Advanced Search

More Search Options
$206,000

610 N Main Street, Ishpeming MI 49849, 50217117

Active

Overview

  • Updated On:
  • August 12, 2026
  • 9 Days On Market
  • 4 Bedrooms
  • 2 Bathrooms
  • 1,698.00 ft2
  • 1870 Year Built

About The Property

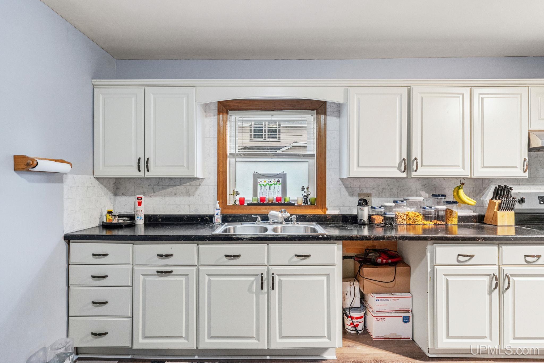
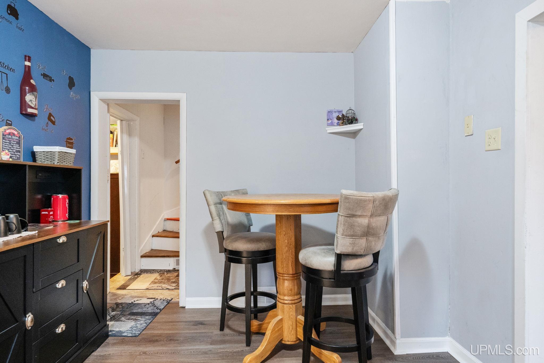
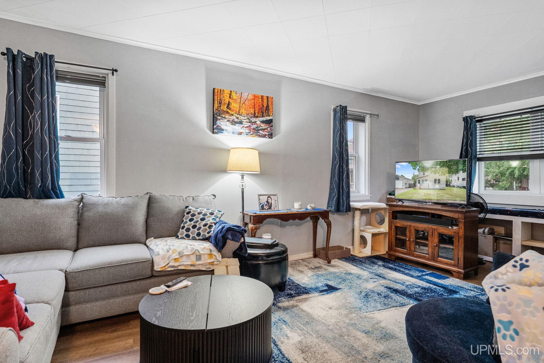
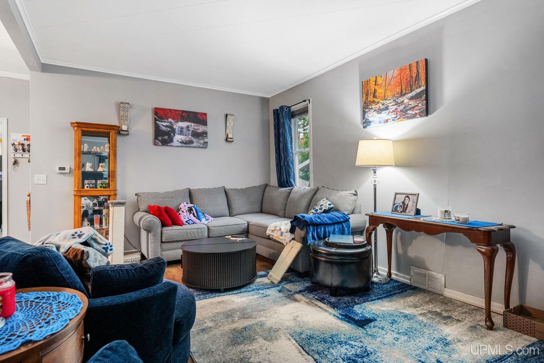
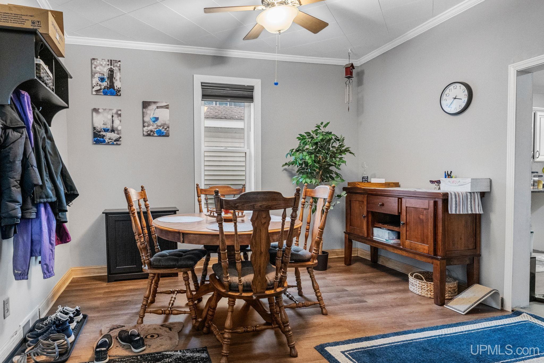
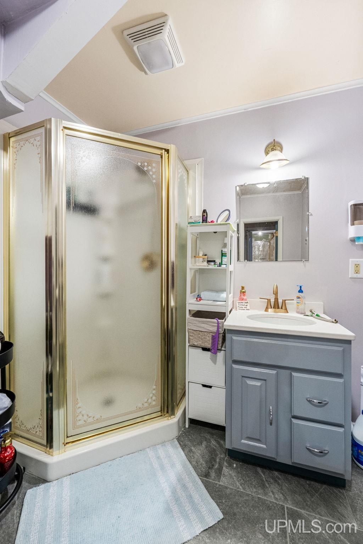
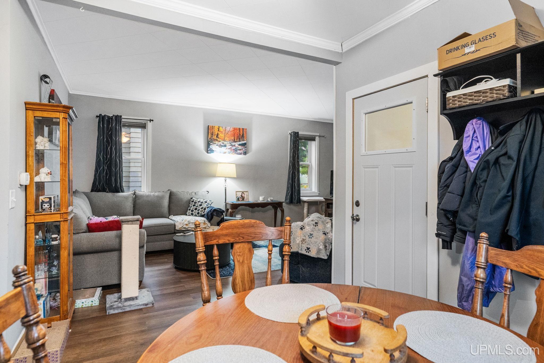
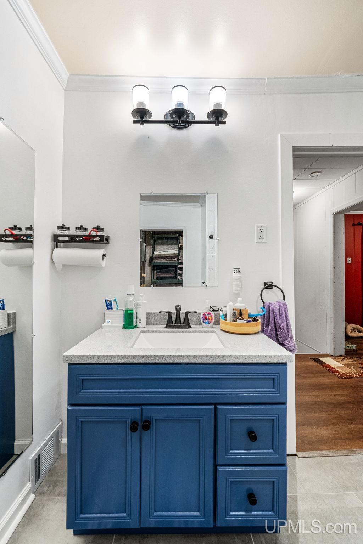
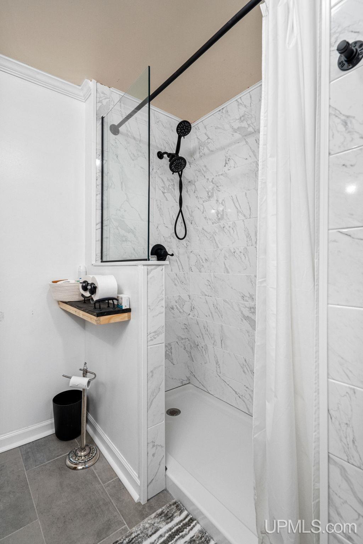
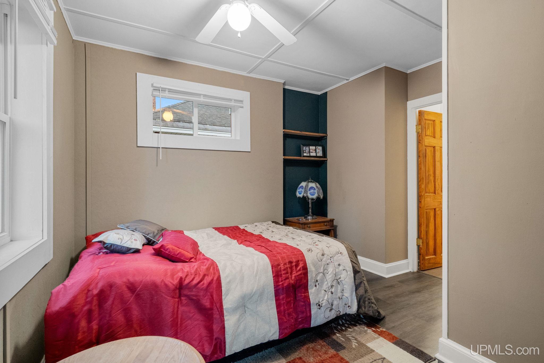
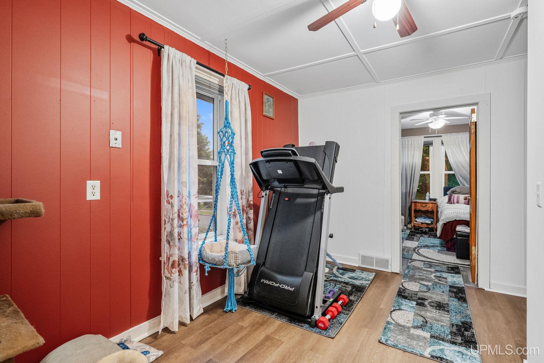
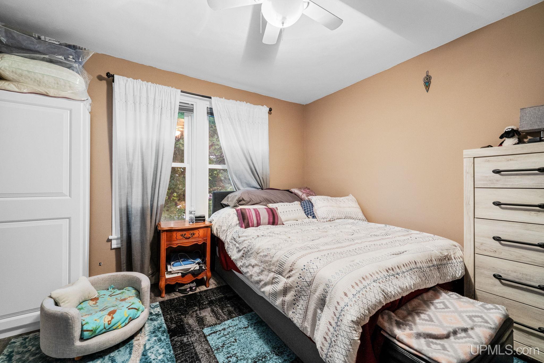
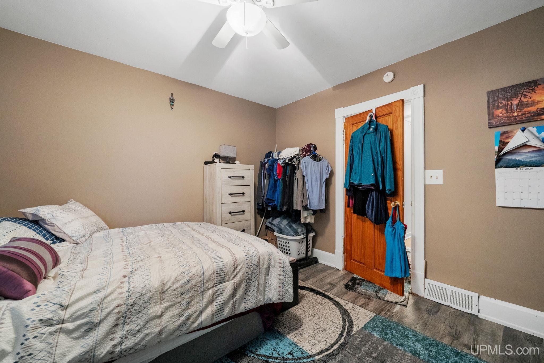
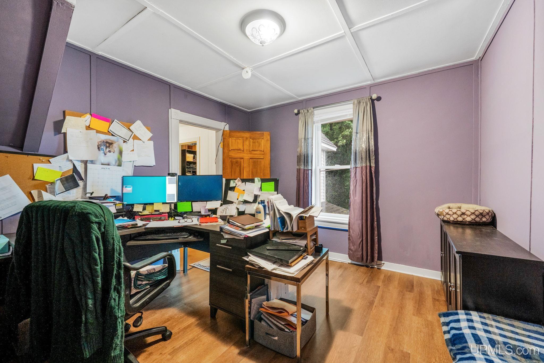
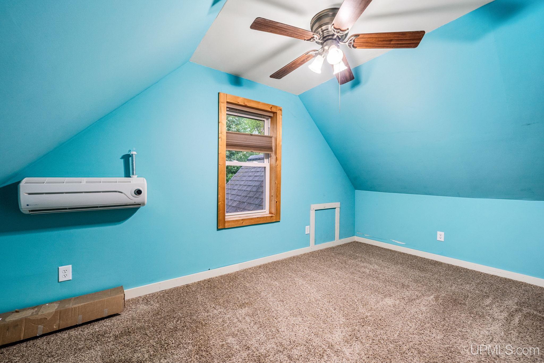
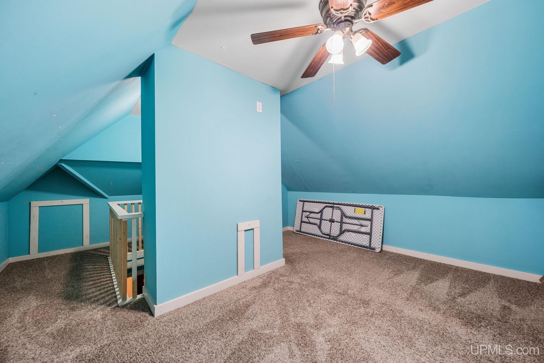
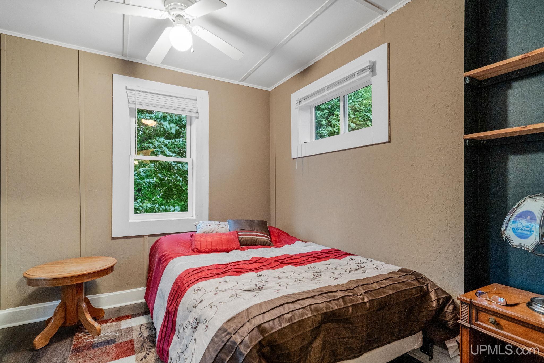
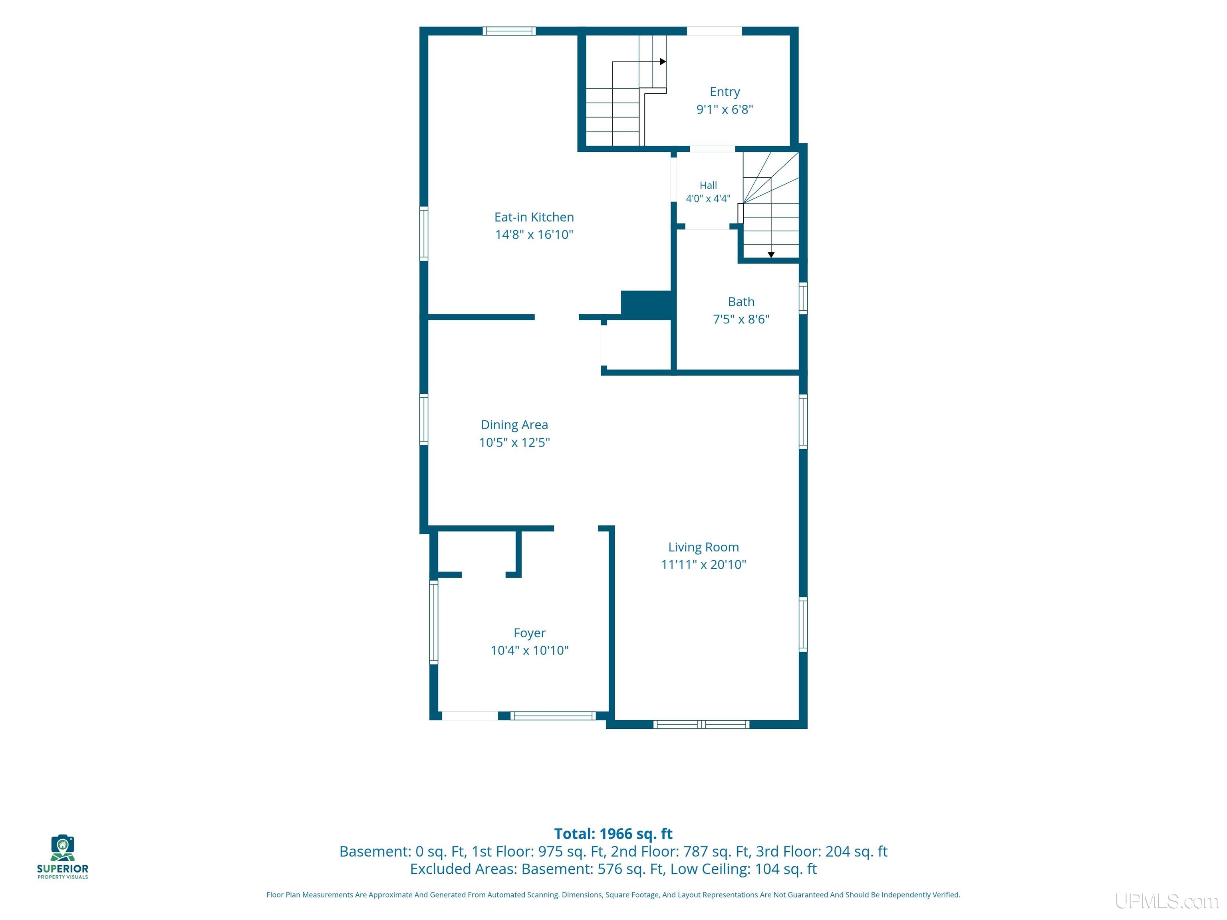
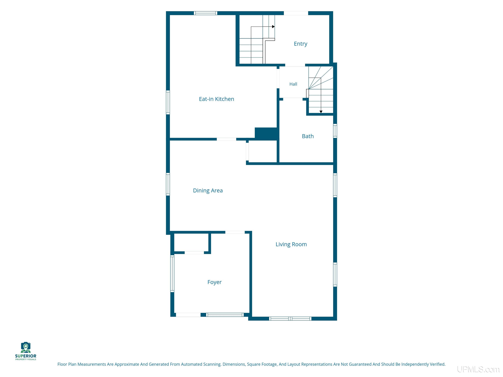
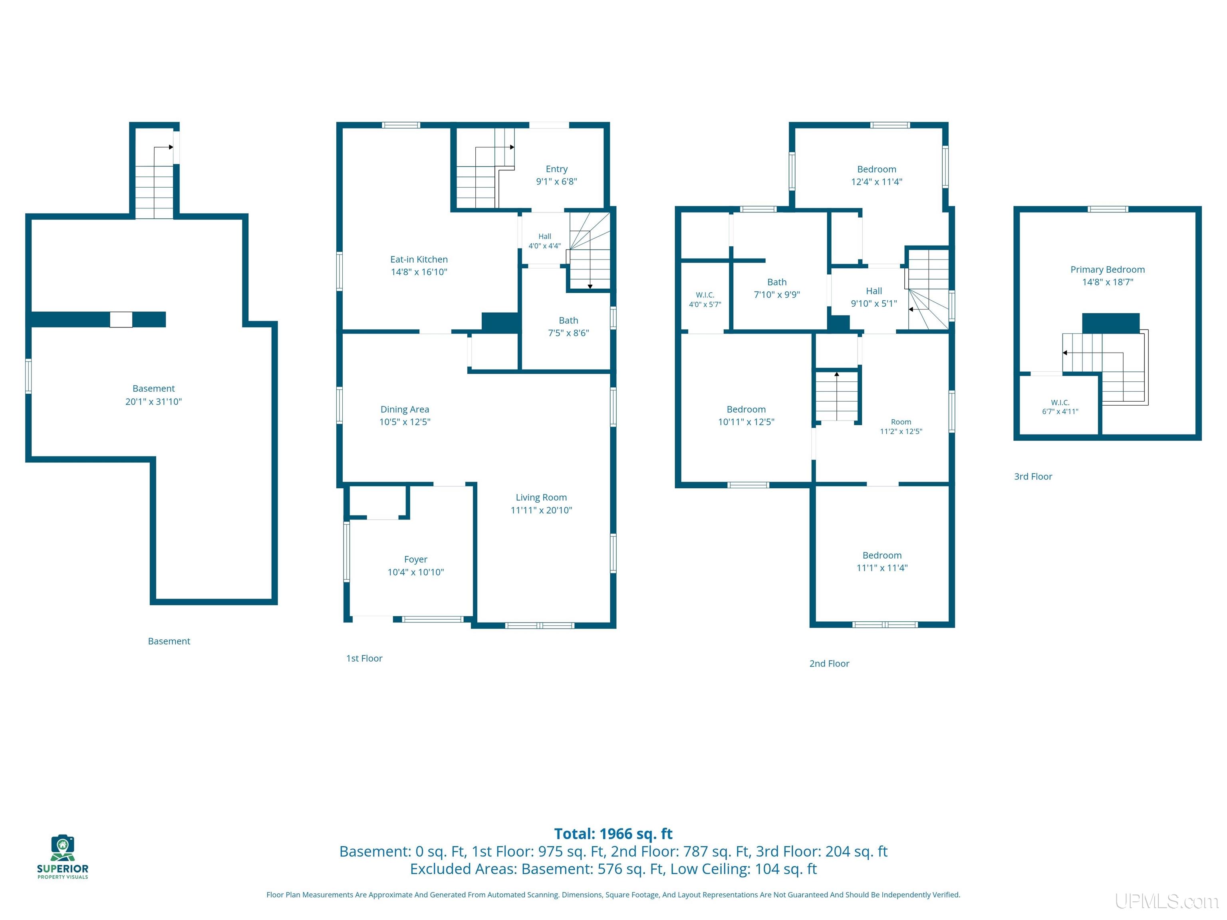
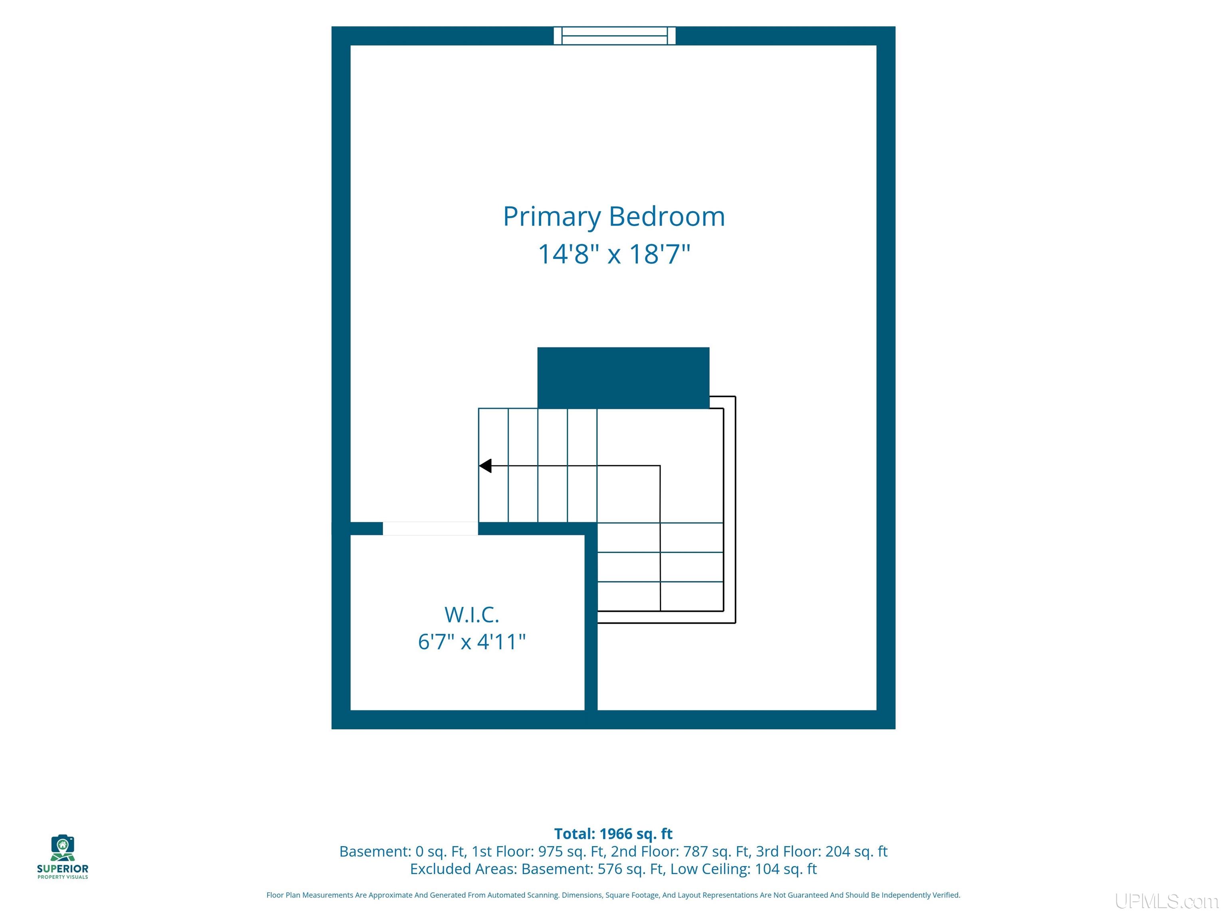
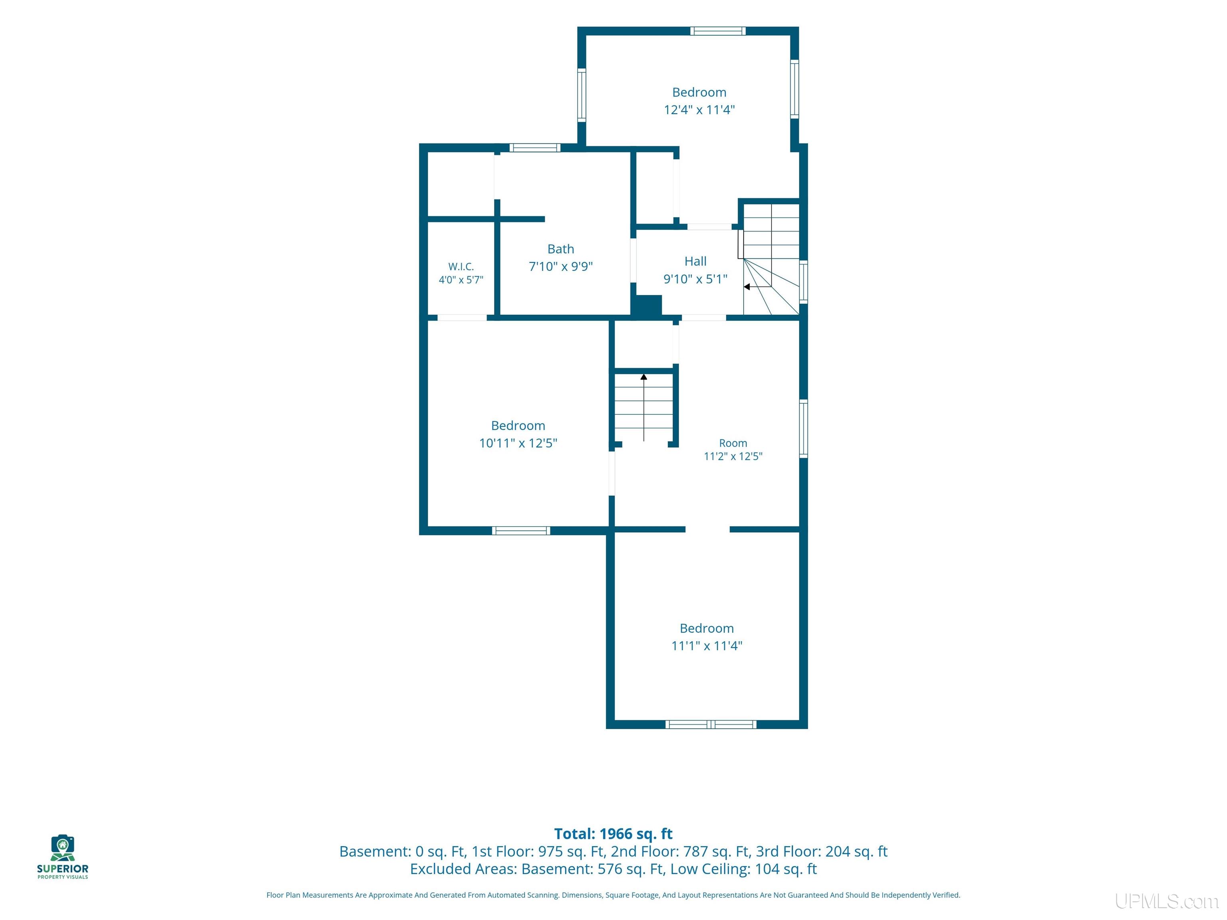
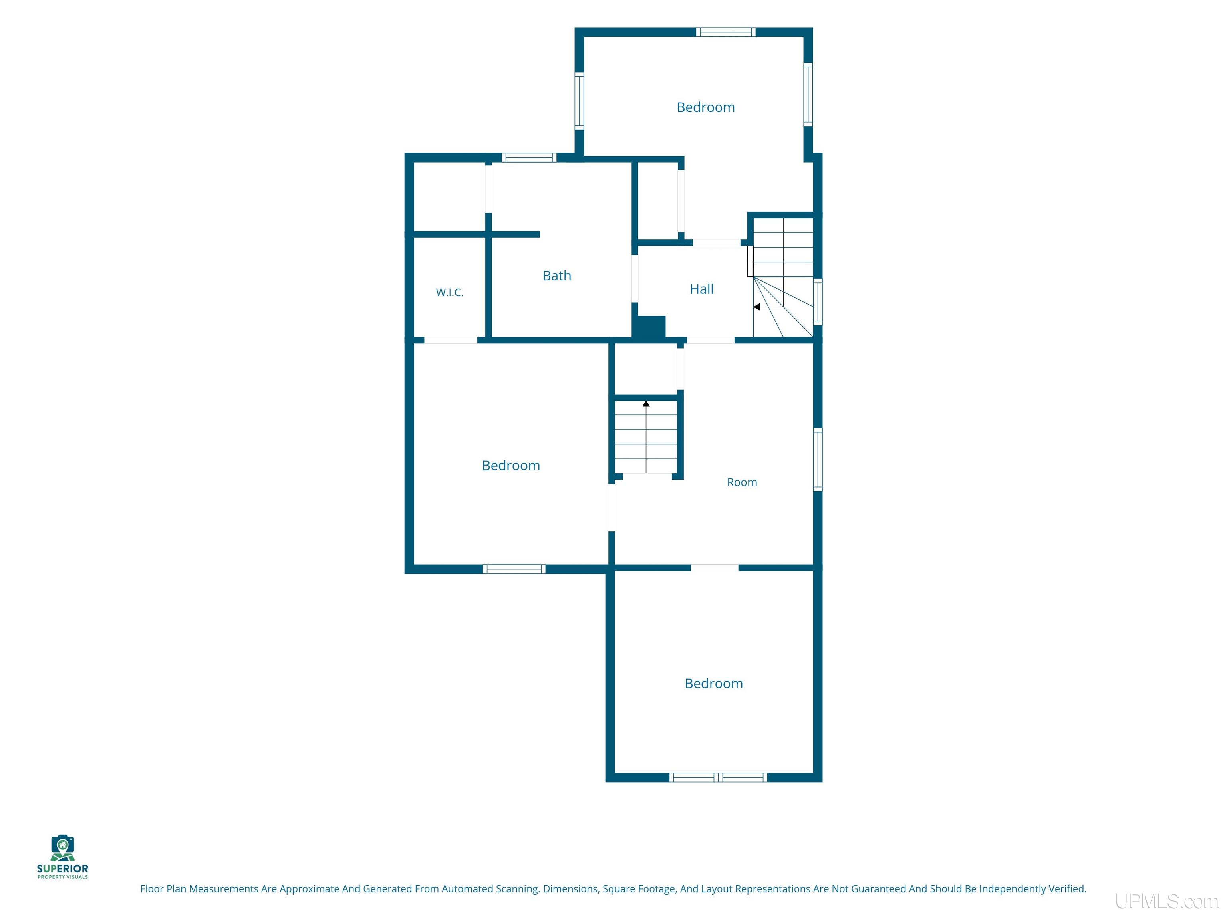
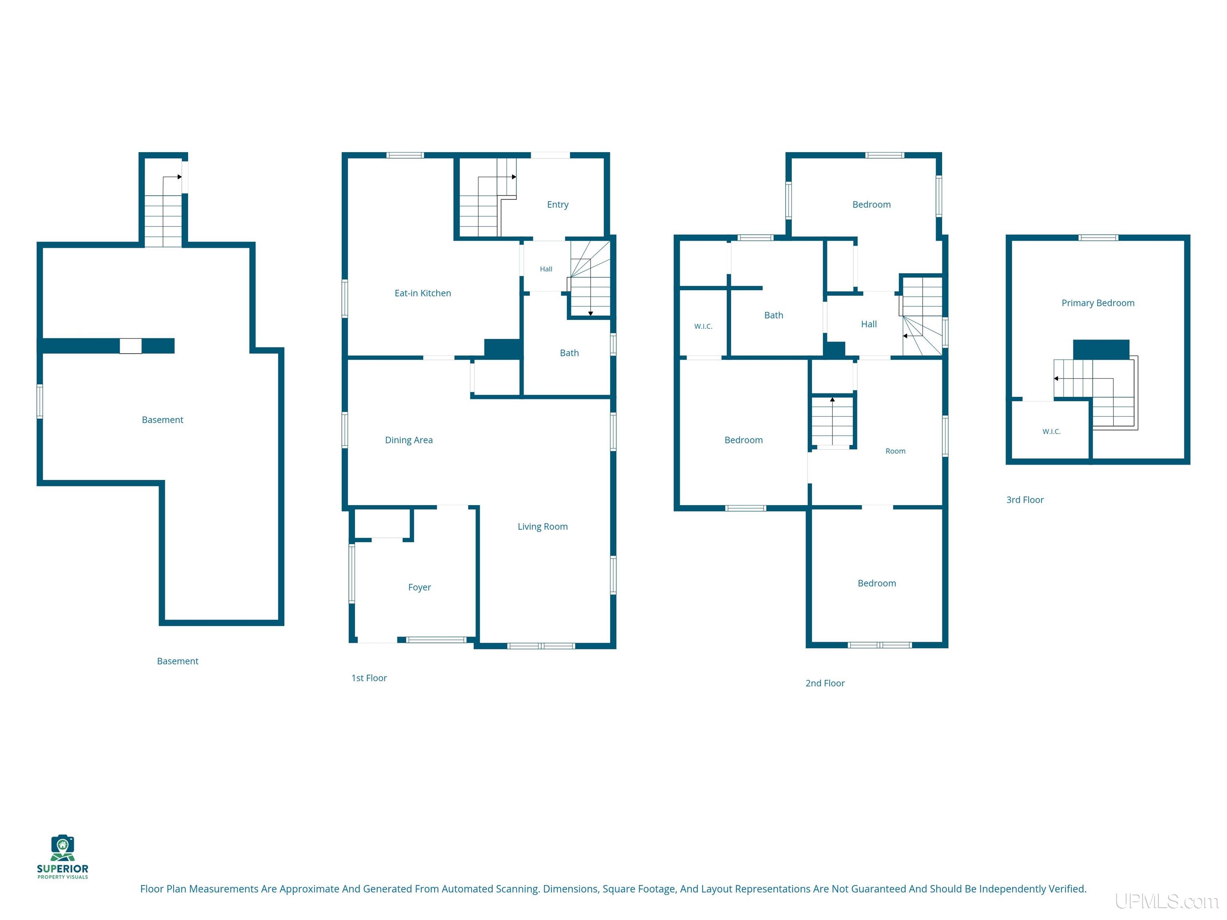
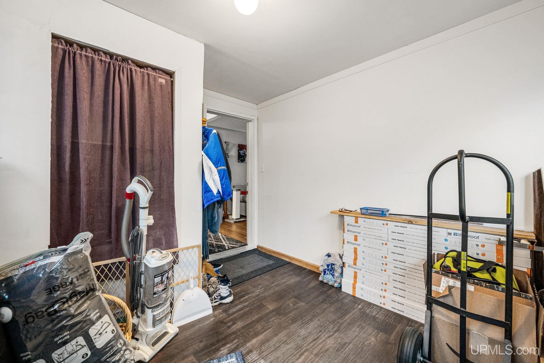
This move-in ready, four-bedroom, two-full-bath home features recent updates throughout, including windows, paint, updated flooring, and an updated bathroom. The exterior and mechanicals offer a newer roof and vinyl siding with RetroFoam insulation, along with central air conditioning. The main floor includes a front entry vestibule, living room, dining room, eat-in kitchen with custom Schwalbach cabinets, a full bath, and a rear mudroom. The second story consists of three bedrooms, a second full bathroom, and an open nook suitable for an office or play space. The entire third floor serves as the fourth bedroom. Exterior features include a one-car detached garage and a fully fenced-in yard. Taxes are not zero and are subject to change upon sale. All offers due by Aug 12 2026. 5pm

Posted: August 3, 2026 at 03:24pm

Listing updated: August 12, 2026 at 02:35pm

Listed by: ROBERT PLOTEZKA 906-360-7283, KELLER WILLIAMS FIRST UP

Listing Agent Phone & Email: 906-273-1183, robert.plotezka@gmail.com

MLS#:

Source: MiRealSource

Originating MLS: Upper Peninsula Assoc of Realtors 

Property Details

Property Details

Property Id: 317822
Price: $206,000
Property Size: 1,698.00 ft2
Property Lot Size: 0.12 ac
Rooms: 11
Bedrooms: 4
Bathrooms: 2
Posted: August 3, 2026 at 03:24pm
Year Built: 1870
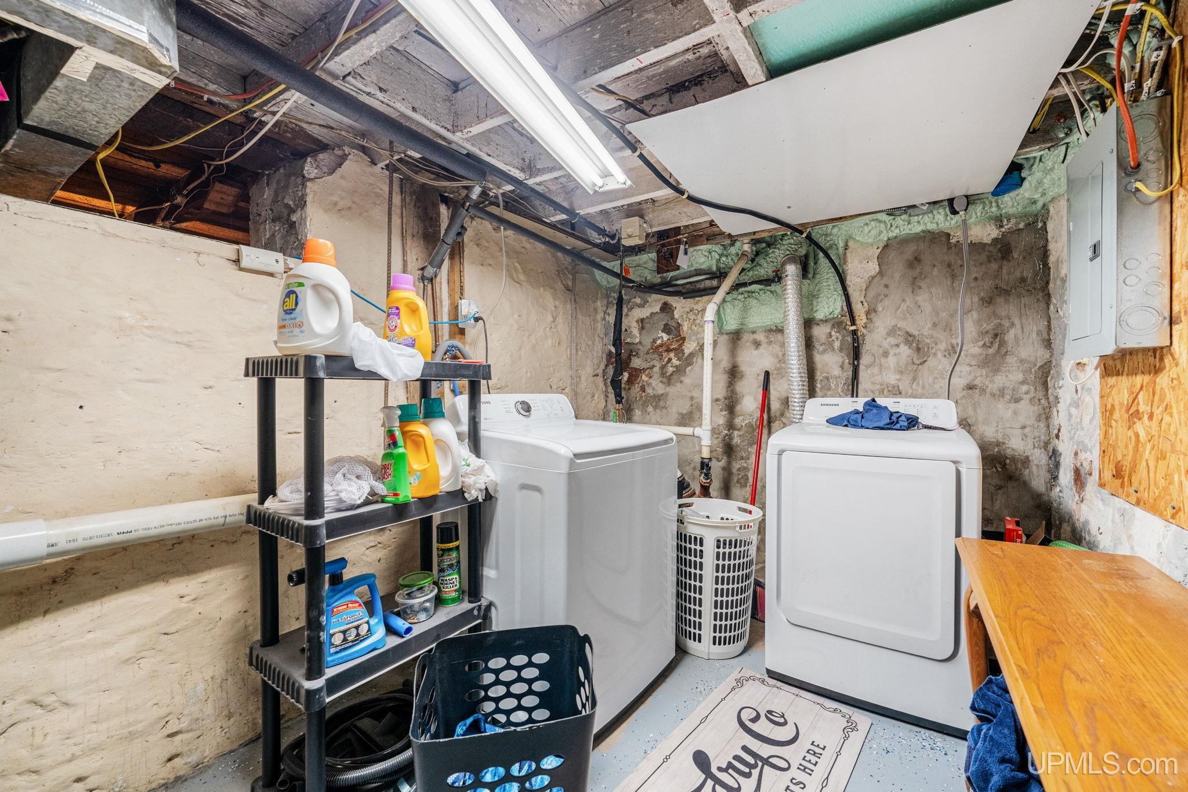
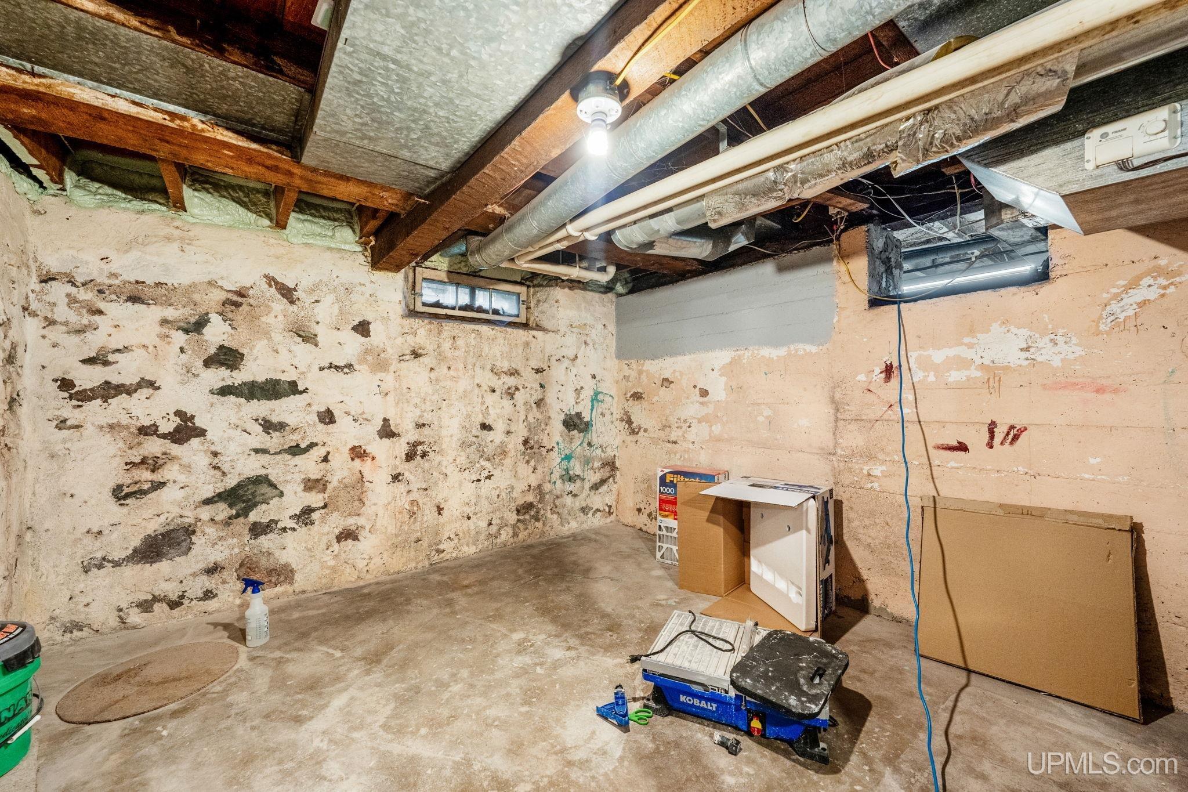
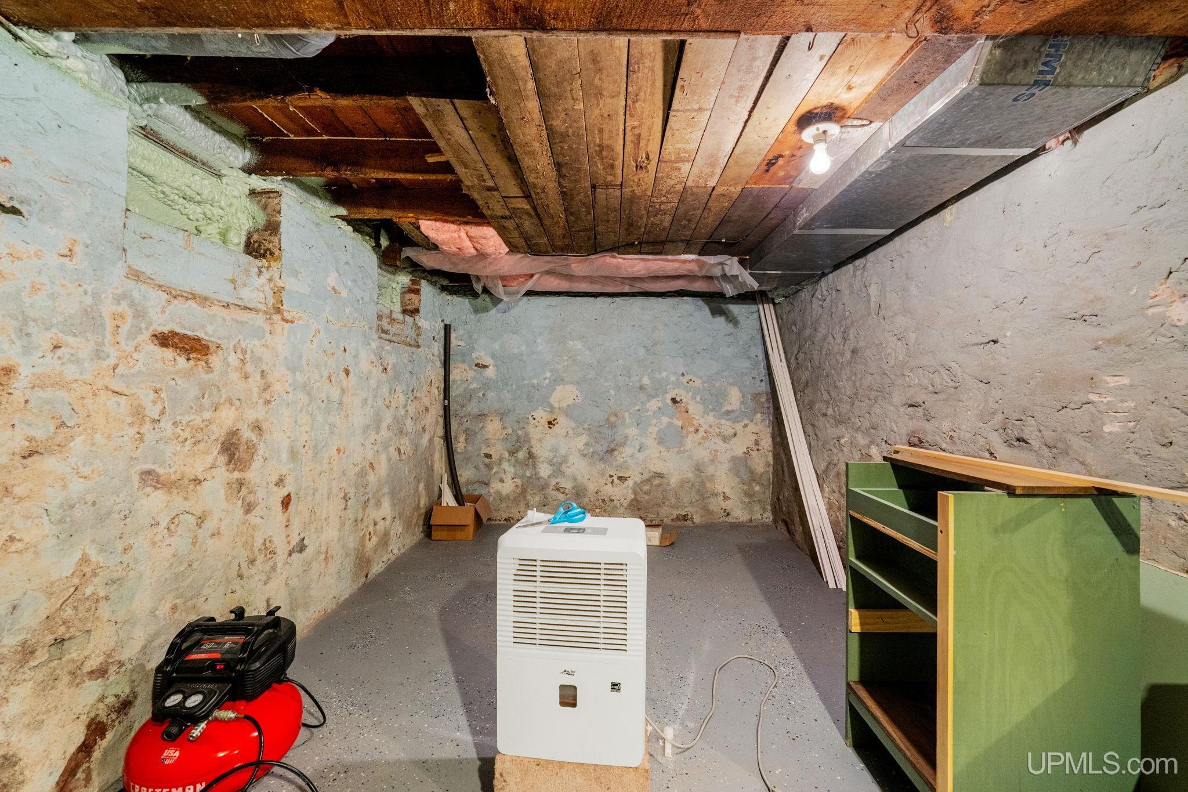
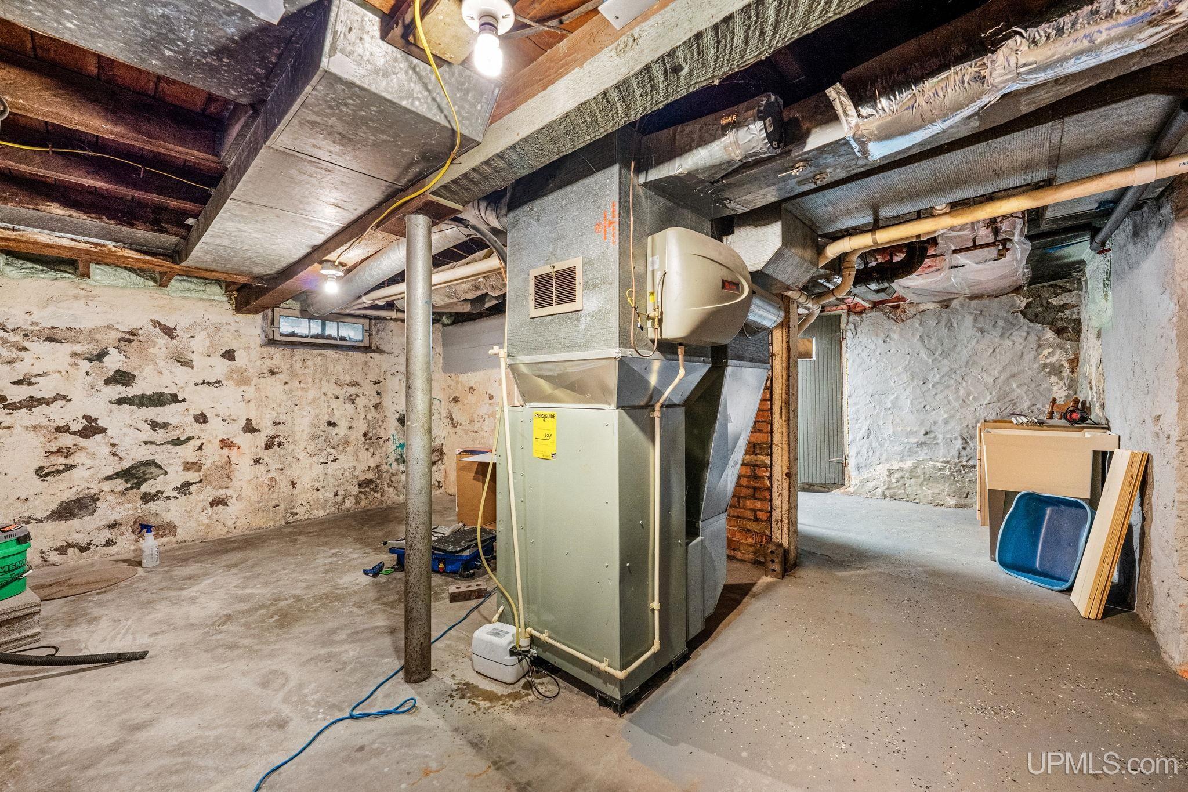
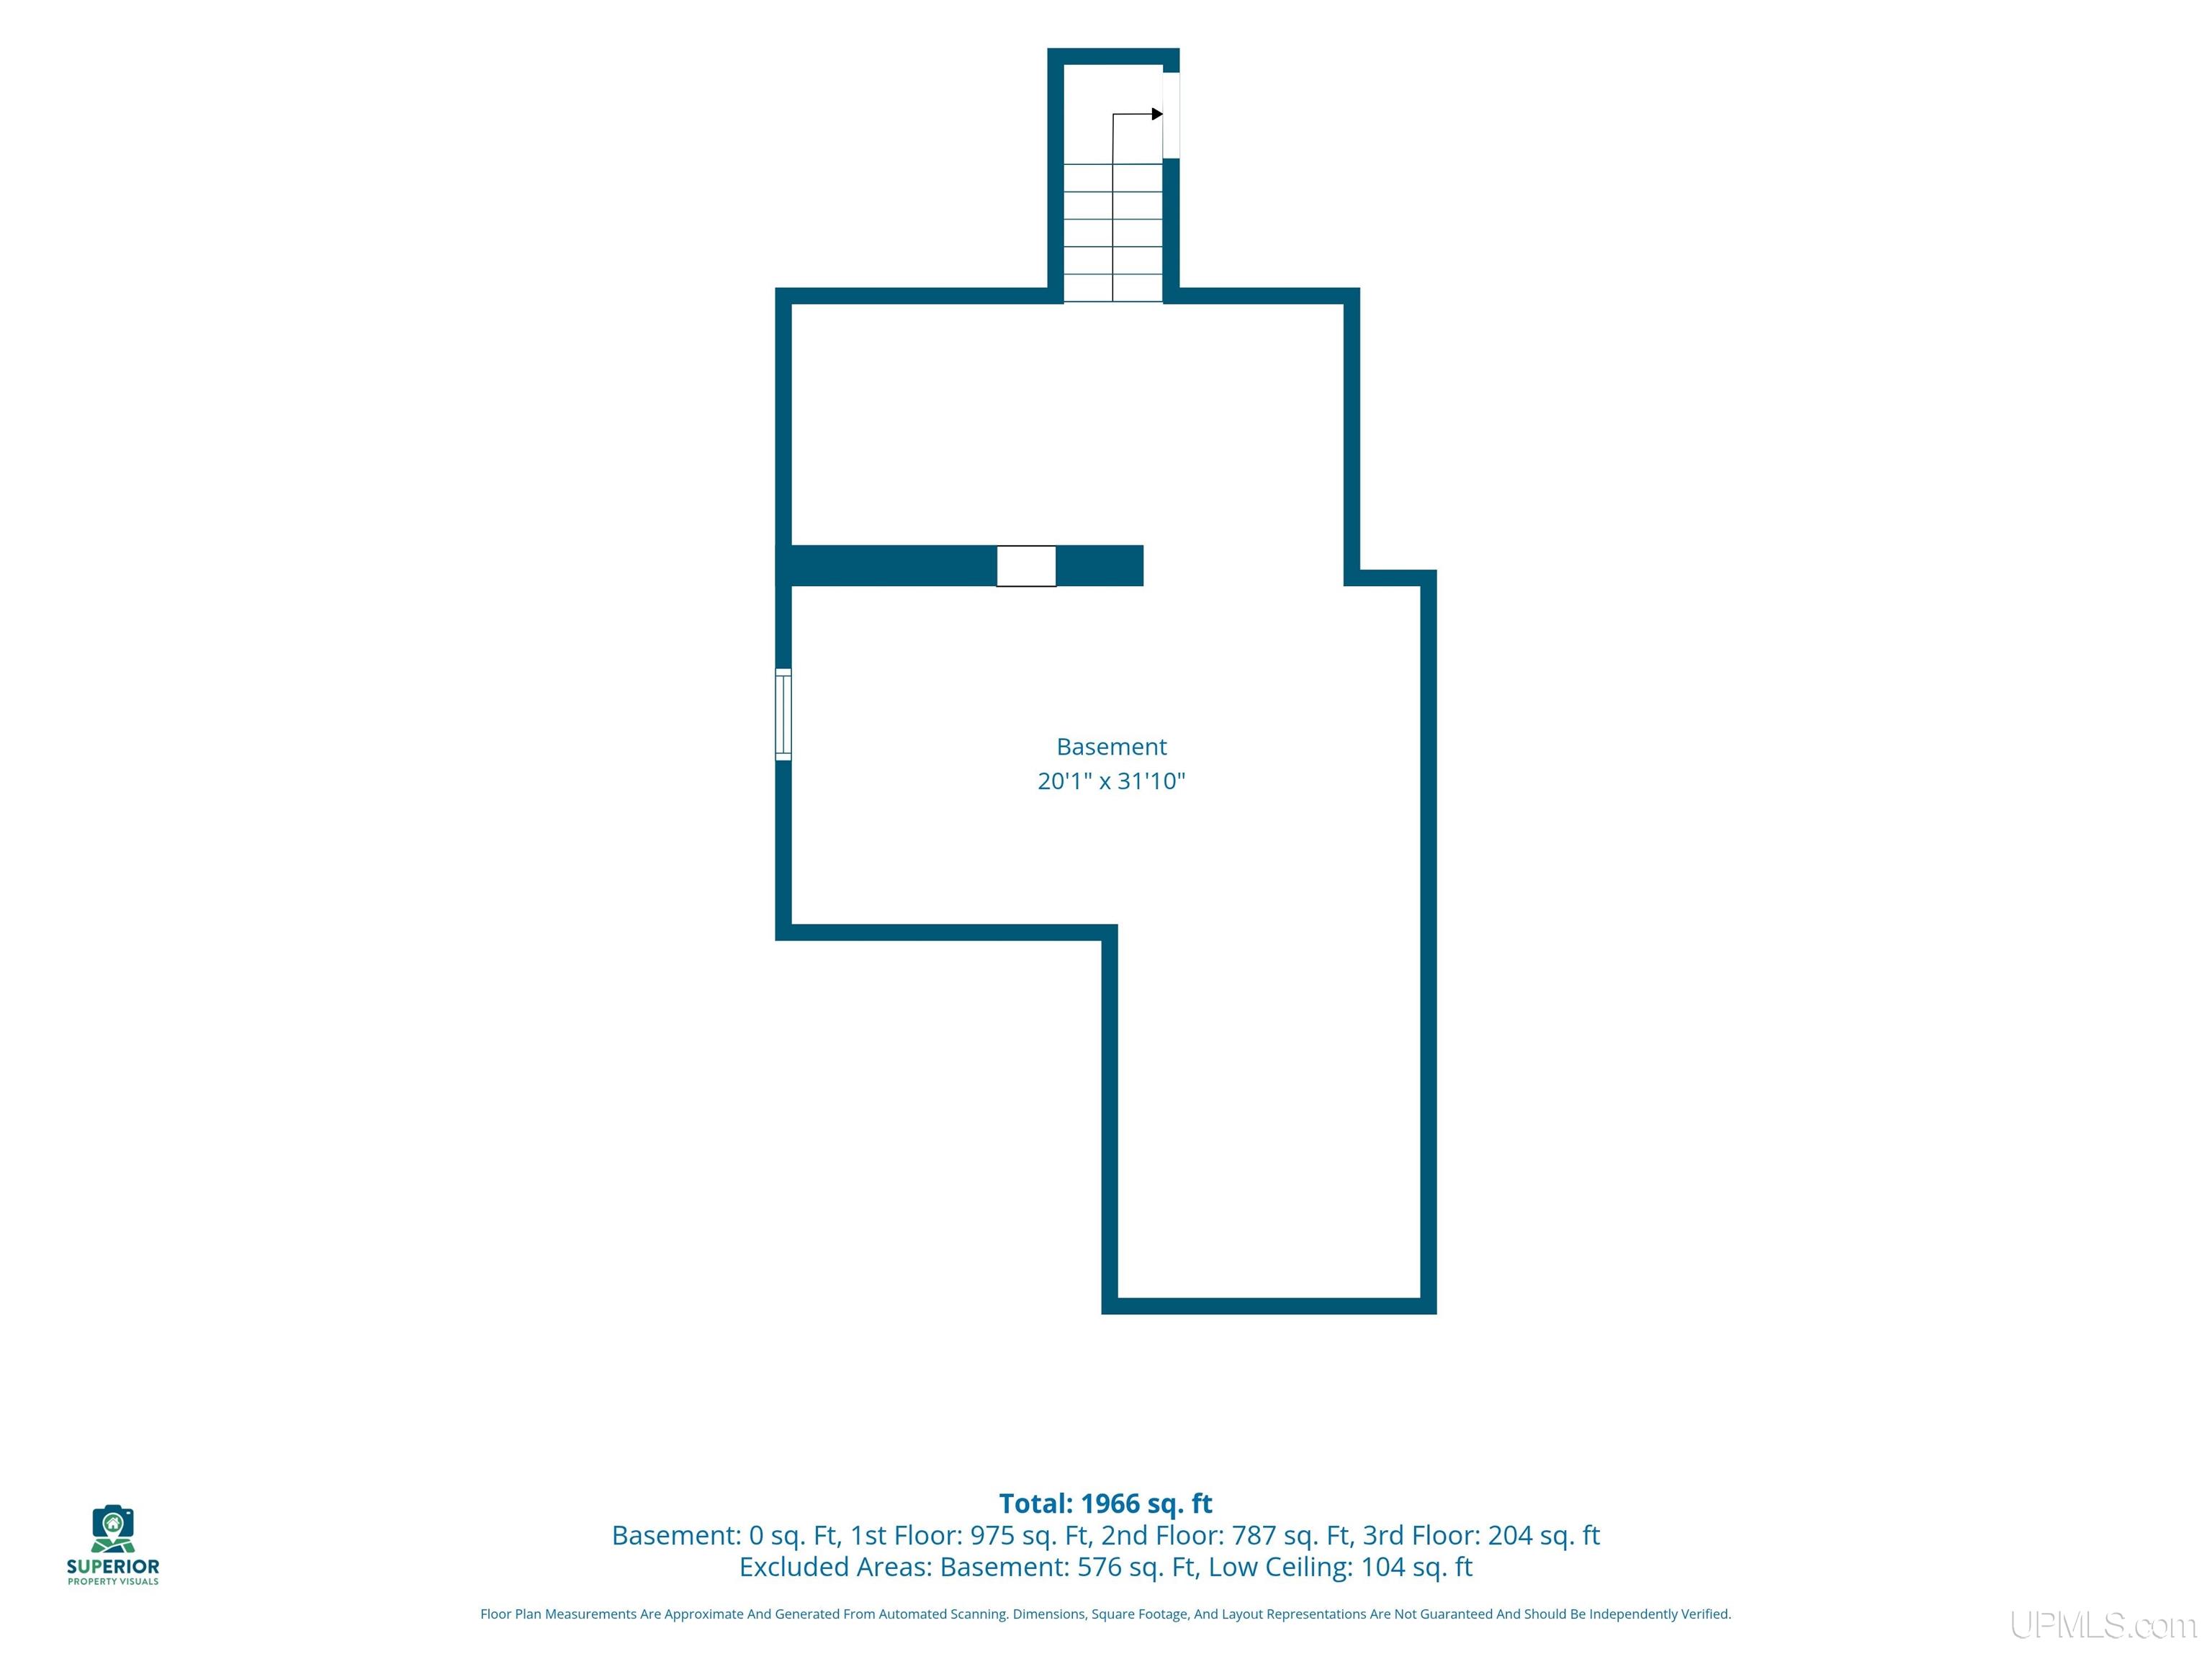
Basement: Partial, Stone
Full Bathrooms: 2
Bathroom Total: 2
Waterfront Features: None
Cooling System: Central Air
Heating System: Natural Gas, Forced Air
Stories: 2
Garage Spaces: 1
School District: Ishpeming Public School District
Lot Features: City Lot
Lot Area (sq ft): 5227.2
Lot Dimensions (ft): 60 x 90
Township: Ishpeming
Main Level Bathrooms: 1
Parking Total: 1
Price Last Updated: August 3, 2026 at 12:00am
Water: Public
Frontage Type: Road
Frontage Length (ft): 60
Road Frontage Type: Access
Construction Materials: Vinyl Siding
Above Grade Finished Area (sq ft): 1698
Utilities: Cable Available, Electricity Connected, Natural Gas Connected, Sewer Connected, Water Connected
Sewer: Public Sanitary
Bathroom 1 Features: Floor: Luxury Vinyl
Bathroom 1 Level: Main
Bathroom 2 Features:: Floor: Luxury Vinyl
Bathroom 2 Level: Upper
Bedroom 1 Area (sq ft): 108
Bedroom 1 Features: Floor: Luxury Vinyl
Bedroom 1 Length (ft): 12
Bedroom 1 Level: Upper
Bedroom 1 Width (ft): 9
Bedroom 2 Features: Floor: Luxury Vinyl
Bedroom 2 Length (ft): 12
Bedroom 2 Level: Upper
Bedroom 2 Area (sq ft): 132
Bedroom 2 Width (ft): 11
Bedroom 3 Level: Upper
Bedroom 3 Area (sq ft): 132
Bedroom 3 Length (ft): 11
Bedroom 3 Width (ft): 12
Bedroom 4 Area (sq ft): 120
Bedroom 4 Length (ft): 15
Bedroom 4 Level: Upper
Bedroom 4 Width (ft): 8
Dining Room Area (sq ft): 144
Dining Room Features: Floor: Luxury Vinyl
Dining Room Length (ft): 12
Dining Room Level: Main
Dining Room Width (ft): 12
Kitchen Area (sq ft): 153
Kitchen Featuers: Floor: Luxury Vinyl
Kitchen Length (ft): 17
Kitchen Level: Main
Kitchen Width (ft): 9
Living Room Area (sq ft): 231
Living Room Features: Floor: Luxury Vinyl
Living Room Length (ft): 21
Living Room Level: Main
Living Room Width (ft): 11
Tax Exemptions: PRE/Homestead Exemption
Tax Year: 2026
Listing Agent Name: ROBERT PLOTEZKA
Listing Agent Email: robert.plotezka@gmail.com
Listing Agent Phone: 906-360-7283
Realty Office: KELLER WILLIAMS FIRST UP
Realty Office Phone: 906-273-1183
Listing ID: 50217117
Listing AOR: Upper Peninsula Assoc of Realtors
Source: MiRealSource
Days On Market: 9
Last Updated: August 12, 2026 at 02:35pm

Amenities and Features

Other Features
Dryer
Electric Water Heater
Fireplace
Has Cooling System
Has Garage
Has Heating System
Has HOA
IDX
New Construction
Private Pool
Range/Oven
Refrigerator
Washer

Map Location

Property Map

Transport
Supermarkets
Schools
Restaurants
Pharmacies
Hospitals

Ask Kingsley A Question

Mortgage Calculator

Payment Calculator

$1,056.20
per month
  • Principal and Interest
  • Property Tax
  • HOA fee
  • Private Mortgage Insurance
$ 798.70

Image Gallery

Virtual Tour

Similar Listings

Similar Listings

Dead River Basin
Active
Active
$330,000

19685 County Road Cg Road, Ishpeming MI 4984...

3 BD
2 BA
1,560.00 ft2
Active
$275,000

115 S Marigold Street, Ishpeming MI 49849, 5...

4 BD
2 BA
1,574.00 ft2
Active
$250,000

306 W Ely Street, Ishpeming MI 49849, 502181...

3 BD
2 BA
2,401.00 ft2

Disclaimer

Property ID - 317822

IDX information is provided exclusively for personal, non-commercial use, and may not be used for any purpose other than to identify prospective properties consumers may be interested in purchasing. Information is deemed reliable but not guaranteed.

Compare Listings

Kingsley Agassi