Advanced Search

More Search Options
$250,000

306 W Ely Street, Ishpeming MI 49849, 50218134

Active

Overview

  • Updated On:
  • August 11, 2026
  • 0 Days On Market
  • 3 Bedrooms
  • 2 Bathrooms
  • 2,401.00 ft2
  • 1885 Year Built

About The Property

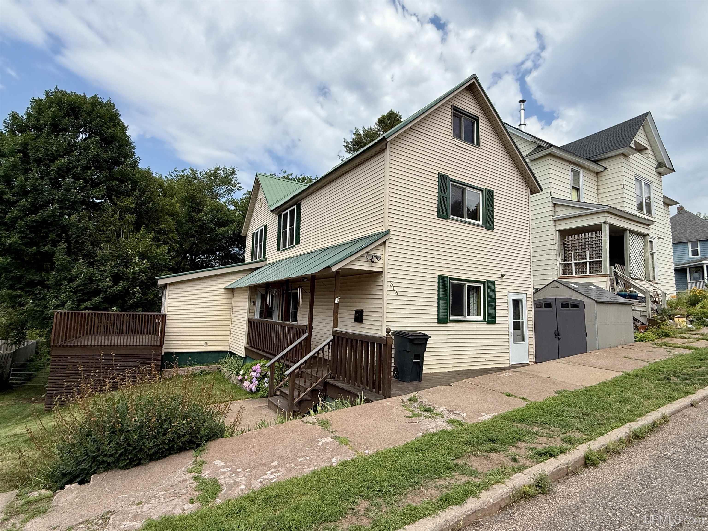
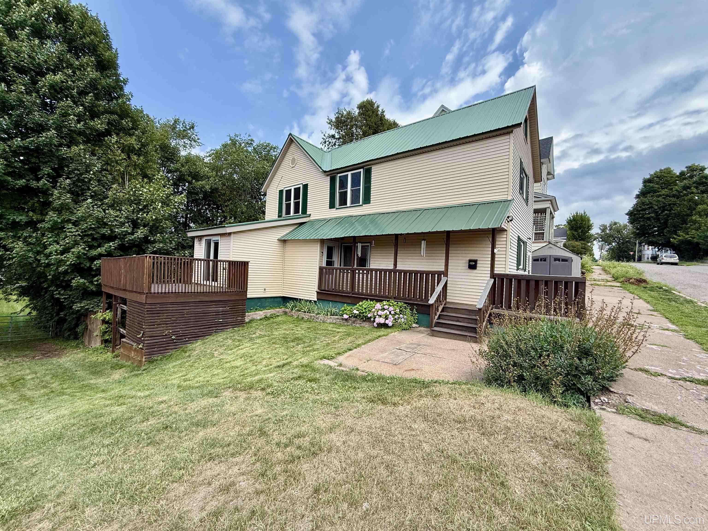
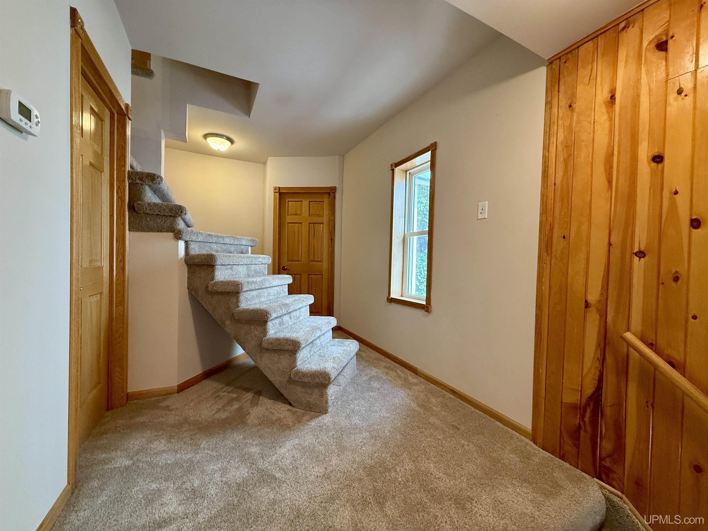
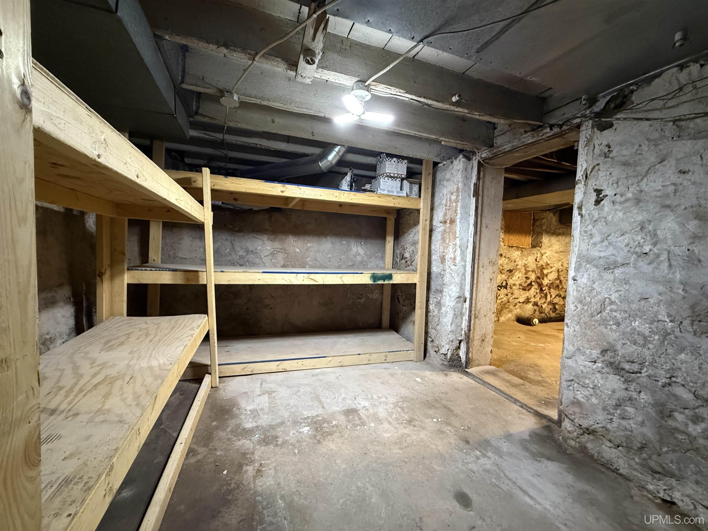
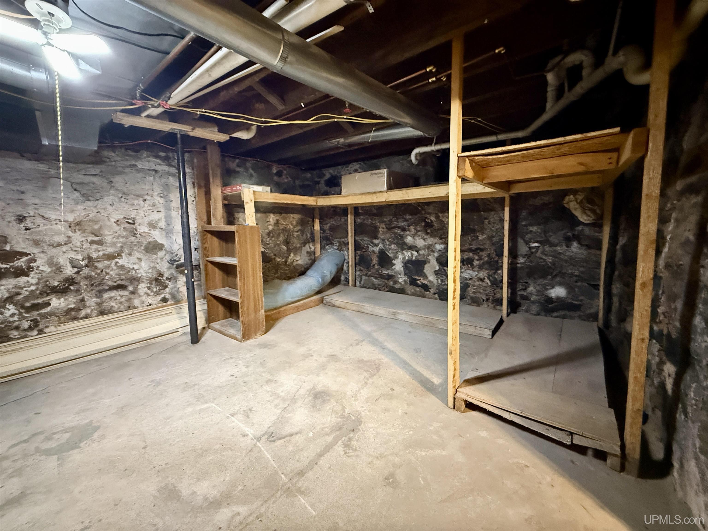
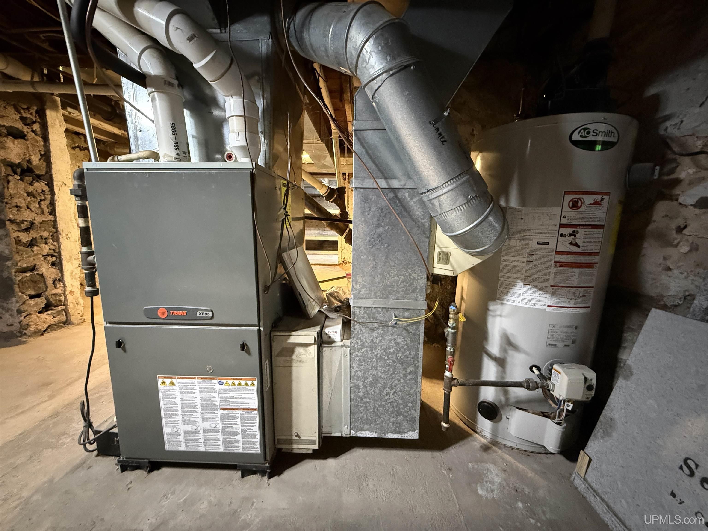
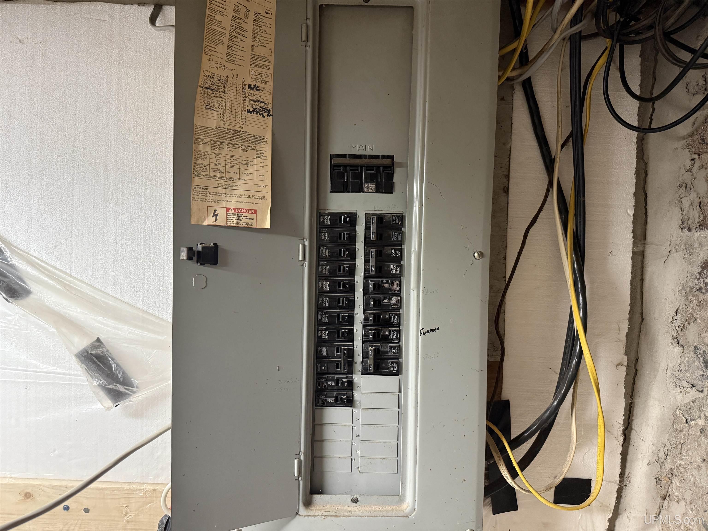
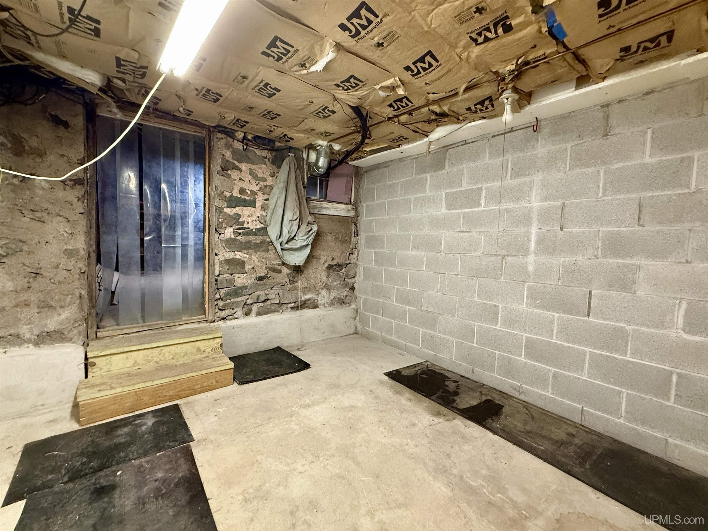
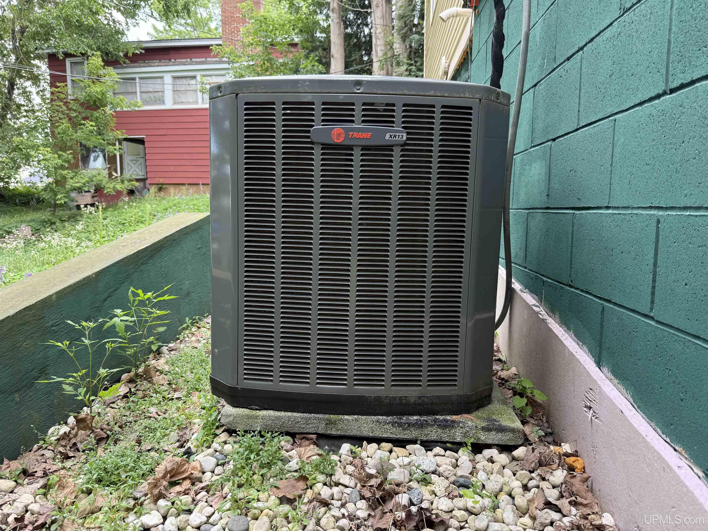
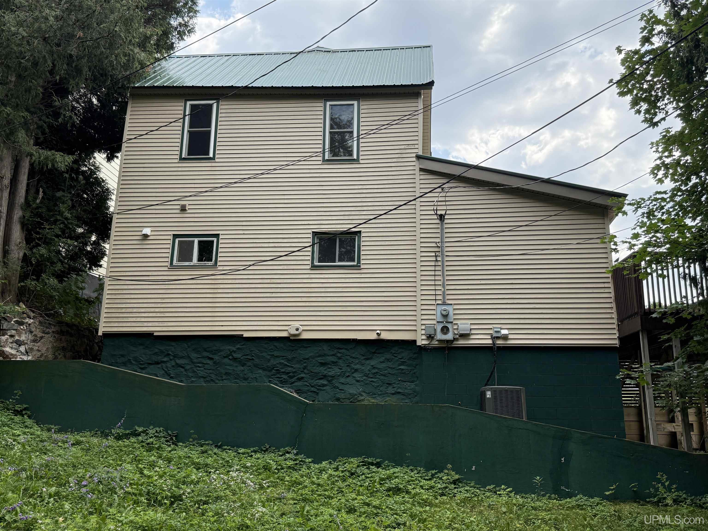
Welcome to 306 W. Ely Street in Ishpeming! This well-maintained 3-bedroom, 2-bath home offers a great combination of character, updates, and functionality in a convenient location near downtown Ishpeming and Lake Bancroft. From the exterior, you’ll appreciate the durable metal roof, newer storm doors, back deck, and convenient walkout basement. The property also features exterior cameras that will remain with the home. Step inside and you’ll find a welcoming layout with 8-foot ceilings and a full bathroom on the main floor. The kitchen was updated approximately six years ago and features all-new cabinetry by Creeden Brothers, Corian countertops, newer appliances, and plenty of functionality. The kitchen flooring is also scheduled to be repaired by OK, providing another nice improvement for the new owner. The home offers three bedrooms, including bedrooms equipped with Hunter ceiling fans, along with two full bathrooms. The main bathroom features a Jacuzzi tub designed to maintain its temperature without continuously adding water, offering a relaxing feature to enjoy year-round. Additional highlights include central air, a 200-amp electrical service, and a Trane XR95 furnace that is approximately 16 years old and comes with extra parts. The walkout basement provides convenient access and additional space for storage, hobbies, or future use. Located in Ishpeming, this home is close to the community’s historic downtown, local amenities, parks, and Lake Bancroft. Ishpeming’s downtown is recognized for its historic character, while Lake Bancroft Park offers a community gathering and recreation space right in the heart of the city.

Posted: August 11, 2026 at 07:14pm

Listing updated: August 11, 2026 at 07:24pm

Listed by: NICK RACINE 906-250-7229, RE/MAX 1ST REALTY

Listing Agent Phone & Email: 906-225-1136, nracinerealtor@gmail.com

MLS#:

Source: MiRealSource

Originating MLS: Upper Peninsula Assoc of Realtors 

Property Details

Property Details

Property Id: 322388
Price: $250,000
Property Size: 2,401.00 ft2
Property Lot Size: 0.07 ac
Rooms: 15
Bedrooms: 3
Bathrooms: 2
Posted: August 11, 2026 at 07:14pm
Year Built: 1885
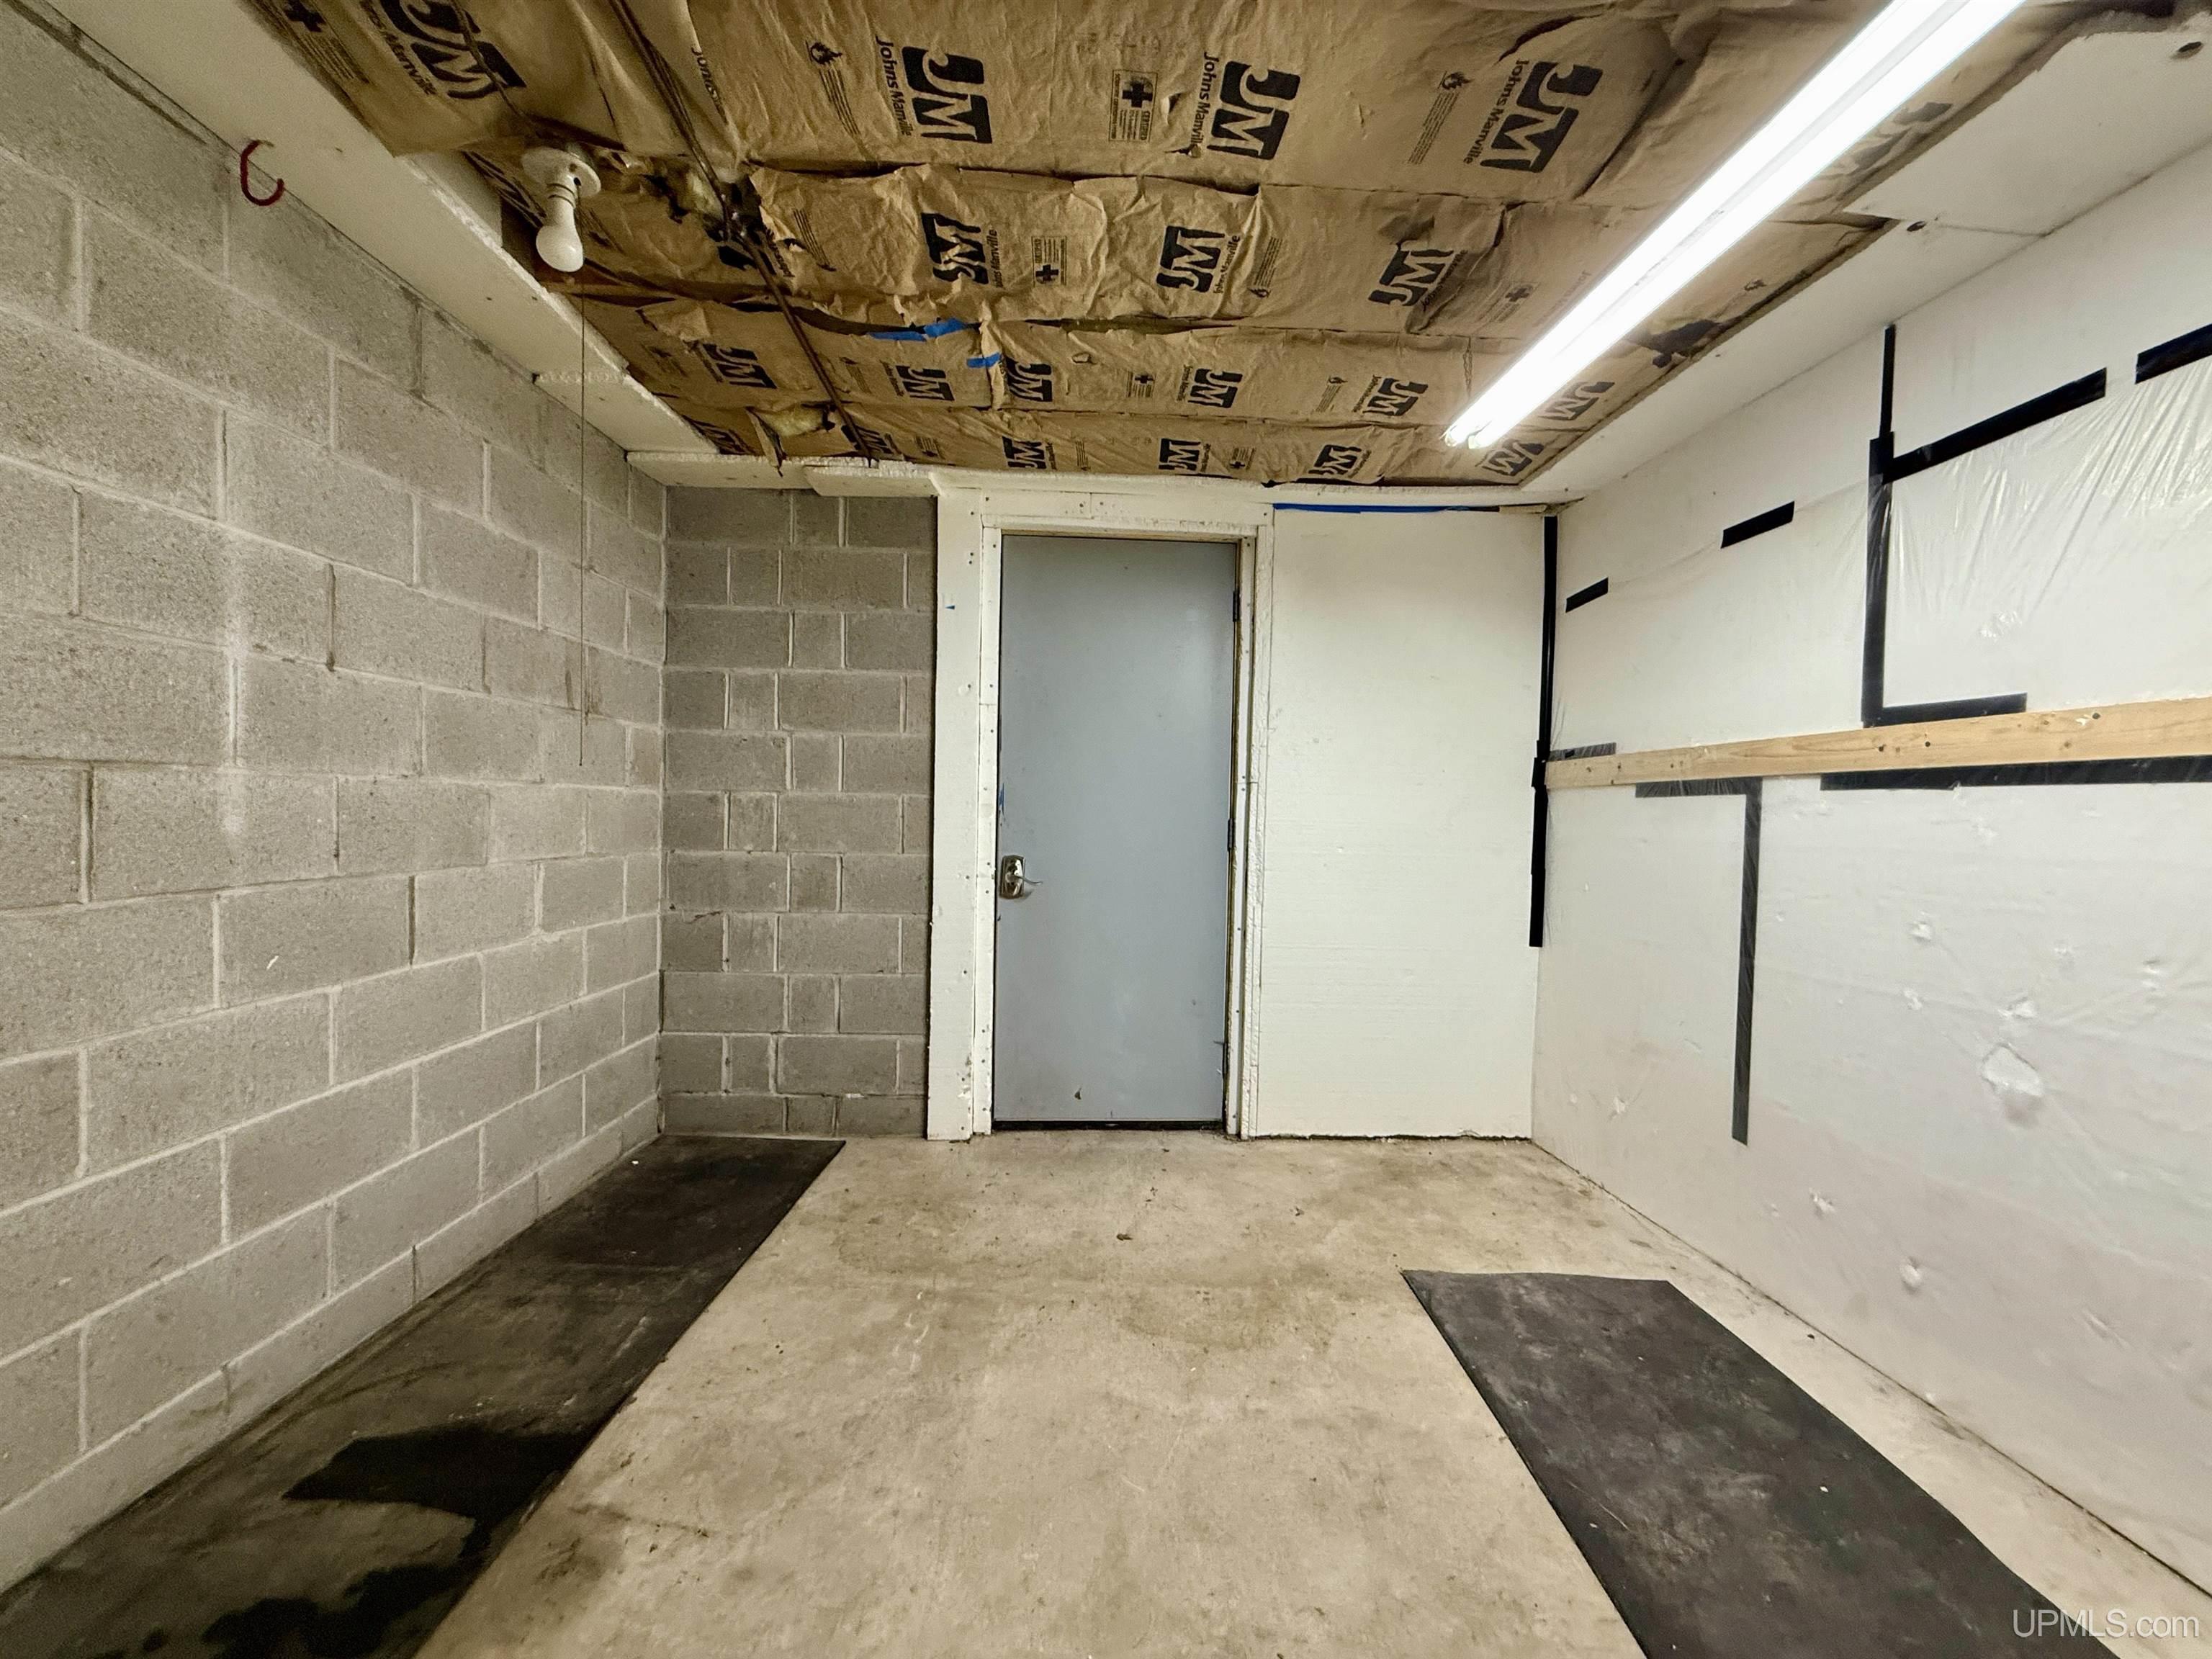
Basement: Walk-Out Access, Stone, Unfinished
Full Bathrooms: 2
Bathroom Total: 2
Waterfront Features: None
Cooling System: Ceiling Fan(s), Central Air
Heating System: Natural Gas, Forced Air, Humidity Control
Electric: 200+ Amp Service
Stories: 2
Architecture: Traditional
School District: Ishpeming Public School District
Lot Features: Sidewalks, City Lot
Lot Area (sq ft): 3049.2
Lot Dimensions (ft): 60 x 50
Township: Ishpeming
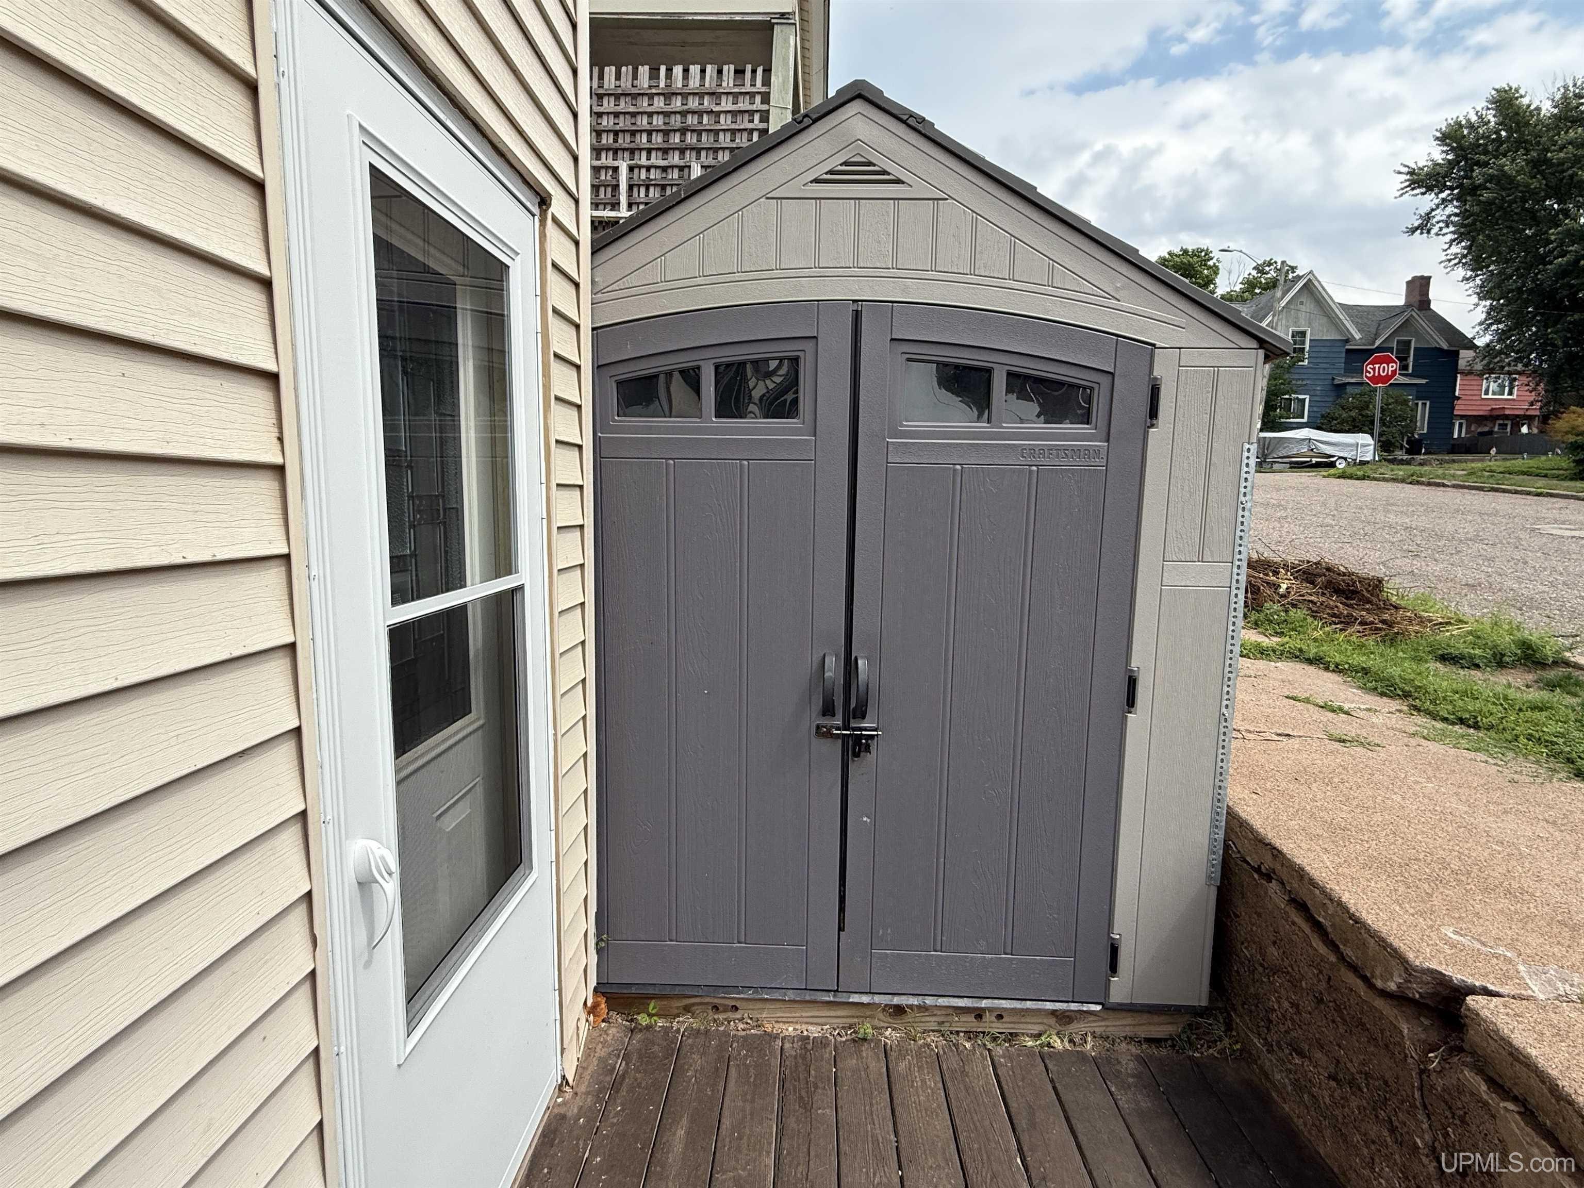
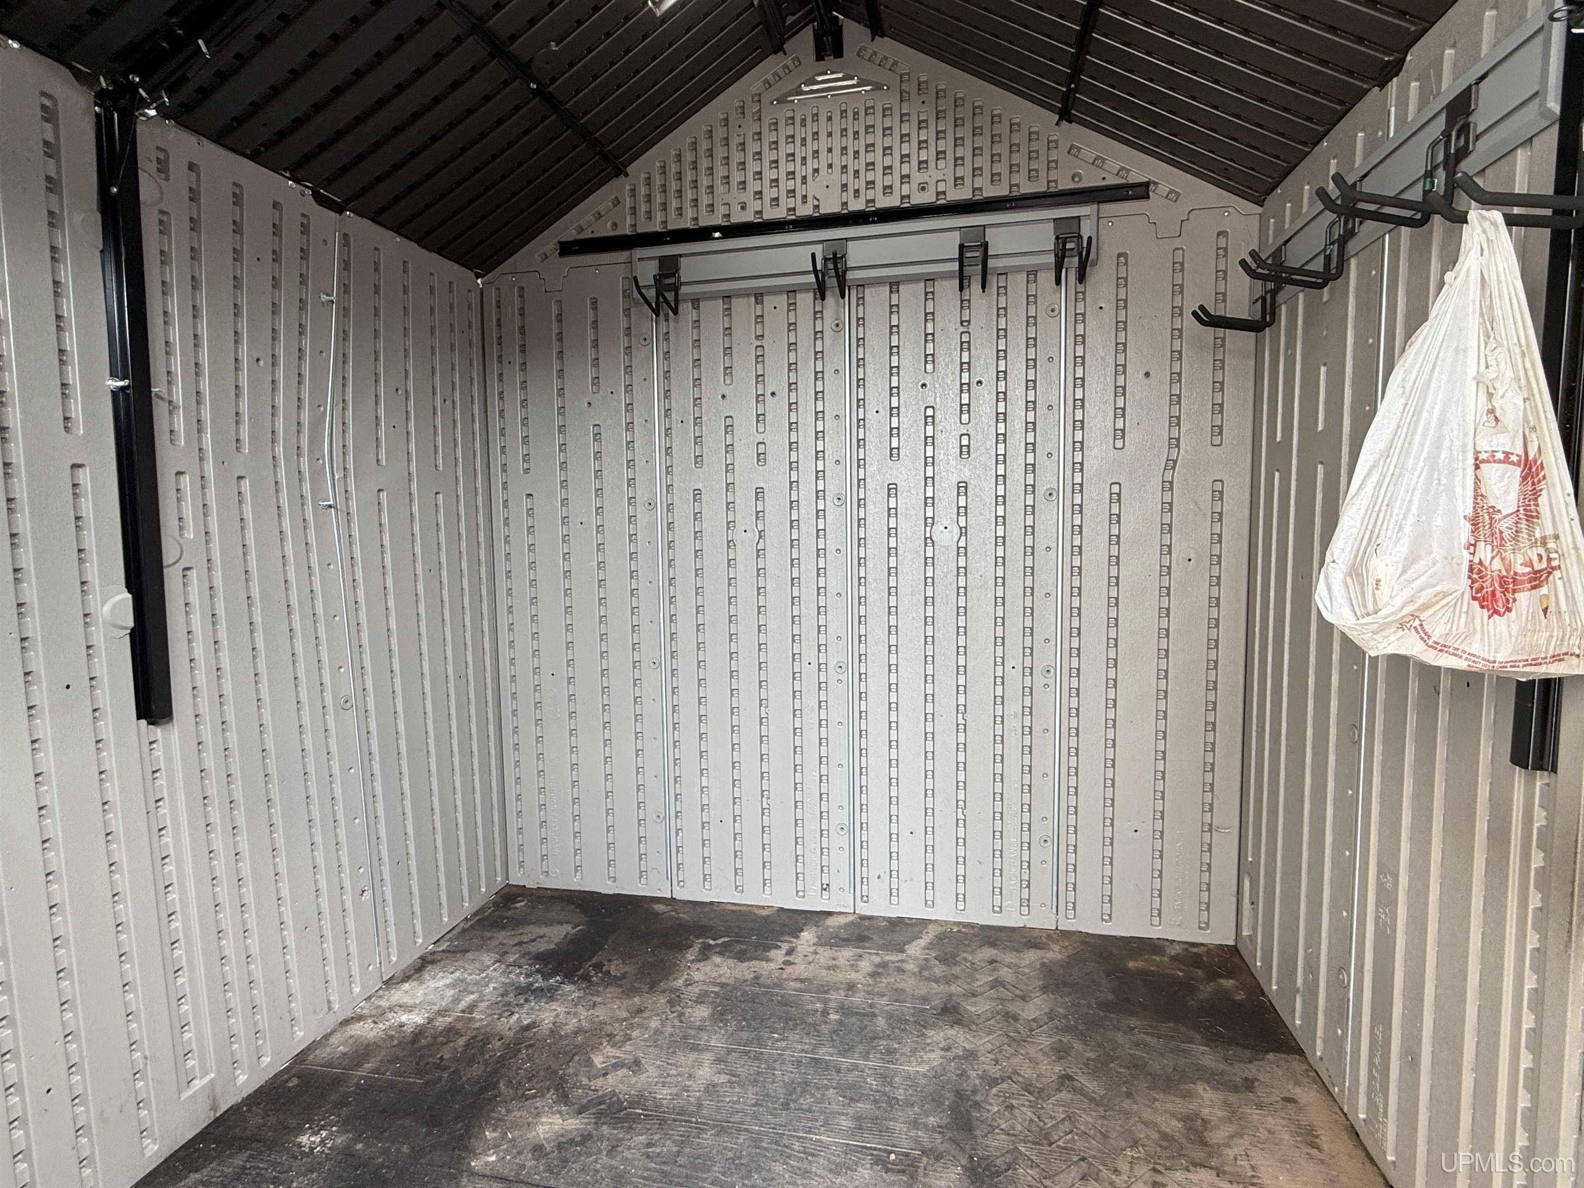
Other Structures:: Shed(s)
Spa Features: Bath
Price Last Updated: August 11, 2026 at 12:00am
Water: Public
Frontage Type: Road
Frontage Length (ft): 60
Road Frontage Type: City/County, Curbed
Road Surface Type: Paved
Construction Materials: Vinyl Siding
Above Grade Finished Area (sq ft): 2401
Utilities: Electricity Connected, Natural Gas Connected, Sewer Connected, Water Connected
Sewer: Public Sanitary
Bathroom 1 Area (sq ft): 140
Bathroom 1 Length (ft): 10
Bathroom 1 Level: First
Bathroom 1 Width (ft): 14
Bathroom 2 Area (sq ft): 72
Bathroom 2 Length (ft): 9
Bathroom 2 Level: Second
Bathroom 2 Width (ft): 8
Bedroom 1 Area (sq ft): 196
Bedroom 1 Length (ft): 14
Bedroom 1 Level: Second
Bedroom 1 Width (ft): 14
Bedroom 2 Length (ft): 9
Bedroom 2 Level: Second
Bedroom 2 Area (sq ft): 135
Bedroom 2 Width (ft): 15
Bedroom 3 Level: Second
Bedroom 3 Area (sq ft): 143
Bedroom 3 Length (ft): 11
Bedroom 3 Width (ft): 13
Dining Room Area (sq ft): 120
Dining Room Length (ft): 12
Dining Room Level: First
Dining Room Width (ft): 10
Kitchen Area (sq ft): 182
Kitchen Length (ft): 13
Kitchen Level: First
Kitchen Width (ft): 14
Living Room Area (sq ft): 442
Living Room Length (ft): 17
Living Room Level: First
Living Room Width (ft): 26
Tax Exemptions: PRE/Homestead Exemption
Zoning: GR - General Residential
Listing Agent Name: NICK RACINE
Listing Agent Email: nracinerealtor@gmail.com
Listing Agent Phone: 906-250-7229
Realty Office: RE/MAX 1ST REALTY
Realty Office Phone: 906-225-1136
Listing ID: 50218134
Listing AOR: Upper Peninsula Assoc of Realtors
Source: MiRealSource
Last Updated: August 11, 2026 at 07:24pm

Amenities and Features

Other Features
Deck, Porch
Dryer
Fireplace
Gas Water Heater
Has Cooling System
Has Garage
Has Heating System
Has HOA
IDX
Microwave
Private Pool
Range/Oven
Refrigerator
Spa
Washer

Map Location

Property Map

Transport
Supermarkets
Schools
Restaurants
Pharmacies
Hospitals

Ask Kingsley A Question

Mortgage Calculator

Payment Calculator

$1,281.80
per month
  • Principal and Interest
  • Property Tax
  • HOA fee
  • Private Mortgage Insurance
$ 969.30

Image Gallery

Virtual Tour

Similar Listings

Similar Listings

Dead River Basin
Active
Active
$330,000

19685 County Road Cg Road, Ishpeming MI 4984...

3 BD
2 BA
1,560.00 ft2
Active
$275,000

115 S Marigold Street, Ishpeming MI 49849, 5...

4 BD
2 BA
1,574.00 ft2
Active
$149,000

357 S First Street, Ishpeming MI 49849, 5021...

4 BD
2 BA
1,799.00 ft2

Disclaimer

Property ID - 322388

IDX information is provided exclusively for personal, non-commercial use, and may not be used for any purpose other than to identify prospective properties consumers may be interested in purchasing. Information is deemed reliable but not guaranteed.

Compare Listings

Kingsley Agassi