Advanced Search

More Search Options
$89,000

250 Co. Rd. Pbc Road, Ishpeming MI 49849, 50217109

Active Under Contract

Overview

  • Updated On:
  • August 11, 2026
  • 8 Days On Market
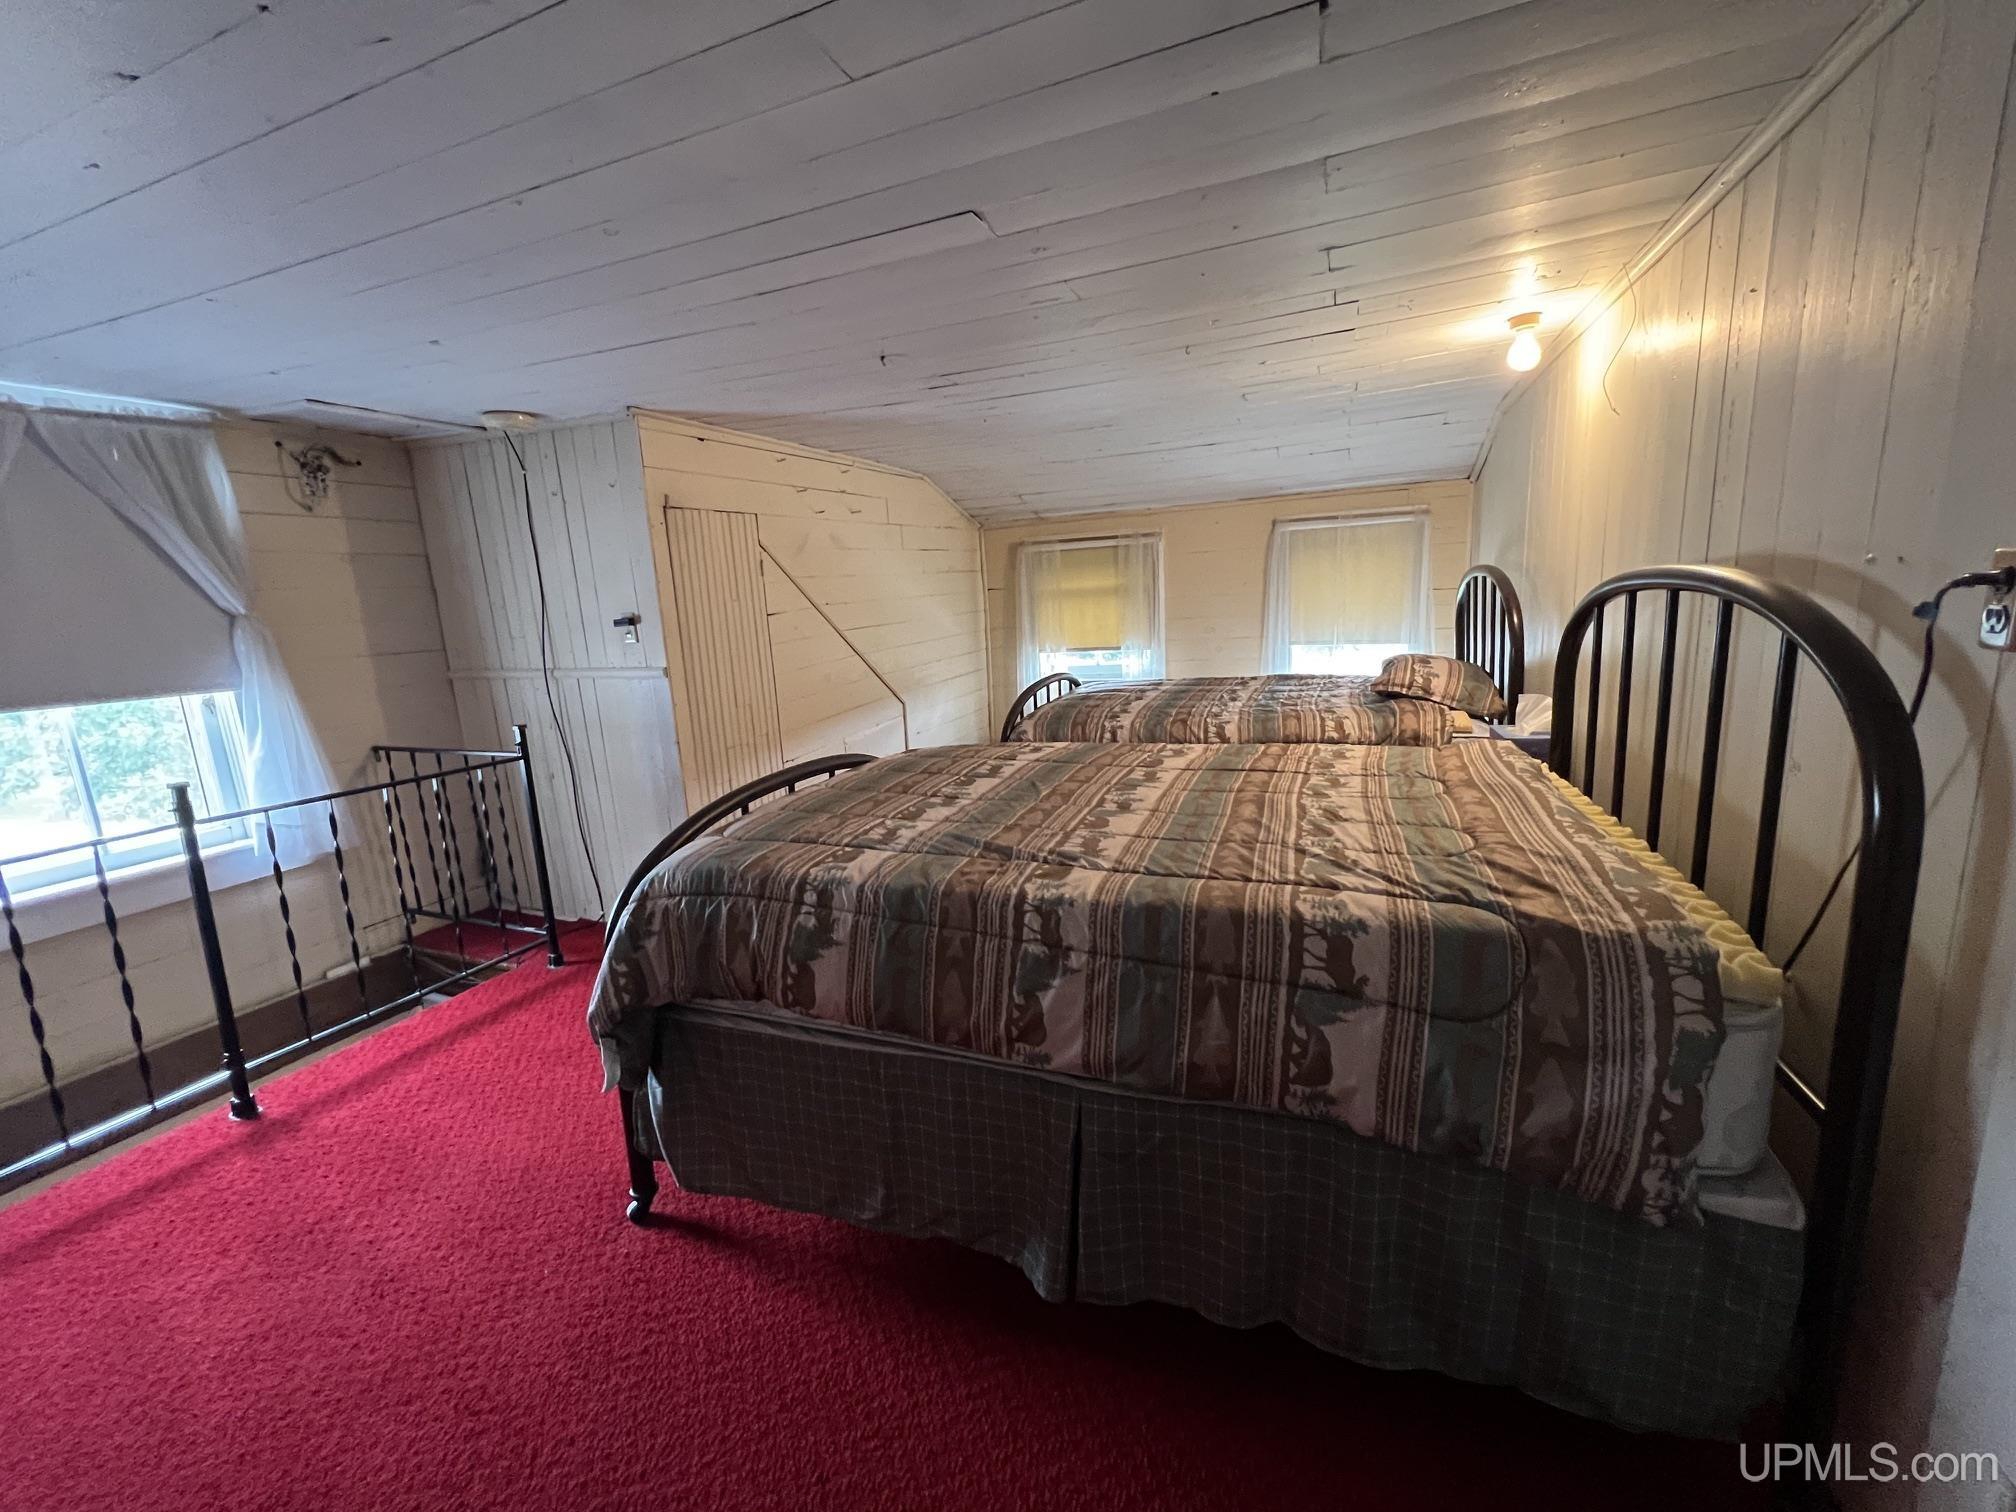
  • 3 Bedrooms
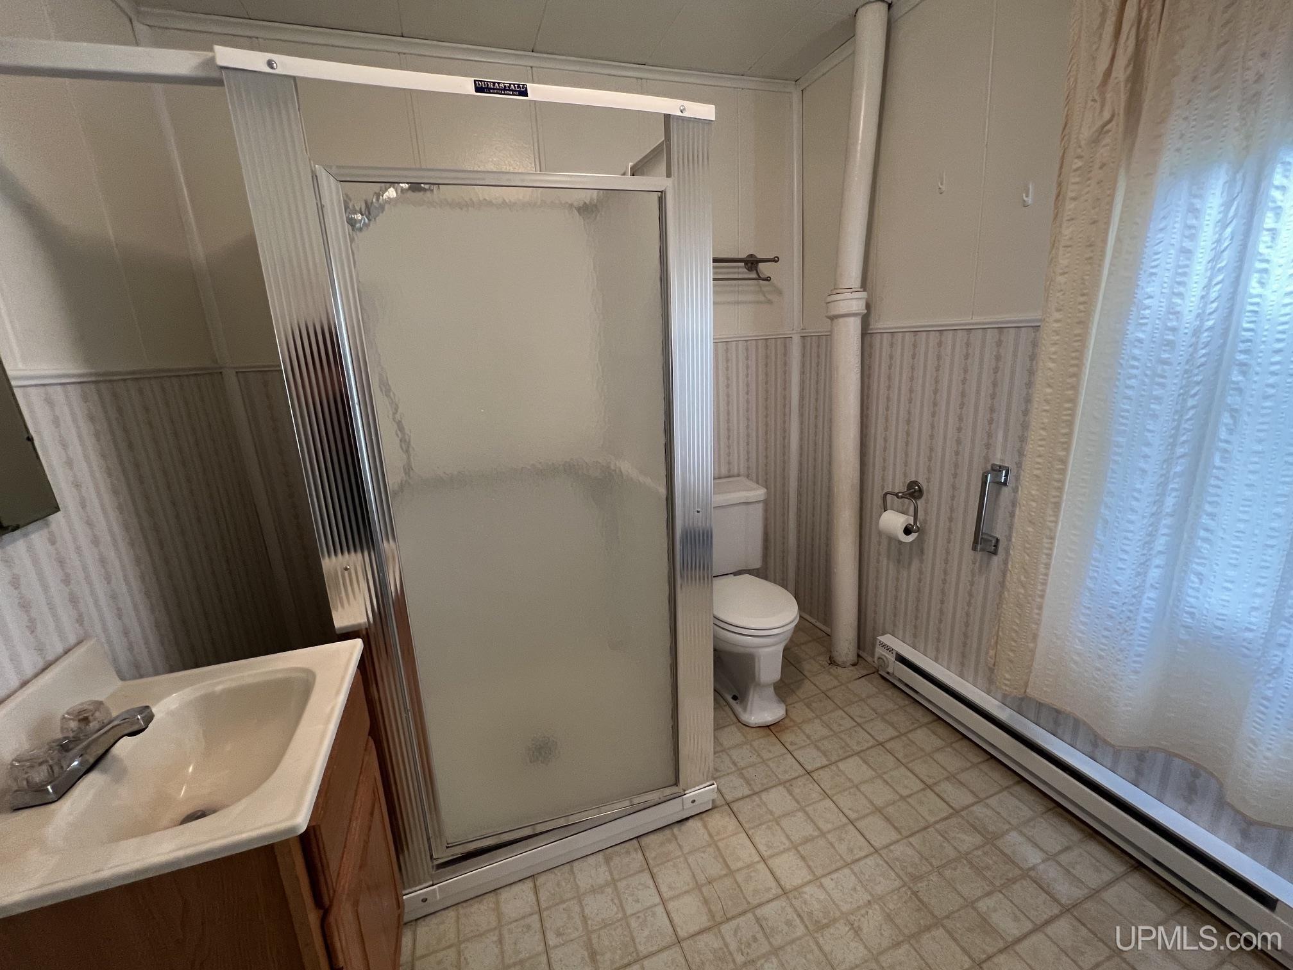
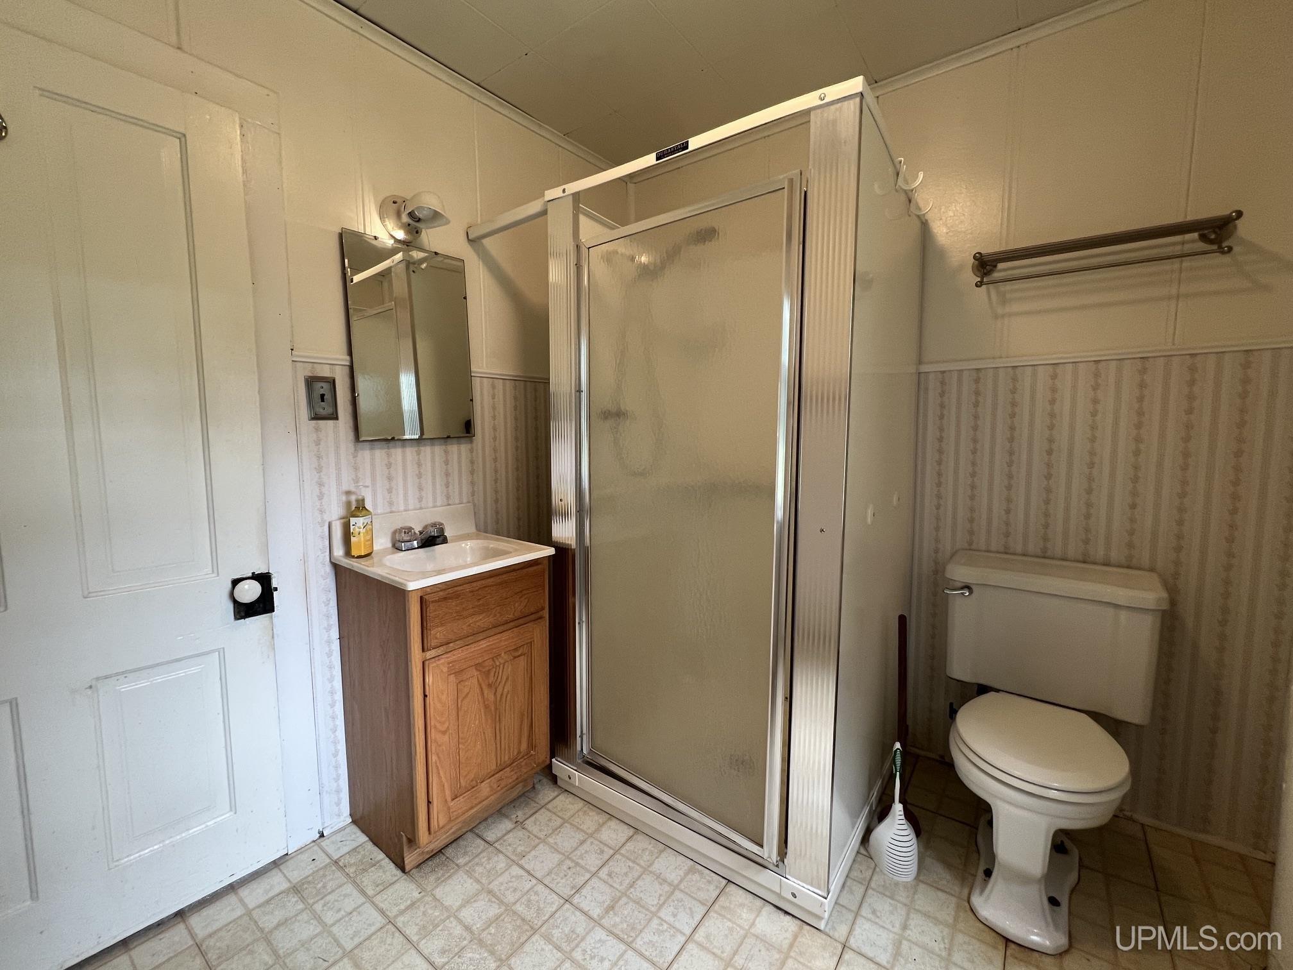
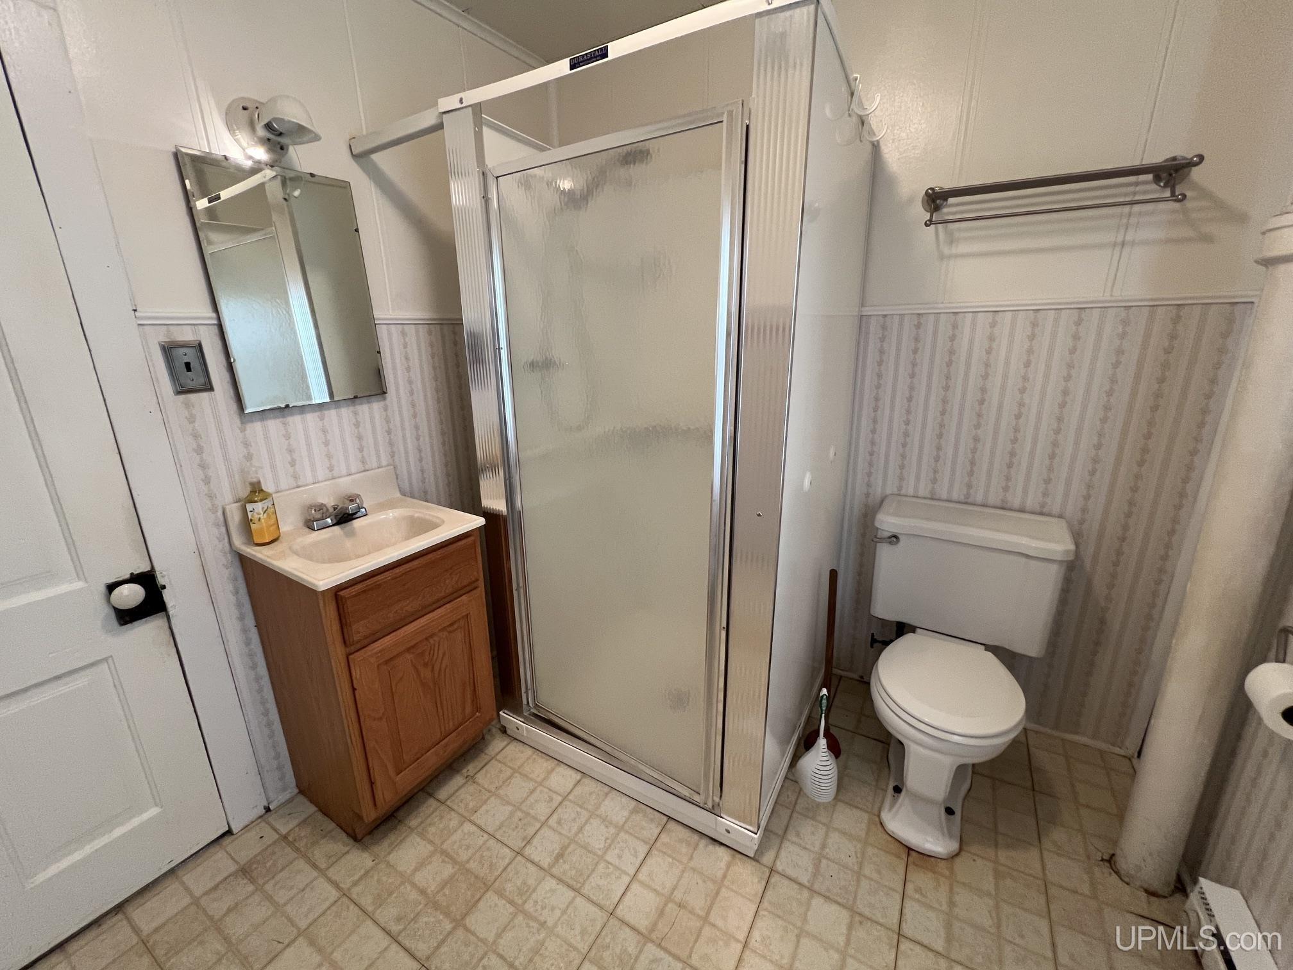
  • 1 Bathroom
  • 1,180.00 ft2
  • 1920 Year Built

About The Property

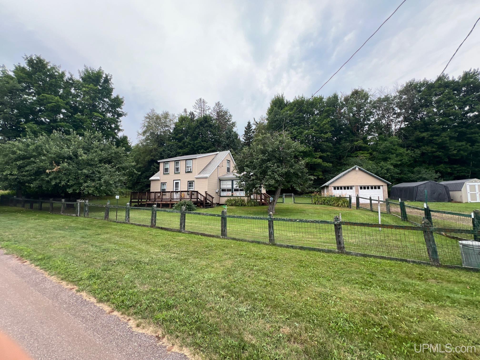
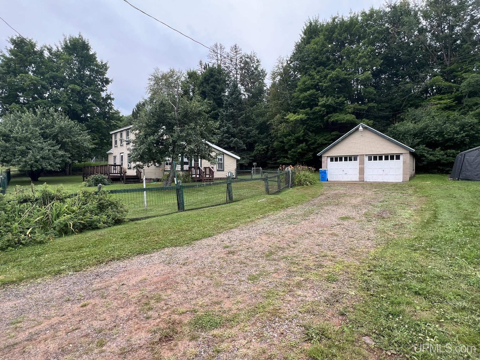
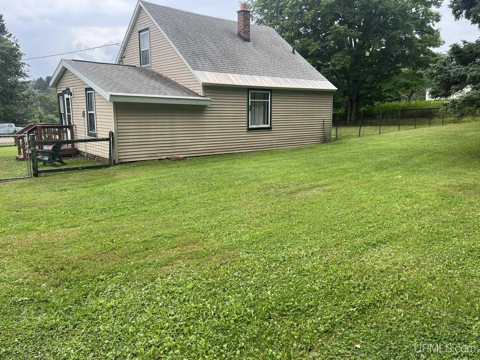
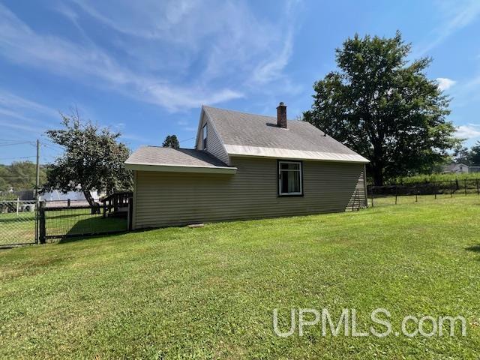
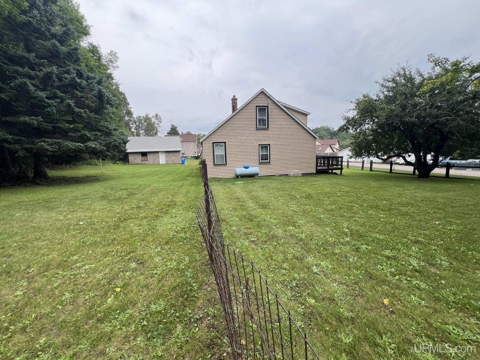
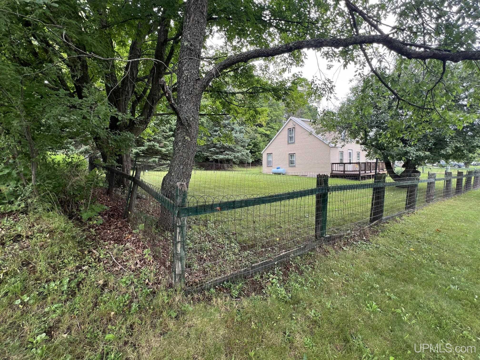
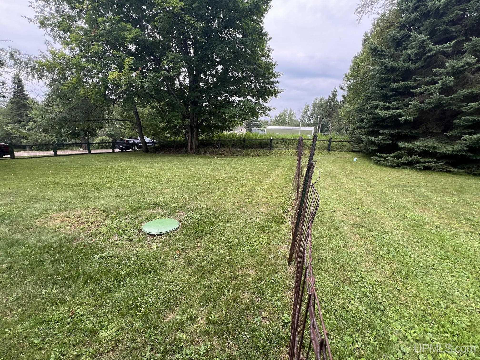
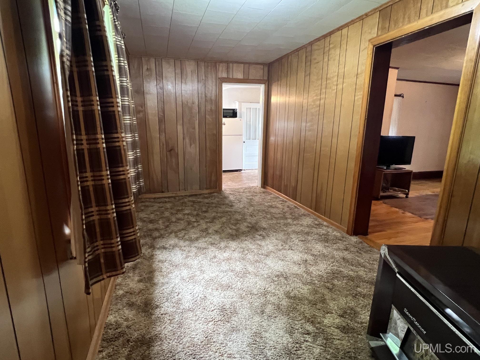
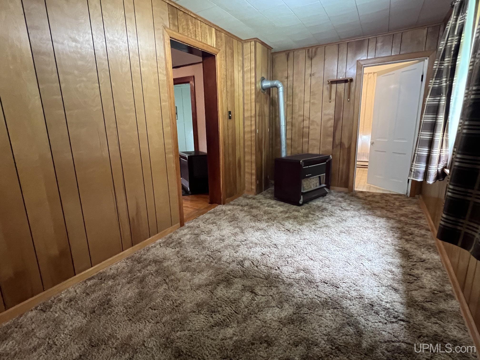
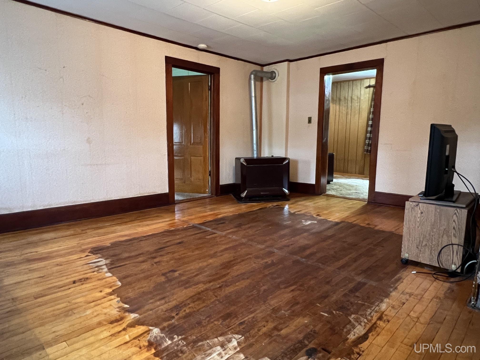
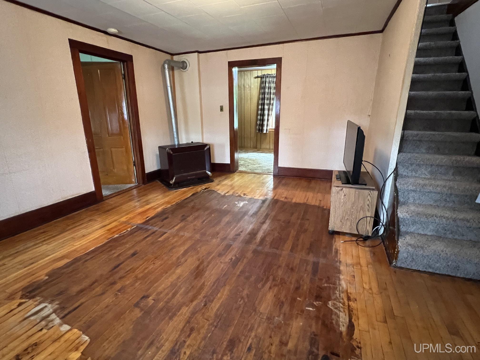
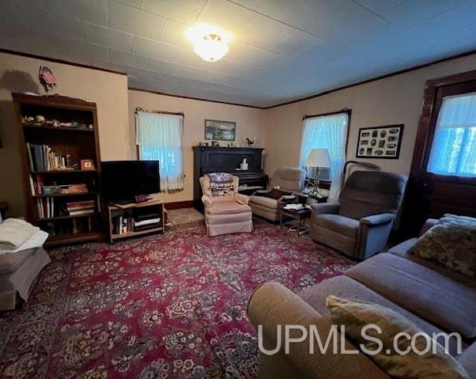
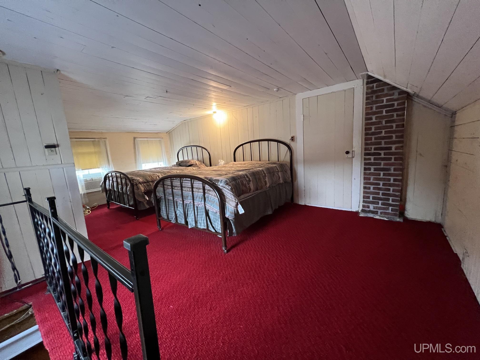
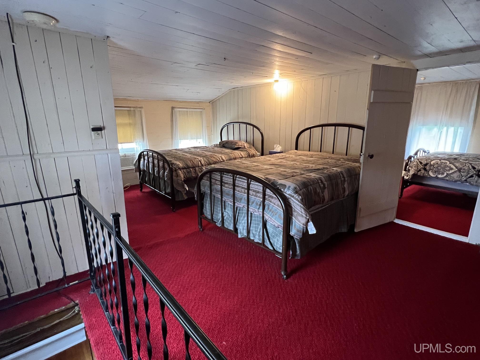
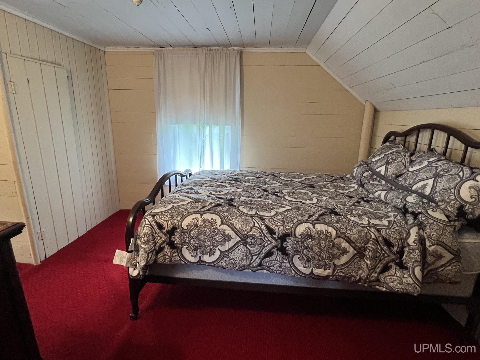
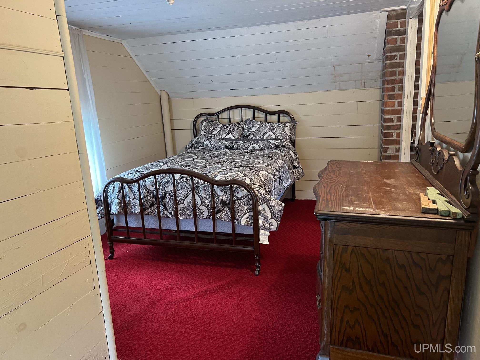
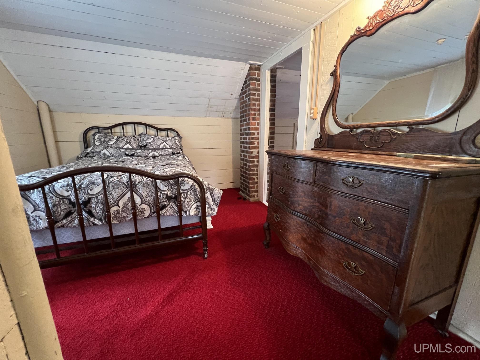
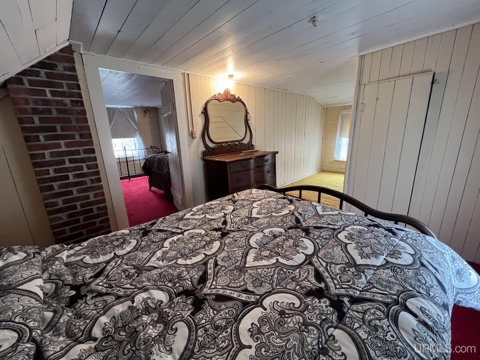
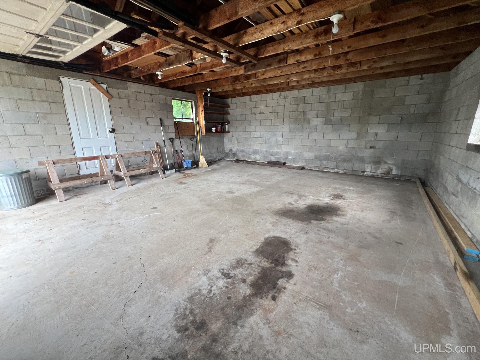
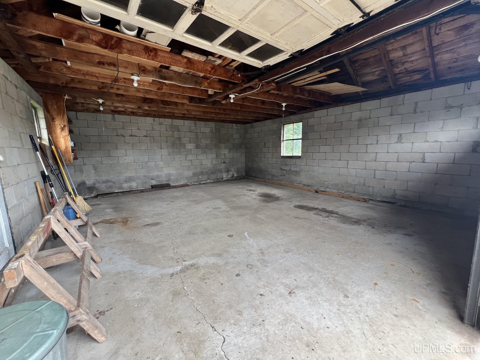
Looking for an affordable place to call home? Just 20 minutes from Marquette, this charming 3-bedroom home offers exceptional value for first-time buyers, growing families, or anyone looking for peaceful country living at an affordable price. Situated on a beautifully maintained 0.44-acre lot, the property features a level, fenced yard with mature apple trees, offering plenty of room for kids, pets, gardening, or outdoor entertaining. The home is ideally positioned in the center of the lot, creating a private setting with beautiful views in every direction. Enjoy relaxing on the spacious stained deck or take advantage of the solid detached 2-car cinder block garage for vehicles, storage, or a workshop. Well-cared-for and primarily used as a vacation home, the property has seen limited year-round use. Recent improvements include a newer roof and a septic system and drain field installed in 2007. If you’ve been searching for an inexpensive home that offers space, character, and room for the whole family, this is one you won’t want to miss. Sold as-is; all furniture inside the house and tools in the garage stay.

Posted: August 3, 2026 at 02:48pm

Listing updated: August 11, 2026 at 08:10pm

Listed by: DON SCHINELLA 906-362-9273, SELECT REALTY

Listing Agent Phone & Email: 906-228-2772, selectschinella@gmail.com

MLS#:

Source: MiRealSource

Originating MLS: Upper Peninsula Assoc of Realtors 

Property Details

Property Details

Property Id: 317775
Price: $89,000
Property Size: 1,180.00 ft2
Property Lot Size: 0.44 ac
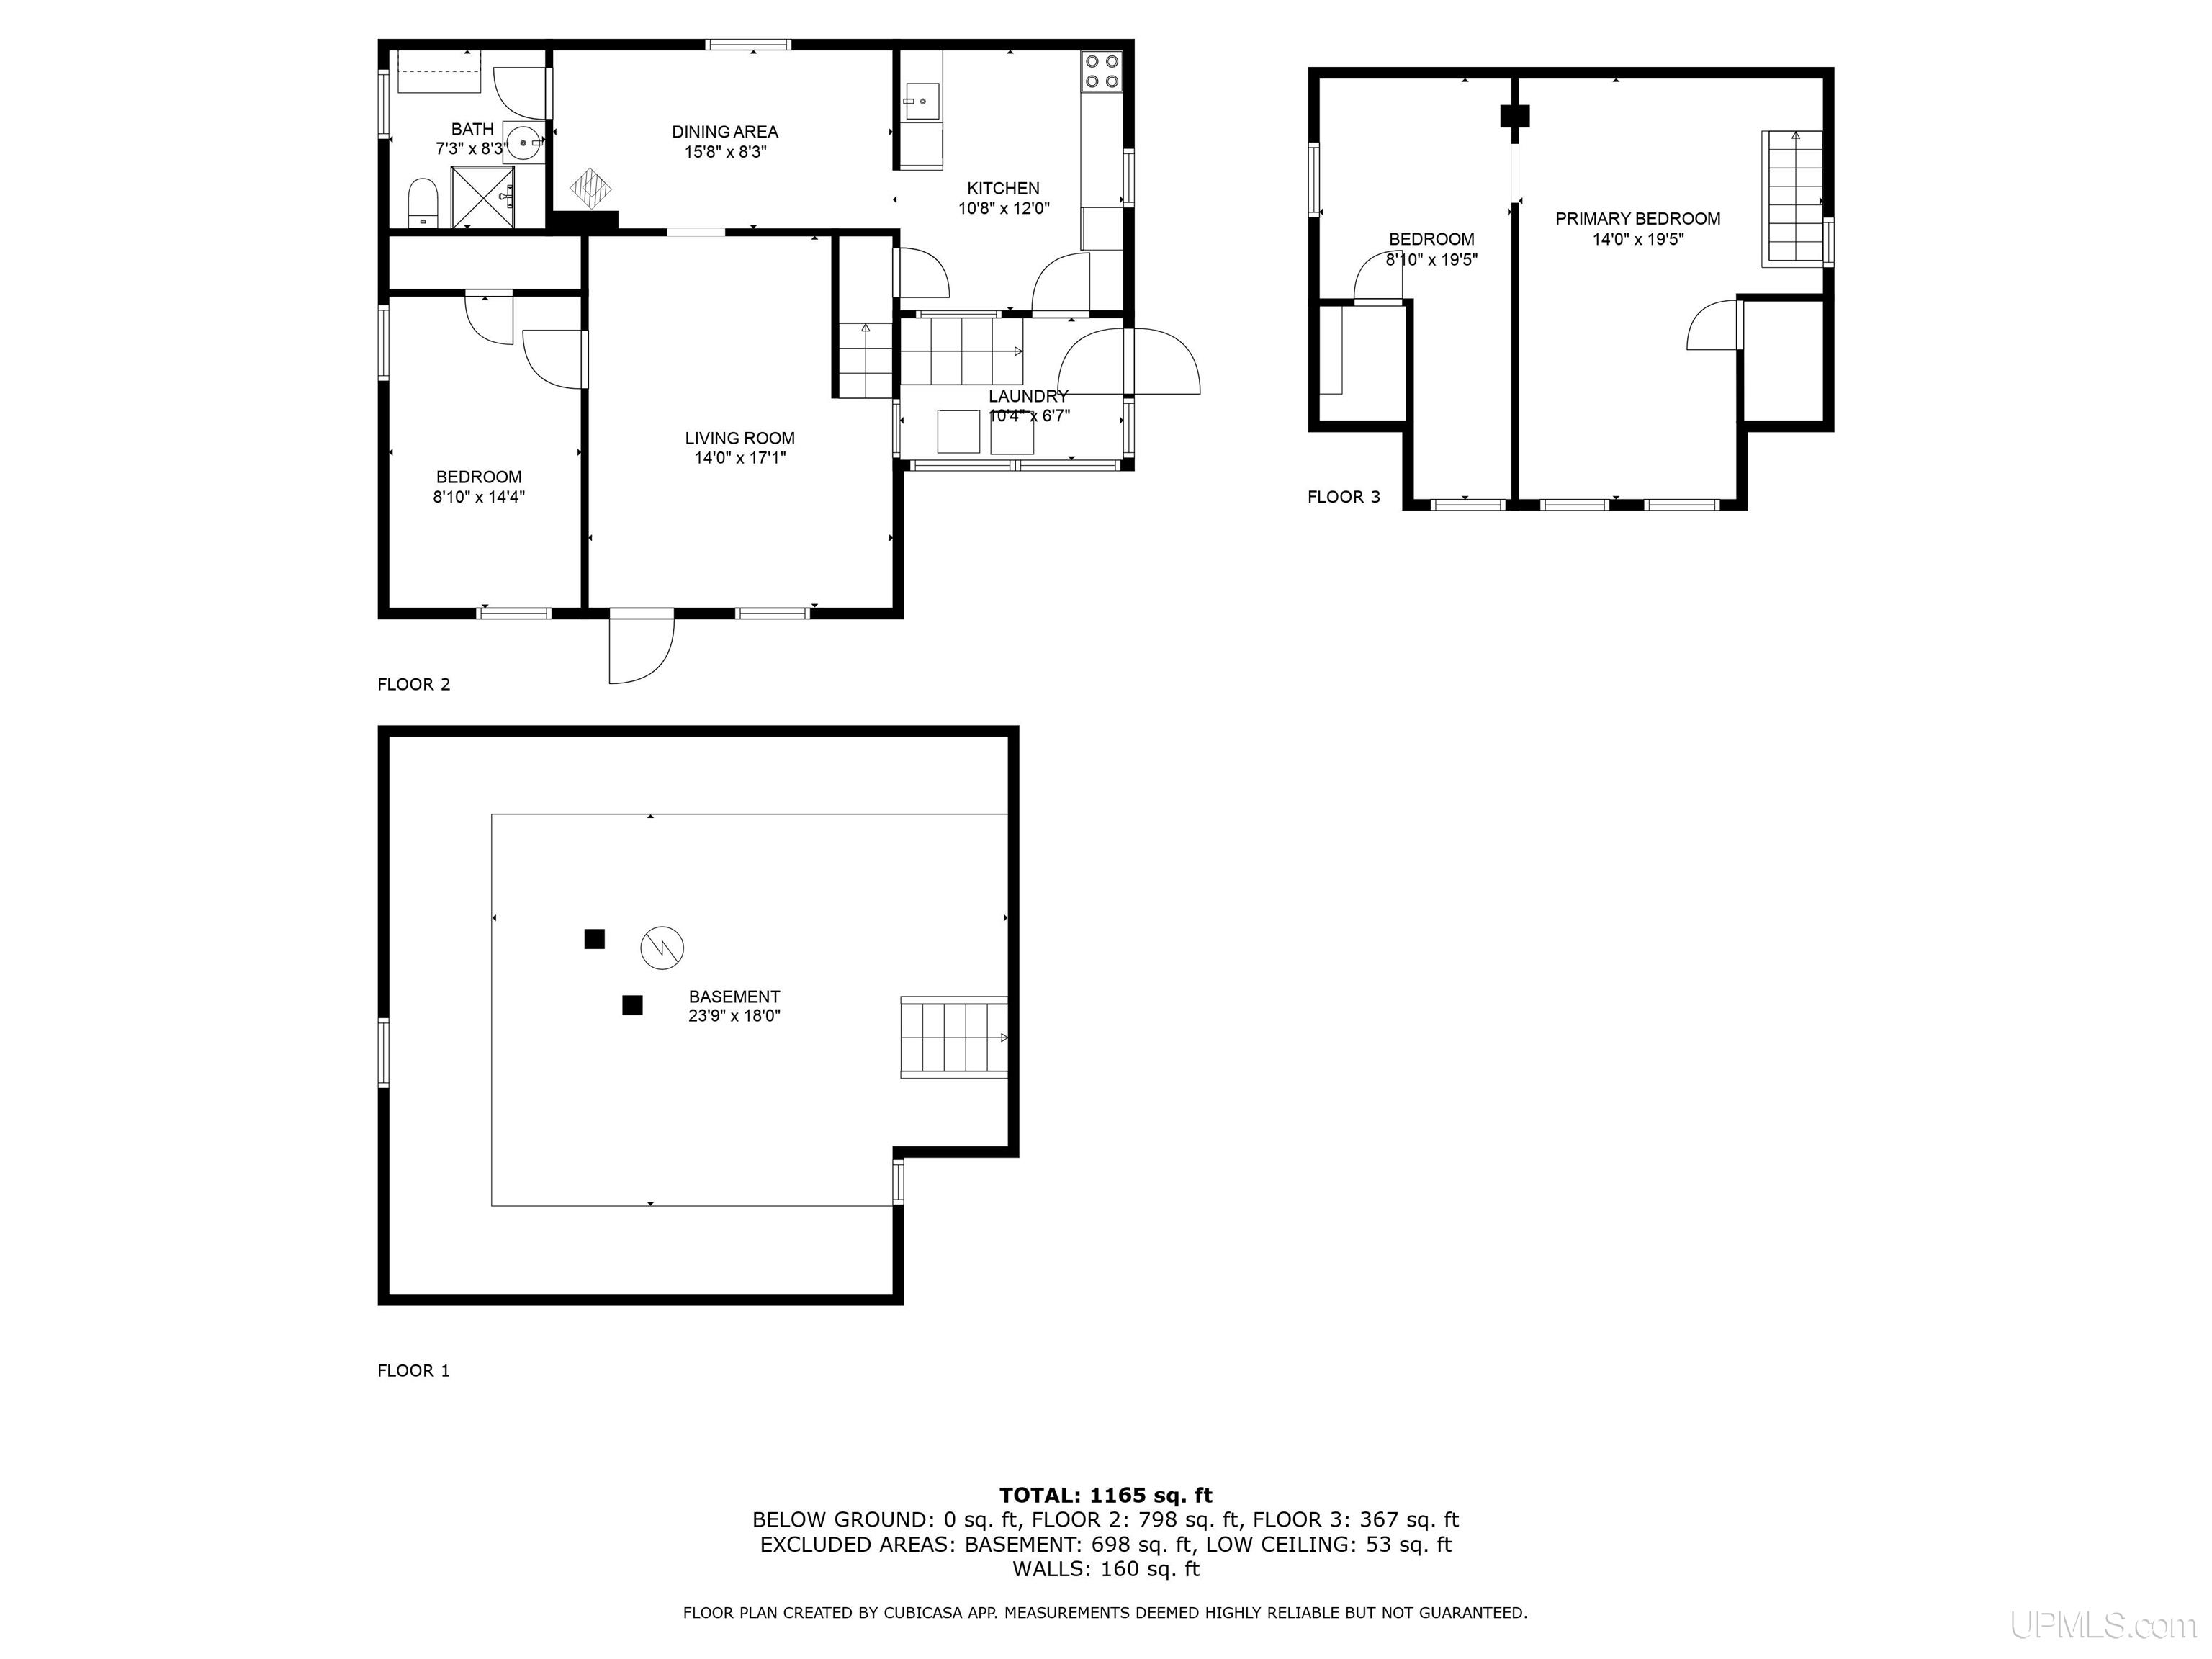
Rooms: 8
Bedrooms: 3
Bathrooms: 1
Posted: August 3, 2026 at 02:48pm
Year Built: 1920
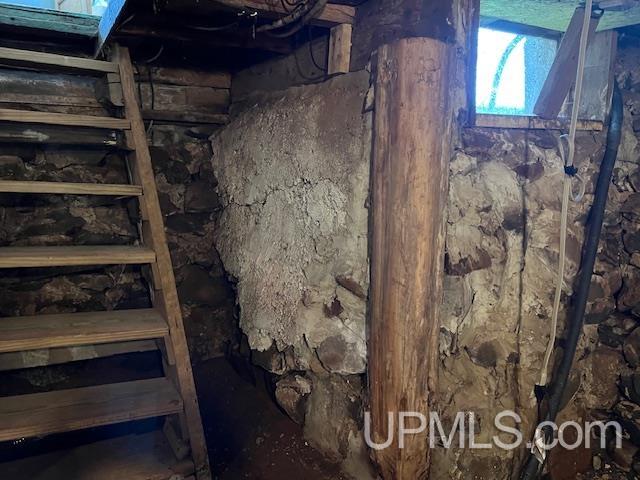
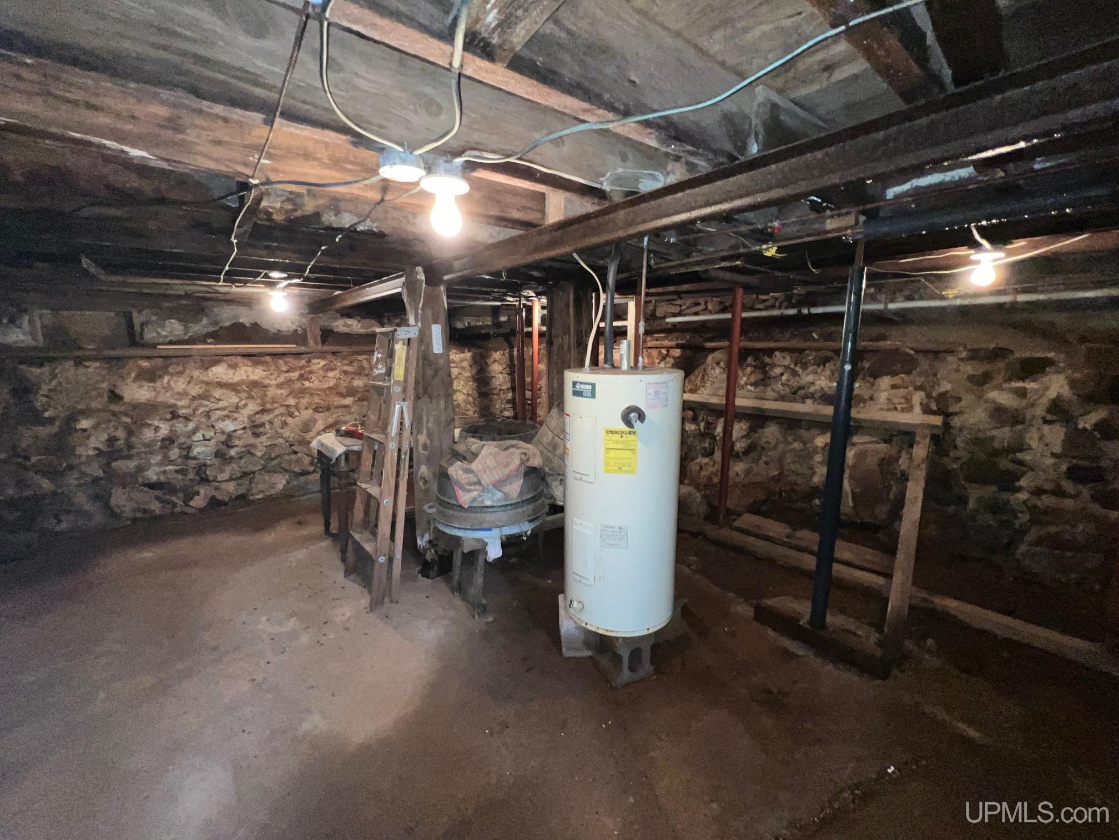
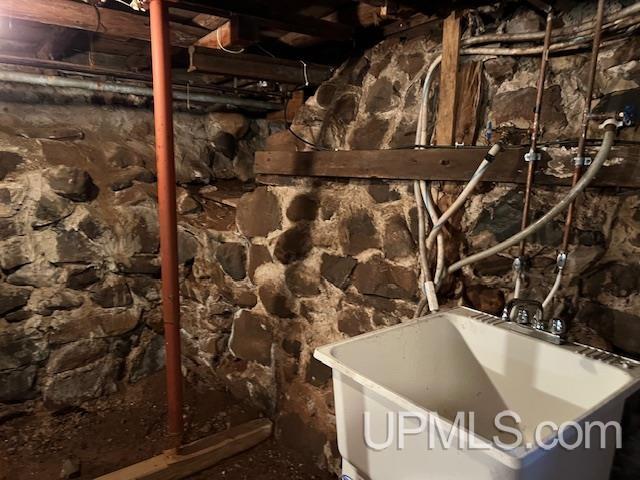
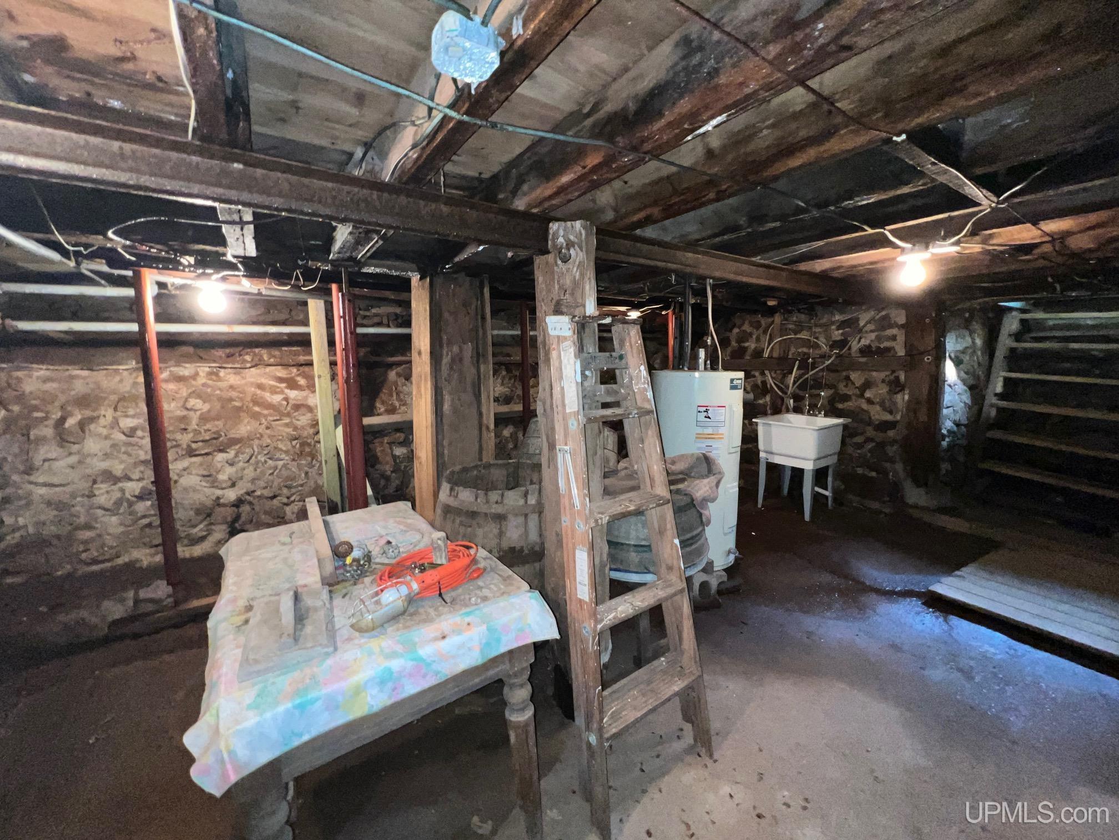
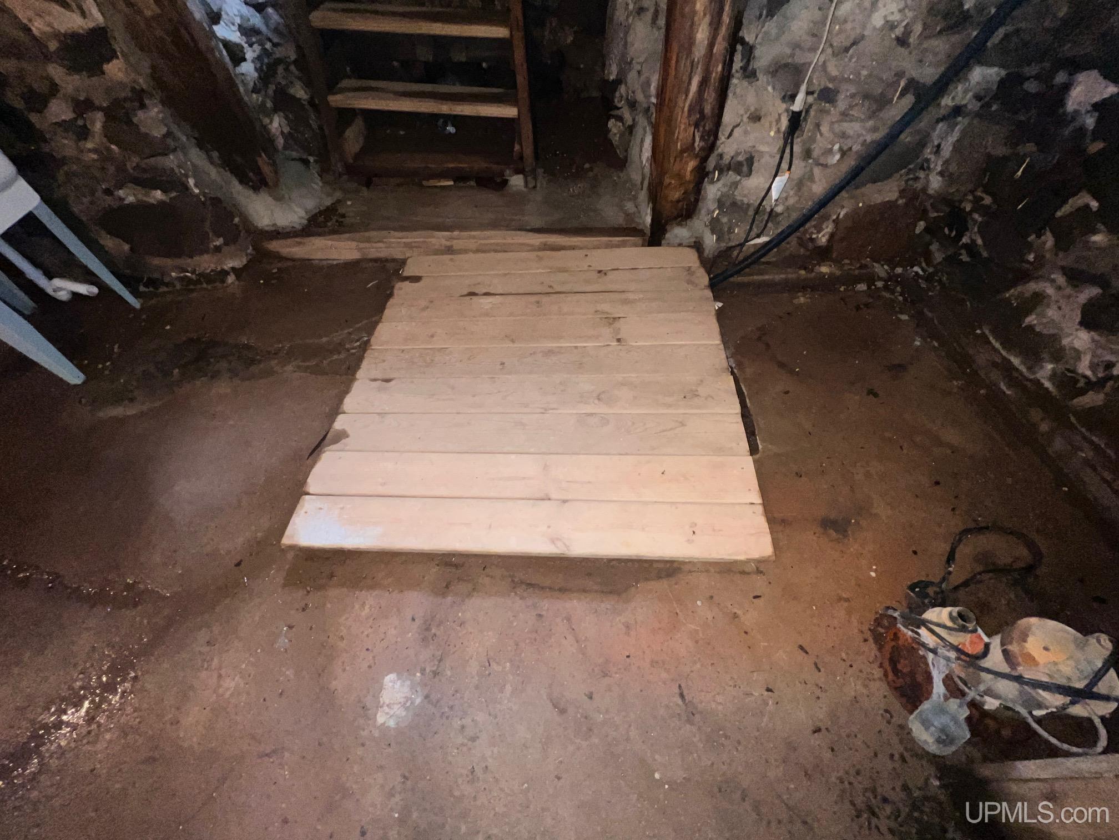
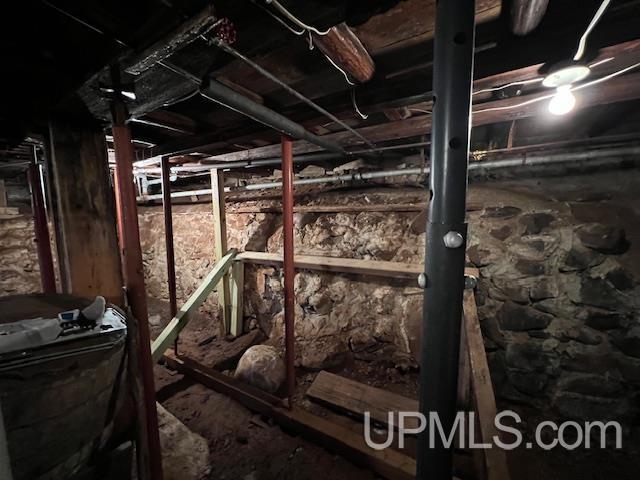
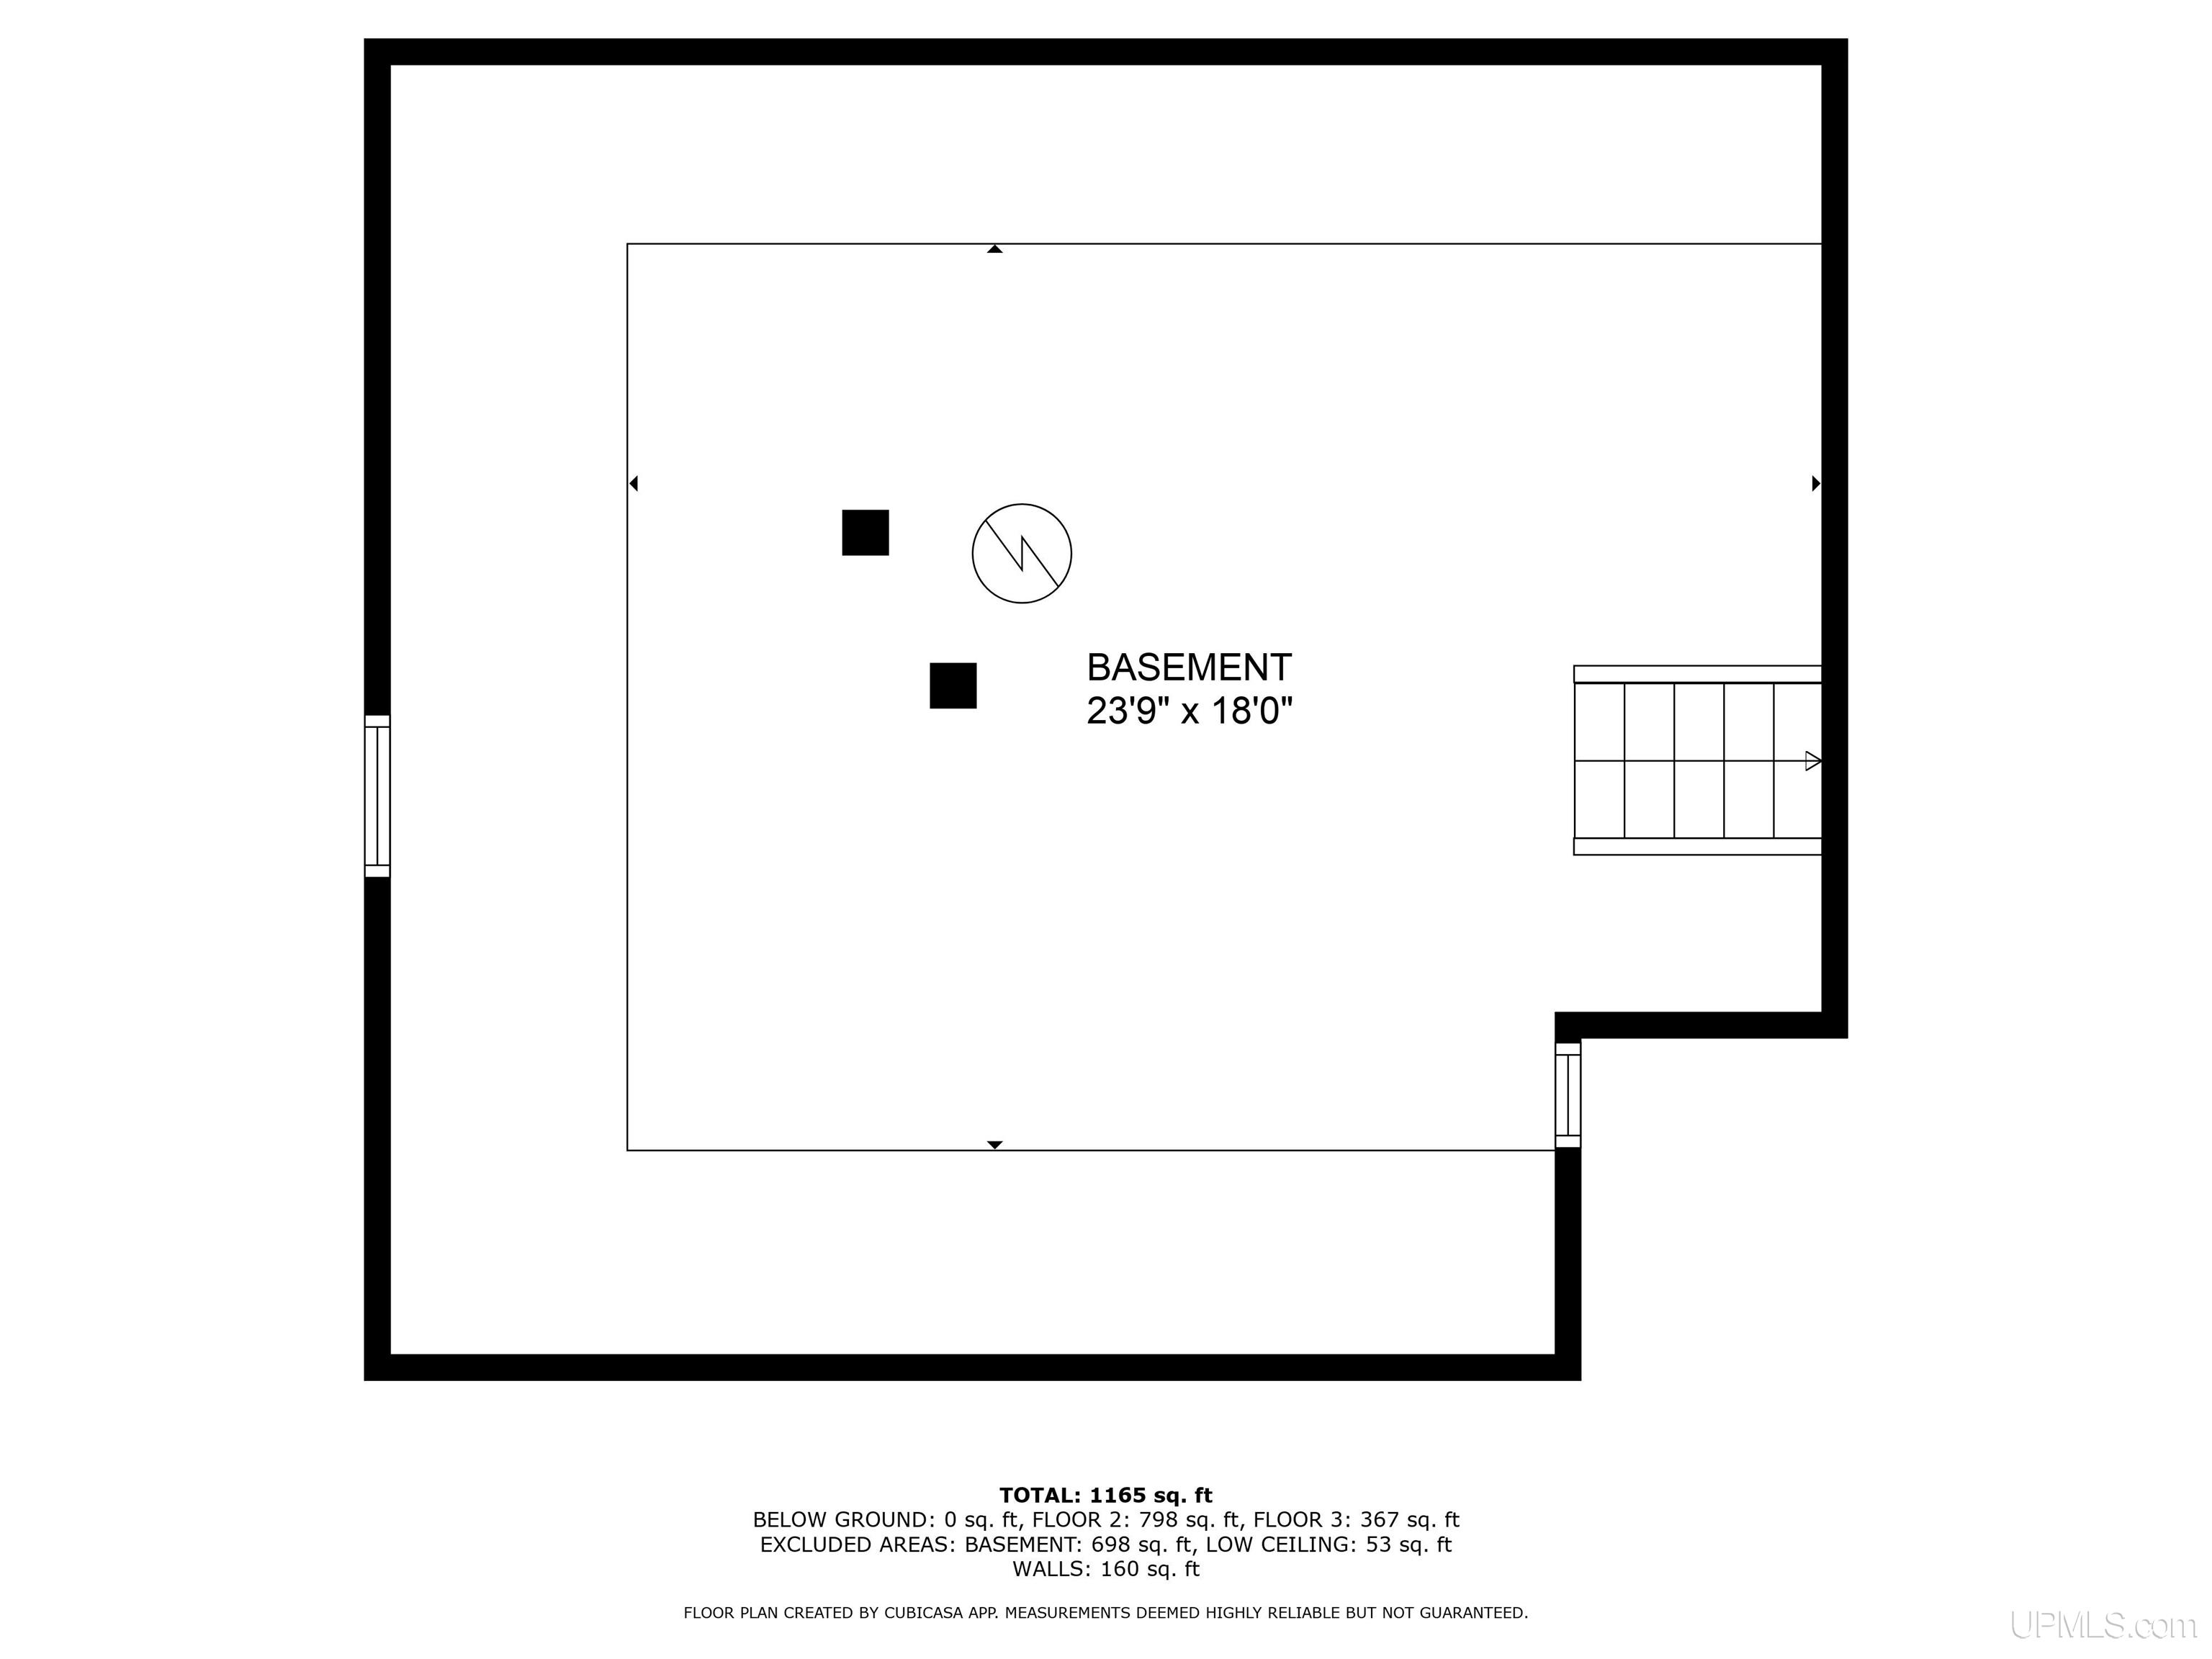
Basement: Partial, Stone
Full Bathrooms: 1
Bathroom Total: 1
Waterfront Features: None
Cooling System: Wall/Window Unit(s)
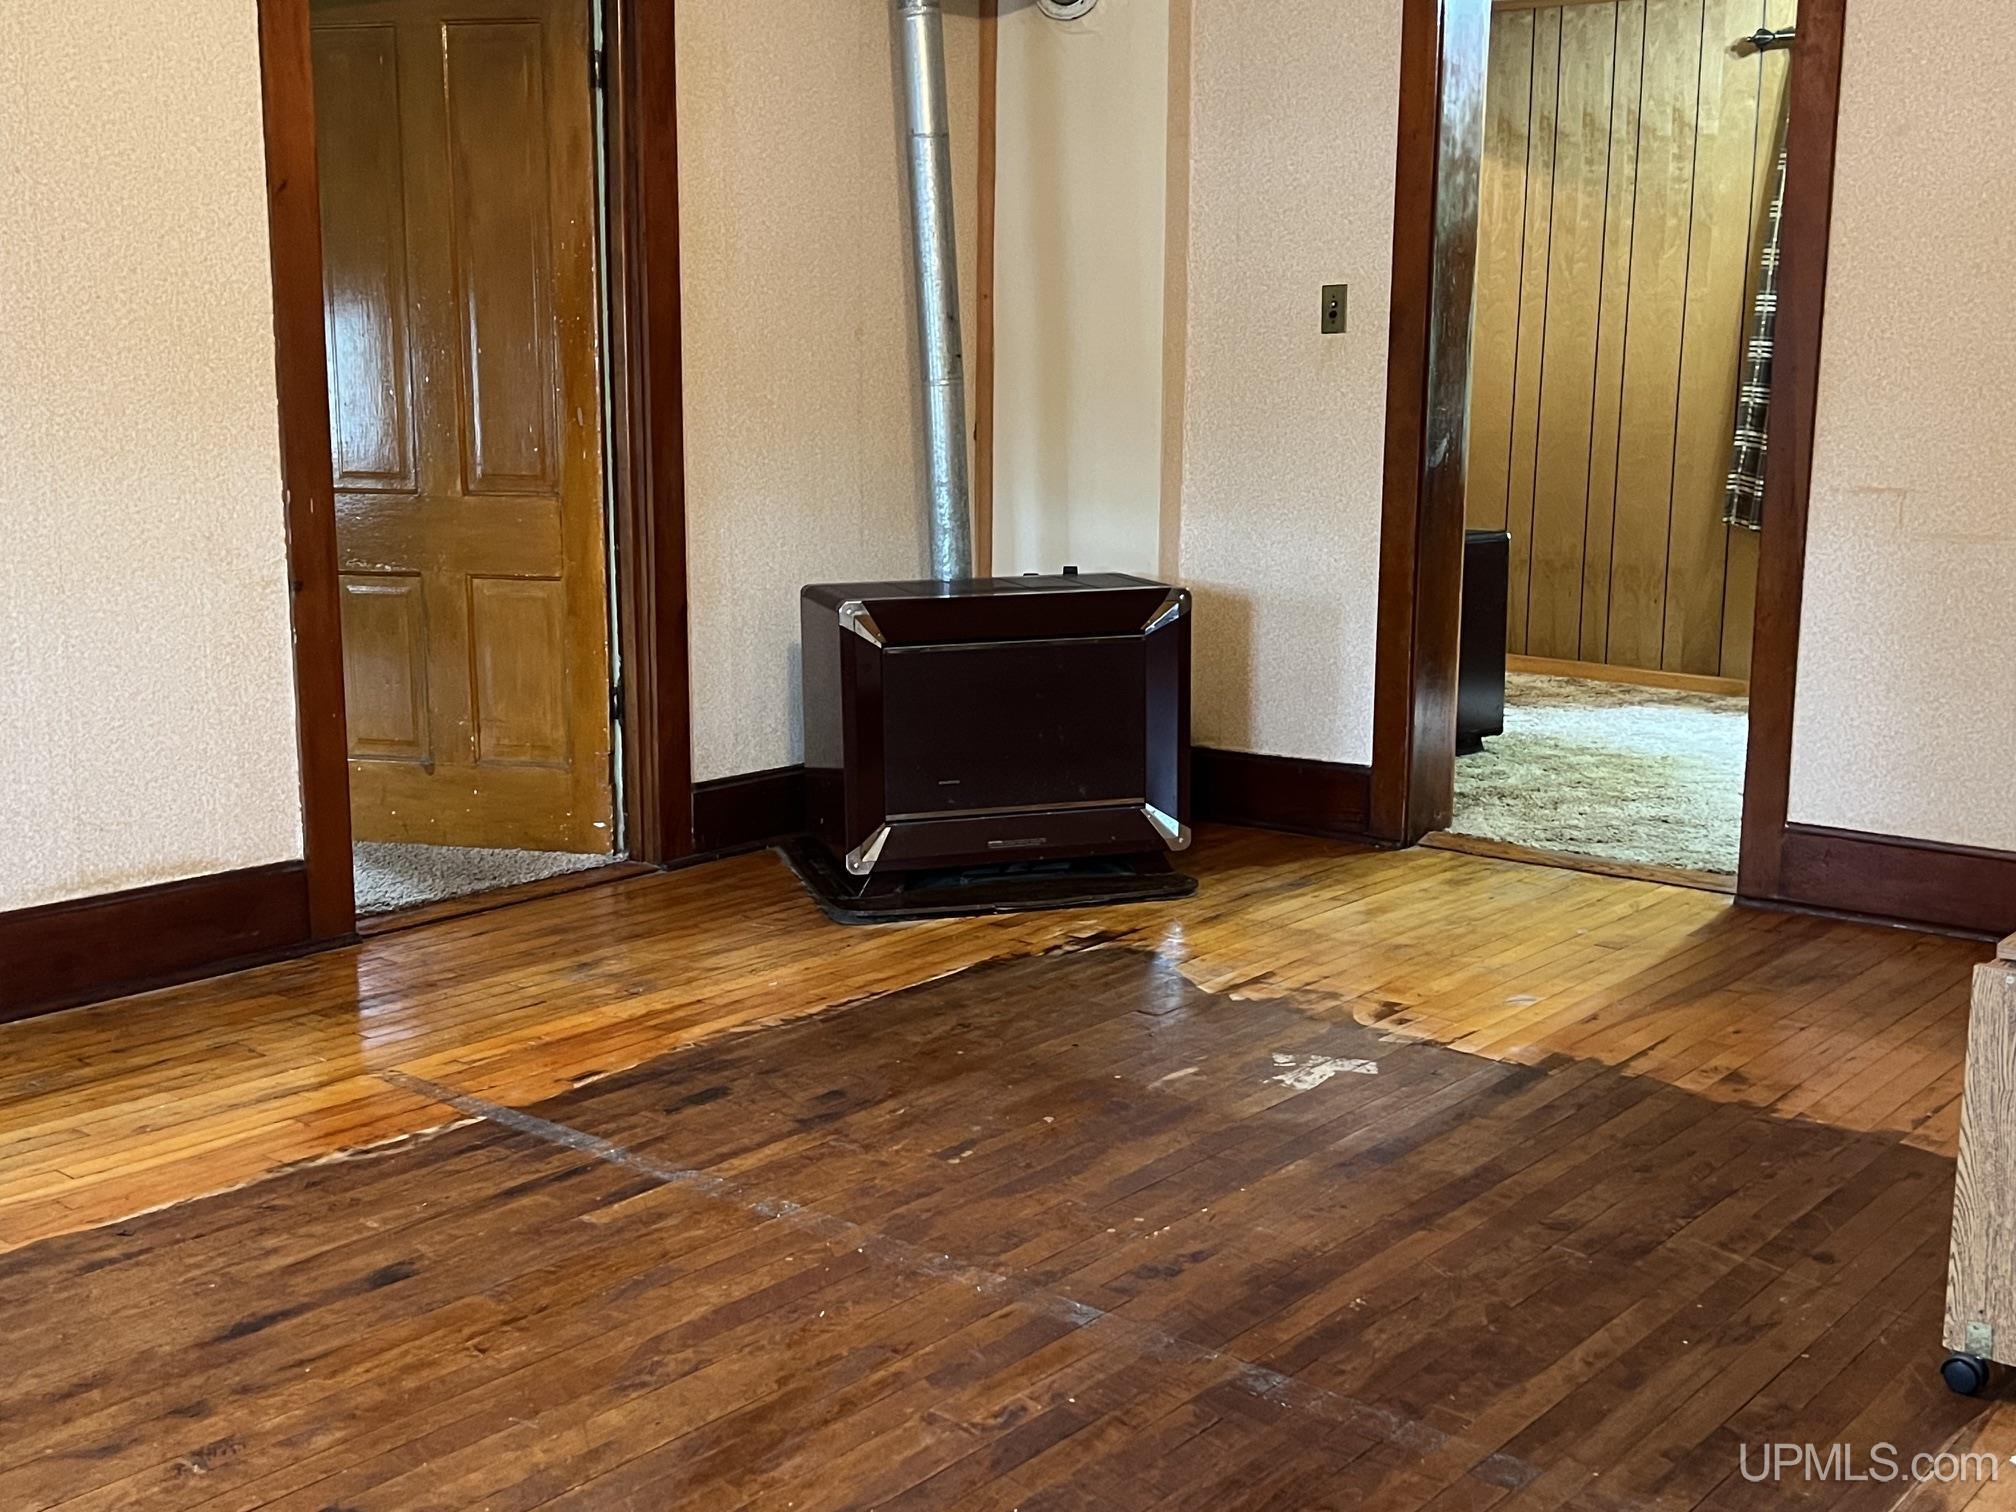
Heating System: Propane, Electric, Space Heater
Electric: 100 Amp Service, Circuit Breakers
Stories: 1
Architecture: Colonial
Flooring: Hardwood
Garage Spaces: 2
School District: NICE Community Schools
Lot Area (sq ft): 19166.4
Lot Dimensions (ft): 152 x 119 x 141 x 140
Township: Tilden Twp
Main Level Bathrooms: 1
Main Level Bedrooms: 1
Other Structures:: Garage(s)
Parking Total: 2
Price Last Updated: August 3, 2026 at 12:00am
Water: Public
Frontage Type: Road
Frontage Length (ft): 152
Road Frontage Type: Year Round
Construction Materials: Vinyl Siding
Above Grade Finished Area (sq ft): 1180
Utilities: Cable Connected, Electricity Connected, Phone Available, Water Connected, Propane Tank Leased
Sewer: Septic Tank
Bathroom 1 Area (sq ft): 56
Bathroom 1 Features: Floor: Linoleum
Bathroom 1 Length (ft): 8
Bathroom 1 Level: Main
Bathroom 1 Width (ft): 7
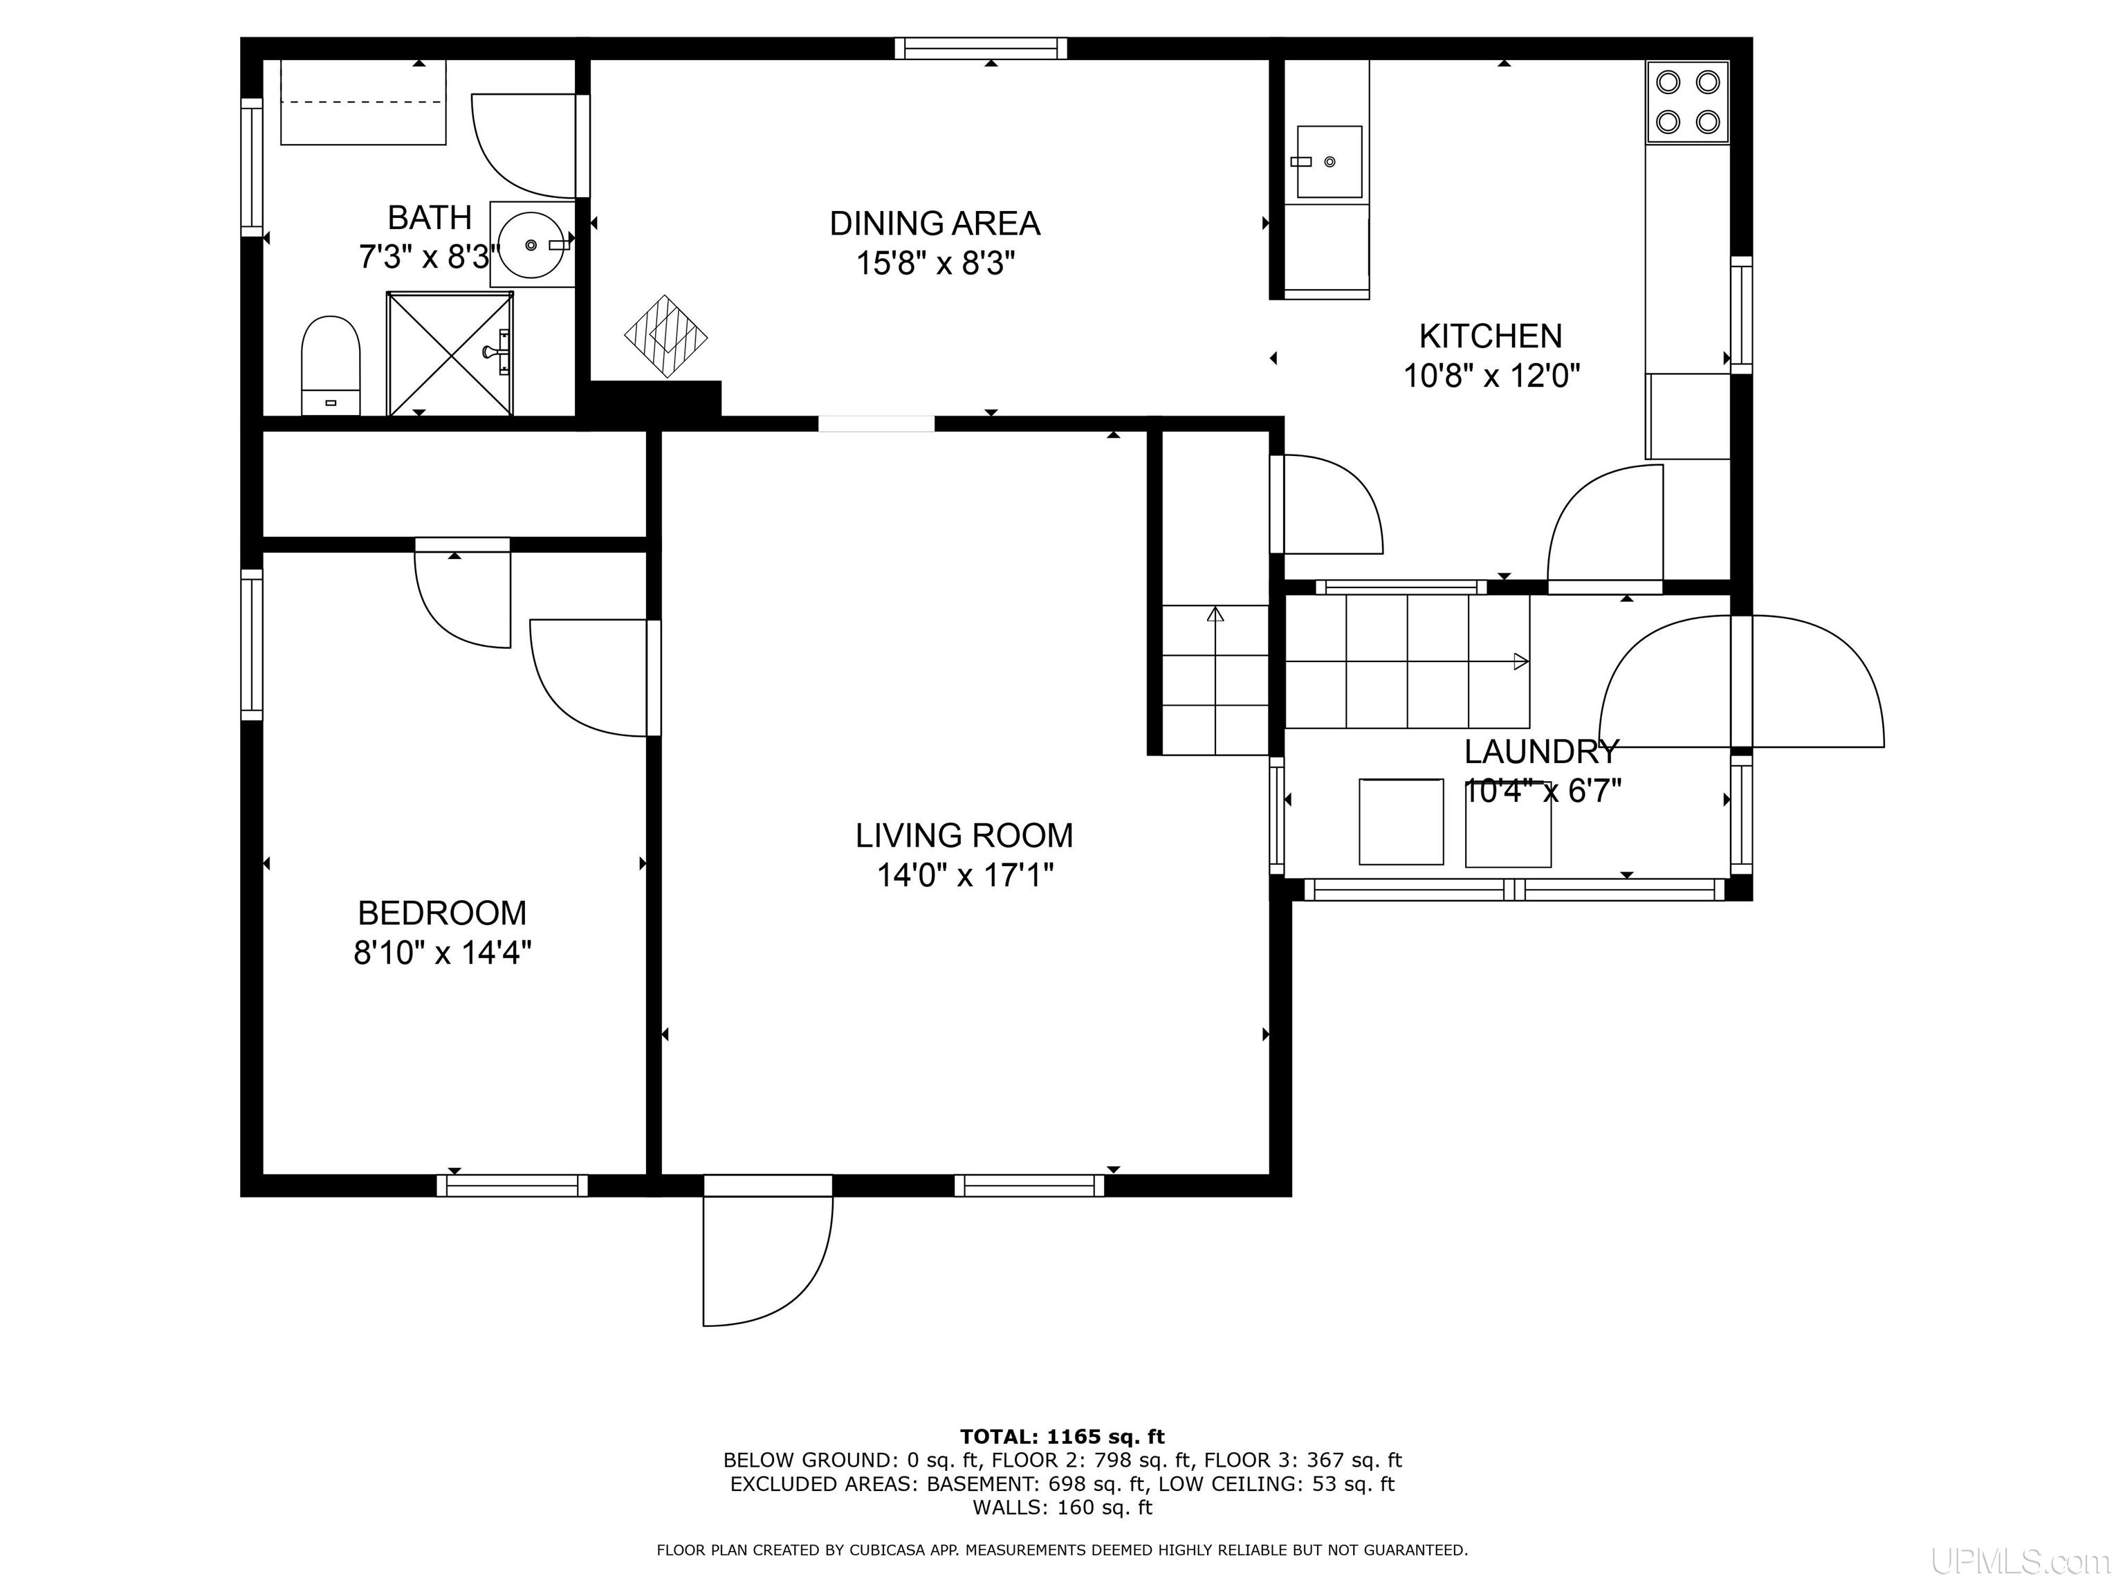
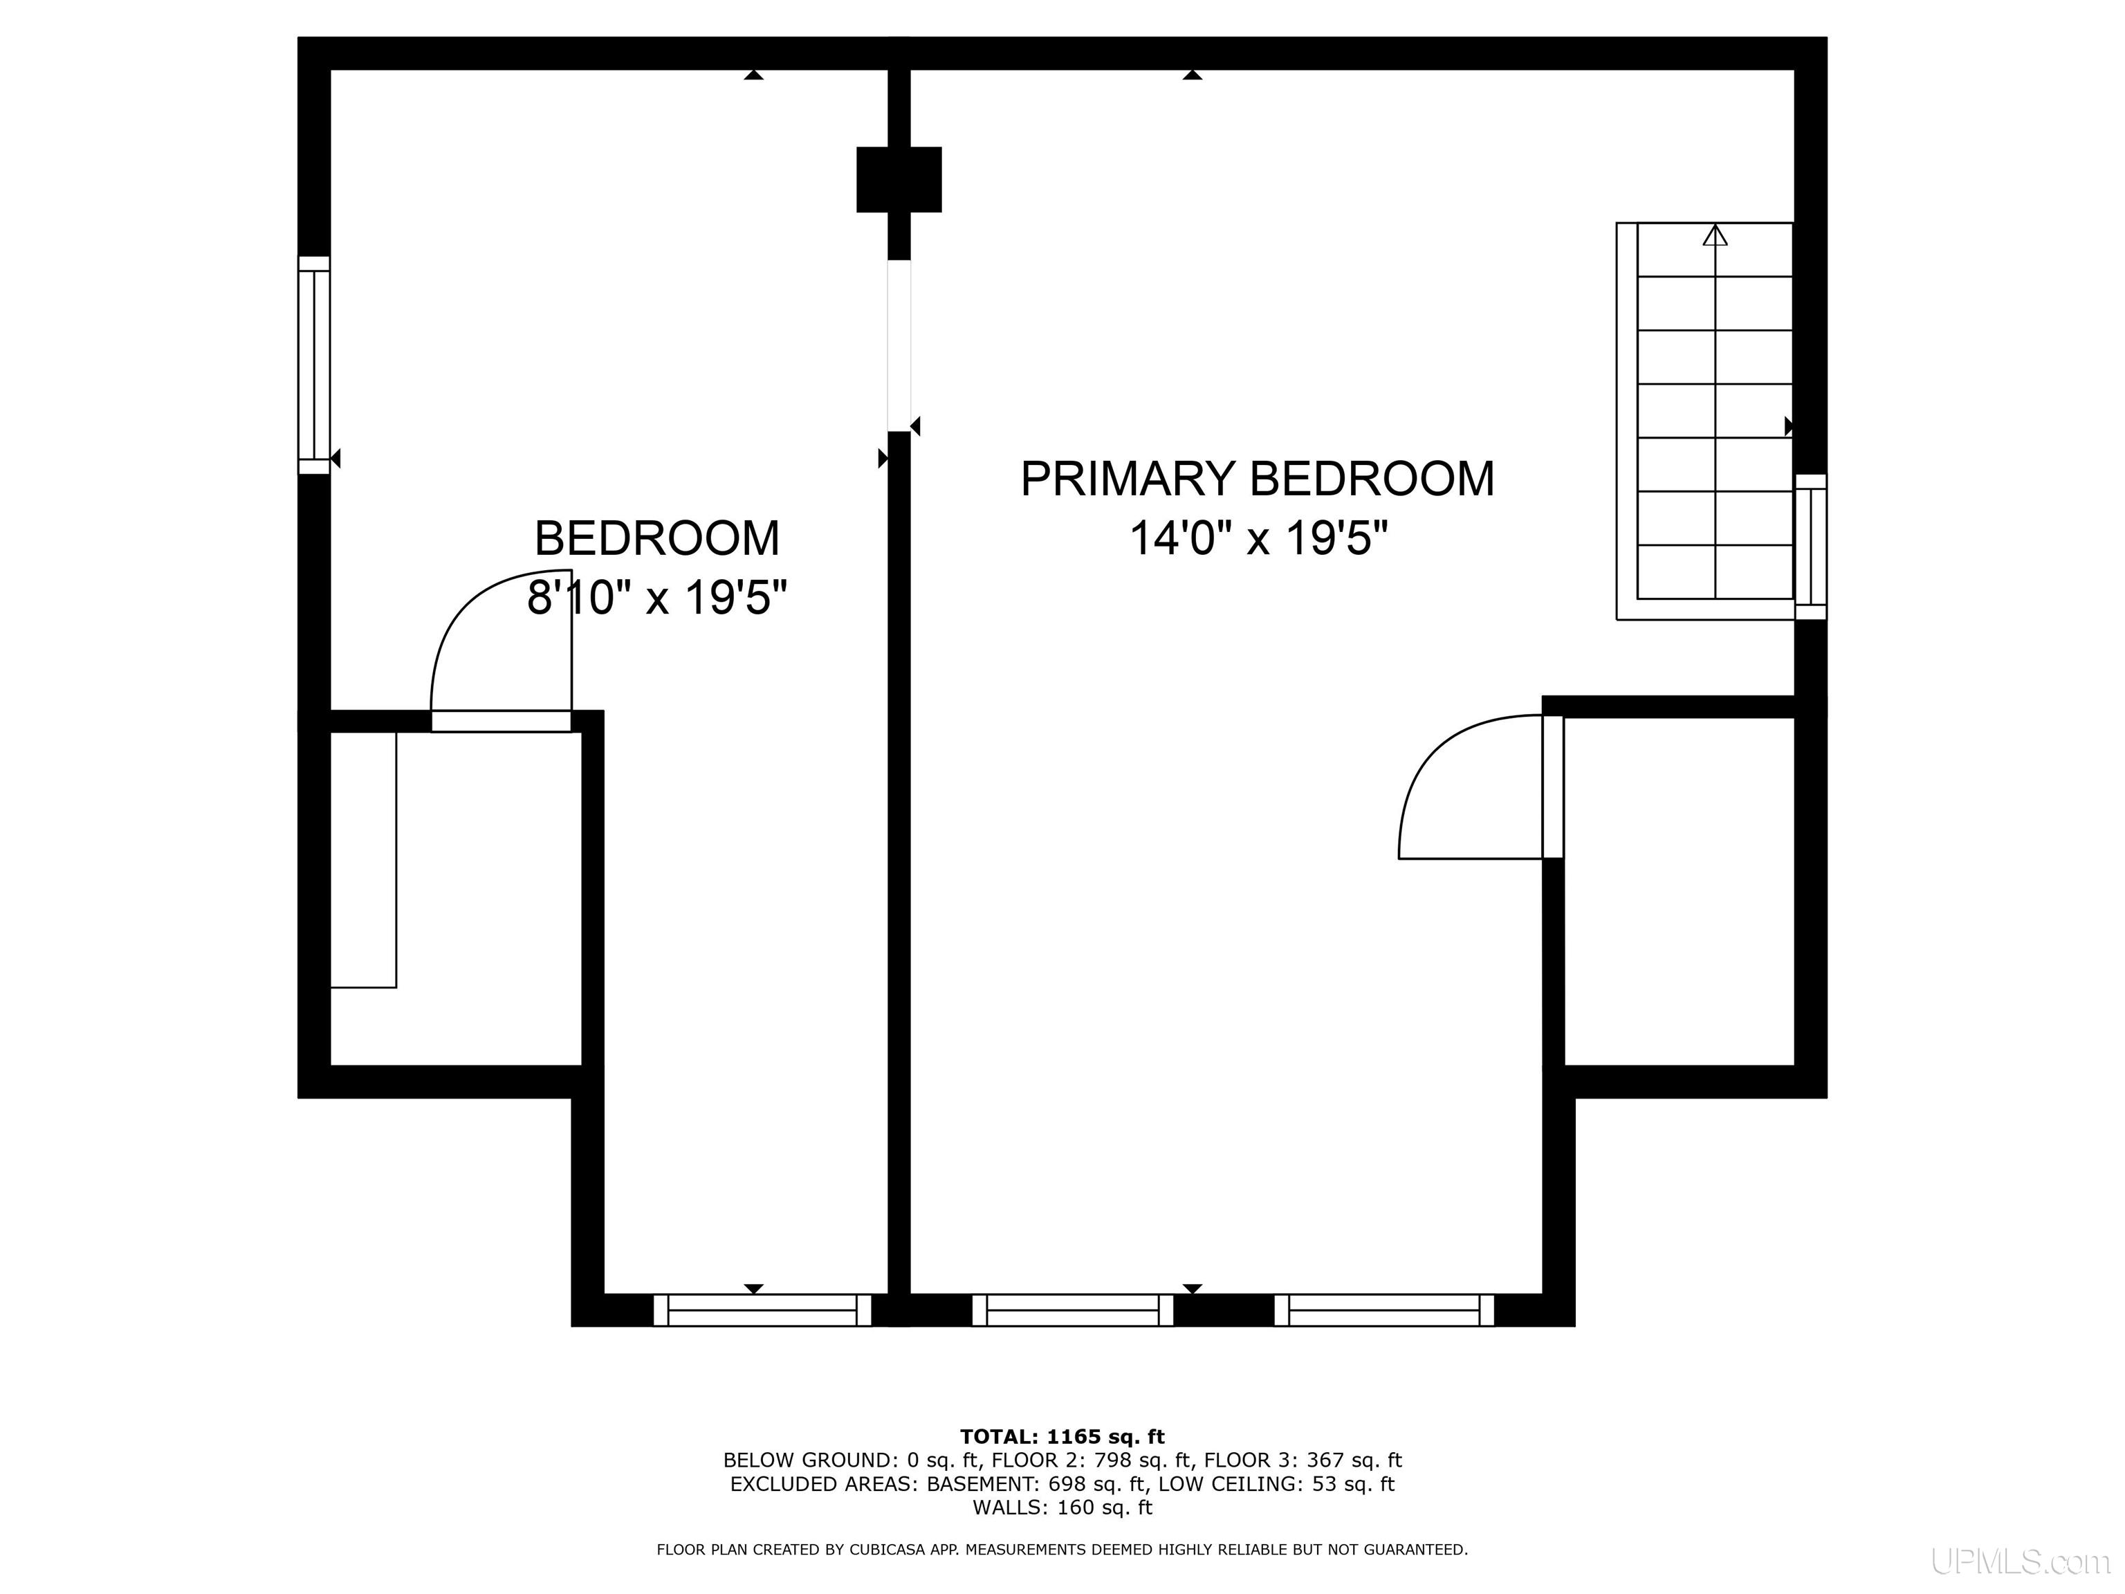
Bedroom 1 Area (sq ft): 112
Bedroom 1 Features: Floor: Carpet
Bedroom 1 Length (ft): 14
Bedroom 1 Level: Main
Bedroom 1 Width (ft): 8
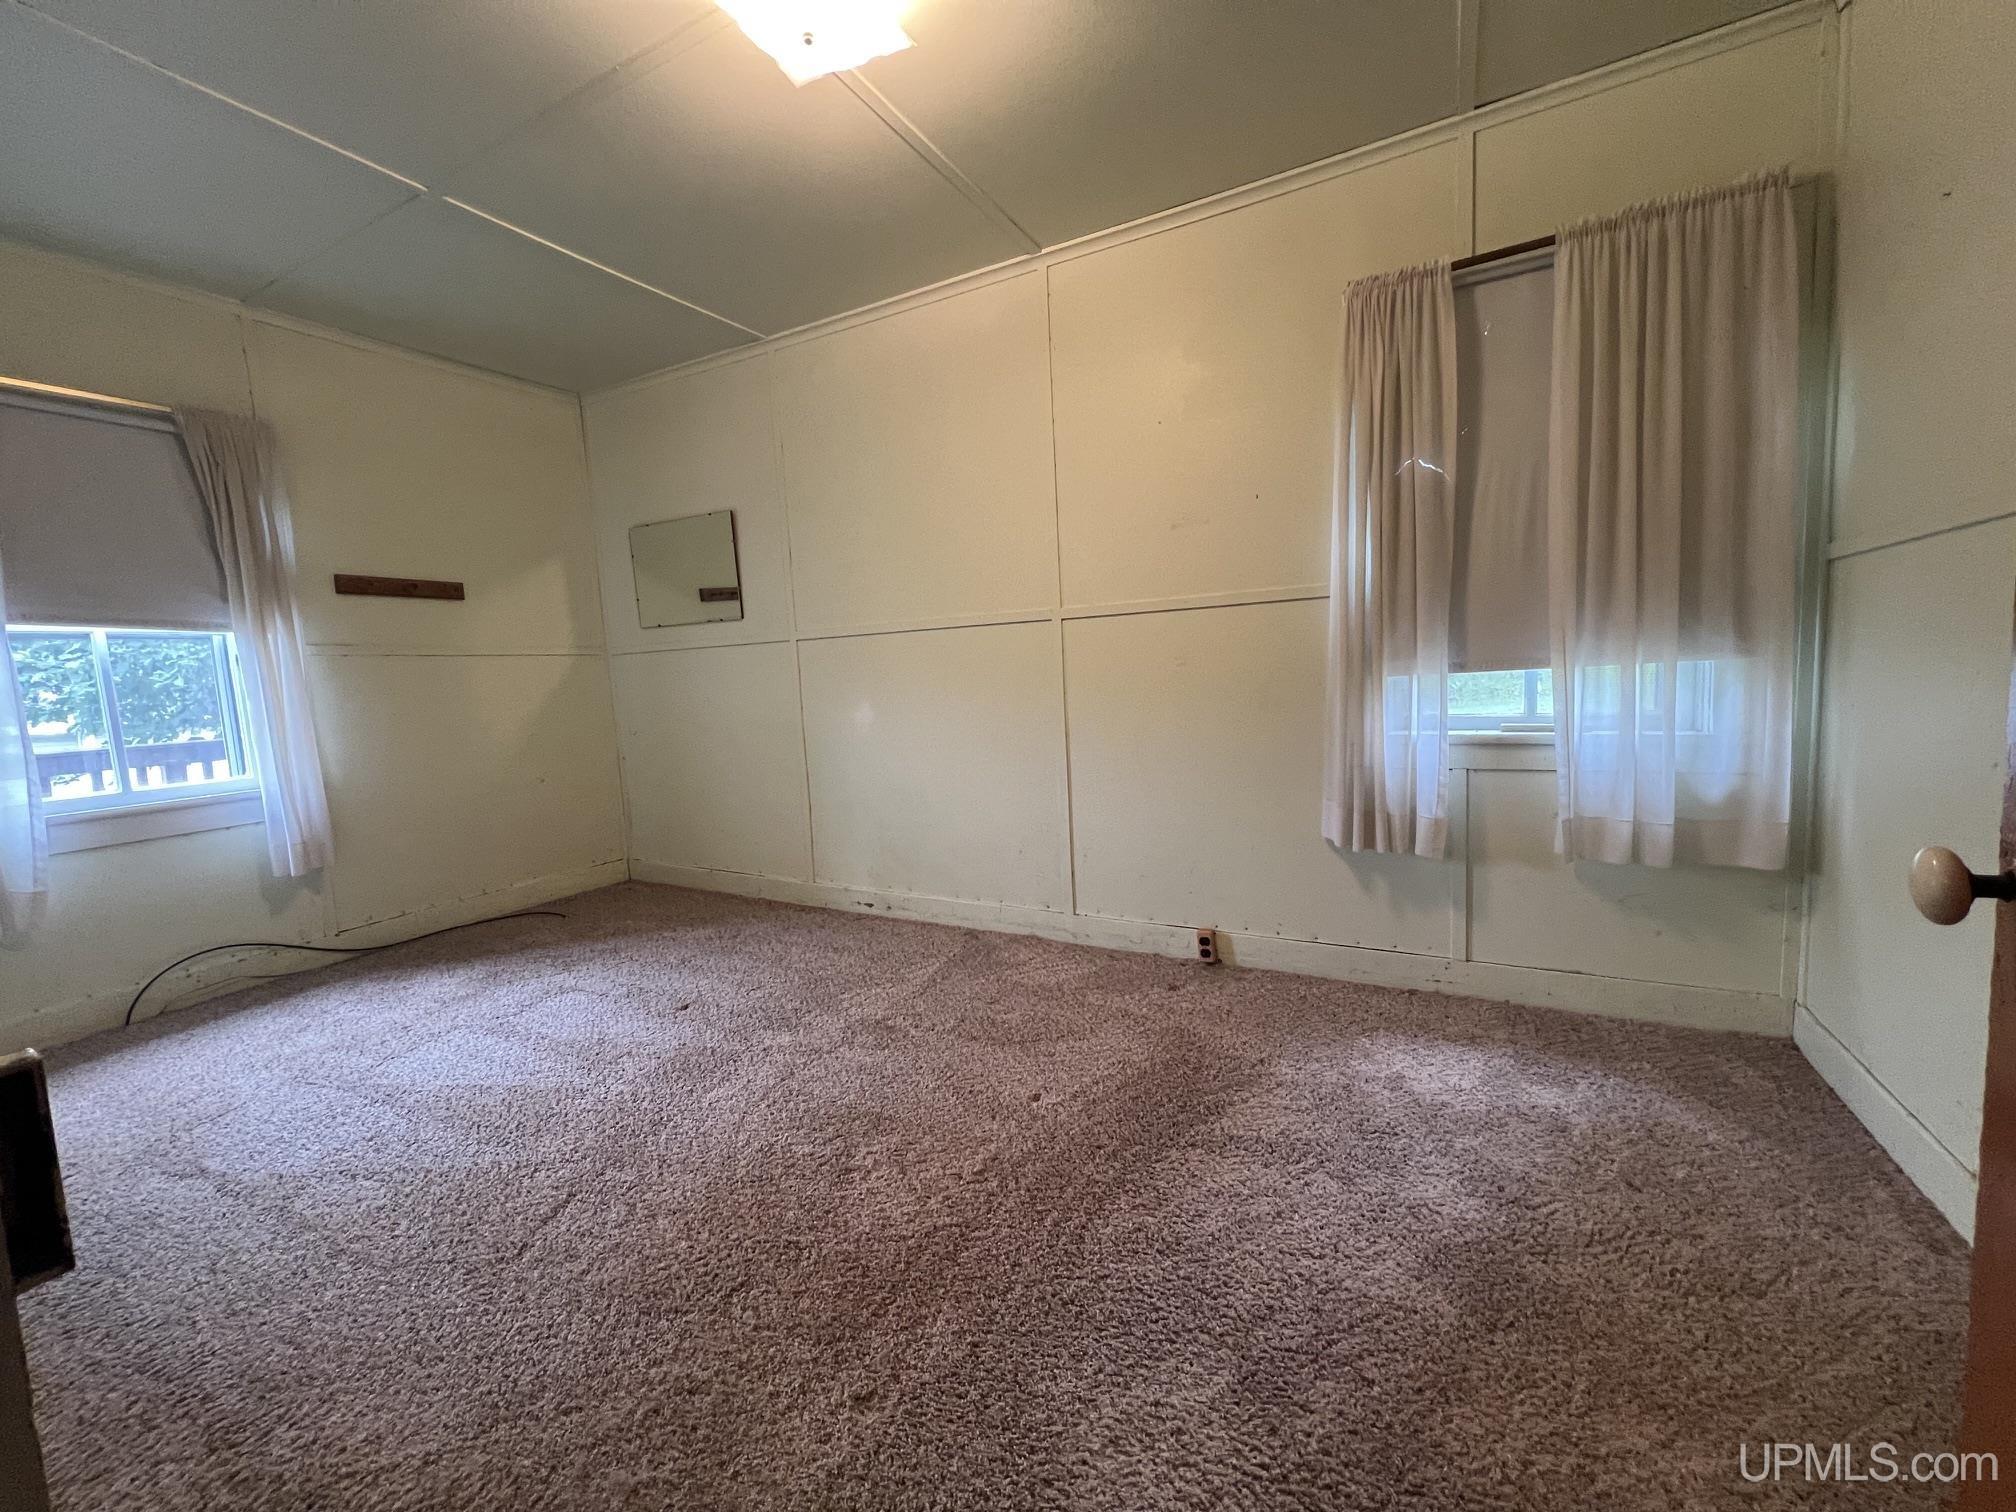
Bedroom 2 Features: Floor: Carpet
Bedroom 2 Length (ft): 14
Bedroom 2 Level: Second
Bedroom 2 Area (sq ft): 266
Bedroom 2 Width (ft): 19
Bedroom 3 Level: Second
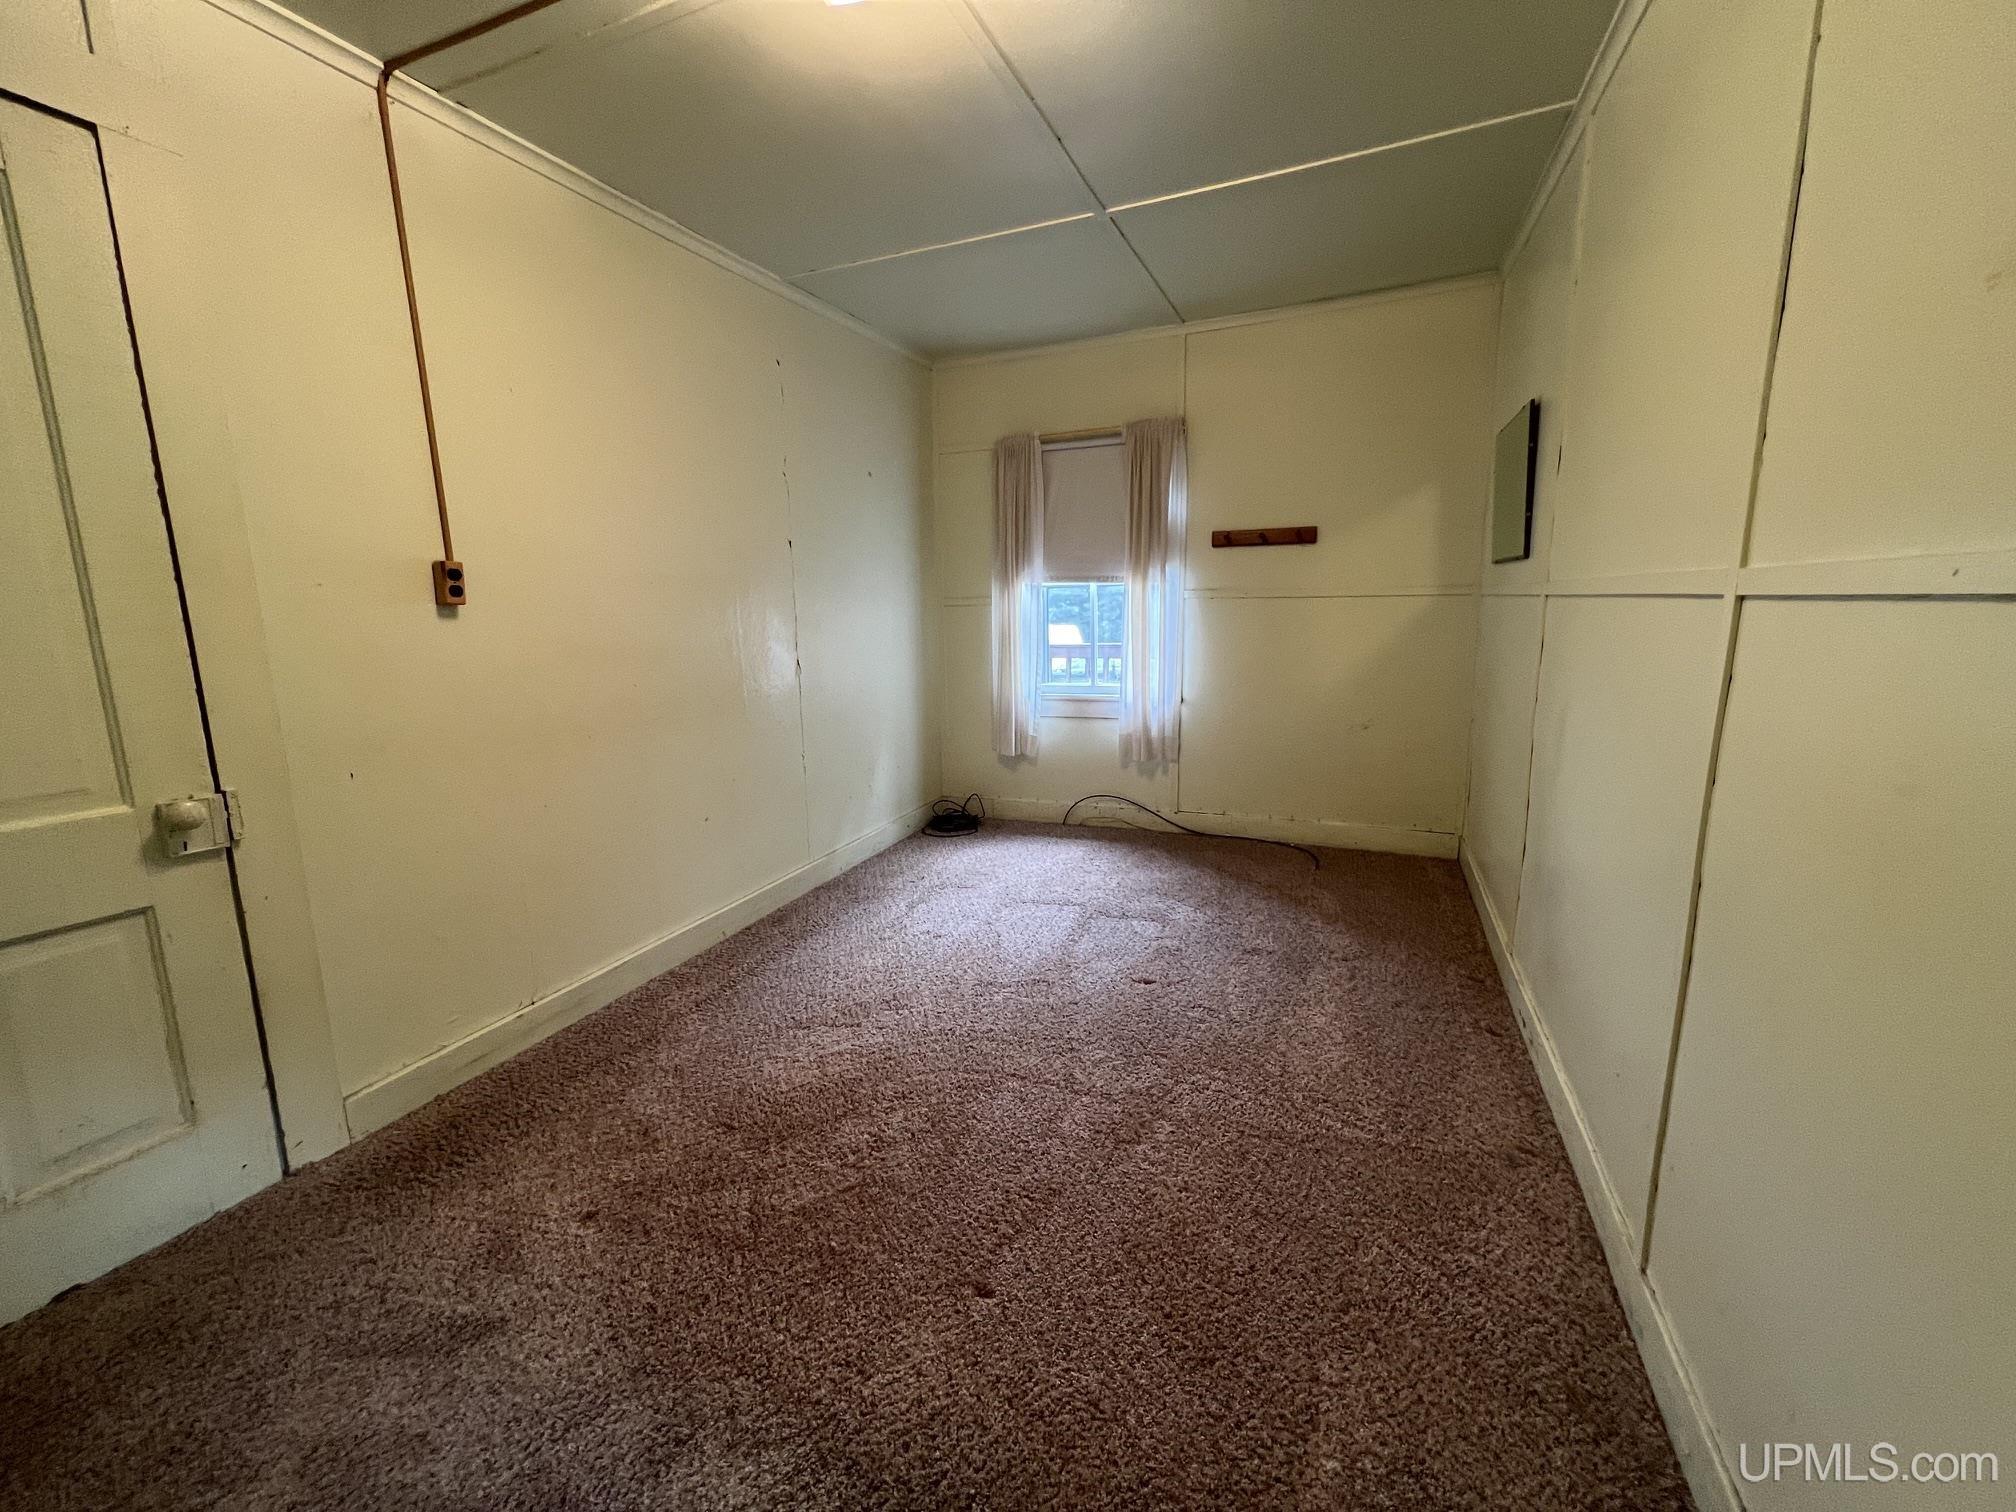
Bedroom 3 Area (sq ft): 80
Bedroom 3 Features: Floor: Carpet
Bedroom 3 Length (ft): 10
Bedroom 3 Width (ft): 8
Dining Room Area (sq ft): 120
Dining Room Length (ft): 15
Dining Room Level: Main
Dining Room Width (ft): 8
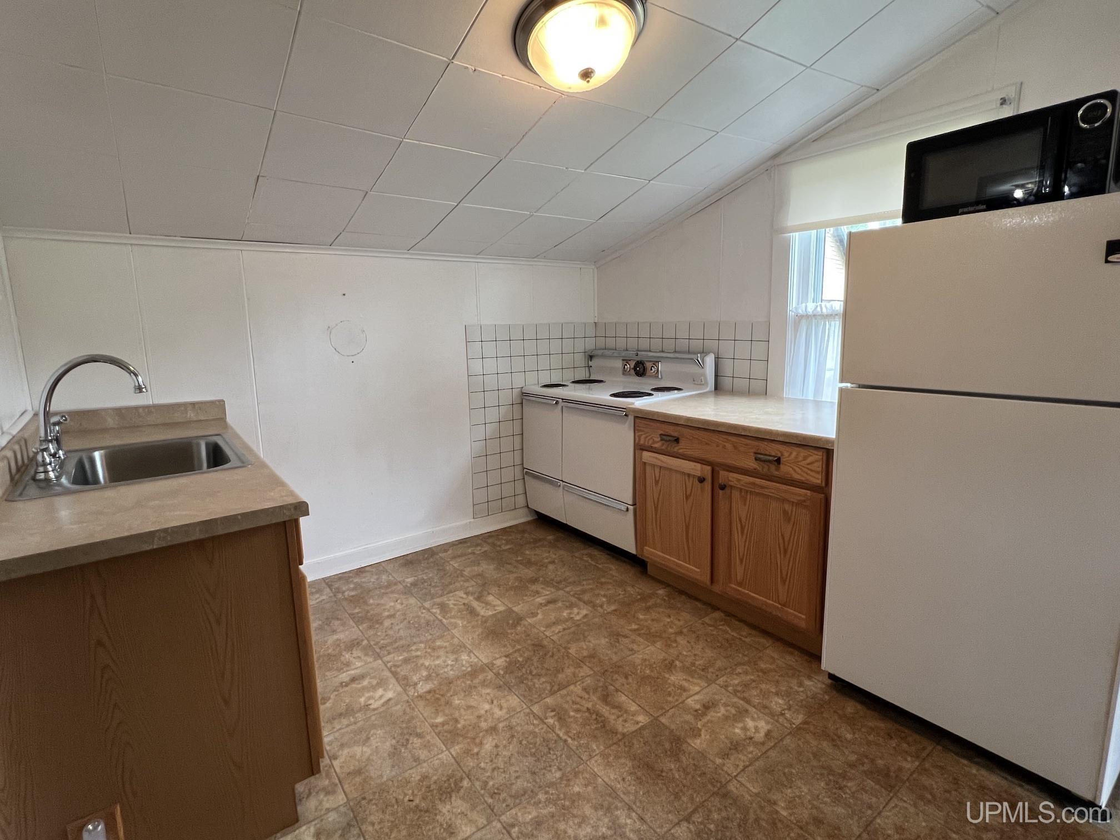
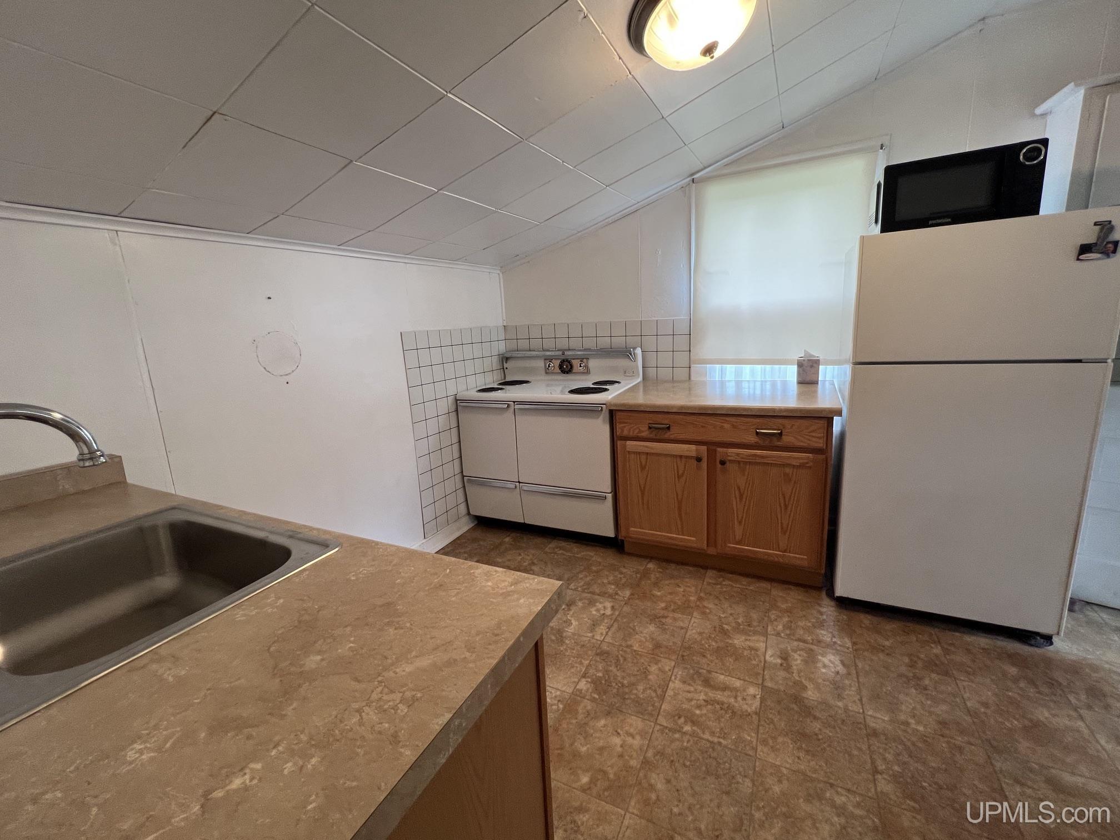
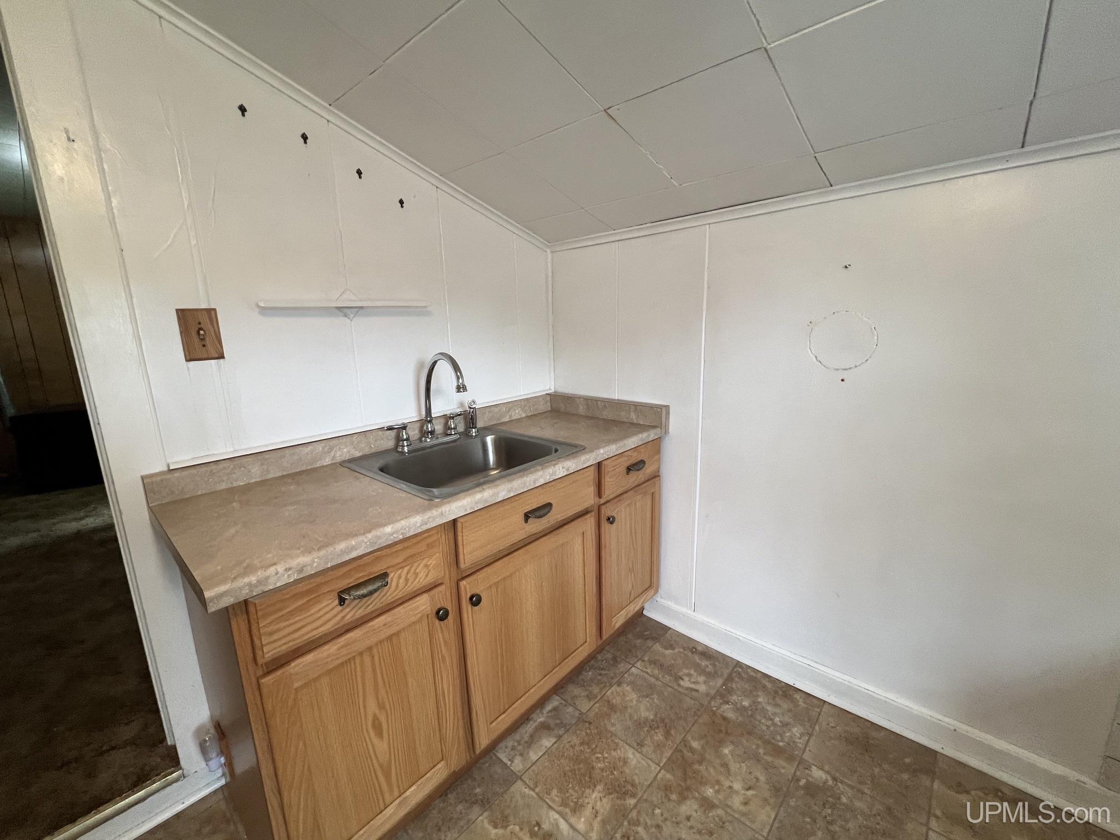
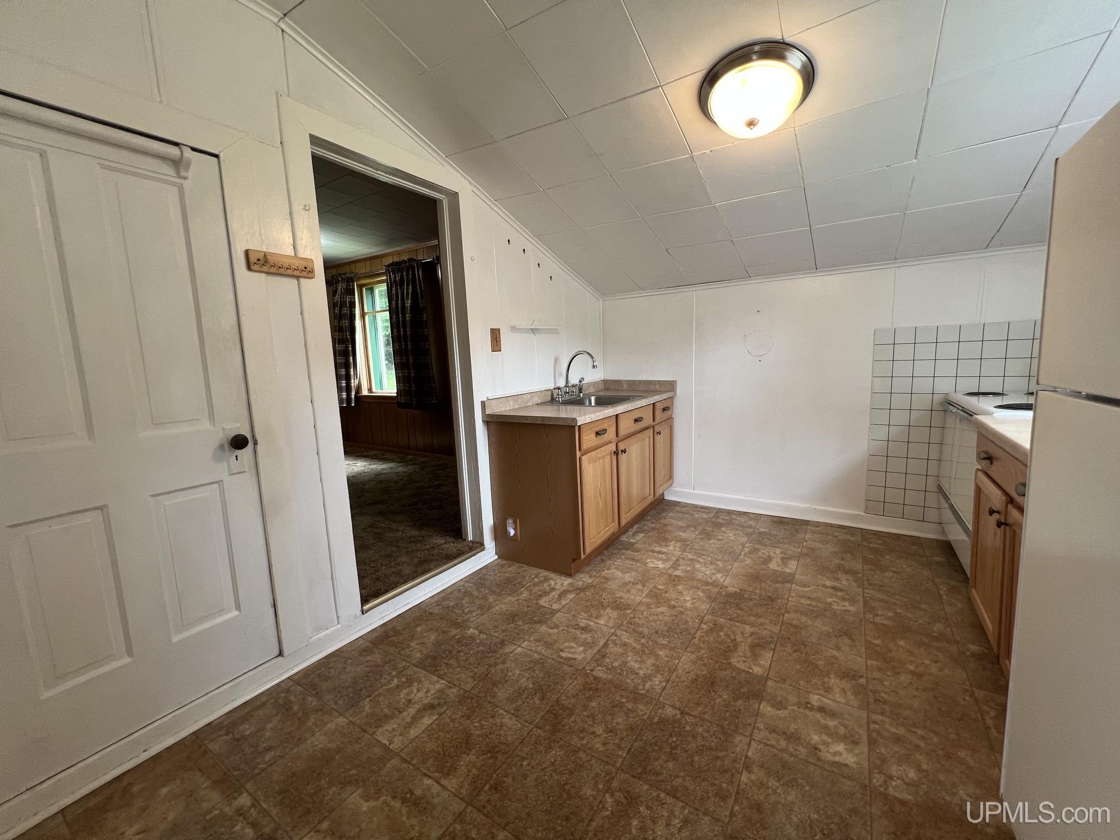
Kitchen Area (sq ft): 120
Kitchen Length (ft): 12
Kitchen Level: Main
Kitchen Width (ft): 10
Living Room Area (sq ft): 238
Living Room Features: Floor: Wood
Living Room Length (ft): 17
Living Room Level: Main
Living Room Width (ft): 14
Contingency: Financing
Zoning: Residential - R
Listing Agent Name: DON SCHINELLA
Listing Agent Email: selectschinella@gmail.com
Listing Agent Phone: 906-362-9273
Realty Office: SELECT REALTY
Realty Office Phone: 906-228-2772
Listing ID: 50217109
Listing AOR: Upper Peninsula Assoc of Realtors
Source: MiRealSource
Days On Market: 8
Last Updated: August 11, 2026 at 08:10pm

Amenities and Features

Other Features
Deck, Porch
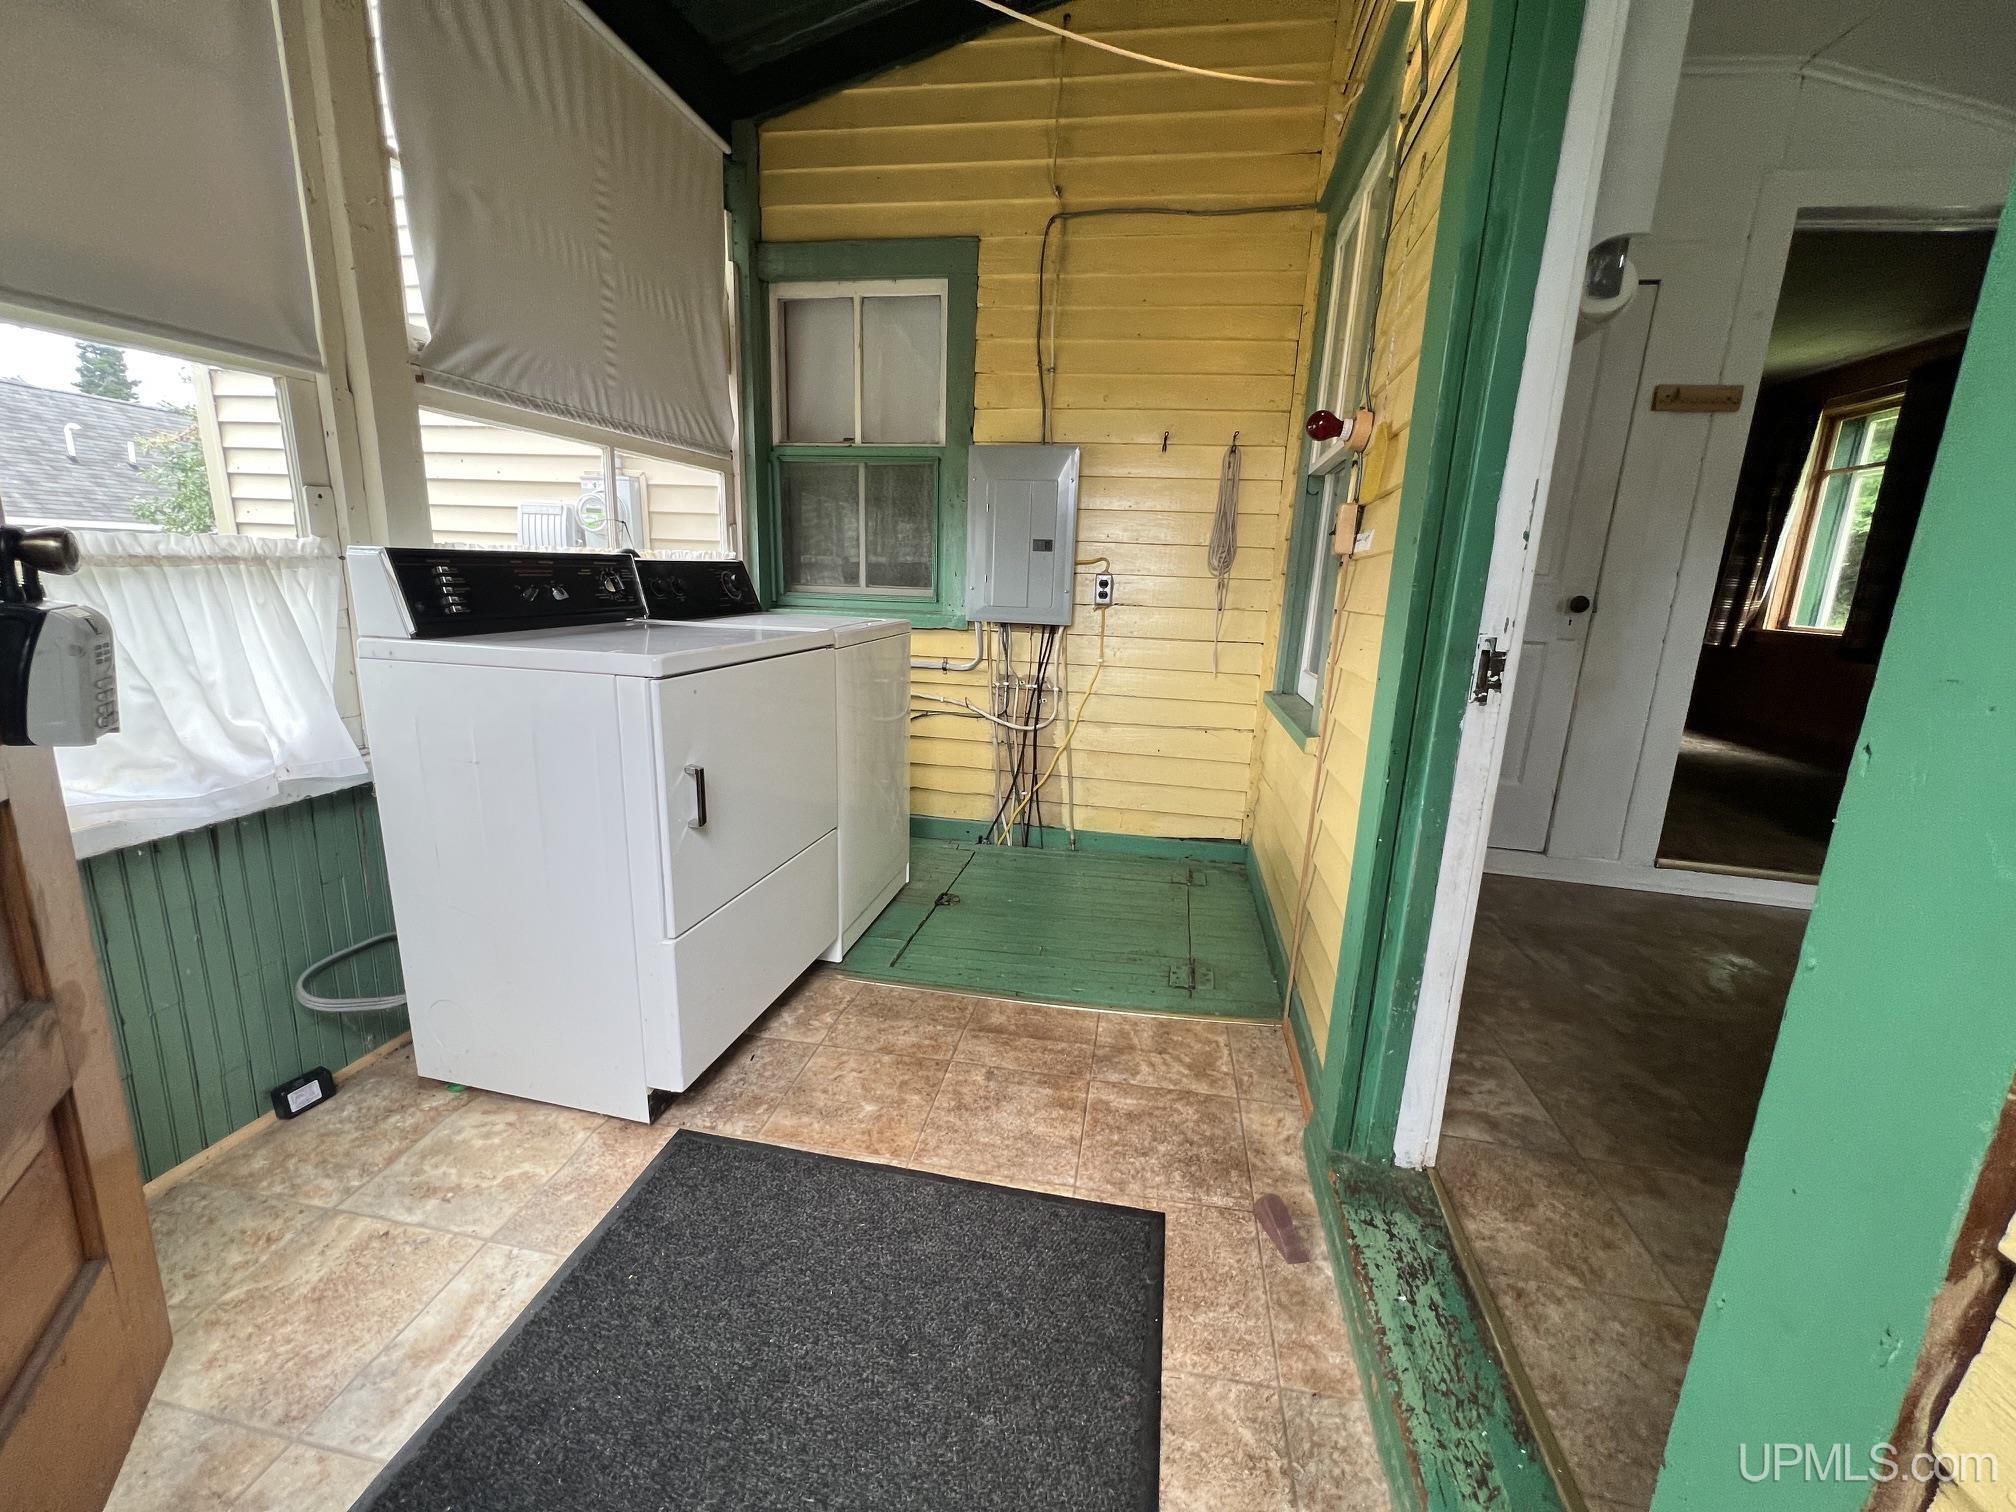
Dryer
Electric Water Heater
Fencing: Fenced
Fireplace
Has Cooling System
Has Garage
Has Heating System
Has HOA
Has Home Warranty
High Ceilings
IDX
New Construction
Parking Features: 3 or More Spaces
Private Pool
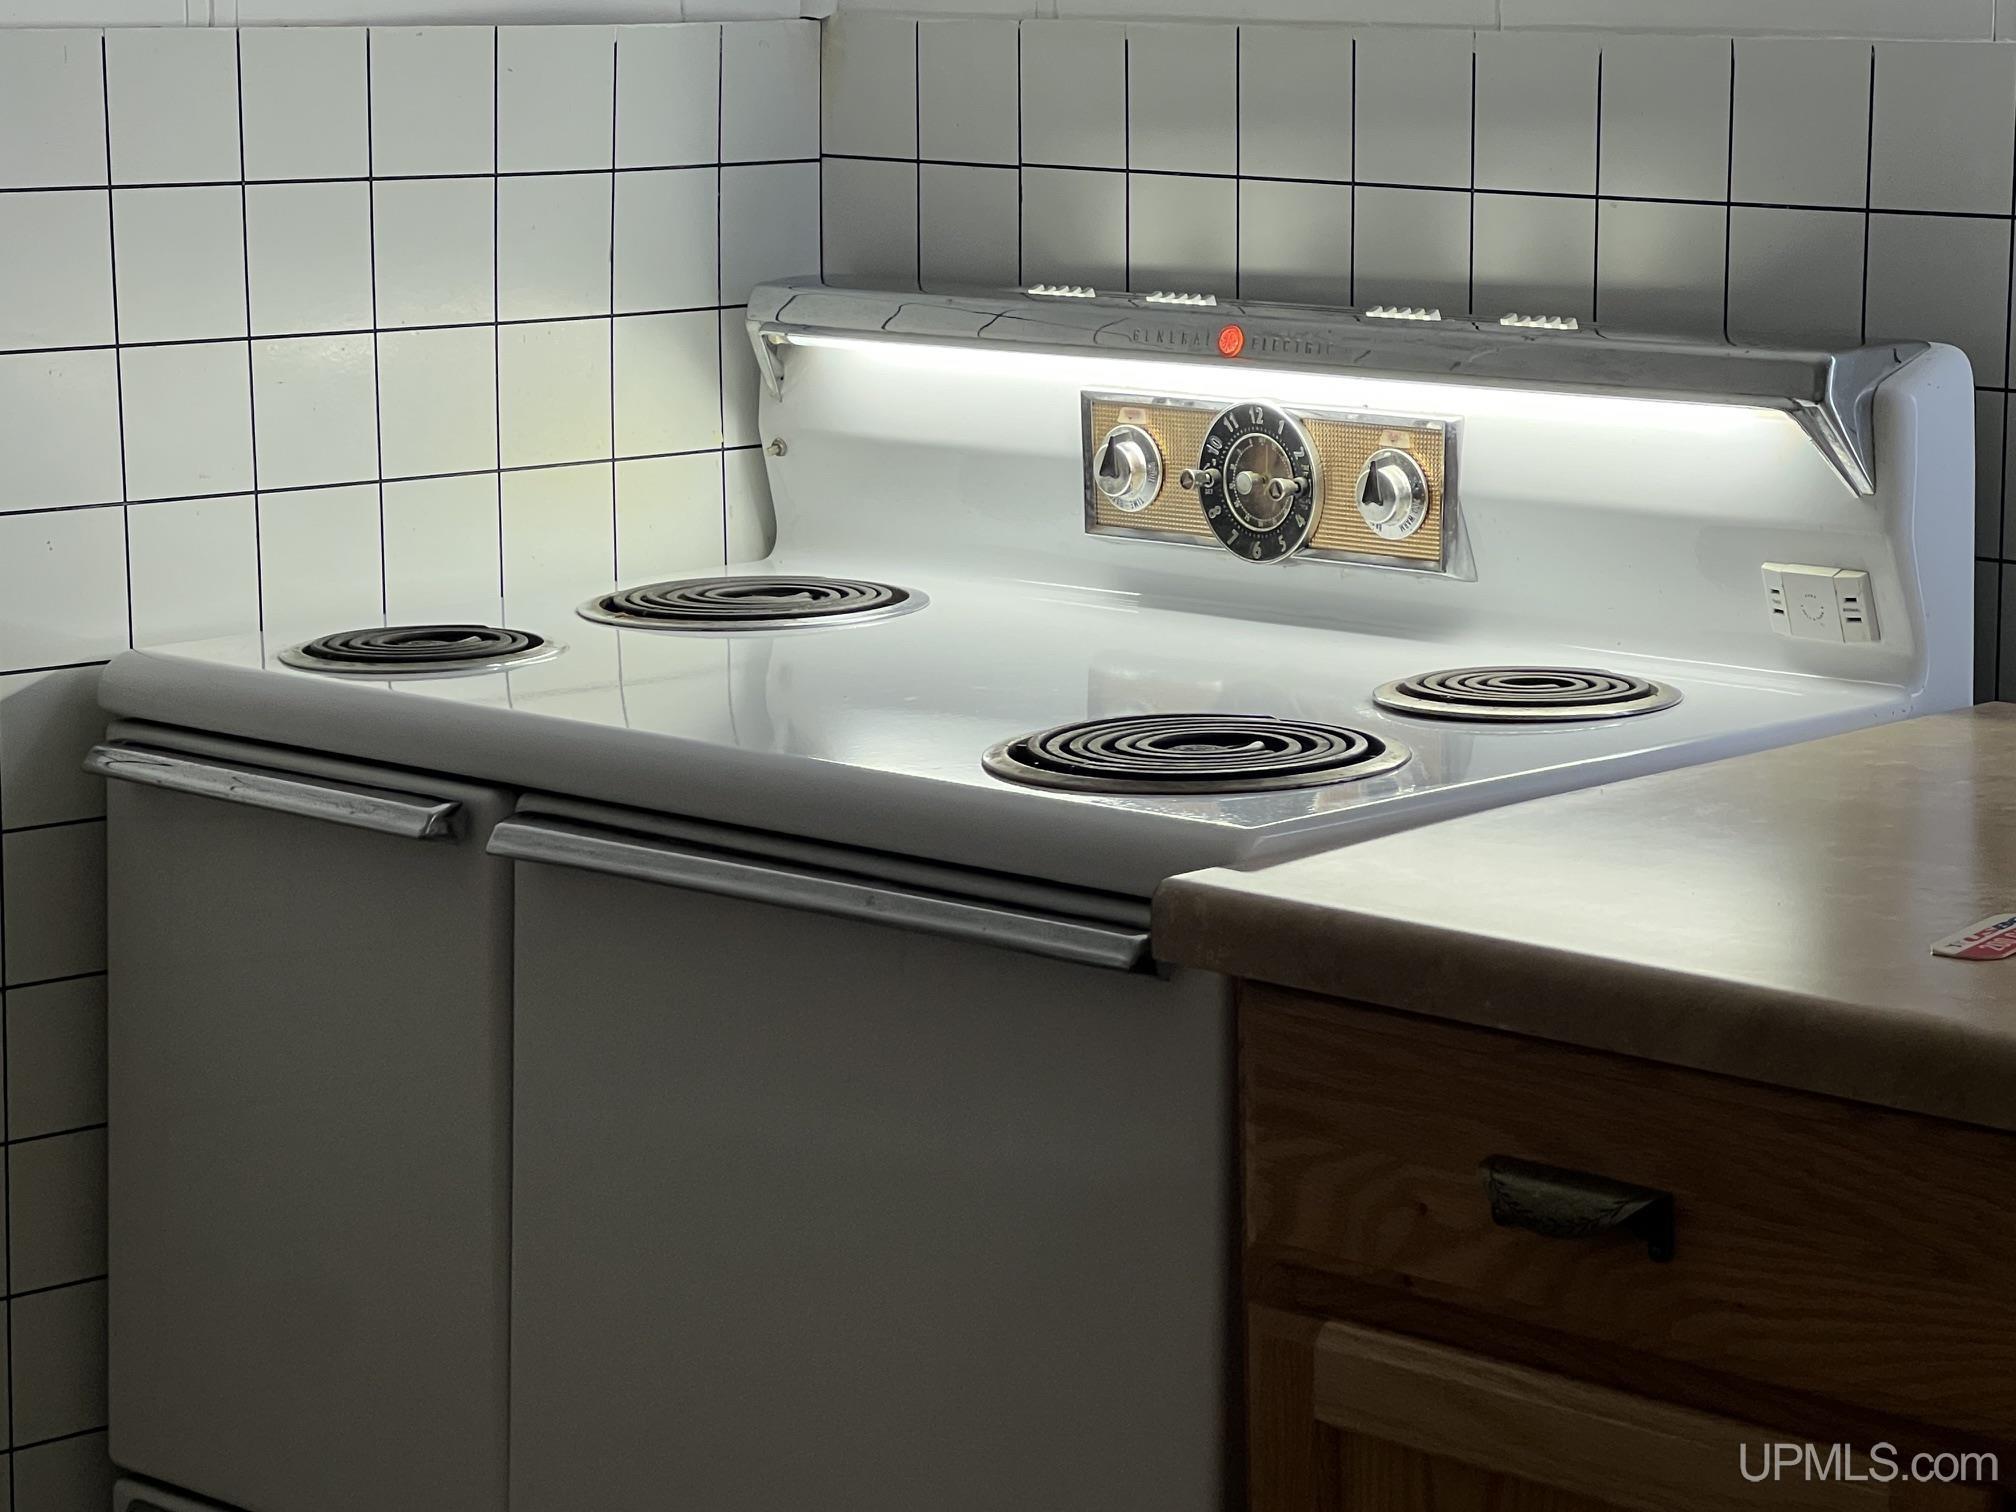
Range/Oven
Refrigerator
Washer
Windows: Window Treatments

Map Location

Property Map

Transport
Supermarkets
Schools
Restaurants
Pharmacies
Hospitals

Ask Kingsley A Question

Mortgage Calculator

Payment Calculator

$456.32
per month
  • Principal and Interest
  • Property Tax
  • HOA fee
  • Private Mortgage Insurance
$ 345.07

Image Gallery

Virtual Tour

Similar Listings

Disclaimer

Property ID - 317775

IDX information is provided exclusively for personal, non-commercial use, and may not be used for any purpose other than to identify prospective properties consumers may be interested in purchasing. Information is deemed reliable but not guaranteed.
Compare Listings

Kingsley Agassi