Advanced Search

More Search Options
$330,000

19685 County Road Cg Road, Ishpeming MI 49849, 50218288

Active

Overview

  • Updated On:
  • August 13, 2026
  • 1 Days On Market
  • 3 Bedrooms
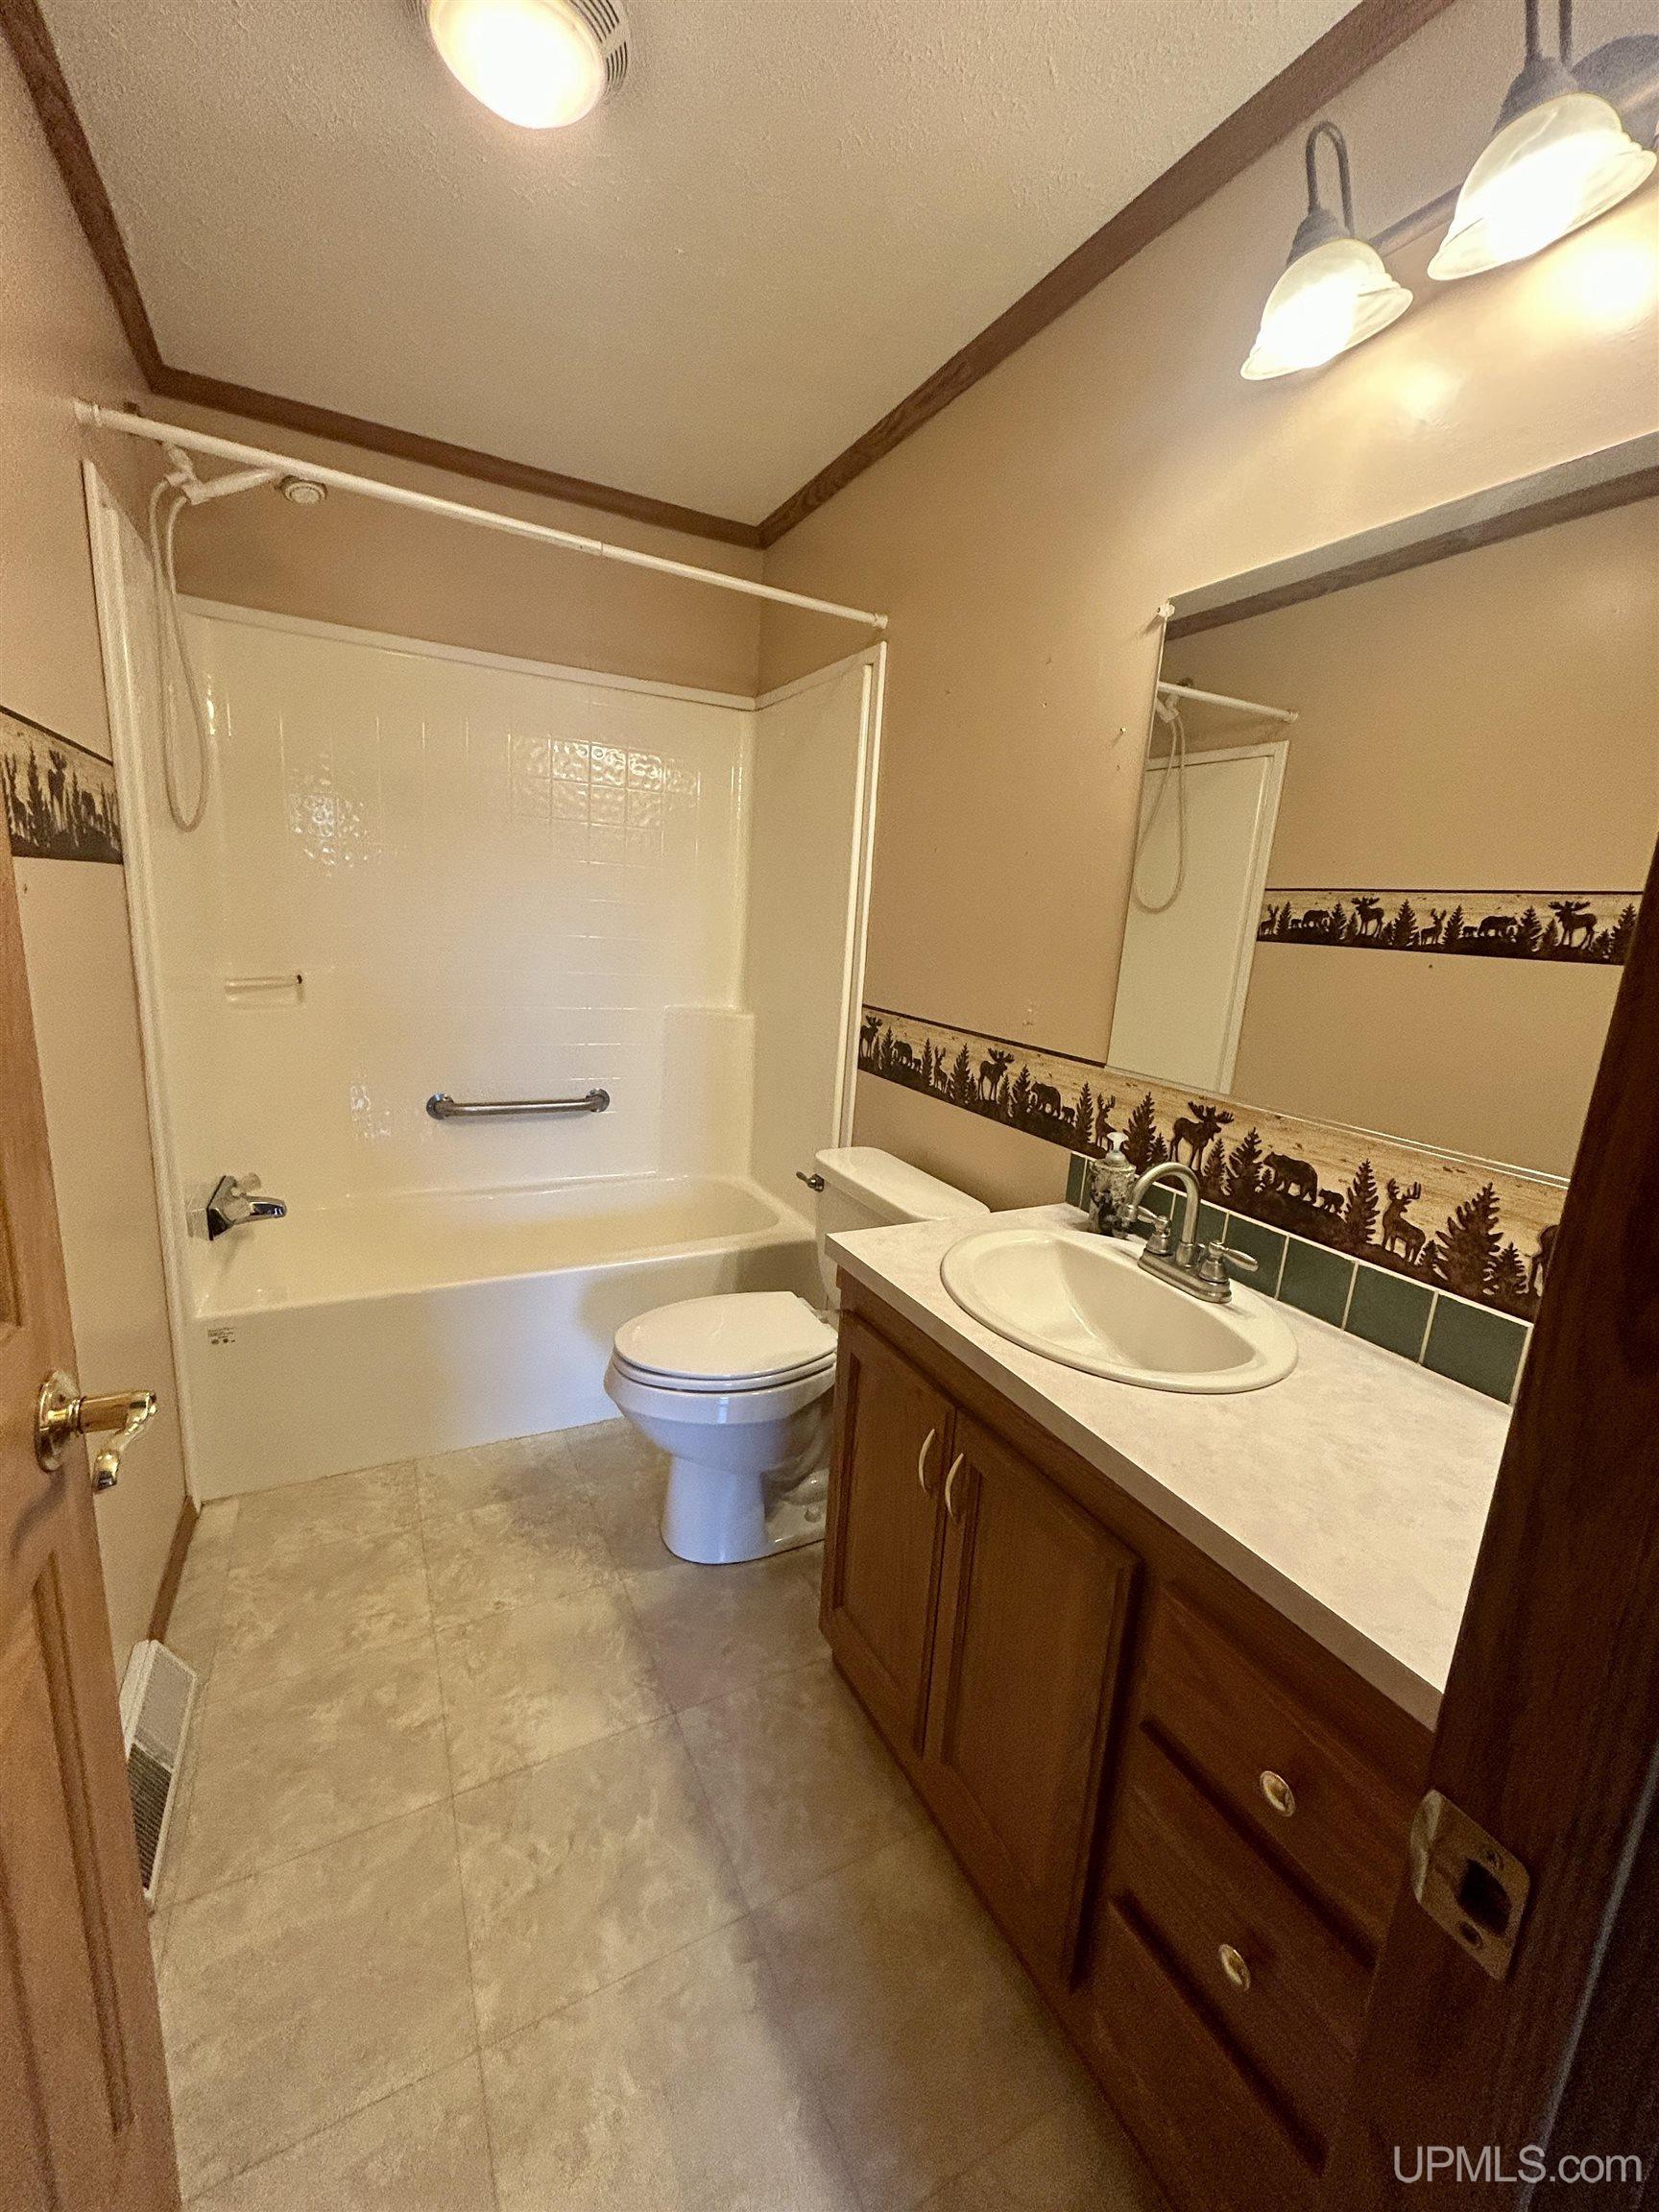
  • 2 Bathrooms
  • 1,560.00 ft2
  • 2000 Year Built

About The Property

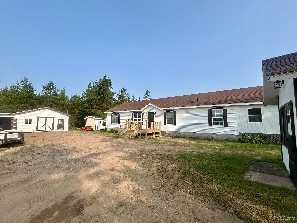
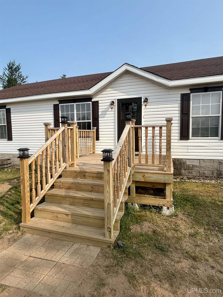
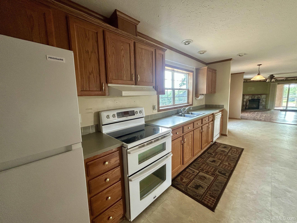
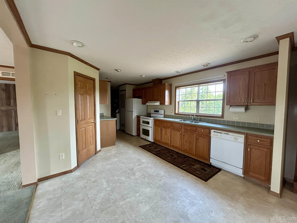
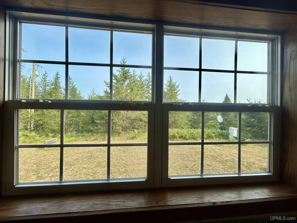
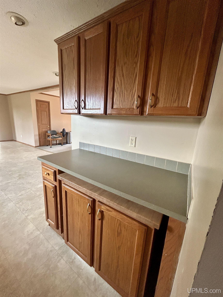
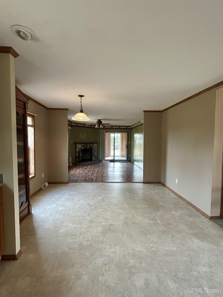
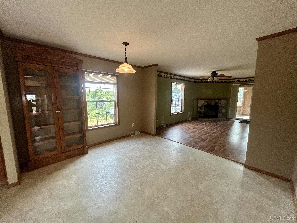
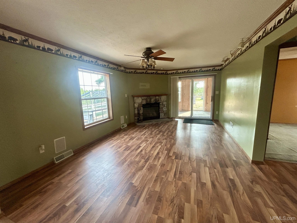
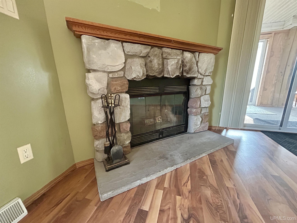
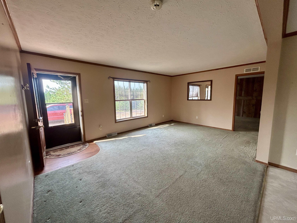
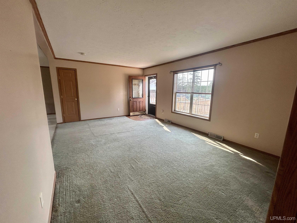
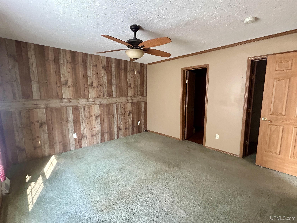
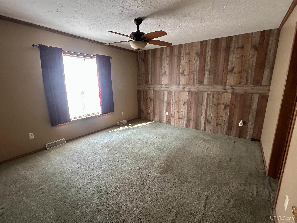
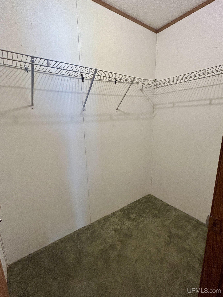
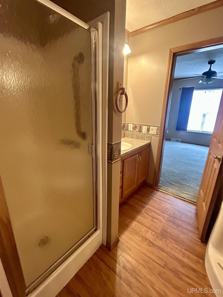
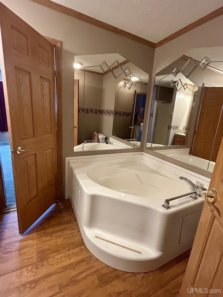
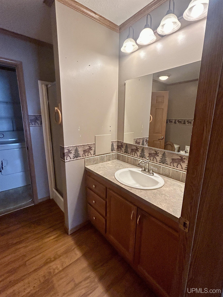
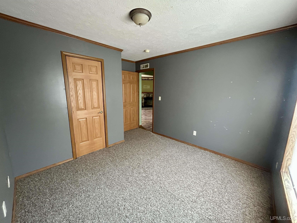
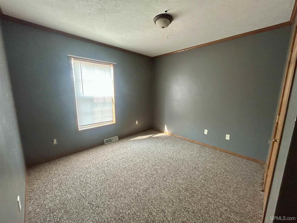
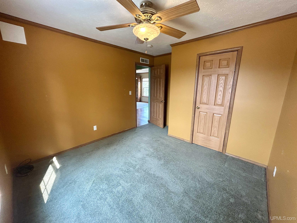
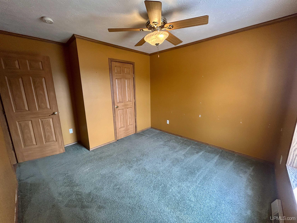
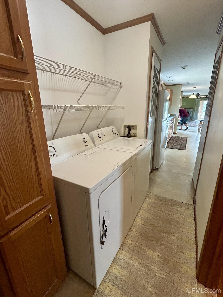
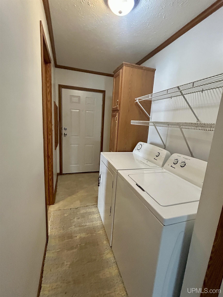
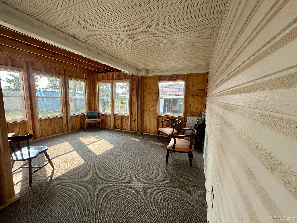
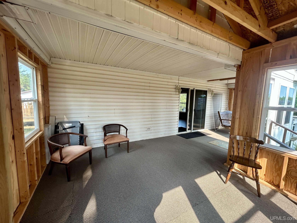
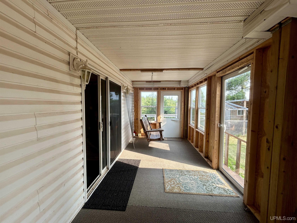
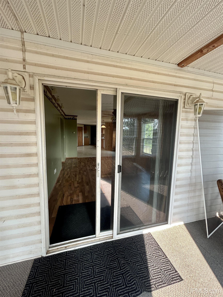
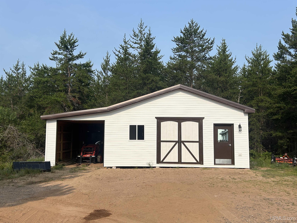
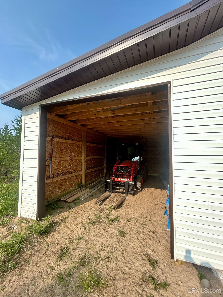
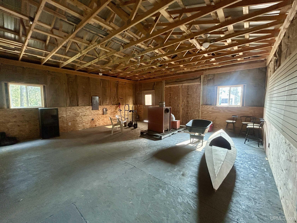
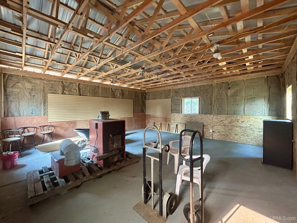
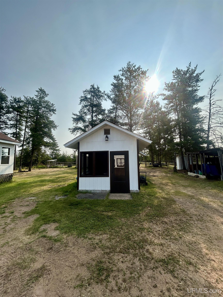
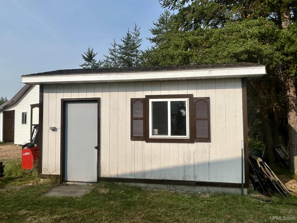
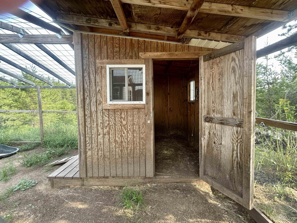
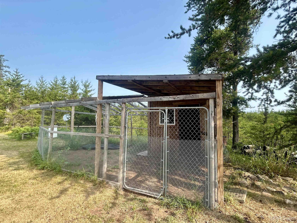
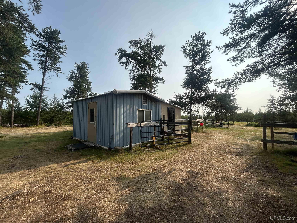
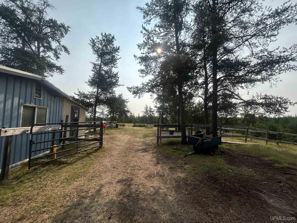
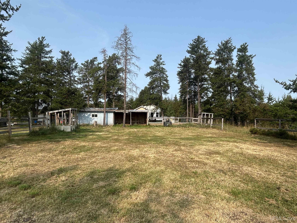
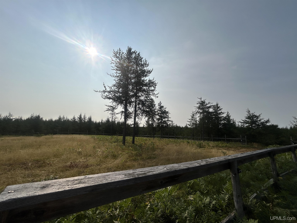
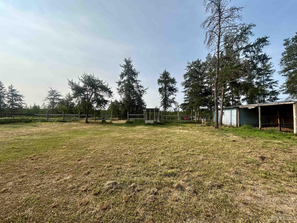
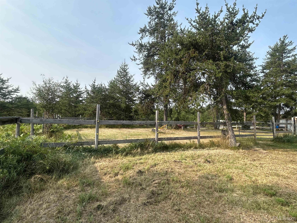
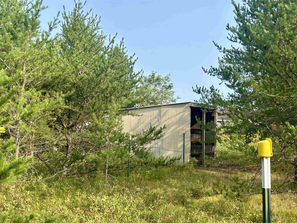
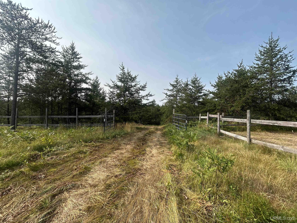
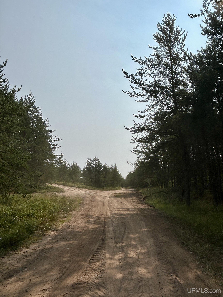
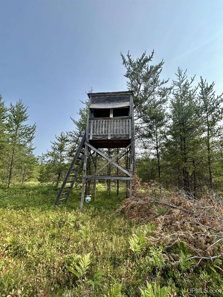
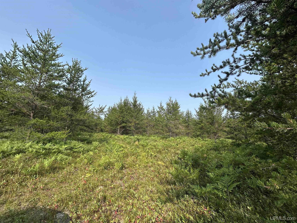
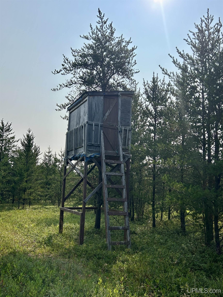
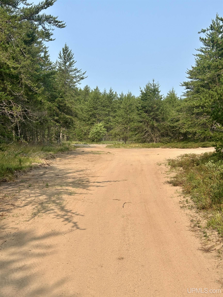
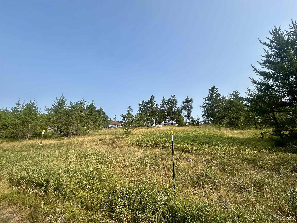
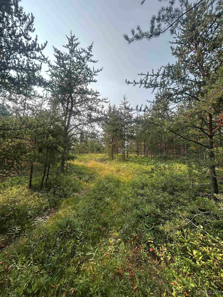
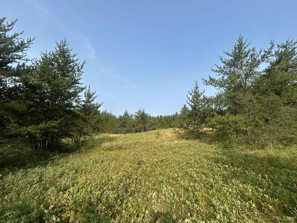
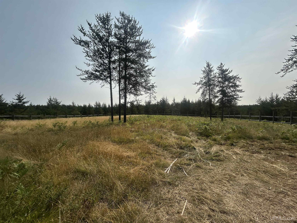
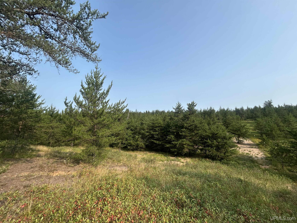
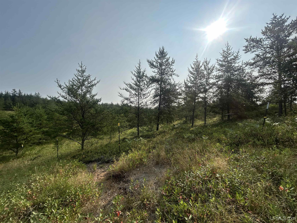
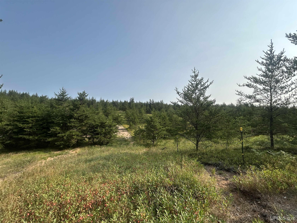
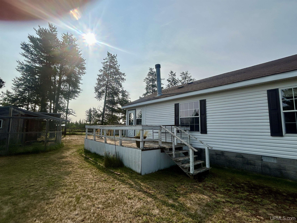
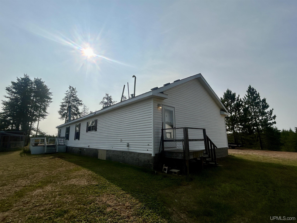
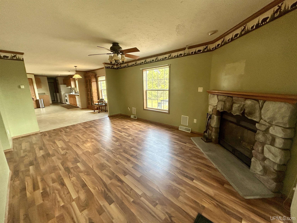
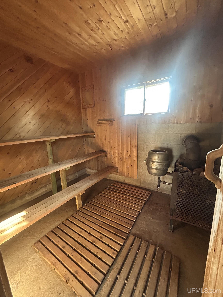
Situated on a scenic ridge and offering just over 27 acres, this property provides space, privacy, recreation, and plenty of possibilities. Home has an open floor plan featuring a spacious primary bedroom with private bath, two additional bedrooms, and a second full bath. The home offers two living areas, including one with a cozy fireplace and direct access to the enclosed porch. The spacious kitchen includes a dining area and convenient laundry space. Outside has so much to offer! A 24′ x 36′ workshop with lean-to, sauna building with a changing room and screened-in porch. Additional outbuildings include a large shed, chicken coop/duck enclosure, and woodshed. For the hobby farmer or horse enthusiast, the property offers two run-in shelters, a paddock, and hitching area. Approximately 3 acres feature wire fencing, while another 3 acres are enclosed with wood fencing. Outdoor enthusiasts will appreciate the opportunity to hunt right on your own property, with two elevated hunting blinds and abundant wildlife. Plus, the property borders State land, providing even more opportunities for hunting and outdoor recreation.

Posted: August 12, 2026 at 05:50pm

Listing updated: August 13, 2026 at 04:39pm

Listed by: FRAN SEVEGNEY 906-869-7465, RE/MAX 1ST REALTY

Listing Agent Phone & Email: 906-225-1136, fran7e@gmail.com

MLS#:

Source: MiRealSource

Originating MLS: Upper Peninsula Assoc of Realtors 

Property Details

Property Details

Property Id: 323026
Price: $330,000
Property Size: 1,560.00 ft2
Property Lot Size: 27.93 ac
Bedrooms: 3
Bathrooms: 2
Posted: August 12, 2026 at 05:50pm
Year Built: 2000
Basement: Block
Full Bathrooms: 2
Bathroom Total: 2
Waterfront Features: None
Body Type: Manufactured After 1976
Cooling System: None
Heating System: Propane, Forced Air
Electric: 200+ Amp Service
Stories: 1
Architecture: Ranch
School District: NICE Community Schools
Lot Features: Rural, Rolling Slope, Wooded, Adjoins State/Fed Land
Lot Area (sq ft): 27.93
Lot Dimensions (ft): 920 x 390 x 300 x 930 x 660 x 720 x
Township: Tilden Twp
Other Structures:: Shed(s)
Spa Features: Bath
Price Last Updated: August 12, 2026 at 12:00am
Water: Private Well
Road Frontage Type: City/County, Year Round
Road Surface Type: Gravel
Construction Materials: Vinyl Siding
Above Grade Finished Area (sq ft): 1560
Utilities: Electricity Connected, Water Connected, Propane Tank Leased
Sewer: Septic Tank
Bathroom 1 Area (sq ft): 42
Bathroom 1 Length (ft): 7
Bathroom 1 Level: First
Bathroom 1 Width (ft): 6
Bathroom 2 Area (sq ft): 35
Bathroom 2 Length (ft): 7
Bathroom 2 Level: First
Bathroom 2 Width (ft): 5
Bedroom 1 Area (sq ft): 156
Bedroom 1 Length (ft): 13
Bedroom 1 Level: First
Bedroom 1 Width (ft): 12
Bedroom 2 Length (ft): 10
Bedroom 2 Level: First
Bedroom 2 Area (sq ft): 120
Bedroom 2 Width (ft): 12
Bedroom 3 Level: First
Bedroom 3 Area (sq ft): 120
Bedroom 3 Length (ft): 10
Bedroom 3 Width (ft): 12
Dining Room Area (sq ft): 120
Dining Room Length (ft): 10
Dining Room Level: First
Dining Room Width (ft): 12
Family Room Area (sq ft): 216
Family Room Length (ft): 18
Family Room Level: First
Family Room Width (ft): 12
Kitchen Area (sq ft): 180
Kitchen Length (ft): 15
Kitchen Level: First
Kitchen Width (ft): 12
Living Room Area (sq ft): 216
Living Room Length (ft): 18
Living Room Level: First
Living Room Width (ft): 12
Annual Tax Amount: 1445
Tax Exemptions: PRE/Homestead Exemption
Tax Year: 2026
Zoning: Rural Residential
Listing Agent Name: FRAN SEVEGNEY
Listing Agent Email: fran7e@gmail.com
Listing Agent Phone: 906-869-7465
Realty Office: RE/MAX 1ST REALTY
Realty Office Phone: 906-225-1136
Co-listing Office: RE/MAX 1ST REALTY
Listing ID: 50218288
Listing AOR: Upper Peninsula Assoc of Realtors
Source: MiRealSource
CoList Agent First Name: SHELBY
CoList Agent Last Name: HILLIER
Days On Market: 1
Last Updated: August 13, 2026 at 04:39pm

Amenities and Features

Other Features
Dishwasher
Disposal
Dryer
Electric Water Heater
Has Cooling System
Has Fireplace
Has Garage
Has Heating System
Has HOA
IDX
Porch
Private Pool
Range/Oven
Refrigerator
Washer

Map Location

Property Map

Transport
Supermarkets
Schools
Restaurants
Pharmacies
Hospitals

Ask Kingsley A Question

Mortgage Calculator

Payment Calculator

$1,691.98
per month
  • Principal and Interest
  • Property Tax
  • HOA fee
  • Private Mortgage Insurance
$ 1,279.48

Image Gallery
Virtual Tour

Similar Listings

Similar Listings

Dead River Basin
Active
Active
$275,000

115 S Marigold Street, Ishpeming MI 49849, 5...

4 BD
2 BA
1,574.00 ft2
Active
$250,000

306 W Ely Street, Ishpeming MI 49849, 502181...

3 BD
2 BA
2,401.00 ft2
Active
$149,000

357 S First Street, Ishpeming MI 49849, 5021...

4 BD
2 BA
1,799.00 ft2

Disclaimer

Property ID - 323026

IDX information is provided exclusively for personal, non-commercial use, and may not be used for any purpose other than to identify prospective properties consumers may be interested in purchasing. Information is deemed reliable but not guaranteed.

Compare Listings

Kingsley Agassi