Advanced Search

More Search Options
$449,000

276 Lakewood Lane, Marquette MI 49855, 50215513

Active Under Contract

Overview

  • Updated On:
  • July 29, 2026
  • 10 Days On Market
  • 2 Bedrooms
  • 2 Bathrooms
  • 2,440.00 ft2
  • 1993 Year Built

About The Property

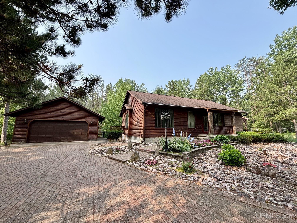
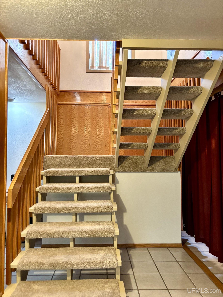
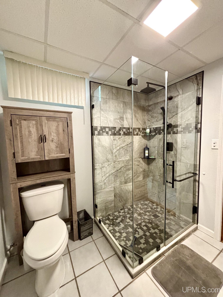
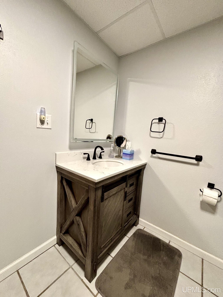
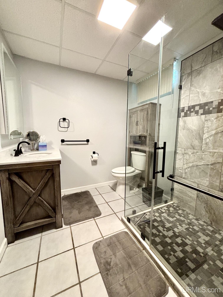
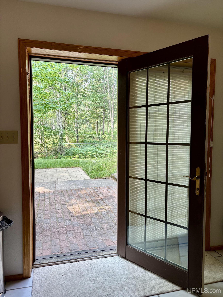
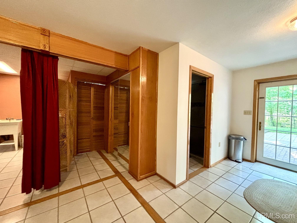
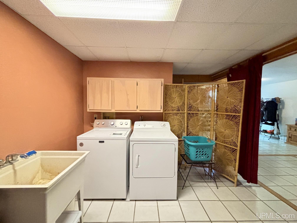
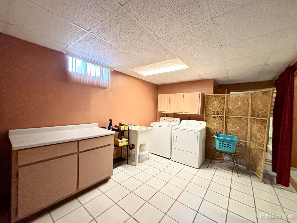
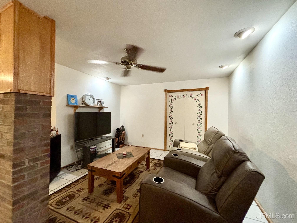
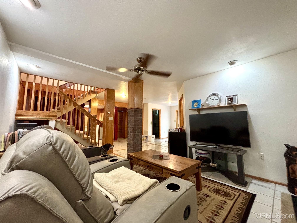
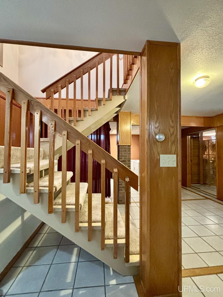
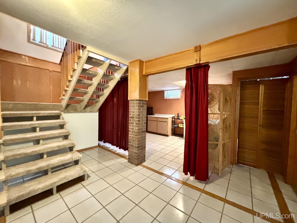
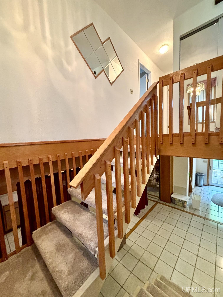
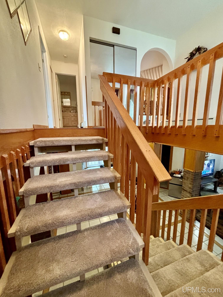
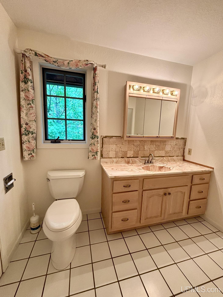
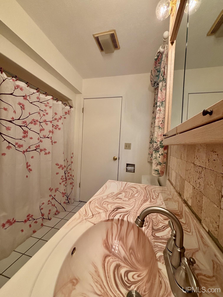
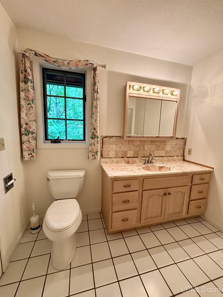
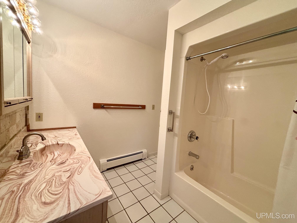
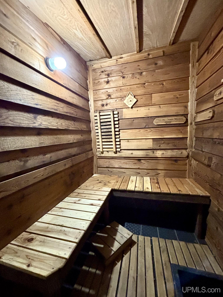
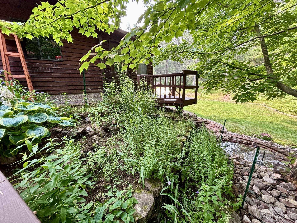
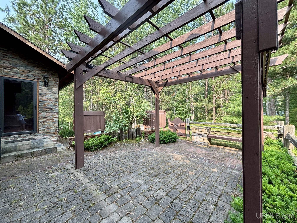
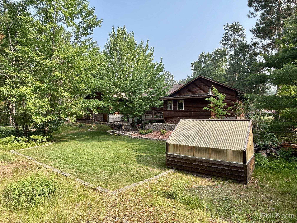
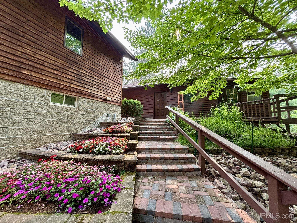
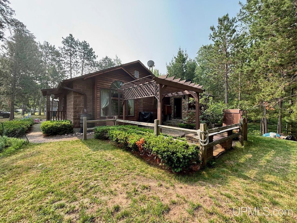
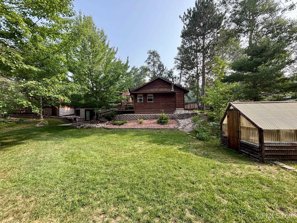
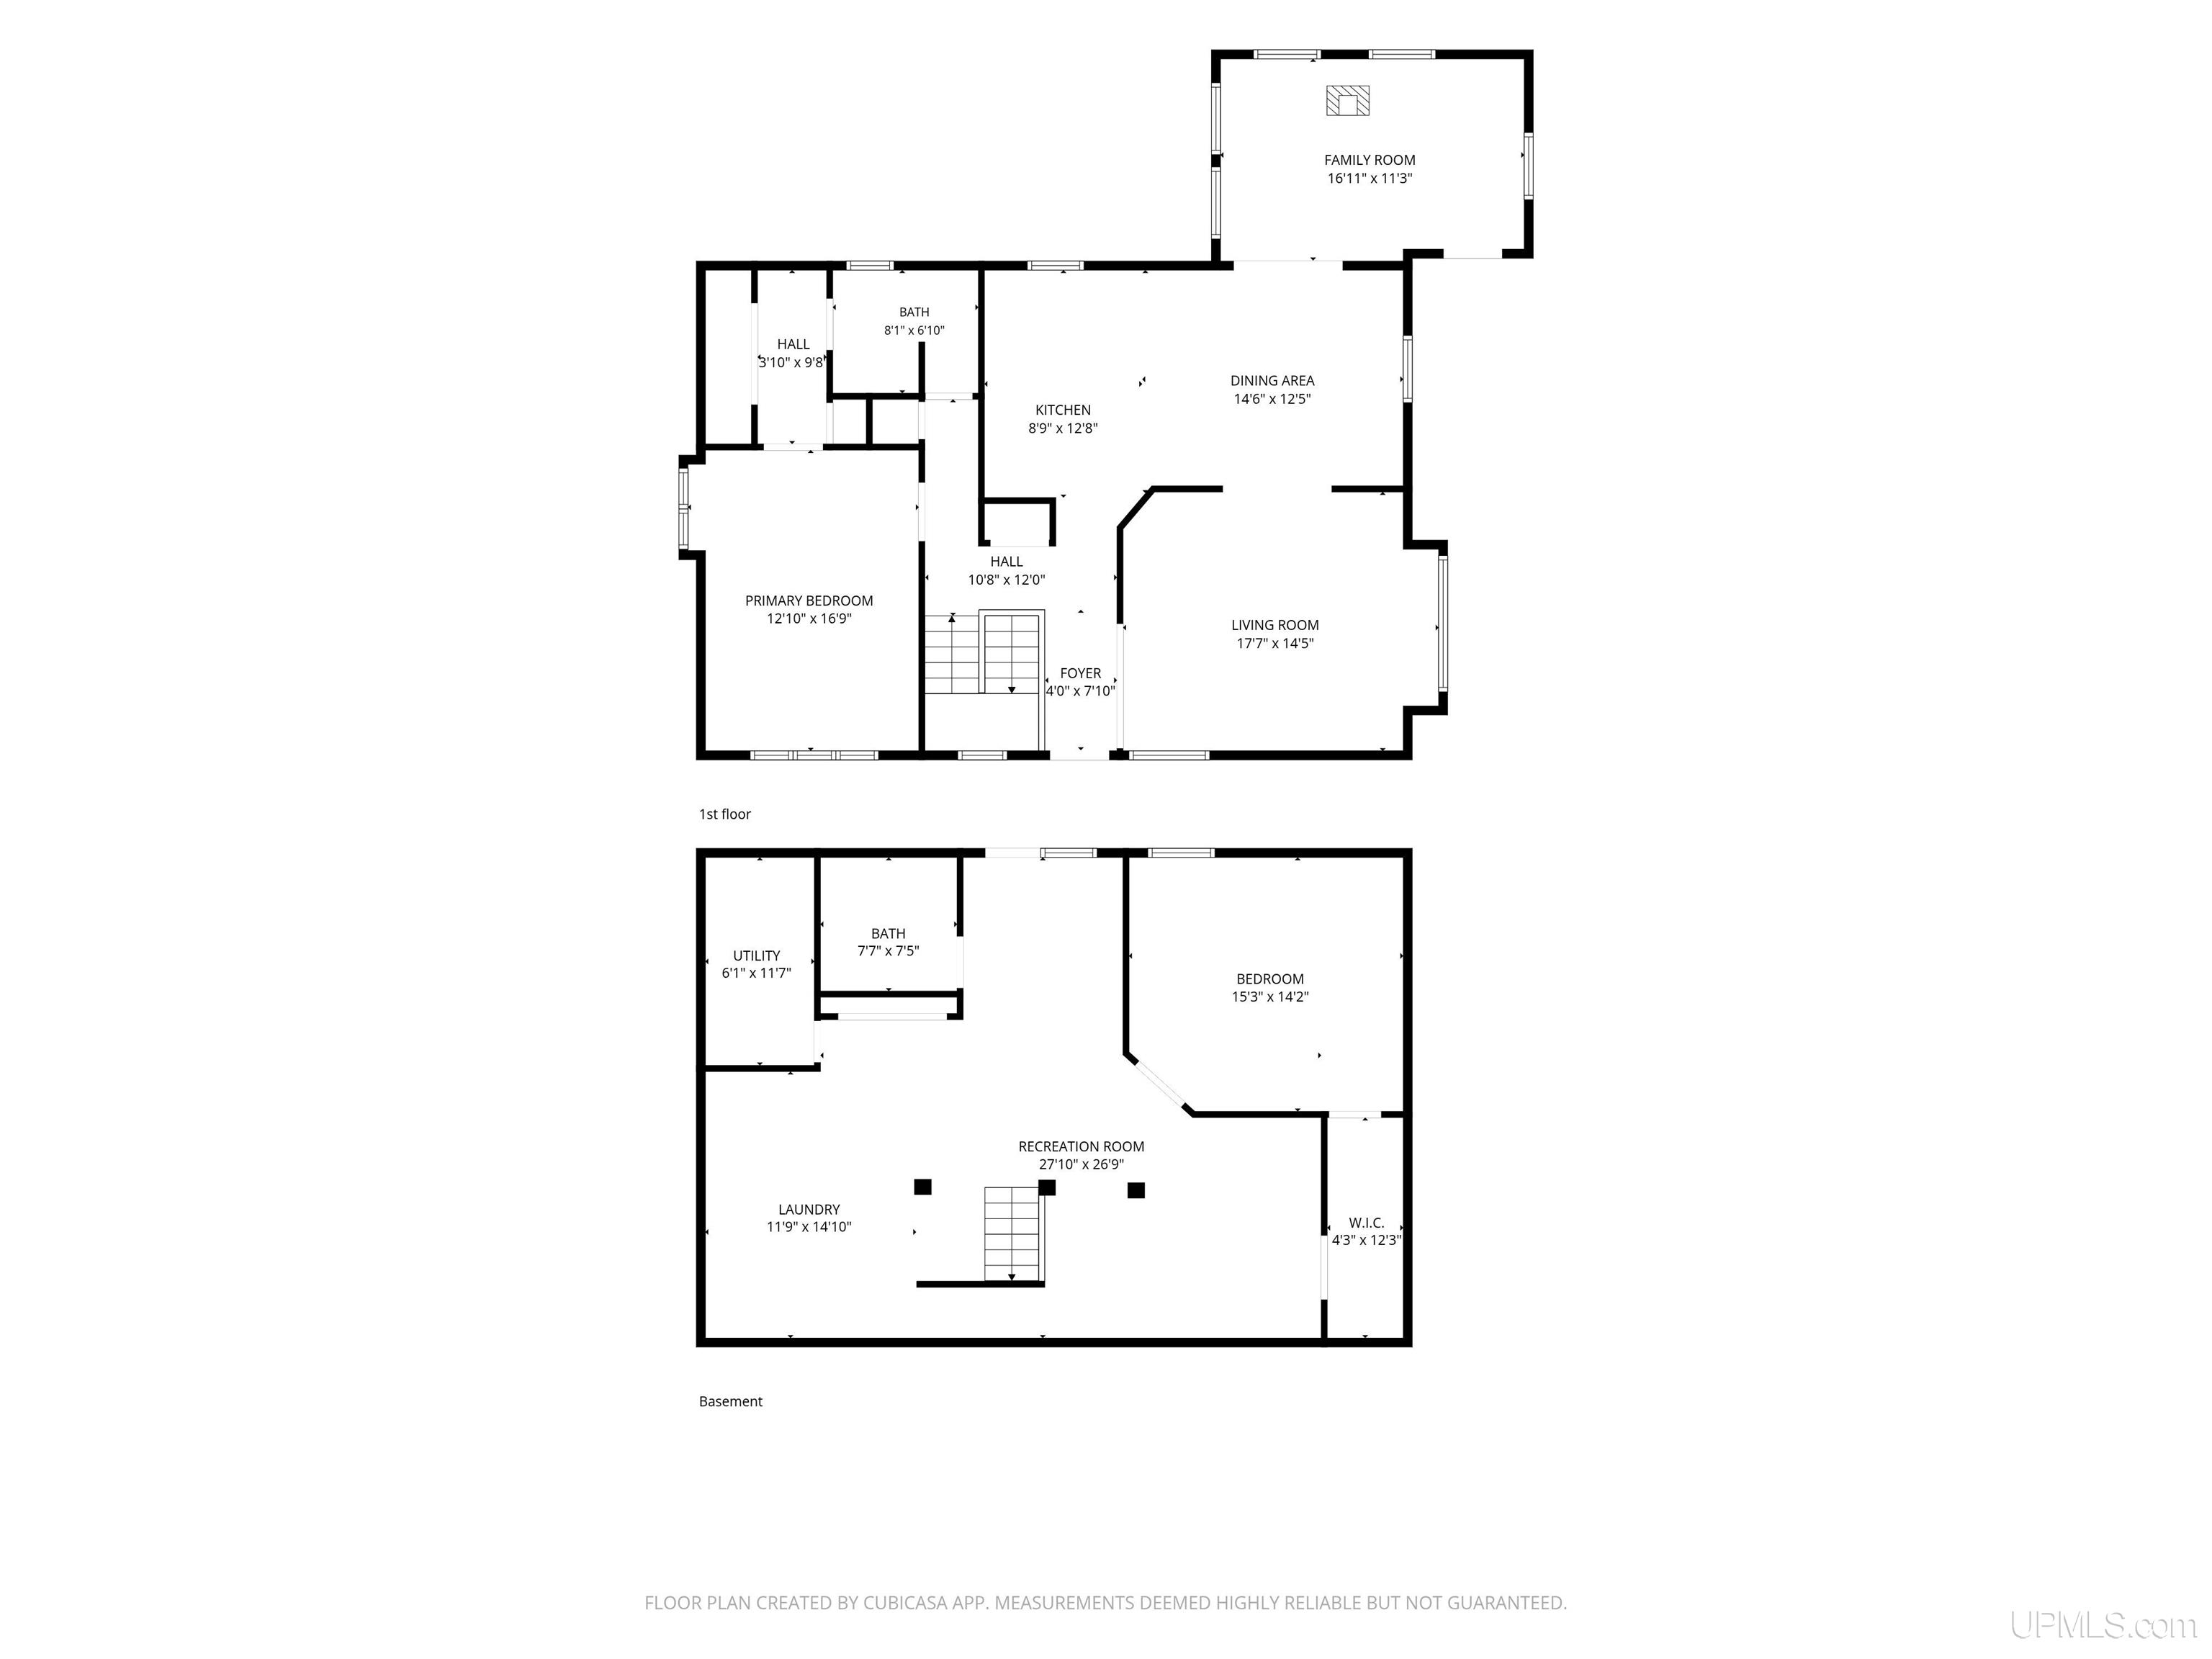
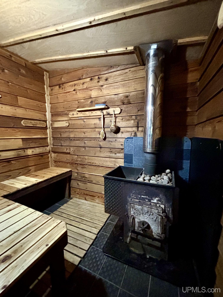
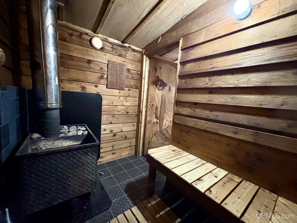
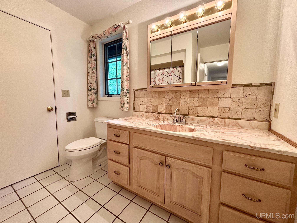
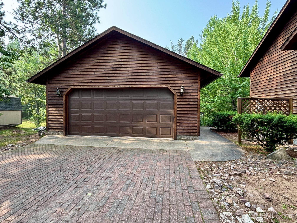
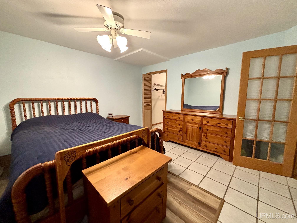
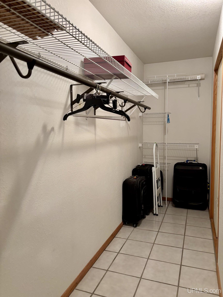
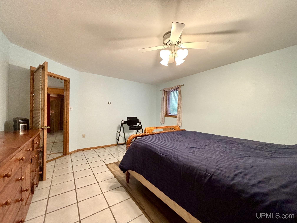
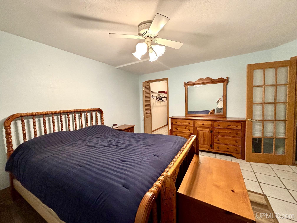
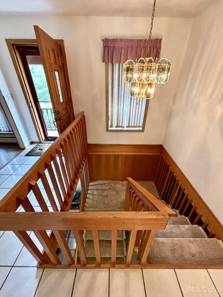
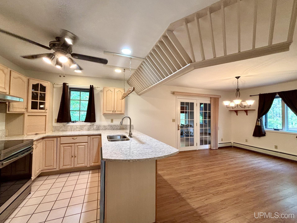
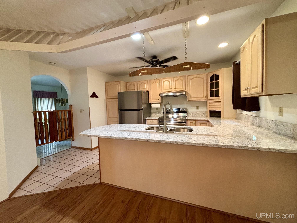
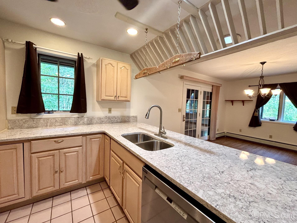
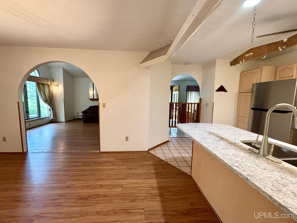
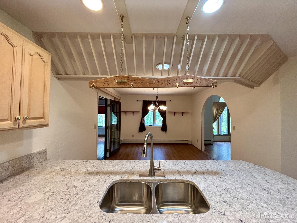
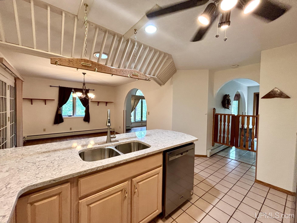
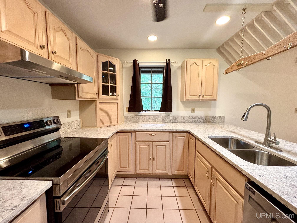
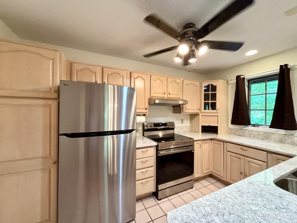
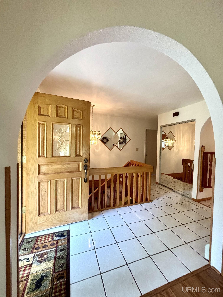
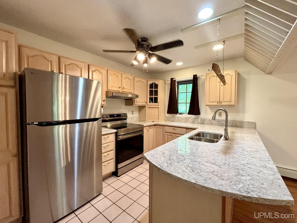
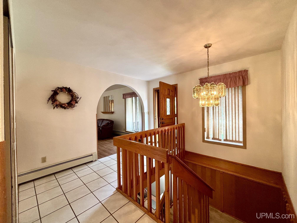
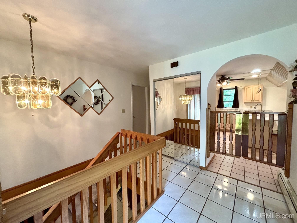
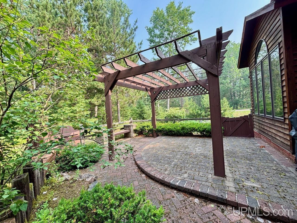
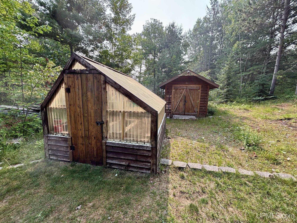
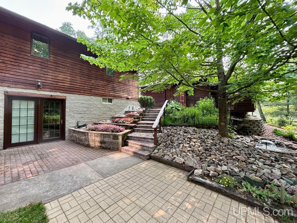
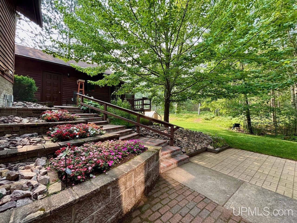
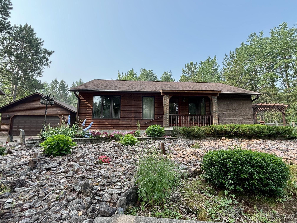
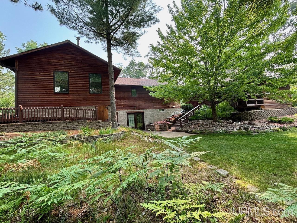
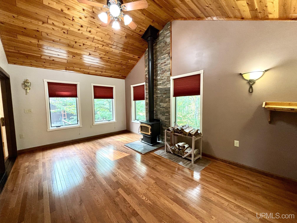
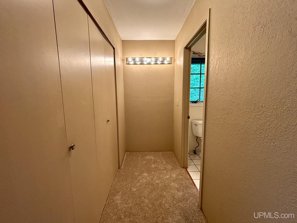
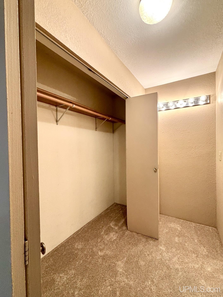
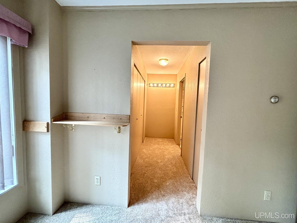
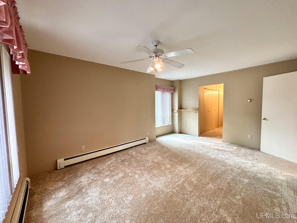
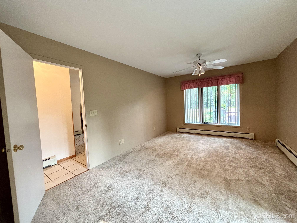
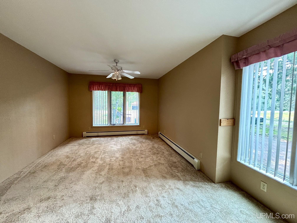
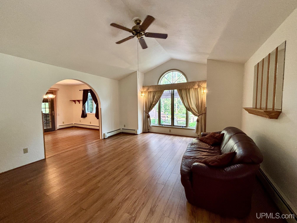
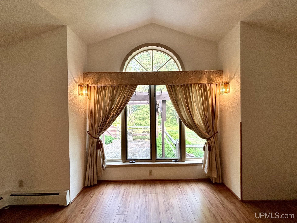
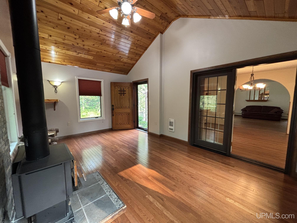
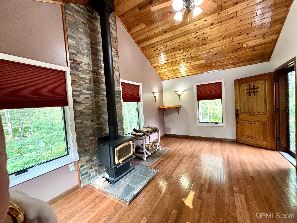
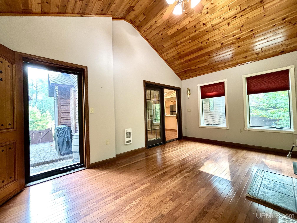
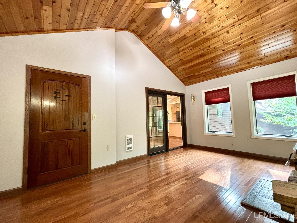
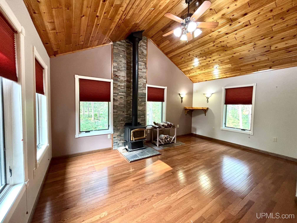
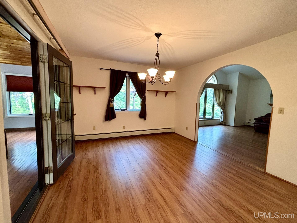
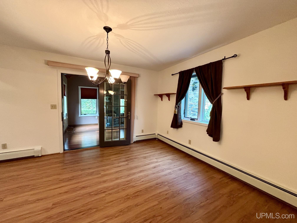
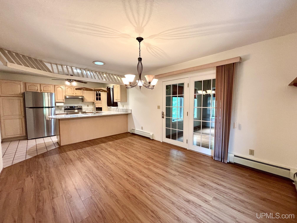
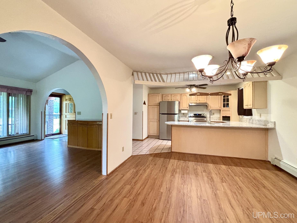
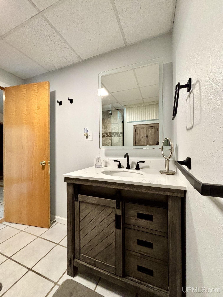
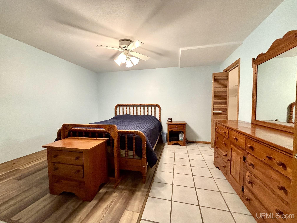
Welcome to 276 Lakewood Lane Marquette! Beautifully maintained and custom built this exceptional home offers quality craftsmanship, thoughtful design, and every amenity you’ve been looking for. With over 2,400 square feet of finished living space this inviting home features 2 bedrooms, 2 baths, and a floor plan designed for both comfortable living and effortless entertaining. Step inside to a welcoming foyer highlighted by a beautiful staircase, generous closet space and direct access to main floor living. The updated kitchen features a stunning granite countertop and overlooks the formal dining room making it ideal for hosting family and friends. The spacious living room is filled with natural light thanks to its excellent window placement while the cozy main floor family room complete with a wood stove provides the perfect place to relax. The main level also features a spacious primary suite with a large walk in closet and direct access to the full bathroom. The finished lower level offers additional living space including a comfortable family room, a recently updated full bathroom with walk in ceramic shower, a second spacious bedroom, and a large laundry room with storage. Quality craftsmanship is evident throughout the home from the beautiful ceramic and wood inlaid flooring to the meticulous attention to detail found in every room. Situated on a beautifully landscaped 150×150 lot, the outdoor spaces are truly exceptional. Enjoy tiered flower gardens, a stamped concrete driveway and patio, greenhouse, storage shed, a fenced dog run, and a charming pergola that creates the perfect setting for outdoor grilling and dining. The home is located on the Iron Ore Heritage Trail where you’ll be connected with miles of walking and biking trails. Completing this outstanding property is a detached 2 car garage with a sauna and changing room, a perfect retreat after a day of enjoying all that Marquette has to offer. This is a rare opportunity to own a truly special home where quality, comfort and exceptional outdoor living come together. The offer review deadline is Tuesday July 28th at 12:00 noon

Posted: July 20, 2026 at 05:00pm

Listing updated: July 29, 2026 at 04:18pm

Listed by: KELLIE HILLIER-GENSCHAW 906-361-7653, RE/MAX 1ST REALTY

Listing Agent Phone & Email: 906-225-1136, kellie5@earthlink.net

MLS#:

Source: MiRealSource

Originating MLS: Upper Peninsula Assoc of Realtors 

Property Details

Property Details

Property Id: 310269
Price: $449,000
Property Size: 2,440.00 ft2
Property Lot Size: 0.51 ac
Rooms: 12
Bedrooms: 2
Bathrooms: 2
Posted: July 20, 2026 at 05:00pm
Year Built: 1993
Basement: Block, Finished, Full, Walk-Out Access
Full Bathrooms: 2
Bathroom Total: 2
Waterfront Features: None
Cooling System: None
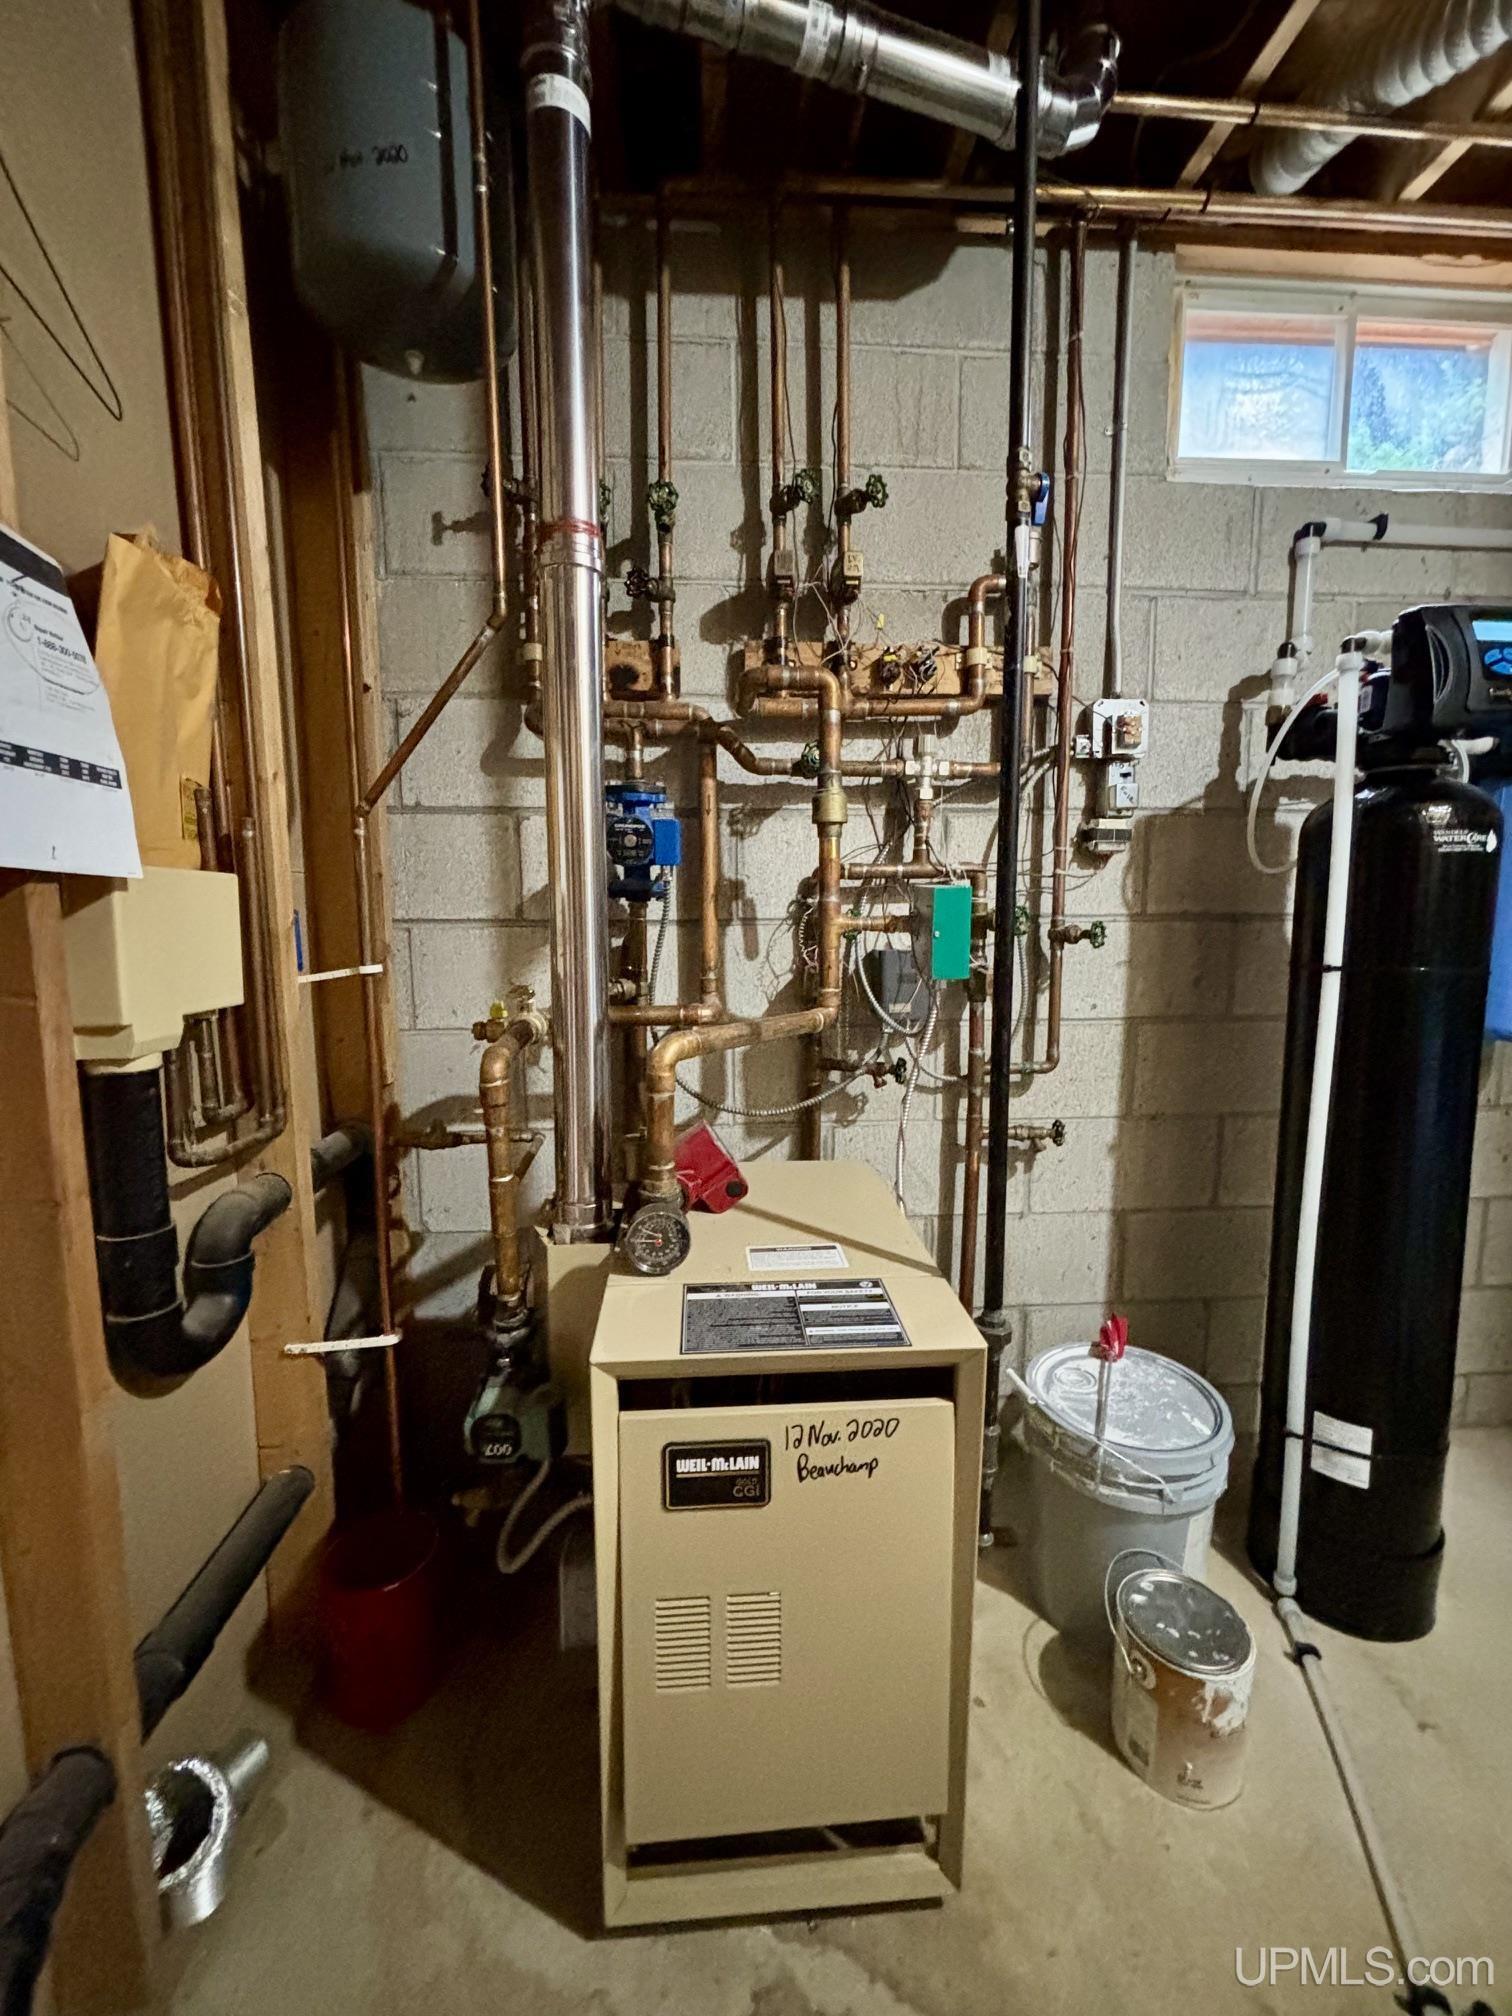
Heating System: Natural Gas, Hot Water
Stories: 1
Flooring: Ceramic Tile, Hardwood
Garage Spaces: 2
School District: Marquette Area School District
Lot Features: Deep Lot - 150+ Ft., Large Lot - 65+ Ft., Treed
Lot Area (sq ft): 22215.6
Lot Dimensions (ft): 150 x 150
Township: Chocolay Twp
Main Level Bathrooms: 1
Main Level Bedrooms: 1
Other Structures:: Greenhouse, Shed(s)
Parking Total: 2
Spa Features: Spa/Sauna
Price Last Updated: July 20, 2026 at 12:00am
Water: Private Well
Frontage Type: Road
Frontage Length (ft): 150
Road Frontage Type: City/County, Year Round
Construction Materials: Cedar
Above Grade Finished Area (sq ft): 1320
Below Grade Finished Area (sq ft): 1120
Utilities: Electricity Connected, Natural Gas Connected
Sewer: Septic Tank
Bathroom 1 Level: Main
Bathroom 2 Level: Lower
Bedroom 1 Area (sq ft): 221
Bedroom 1 Length (ft): 13
Bedroom 1 Level: Main
Bedroom 1 Width (ft): 17
Bedroom 2 Length (ft): 15
Bedroom 2 Level: Lower
Bedroom 2 Area (sq ft): 210
Bedroom 2 Width (ft): 14
Dining Room Area (sq ft): 195
Dining Room Length (ft): 15
Dining Room Level: Main
Dining Room Width (ft): 13
Family Room Area (sq ft): 187
Family Room Length (ft): 17
Family Room Level: Lower
Family Room Width (ft): 11
Kitchen Area (sq ft): 117
Kitchen Length (ft): 9
Kitchen Level: Main
Kitchen Width (ft): 13
Living Room Area (sq ft): 270
Living Room Length (ft): 18
Living Room Level: Main
Living Room Width (ft): 15
Master Bedroom Level: First
Tax Exemptions: PRE/Homestead Exemption
Zoning: Residential
Listing Agent Name: KELLIE HILLIER-GENSCHAW
Listing Agent Email: kellie5@earthlink.net
Listing Agent Phone: 906-361-7653
Realty Office: RE/MAX 1ST REALTY
Realty Office Phone: 906-225-1136
Listing ID: 50215513
Listing AOR: Upper Peninsula Assoc of Realtors
Source: MiRealSource
Days On Market: 10
Last Updated: July 29, 2026 at 04:18pm

Amenities and Features

Other Features
Cable/Internet Avail.
Cathedral/Vaulted Ceiling
Deck, Patio
Dishwasher
Dryer
Fencing: Fenced
Fireplace: Family Room, Wood Burning Stove
Gas Water Heater
Has Cooling System
Has Fireplace
Has Garage
Has Heating System
Has HOA
IDX
Parking Features: 3 or More Spaces, Garage
Private Pool
Range/Oven
Refrigerator
Walk-In Closet(s)
Washer
Windows: Window Treatments

Map Location

Property Map

Transport
Supermarkets
Schools
Restaurants
Pharmacies
Hospitals

Ask Kingsley A Question

Mortgage Calculator

Payment Calculator

$2,302.11
per month
  • Principal and Interest
  • Property Tax
  • HOA fee
  • Private Mortgage Insurance
$ 1,740.86

Image Gallery
Virtual Tour

Similar Listings

Similar Listings

0
Active
$134,900

505 Meadowbrook Lane, Marquette MI 49855, 50...

3 BD
2 BA
1,200.00 ft2
Active
$320,000

1805 Mildred Avenue, Marquette MI 49855, 502...

4 BD
2.5 BA
1,908.00 ft2
Active
$329,900

904 W Magnetic Street, Marquette MI 49855, 5...

3 BD
1.5 BA
1,635.00 ft2
Active
$325,000

133 Riverland Drive, Marquette MI 49855, 502...

3 BD
2 BA
1,200.00 ft2

Disclaimer

Property ID - 310269

IDX information is provided exclusively for personal, non-commercial use, and may not be used for any purpose other than to identify prospective properties consumers may be interested in purchasing. Information is deemed reliable but not guaranteed.

Compare Listings

Kingsley Agassi