Advanced Search
- Home
- Residential, Single Family Residence
- 904 W Magnetic Street, Marquette MI 49855, 50217282
904 W Magnetic Street, Marquette MI 49855, 50217282
Overview
- Updated On:
- August 4, 2026
- 4 Days On Market
- 3 Bedrooms
- 1.5 Bathrooms
- 1,635.00 ft2
- 1957 Year Built
About The Property
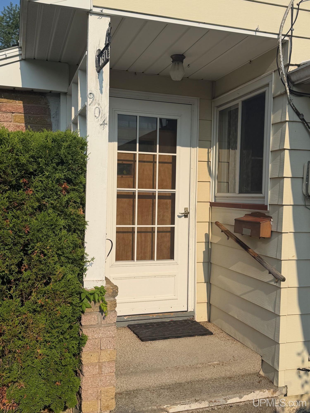
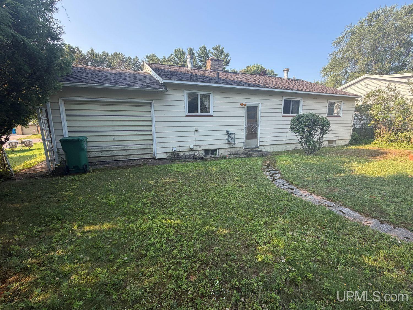
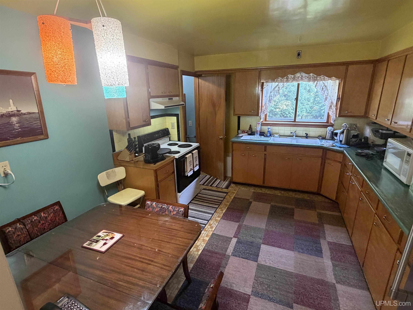
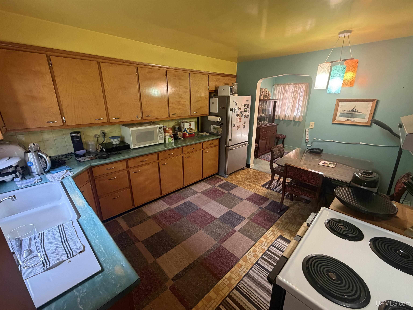
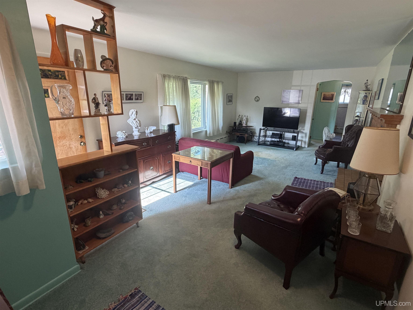
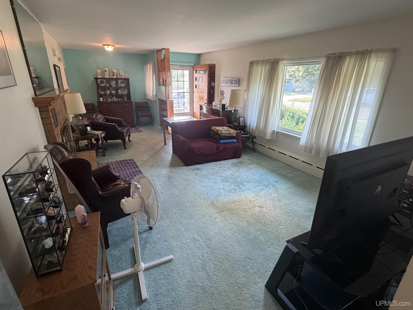
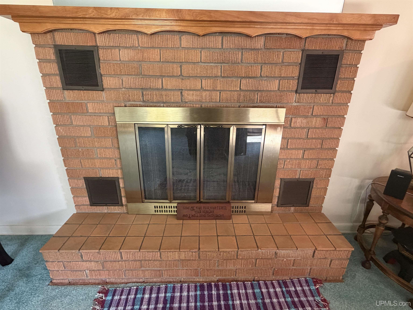
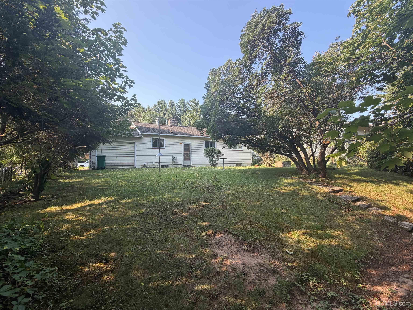
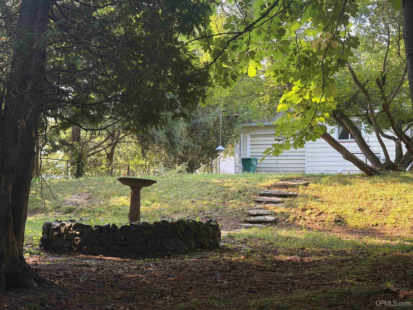

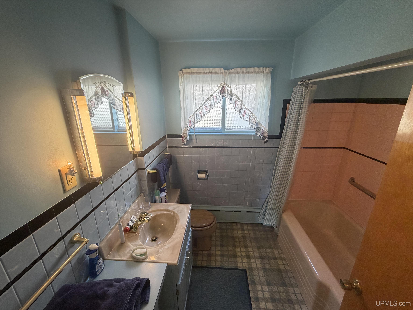
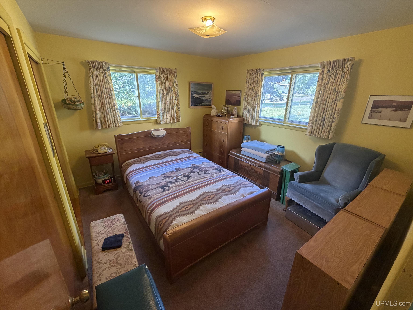
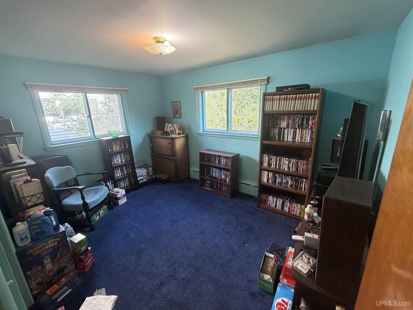
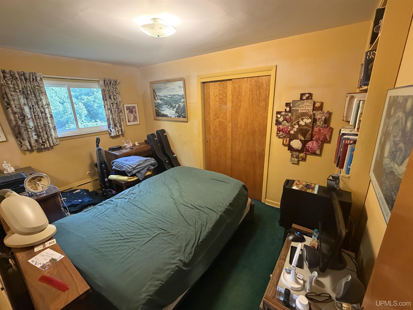
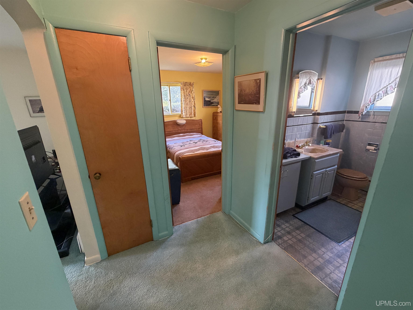
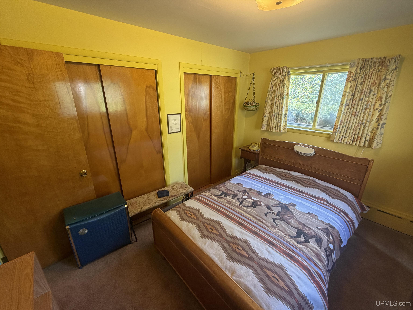
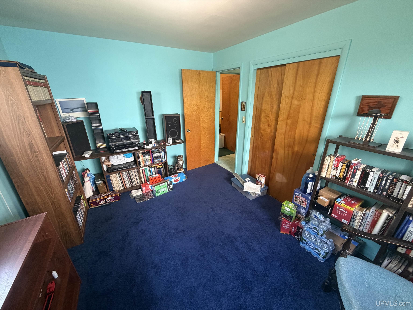
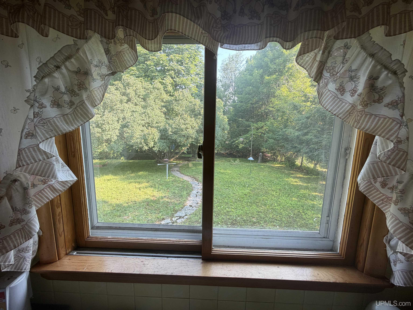
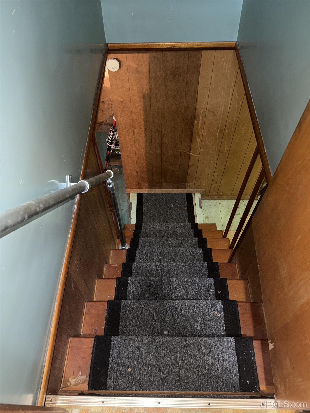
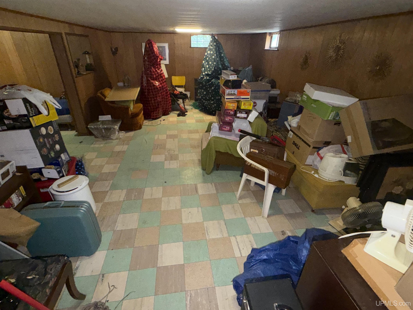
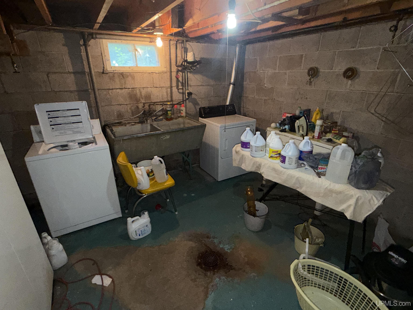
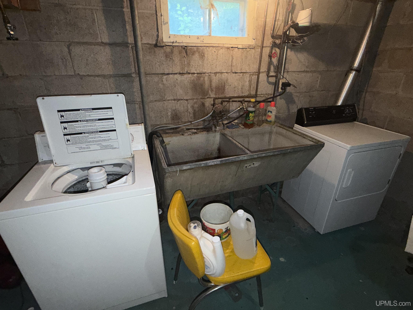
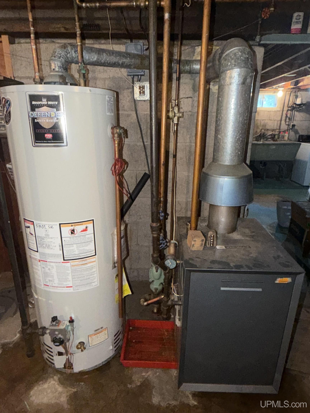
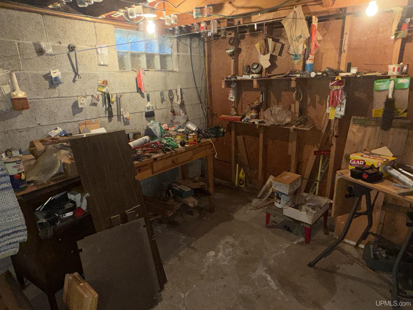
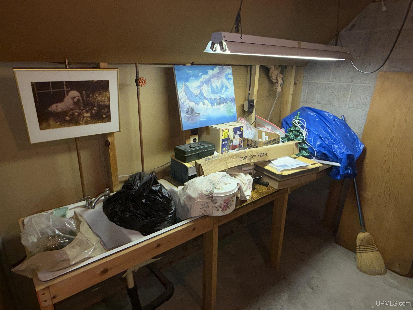
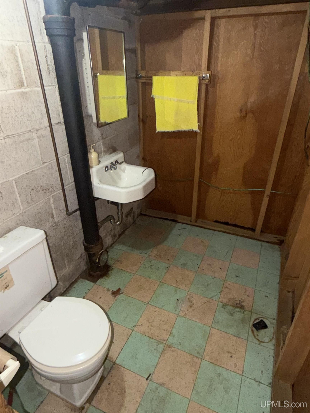
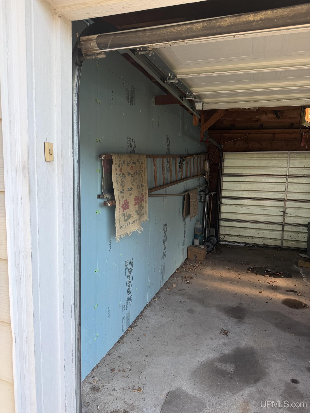
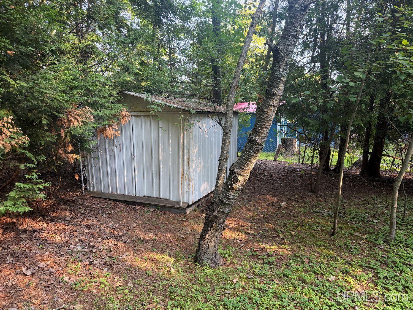
ALL OFFER DUE, TUESDAY, AUG. 11 AT NOON! Welcome home to this well-maintained 3-bedroom, 1.5-bath ranch nestled in a desirable Marquette City neighborhood. Full of character and ready for your personal touches, this home offers a comfortable layout and plenty of space to make it your own. Step into the spacious living room, where a classic wood-burning fireplace creates a warm and inviting gathering space. The eat-in kitchen provides ample cabinetry and room for casual dining, while the lower-level family room offers additional living space perfect for entertaining, hobbies, or a playroom. Outside, you’ll appreciate the deep, private backyard, complete with mature trees, a charming stone fire pit area, and a storage shed—ideal for gardening, outdoor entertaining, or simply enjoying nature. An attached garage and full basement add even more convenience and storage. With solid bones, a great floor plan, and an excellent Marquette City location close to schools, shopping, parks, and all the area’s amenities, this home is a fantastic opportunity for buyers looking to build equity while making it their own. Don’t miss your chance to own this classic Marquette home! Welcome home to this 3-bedroom, 1.5-bath ranch in a desirable Marquette City neighborhood. This home offers a comfortable layout and plenty of space to make it your own. Step into the spacious living room, where a classic wood-burning fireplace creates a warm and inviting gathering space. The eat-in kitchen provides ample cabinetry and room for casual dining, while the lower-level family room offers additional living space perfect for entertaining, hobbies, or a playroom, half bath and lower-level laundry. Outside, you’ll appreciate the deep, private backyard, complete with mature trees, and a storage shed. An attached garage and full basement add even more convenience and storage. With solid bones, a great floor plan, and an excellent Marquette City location close to schools, shopping, parks, and all the area’s amenities, this home is a fantastic opportunity for buyers looking to build equity while making it their own. Don’t miss your chance to own this classic Marquette home! The information has been secured from sources we believe to be reliable, but we make no representation or warranties, expressed or implied as to the accuracy of the information. References to square footage, lot size/dimensions, and age are approximate. Buyer must verify the information and bear all risk for inaccuracies. Taxes are not zero and may change upon sale.
Listing updated: August 4, 2026 at 05:15pm
Listed by: FRAN SEVEGNEY 906-869-7465, RE/MAX 1ST REALTY
Listing Agent Phone & Email: 906-225-1136, fran7e@gmail.com
MLS#:
Source: MiRealSource
Originating MLS: Upper Peninsula Assoc of Realtors
Property Details
Property Details
Amenities and Features
Map Location
Property Map


Ask Kingsley A Question
Mortgage Calculator
Payment Calculator
- Principal and Interest
- Property Tax
- HOA fee
- Private Mortgage Insurance