Advanced Search

More Search Options
$325,000

133 Riverland Drive, Marquette MI 49855, 50217230

Active

Overview

  • Updated On:
  • August 4, 2026
  • 0 Days On Market
  • 3 Bedrooms
  • 2 Bathrooms
  • 1,200.00 ft2
  • 1973 Year Built

About The Property

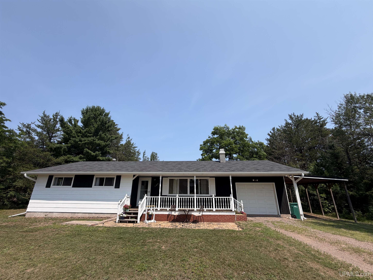
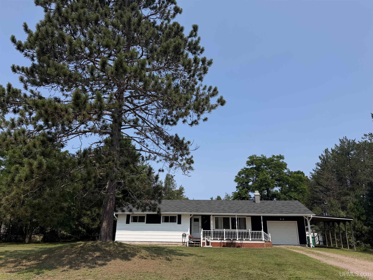
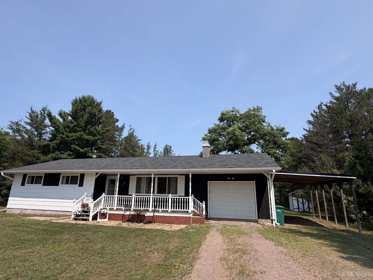
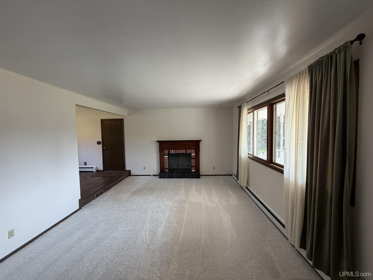
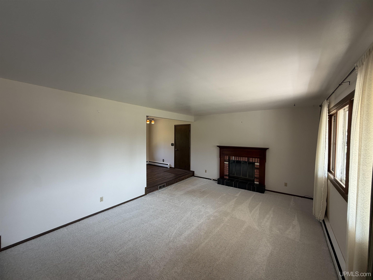
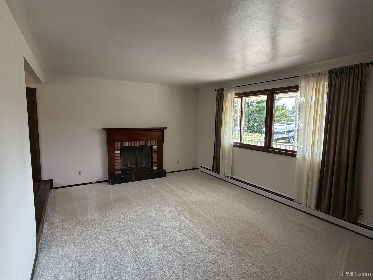
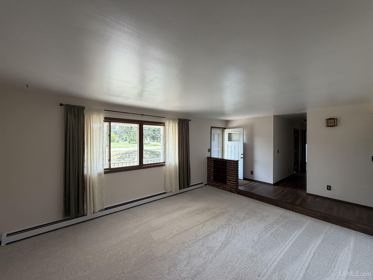
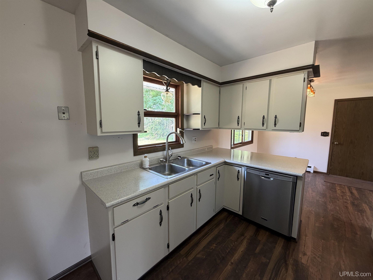
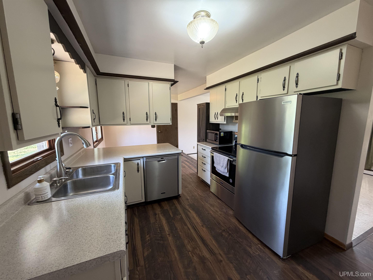
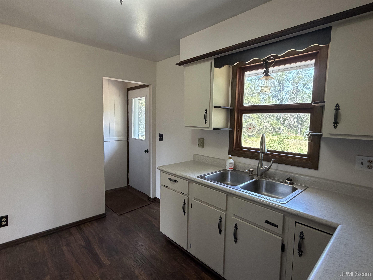
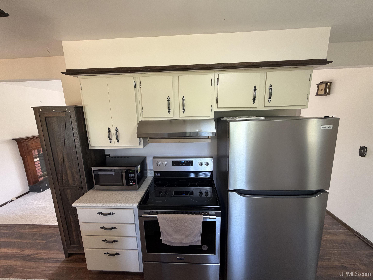
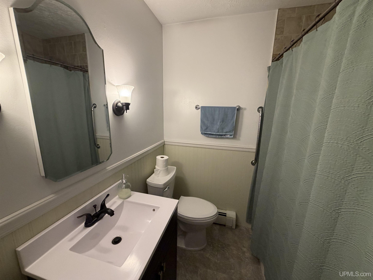
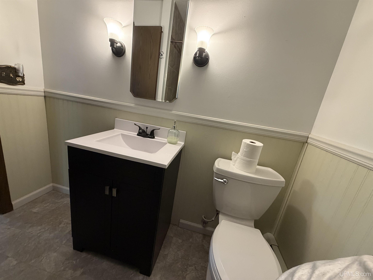
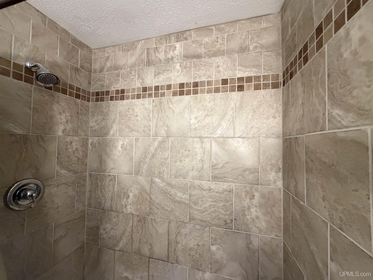
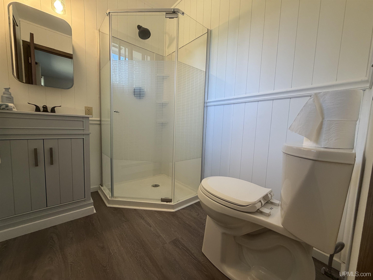
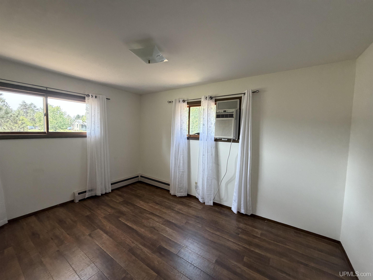
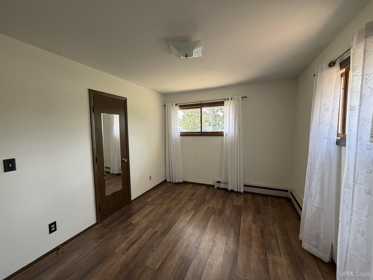
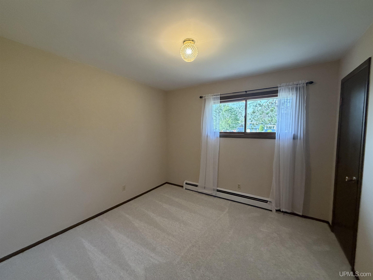
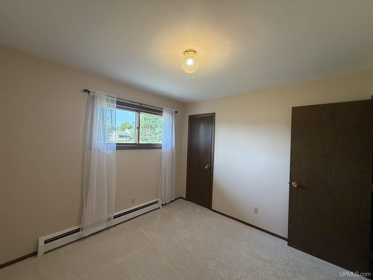
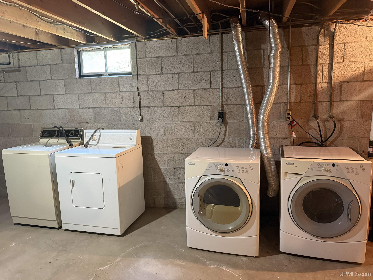
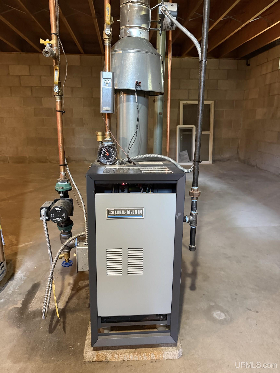
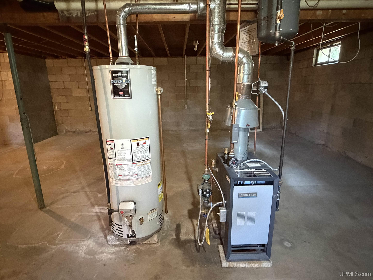
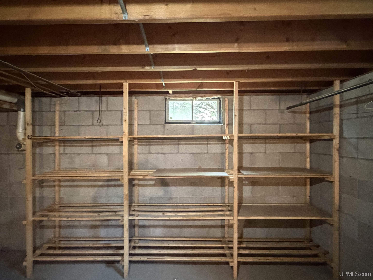
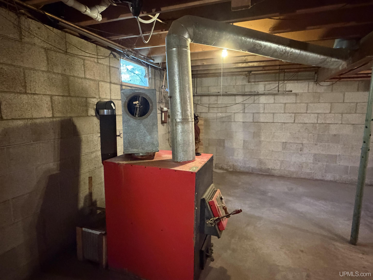
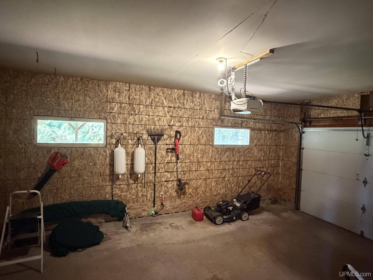
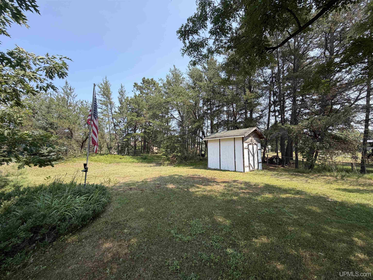
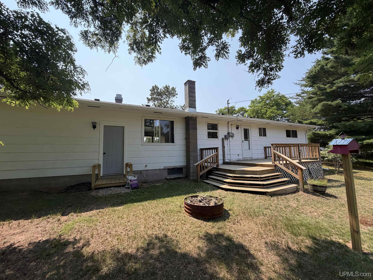
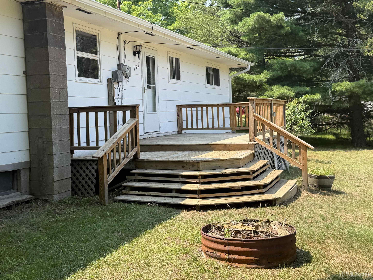
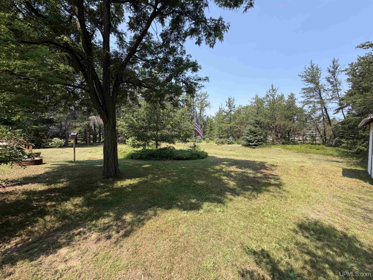
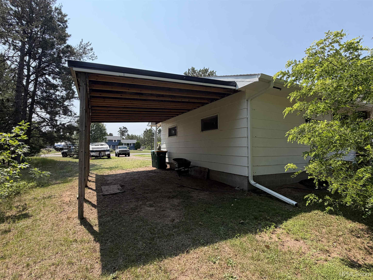
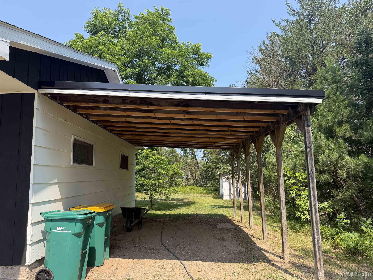
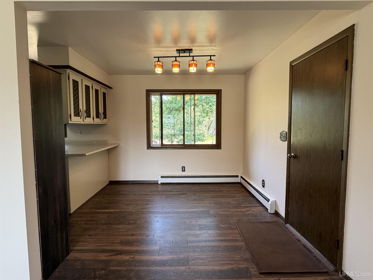
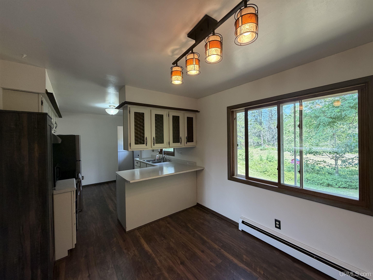
What a fantastic find! Nestled on a private 0.86-acre lot, this move-in-ready home has been meticulously maintained and offers the perfect combination of comfort, space, and convenience. Inside, you’ll find 3 bedrooms, 2 full baths, a spacious living room, dining area, and a well-designed kitchen featuring updated appliances. Improvements include newer flooring, a newer furnace, and a newer water heater, giving buyers added peace of mind.Step outside to enjoy the large backyard deck overlooking the expansive yard, complete with a fire pit and storage shed—ideal for relaxing or entertaining. The full unfinished basement provides a blank canvas with endless possibilities for future living space, a workshop, or additional storage. Conveniently located near the Iron Ore Heritage Trail, shopping, and just minutes from downtown Marquette, this property offers both privacy and accessibility. The attached one-car garage is complemented by an additional carport for extra covered parking. Woodstove in basement is not nor has it been hooked up since seller has lived there but will stay with the house. The seller has never used the living room fireplace, so unsure of condition. Both sets of washer and dryers will remain, the older set was there when seller purchased home. Boat in yard is not owned by the seller but is for sale separately. All offers are due Tuesday, August 11, at 12:00 p.m.

Posted: August 4, 2026 at 01:13pm

Listing updated: August 4, 2026 at 01:18pm

Listed by: THERESA HUNTER 906-250-1981, SELECT REALTY

Listing Agent Phone & Email: 906-228-2772, theresahntr@gmail.com

MLS#:

Source: MiRealSource

Originating MLS: Upper Peninsula Assoc of Realtors 

Property Details

Property Details

Property Id: 318356
Price: $325,000
Property Size: 1,200.00 ft2
Property Lot Size: 0.86 ac
Bedrooms: 3
Bathrooms: 2
Posted: August 4, 2026 at 01:13pm
Year Built: 1973
Basement: Block, Full, Unfinished
Full Bathrooms: 2
Bathroom Total: 2
Waterfront Features: None
Cooling System: Wall/Window Unit(s)
Heating System: Natural Gas, Boiler
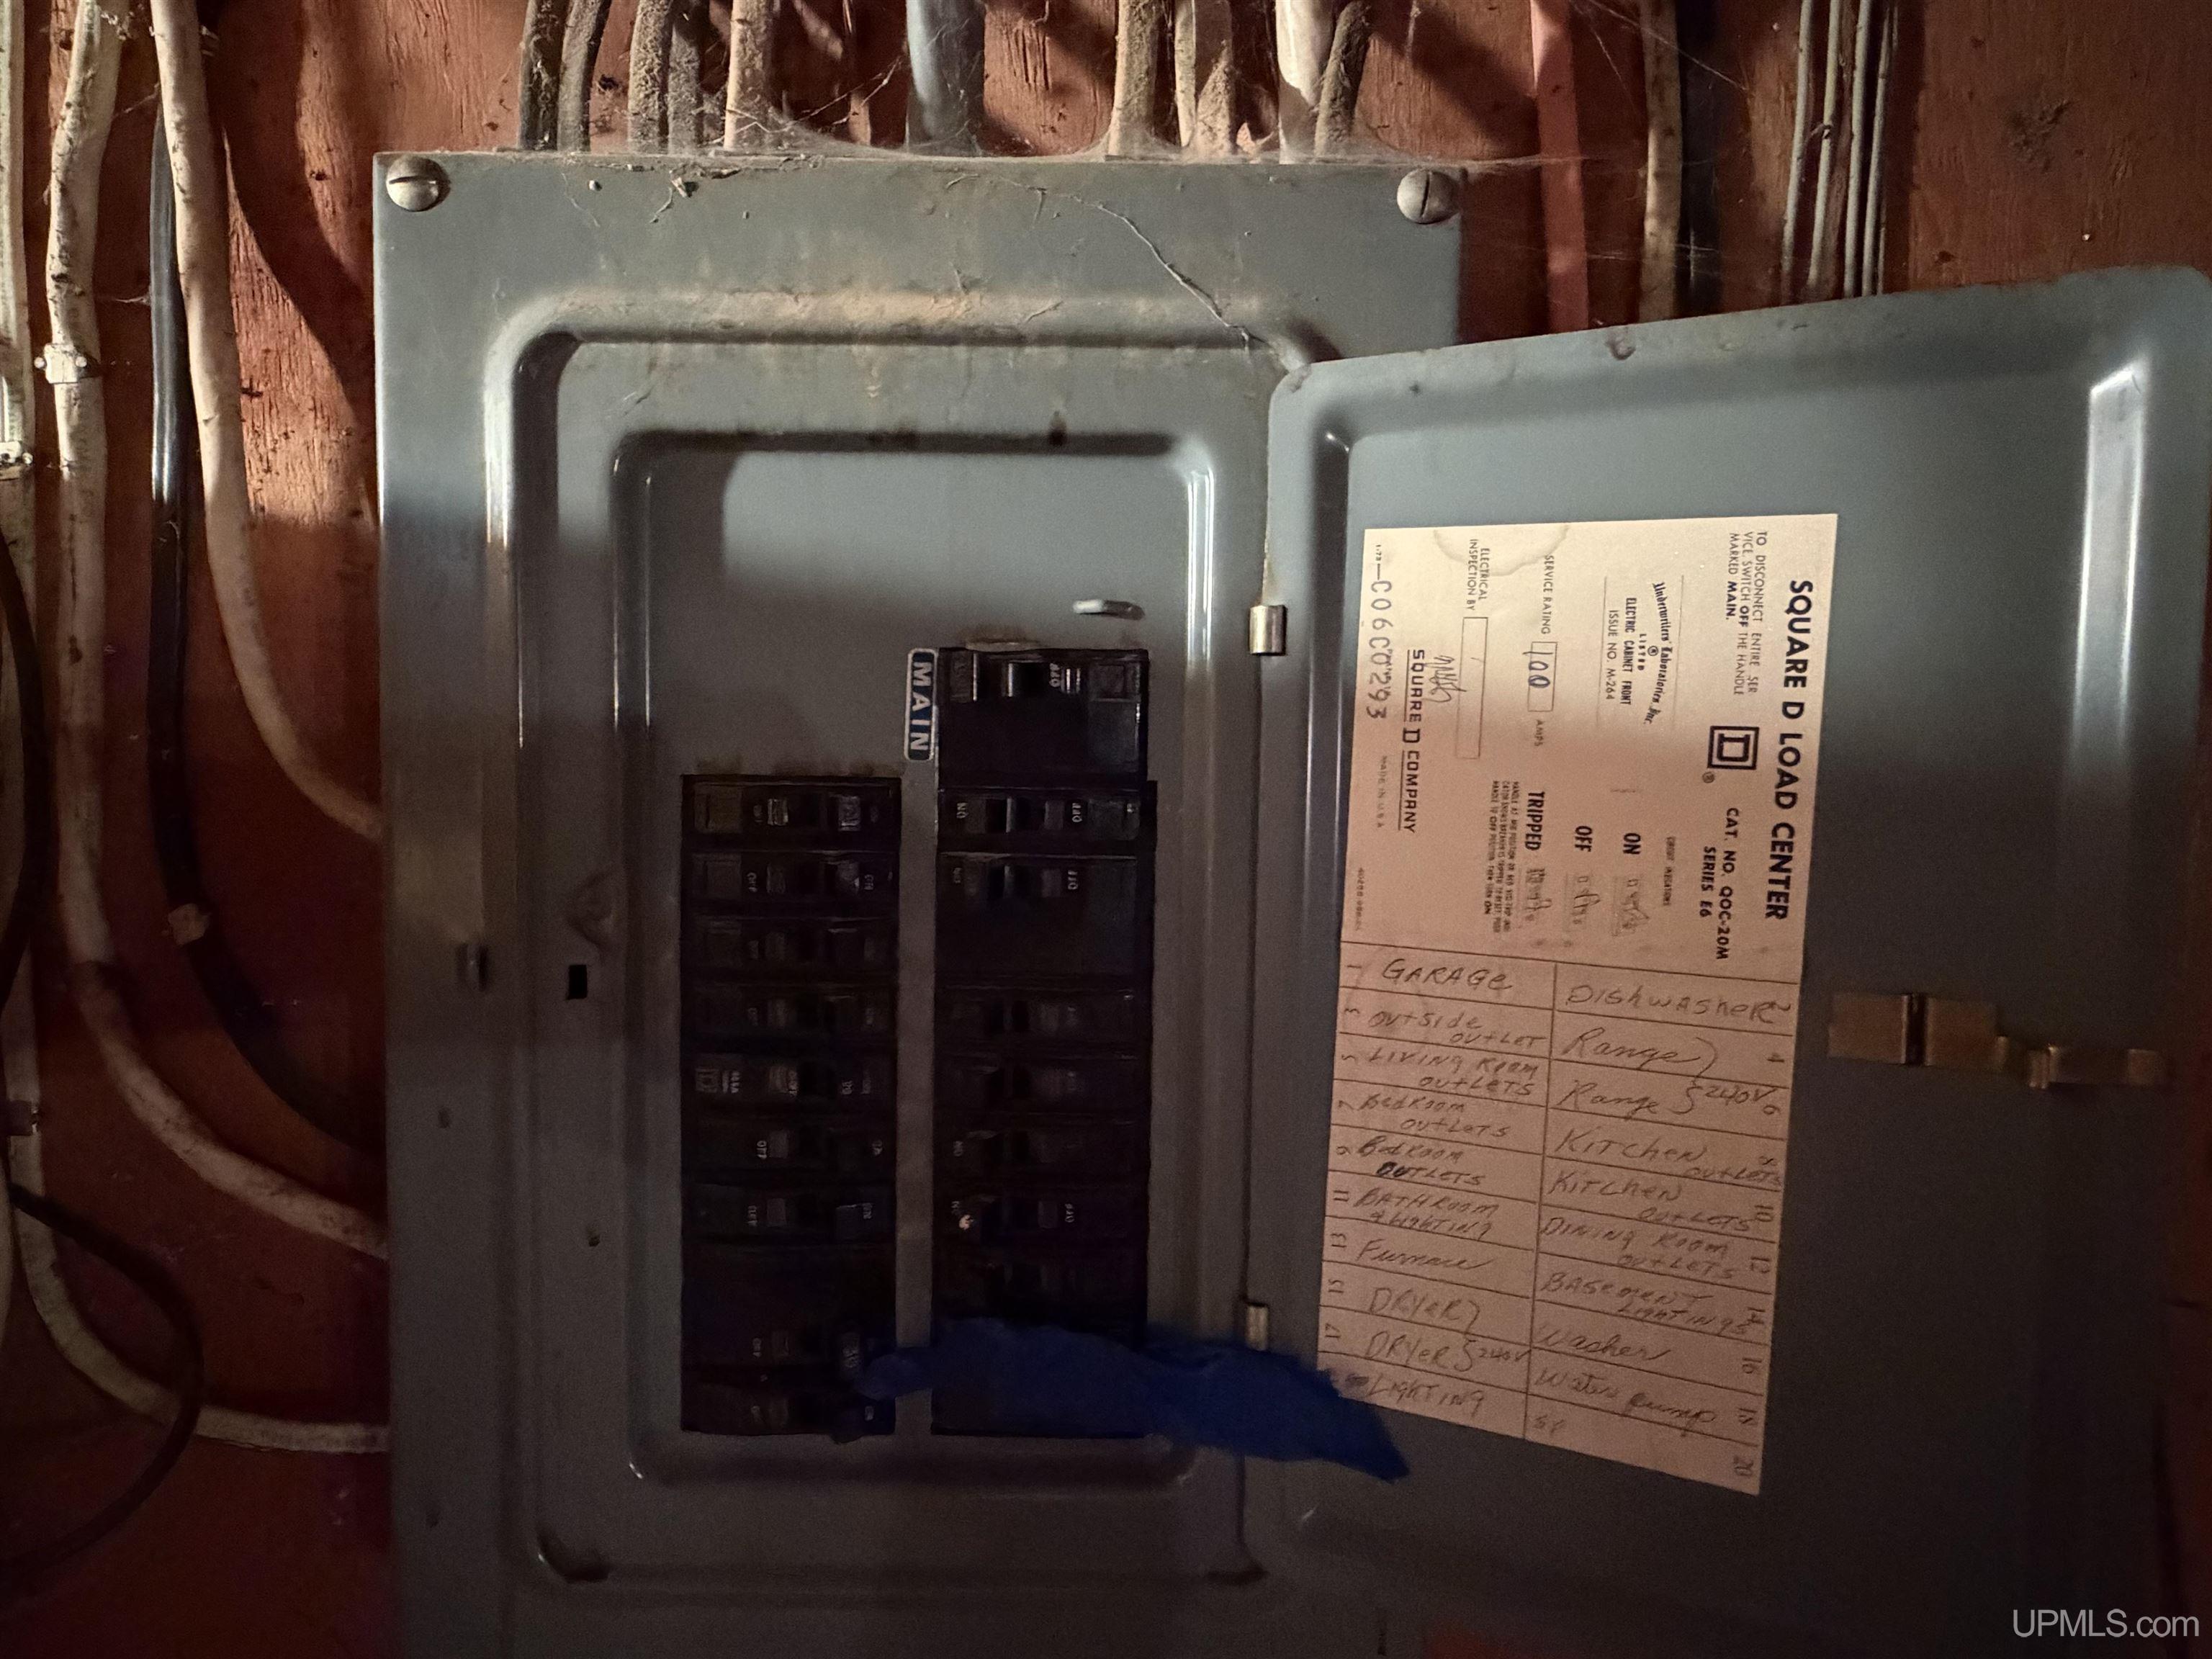
Electric: 100 Amp Service
Stories: 1
Garage Spaces: 1
School District: Marquette Area School District
Lot Features: Deep Lot - 150+ Ft.
Lot Area (sq ft): 37461.6
Lot Dimensions (ft): 166 x 230
Township: Chocolay Twp
Main Level Bathrooms: 2
Main Level Bedrooms: 3
Other Structures:: Shed(s)
Parking Total: 1
Price Last Updated: August 4, 2026 at 12:00am
Frontage Type: Road
Frontage Length (ft): 166
Road Frontage Type: Year Round
Road Surface Type: Paved
Above Grade Finished Area (sq ft): 1200
Utilities: Electricity Connected, Natural Gas Connected
Sewer: Septic Tank
Bathroom 1 Features: Floor: Vinyl
Bathroom 1 Level: Main
Bathroom 2 Features:: Floor: Vinyl
Bathroom 2 Level: Main
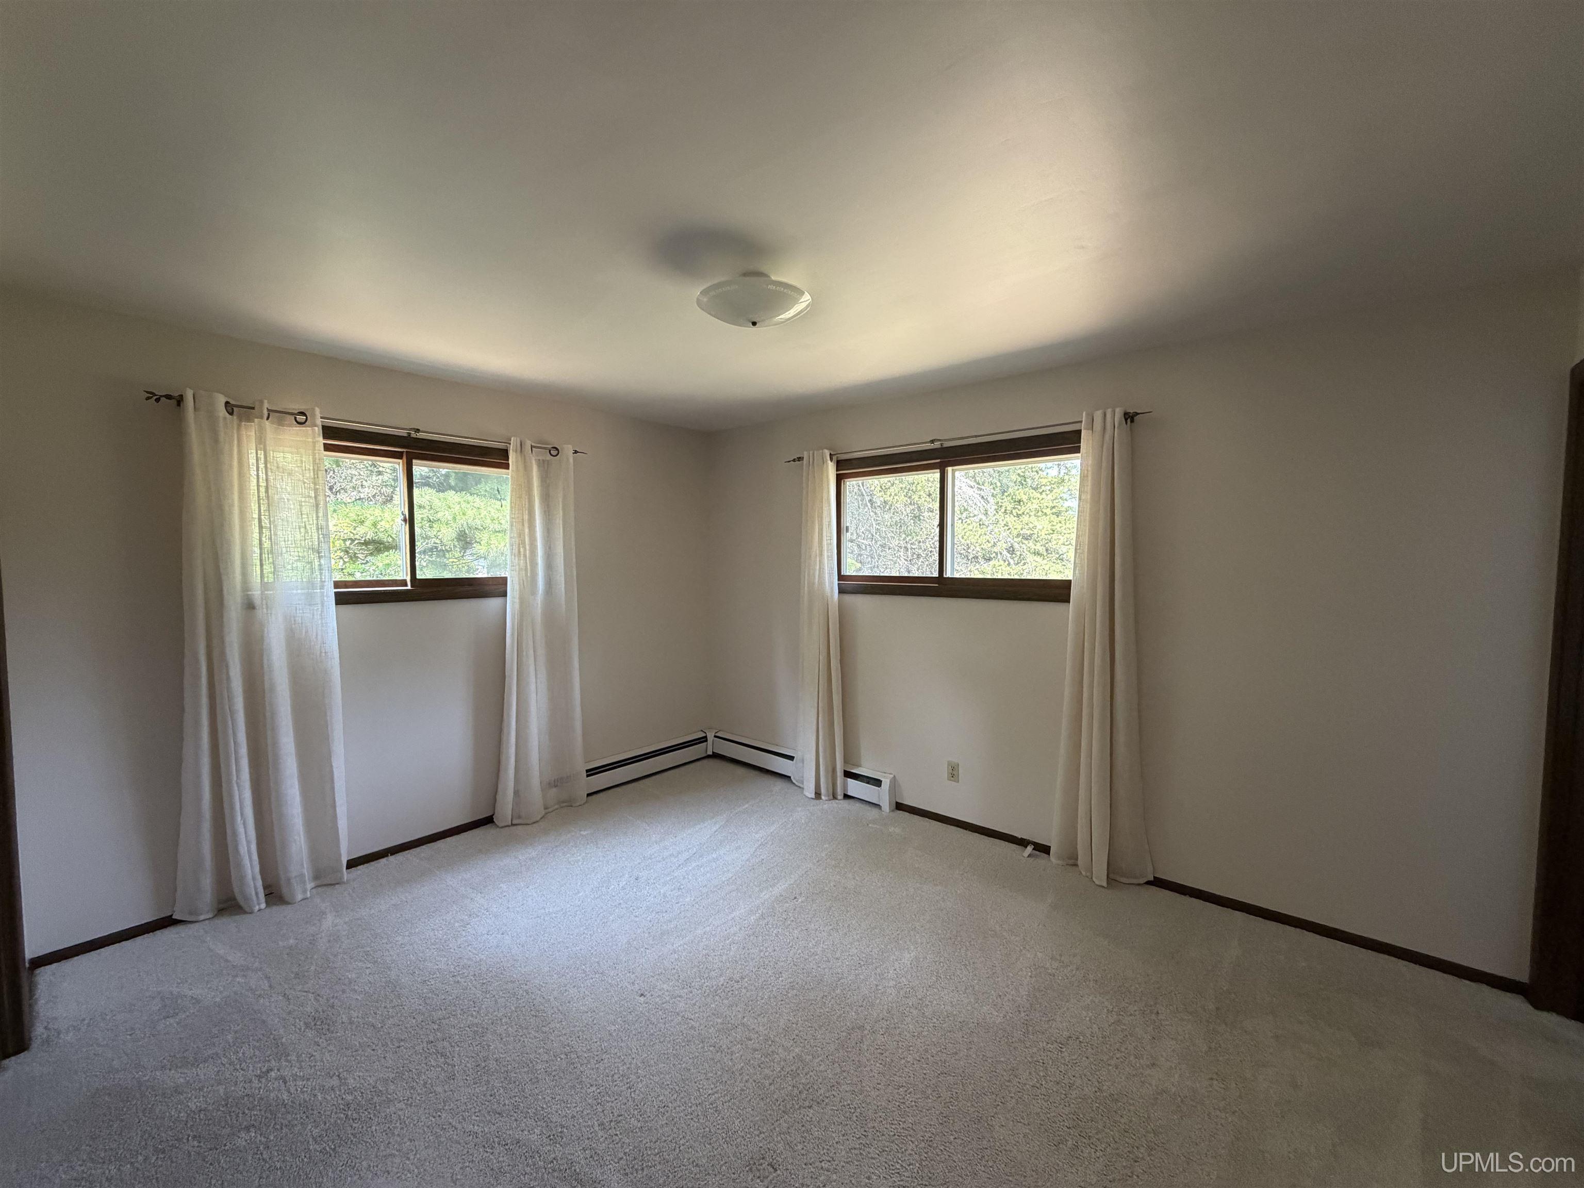
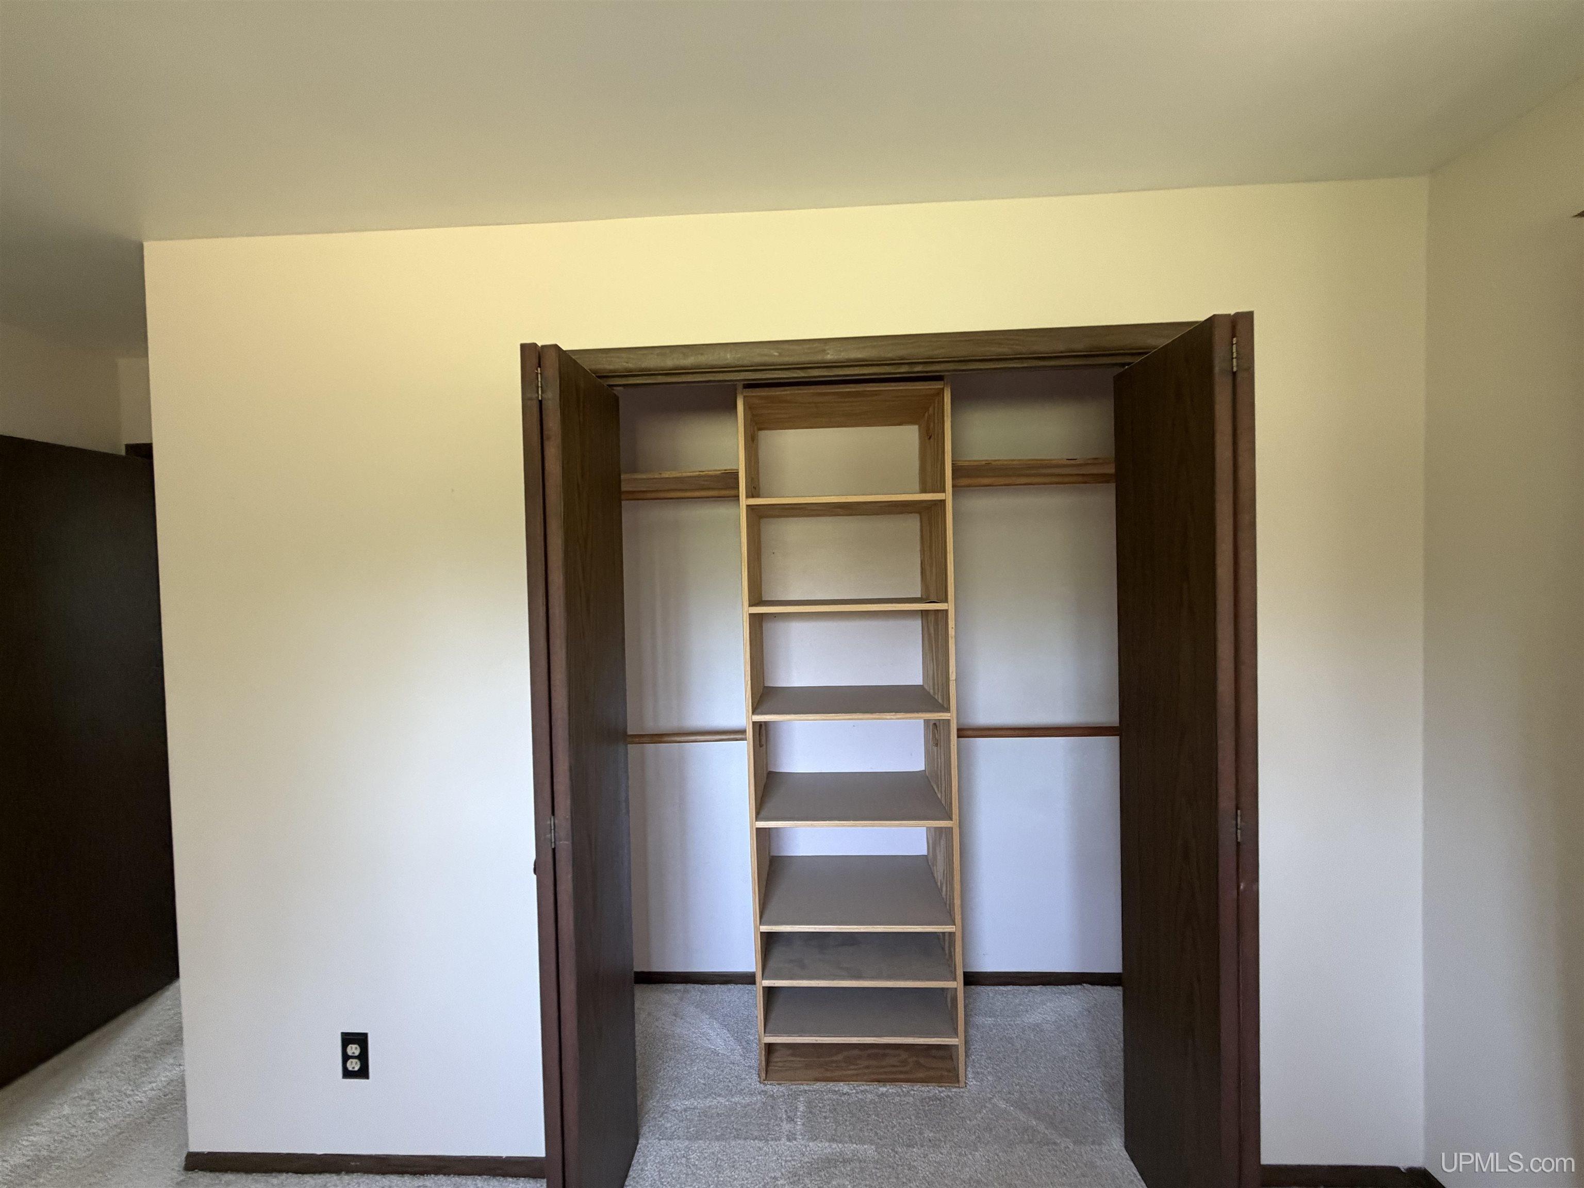
Bedroom 1 Area (sq ft): 196
Bedroom 1 Features: Floor: Carpet
Bedroom 1 Length (ft): 14
Bedroom 1 Level: Main
Bedroom 1 Width (ft): 14
Bedroom 2 Features: Floor: Laminate
Bedroom 2 Length (ft): 11
Bedroom 2 Level: Main
Bedroom 2 Area (sq ft): 154
Bedroom 2 Width (ft): 14
Bedroom 3 Level: Main
Bedroom 3 Area (sq ft): 110
Bedroom 3 Features: Floor: Carpet
Bedroom 3 Length (ft): 10
Bedroom 3 Width (ft): 11
Dining Room Area (sq ft): 100
Dining Room Features: Floor: Laminate
Dining Room Length (ft): 10
Dining Room Level: Main
Dining Room Width (ft): 10
Kitchen Area (sq ft): 110
Kitchen Featuers: Floor: Laminate
Kitchen Length (ft): 10
Kitchen Level: Main
Kitchen Width (ft): 11
Living Room Area (sq ft): 308
Living Room Features: Floor: Carpet
Living Room Length (ft): 22
Living Room Level: Main
Living Room Width (ft): 14
Annual Tax Amount: 2948
Tax Exemptions: PRE/Homestead Exemption
Zoning: R1
Listing Agent Name: THERESA HUNTER
Listing Agent Email: theresahntr@gmail.com
Listing Agent Phone: 906-250-1981
Realty Office: SELECT REALTY
Realty Office Phone: 906-228-2772
Listing ID: 50217230
Listing AOR: Upper Peninsula Assoc of Realtors
Source: MiRealSource
Last Updated: August 4, 2026 at 01:18pm

Amenities and Features

Other Features
Deck, Porch
Dishwasher
Dryer
Garage Attached
Gas Water Heater
Has Carport
Has Cooling System
Has Fireplace
Has Garage
Has Heating System
Has HOA
IDX
Parking Features: Covered, Garage, Unassigned
Private Pool
Range/Oven
Refrigerator
Washer

Map Location

Property Map

Transport
Supermarkets
Schools
Restaurants
Pharmacies
Hospitals

Ask Kingsley A Question

Mortgage Calculator

Payment Calculator

$1,666.34
per month
  • Principal and Interest
  • Property Tax
  • HOA fee
  • Private Mortgage Insurance
$ 1,260.09

Image Gallery

Virtual Tour

Similar Listings

Disclaimer

Property ID - 318356

IDX information is provided exclusively for personal, non-commercial use, and may not be used for any purpose other than to identify prospective properties consumers may be interested in purchasing. Information is deemed reliable but not guaranteed.
Compare Listings

Kingsley Agassi