Advanced Search

More Search Options
$390,000

1515 Glenwood Lane, Ishpeming MI 49849, 50215813

Active Under Contract

Overview

  • Updated On:
  • August 2, 2026
  • 11 Days On Market
  • 3 Bedrooms
  • 2.5 Bathrooms
  • 2,641.00 ft2
  • 1978 Year Built

About The Property

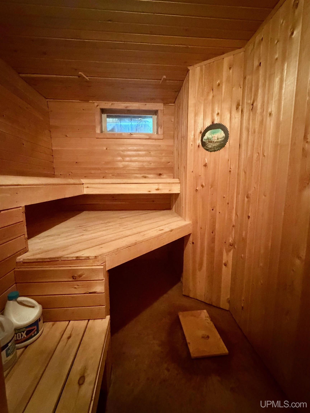
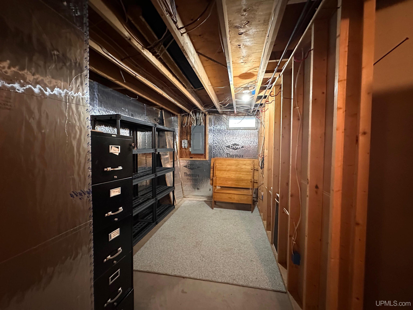
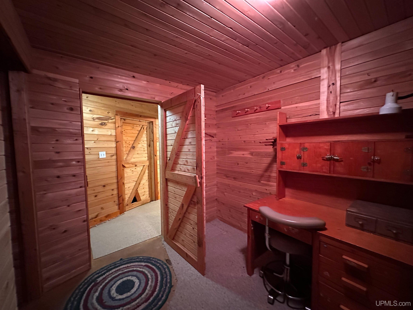
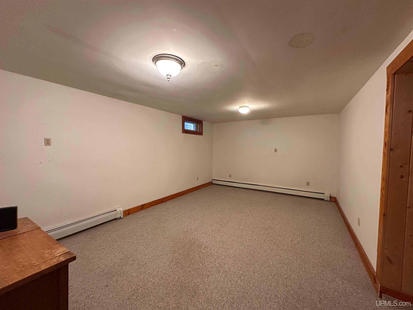
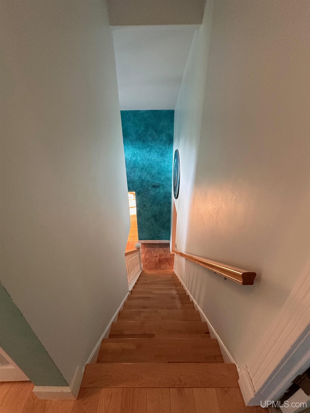
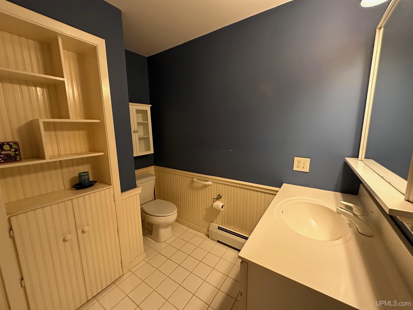
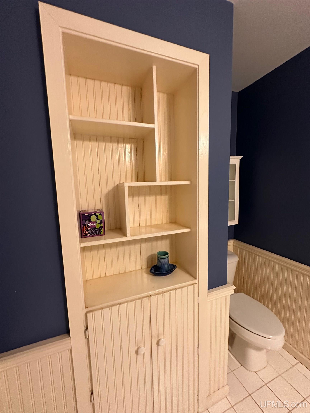
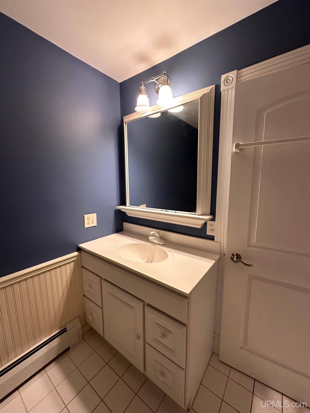
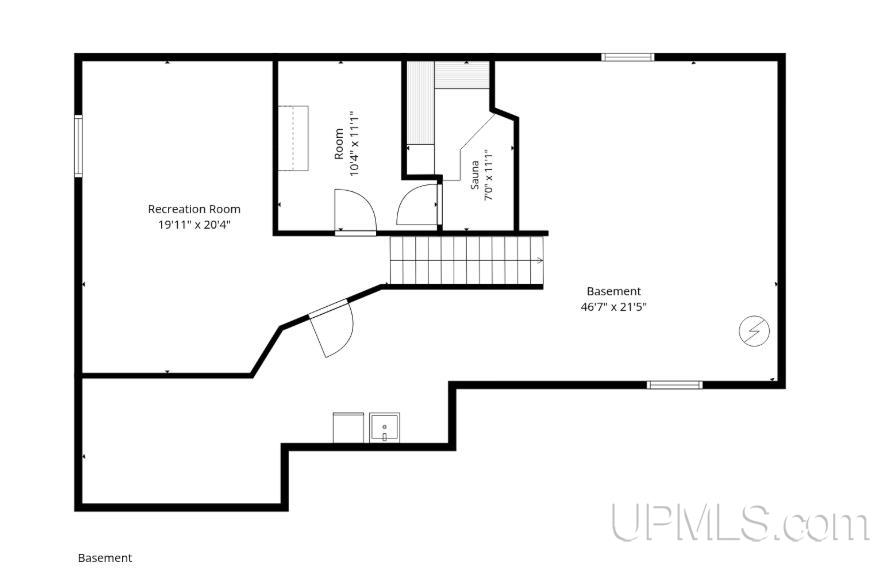
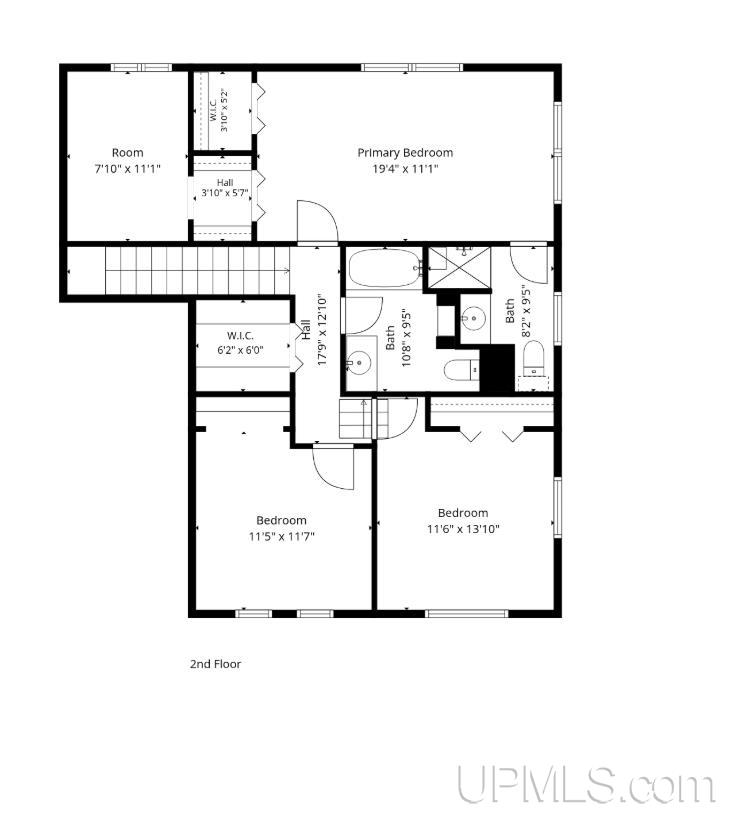
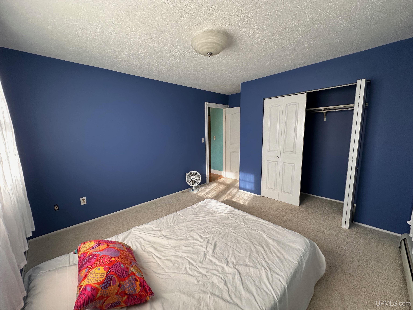
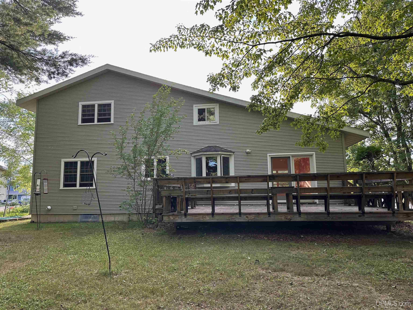
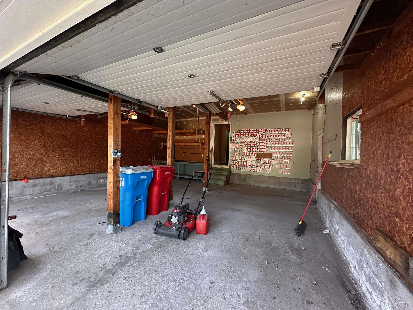
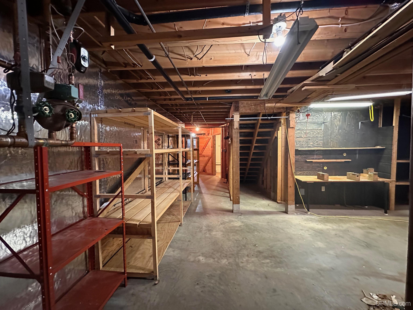
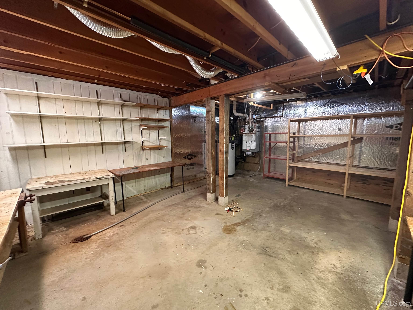
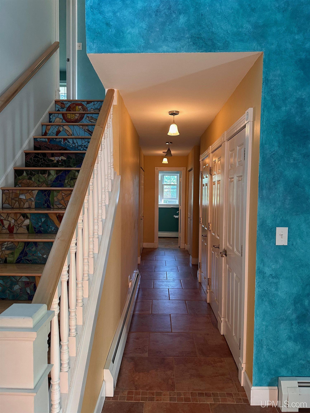
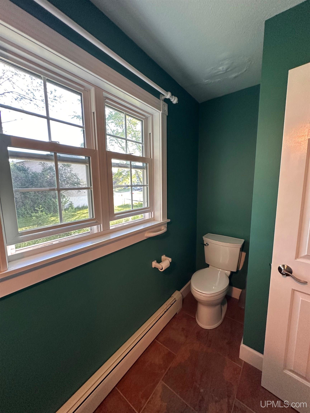
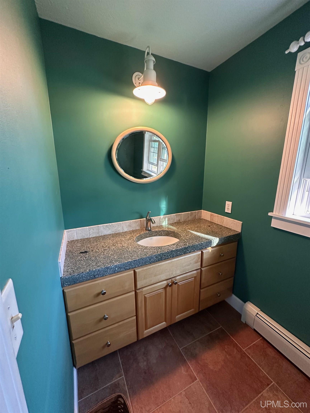
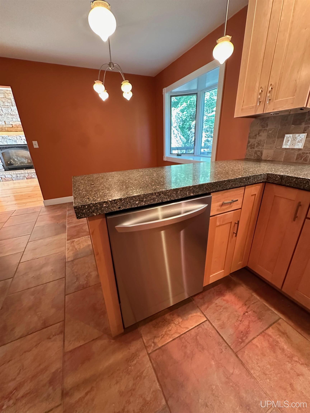
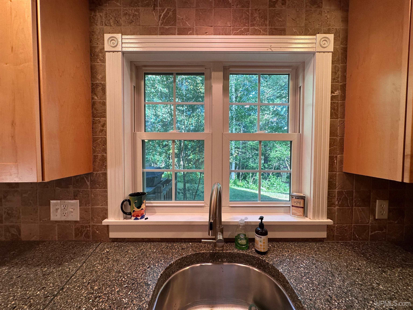
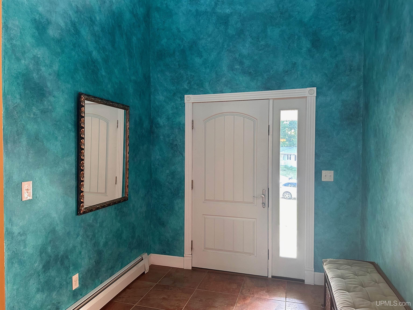
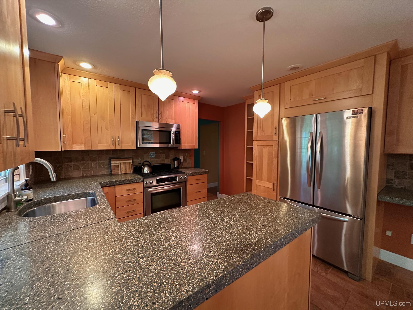
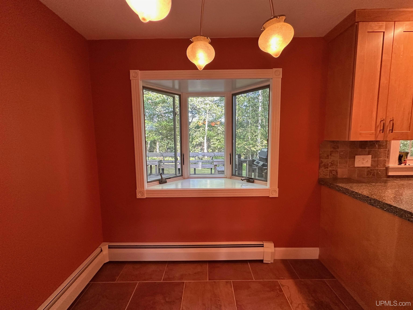
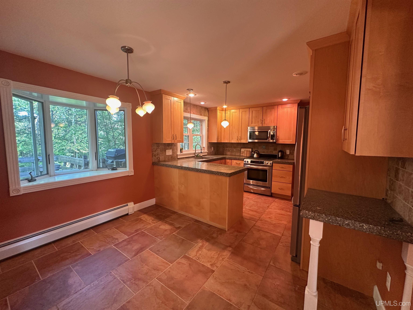
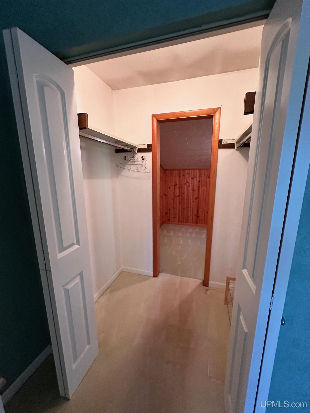
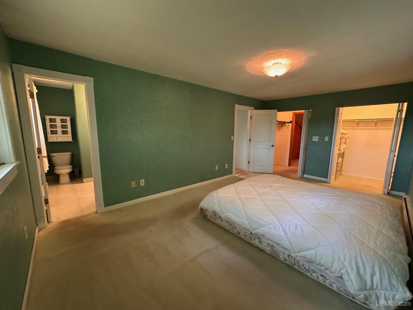
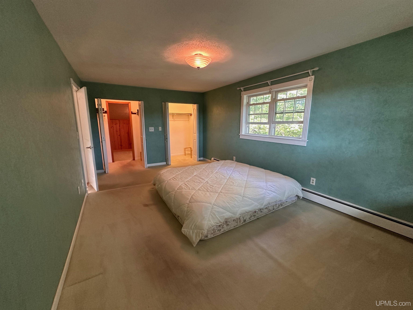
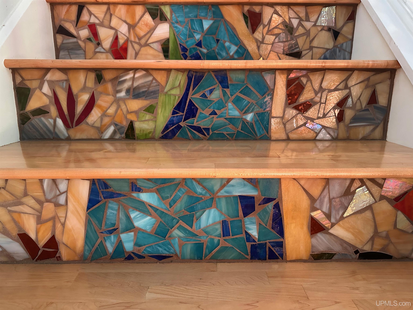
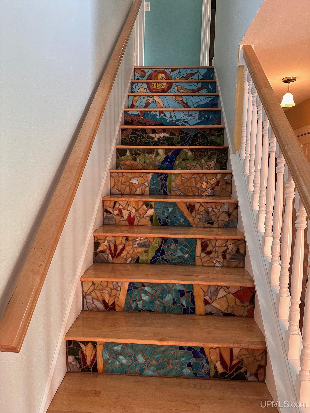
From the moment you step into 1515 Glenwood Lane, you’ll know that creativity was encouraged and expression welcomed in this home. The artful touches of this 3 bedroom/3 bath 2-story truly set it apart, from the paint colors to the custom stairway. No northwoods home is complete without a stone fireplace and this one in the living room is gas powered and easy to use, complete with a birdseye maple mantle. The kitchen with stone countertops, stainless appliances and maple cabinets adjoins a breakfast nook with bay window overlooking the tall maples making a shaded and private backyard. A dining area or den along with laundry and half bath are conveniently located on the main level too. Upstairs the primary suite has a walk through closet to an 8×11 space for reading, crafts or yoga. Two more bedrooms with another full bath along with a deep walk-in closet fill this level. The attached 2-car garage measures 23×24 offering plenty of space for vehicles, tools and toys, but the full basement also has workshop space, in addition to a 20×20 Rec Room and electric sauna with changing area. All on a 1/2 acre lot in Ishpeming Township. Open House on Sunday July 26 12-2 pm. Offer deadline is Friday July 31 at 1pm.

Posted: July 22, 2026 at 06:43pm

Listing updated: August 2, 2026 at 02:45am

Listed by: FRIDA WAARA 906-360-9765, RE/MAX 1ST REALTY

Listing Agent Phone & Email: 906-225-1136, frida@fridawaara.com

MLS#:

Source: MiRealSource

Originating MLS: Upper Peninsula Assoc of Realtors 

Property Details

Property Details

Property Id: 310128
Price: $390,000
Property Size: 2,641.00 ft2
Property Lot Size: 0.55 ac
Bedrooms: 3
Bathrooms: 2.5
Posted: July 22, 2026 at 06:43pm
Year Built: 1978
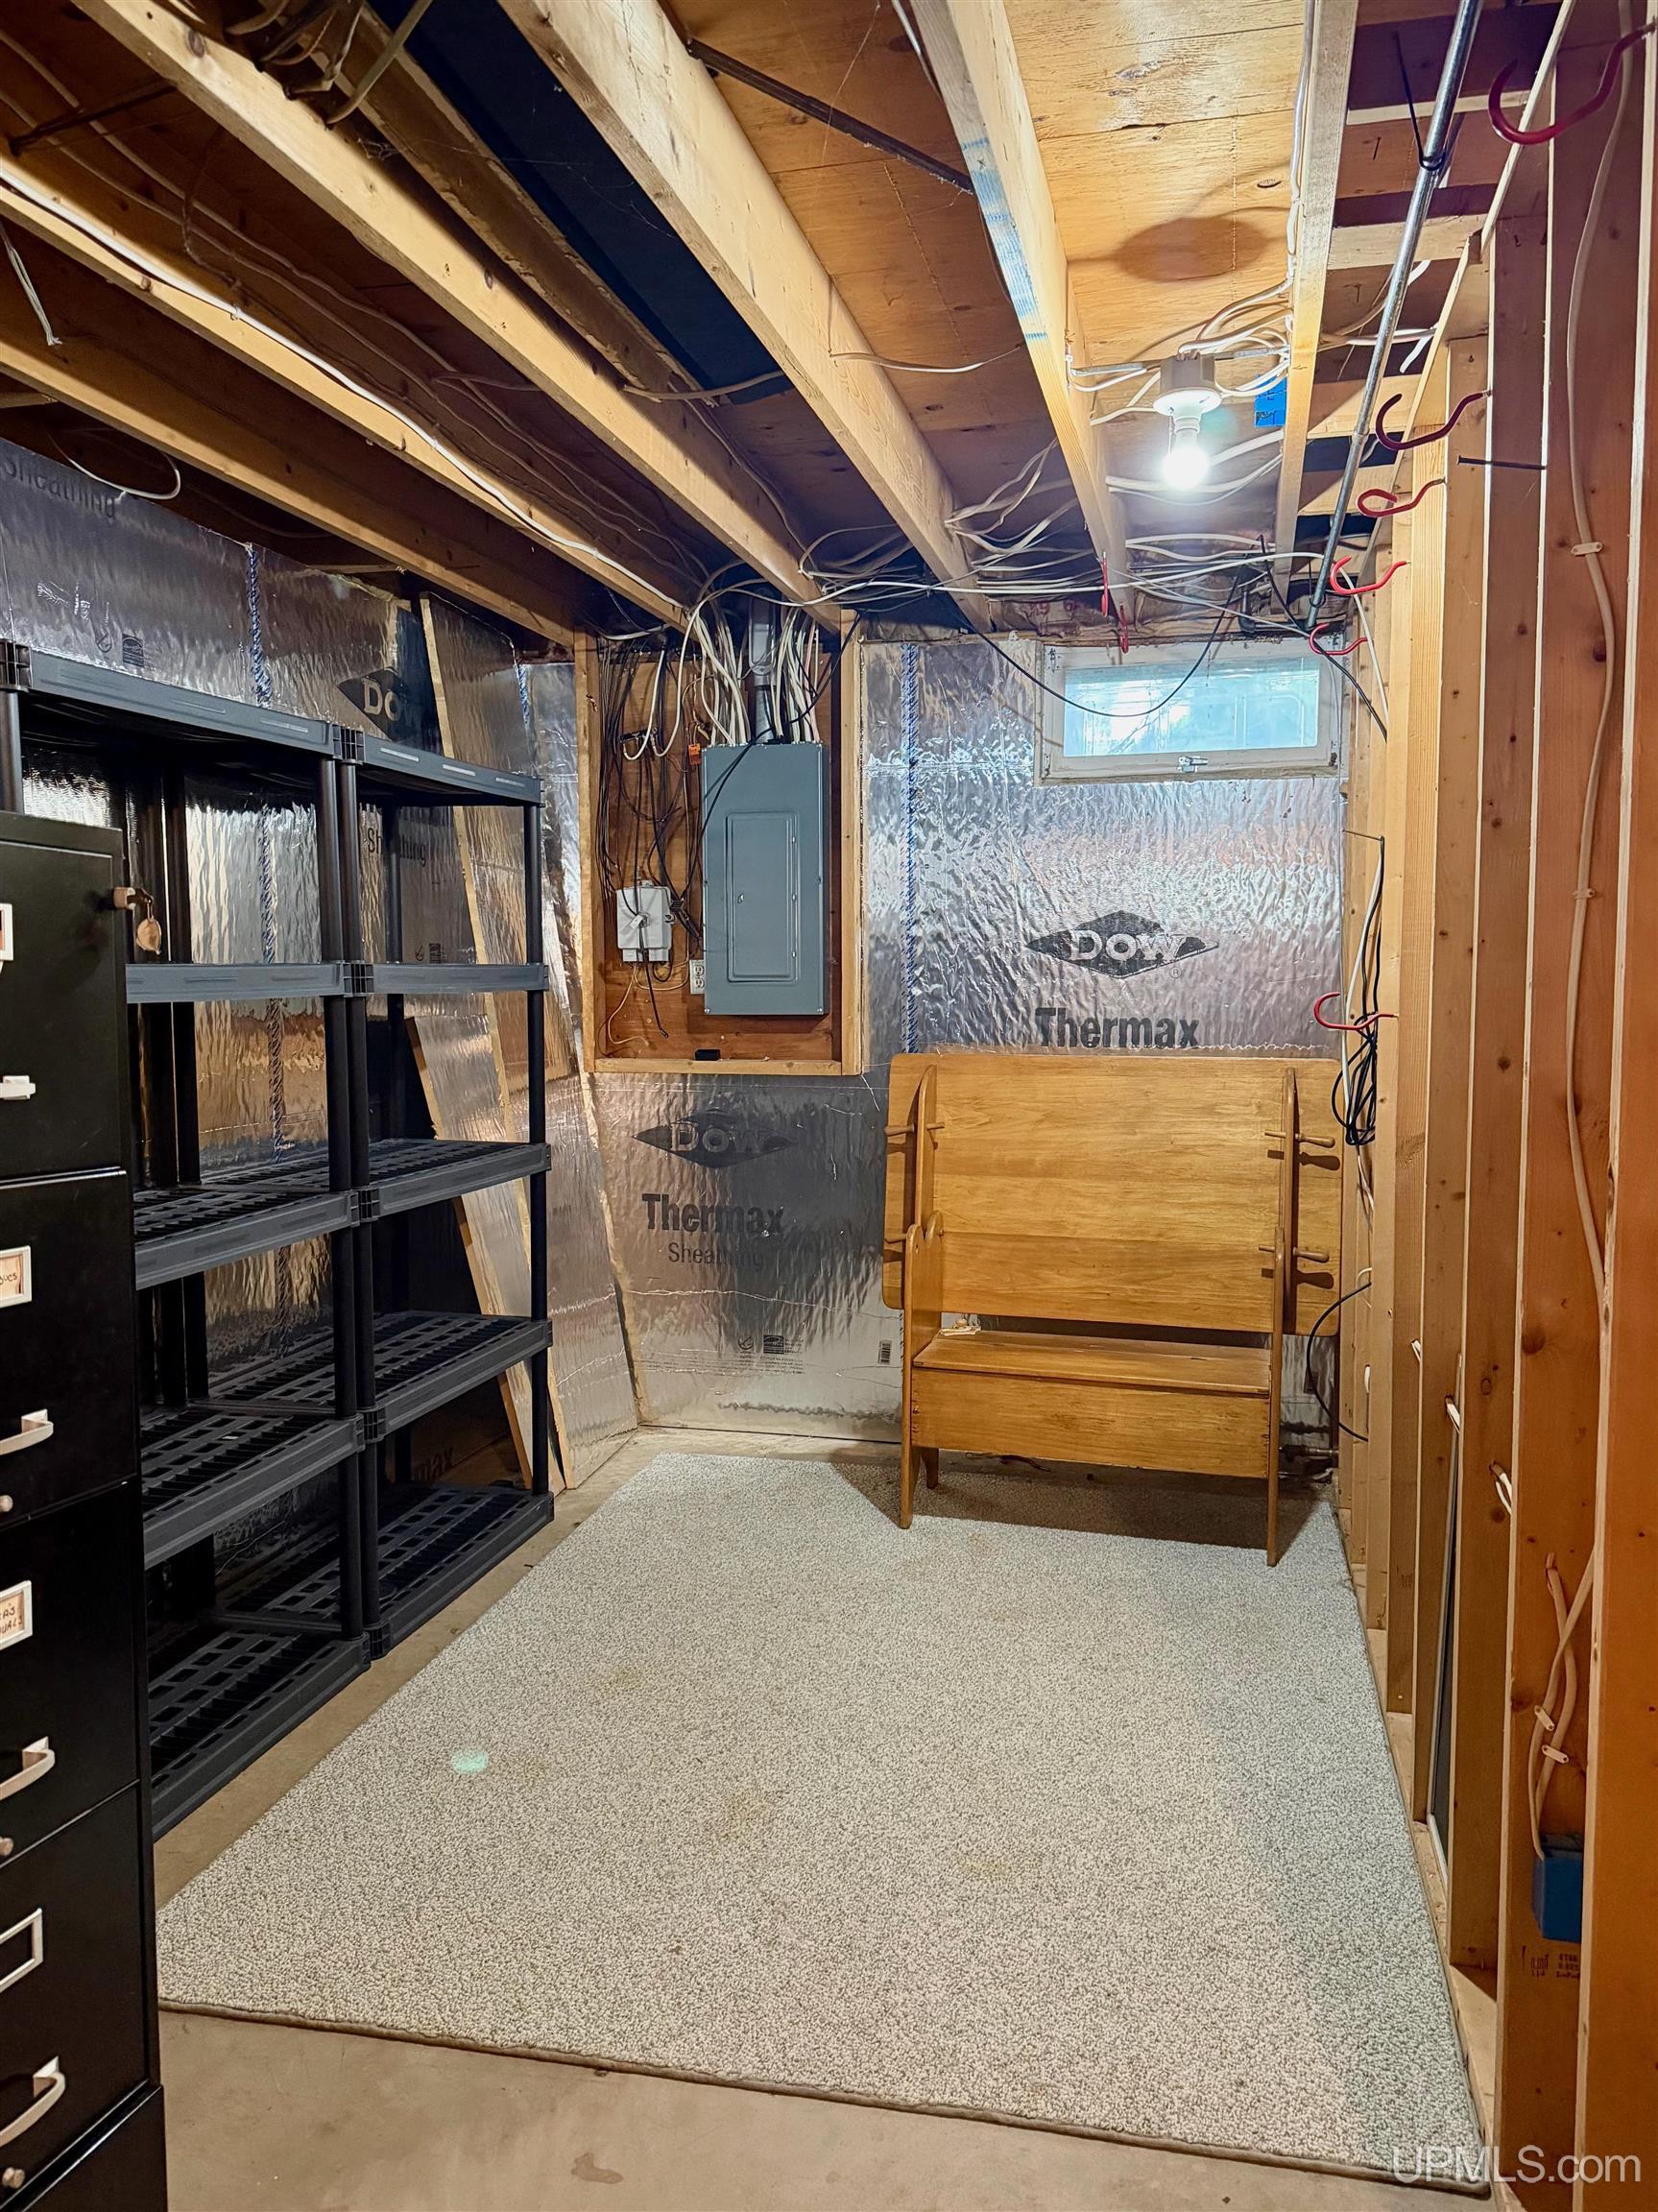
Basement: Block, Full, Partially Finished, Interior Entry
Full Bathrooms: 2
Half Bathrooms: 1
Bathroom Total: 2.5
Waterfront Features: None
Cooling System: None
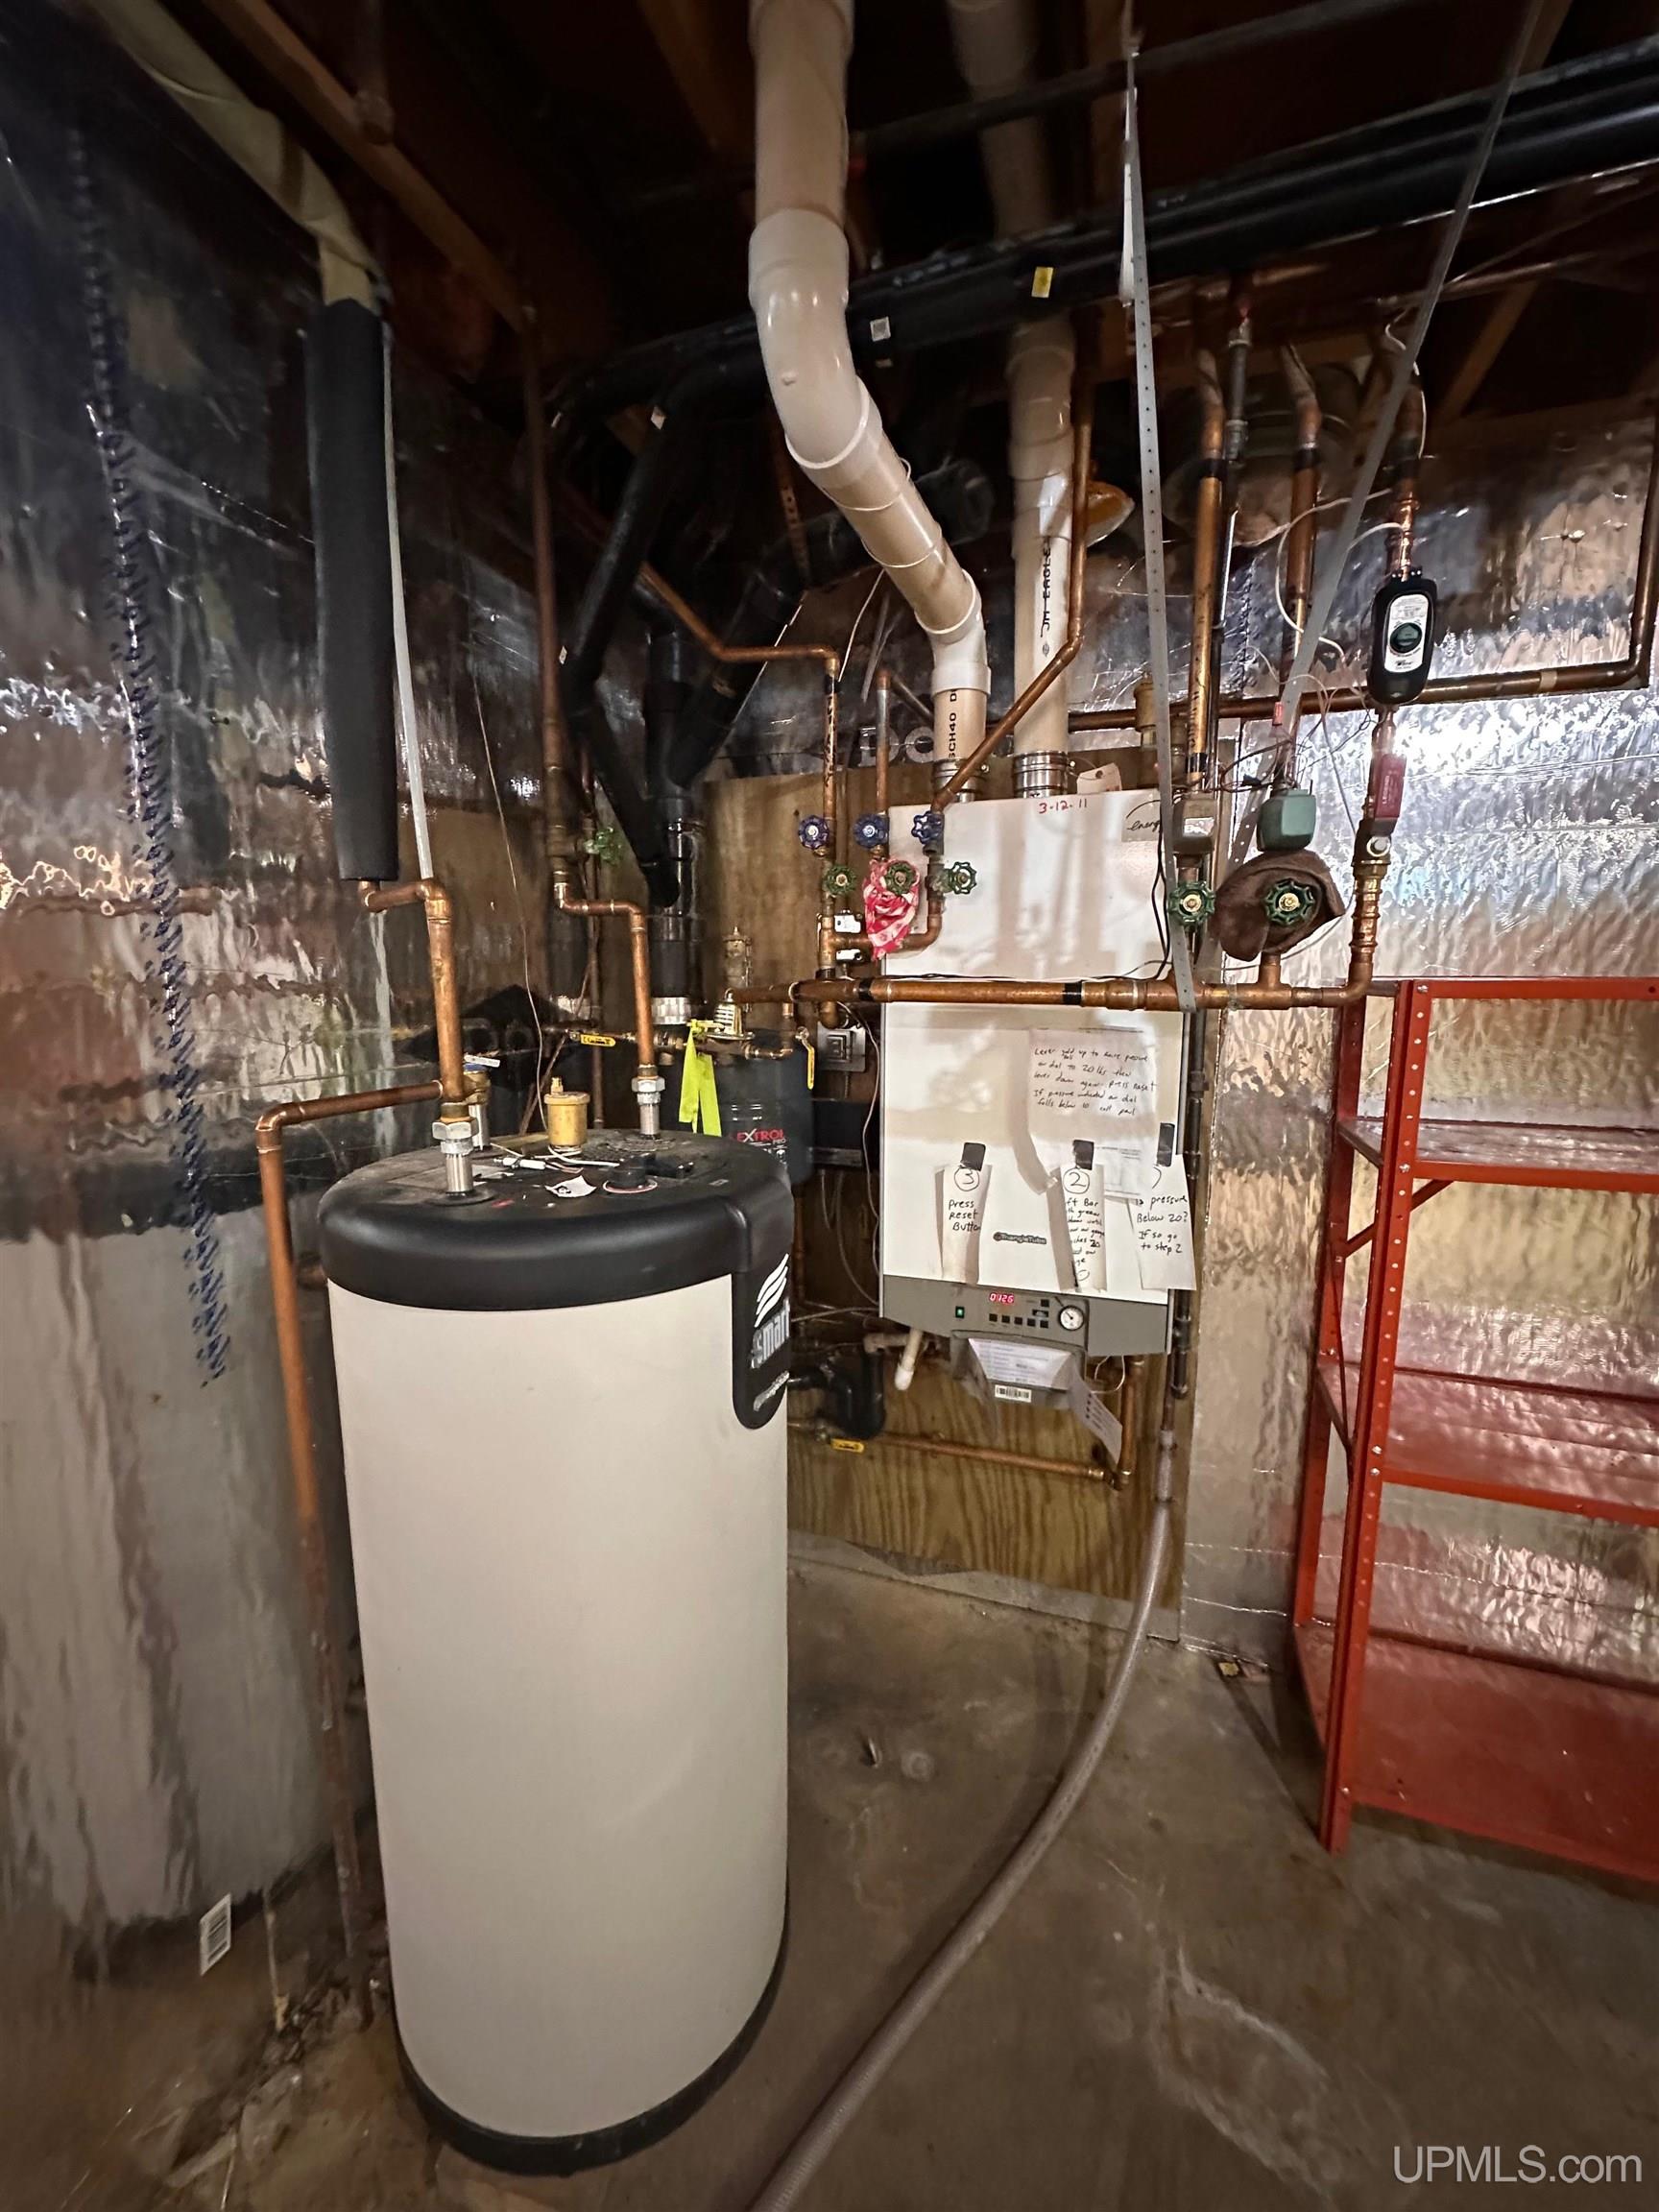
Heating System: Natural Gas, Boiler, Hot Water
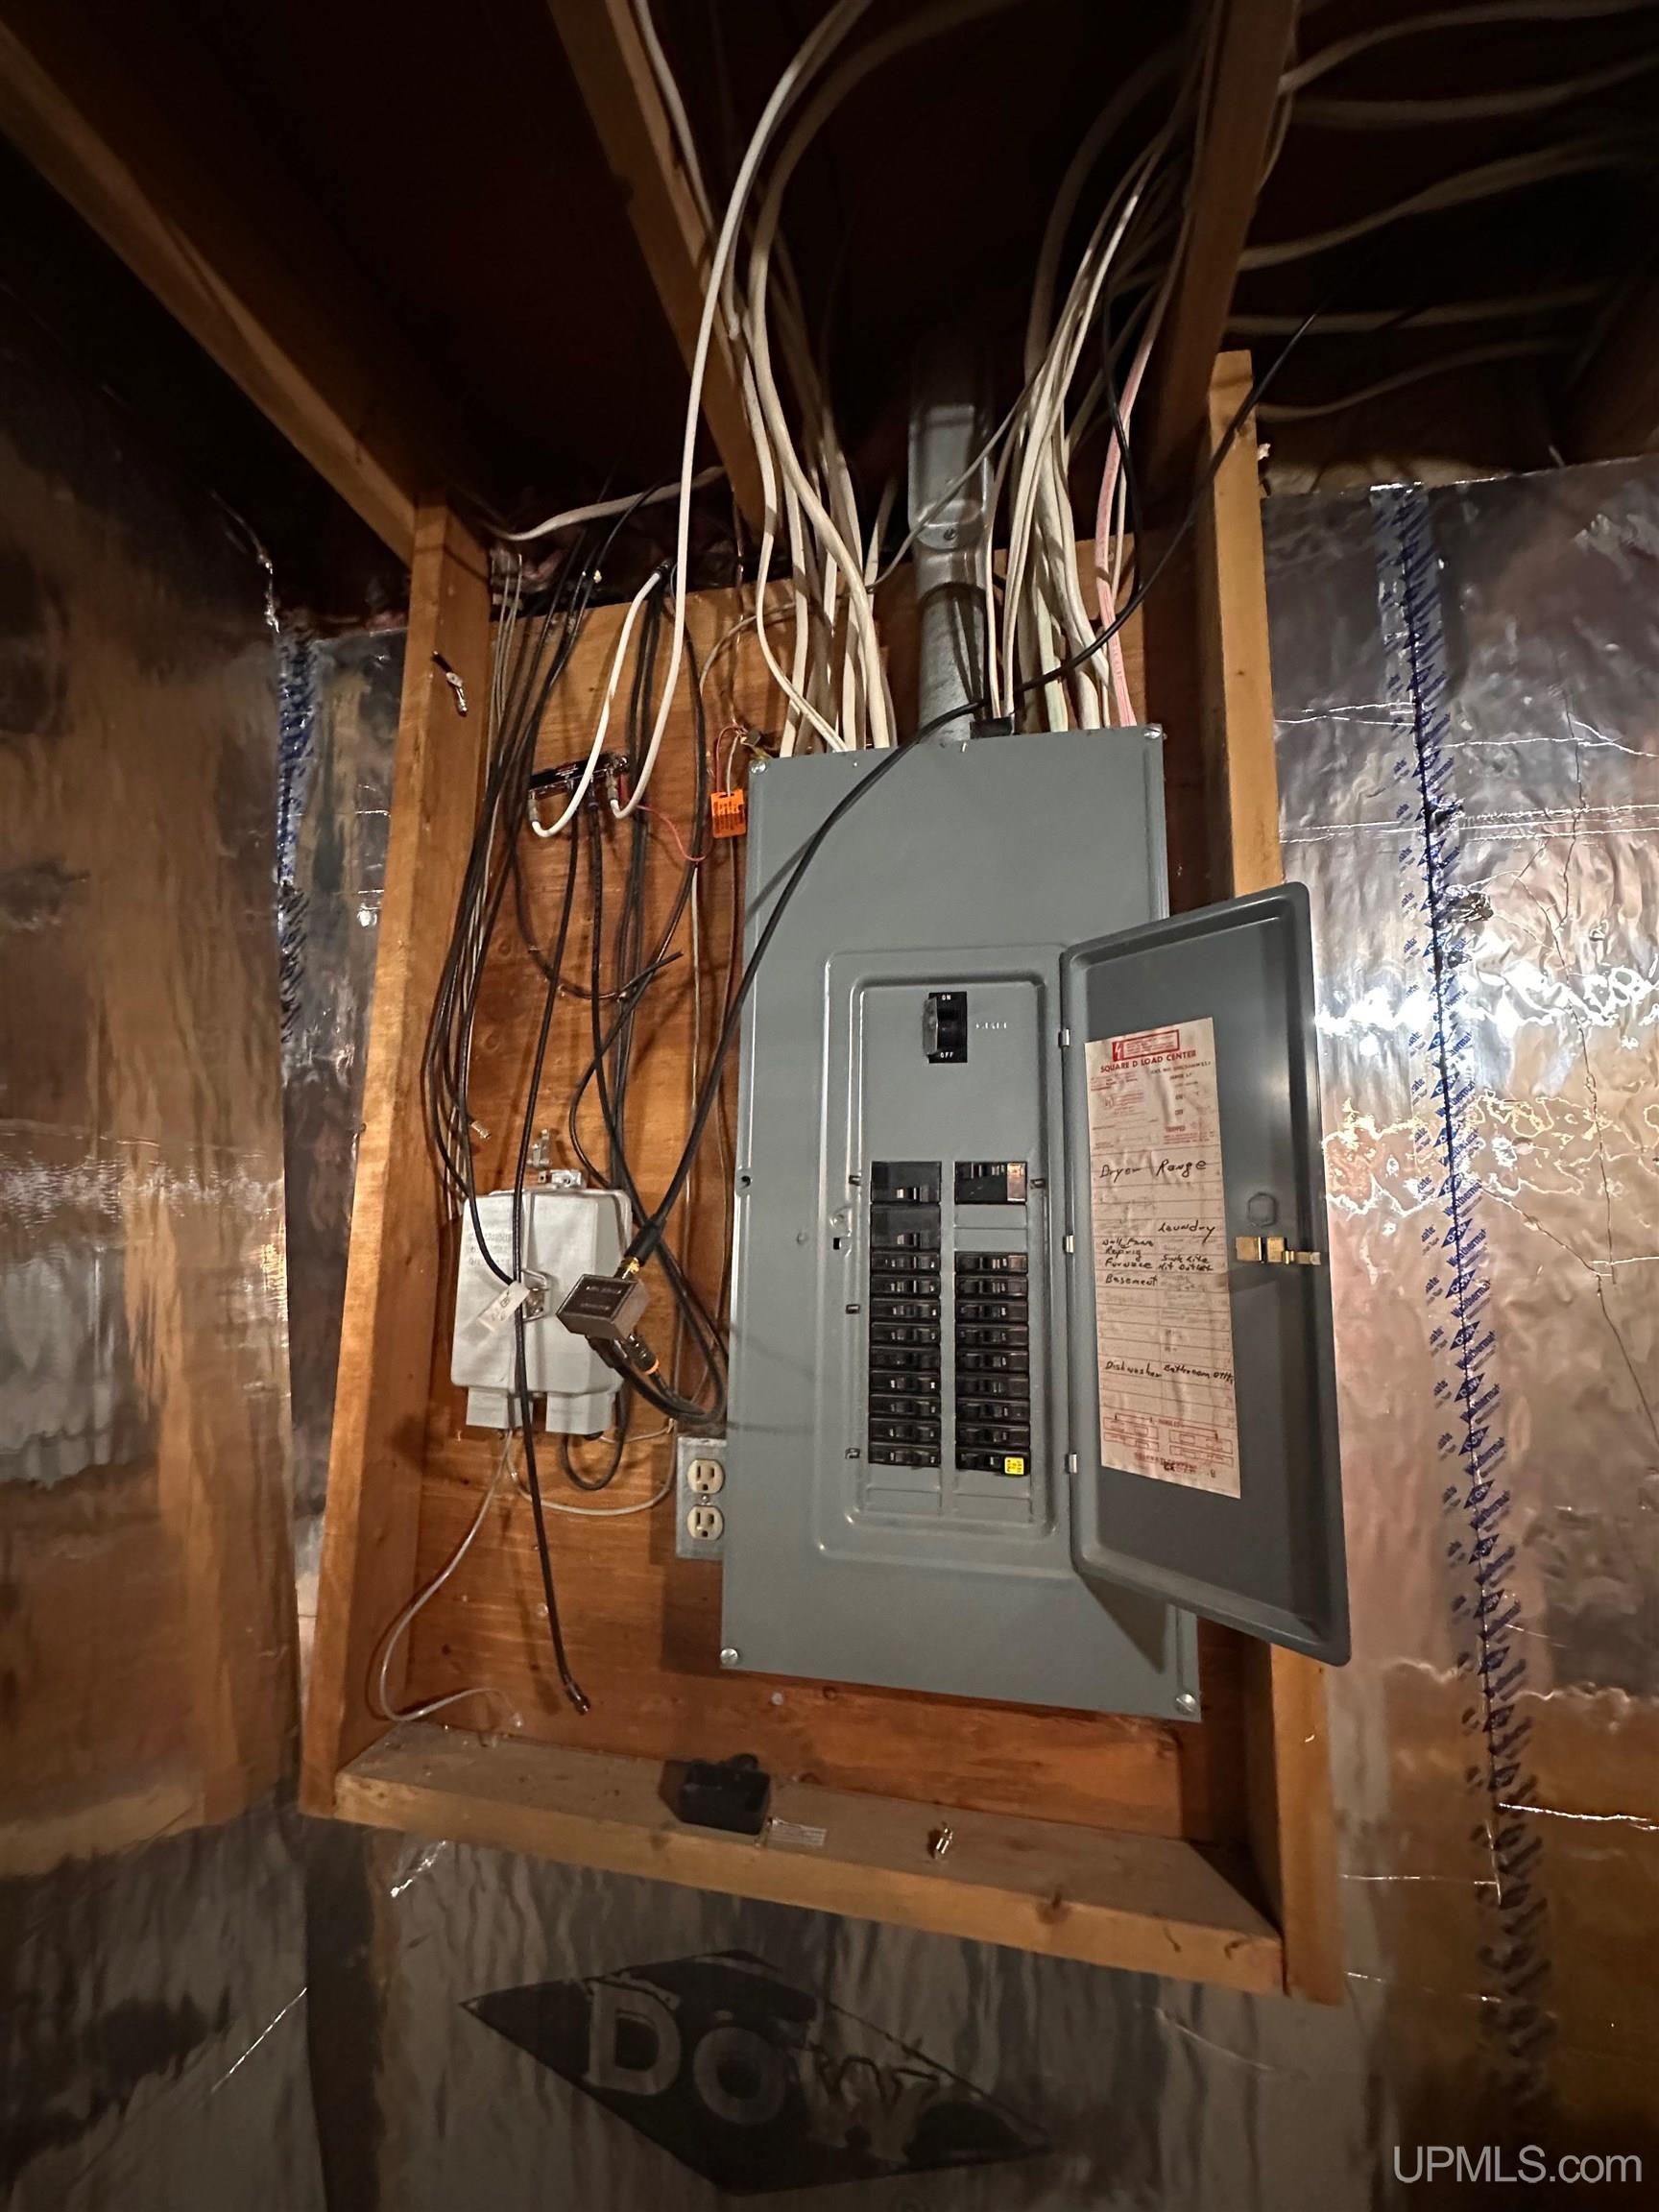
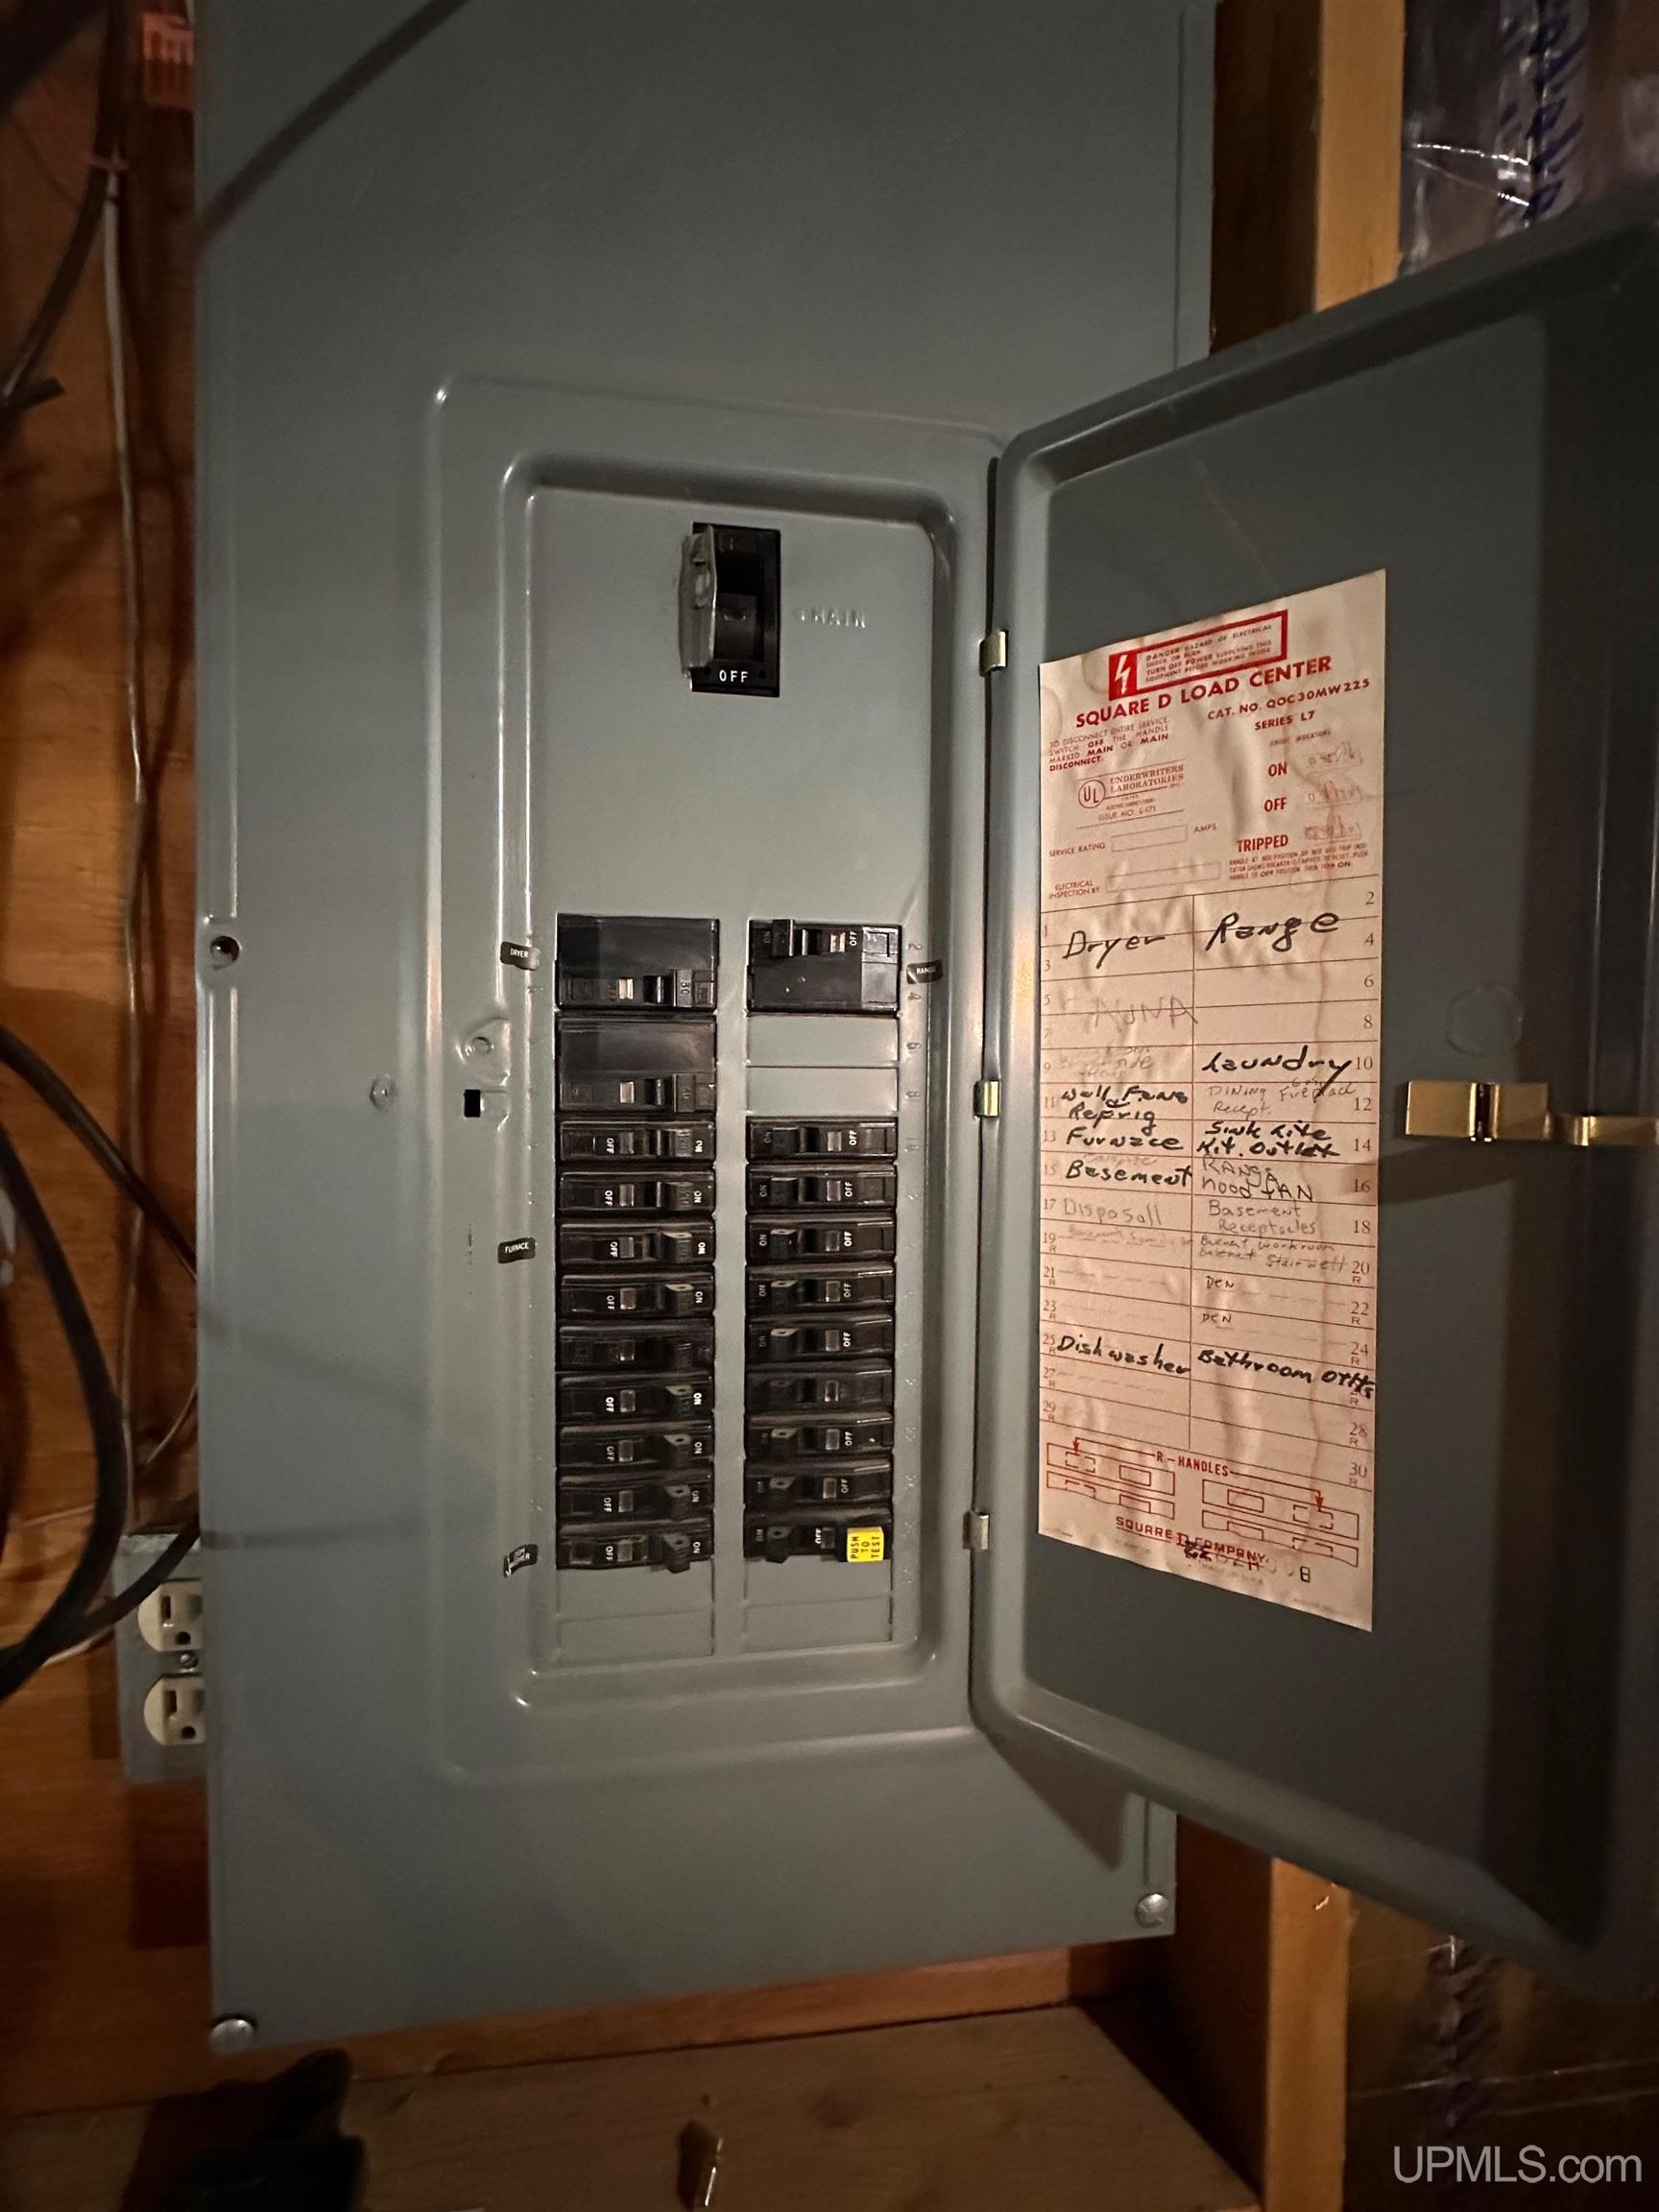
Electric: 200+ Amp Service
Stories: 2
Architecture: Traditional
Flooring: Ceramic Tile, Hardwood
Garage Spaces: 2
Green Energy Efficient: Exposure/Shade
School District: NICE Community Schools
Lot Features: Large Lot - 65+ Ft., Subdivision, Irregular Lot, Sloped, Wooded
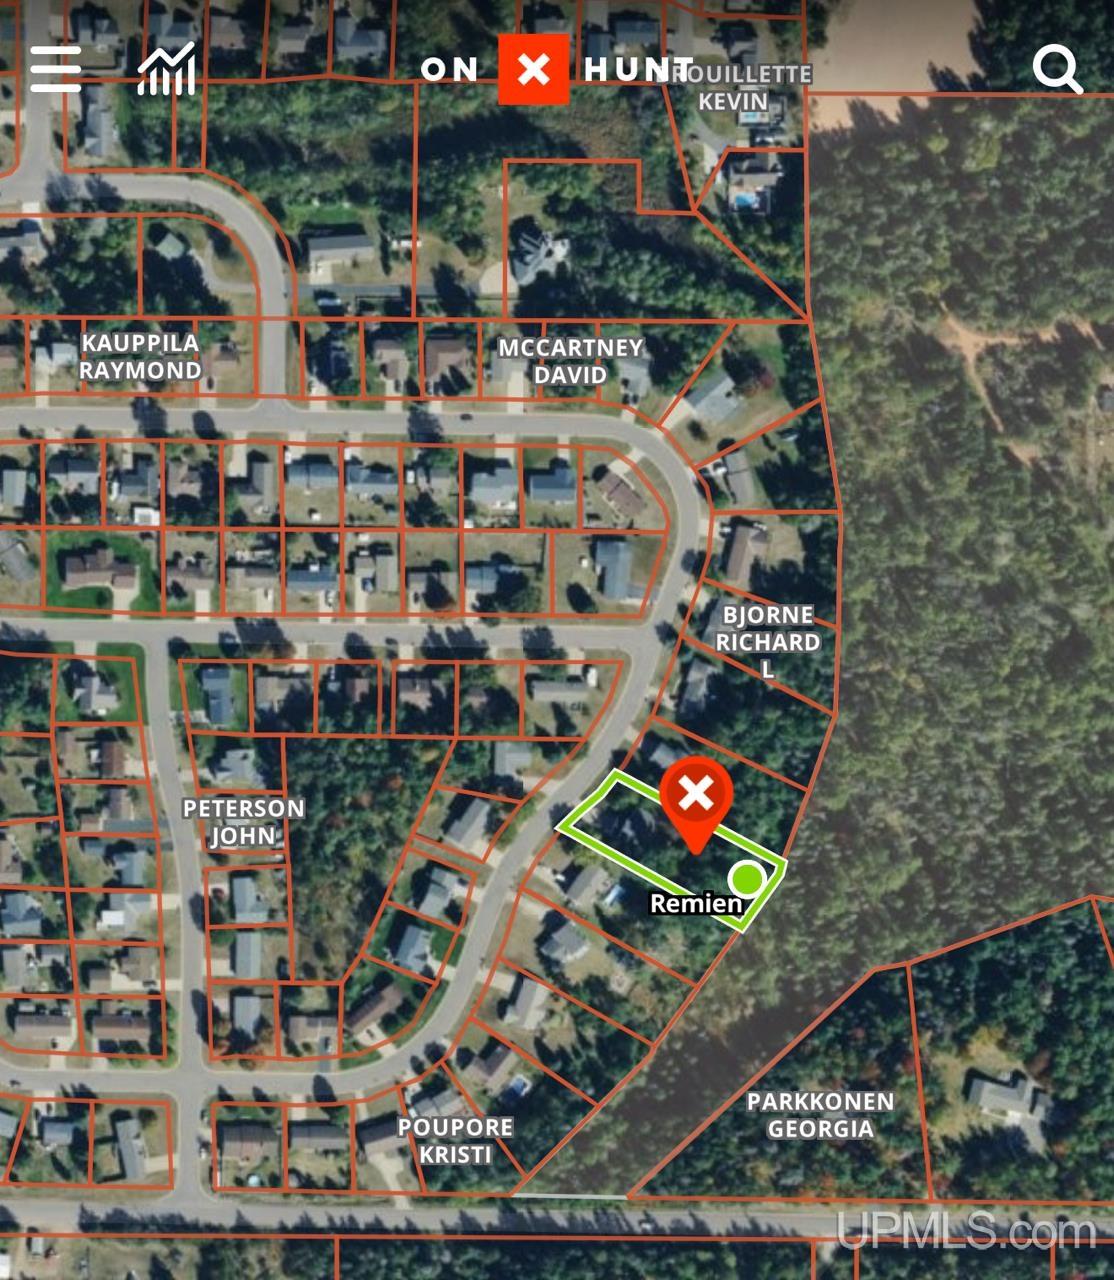
Lot Area (sq ft): 23958
Lot Dimensions (ft): 102 x 120
Township: Ishpeming Twp
Parking Total: 2
Spa Features: Spa/Sauna
Price Last Updated: July 22, 2026 at 12:00am
Water: Public
Frontage Type: Road
Frontage Length (ft): 102
Road Frontage Type: City/County, Year Round
Road Surface Type: Paved
Construction Materials: Vinyl Siding
Above Grade Finished Area (sq ft): 2149
Below Grade Finished Area (sq ft): 492
Utilities: Cable Connected, Electricity Connected, Natural Gas Connected, Sewer Connected, Water Connected
Sewer: Public Sanitary
Bathroom 1 Area (sq ft): 72
Bathroom 1 Length (ft): 9
Bathroom 1 Level: Upper
Bathroom 1 Width (ft): 8
Bathroom 2 Area (sq ft): 99
Bathroom 2 Length (ft): 11
Bathroom 2 Level: Upper
Bathroom 2 Width (ft): 9
Bathroom Features: Not Applicable
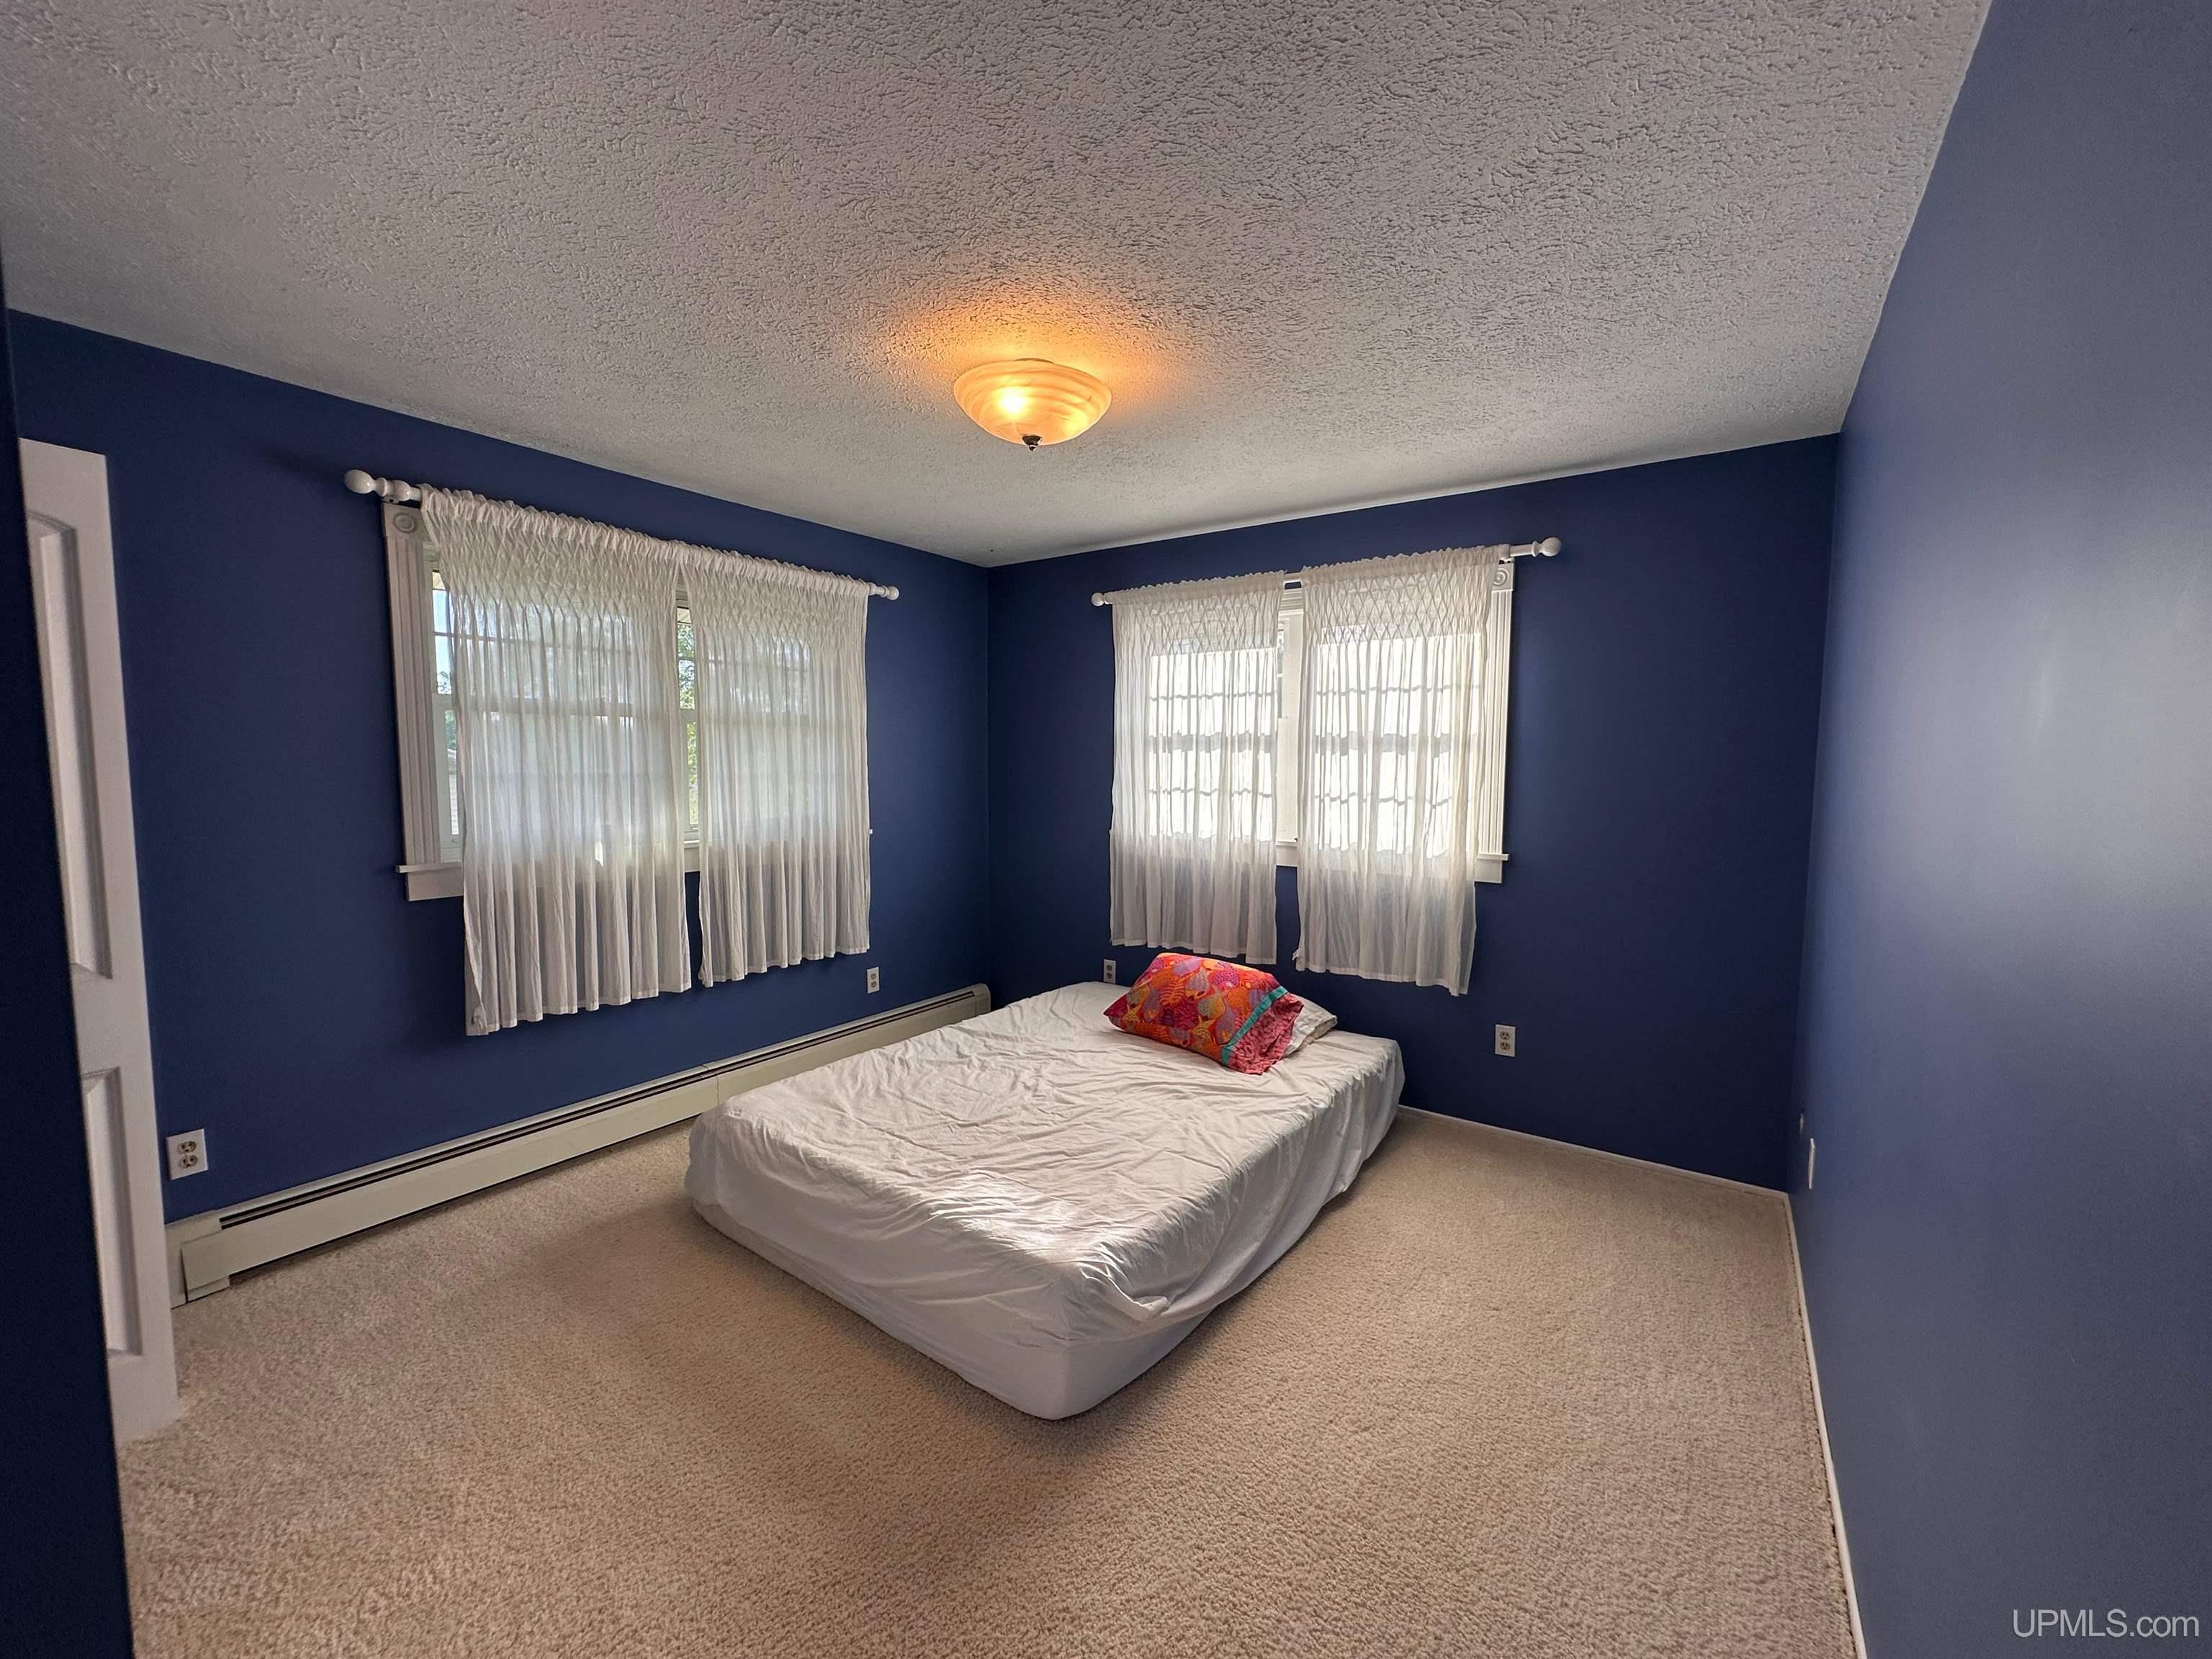
Bedroom 1 Area (sq ft): 209
Bedroom 1 Features: Floor: Carpet
Bedroom 1 Length (ft): 19
Bedroom 1 Level: Upper
Bedroom 1 Width (ft): 11
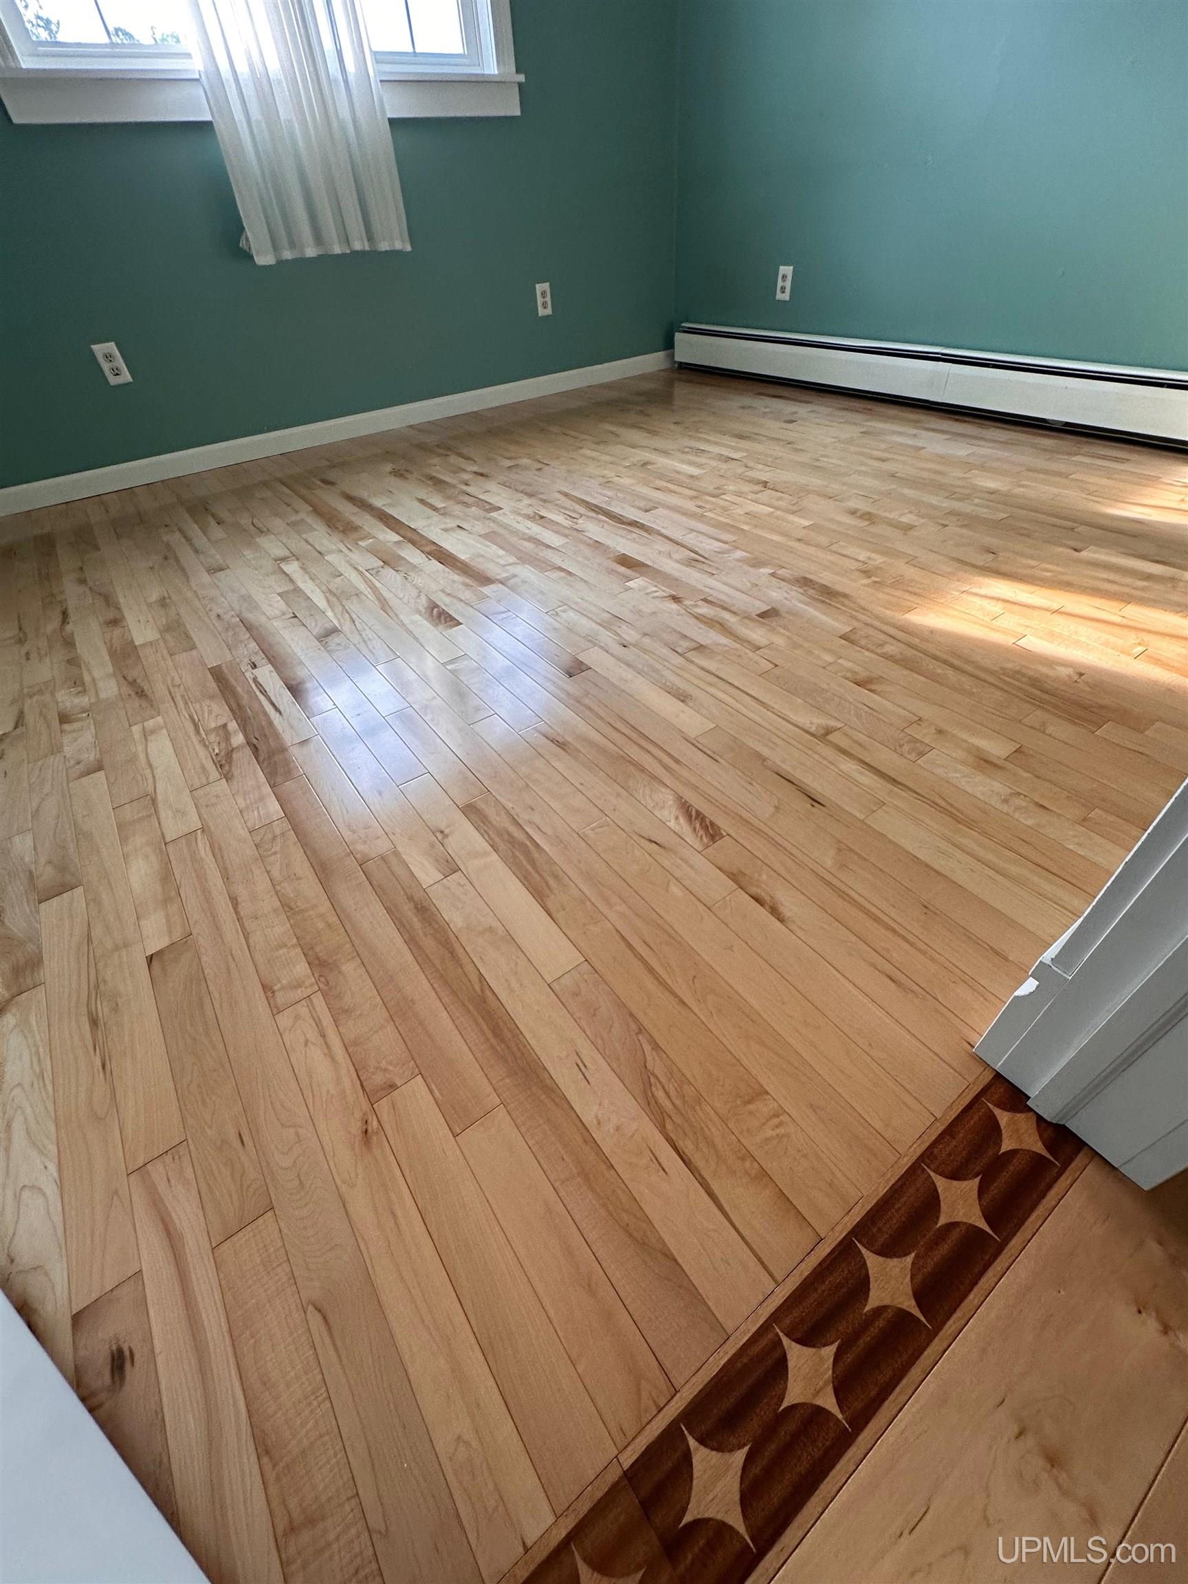
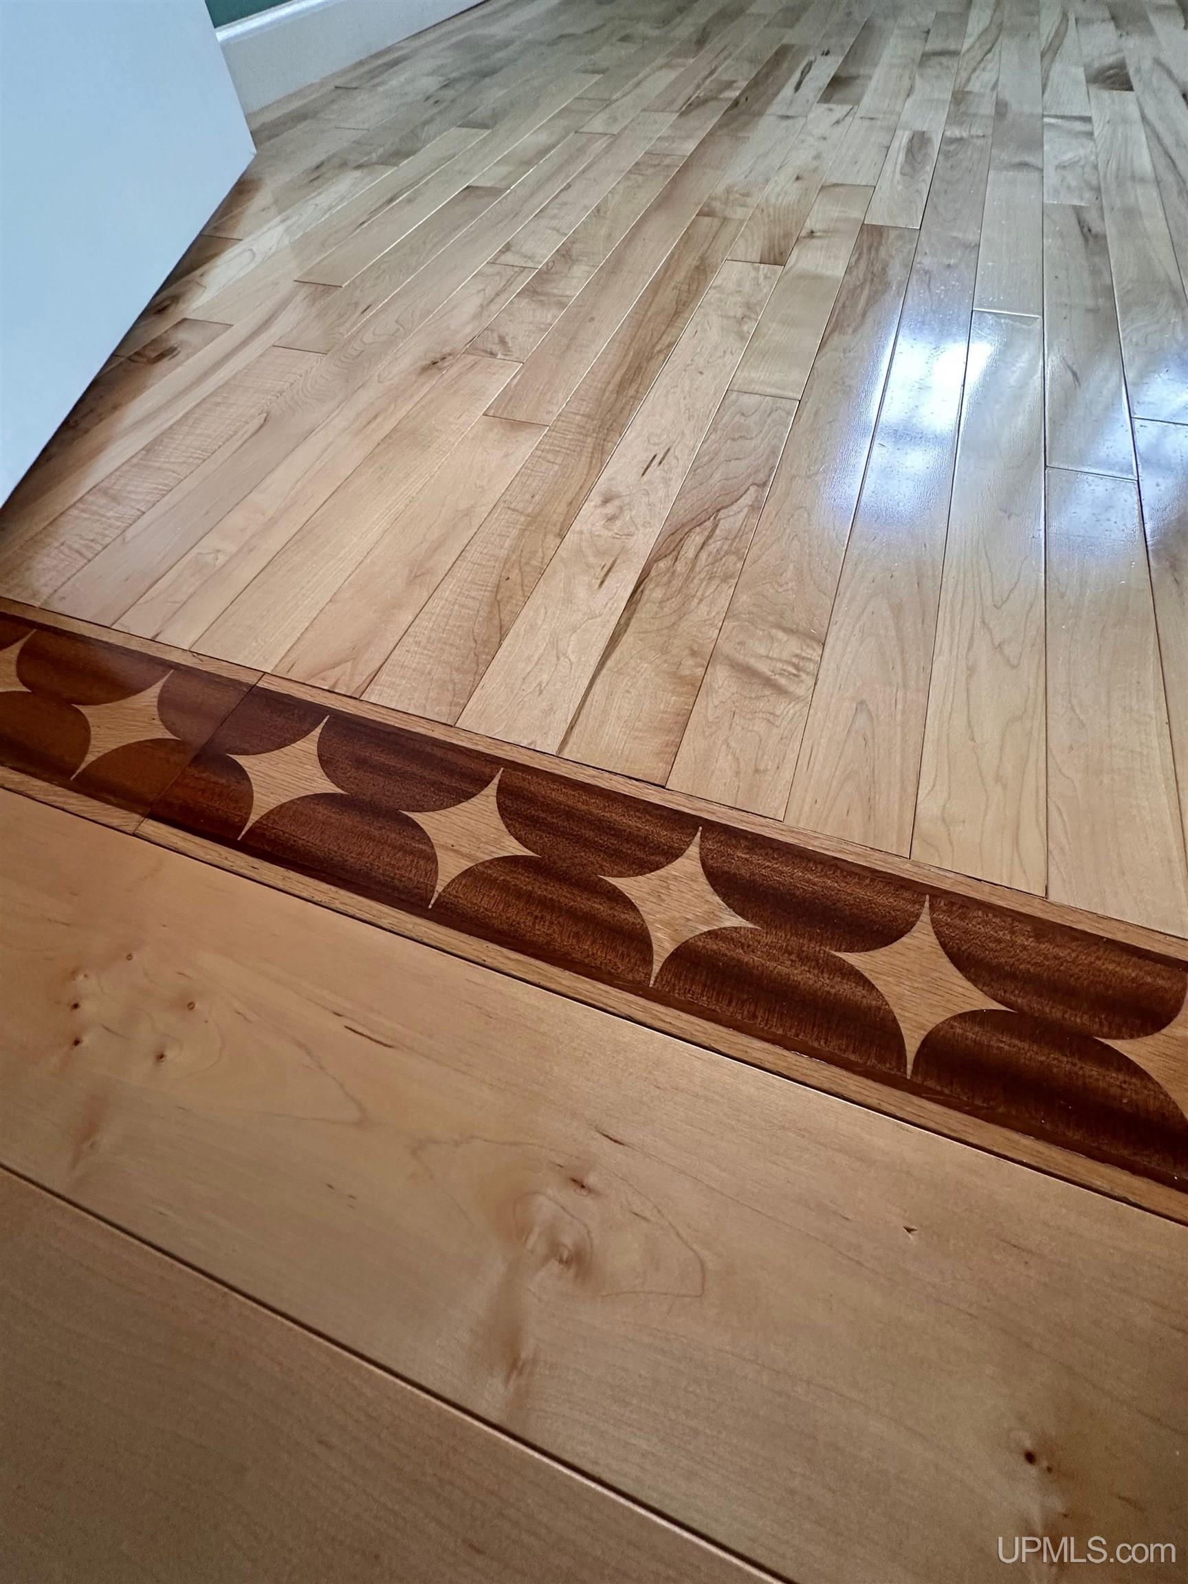
Bedroom 2 Features: Floor: Wood
Bedroom 2 Length (ft): 11
Bedroom 2 Level: Upper
Bedroom 2 Area (sq ft): 132
Bedroom 2 Width (ft): 12
Bedroom 3 Level: Upper
Bedroom 3 Area (sq ft): 154
Bedroom 3 Features: Floor: Carpet
Bedroom 3 Length (ft): 11
Bedroom 3 Width (ft): 14
Dining Room Area (sq ft): 154
Dining Room Features: Floor: Wood
Dining Room Length (ft): 14
Dining Room Level: Main
Dining Room Width (ft): 11
Family Room Area (sq ft): 400
Family Room Features: Floor: Carpet
Family Room Length (ft): 20
Family Room Level: Lower
Family Room Width (ft): 20
Kitchen Area (sq ft): 110
Kitchen Featuers: Floor: Ceramic
Kitchen Length (ft): 10
Kitchen Level: Main
Kitchen Width (ft): 11
Living Room Area (sq ft): 406
Living Room Features: Floor: Wood
Living Room Length (ft): 29
Living Room Level: Main
Living Room Width (ft): 14
Tax Exemptions: PRE/Homestead Exemption
Zoning: R-1 Residential
Listing Agent Name: FRIDA WAARA
Listing Agent Email: frida@fridawaara.com
Listing Agent Phone: 906-360-9765
Realty Office: RE/MAX 1ST REALTY
Realty Office Phone: 906-225-1136
Listing ID: 50215813
Listing AOR: Upper Peninsula Assoc of Realtors
Source: MiRealSource
Days On Market: 11
Last Updated: August 2, 2026 at 02:45am

Amenities and Features

Other Features
Cable/Internet Avail.
Cathedral/Vaulted Ceiling
Deck, Porch
Dishwasher
Dryer
Fireplace: Gas
Garage Attached
Gas Water Heater
Has Cooling System
Has Fireplace
Has Garage
Has Heating System
Has HOA
High Ceilings
IDX
Laundry: Main Level
Parking Features: 3 or More Spaces, Garage
Private Pool
Range/Oven
Refrigerator
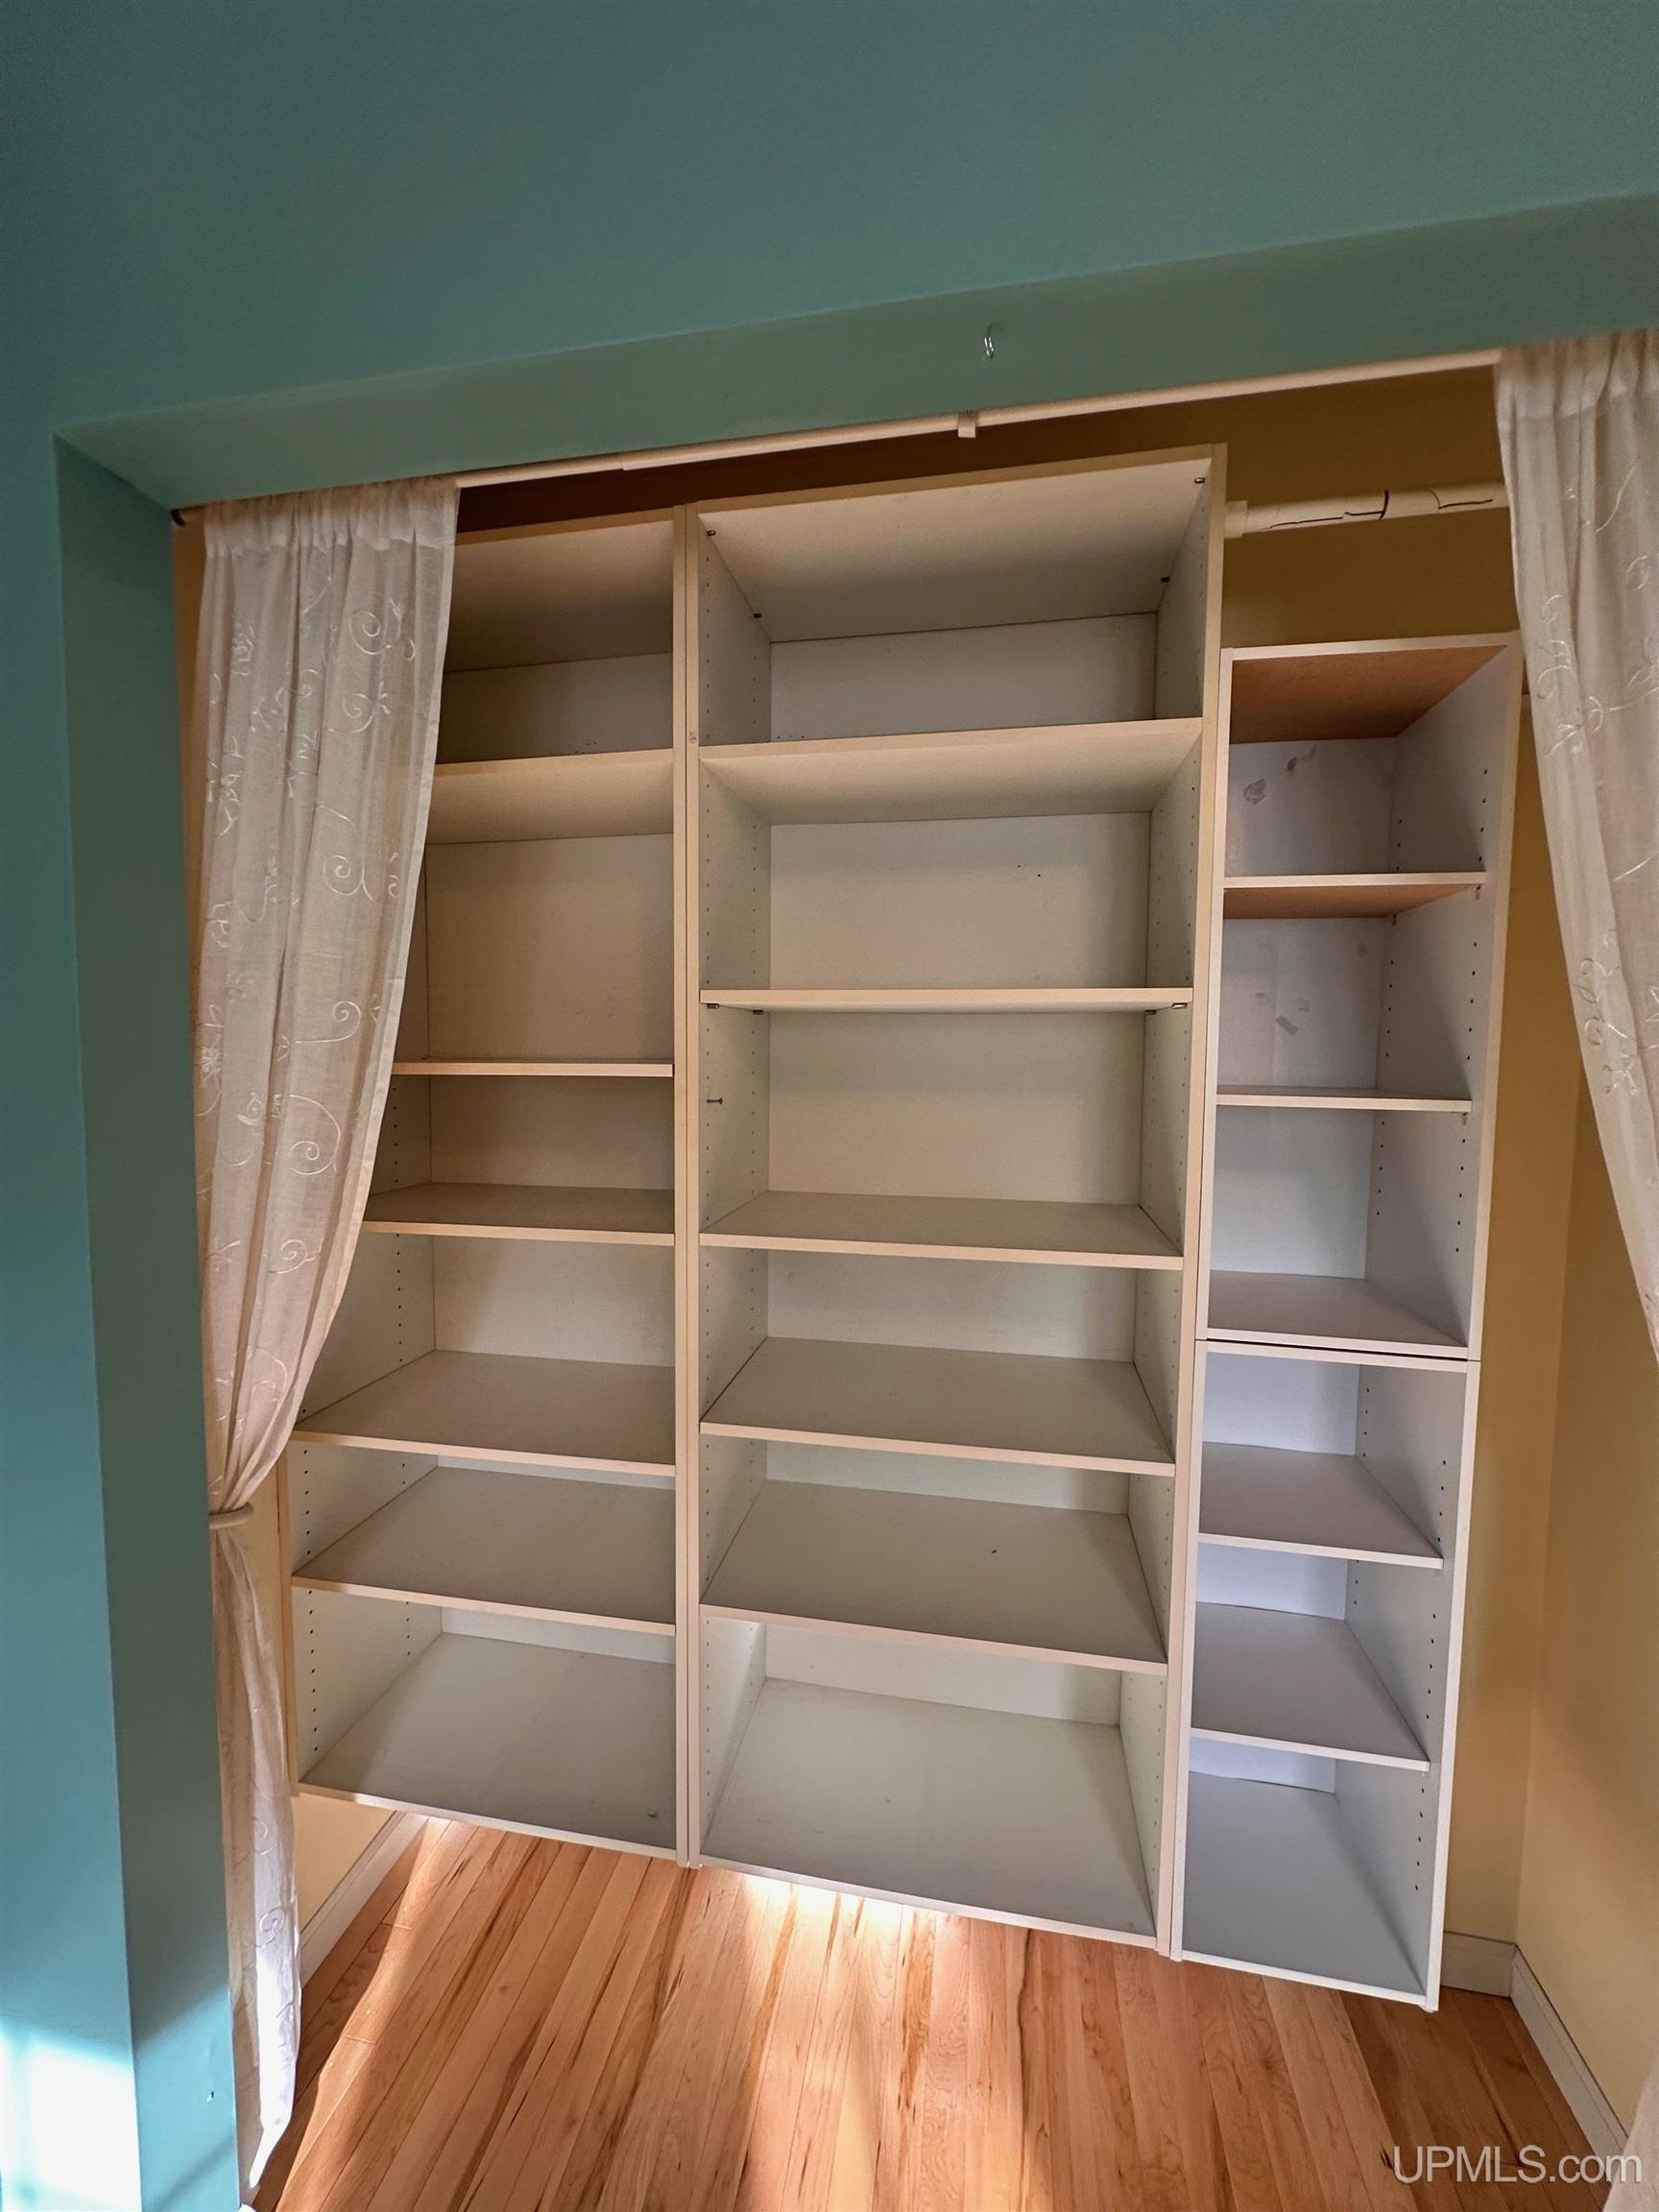
Walk-In Closet(s)
Washer
Windows: Storms/Screens, Bay Window(s), Window Treatments

Map Location

Property Map

Transport
Supermarkets
Schools
Restaurants
Pharmacies
Hospitals

Ask Kingsley A Question

Mortgage Calculator

Payment Calculator

$1,999.61
per month
  • Principal and Interest
  • Property Tax
  • HOA fee
  • Private Mortgage Insurance
$ 1,512.11

Image Gallery

Virtual Tour

Similar Listings

Disclaimer

Property ID - 310128

IDX information is provided exclusively for personal, non-commercial use, and may not be used for any purpose other than to identify prospective properties consumers may be interested in purchasing. Information is deemed reliable but not guaranteed.

Compare Listings

Kingsley Agassi