Advanced Search

More Search Options
$339,000

512 Harrison Street, Marquette MI 49855, 50215918

Active Under Contract

Overview

  • Updated On:
  • July 31, 2026
  • 8 Days On Market
  • 3 Bedrooms
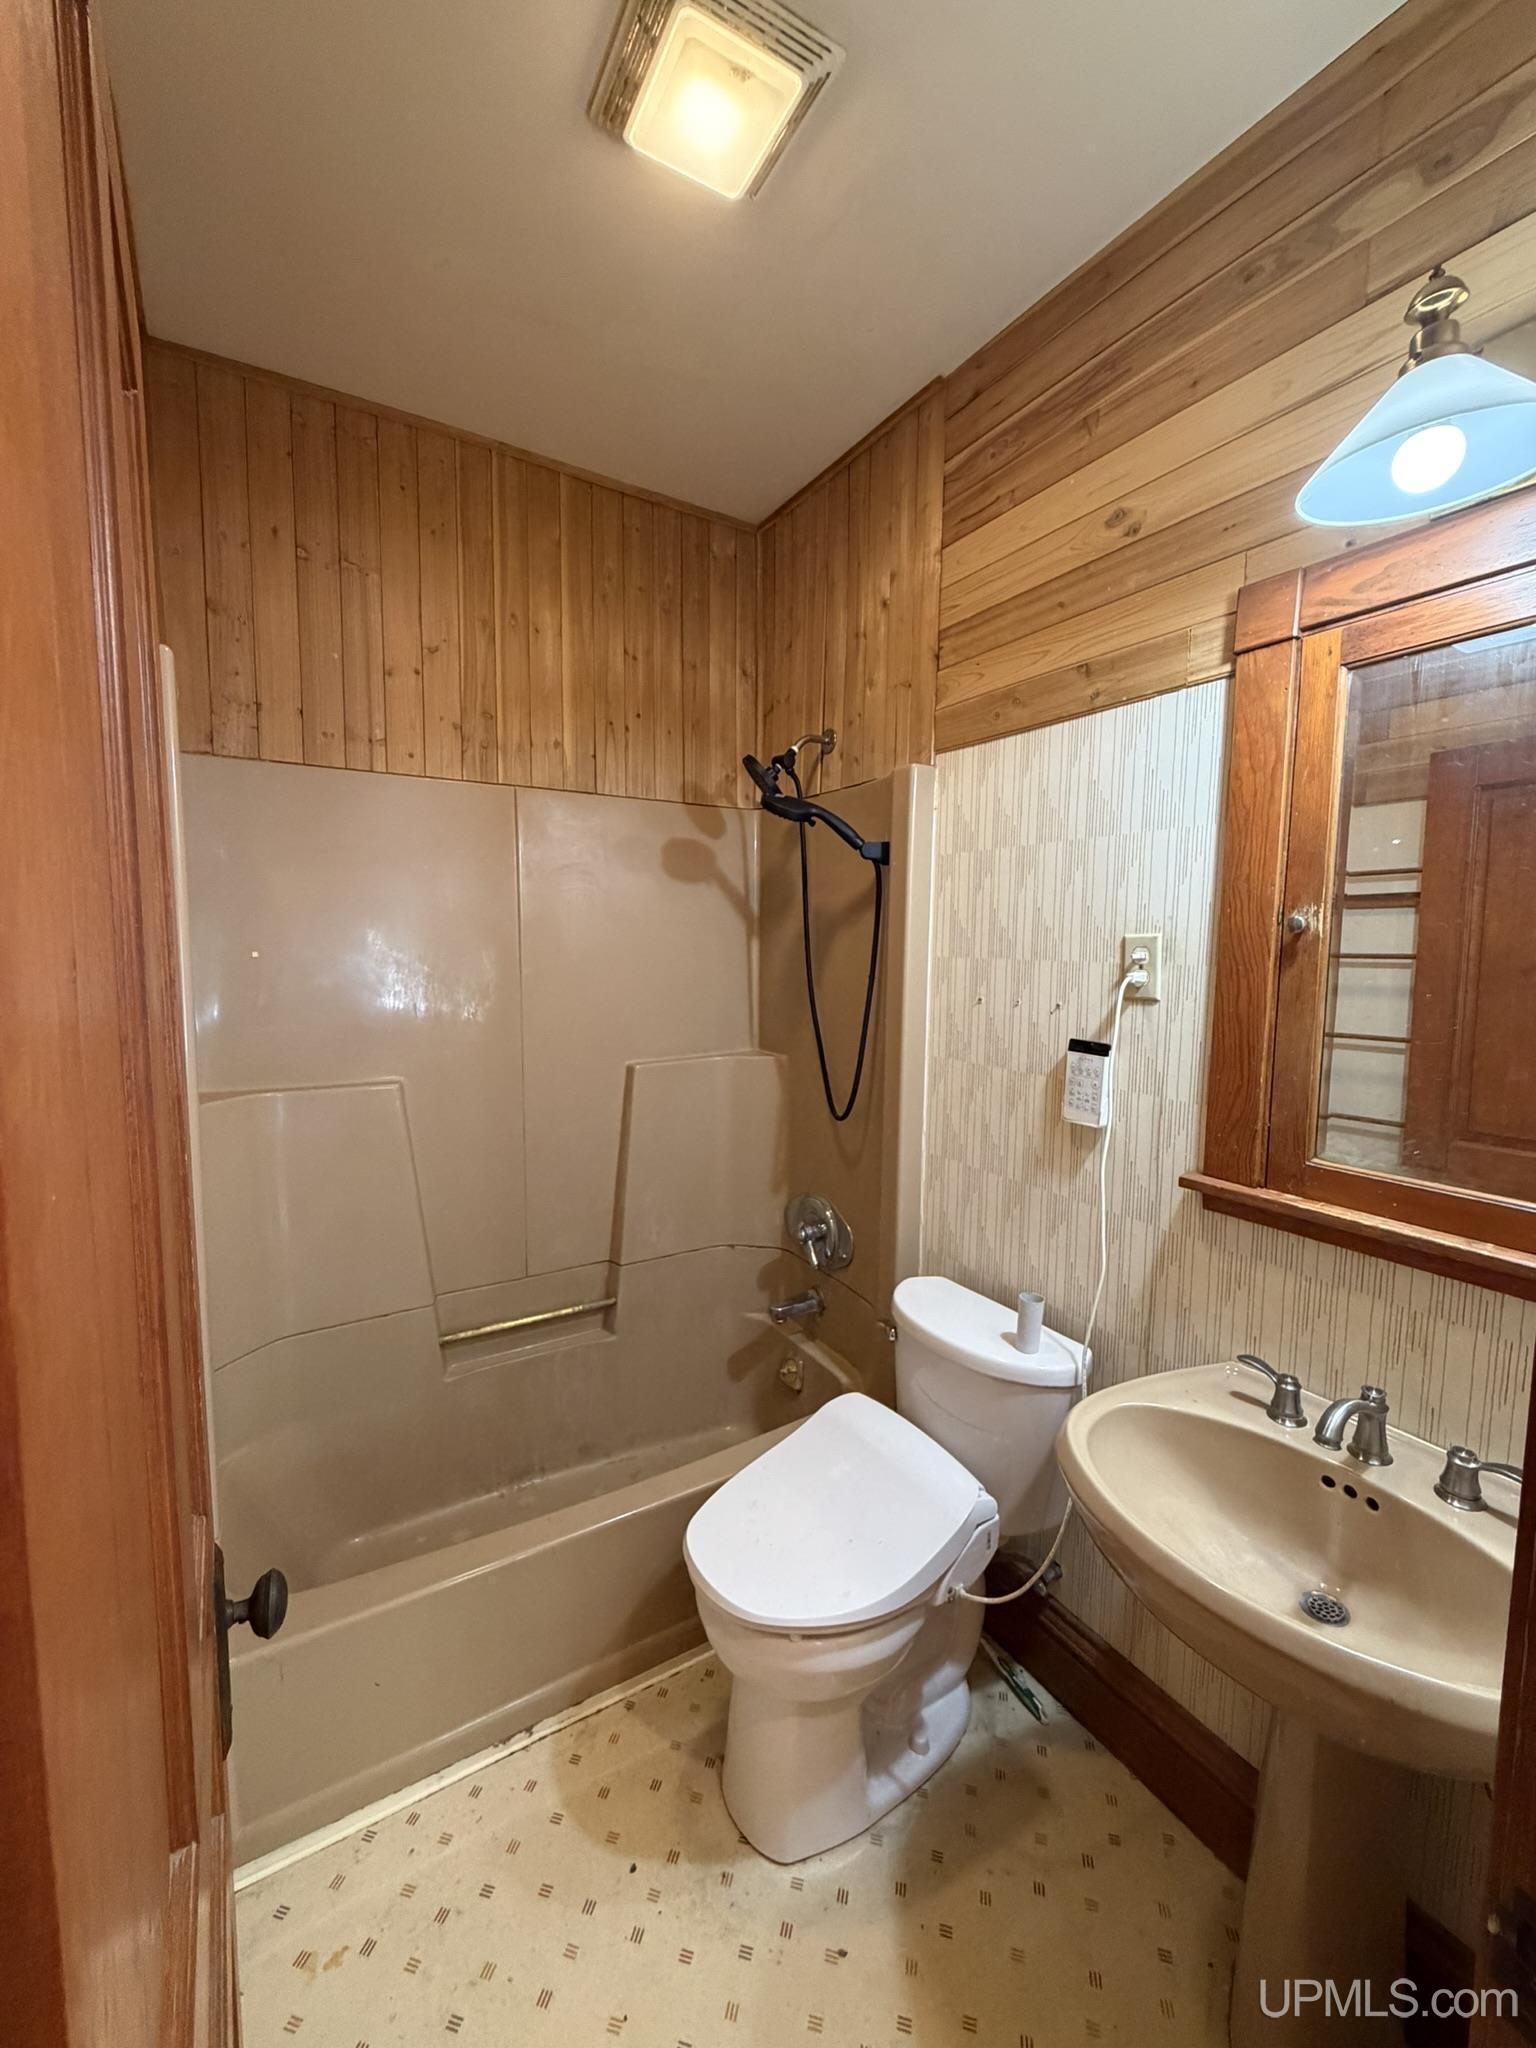
  • 1 Bathroom
  • 1,536.00 ft2
  • 1945 Year Built

About The Property

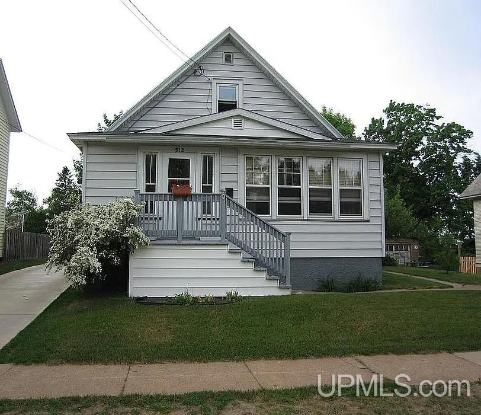
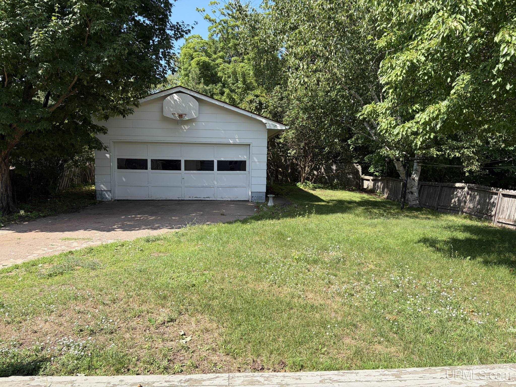
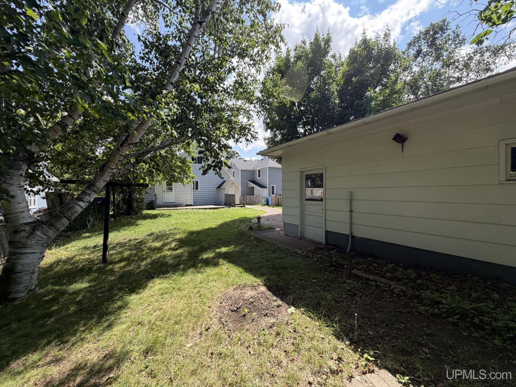
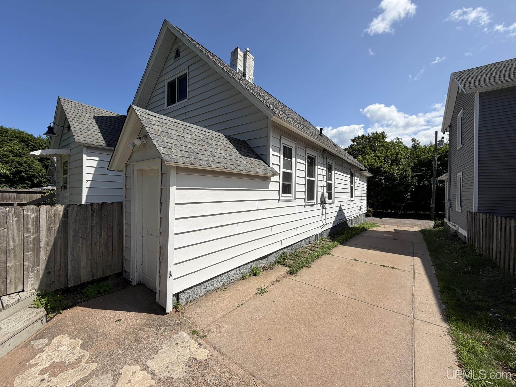
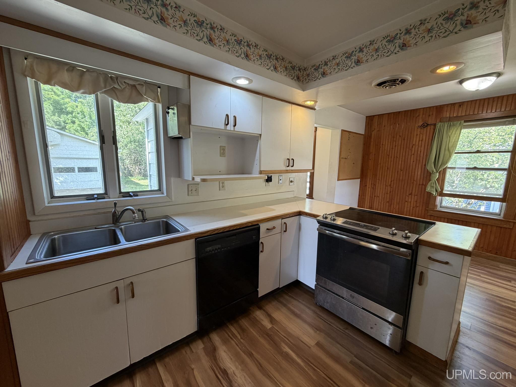
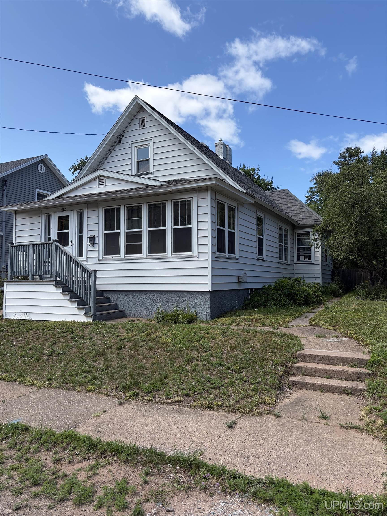
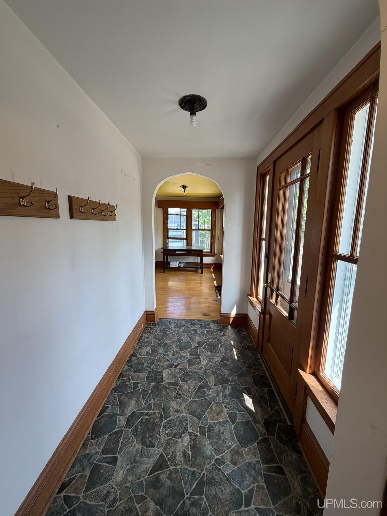
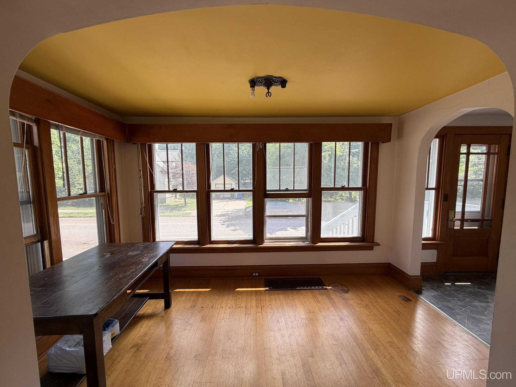
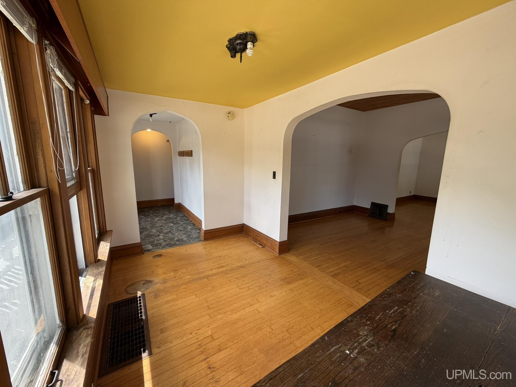
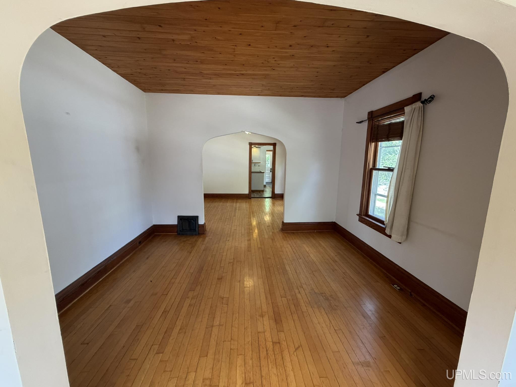
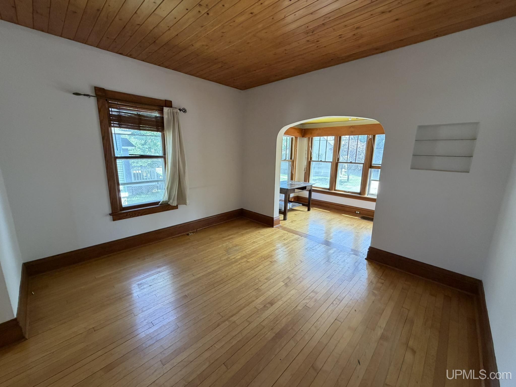
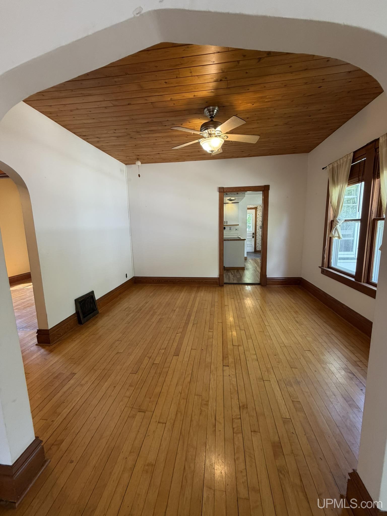
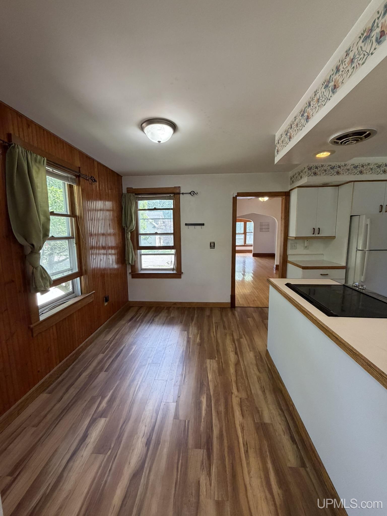
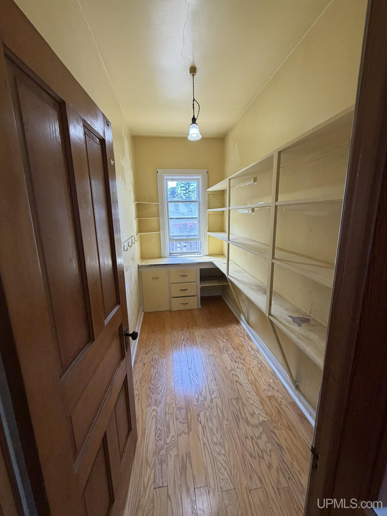
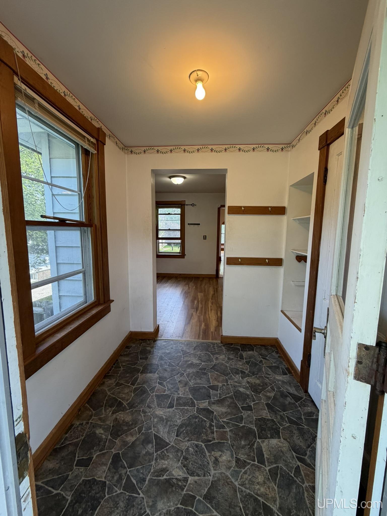
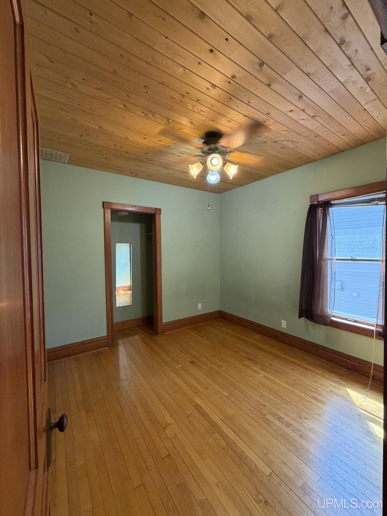
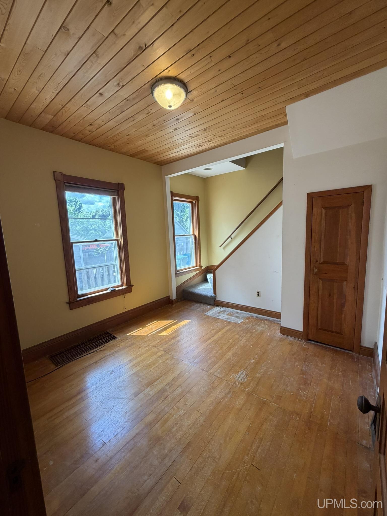
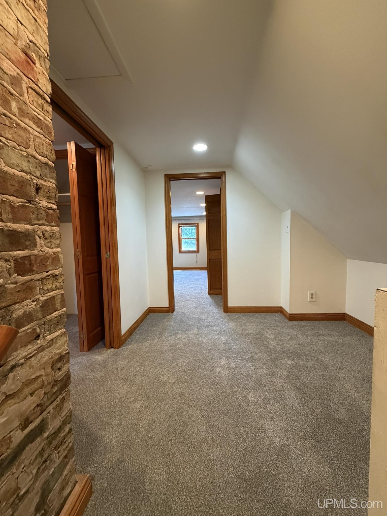
Welcome to this charming Marquette home offering a great combination of character, comfort, and location. Hardwood floors, inviting living spaces, and a functional layout create a warm and welcoming atmosphere throughout. The detached two-car garage provides plenty of storage and parking, while the fenced backyard offers space to relax, entertain, or enjoy time outdoors. Whether you’re looking for your next home or simply want to be close to everything Marquette has to offer, this property is ideally situated near downtown, schools, parks, shopping, dining, and Lake Superior. Don’t miss your opportunity to own a home in one of Marquette’s most desirable neighborhoods. All Offers due 7/30 at 4 PM.

Posted: July 23, 2026 at 03:40pm

Listing updated: July 31, 2026 at 04:05pm

Listed by: TERRY TINCKNELL 906-869-1672, KELLER WILLIAMS FIRST UP

Listing Agent Phone & Email: 906-273-1183, terrytincknell@kw.com

MLS#:

Source: MiRealSource

Originating MLS: Upper Peninsula Assoc of Realtors 

Property Details

Property Details

Property Id: 310974
Price: $339,000
Property Size: 1,536.00 ft2
Property Lot Size: 0.17 ac
Bedrooms: 3
Bathrooms: 1
Posted: July 23, 2026 at 03:40pm
Year Built: 1945
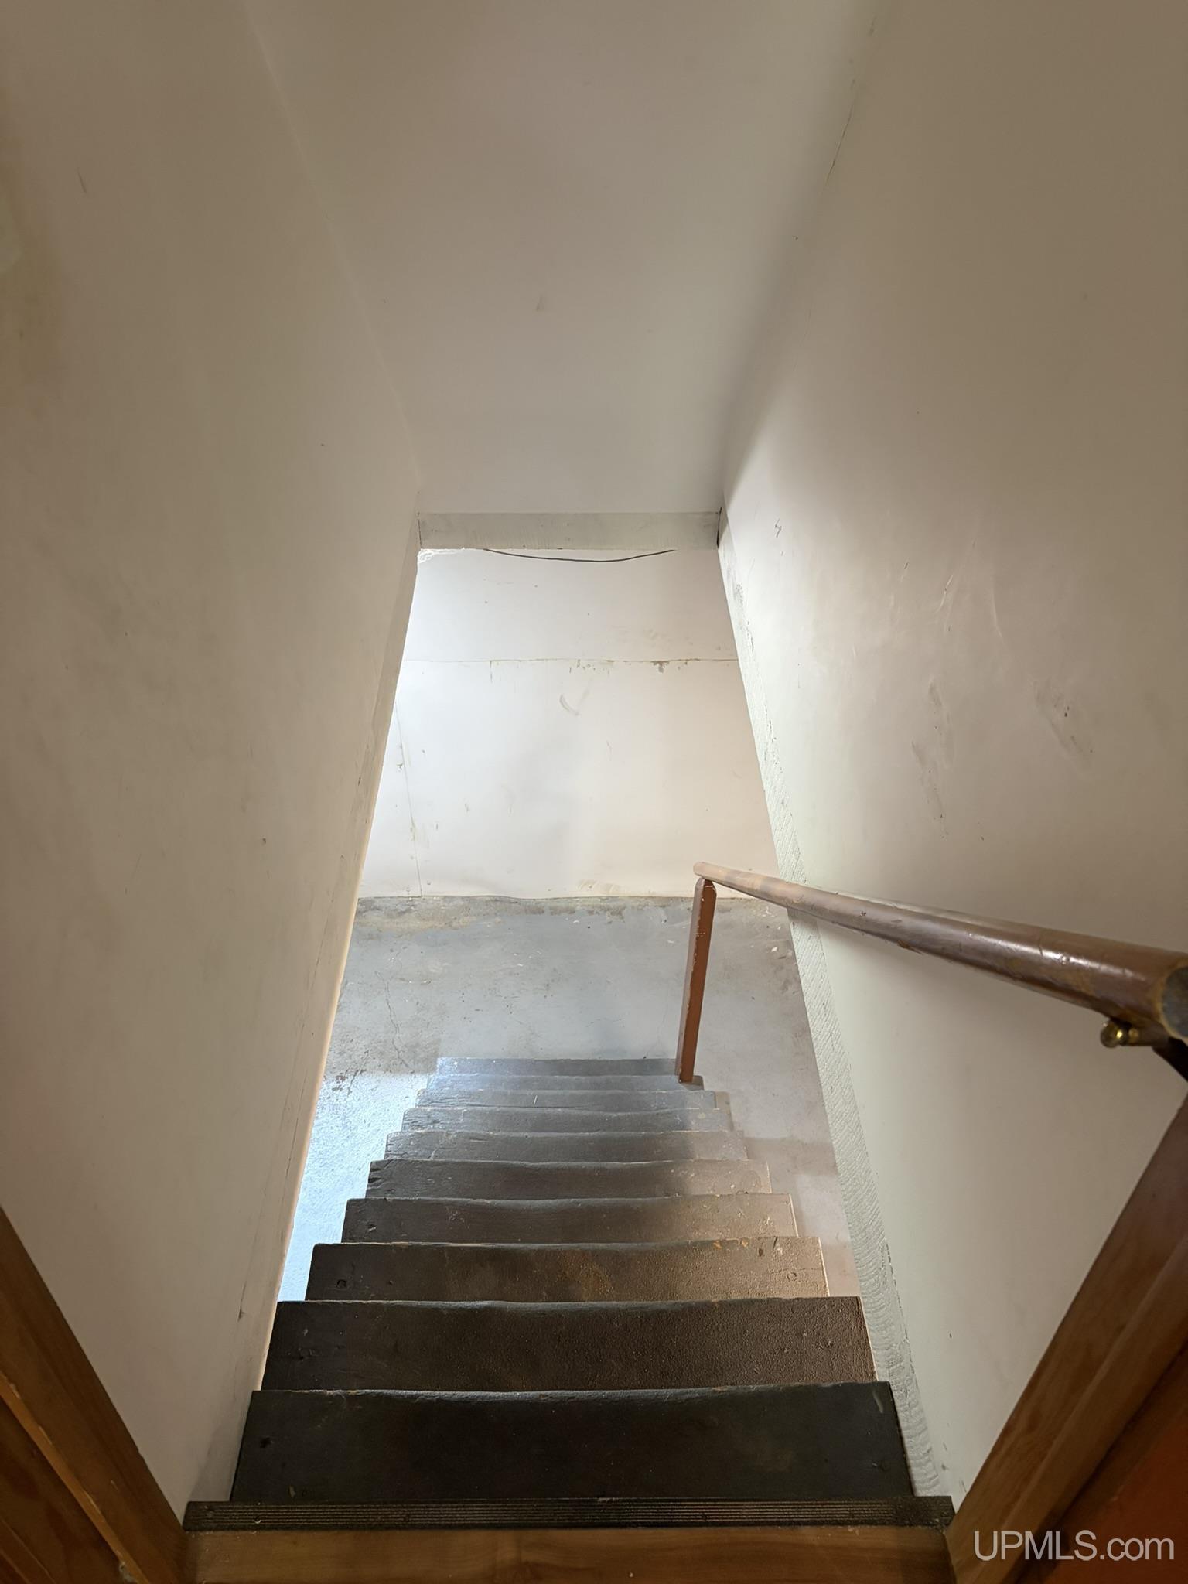
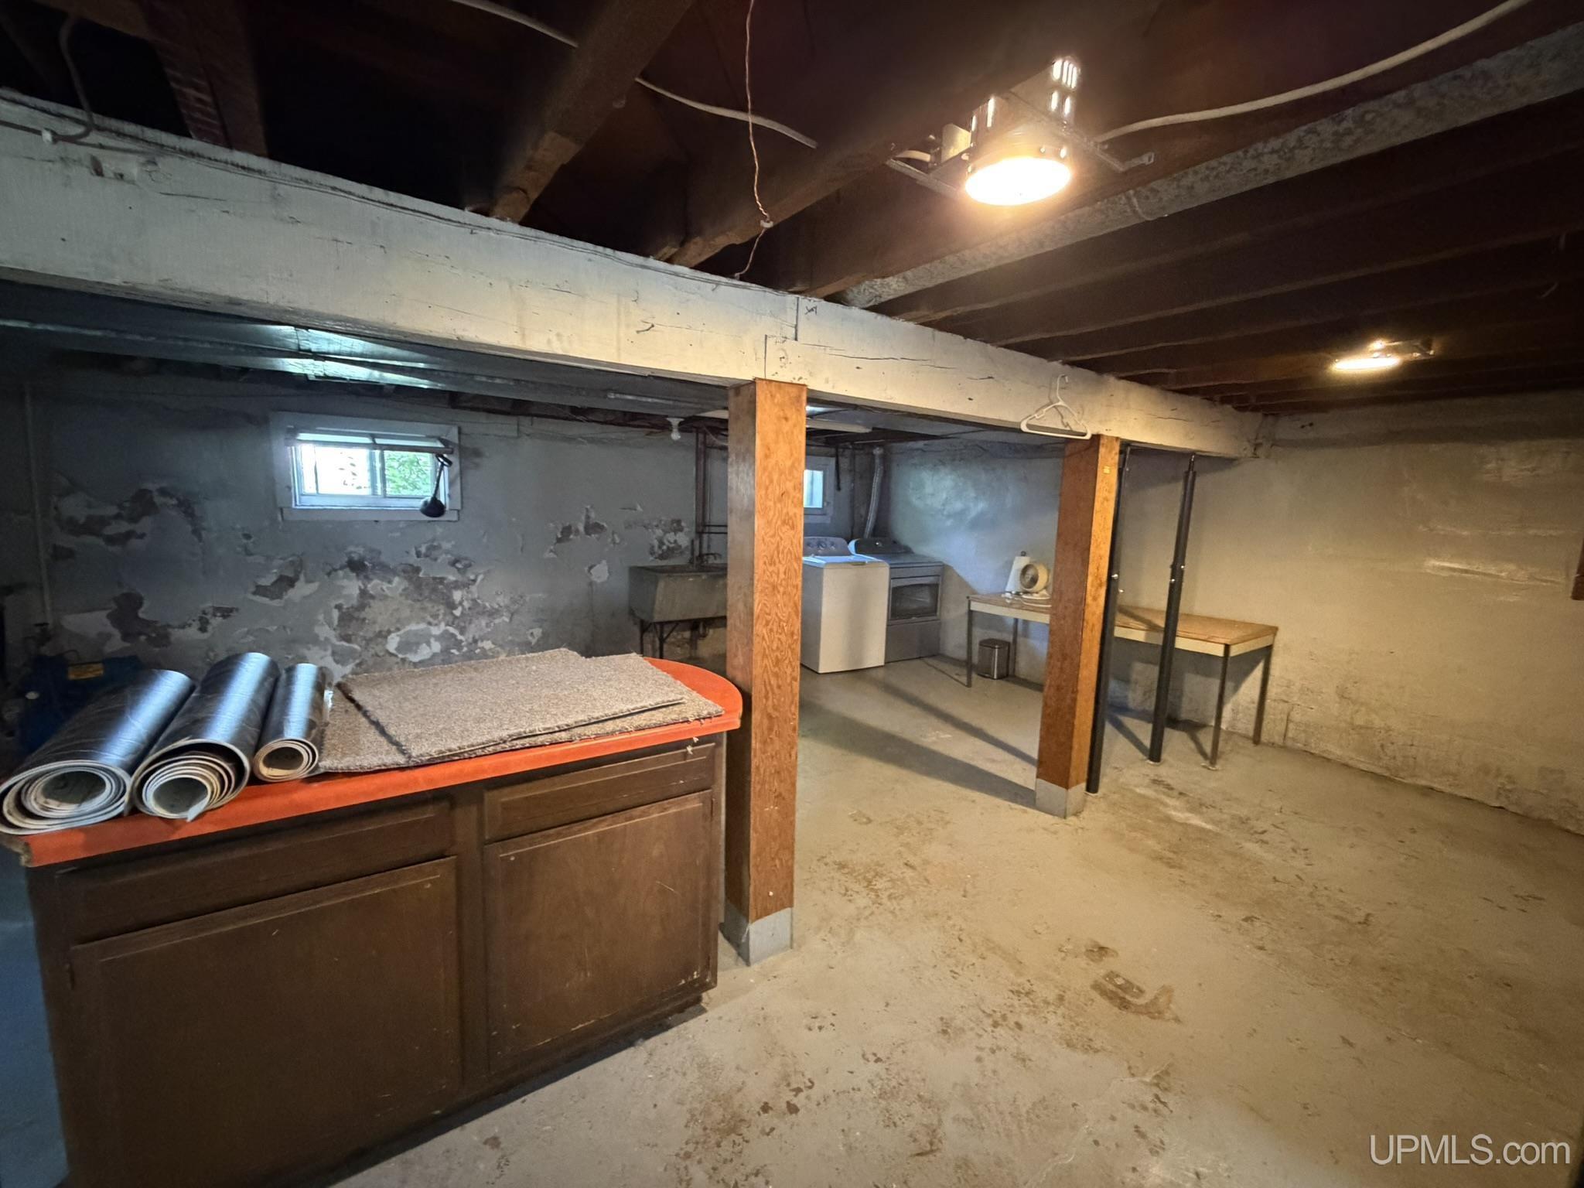
Basement: Poured, Sump Pump
Full Bathrooms: 1
Bathroom Total: 1
Waterfront Features: None
Cooling System: None
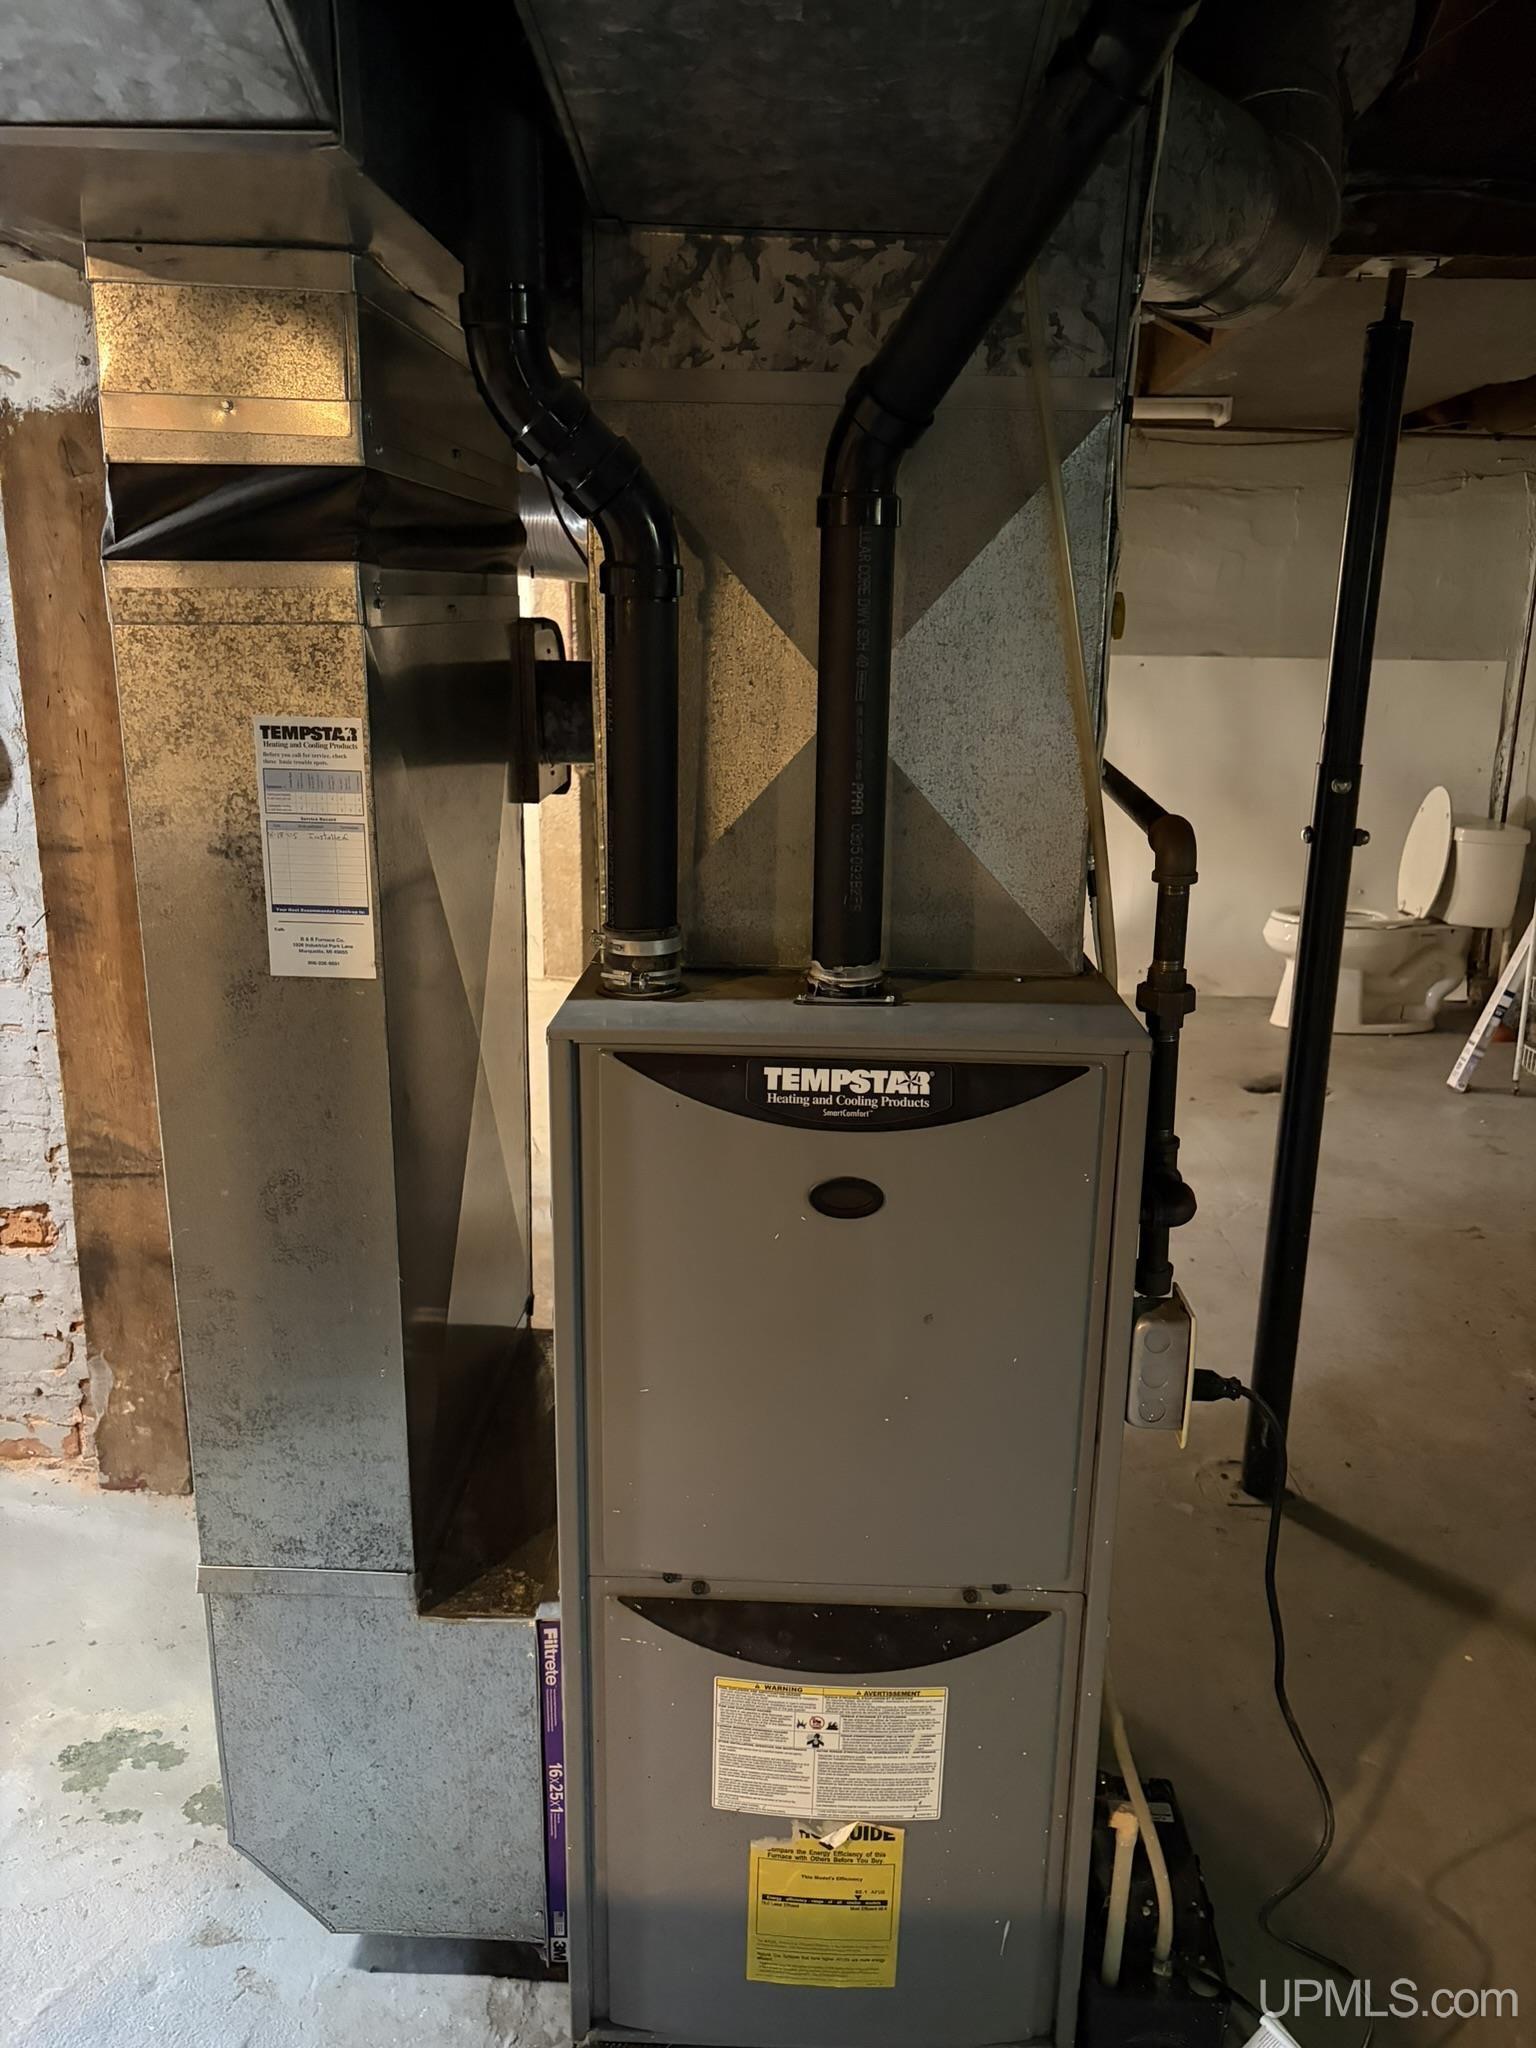
Heating System: Natural Gas, Forced Air, Humidity Control
Electric: 200+ Amp Service, Circuit Breakers
Stories: 2
Flooring: Hardwood
Garage Spaces: 2
School District: Marquette Area School District
Lot Features: Deep Lot - 150+ Ft., City Lot
Lot Area (sq ft): 7405.2
Township: Marquette
Other Structures:: Garage(s)
Parking Total: 2
Price Last Updated: July 23, 2026 at 12:00am
Water: Public
Frontage Type: Road
Frontage Length (ft): 50
Road Frontage Type: City/County
Construction Materials: Vinyl Siding
Above Grade Finished Area (sq ft): 1536
Utilities: Cable Available, Electricity Connected, Natural Gas Connected, Phone Available, Sewer Connected, Water Connected
Sewer: Public At Street
Bathroom 1 Area (sq ft): 35
Bathroom 1 Length (ft): 7
Bathroom 1 Level: First
Bathroom 1 Width (ft): 5
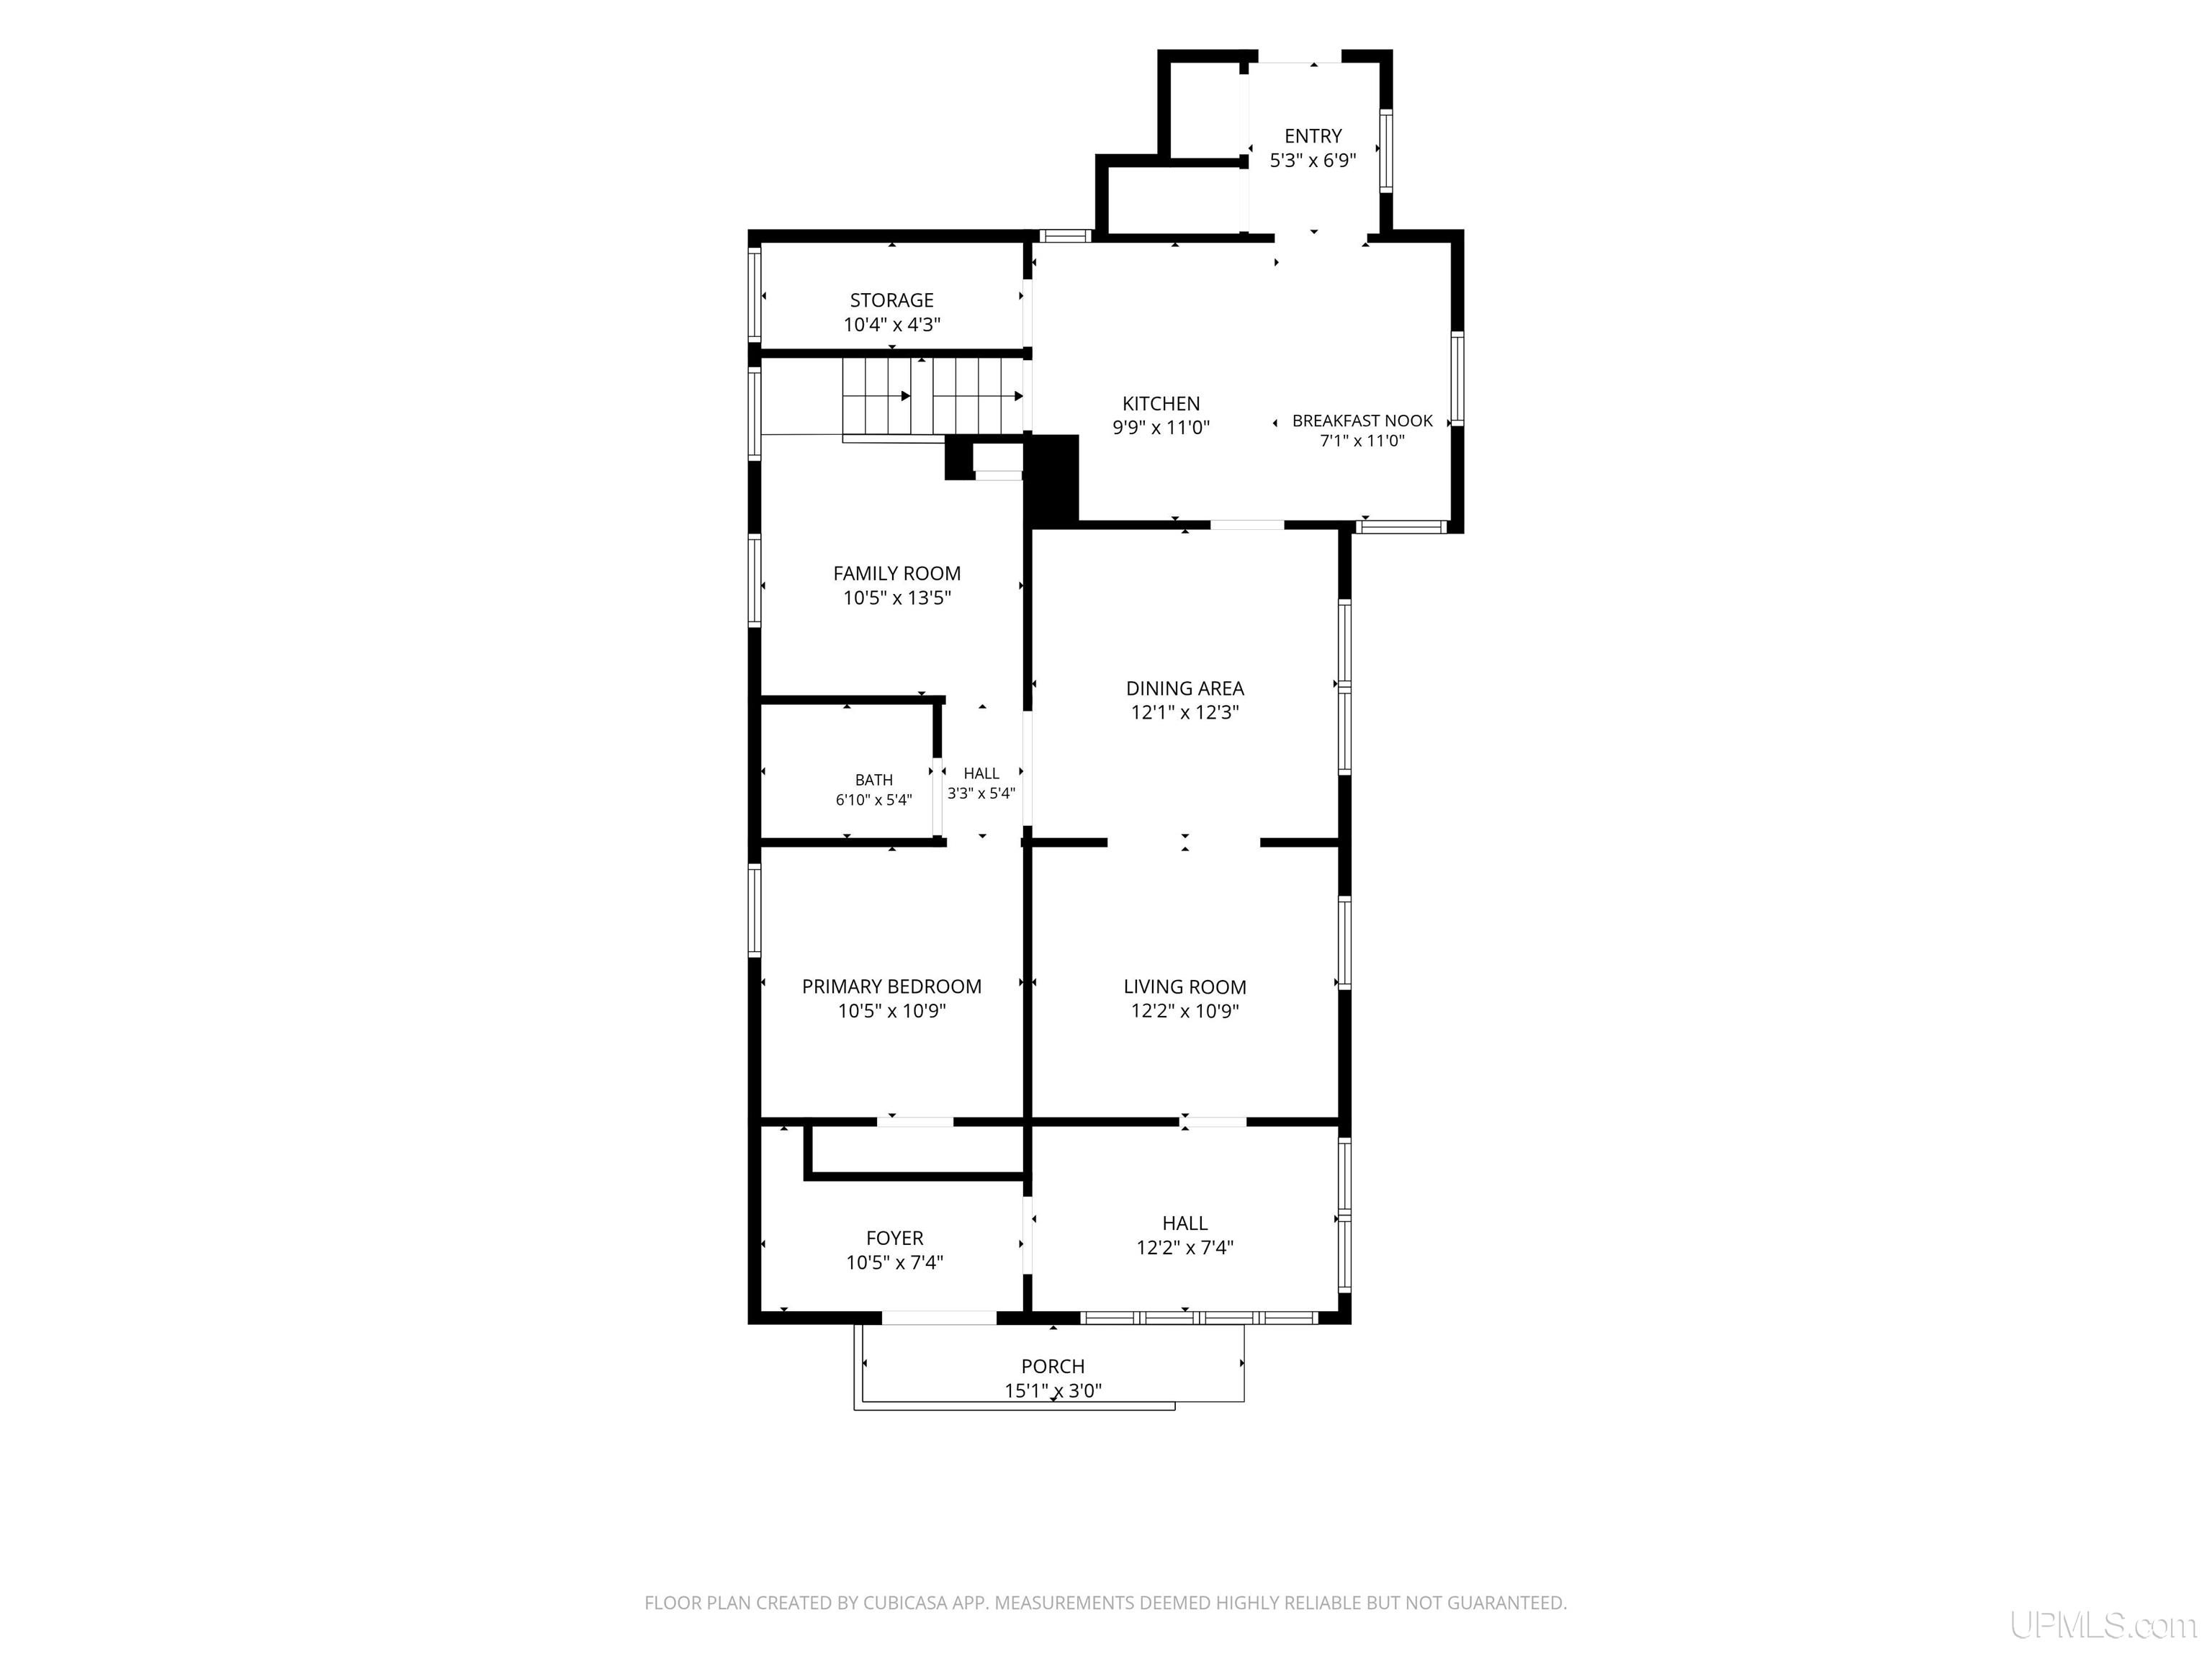
Bedroom 1 Area (sq ft): 121
Bedroom 1 Length (ft): 11
Bedroom 1 Level: First
Bedroom 1 Width (ft): 11
Bedroom 2 Length (ft): 11
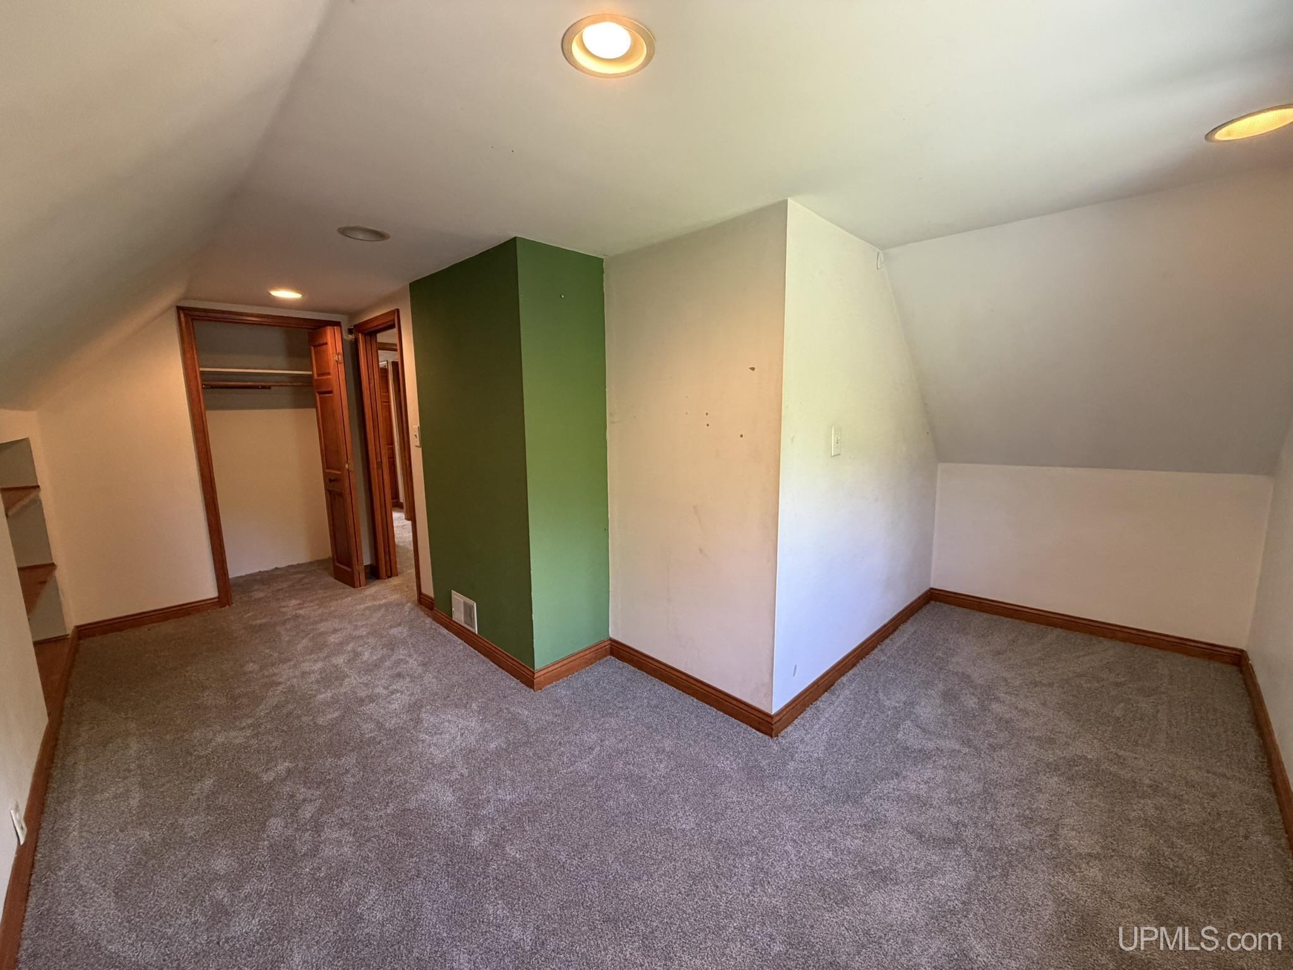
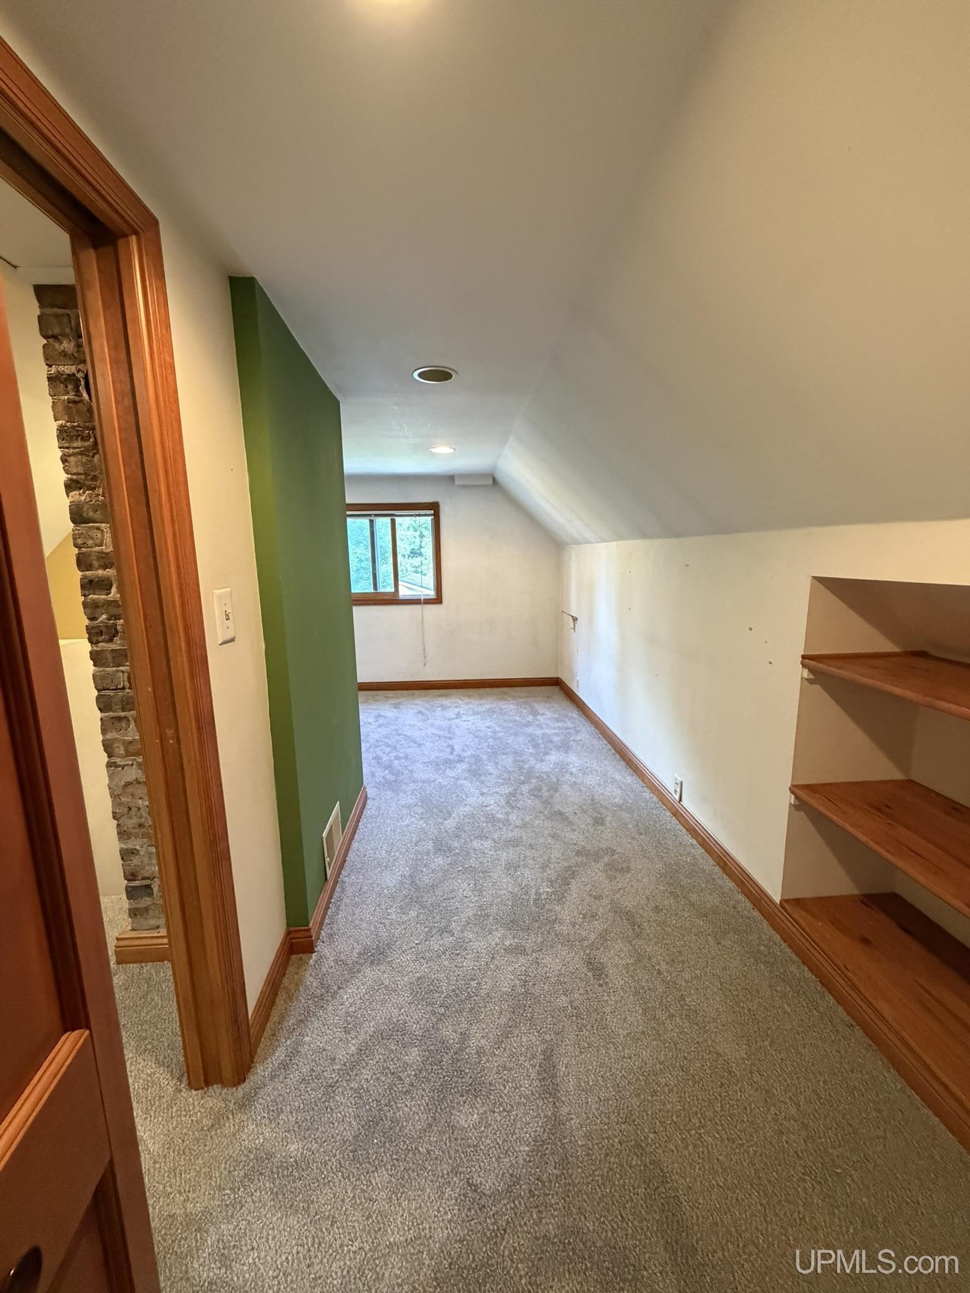
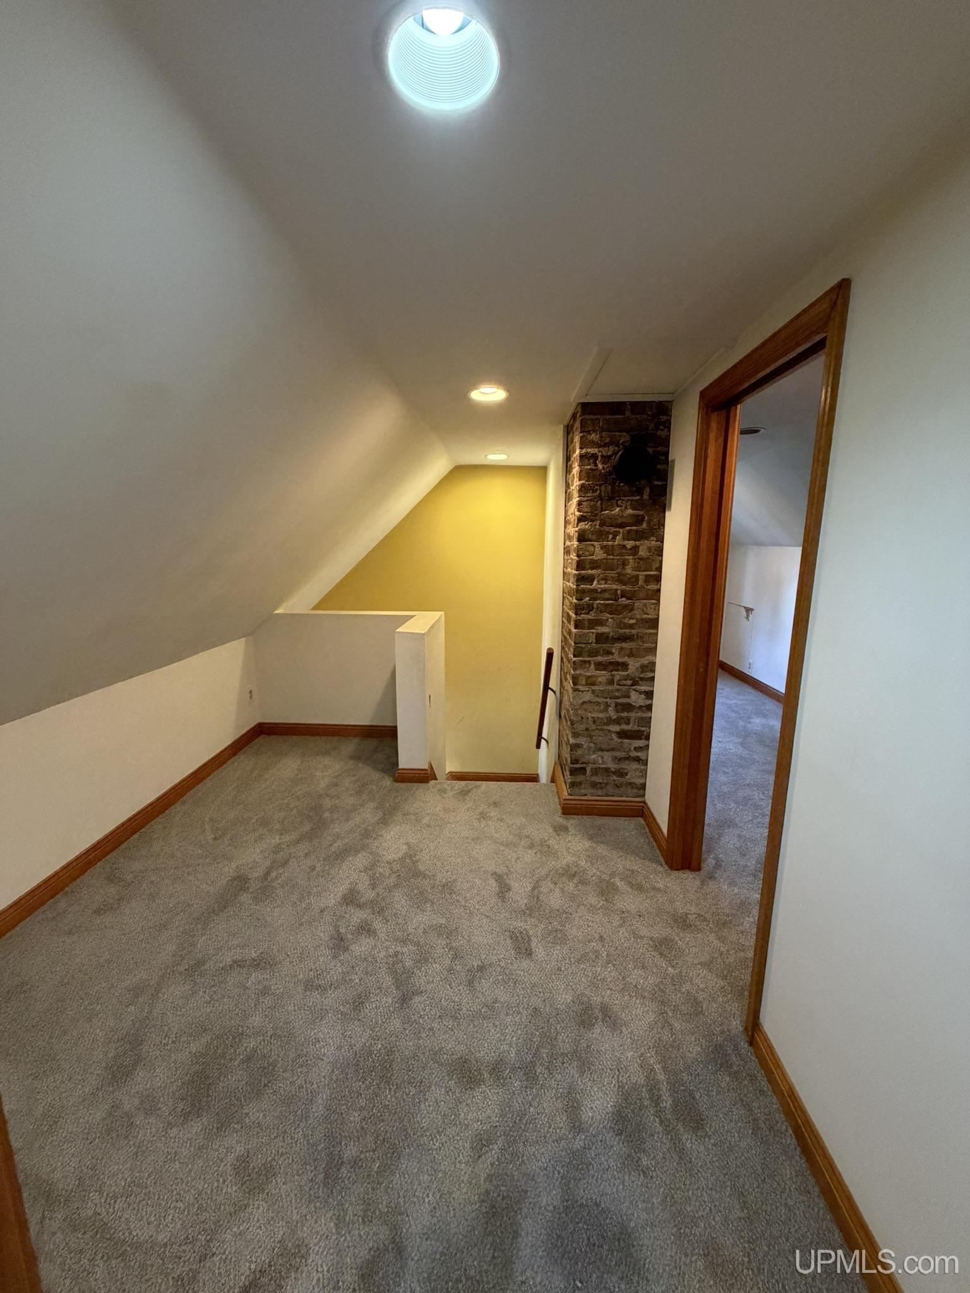
Bedroom 2 Level: Second
Bedroom 2 Area (sq ft): 176
Bedroom 2 Width (ft): 16
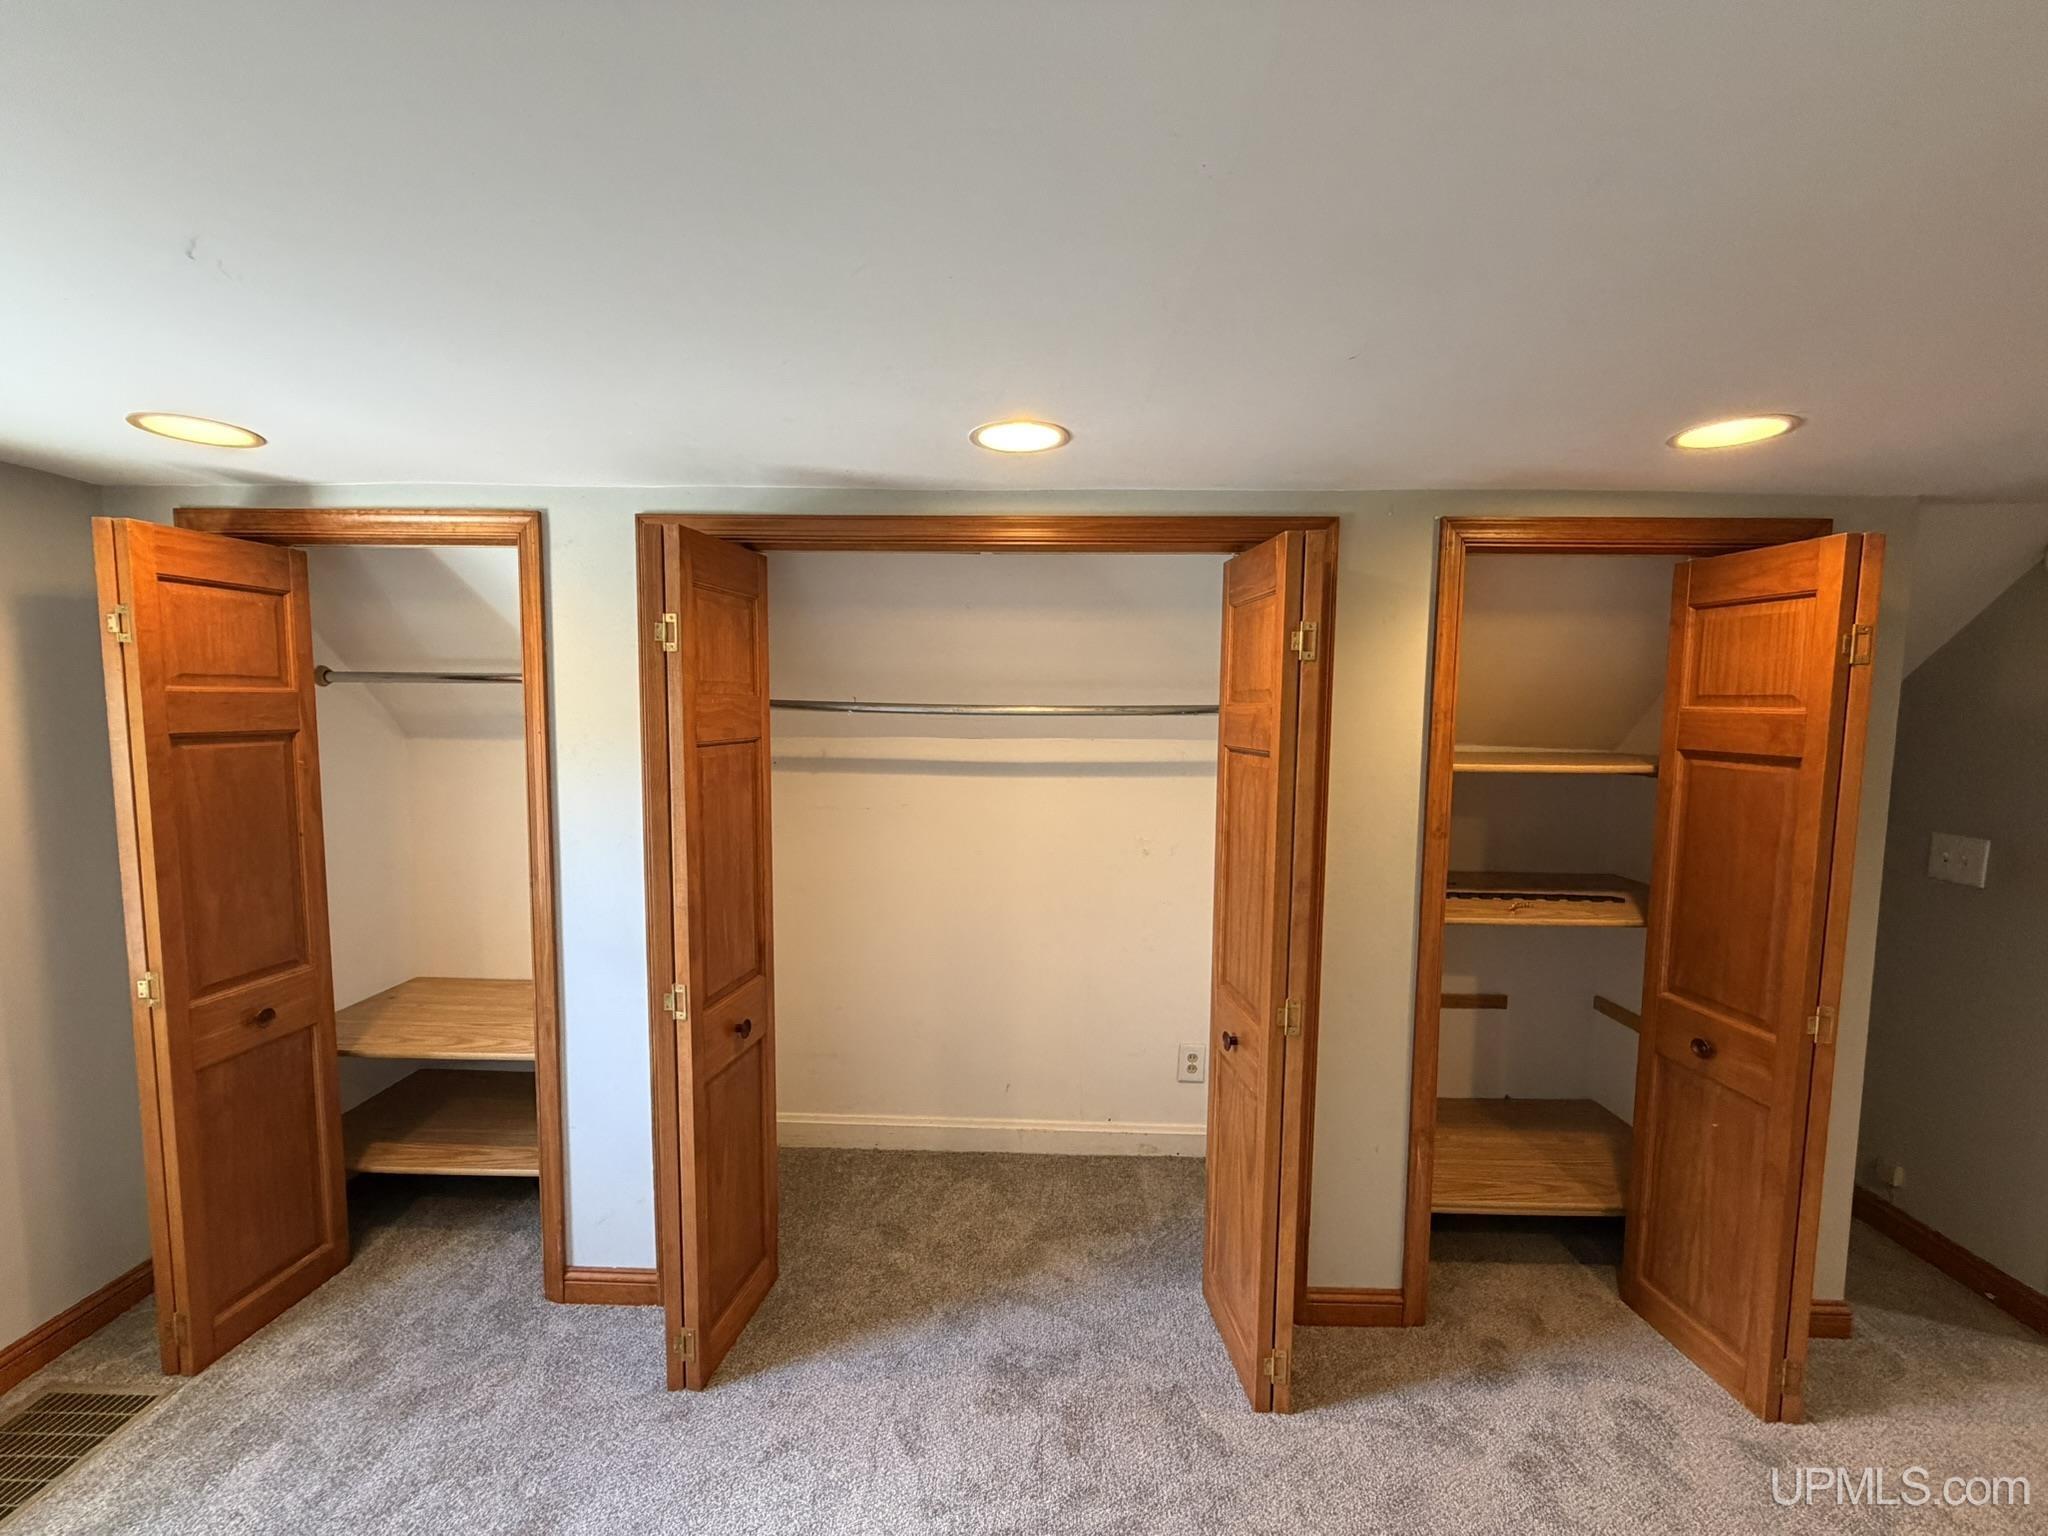
Bedroom 3 Level: Second
Bedroom 3 Area (sq ft): 176
Bedroom 3 Length (ft): 11
Bedroom 3 Width (ft): 16
Dining Room Area (sq ft): 144
Dining Room Features: Floor: Wood
Dining Room Length (ft): 12
Dining Room Level: First
Dining Room Width (ft): 12
Family Room Area (sq ft): 130
Family Room Features: Floor: Carpet
Family Room Length (ft): 10
Family Room Level: First
Family Room Width (ft): 13
Kitchen Area (sq ft): 110
Kitchen Length (ft): 10
Kitchen Level: First
Kitchen Width (ft): 11
Living Room Area (sq ft): 132
Living Room Features: Floor: Wood
Living Room Length (ft): 12
Living Room Level: First
Living Room Width (ft): 11
Contingency: Inspection
Annual Tax Amount: 5118
Tax Year: 2026
Listing Agent Name: TERRY TINCKNELL
Listing Agent Email: terrytincknell@kw.com
Listing Agent Phone: 906-869-1672
Realty Office: KELLER WILLIAMS FIRST UP
Realty Office Phone: 906-273-1183
Listing ID: 50215918
Listing AOR: Upper Peninsula Assoc of Realtors
Source: MiRealSource
Days On Market: 8
Last Updated: July 31, 2026 at 04:05pm

Amenities and Features

Other Features
Dryer
Fencing: Fenced
Fireplace
Gas Water Heater
Has Cooling System
Has Garage
Has Heating System
Has HOA
Humidifier
IDX
Parking Features: 3 or More Spaces, Garage, Lighted
Patio
Private Pool
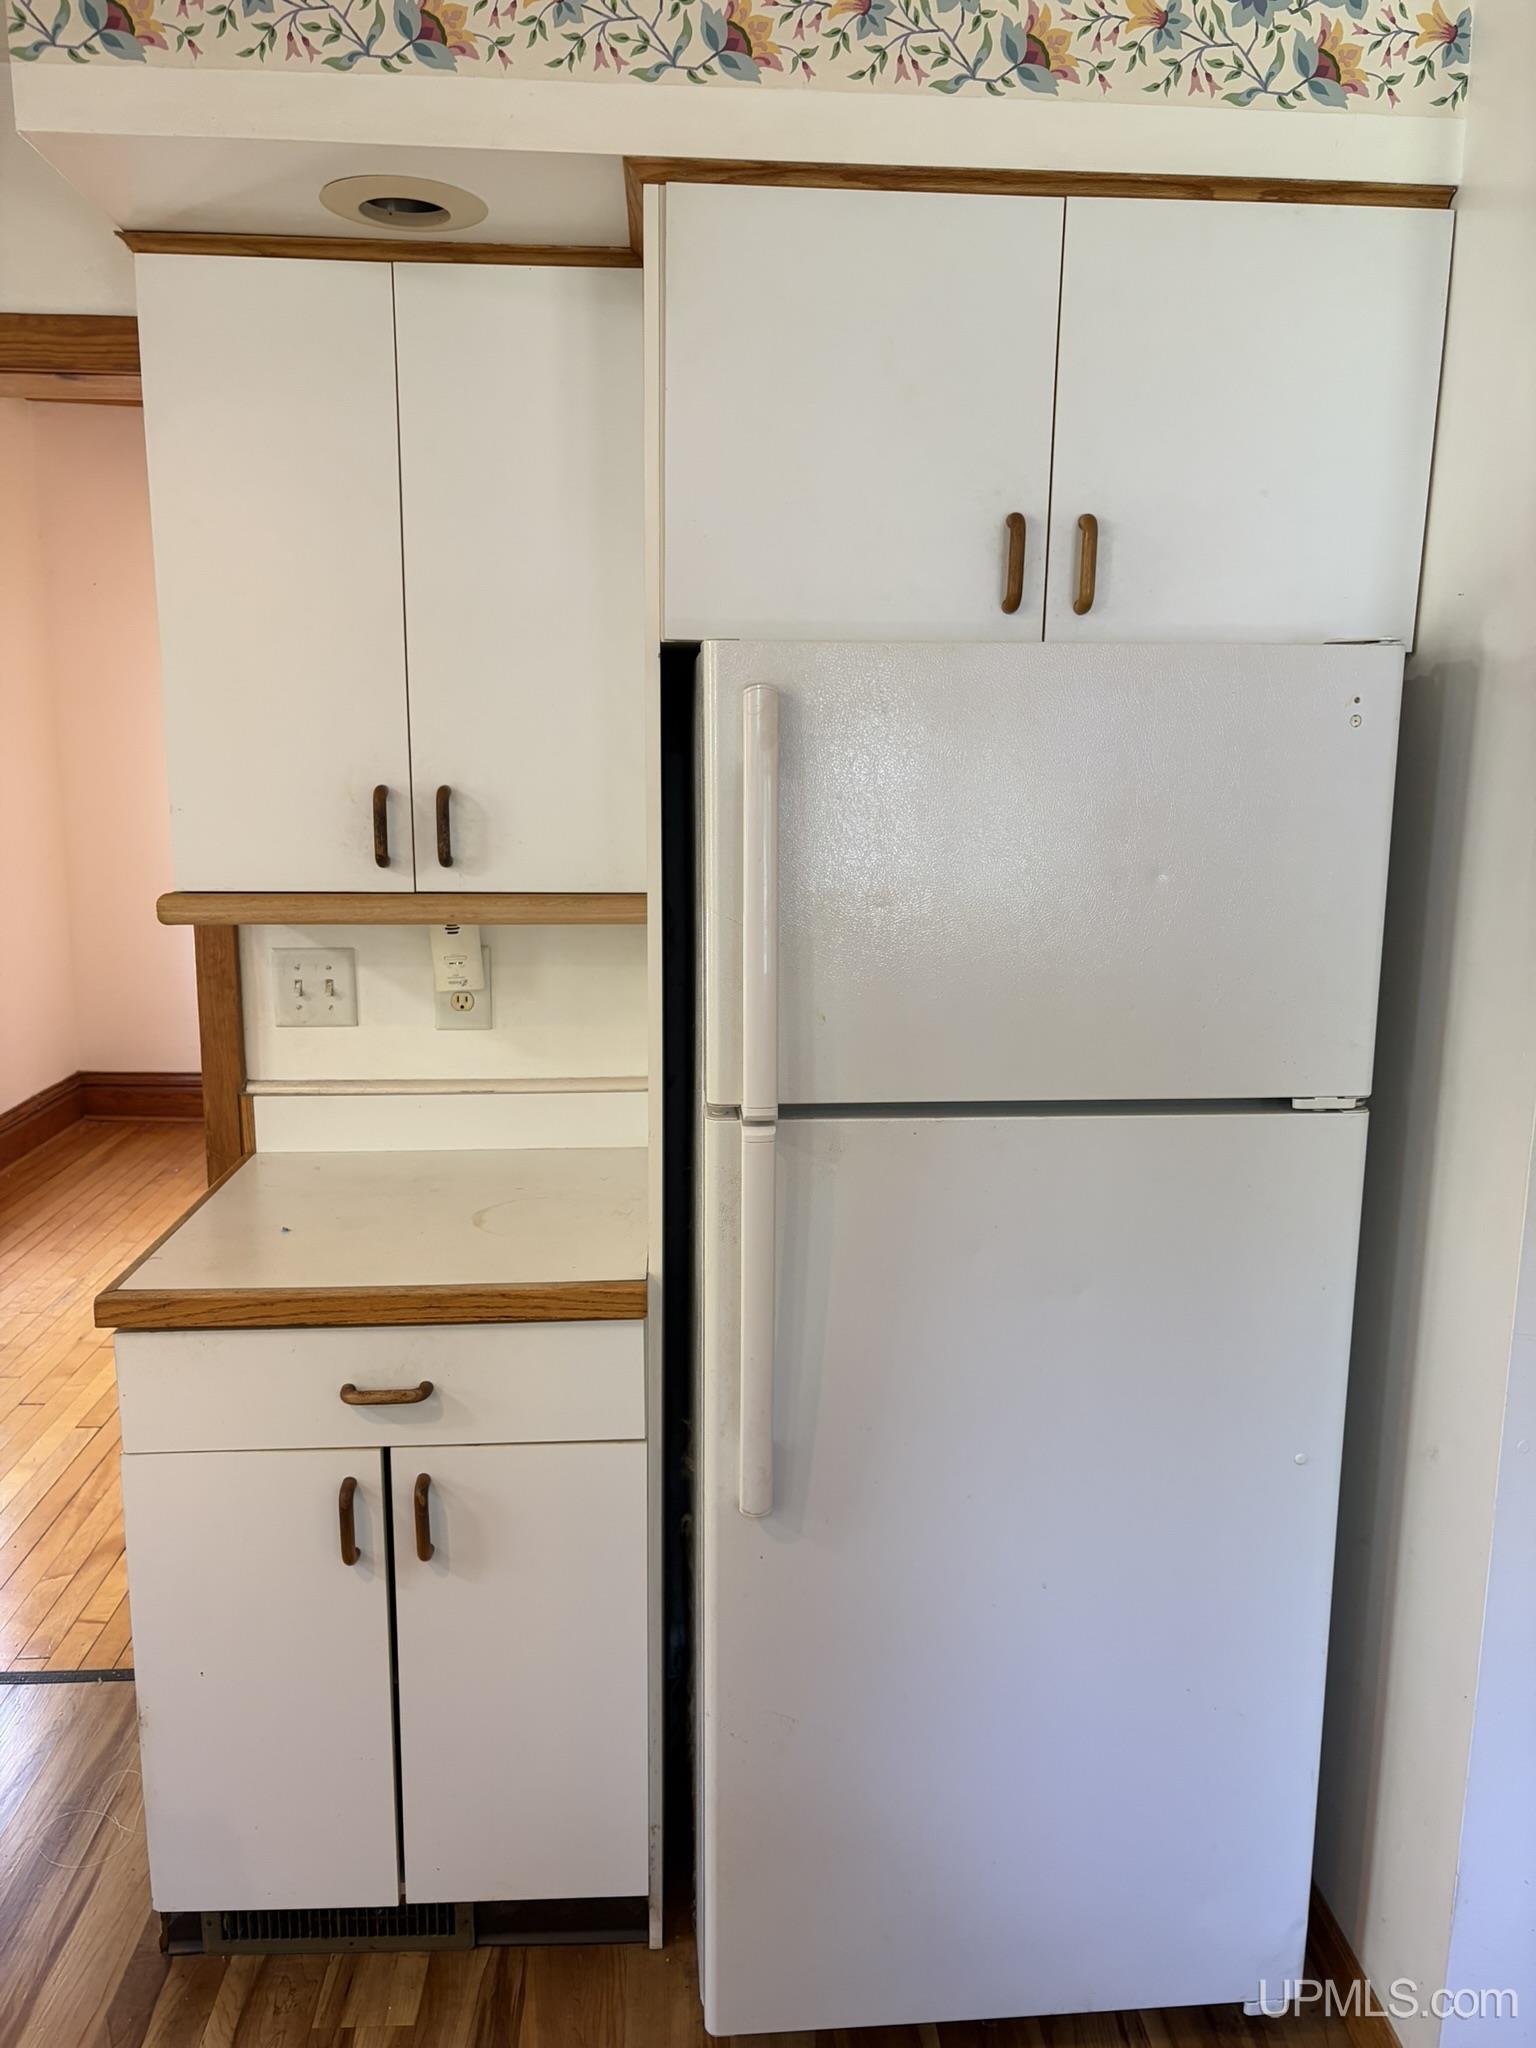
Range/Oven
Refrigerator
Sidewalks
Street Lights

Map Location

Property Map

Transport
Supermarkets
Schools
Restaurants
Pharmacies
Hospitals

Ask Kingsley A Question

Mortgage Calculator

Payment Calculator

$1,738.12
per month
  • Principal and Interest
  • Property Tax
  • HOA fee
  • Private Mortgage Insurance
$ 1,314.37

Image Gallery
Virtual Tour

Similar Listings

Similar Listings

Active
$320,000

1805 Mildred Avenue, Marquette MI 49855, 502...

4 BD
2.5 BA
1,908.00 ft2
Active
$329,900

904 W Magnetic Street, Marquette MI 49855, 5...

3 BD
1.5 BA
1,635.00 ft2
Active
$325,000

133 Riverland Drive, Marquette MI 49855, 502...

3 BD
2 BA
1,200.00 ft2
Active
$449,900

1003 County Road 480 Road, Marquette MI 4985...

3 BD
2.5 BA
2,723.00 ft2

Disclaimer

Property ID - 310974

IDX information is provided exclusively for personal, non-commercial use, and may not be used for any purpose other than to identify prospective properties consumers may be interested in purchasing. Information is deemed reliable but not guaranteed.

Compare Listings

Kingsley Agassi