Advanced Search

More Search Options
$249,900

3690 Co Rd Ckk Road, Champion MI 49814, 50212969

Active Under Contract

Overview

  • Updated On:
  • July 16, 2026
  • 21 Days On Market
  • 2 Bedrooms
  • 1 Bathroom
  • 1,072.00 ft2
  • 1981 Year Built

About The Property

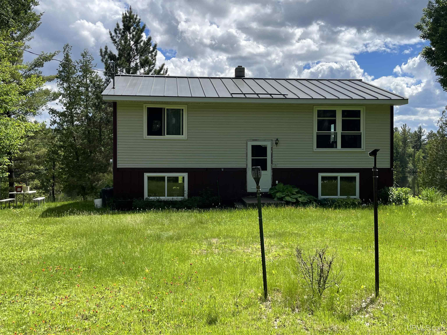
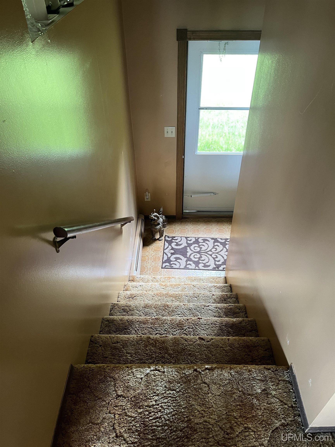
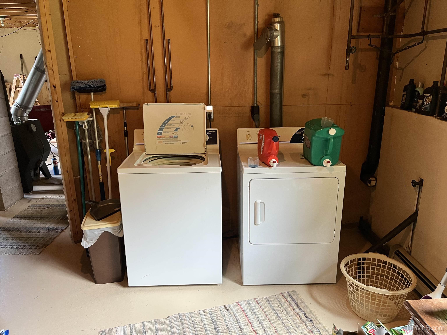
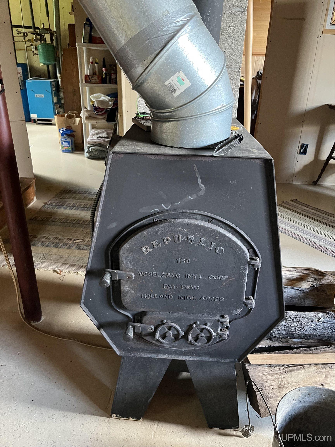
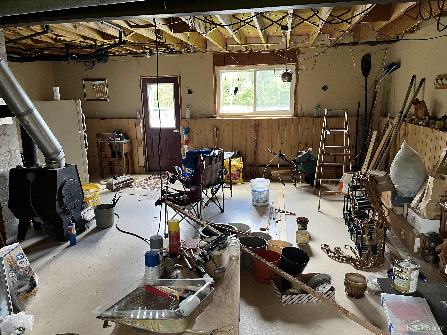
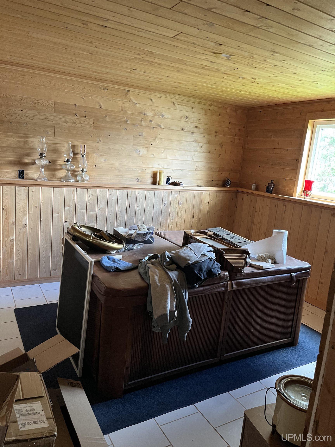
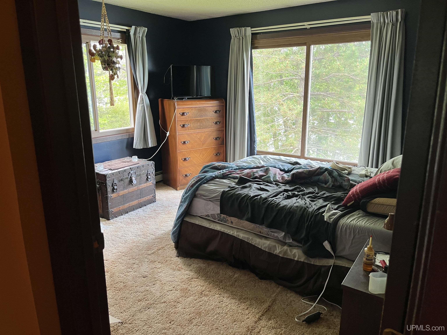
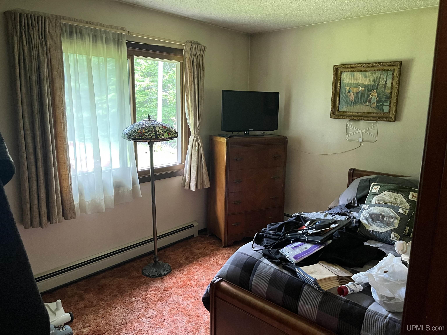
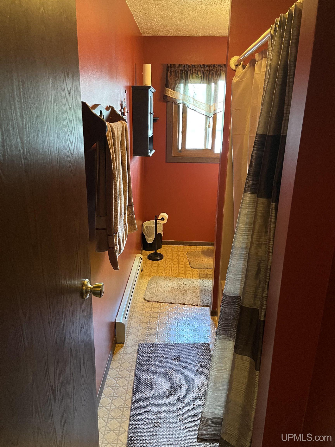
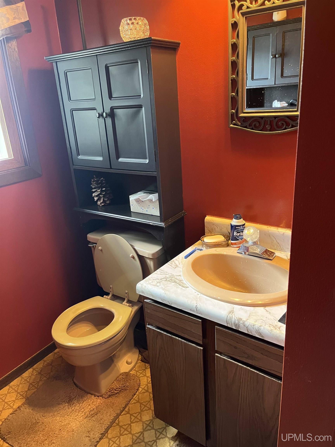
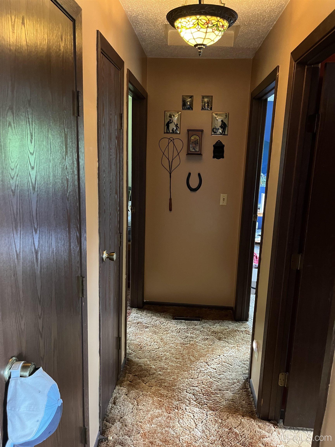
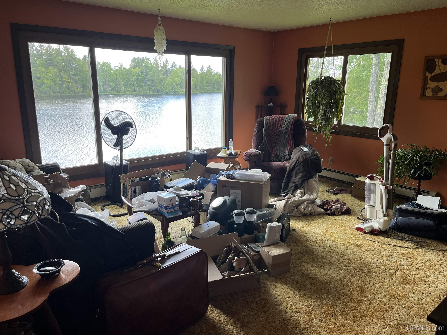
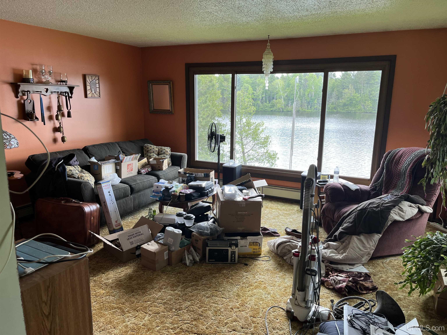
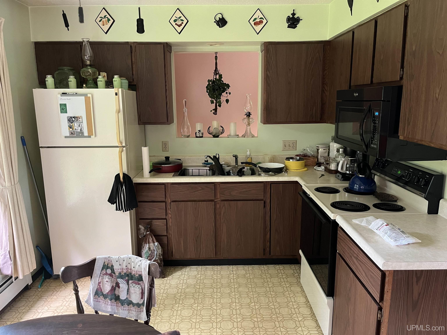
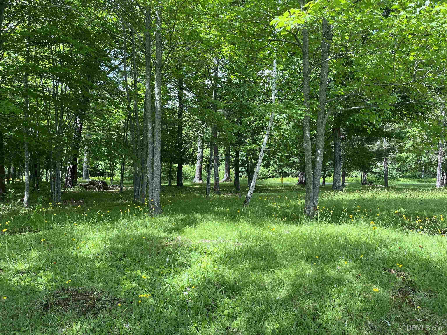
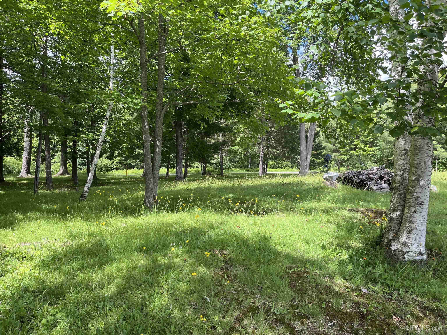
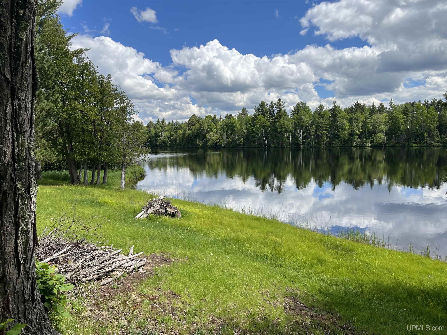
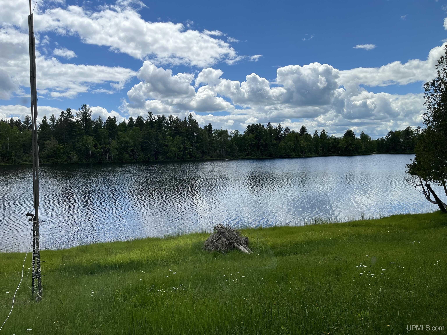
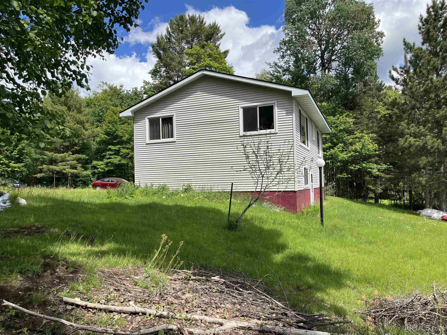
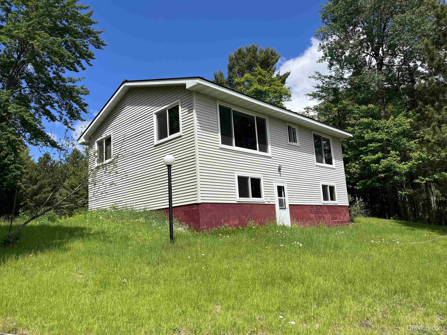
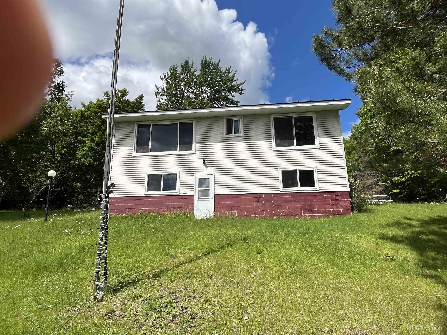
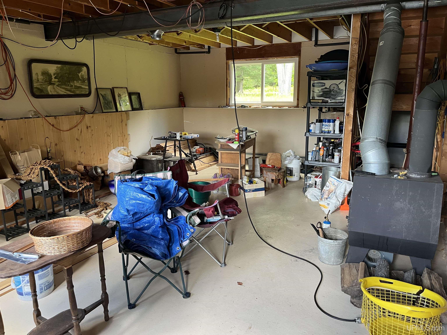
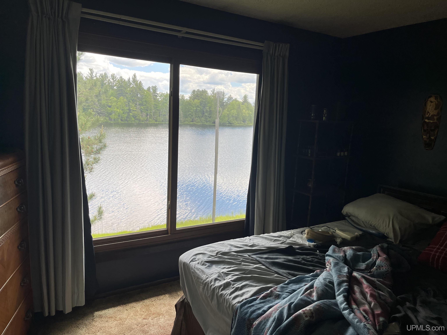
Here’s your chance to wake up in Diorite on the shores of beautiful Boston Lake. This cozy 2 bedroom, 1 bath Bi-Level is set on a partially wooded 1+ acre lot with 223 feet of water frontage. Upper level has the bedrooms, bath, kitchen/dining area and living room with all the excellent lake views. The lower level has a laundry/utility room, a hot tub room, and partially finished family room with wood stove. Just finish the T&G wainscoating and add more living space with a walkout door to the lake. Located near the end of the dead end county maintained access road, so traffic is minimal. This quiet peaceful lakefront parcel can function as your year round residence or camp. Call for your private showing today.

Posted: June 26, 2026 at 06:12pm

Listing updated: July 16, 2026 at 02:39pm

Listed by: BARTON BARTELLI 906-360-0544, 3% REALTY

Listing Agent Phone & Email: 906-228-7152, brokerbart@threepercentrealty.net

MLS#:

Source: MiRealSource

Originating MLS: Upper Peninsula Assoc of Realtors 

Property Details

Property Details

Property Id: 295111
Price: $249,900
Property Size: 1,072.00 ft2
Property Lot Size: 1.15 ac
Rooms: 7
Bedrooms: 2
Bathrooms: 1
Posted: June 26, 2026 at 06:12pm
Year Built: 1981
Basement: Block, Daylight, Walk-Out Access
Full Bathrooms: 1
Bathroom Total: 1
Waterfront Features: Waterfront, Lake Front, Lake/River Access, Interior Lake
Cooling System: None
Heating System: Propane, Baseboard, Boiler
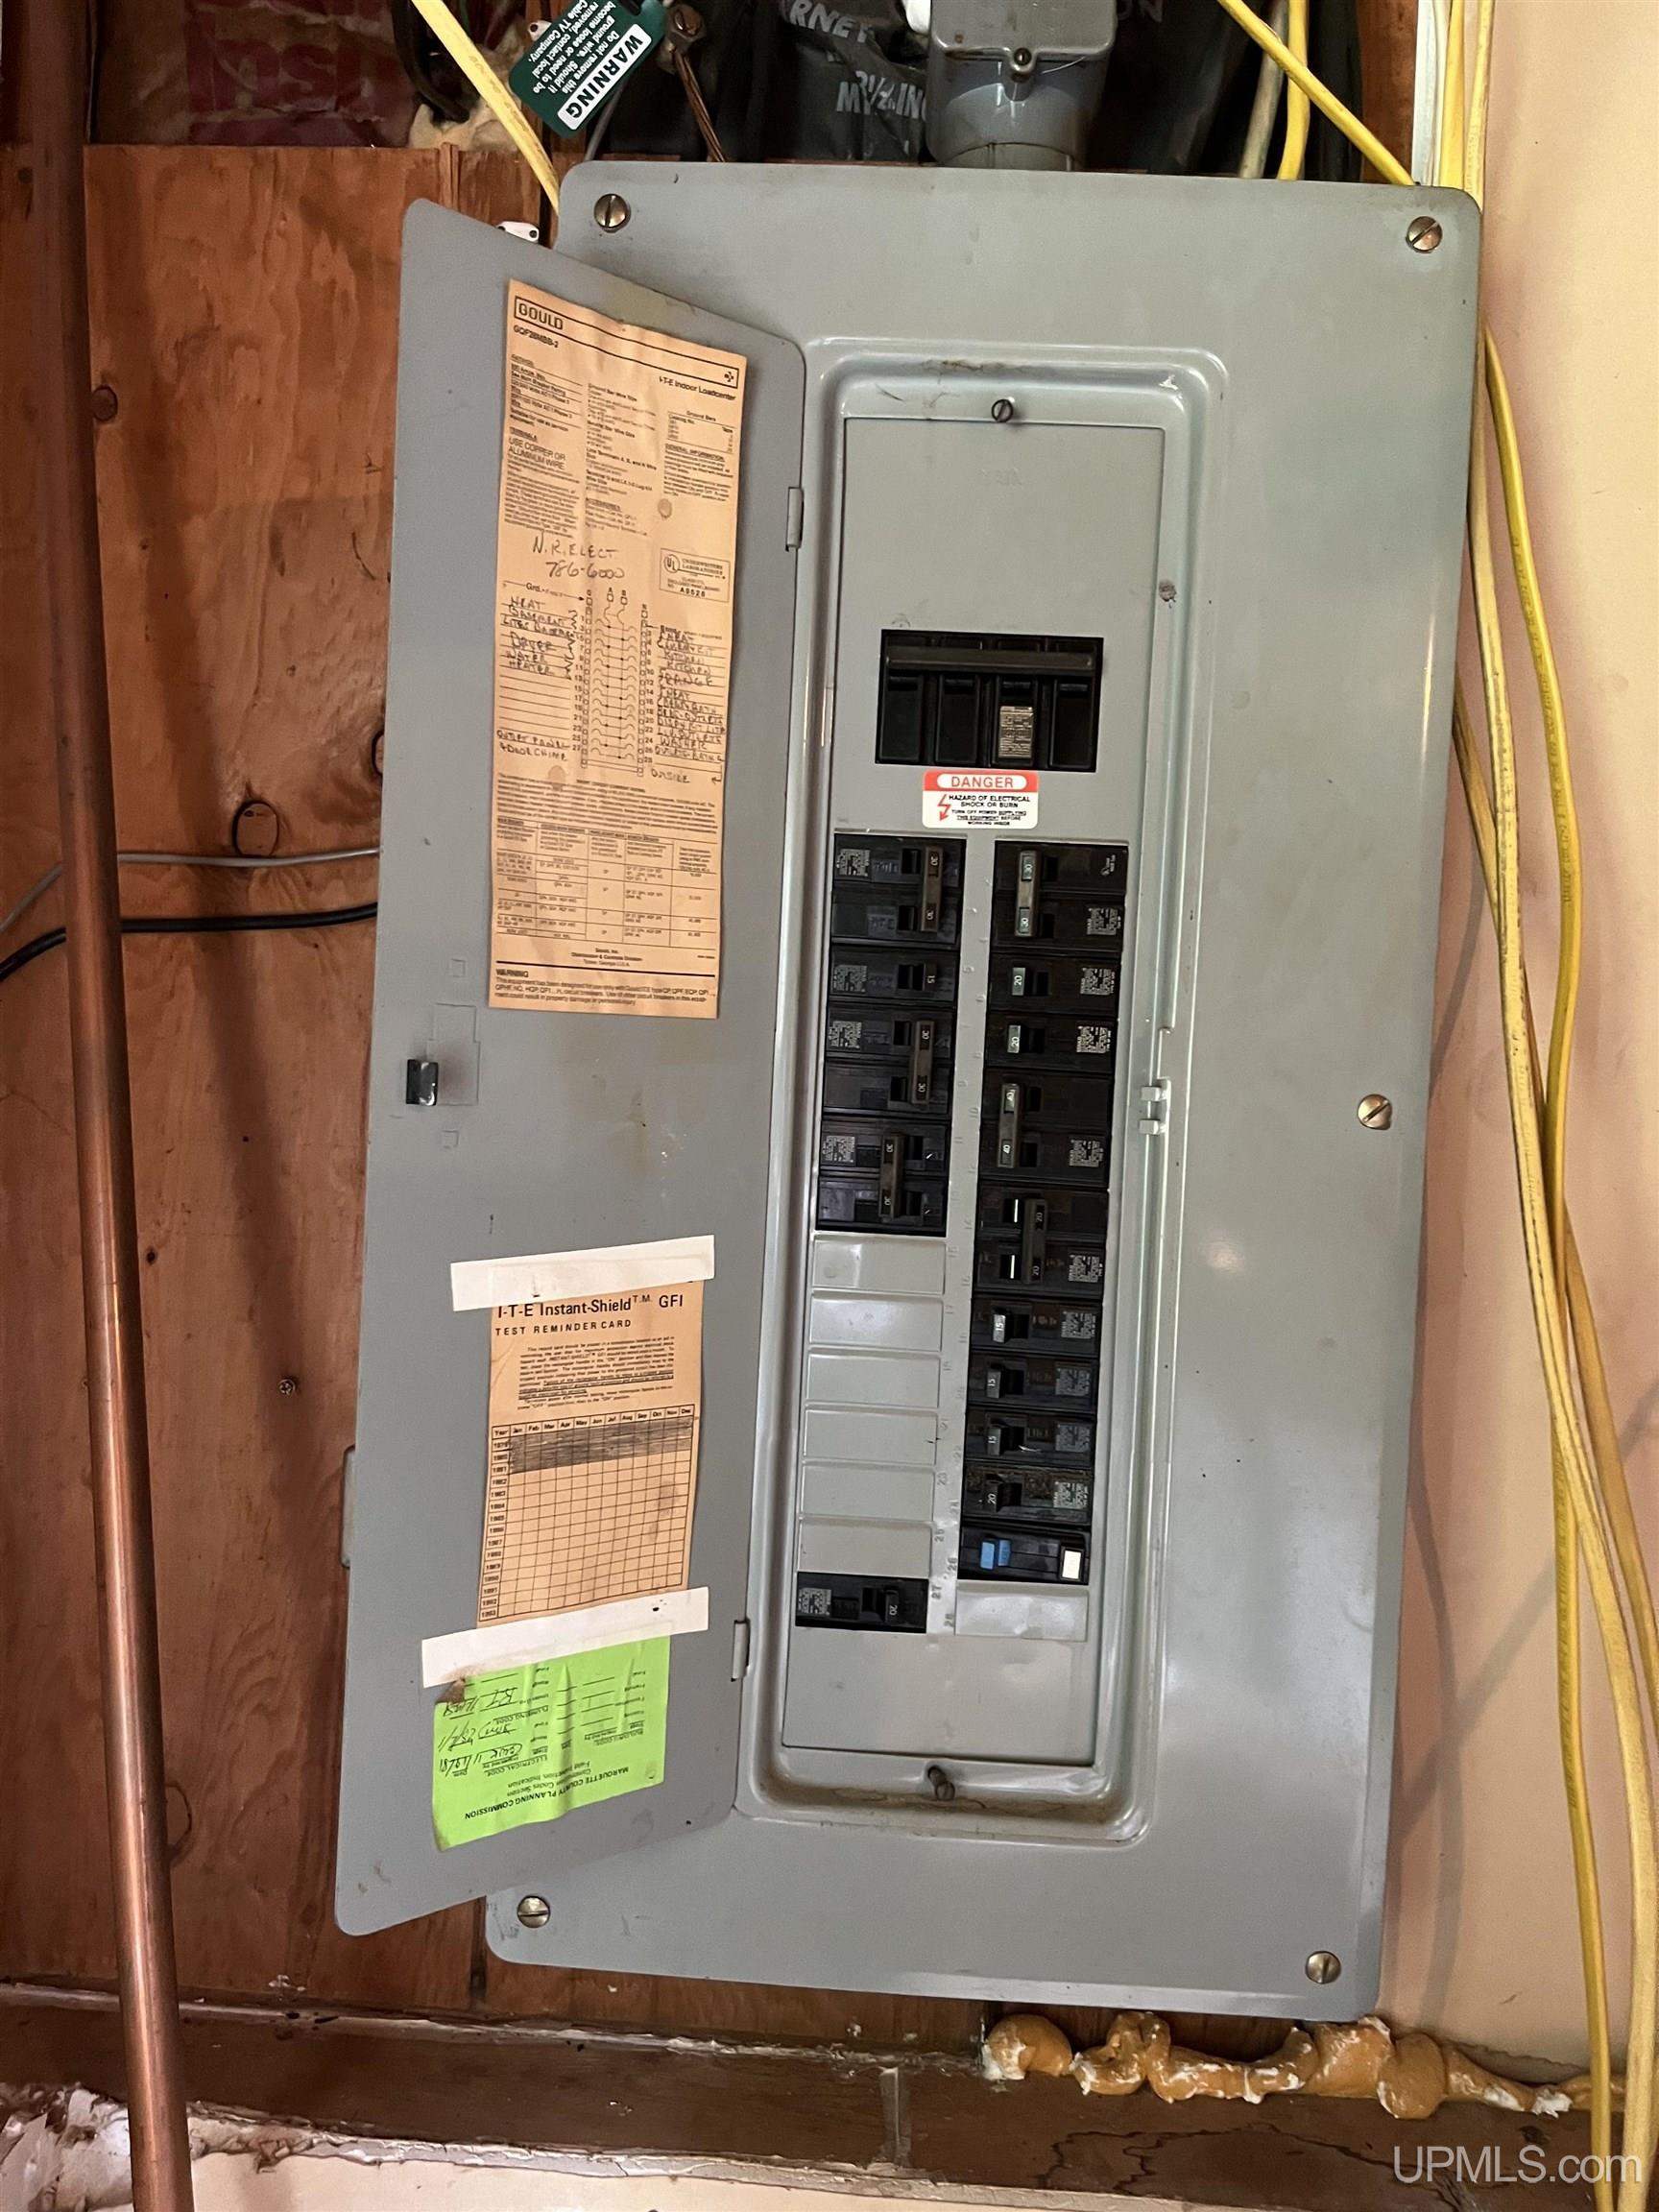
Electric: 200+ Amp Service
Architecture: Raised Ranch
School District: NICE Community Schools
Lot Area (sq ft): 1.15
Lot Dimensions (ft): 222 x 202 x 223 x 193
Township: Ely Twp
Main Level Bathrooms: 1
Main Level Bedrooms: 2
Spa Features: Spa/Sauna
Price Last Updated: June 26, 2026 at 12:00am
Water: Public
Frontage Length (ft): 223
Road Frontage Type: City/County, Year Round
Construction Materials: Vinyl Siding
Above Grade Finished Area (sq ft): 936
Below Grade Finished Area (sq ft): 136
Utilities: Electricity Connected, Natural Gas Not Available, Phone Connected, Water Connected, Propane Tank Leased
Sewer: Septic Tank
Bathroom 1 Area (sq ft): 60
Bathroom 1 Features: Floor: Vinyl
Bathroom 1 Length (ft): 12
Bathroom 1 Level: Main
Bathroom 1 Width (ft): 5
Bedroom 1 Area (sq ft): 96
Bedroom 1 Features: Floor: Carpet
Bedroom 1 Length (ft): 12
Bedroom 1 Level: Main
Bedroom 1 Width (ft): 8
Bedroom 2 Features: Floor: Carpet
Bedroom 2 Length (ft): 12
Bedroom 2 Level: Main
Bedroom 2 Area (sq ft): 144
Bedroom 2 Width (ft): 12
Family Room Area (sq ft): 552
Family Room Features: Floor: Concrete
Family Room Length (ft): 23
Family Room Level: Lower
Family Room Width (ft): 24
Kitchen Area (sq ft): 130
Kitchen Featuers: Floor: Vinyl
Kitchen Length (ft): 10
Kitchen Level: Main
Kitchen Width (ft): 13
Living Room Area (sq ft): 240
Living Room Features: Floor: Carpet
Living Room Length (ft): 15
Living Room Level: Main
Living Room Width (ft): 16
Contingency: Inspection
Tax Exemptions: PRE/Homestead Exemption
Zoning: District R - Residential
Listing Agent Name: BARTON BARTELLI
Listing Agent Email: brokerbart@threepercentrealty.net
Listing Agent Phone: 906-360-0544
Realty Office: 3% REALTY
Realty Office Phone: 906-228-7152
Co-listing Office: 3% REALTY
Listing ID: 50212969
Listing AOR: Upper Peninsula Assoc of Realtors
Source: MiRealSource
CoList Agent First Name: MARY
CoList Agent Last Name: WALTHER JOHNSON
Days On Market: 21
Last Updated: July 16, 2026 at 02:39pm

Amenities and Features

Other Features
Common Walls No Common Walls
Fireplace
Has Cooling System
Has Garage
Has Heating System
Has HOA
Has Waterfront
IDX
Laundry: Lower Level
New Construction
Parking Features: 3 or More Spaces
Private Pool
Propane Hot Water
Range/Oven
Refrigerator

Map Location

Property Map

Transport
Supermarkets
Schools
Restaurants
Pharmacies
Hospitals

Ask Kingsley A Question

Mortgage Calculator

Payment Calculator

$1,281.29
per month
  • Principal and Interest
  • Property Tax
  • HOA fee
  • Private Mortgage Insurance
$ 968.91

Image Gallery

Virtual Tour

Similar Listings

Disclaimer

Property ID - 295111

IDX information is provided exclusively for personal, non-commercial use, and may not be used for any purpose other than to identify prospective properties consumers may be interested in purchasing. Information is deemed reliable but not guaranteed.
Compare Listings

Kingsley Agassi