Advanced Search

More Search Options
$775,000

312 Kawbawgam Road, Marquette MI 48855, 50213062

Active Under Contract

Overview

  • Updated On:
  • July 31, 2026
  • 34 Days On Market
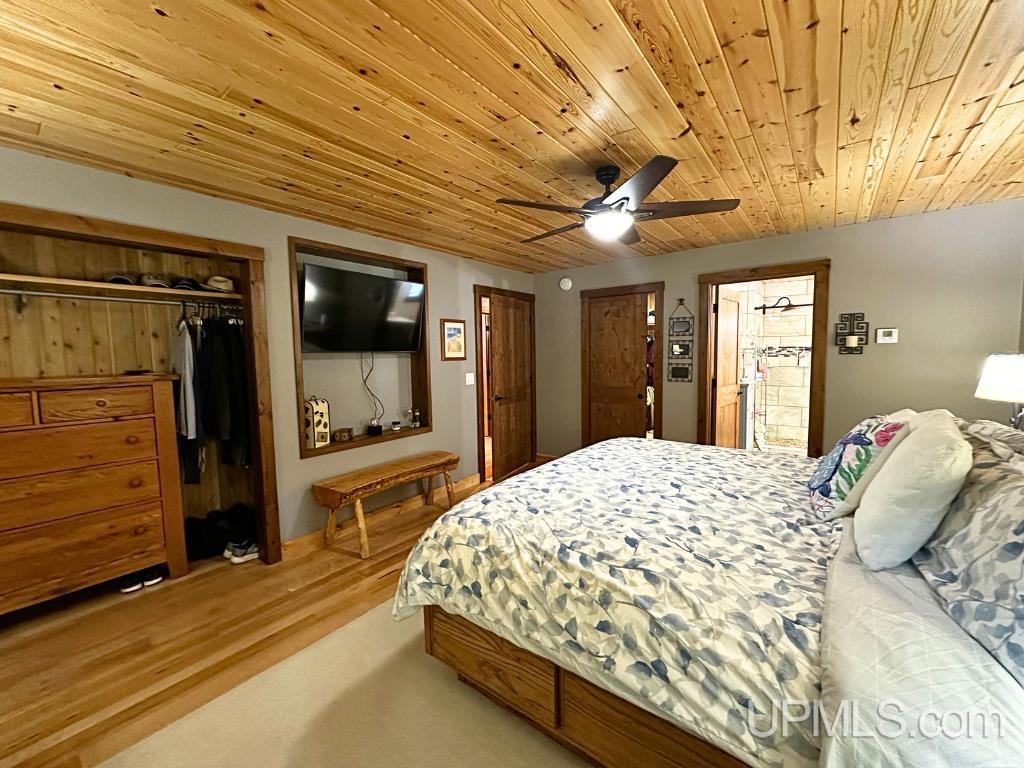
  • 2 Bedrooms
  • 4 Bathrooms
  • 2,545.00 ft2
  • 1969 Year Built

About The Property

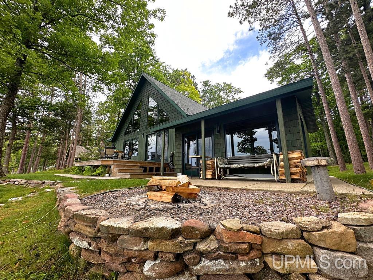
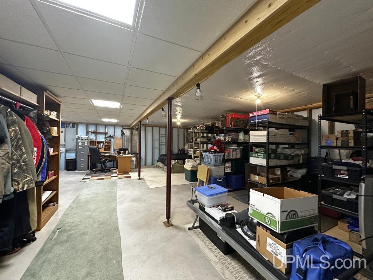
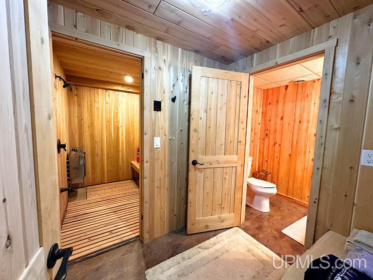
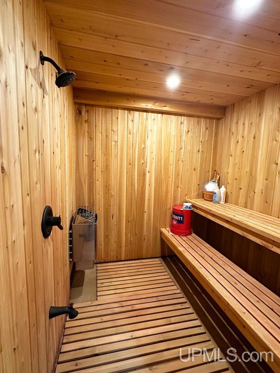
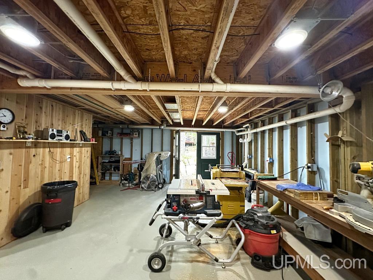
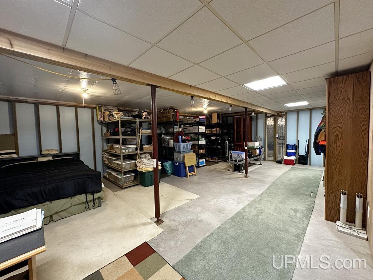
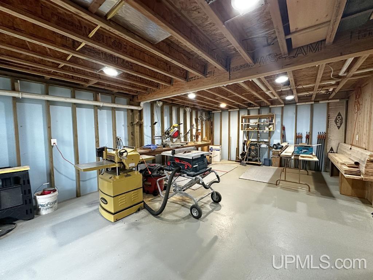
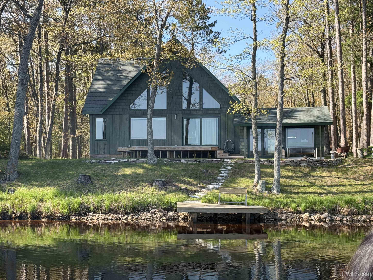
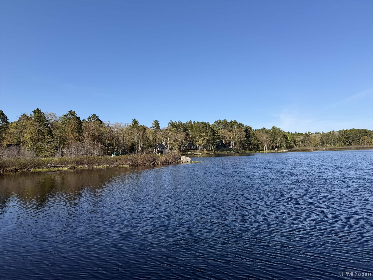
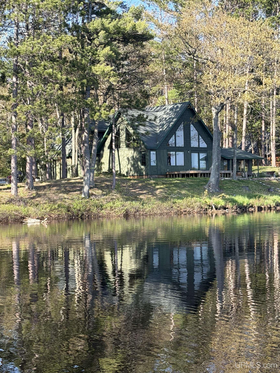
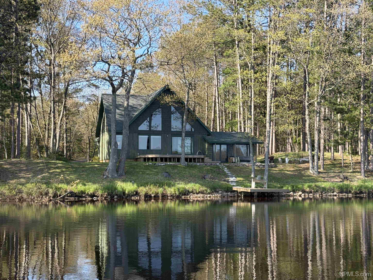
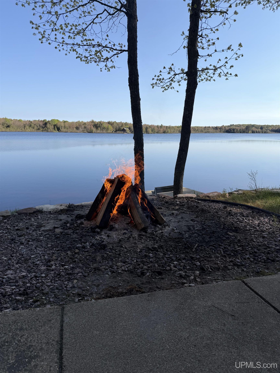
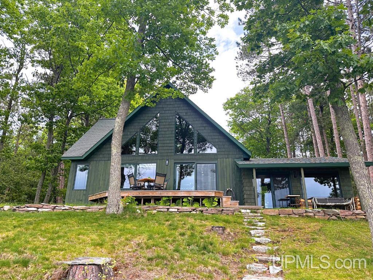
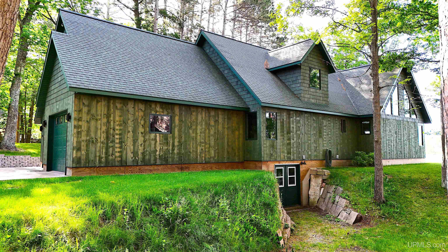
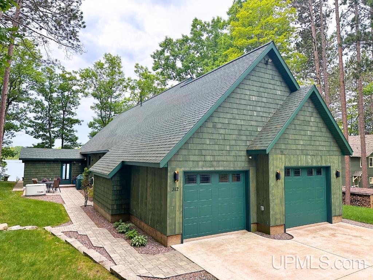
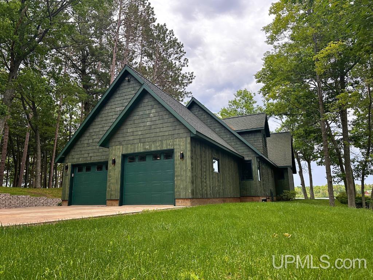
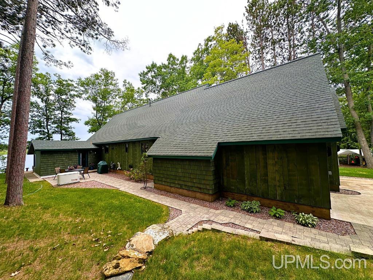
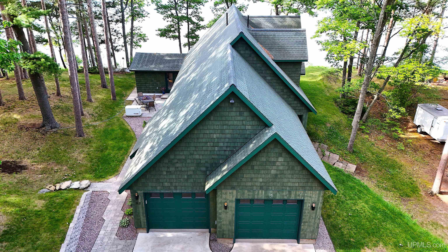
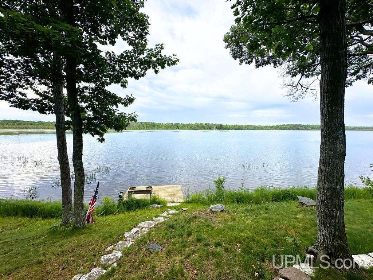
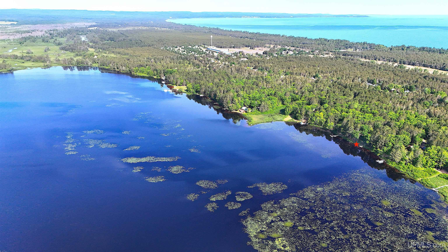
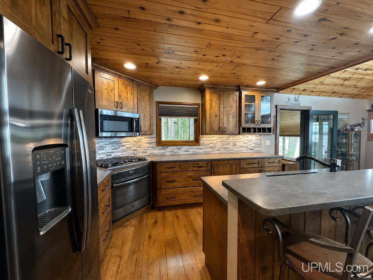
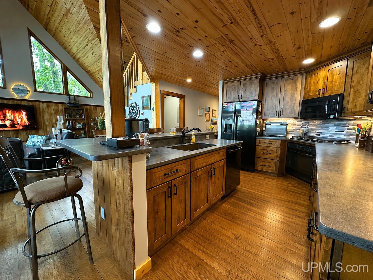
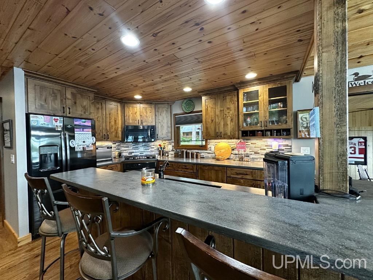
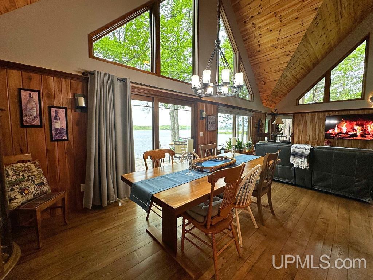
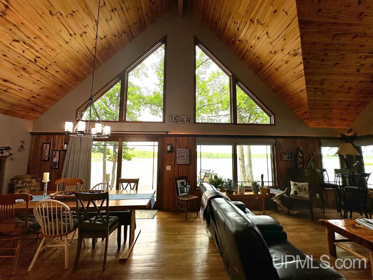
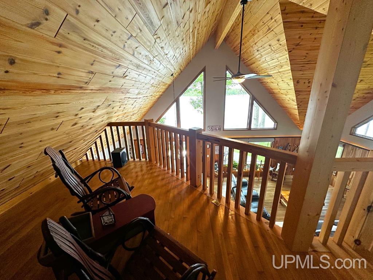
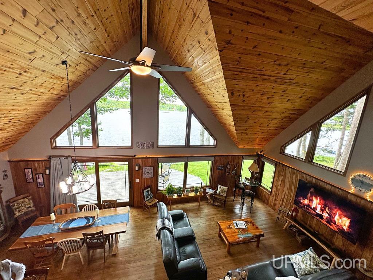
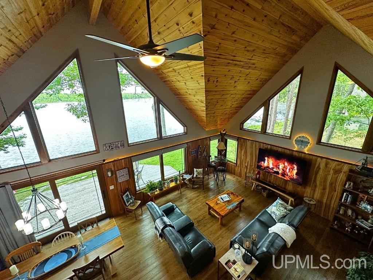
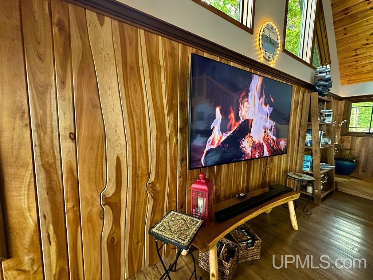
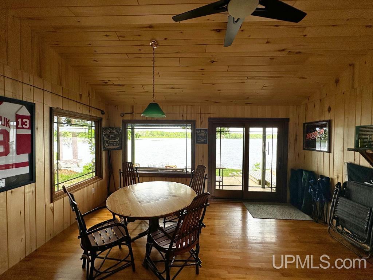
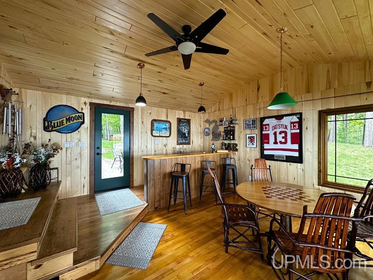
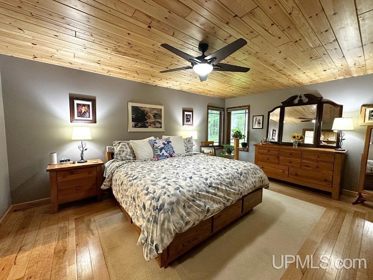
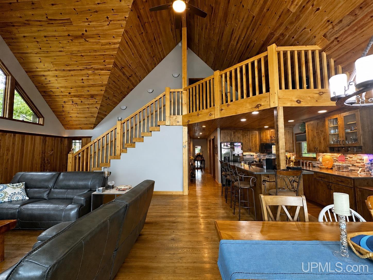
Nestled on the shores of beautiful Lake Kawbawgam, this custom-built, waterfront home with 150 feet of frontage offers privacy, quality craftsmanship, and stunning lake views just minutes from Marquette in Chocolay Township. This property also includes an additional property of 4.3 acres included in this sale. This exceptional residence showcases meticulous attention to detail and superior workmanship throughout. The open-concept design features a spacious kitchen and living area with soaring ceilings and a loft overlooking the main level, creating a bright and inviting space to gather while enjoying breathtaking views of the lake. Offering two bedrooms and 4 bathrooms, the home provides ample room for family and guests. The expansive walkout lower level offers endless possibilities, including space for additional bedrooms, recreation areas, or a home office. A unique bar area creates the perfect transition to the lakeside of the home, making entertaining effortless both indoors and out. Whether you are looking for a year-round residence or a private waterfront retreat with the privacy the additional acreage provides, this remarkable property combines luxury, comfort, and the natural beauty of Upper Michigan living. Don’t miss the video tour of this home and property included in this listing.

Posted: June 27, 2026 at 01:53pm

Listing updated: July 31, 2026 at 02:46pm

Listed by: CONNIE FRIES 906-360-8092, NEXTHOME SUPERIOR LIVING

Listing Agent Phone & Email: 906-214-4267, connie@nexthomesl.com

MLS#:

Source: MiRealSource

Originating MLS: Upper Peninsula Assoc of Realtors 

Property Details

Property Details

Property Id: 295458
Price: $775,000
Property Size: 2,545.00 ft2
Property Lot Size: 5.20 ac
Rooms: 15
Bedrooms: 2
Bathrooms: 4
Tour4: https://www.youtube.com/watch?v=hd2On7eB8H8
Posted: June 27, 2026 at 01:53pm
Year Built: 1969
Basement: Exterior Entry, Walk-Out Access, Poured
Full Bathrooms: 4
Bathroom Total: 4
Waterfront Features: Waterfront, Dock/Pier Facility, Lake Front
Cooling System: Ceiling Fan(s)
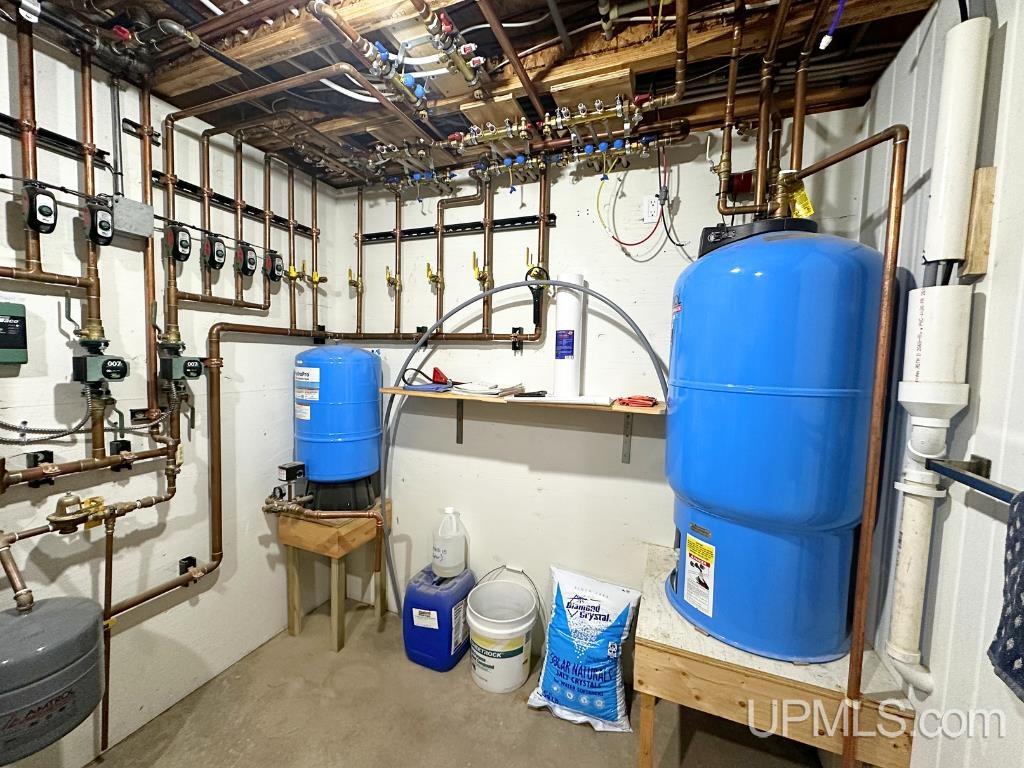
Heating System: Natural Gas, Radiant
Stories: 1
Architecture: Craftsman
Flooring: Hardwood
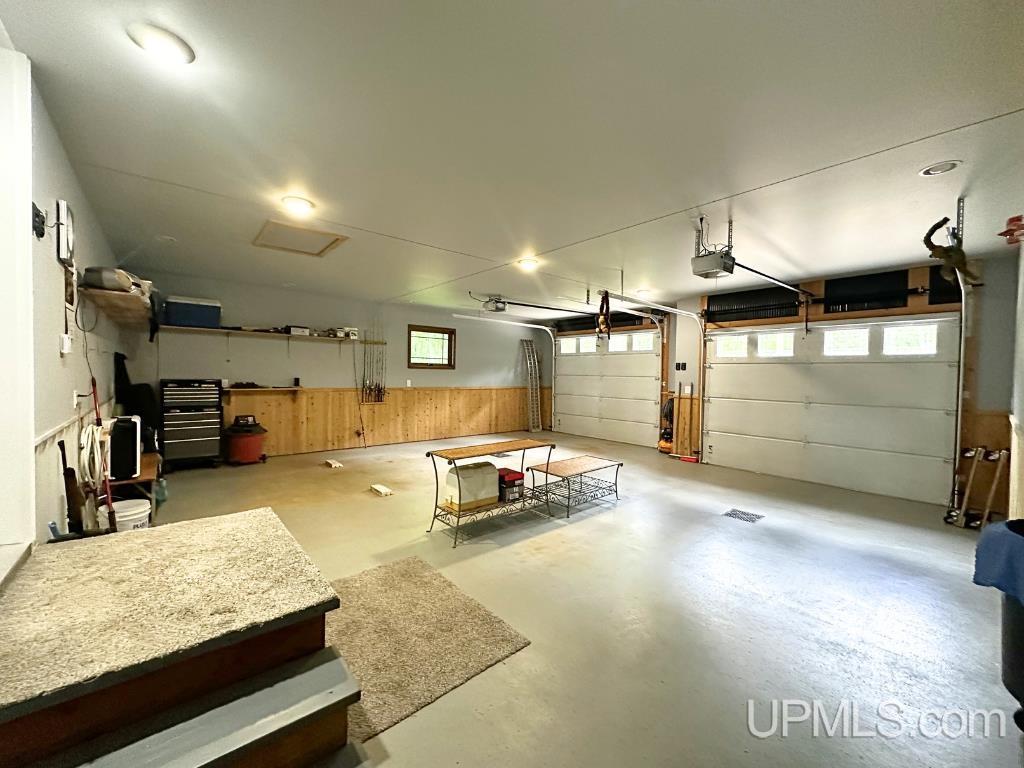
Garage Spaces: 2
School District: Marquette Area School District
Lot Area (sq ft): 5.2
Lot Dimensions (ft): 275 x 100
Township: Marquette
Main Level Bathrooms: 2
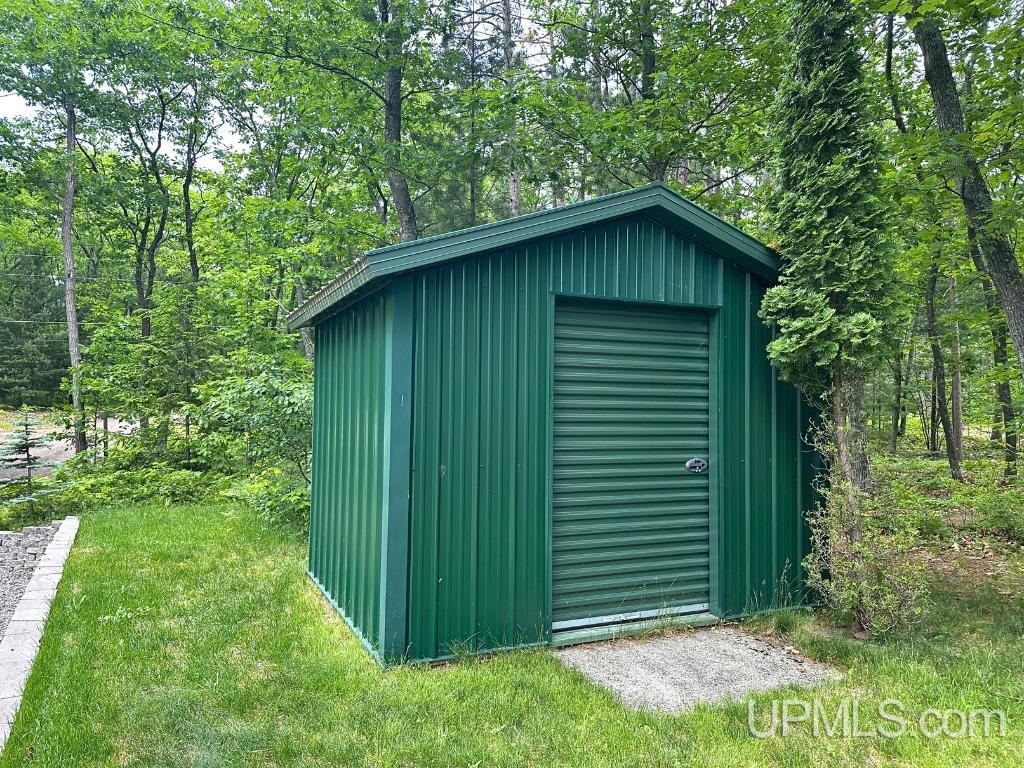
Other Structures:: Shed(s)
Parking Total: 2
Price Last Updated: June 27, 2026 at 12:00am
Frontage Length (ft): 150
Road Frontage Type: Year Round
Road Surface Type: Gravel, Paved
Construction Materials: Cedar
Above Grade Finished Area (sq ft): 2408
Below Grade Finished Area (sq ft): 137
Utilities: Cable Connected, Electricity Connected, Natural Gas Connected, Phone Available
Sewer: Septic Tank
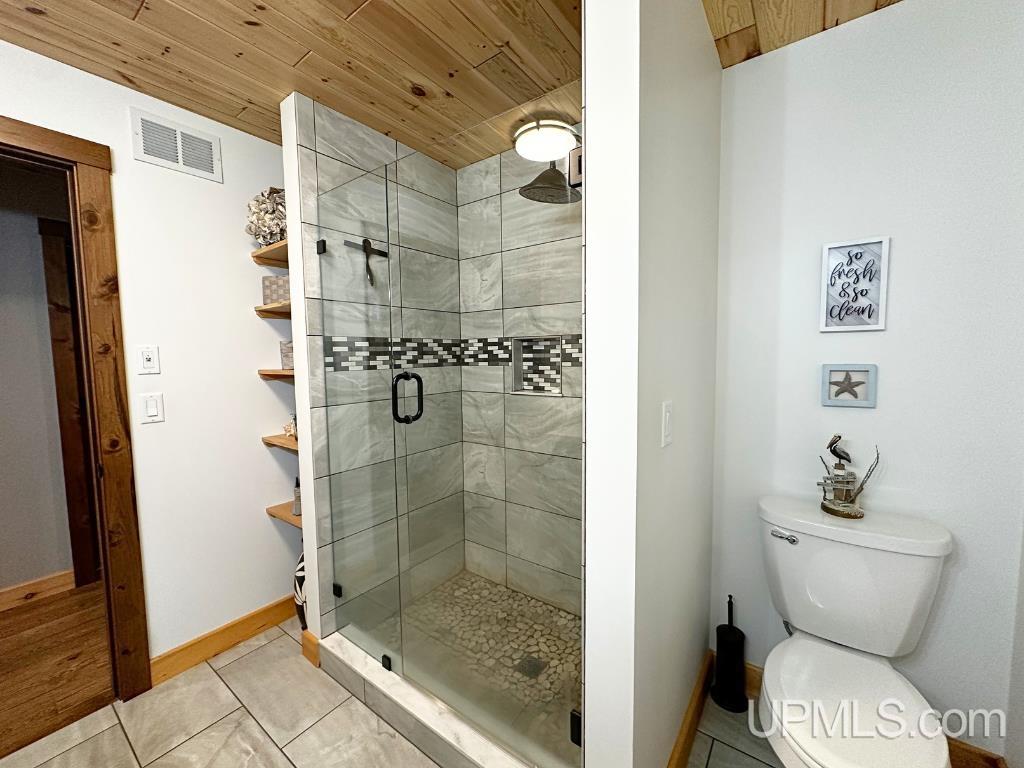
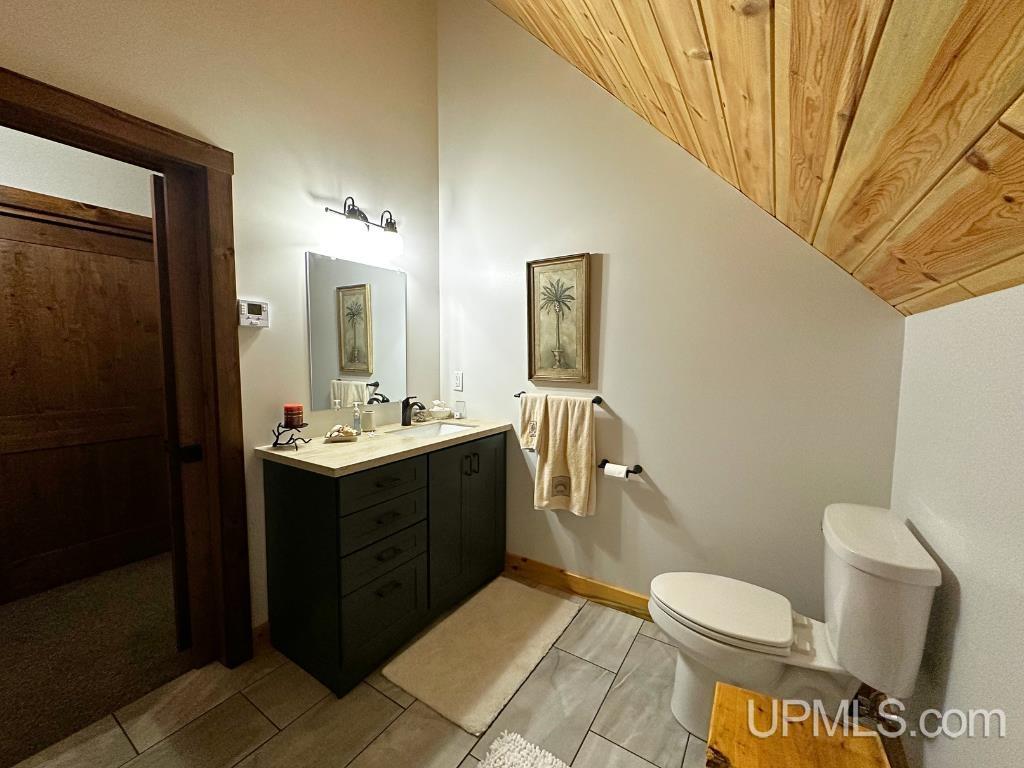
Bathroom 1 Area (sq ft): 72
Bathroom 1 Features: Floor: Tile
Bathroom 1 Length (ft): 9
Bathroom 1 Level: Main
Bathroom 1 Width (ft): 8
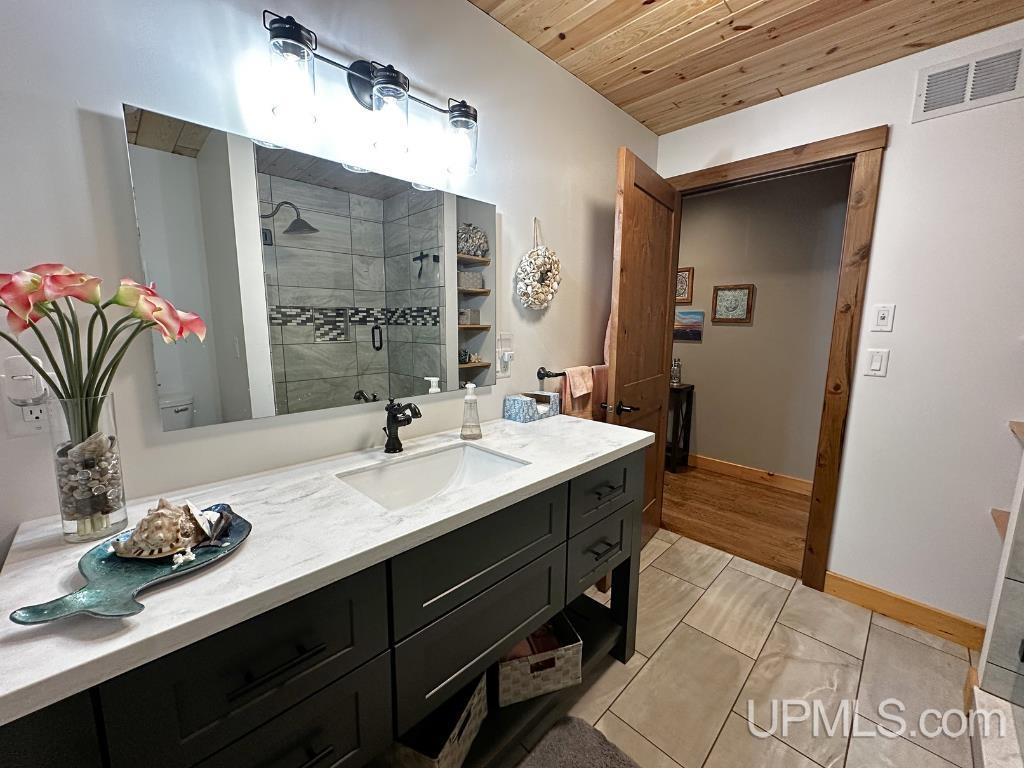
Bathroom 2 Area (sq ft): 84
Bathroom 2 Features:: Floor: Tile
Bathroom 2 Length (ft): 7
Bathroom 2 Level: Main
Bathroom 2 Width (ft): 12
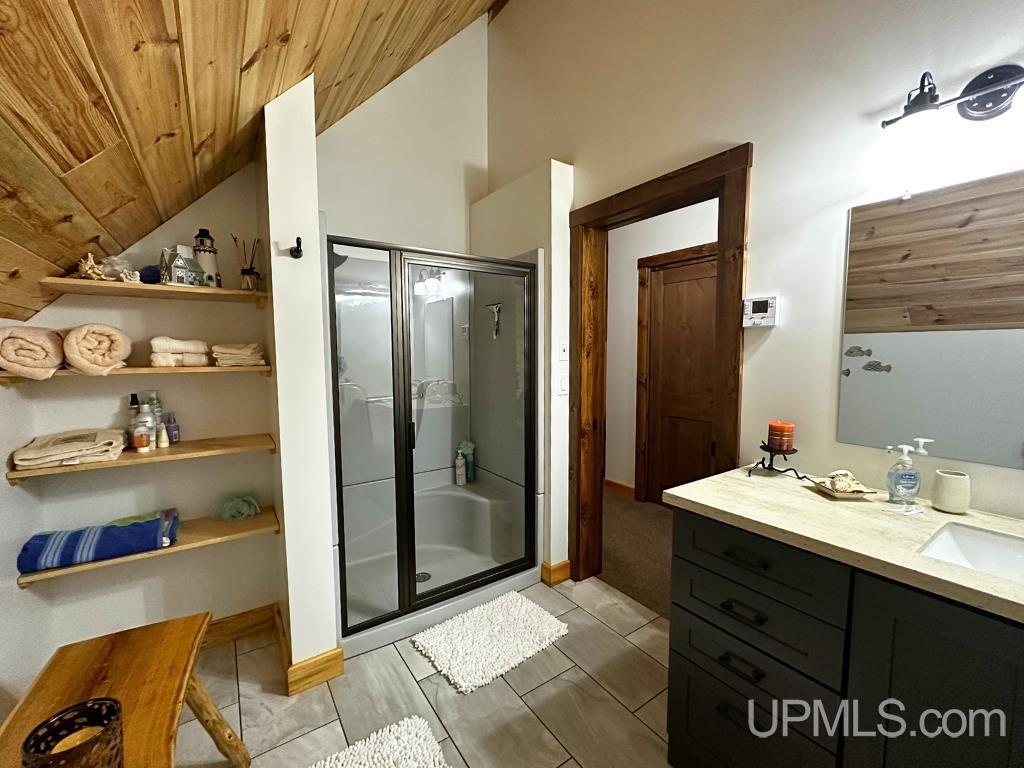
Bathroom 3 Area (sq ft): 88
Bathroom 3 Features: Floor: Tile
Bathroom 3 Length (ft): 8
Bathroom 3 Level: Second
Bathroom 3 Width (ft): 11
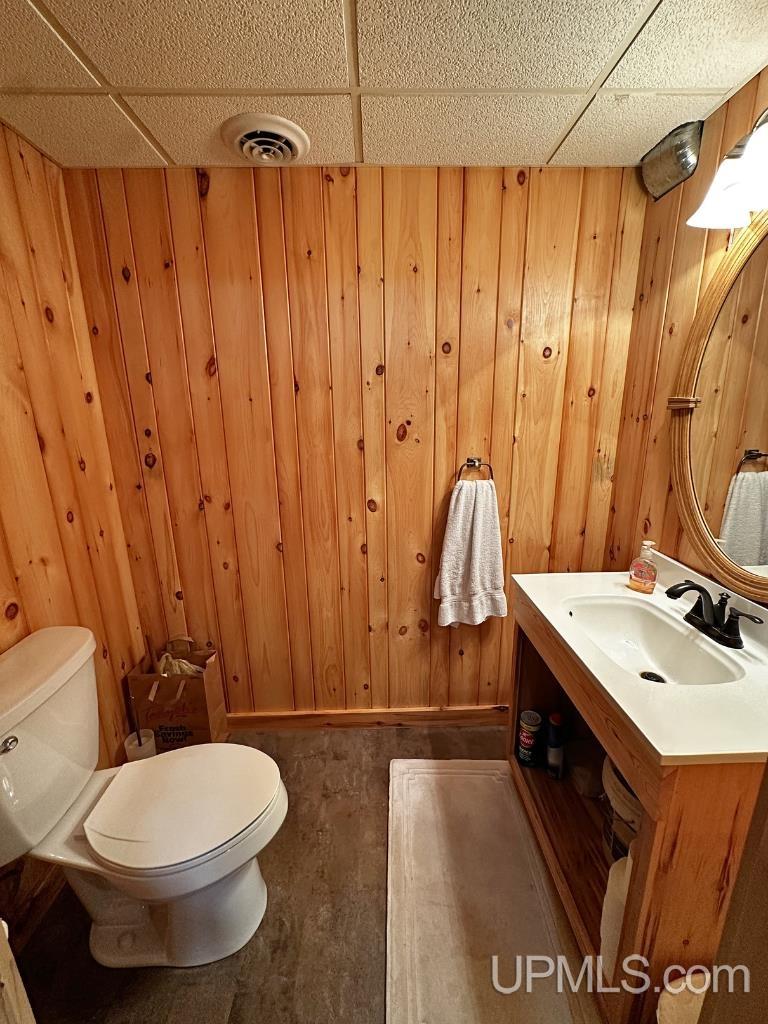
Bathroom 4 Area (sq ft): 28
Bathroom 4 Features: Floor: Tile
Bathroom 4 Length (ft): 7
Bathroom 4 Level: Basement
Bathroom 4 Width (ft): 4
Bedroom 1 Area (sq ft): 221
Bedroom 1 Length (ft): 13
Bedroom 1 Level: First
Bedroom 1 Width (ft): 17
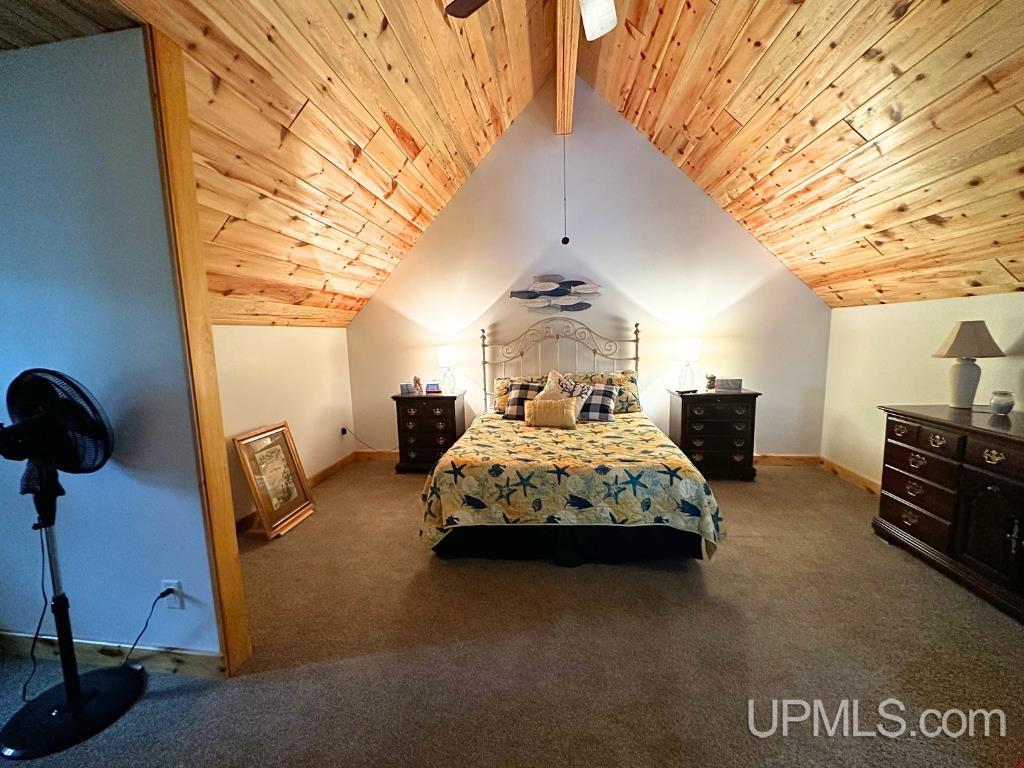
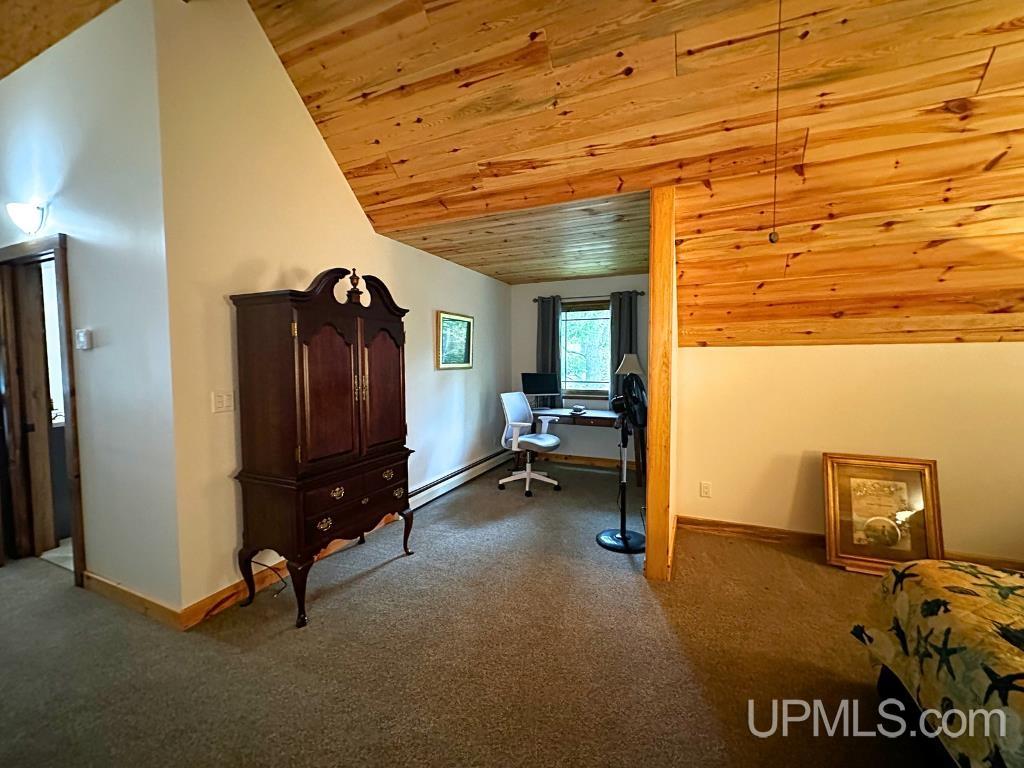
Bedroom 2 Length (ft): 22
Bedroom 2 Level: Second
Bedroom 2 Area (sq ft): 396
Bedroom 2 Width (ft): 18
Dining Room Area (sq ft): 117
Dining Room Features: Floor: Wood
Dining Room Length (ft): 9
Dining Room Level: First
Dining Room Width (ft): 13
Kitchen Area (sq ft): 126
Kitchen Featuers: Floor: Wood
Kitchen Length (ft): 9
Kitchen Level: First
Kitchen Width (ft): 14
Living Room Area (sq ft): 528
Living Room Features: Floor: Wood
Living Room Length (ft): 22
Living Room Level: First
Living Room Width (ft): 24
Contingency: Contingent on Sale of Buyer's Home
Tax Exemptions: PRE/Homestead Exemption
Listing Agent Name: CONNIE FRIES
Listing Agent Email: connie@nexthomesl.com
Listing Agent Phone: 906-360-8092
Realty Office: NEXTHOME SUPERIOR LIVING
Realty Office Phone: 906-214-4267
Listing ID: 50213062
Listing AOR: Upper Peninsula Assoc of Realtors
Source: MiRealSource
Days On Market: 34
Last Updated: July 31, 2026 at 02:46pm

Amenities and Features

Other Features
Deck, Patio, Porch
Dishwasher
Dryer
Fireplace
Garage Attached
Gas Water Heater
Has Cooling System
Has Garage
Has Heating System
Has HOA
Has Home Warranty
Has Waterfront
High Ceilings
IDX
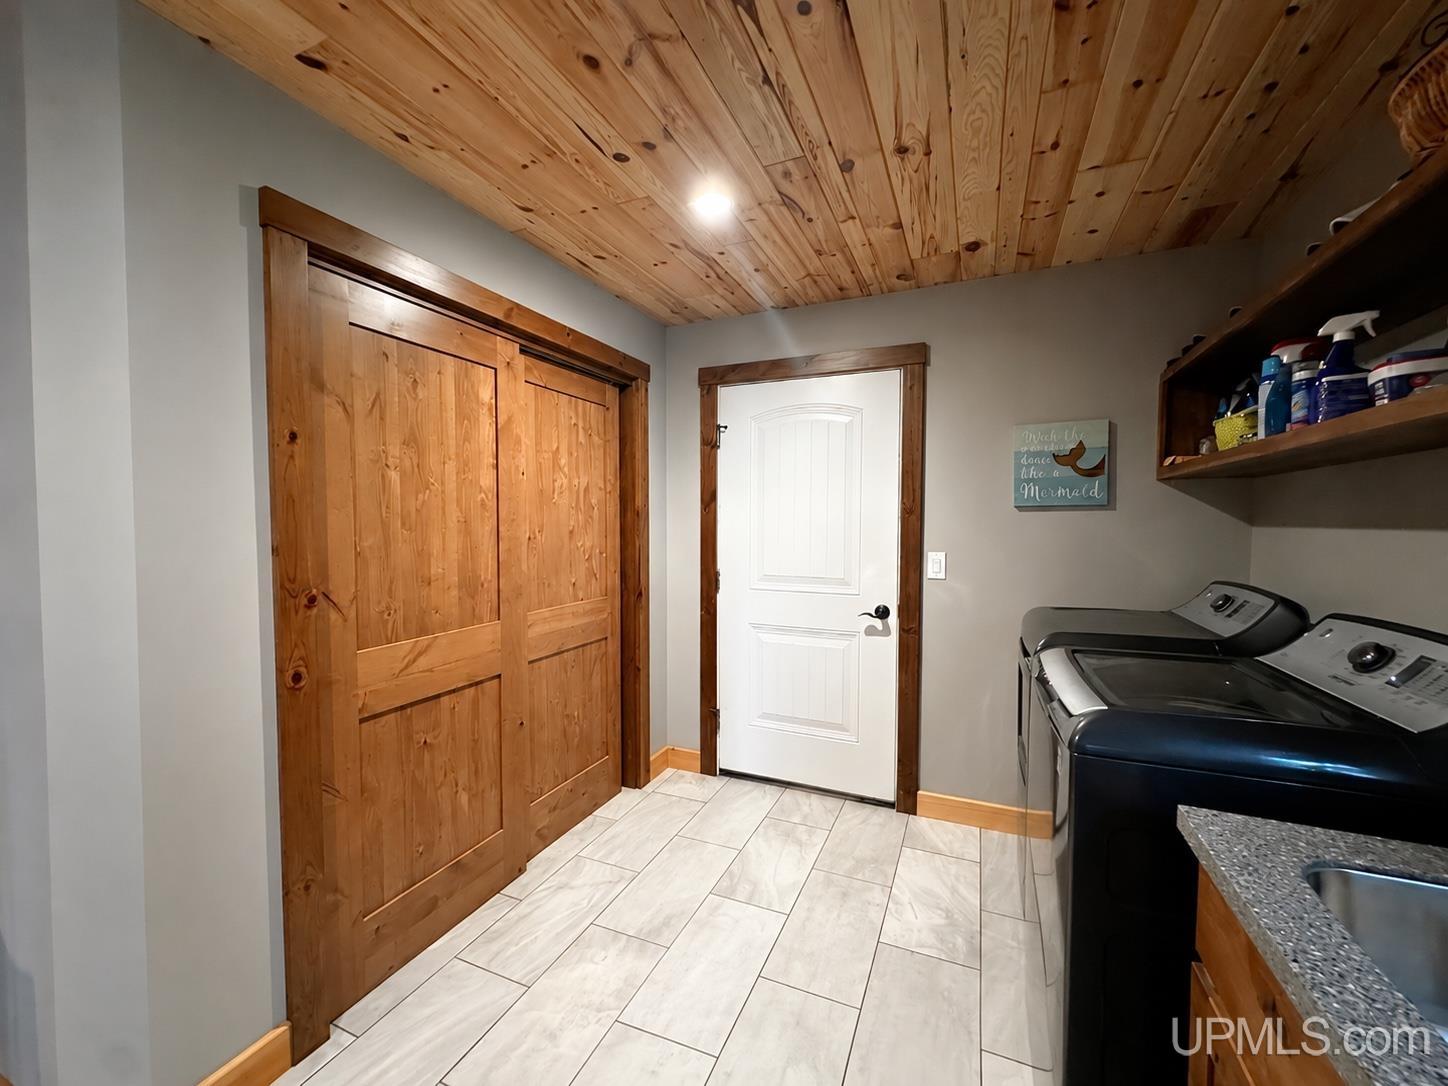
Laundry: Wood, Main Level
Microwave
Parking Features: 3 or More Spaces, Garage
Private Pool
Range/Oven
Refrigerator
Sidewalks
Washer

Map Location

Property Map

Transport
Supermarkets
Schools
Restaurants
Pharmacies
Hospitals

Ask Kingsley A Question

Mortgage Calculator

Payment Calculator

$3,973.58
per month
  • Principal and Interest
  • Property Tax
  • HOA fee
  • Private Mortgage Insurance
$ 3,004.83

Image Gallery
Virtual Tour

Virtual Tour

Similar Listings

Disclaimer

Property ID - 295458

IDX information is provided exclusively for personal, non-commercial use, and may not be used for any purpose other than to identify prospective properties consumers may be interested in purchasing. Information is deemed reliable but not guaranteed.

Compare Listings

Kingsley Agassi