Advanced Search

More Search Options
$425,000

1055 Highland Drive, Ishpeming MI 49849, 50212964

Active Under Contract

Overview

  • Updated On:
  • August 4, 2026
  • 39 Days On Market
  • 4 Bedrooms
  • 2 Bathrooms
  • 2,054.00 ft2
  • 2009 Year Built

About The Property

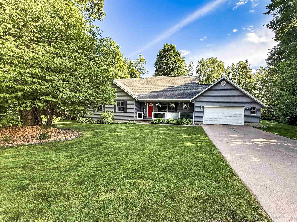
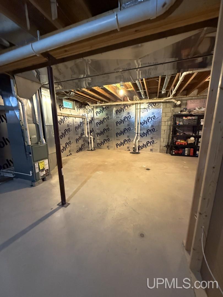
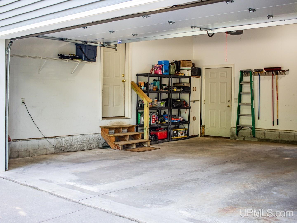
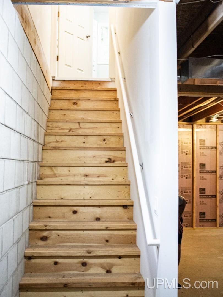
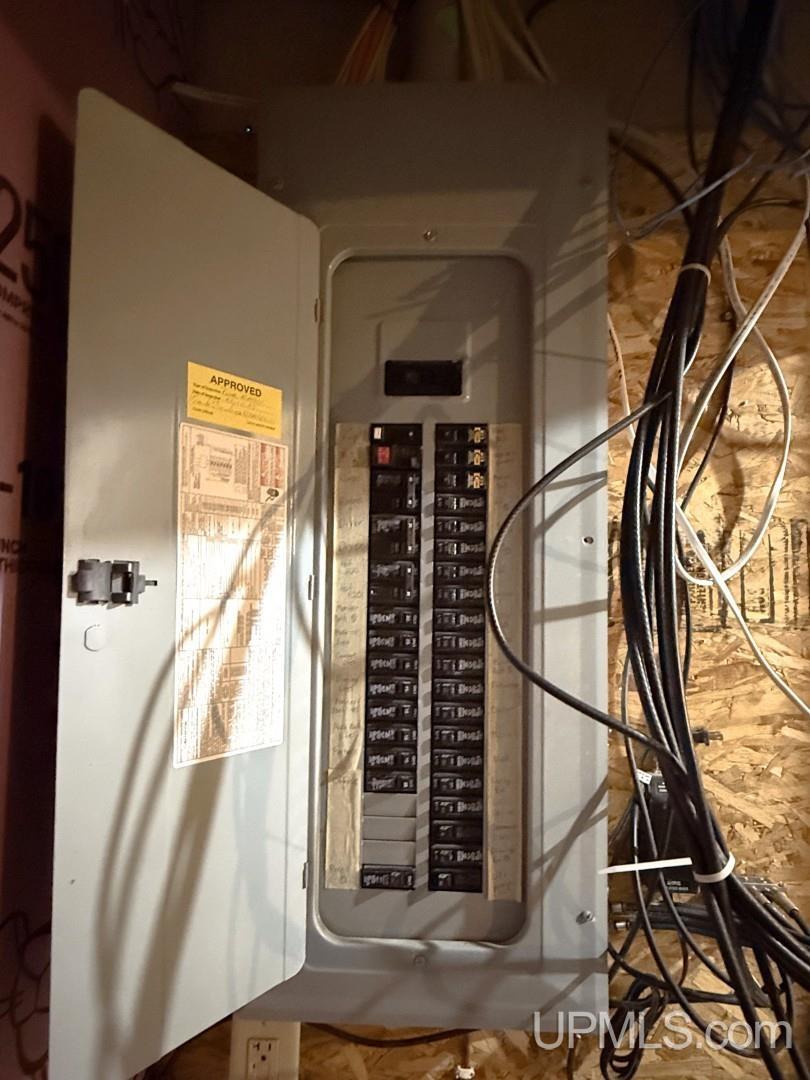
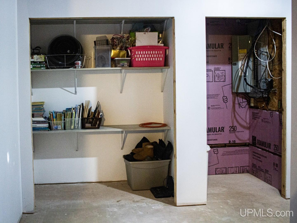
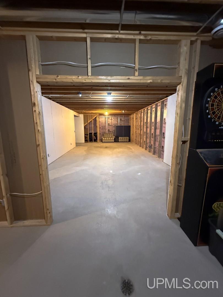
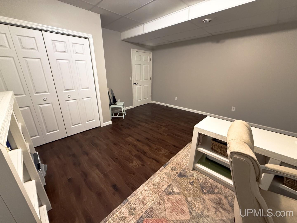
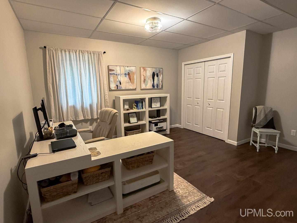
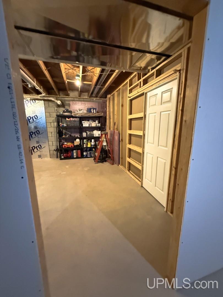
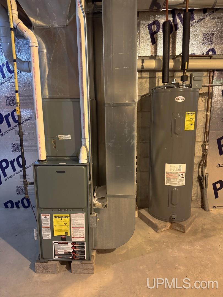
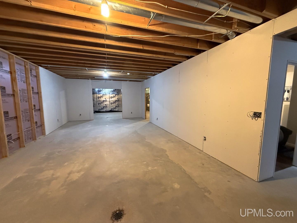
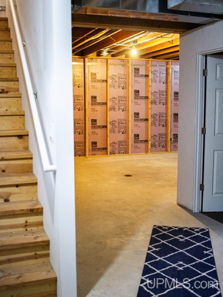
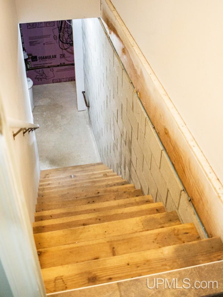
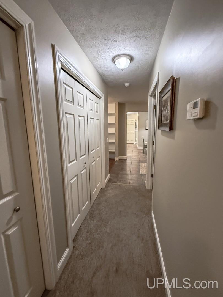
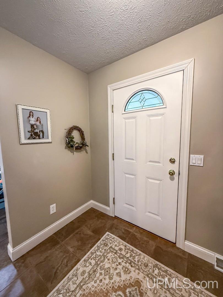
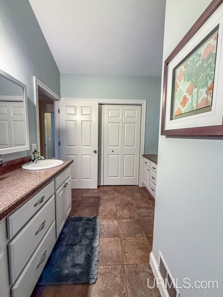
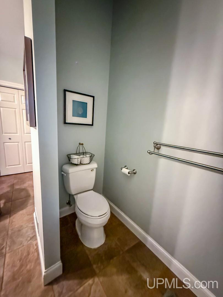
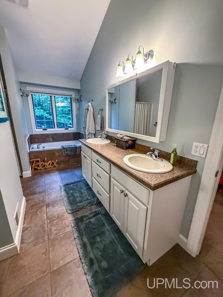
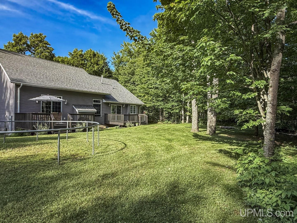
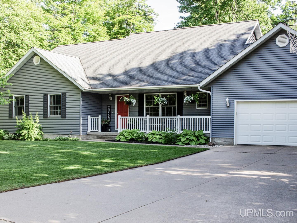
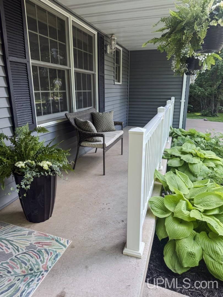
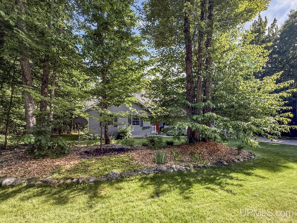
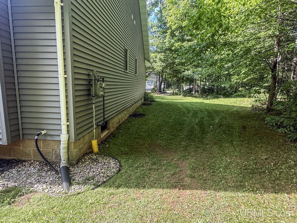
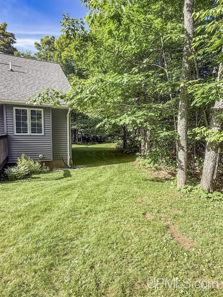
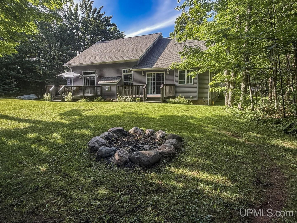
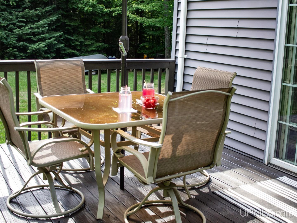
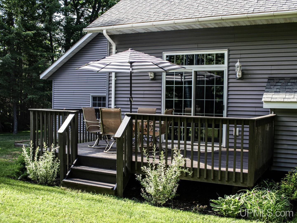
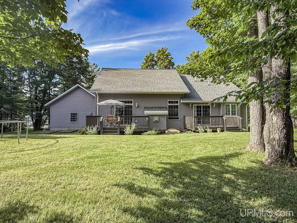
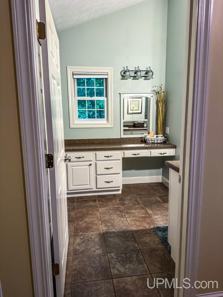
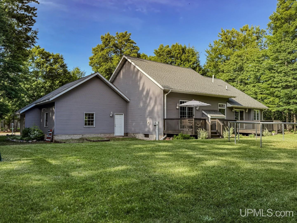
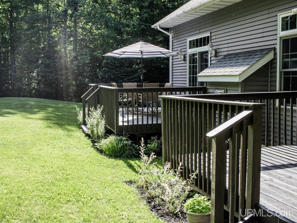
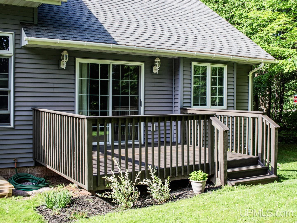
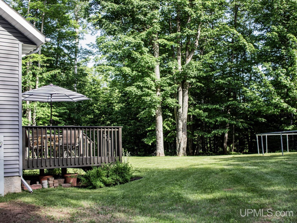
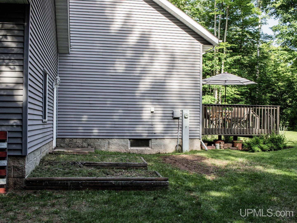
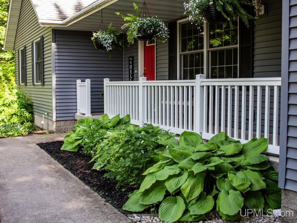
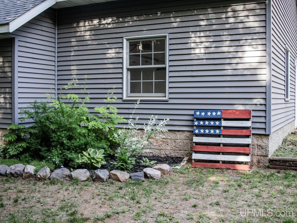
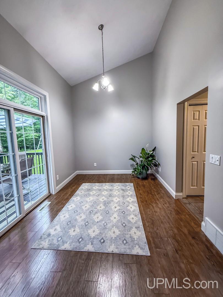
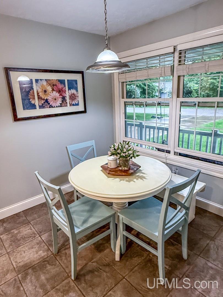
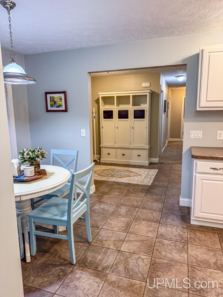
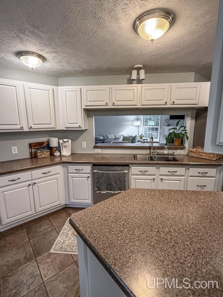
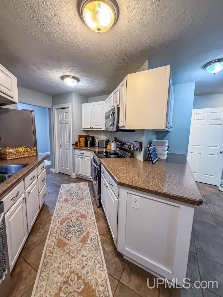
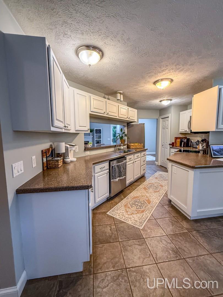
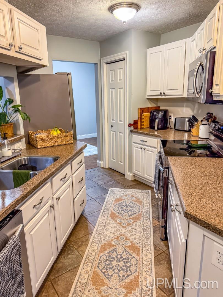
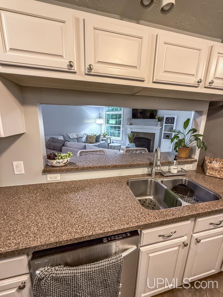
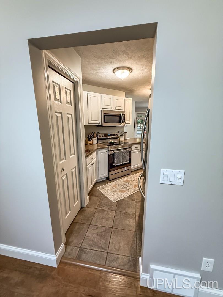
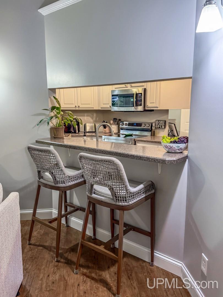
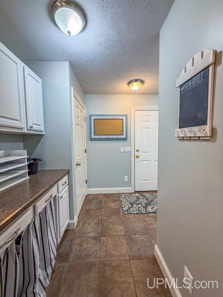
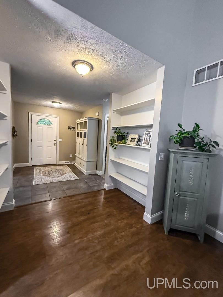
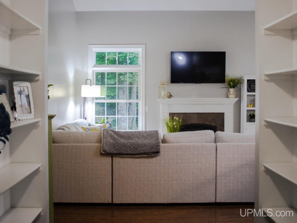
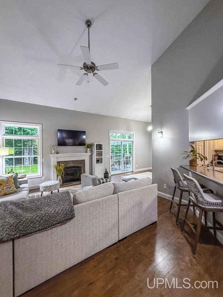
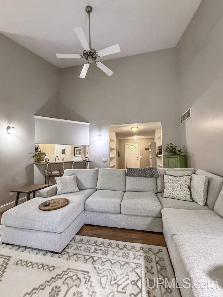
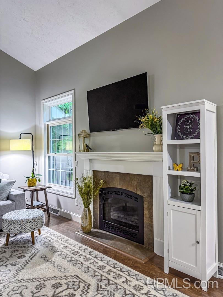
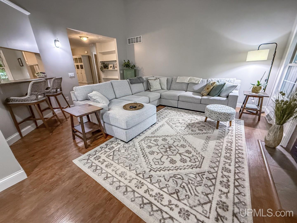
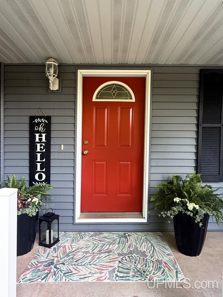
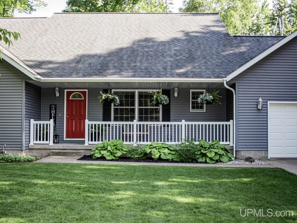
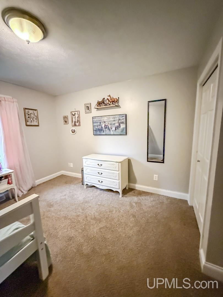
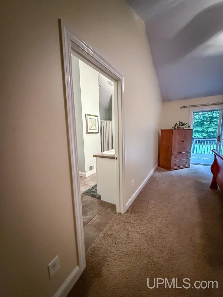
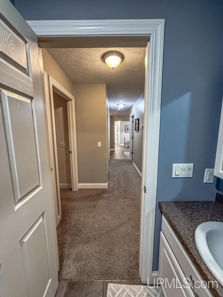
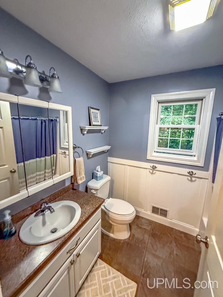
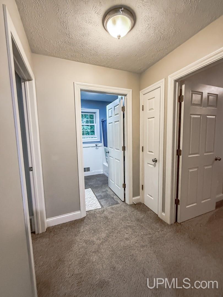
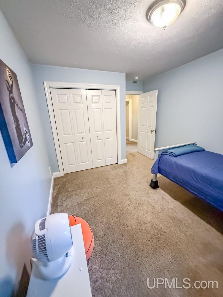
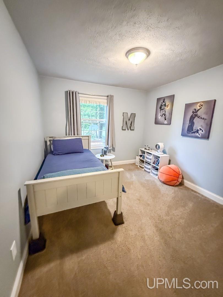
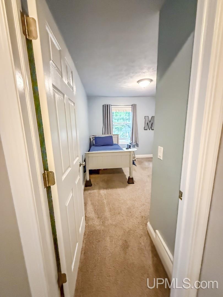
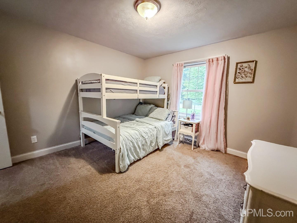
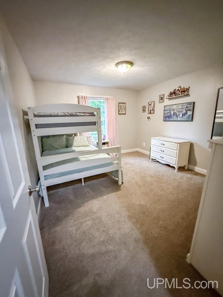
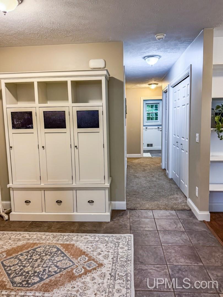
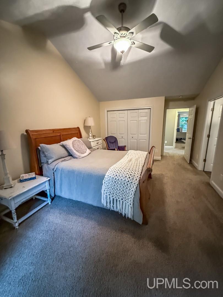
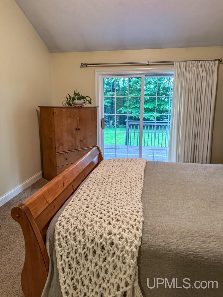
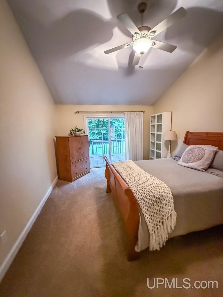
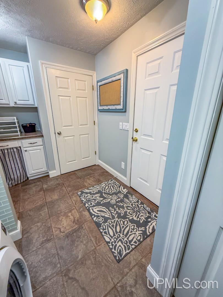
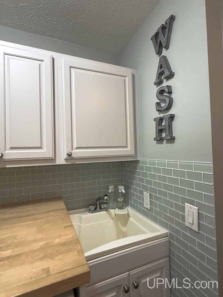
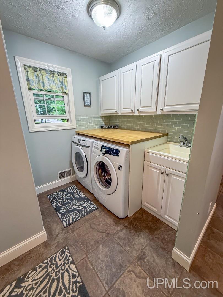
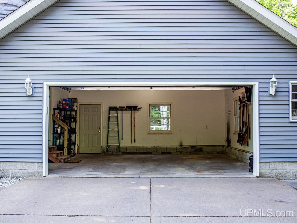
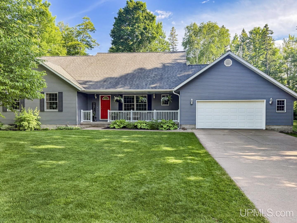
Welcome to this charming ranch home nestled in the desirable Ishpeming Hills Subdivision, where delightful curb appeal and a welcoming front porch greet you upon arrival. Offering over 1,800 square feet of thoughtful main-floor living space, the heart of the home is a spacious living room featuring soaring ceilings and large windows that frame peaceful backyard views and local wildlife. A cozy gas fireplace serves as the living room’s focal point, seamlessly connecting to a sweet breakfast nook. The adjacent kitchen boasts ample counter space and cabinetry, along with a bright dining area that opens through patio doors to the back deck. Convenience is key with main-floor laundry and a well-appointed full bathroom servicing the main living areas. The main level hosts three generously sized bedrooms, highlighted by a private primary suite. This restful retreat features its own full bathroom with a relaxing tub, as well as dedicated patio doors leading out to a back deck. Downstairs, the expansive full basement provides incredible versatility, featuring a conforming fourth bedroom—perfectly suited for its current use as a home office—alongside a utility area and an abundance of unfinished space ready to be transformed into a future family room or additional living areas. Outside, the beautifully manicured lot is an outdoor oasis, complete with mature trees, perennial gardens, and a large yard perfect for outdoor games and relaxation. Two rear decks offer the perfect vantage point for watching wildlife, while a dedicated fire pit area promises memorable evenings under the stars. An attached two-car garage completes this exceptional property, offering convenience and plenty of storage. Don’t miss the chance to experience this beautiful home for yourself—schedule your private tour today!

Posted: June 26, 2026 at 05:57pm

Listing updated: August 4, 2026 at 05:22pm

Listed by: ADAM KARKI 906-360-5420, KELLER WILLIAMS FIRST UP

Listing Agent Phone & Email: 906-273-1183, selectkarki@gmail.com

MLS#:

Source: MiRealSource

Originating MLS: Upper Peninsula Assoc of Realtors 

Property Details

Property Details

Property Id: 294984
Price: $425,000
Property Size: 2,054.00 ft2
Property Lot Size: 0.51 ac
Bedrooms: 4
Bathrooms: 2
Posted: June 26, 2026 at 05:57pm
Year Built: 2009
Basement: Block, Full, Partially Finished, Sump Pump
Full Bathrooms: 2
Bathroom Total: 2
Waterfront Features: None
Cooling System: Ceiling Fan(s)
Heating System: Natural Gas, Forced Air
Stories: 1
Architecture: Ranch
Garage Spaces: 2
School District: Ishpeming Public School District
Lot Features: Deep Lot - 150+ Ft., Large Lot - 65+ Ft., Subdivision, Platted, Wooded, City Lot
Lot Area (sq ft): 22215.6
Lot Dimensions (ft): 150 x 150
Township: Ishpeming
Main Level Bathrooms: 2
Main Level Bedrooms: 3
Parking Total: 2
Price Last Updated: July 10, 2026 at 12:00am
Water: Public
Frontage Type: Road
Frontage Length (ft): 150
Road Frontage Type: City/County, Year Round
Road Surface Type: Paved
Construction Materials: Vinyl Siding
Above Grade Finished Area (sq ft): 1830
Below Grade Finished Area (sq ft): 224
Utilities: Cable Available, Electricity Connected, Natural Gas Connected, Phone Available, Sewer Connected, Water Connected
Sewer: Septic Tank
Bathroom 1 Area (sq ft): 80
Bathroom 1 Length (ft): 8
Bathroom 1 Level: Main
Bathroom 1 Width (ft): 10
Bathroom 2 Area (sq ft): 96
Bathroom 2 Length (ft): 12
Bathroom 2 Level: Main
Bathroom 2 Width (ft): 8
Bedroom 1 Area (sq ft): 156
Bedroom 1 Length (ft): 12
Bedroom 1 Level: Main
Bedroom 1 Width (ft): 13
Bedroom 2 Length (ft): 10
Bedroom 2 Level: Main
Bedroom 2 Area (sq ft): 120
Bedroom 2 Width (ft): 12
Bedroom 3 Level: Main
Bedroom 3 Area (sq ft): 240
Bedroom 3 Length (ft): 12
Bedroom 3 Width (ft): 20
Bedroom 4 Area (sq ft): 224
Bedroom 4 Length (ft): 16
Bedroom 4 Level: Basement
Bedroom 4 Width (ft): 14
Dining Room Area (sq ft): 120
Dining Room Length (ft): 10
Dining Room Level: Main
Dining Room Width (ft): 12
Kitchen Area (sq ft): 169
Kitchen Length (ft): 13
Kitchen Level: Main
Kitchen Width (ft): 13
Living Room Area (sq ft): 270
Living Room Length (ft): 15
Living Room Level: Main
Living Room Width (ft): 18
Tax Exemptions: PRE/Homestead Exemption
Listing Agent Name: ADAM KARKI
Listing Agent Email: selectkarki@gmail.com
Listing Agent Phone: 906-360-5420
Realty Office: KELLER WILLIAMS FIRST UP
Realty Office Phone: 906-273-1183
Listing ID: 50212964
Listing AOR: Upper Peninsula Assoc of Realtors
Source: MiRealSource
Days On Market: 39
Last Updated: August 4, 2026 at 05:22pm

Amenities and Features

Other Features
Cable/Internet Avail.
Deck, Porch
Dishwasher
Dryer
Electric Water Heater
Fireplace: Living Room
Garage Attached
Has Cooling System
Has Fireplace
Has Garage
Has Heating System
Has HOA
Has Home Warranty
High Ceilings
IDX
Laundry: Main Level
Microwave
New Construction
Parking Features: 3 or More Spaces, Garage
Private Pool
Radon Mitigation System
Range/Oven
Refrigerator
Sump Pump
Washer

Map Location

Property Map

Transport
Supermarkets
Schools
Restaurants
Pharmacies
Hospitals

Ask Kingsley A Question

Mortgage Calculator

Payment Calculator

$2,179.06
per month
  • Principal and Interest
  • Property Tax
  • HOA fee
  • Private Mortgage Insurance
$ 1,647.81

Image Gallery
Virtual Tour

Similar Listings

Disclaimer

Property ID - 294984

IDX information is provided exclusively for personal, non-commercial use, and may not be used for any purpose other than to identify prospective properties consumers may be interested in purchasing. Information is deemed reliable but not guaranteed.

Compare Listings

Kingsley Agassi