Advanced Search

More Search Options
$279,900

1991 Ski Hill Road, Little Lake MI 49833, 50218158

Active

Overview

  • Updated On:
  • August 12, 2026
  • 1 Days On Market
  • 3 Bedrooms
  • 1 Bathroom
  • 1,686.00 ft2
  • 1991 Year Built

About The Property

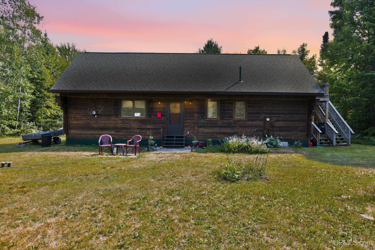
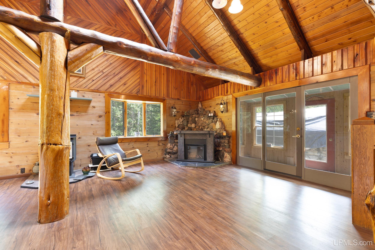
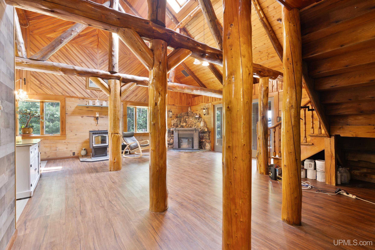
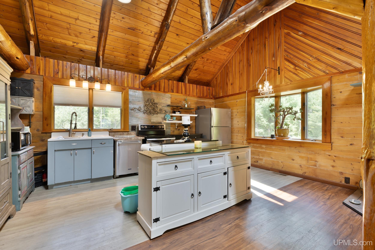
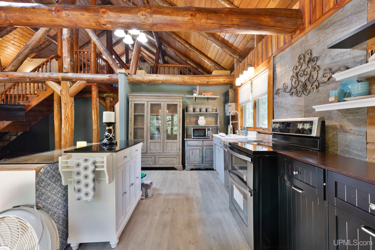
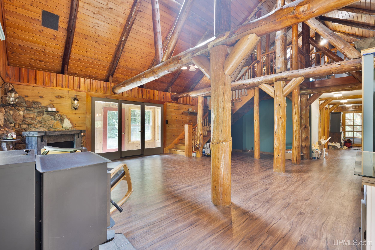
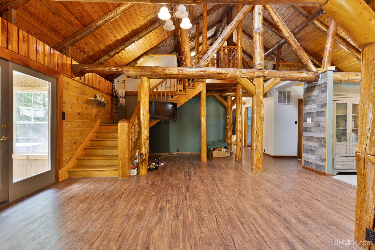
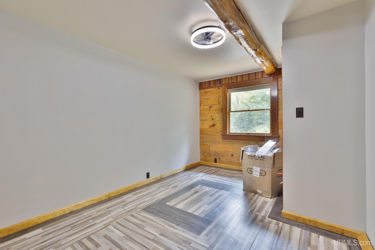
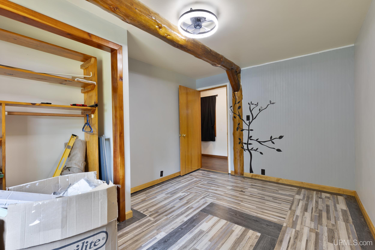
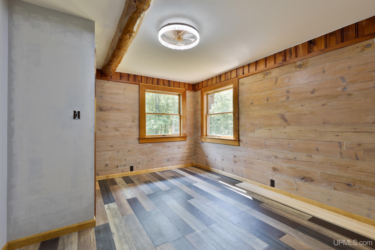
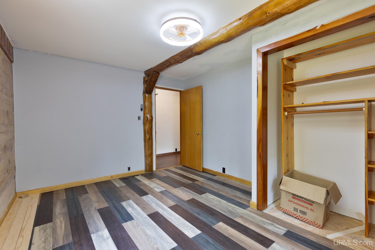
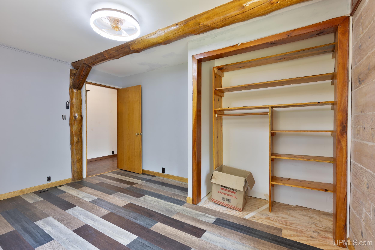
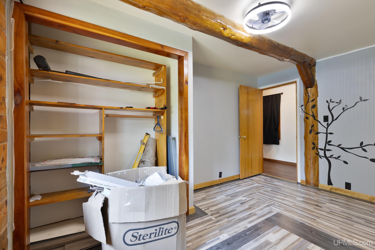
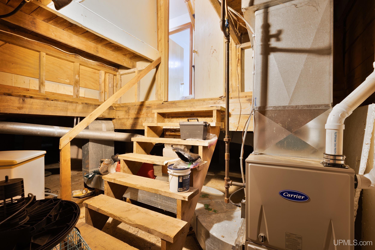
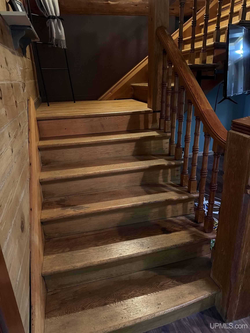
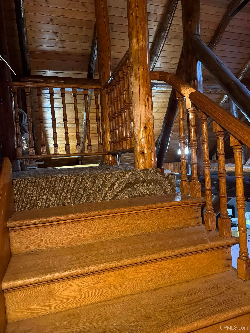
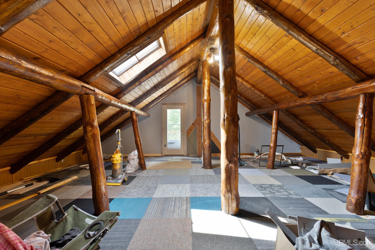
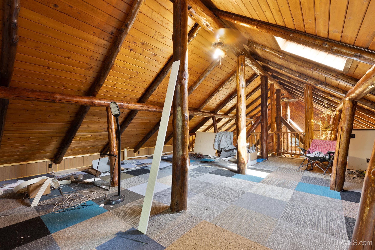
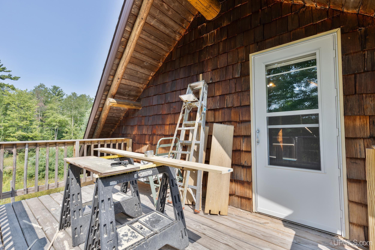
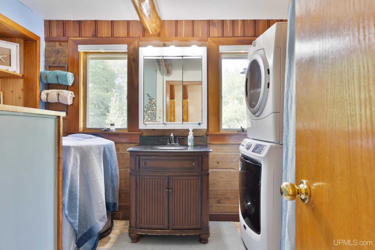
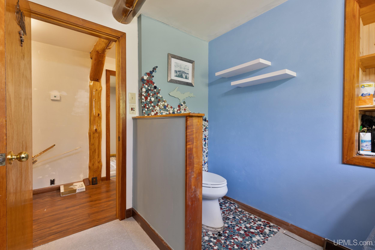
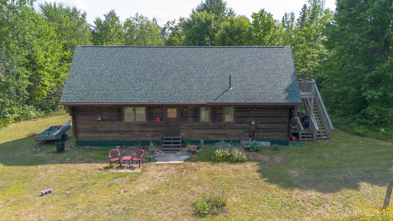
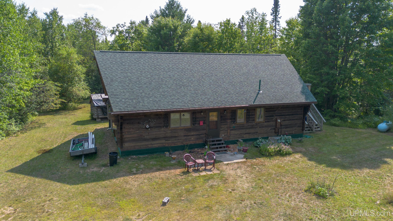
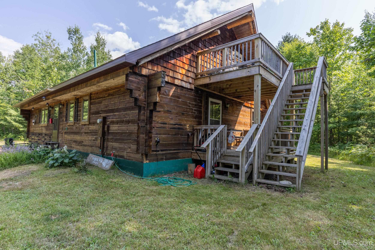
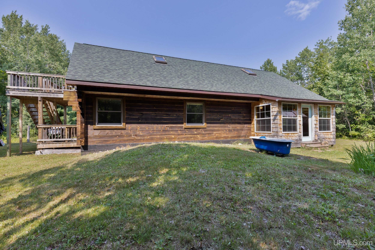
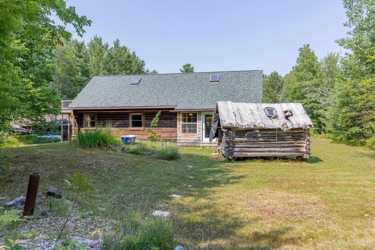
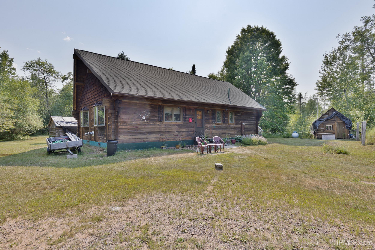
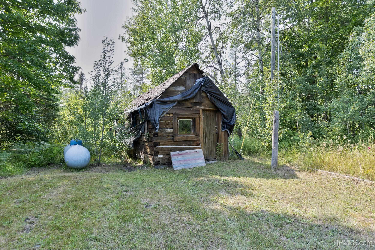
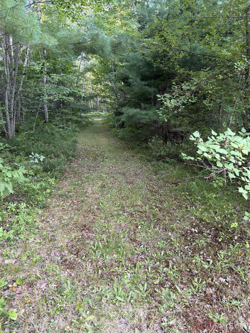
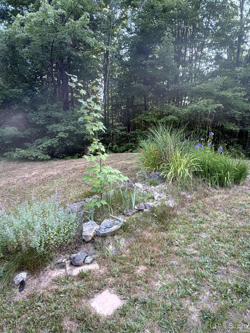
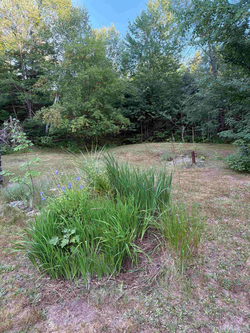
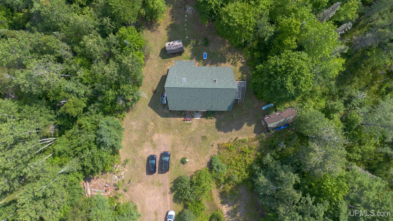
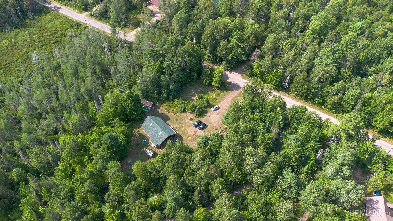
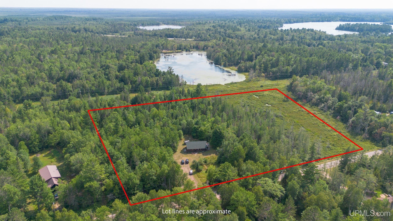
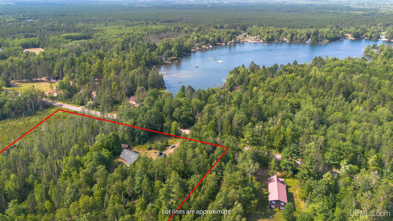
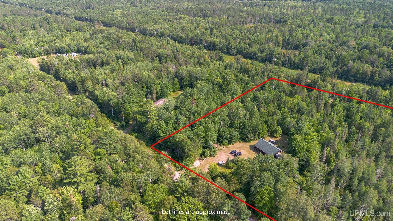
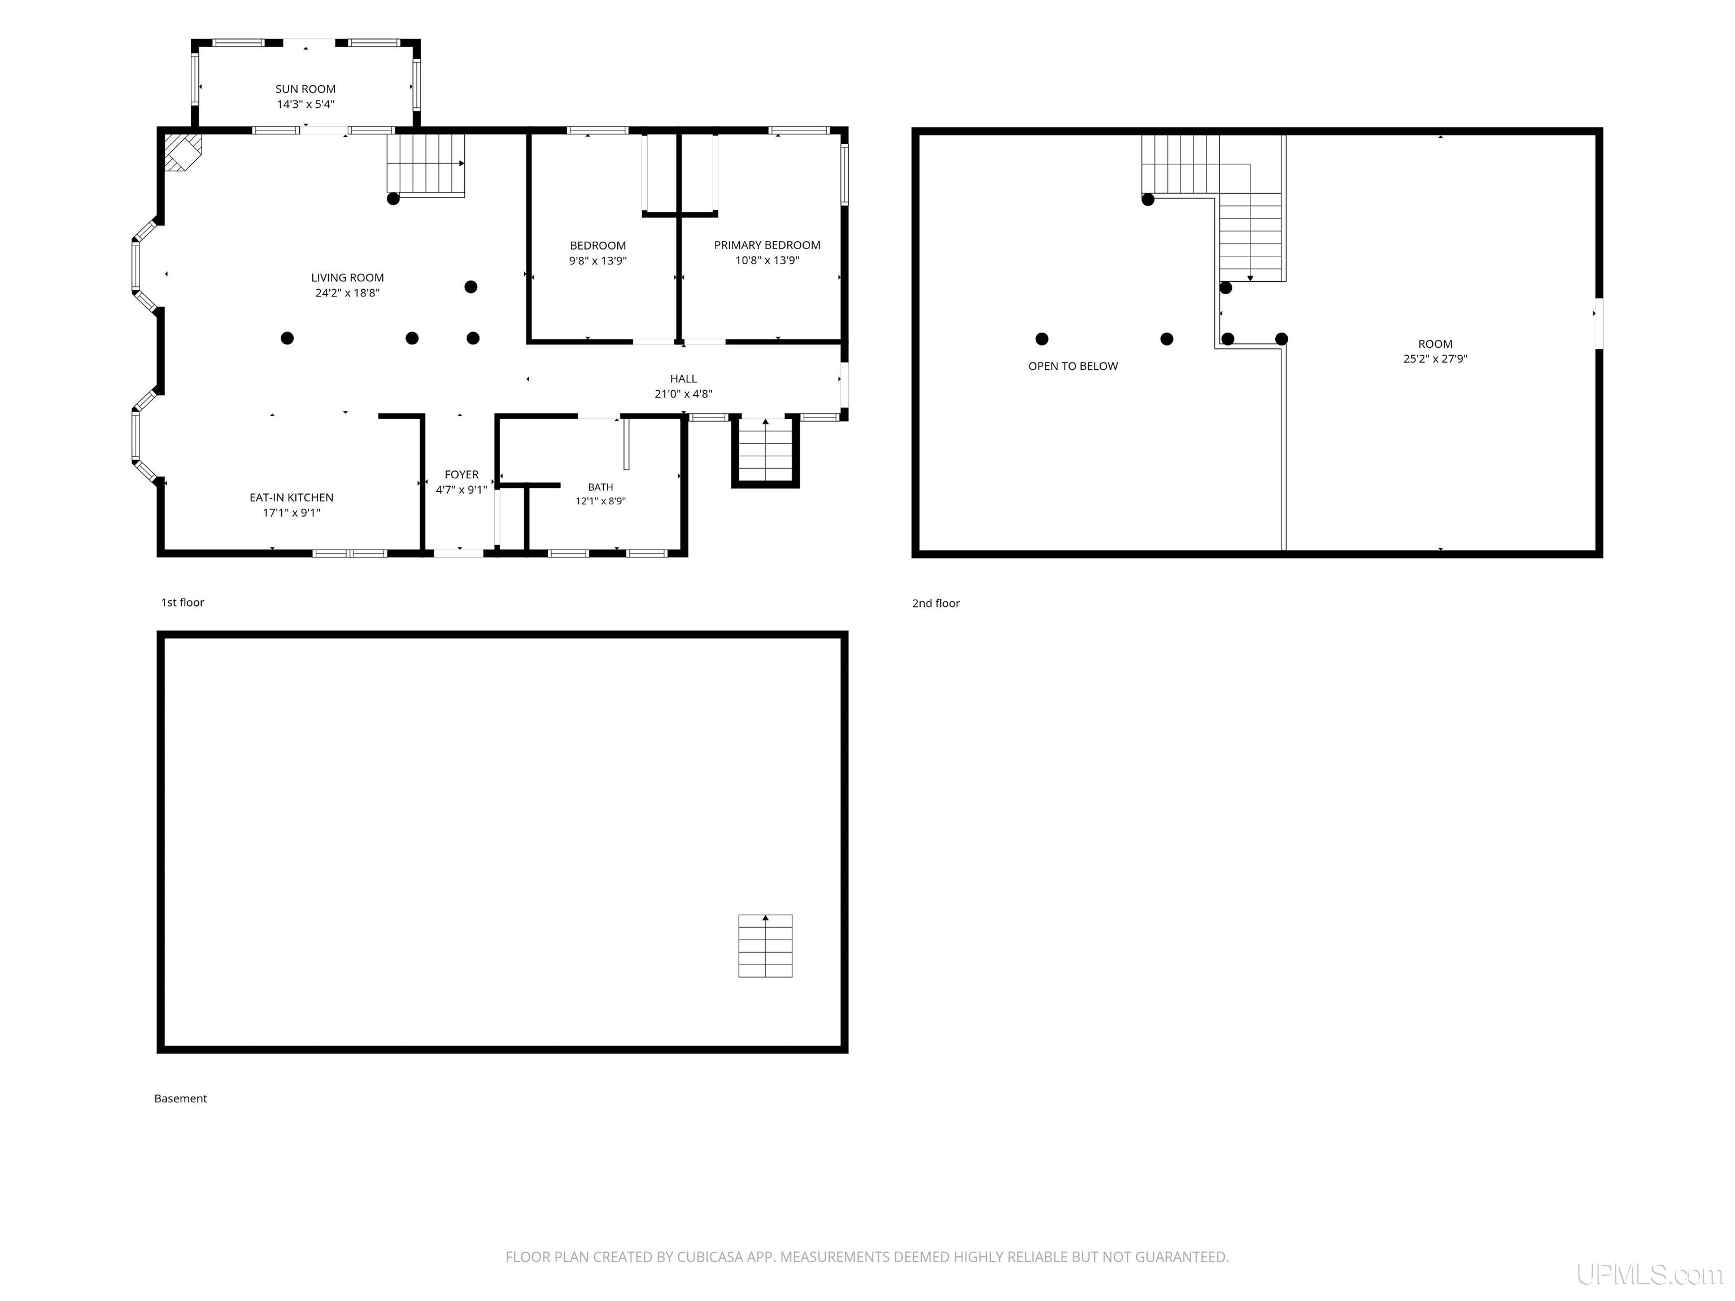
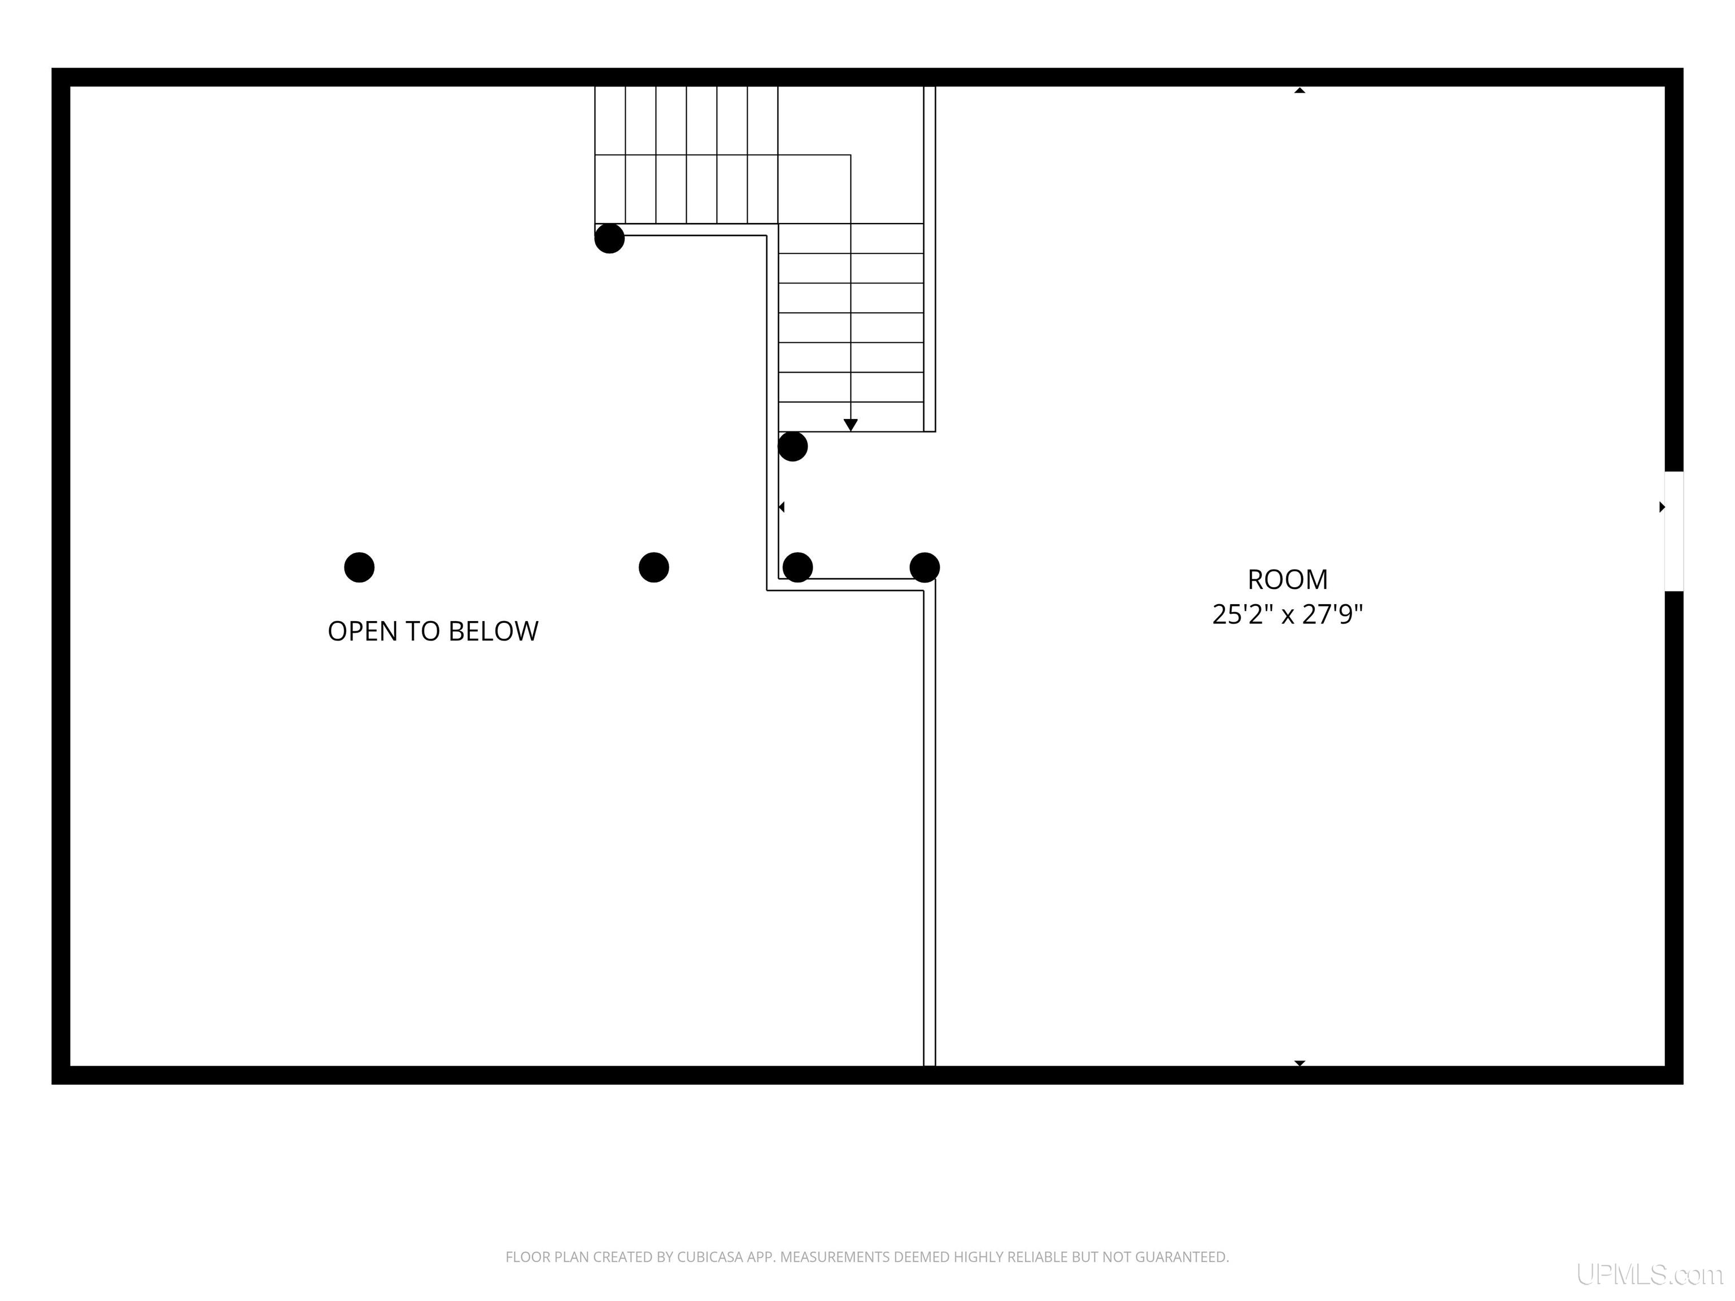
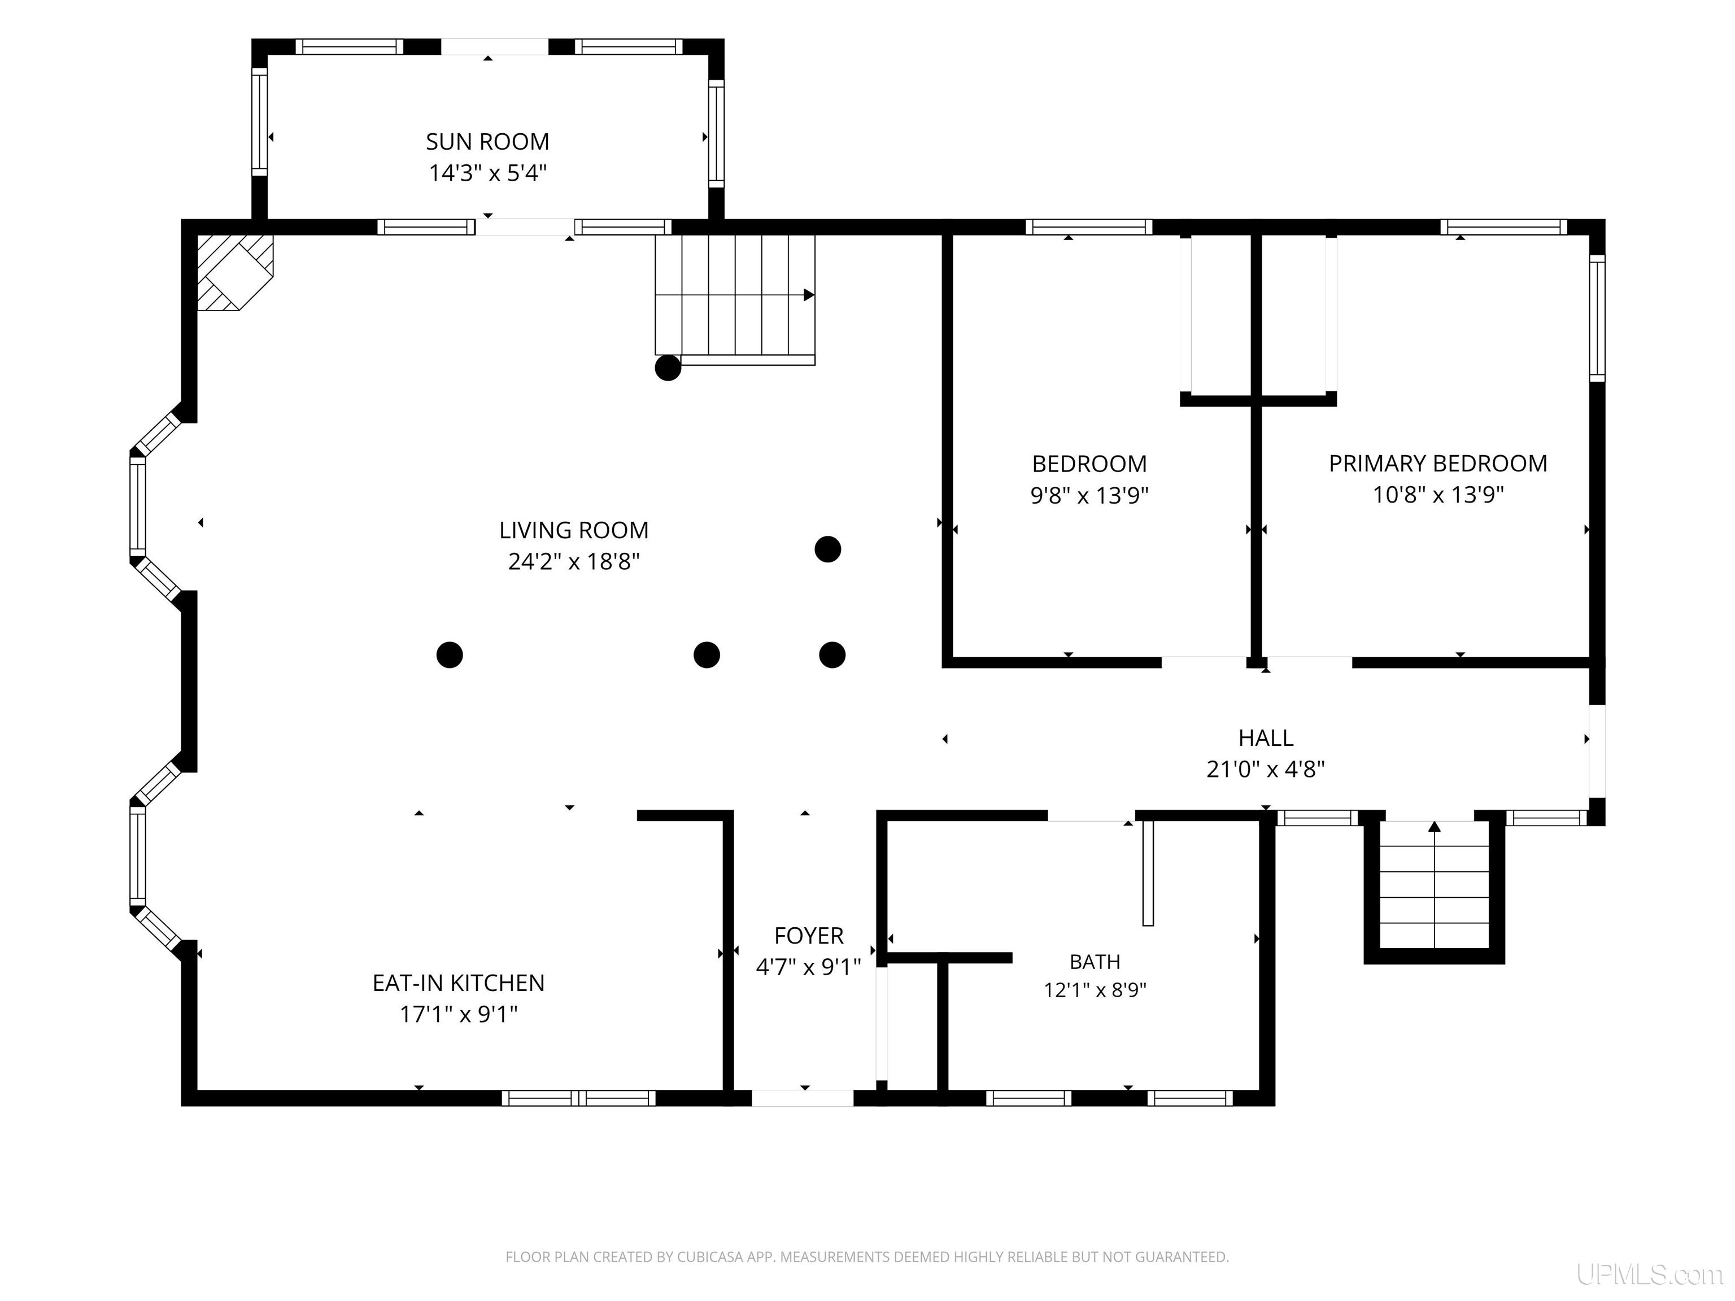
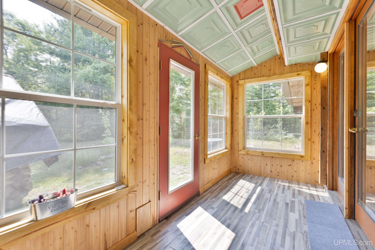
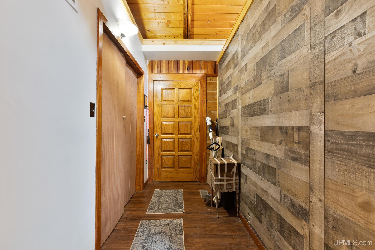
Check out this beautiful custom built 2-bedroom, 1-bath home on 9.3 acres in Little Lake area!! This home offers 1,686 square feet of living space with a 2nd floor loft with it’s own deck that adds to so many possibilities. The home is surrounded by privacy and outdoor recreation. Located just minutes from the public boat launch on Little Lake and approximately 5 miles from Gwinn, you’ll enjoy a peaceful wooded setting while still being within easy reach of everyday amenities. The property backs up to a vast trail network, providing excellent access for snowmobiling, ATV riding, biking, hiking, walking and exploring right from your own acreage. The home features distinctive construction that uses logs harvested from the property in various species including Michigan cherry trim. The staircase and railing leading to the loft carry local history, salvaged directly from the former hospital in Champion, MI, where they were used in Dr. Paul Van Riper’s medical practice. Major updates, including the roof, furnace, and well, which were completed in 2021. A 2019-built sunroom provides additional space to enjoy the surrounding property throughout the seasons. The home is ready for its next owner to bring their own vision to the kitchen and remaining interior finishes. If you’re looking for acreage, privacy, recreational access, and a home with character, this Little Lake property offers a unique opportunity to enjoy the best of the Upper Peninsula.

Posted: August 11, 2026 at 08:46pm

Listing updated: August 11, 2026 at 10:08pm

Listed by: TERRY TINCKNELL 906-869-1672, KELLER WILLIAMS FIRST UP

Listing Agent Phone & Email: 906-273-1183, terrytincknell@kw.com

MLS#:

Source: MiRealSource

Originating MLS: Upper Peninsula Assoc of Realtors 

Property Details

Property Details

Property Id: 322485
Price: $279,900
Property Size: 1,686.00 ft2
Property Lot Size: 9.30 ac
Bedrooms: 3
Bathrooms: 1
Posted: August 11, 2026 at 08:46pm
Year Built: 1991
Basement: Block
Full Bathrooms: 1
Bathroom Total: 1
Waterfront Features: None
Cooling System: Ceiling Fan(s)
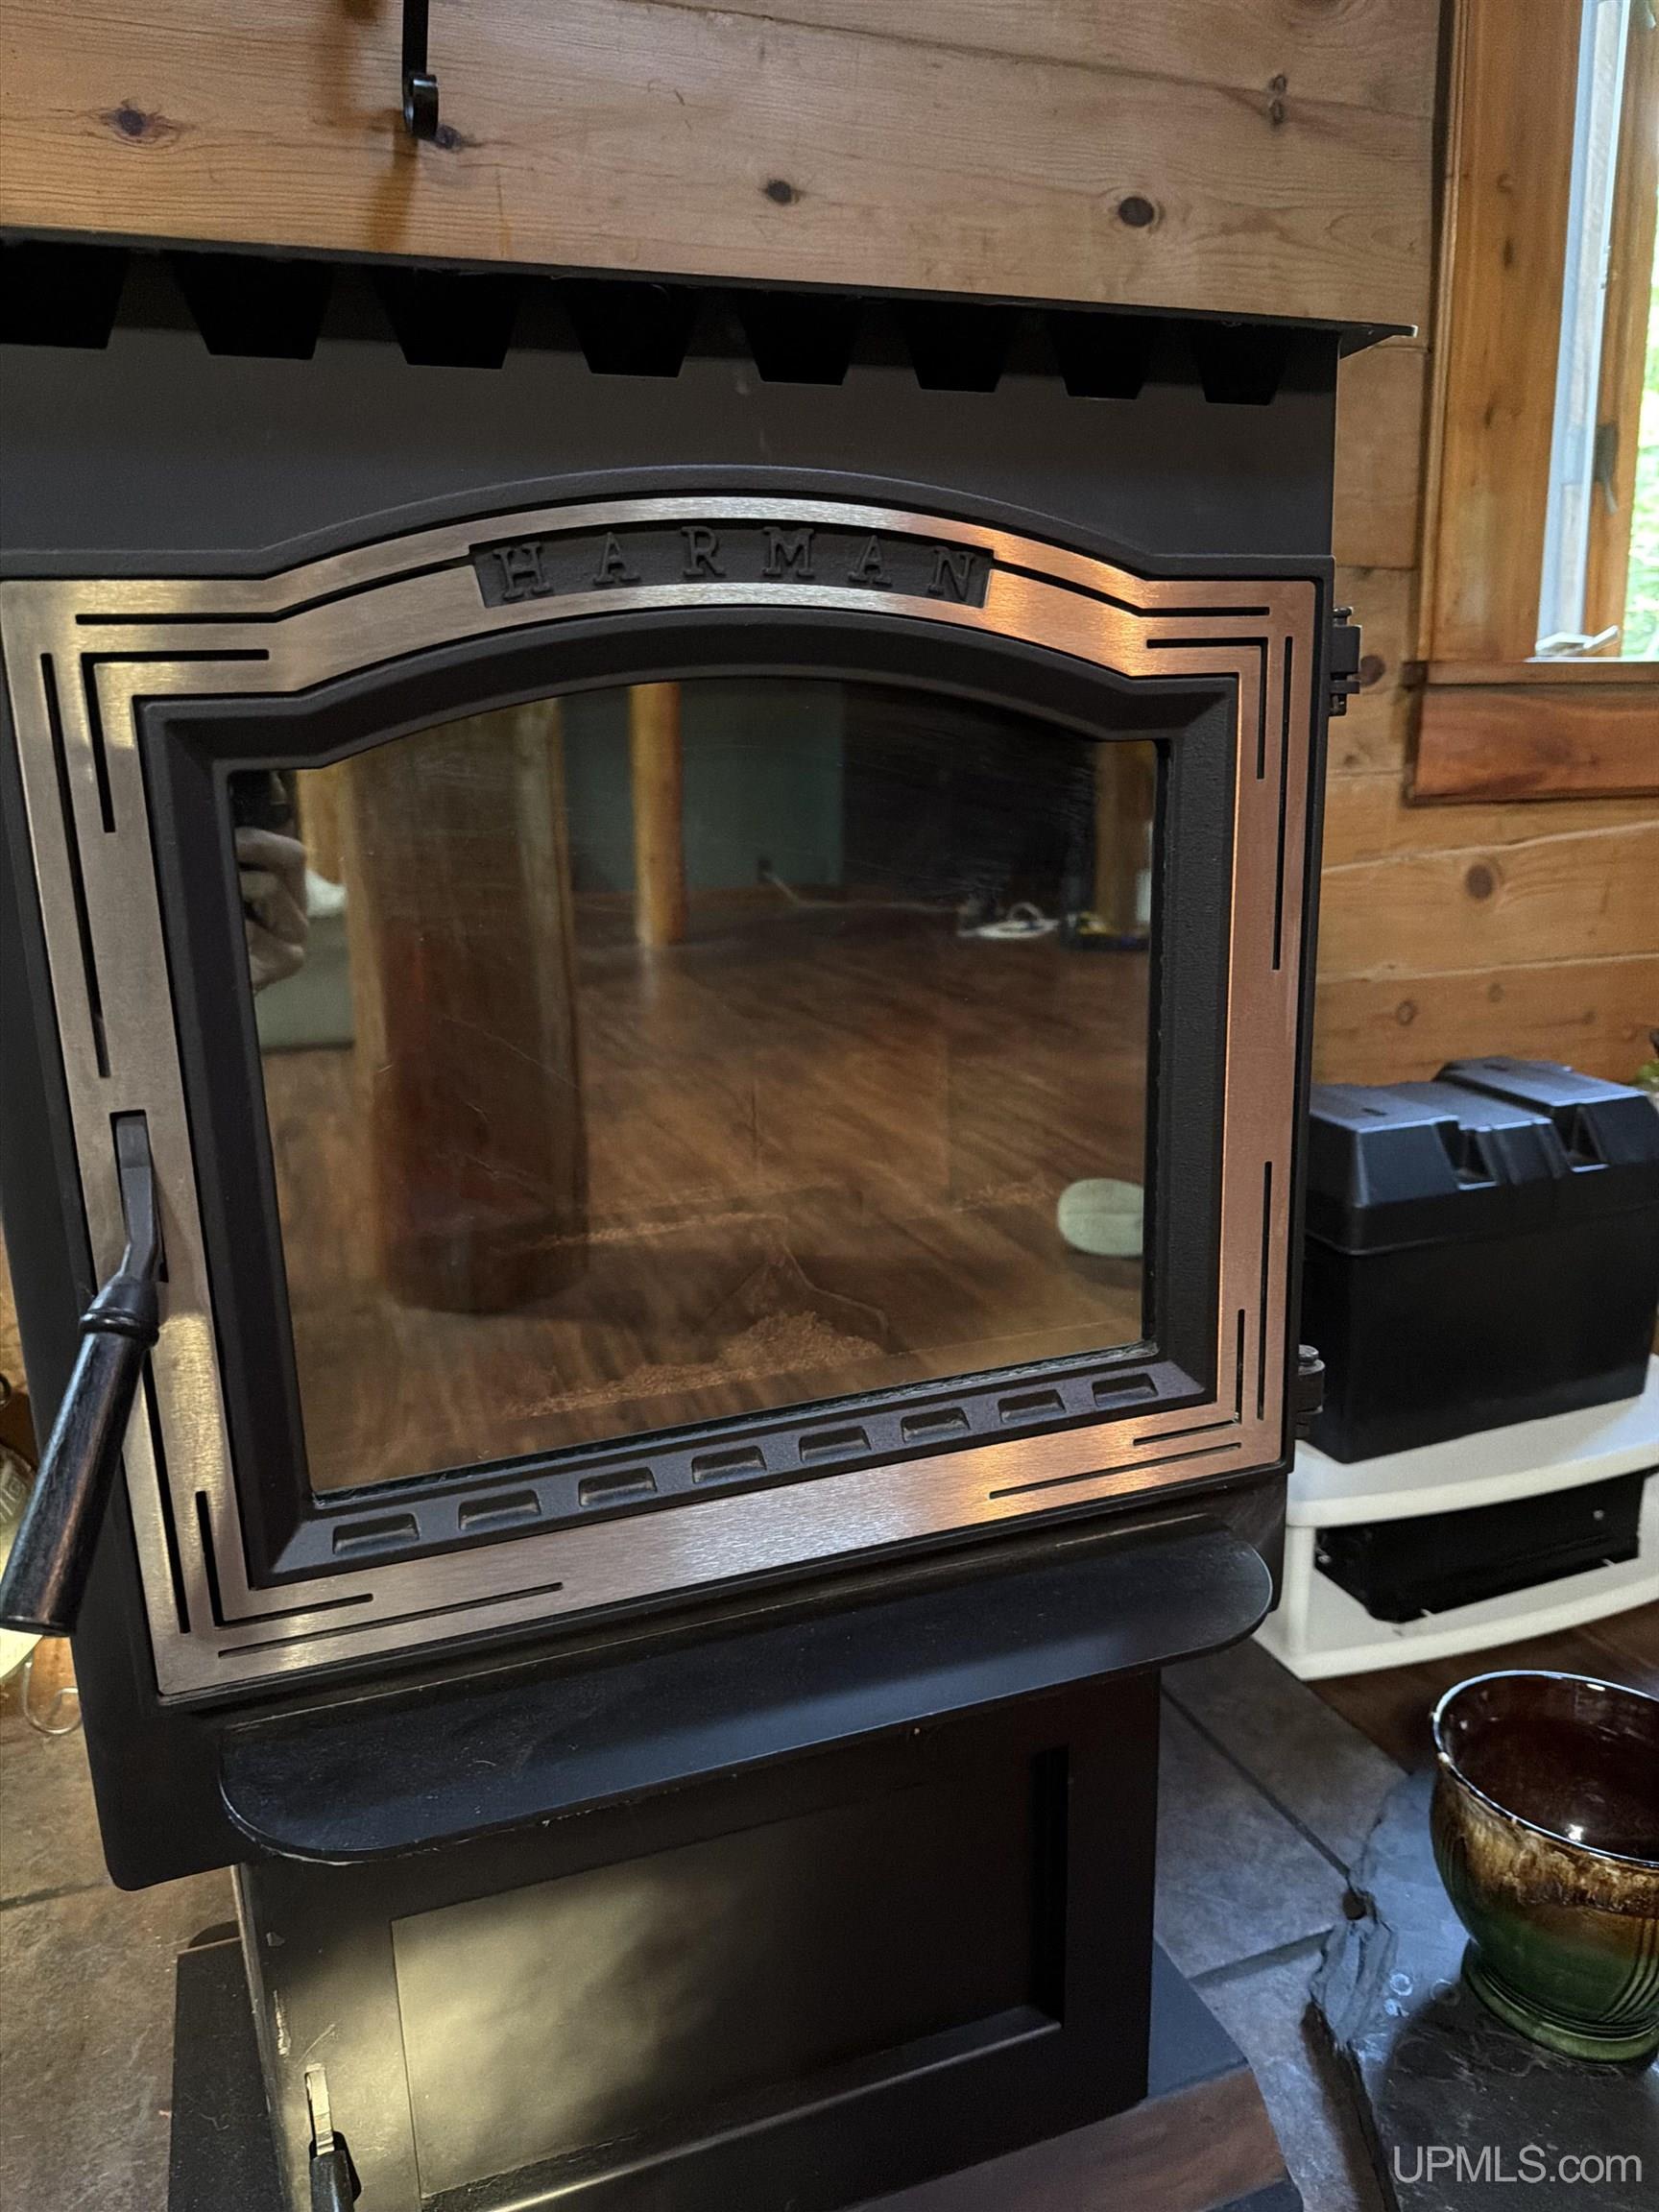
Heating System: Propane, Wood, Forced Air
Electric: 200+ Amp Service
Stories: 1
Architecture: Log Home
Flooring: Hardwood
School District: Gwinn Area Community Schools
Lot Area (sq ft): 9.3
Lot Dimensions (ft): 509 x 617 x 509 x 592
Township: Forsyth Twp
Main Level Bathrooms: 1
Main Level Bedrooms: 2
Price Last Updated: August 11, 2026 at 12:00am
Water: Private Well
Frontage Type: Road
Frontage Length (ft): 200
Road Frontage Type: Country
Road Surface Type: Paved
Construction Materials: Log
Above Grade Finished Area (sq ft): 1686
Utilities: Cable Connected, Electricity Connected, Propane, Water Connected
Sewer: Septic Tank
Bathroom 1 Level: Main
Bedroom 1 Area (sq ft): 130
Bedroom 1 Length (ft): 13
Bedroom 1 Level: Main
Bedroom 1 Width (ft): 10
Bedroom 2 Length (ft): 11
Bedroom 2 Level: Main
Bedroom 2 Area (sq ft): 154
Bedroom 2 Width (ft): 14
Bedroom 3 Level: Second
Bedroom 3 Area (sq ft): 700
Bedroom 3 Length (ft): 25
Bedroom 3 Width (ft): 28
Kitchen Area (sq ft): 119
Kitchen Length (ft): 7
Kitchen Level: Main
Kitchen Width (ft): 17
Living Room Area (sq ft): 368
Living Room Length (ft): 16
Living Room Level: Main
Living Room Width (ft): 23
Annual Tax Amount: 1924
Tax Exemptions: PRE/Homestead Exemption
Tax Year: 2021
Zoning: Residential R1
Listing Agent Name: TERRY TINCKNELL
Listing Agent Email: terrytincknell@kw.com
Listing Agent Phone: 906-869-1672
Realty Office: KELLER WILLIAMS FIRST UP
Realty Office Phone: 906-273-1183
Listing ID: 50218158
Listing AOR: Upper Peninsula Assoc of Realtors
Source: MiRealSource
Days On Market: 1
Last Updated: August 11, 2026 at 10:08pm

Amenities and Features

Other Features
Balcony
Cable/Internet Avail.
Deck
Dishwasher
Dryer
Electric Water Heater
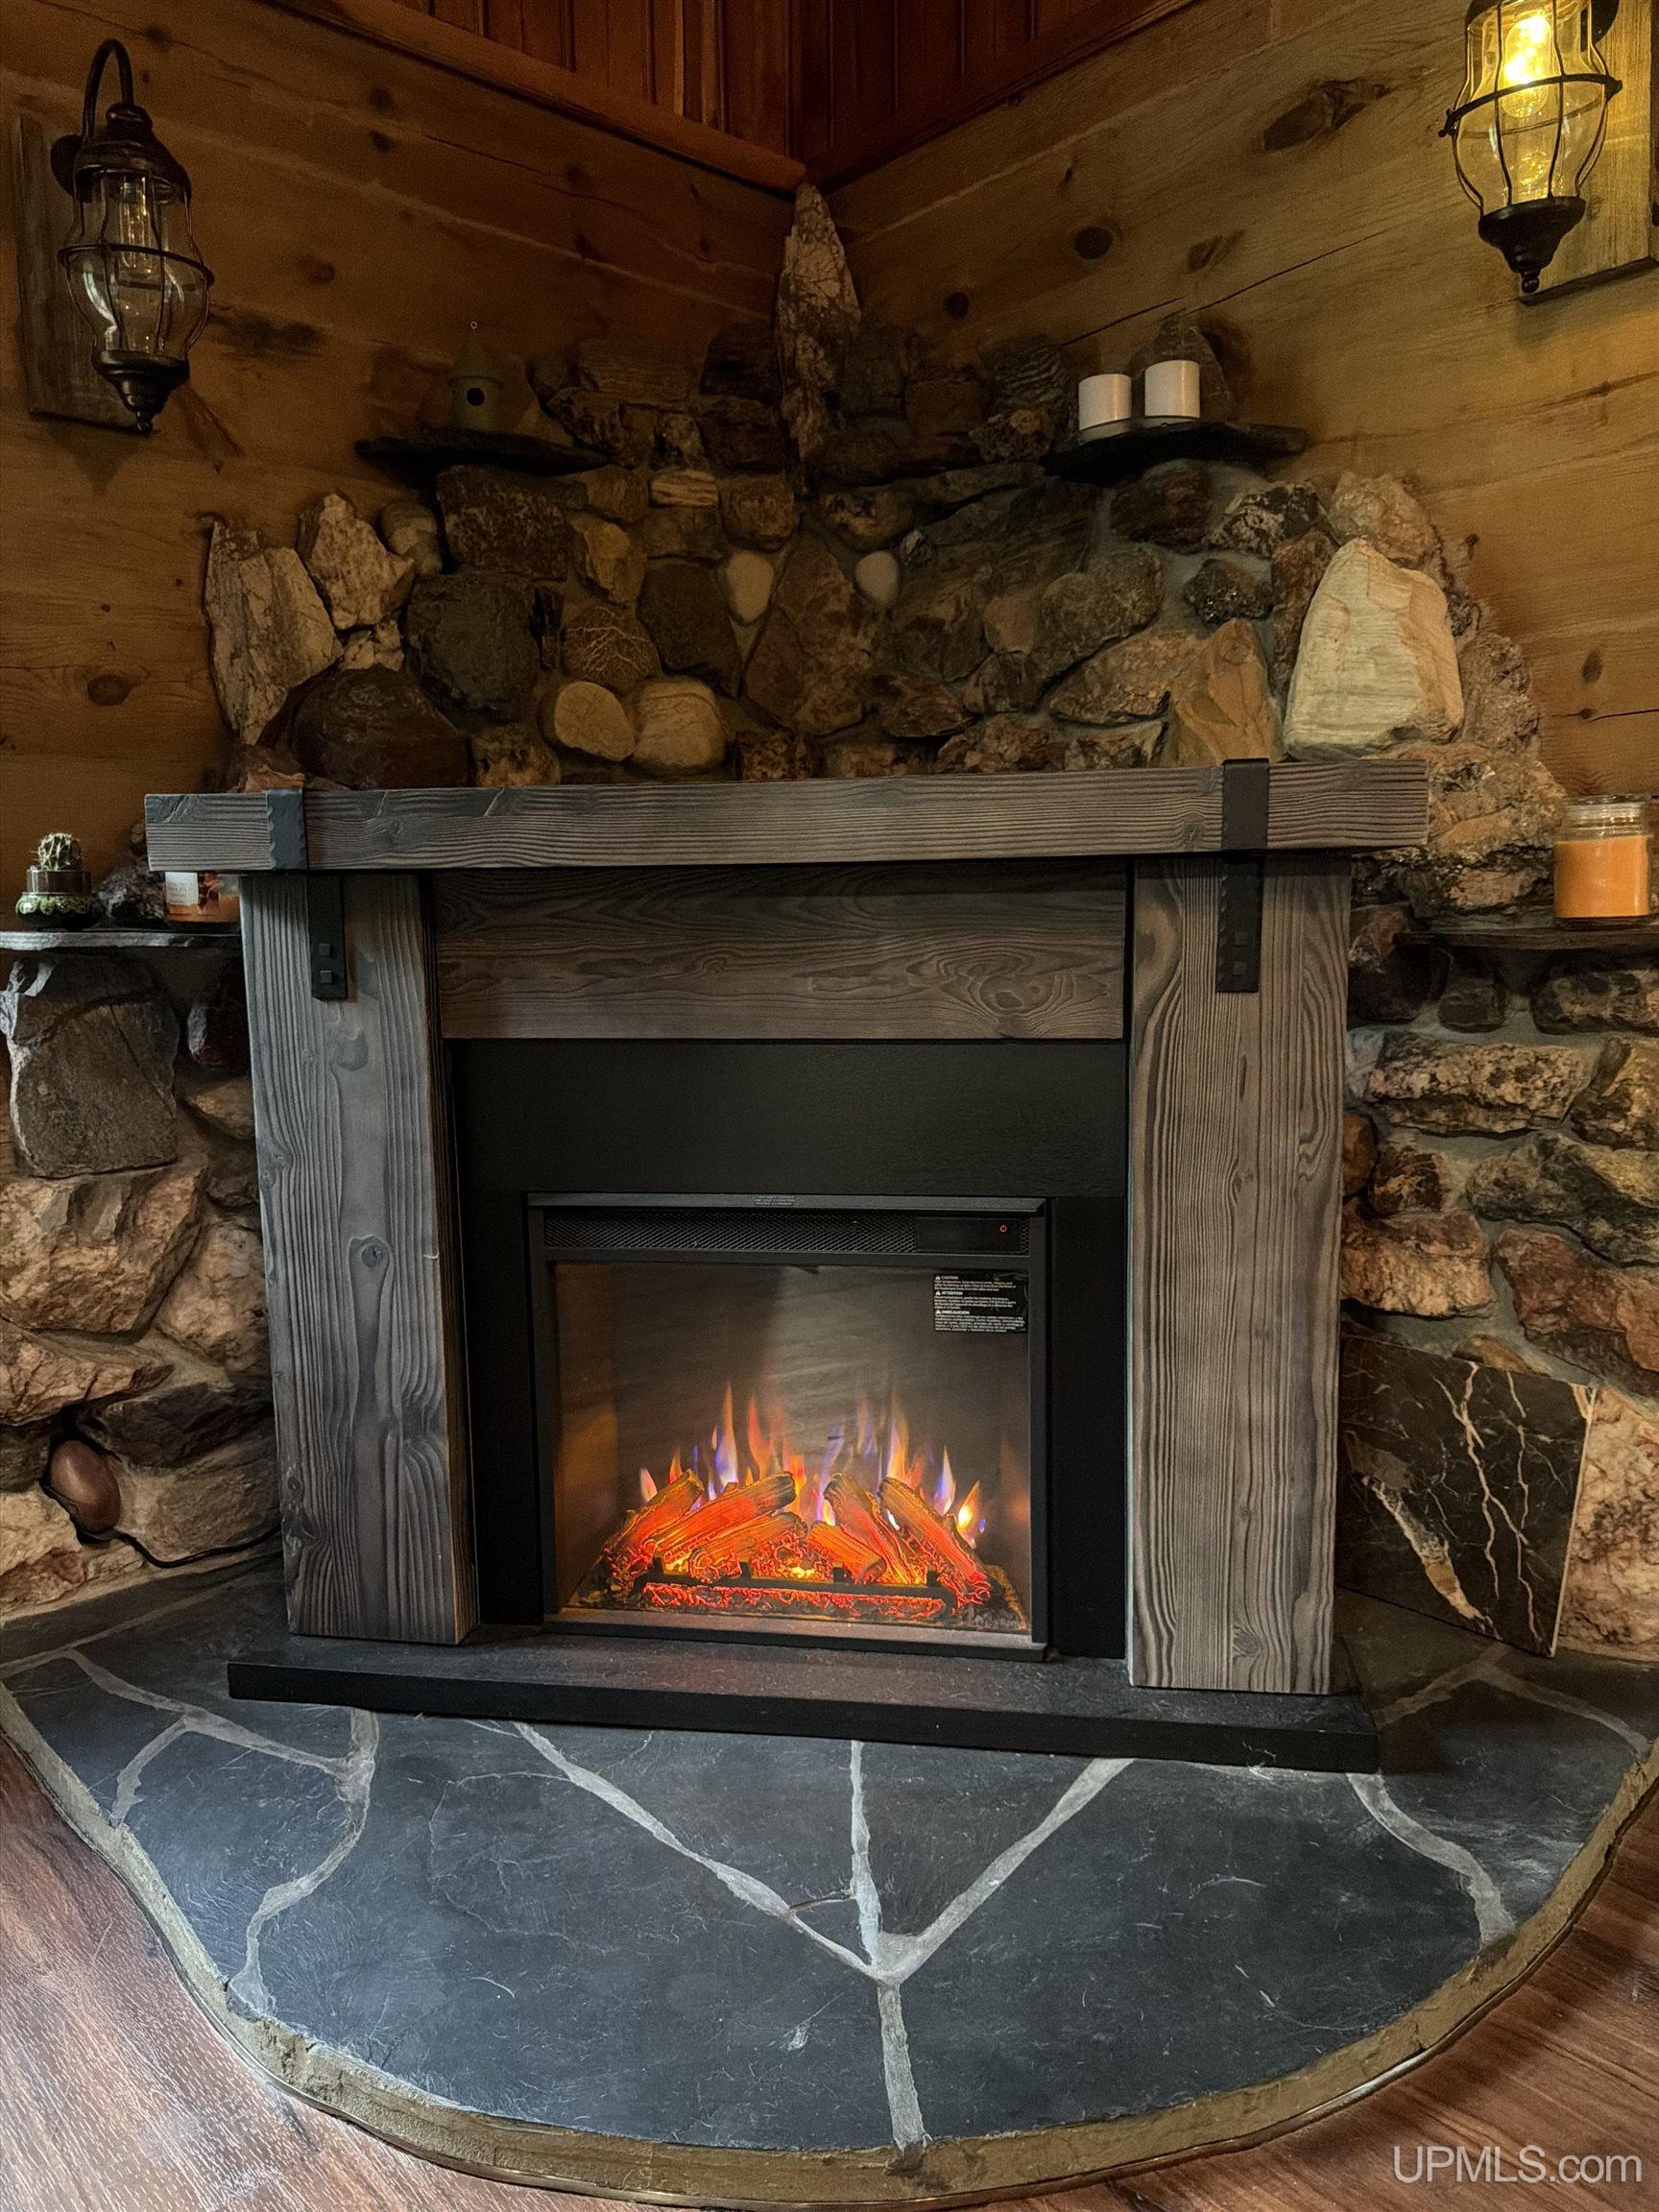
Fireplace: Electric
Has Cooling System
Has Fireplace
Has Garage
Has Heating System
Has HOA
Has Home Warranty
High Ceilings
IDX
New Construction
Parking Features: 3 or More Spaces
Private Pool
Range/Oven
Refrigerator
Washer
Windows: Window Treatments, Skylight(s)

Map Location

Property Map

Transport
Supermarkets
Schools
Restaurants
Pharmacies
Hospitals

Ask Kingsley A Question

Mortgage Calculator

Payment Calculator

$1,435.10
per month
  • Principal and Interest
  • Property Tax
  • HOA fee
  • Private Mortgage Insurance
$ 1,085.23

Image Gallery

Virtual Tour

Virtual Tour

Similar Listings

Disclaimer

Property ID - 322485

IDX information is provided exclusively for personal, non-commercial use, and may not be used for any purpose other than to identify prospective properties consumers may be interested in purchasing. Information is deemed reliable but not guaranteed.
Compare Listings

Kingsley Agassi