Advanced Search

More Search Options
$405,000

250 Copper Street, Ishpeming MI 49849, 50211458

Active Under Contract

Overview

  • Updated On:
  • June 18, 2026
  • 3 Days On Market
  • 3 Bedrooms
  • 2 Bathrooms
  • 2,145.00 ft2
  • 2000 Year Built

About The Property

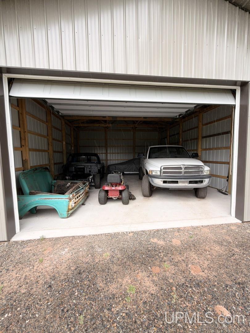
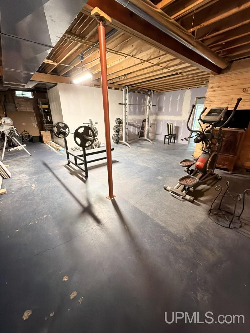
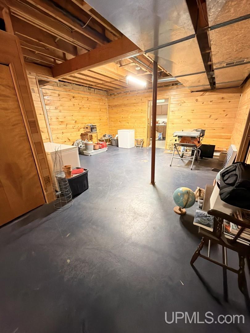
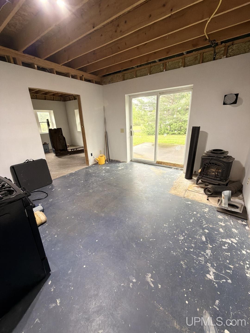
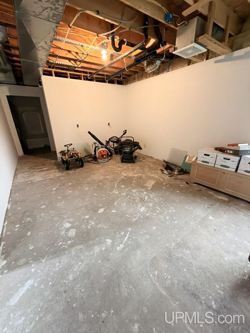
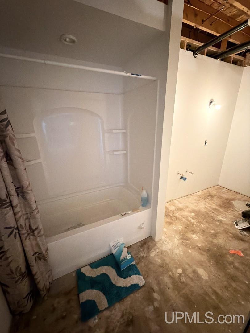
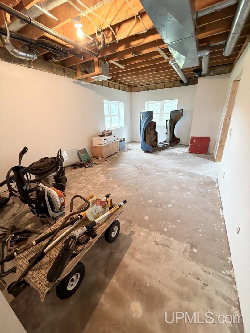
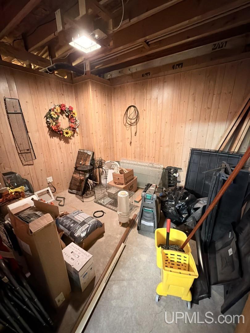
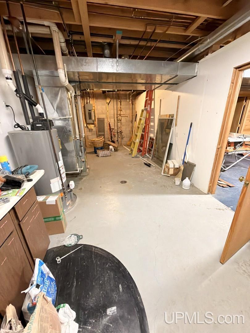
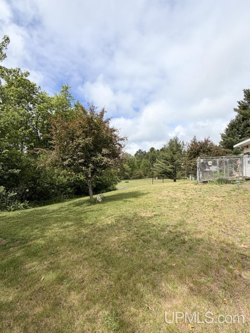
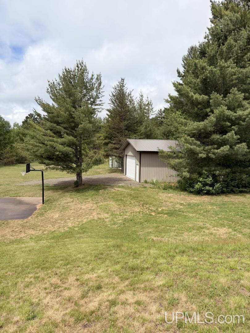
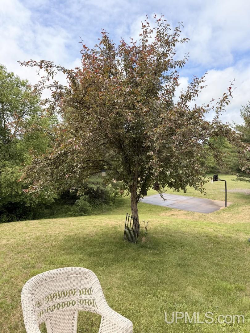
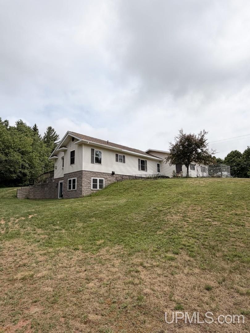
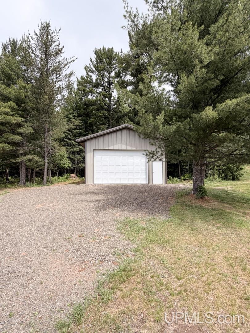
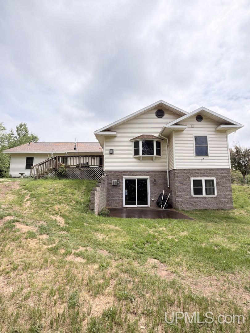
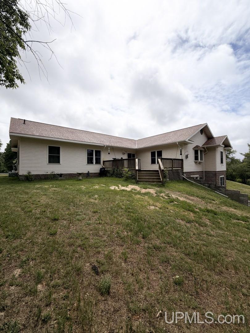
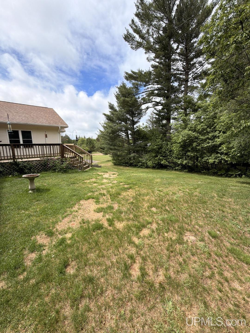
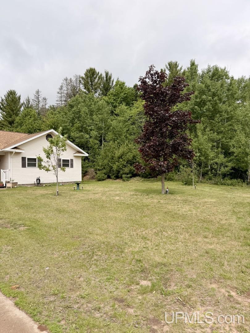
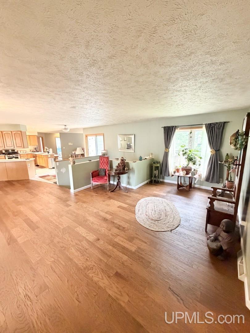
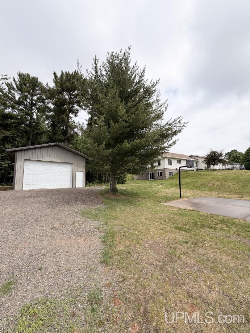
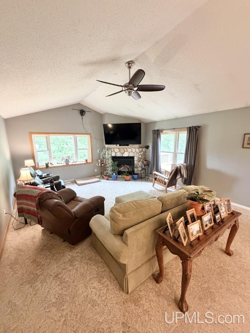
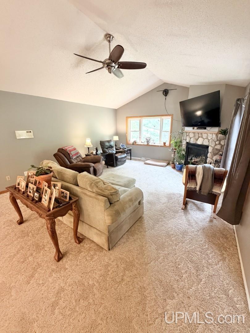
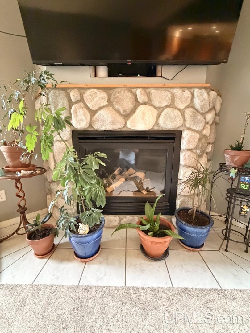
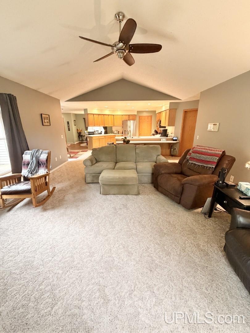
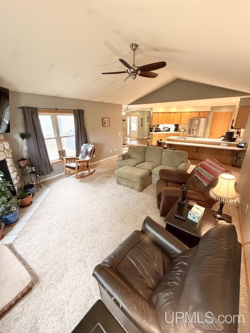
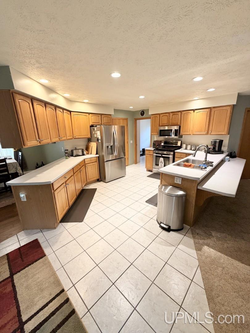
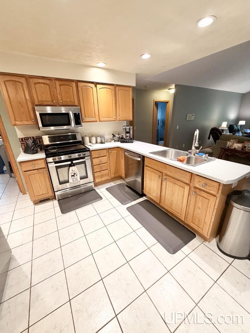
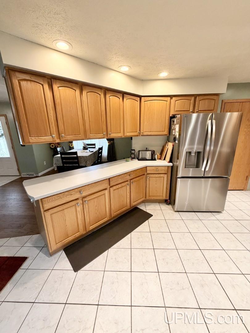
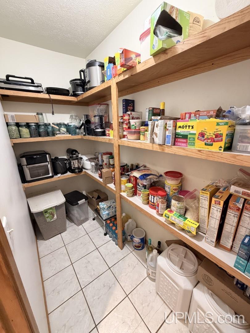
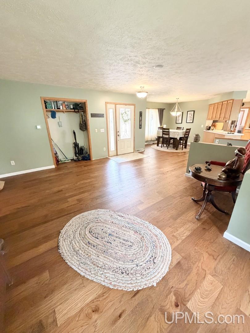
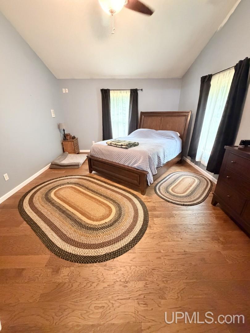
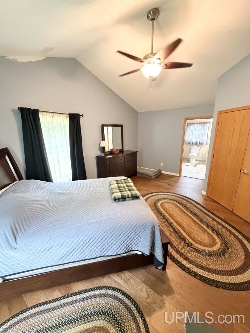
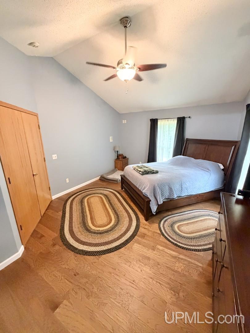
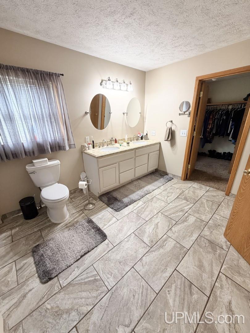
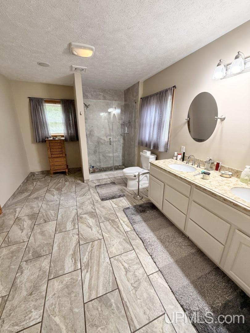
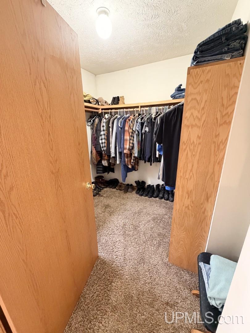
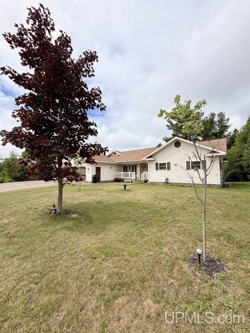
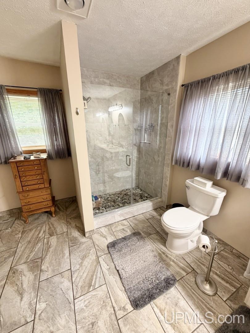
Welcome to this spacious 2,100-square-foot ranch home nestled on a scenic 1.3-acre parcel in Ishpeming Township. Presenting an excellent opportunity to bring your own personal design touches, the main level features a bright, open-concept layout connecting the living area and kitchen, highlighting a large living room anchored by a cozy gas fireplace that overlooks a tranquil, park-like backyard. The kitchen is well-equipped for storage with a dedicated pantry, flowing effortlessly into the main living spaces. This floor hosts three bedrooms and two full bathrooms, including a generous primary suite complete with its own private full bathroom and walk-in closet. Modern comfort and peace of mind are guaranteed with central air conditioning and a roof newly installed in 2023. The property boasts exceptional functional space both inside and out. An expansive, walk-out basement doubles the footprint with an additional 2,100 square feet; it features drywall throughout and stands ready for finishing touches to complete the ceilings, flooring, and a roughed-in bathroom. Outside, vehicle and equipment storage is abundant with an attached two-car garage paired with a substantial 24×30 pole barn. Enjoy the serene privacy of a spacious yard while benefiting from the convenient location and lower township taxes of Ishpeming Township.

Posted: June 15, 2026 at 07:02pm

Listing updated: June 18, 2026 at 03:14pm

Listed by: ADAM KARKI 906-360-5420, KELLER WILLIAMS FIRST UP

Listing Agent Phone & Email: 906-273-1183, selectkarki@gmail.com

MLS#:

Source: MiRealSource

Originating MLS: Upper Peninsula Assoc of Realtors 

Property Details

Property Details

Property Id: 287135
Price: $405,000
Property Size: 2,145.00 ft2
Property Lot Size: 1.30 ac
Bedrooms: 3
Bathrooms: 2
Posted: June 15, 2026 at 07:02pm
Year Built: 2000
Basement: Full
Full Bathrooms: 2
Bathroom Total: 2
Waterfront Features: None
Cooling System: Central Air
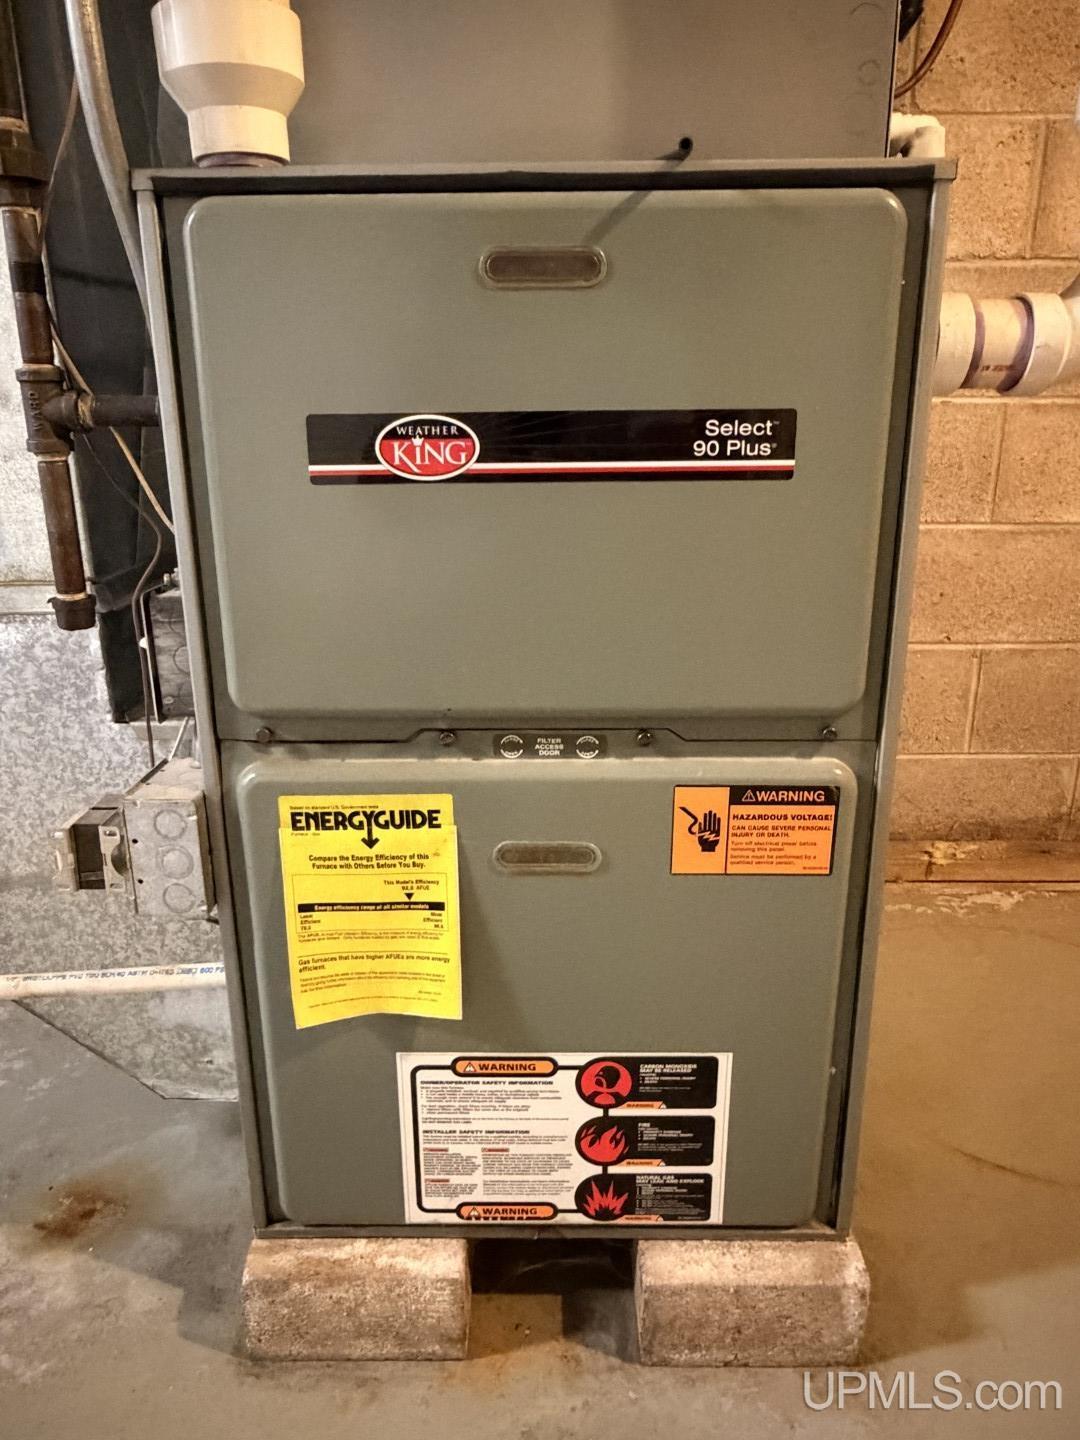
Heating System: Natural Gas, Forced Air
Stories: 1
Architecture: Ranch
Garage Spaces: 2
School District: NICE Community Schools
Lot Features: Deep Lot - 150+ Ft., Large Lot - 65+ Ft.
Lot Area (sq ft): 1.3
Lot Dimensions (ft): 165 x 350
Township: Ishpeming Twp
Main Level Bathrooms: 2
Main Level Bedrooms: 3
Other Structures:: Pole Barn
Parking Total: 2
Price Last Updated: June 15, 2026 at 12:00am
Water: Public
Frontage Type: Road
Frontage Length (ft): 165
Road Frontage Type: City/County, Year Round
Road Surface Type: Paved
Construction Materials: Vinyl Siding
Above Grade Finished Area (sq ft): 2145
Utilities: Cable Available, Electricity Connected, Natural Gas Connected, Phone Available, Sewer Connected, Water Connected
Sewer: Public Sanitary
Bathroom 1 Area (sq ft): 56
Bathroom 1 Length (ft): 8
Bathroom 1 Level: Main
Bathroom 1 Width (ft): 7
Bathroom 2 Area (sq ft): 140
Bathroom 2 Length (ft): 10
Bathroom 2 Level: Main
Bathroom 2 Width (ft): 14
Bedroom 1 Area (sq ft): 182
Bedroom 1 Length (ft): 14
Bedroom 1 Level: Main
Bedroom 1 Width (ft): 13
Bedroom 2 Length (ft): 12
Bedroom 2 Level: Main
Bedroom 2 Area (sq ft): 132
Bedroom 2 Width (ft): 11
Bedroom 3 Level: Main
Bedroom 3 Area (sq ft): 342
Bedroom 3 Length (ft): 18
Bedroom 3 Width (ft): 19
Dining Room Area (sq ft): 143
Dining Room Length (ft): 13
Dining Room Level: Main
Dining Room Width (ft): 11
Kitchen Area (sq ft): 255
Kitchen Length (ft): 15
Kitchen Level: Main
Kitchen Width (ft): 17
Living Room Area (sq ft): 260
Living Room Length (ft): 20
Living Room Level: Main
Living Room Width (ft): 13
Contingency: Financing
Tax Exemptions: PRE/Homestead Exemption
Zoning: GR - General Residential
Listing Agent Name: ADAM KARKI
Listing Agent Email: selectkarki@gmail.com
Listing Agent Phone: 906-360-5420
Realty Office: KELLER WILLIAMS FIRST UP
Realty Office Phone: 906-273-1183
Listing ID: 50211458
Listing AOR: Upper Peninsula Assoc of Realtors
Source: MiRealSource
Days On Market: 3
Last Updated: June 18, 2026 at 03:14pm

Amenities and Features

Other Features
Cathedral/Vaulted Ceiling
Dishwasher
Disposal
Dryer
Fireplace: Gas, Living Room
Garage Attached
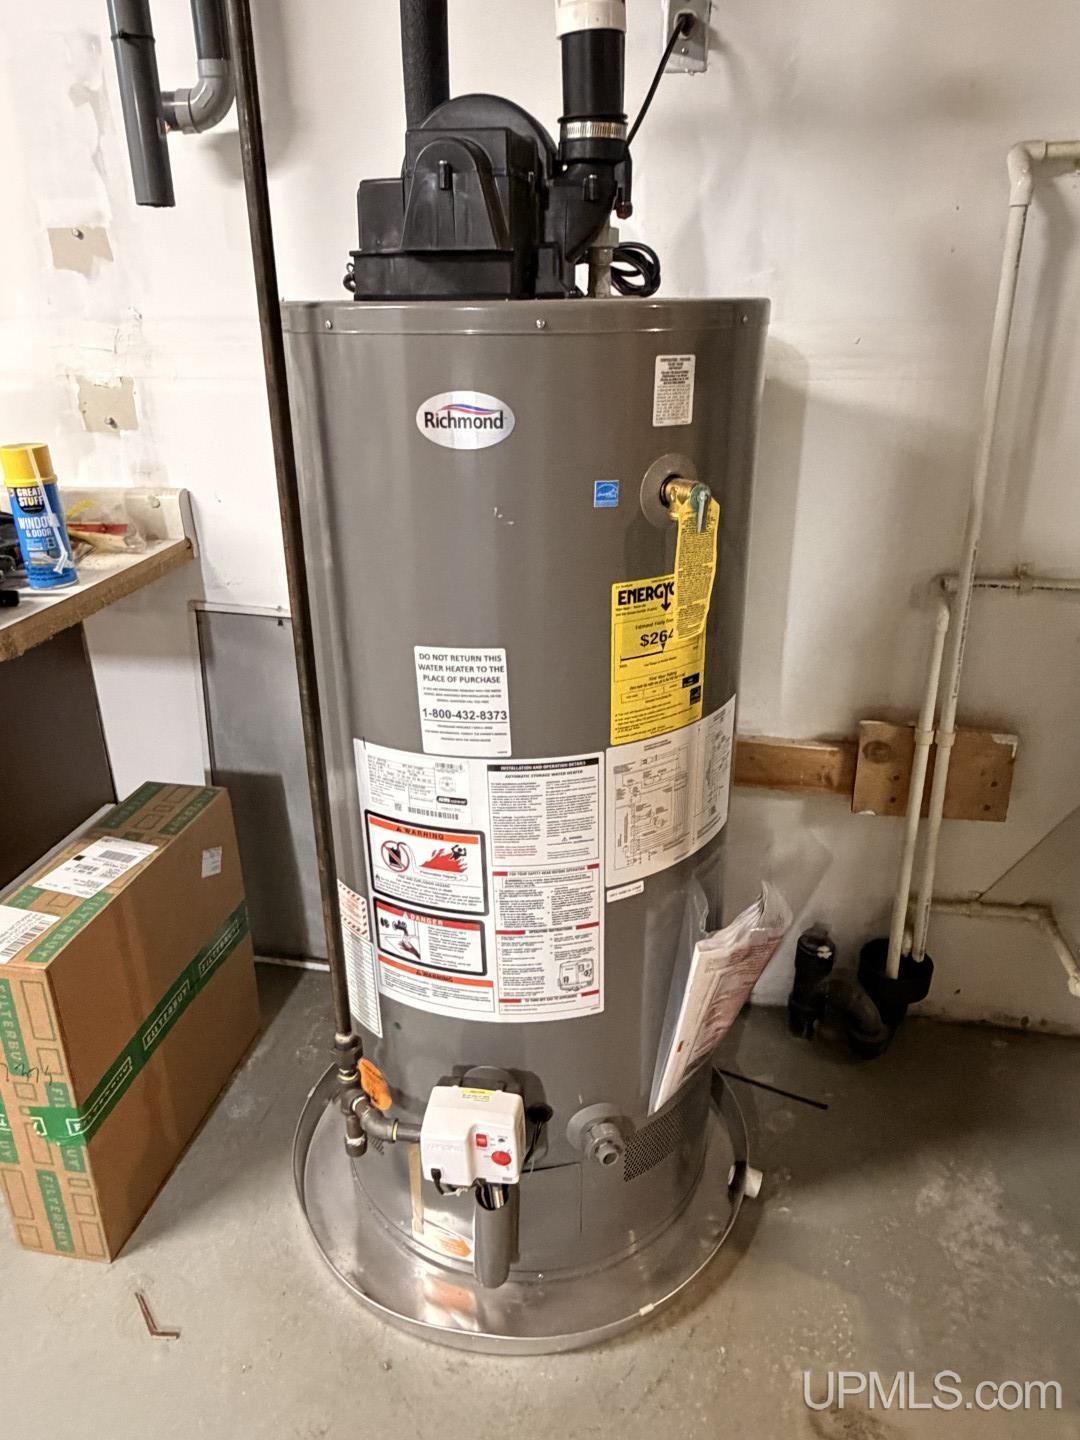
Gas Water Heater
Has Cooling System
Has Fireplace
Has Garage
Has Heating System
Has HOA
Has Home Warranty
IDX
Microwave
New Construction
Parking Features: 3 or More Spaces
Porch
Private Pool
Range/Oven
Refrigerator
Walk-In Closet(s)
Washer
Windows: Bay Window(s)

Map Location

Property Map

Transport
Supermarkets
Schools
Restaurants
Pharmacies
Hospitals

Ask Kingsley A Question

Mortgage Calculator

Payment Calculator

$2,076.52
per month
  • Principal and Interest
  • Property Tax
  • HOA fee
  • Private Mortgage Insurance
$ 1,570.27

Image Gallery
Virtual Tour

Similar Listings

Similar Listings

Active
Active
$206,000

610 N Main Street, Ishpeming MI 49849, 50217...

4 BD
2 BA
1,698.00 ft2
Active
Active
$275,000

1903 Prairie Avenue, Ishpeming MI 49849, 502...

3 BD
2 BA
1,616.00 ft2

Disclaimer

Property ID - 287135

IDX information is provided exclusively for personal, non-commercial use, and may not be used for any purpose other than to identify prospective properties consumers may be interested in purchasing. Information is deemed reliable but not guaranteed.

Compare Listings

Kingsley Agassi