Advanced Search

More Search Options
$515,000

101 Dandelion Lane, Marquette MI 49855, 50218182

Active

Overview

  • Updated On:
  • August 13, 2026
  • 4 Days On Market
  • 3 Bedrooms
  • 3 Bathrooms
  • 2,339.00 ft2
  • 1996 Year Built

About The Property

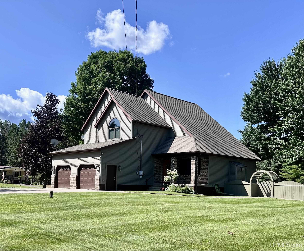
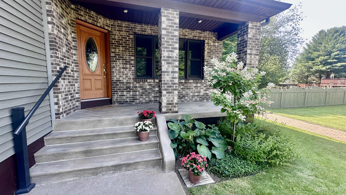
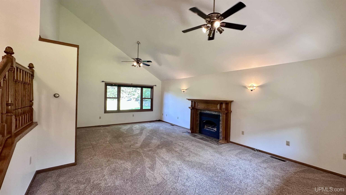
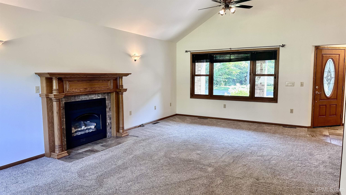
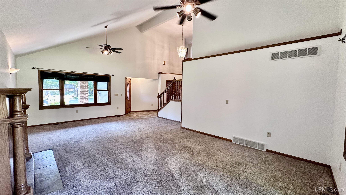
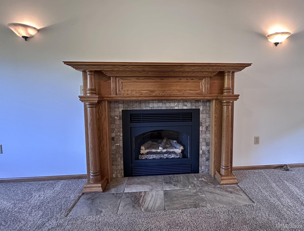
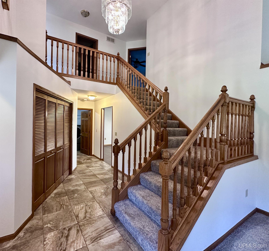
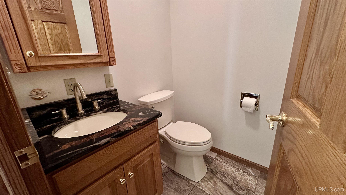
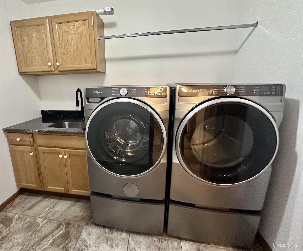
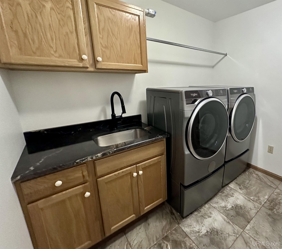
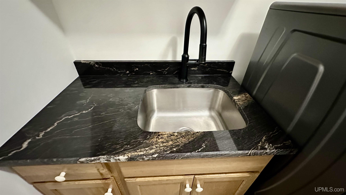
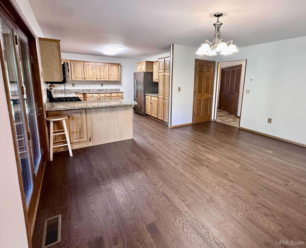
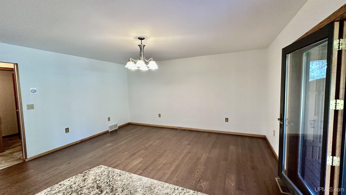
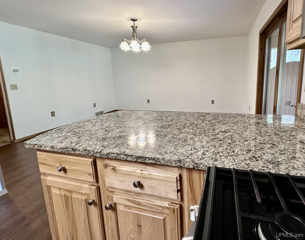
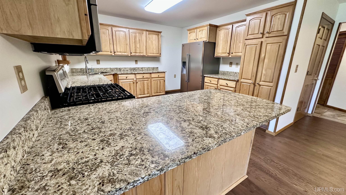
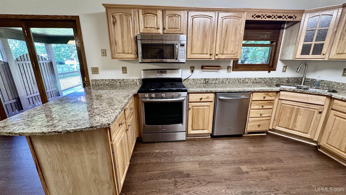
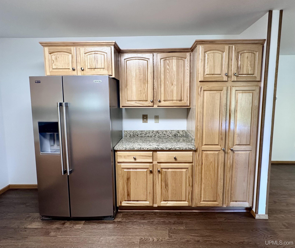
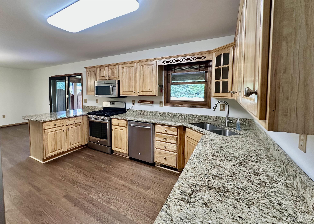
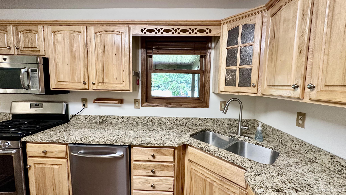
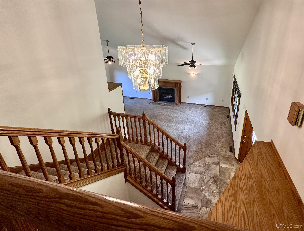
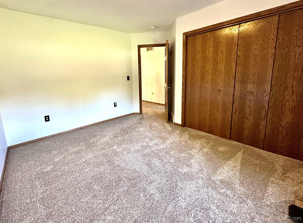
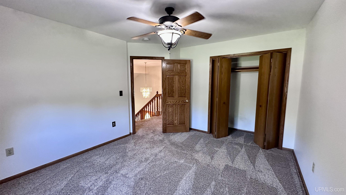
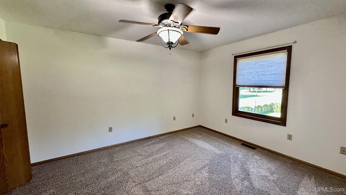
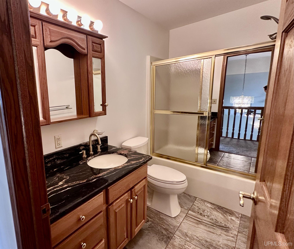
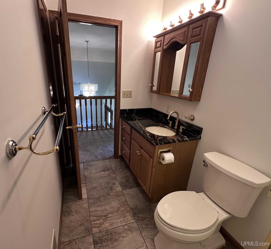
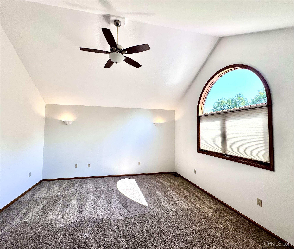
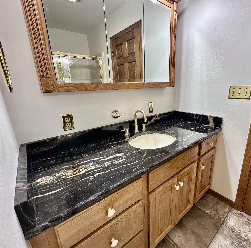
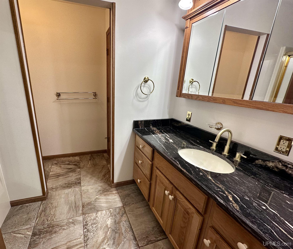
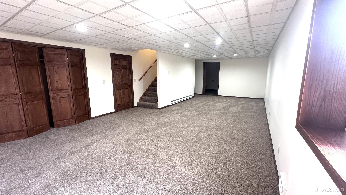
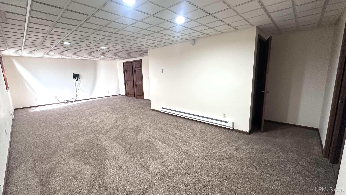
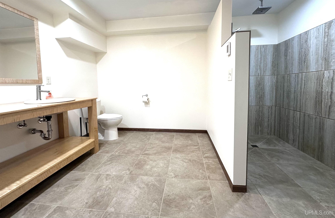
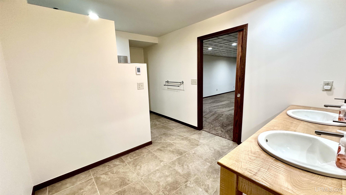
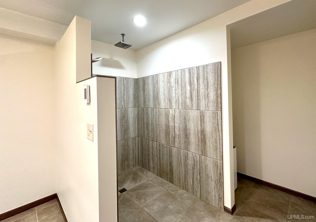
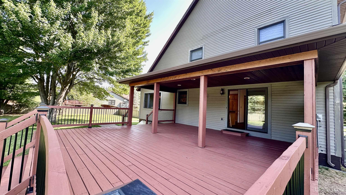
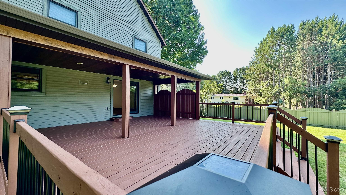
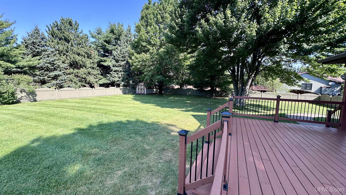
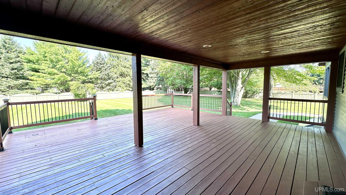
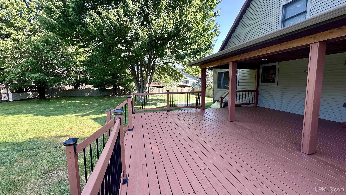
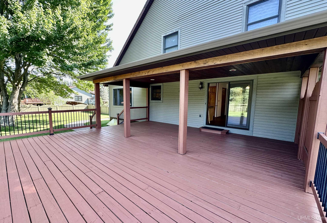
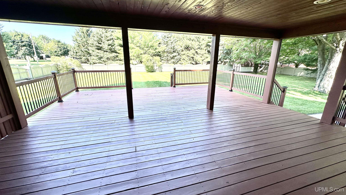
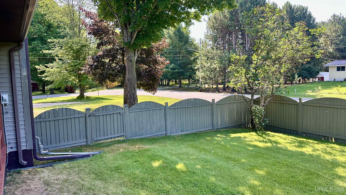
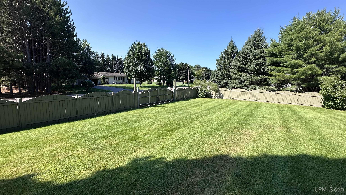
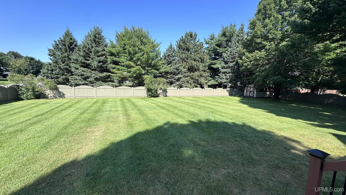
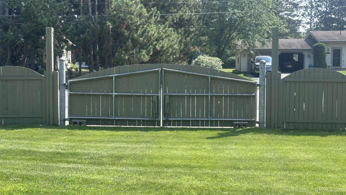
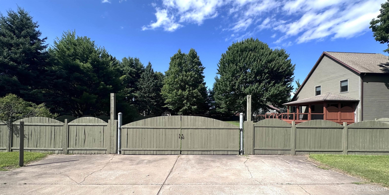
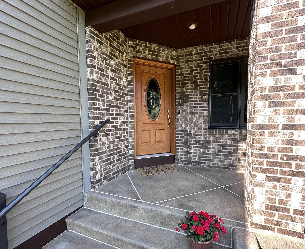
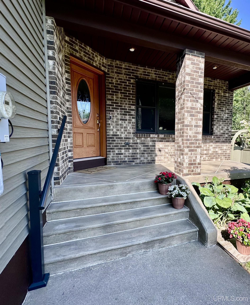
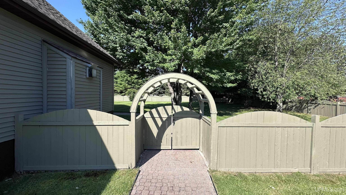
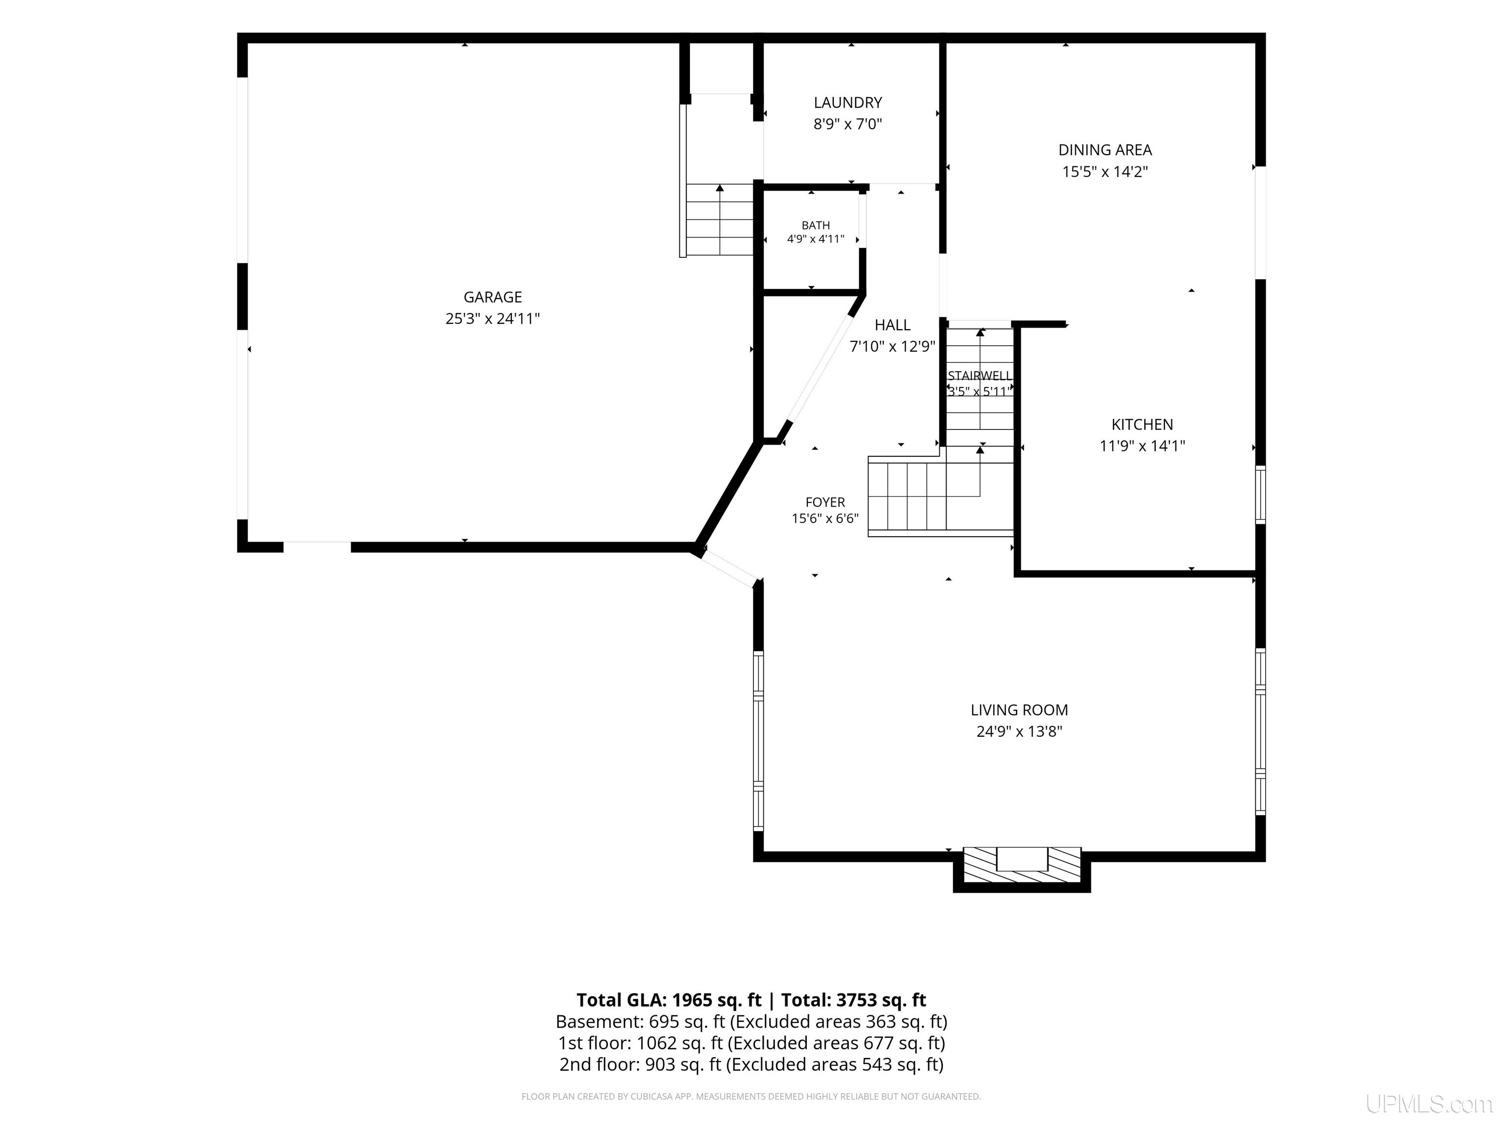
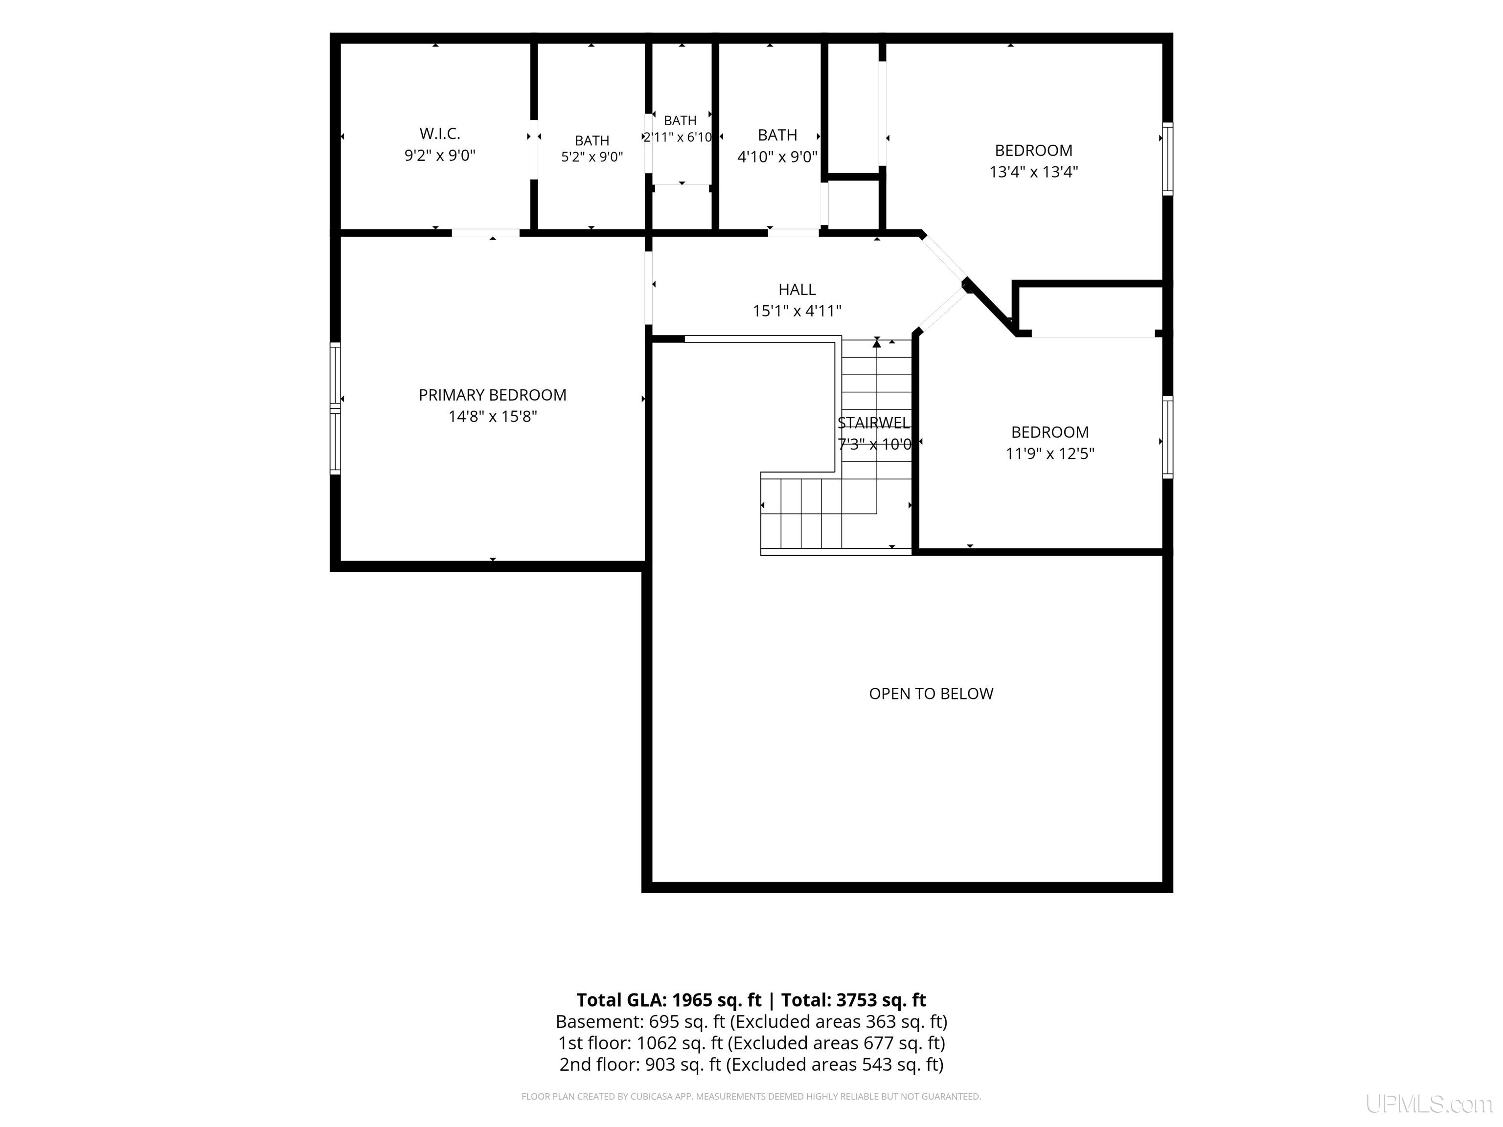
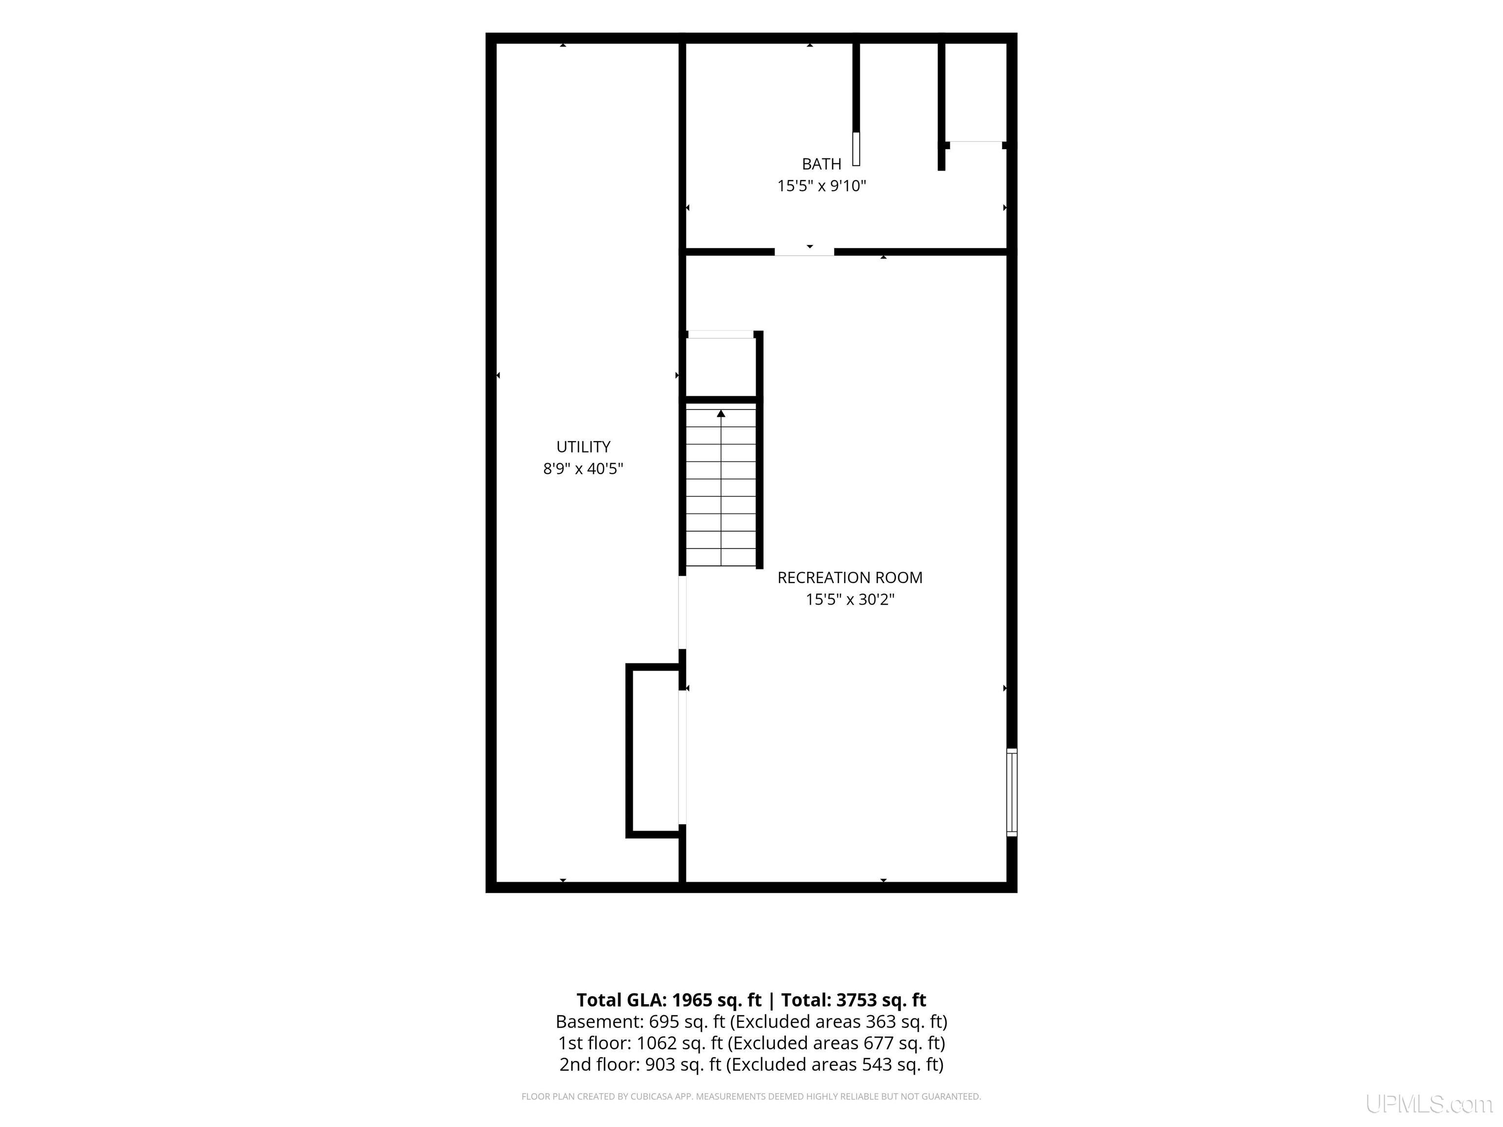
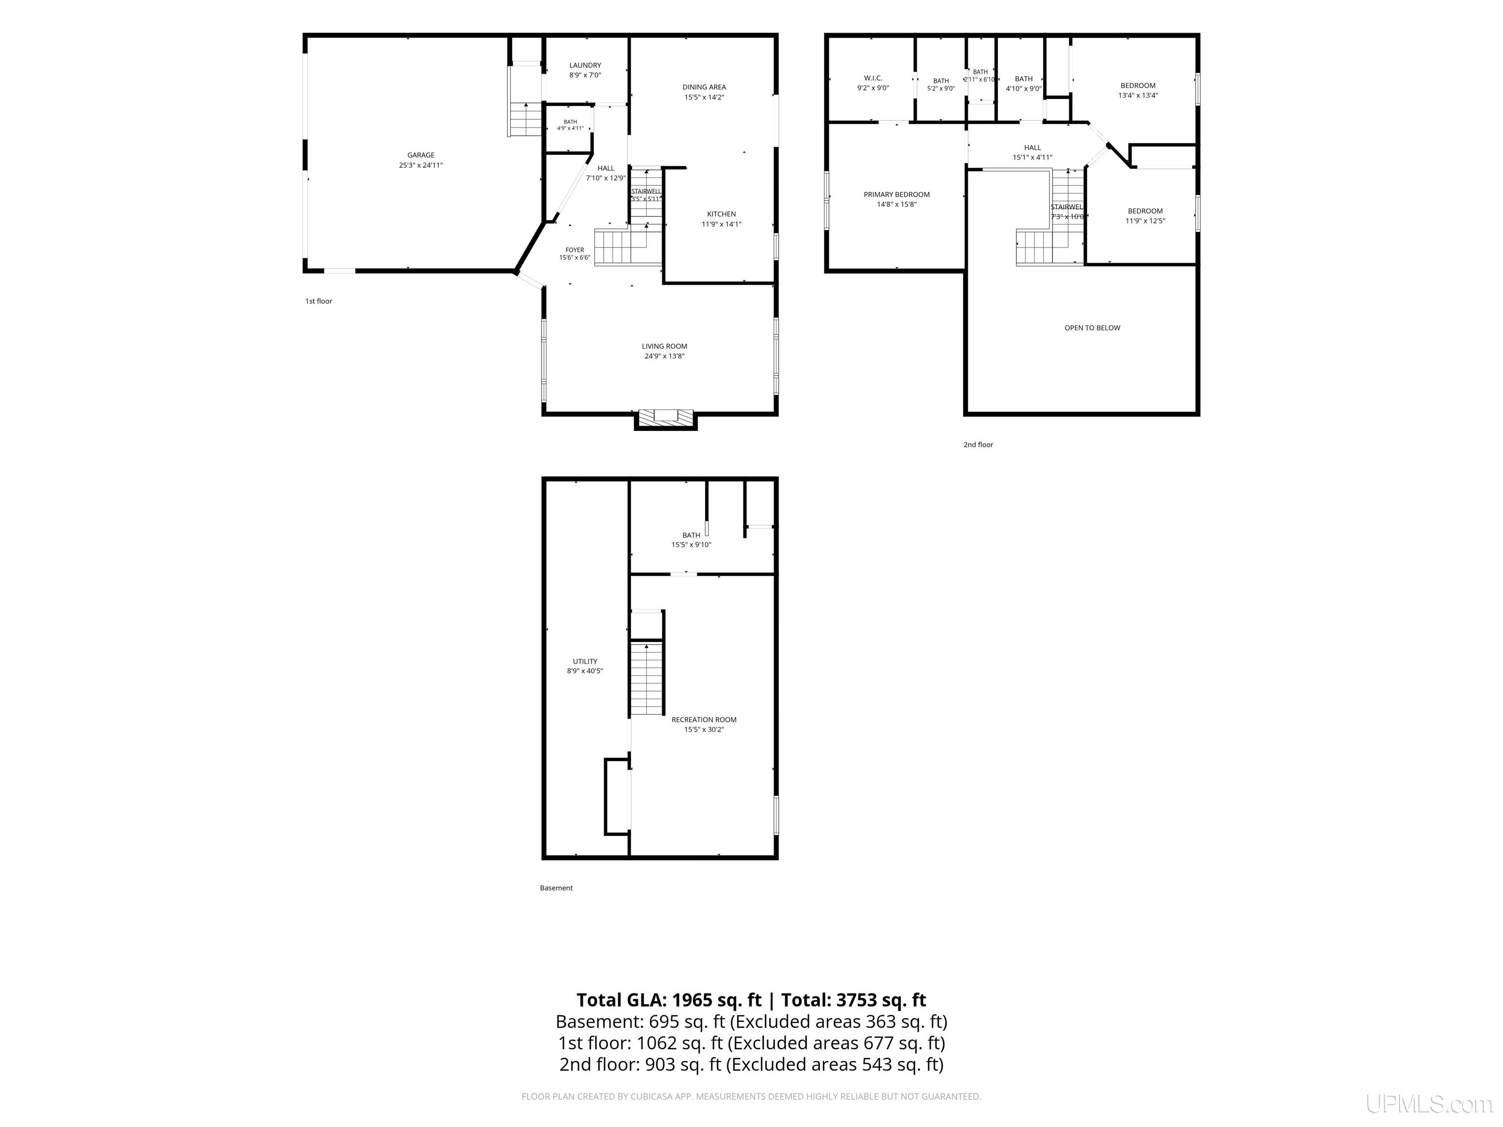
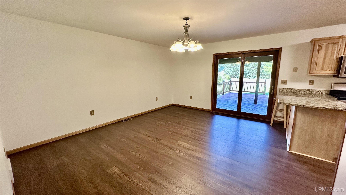
You will love everything about this beautiful family home located in a highly desirable neighborhood. When first coming to the house you are greeted with a large driveway that boasts an extended area for your boat, toys and additional parking, professionally maintained yard, freshly painted / stained privacy fence and an adorable trellis leading to your spacious back yard. The living room has vaulted ceilings, gas fireplace, is wired for surround sound and has large windows allowing for plenty of light. Continuing on, there is a guest powder room, a laundry room located just off the garage entrance, and perfect for entertaining is the large dining room and country kitchen with matching appliances and french doors leading out to your covered deck and quiet back yard. Upstairs is the primary bedroom and ensuite, additional full bathroom and 2 very nice sized bedrooms. Downstairs has a beautifully finished room that can be your family room, or guest suite that has an extra large bathroom with a walk-in shower, heated floors and double sink. Enjoy township taxes while being within 10 minutes from downtown Marquette, NMU, beaches, 3 golf courses (one across the road), all Marquette schools and shopping. Check out the virtual tour and additional information provided. Offers are due Wednesday, August 19, by noon.

Posted: August 12, 2026 at 12:38am

Listing updated: August 13, 2026 at 10:37pm

Listed by: TRACY HENRIKSEN 906-250-0051, SELECT REALTY

Listing Agent Phone & Email: 906-228-2772, michiganuprealestate@gmail.com

MLS#:

Source: MiRealSource

Originating MLS: Upper Peninsula Assoc of Realtors 

Property Details

Property Details

Property Id: 322755
Price: $515,000
Property Size: 2,339.00 ft2
Property Lot Size: 0.62 ac
Rooms: 14
Bedrooms: 3
Bathrooms: 3
Tour3: https://youtube.com/shorts/s49LYz5f7uo?is=pLD-bIePVBrC7mfn
Posted: August 12, 2026 at 12:38am
Year Built: 1996
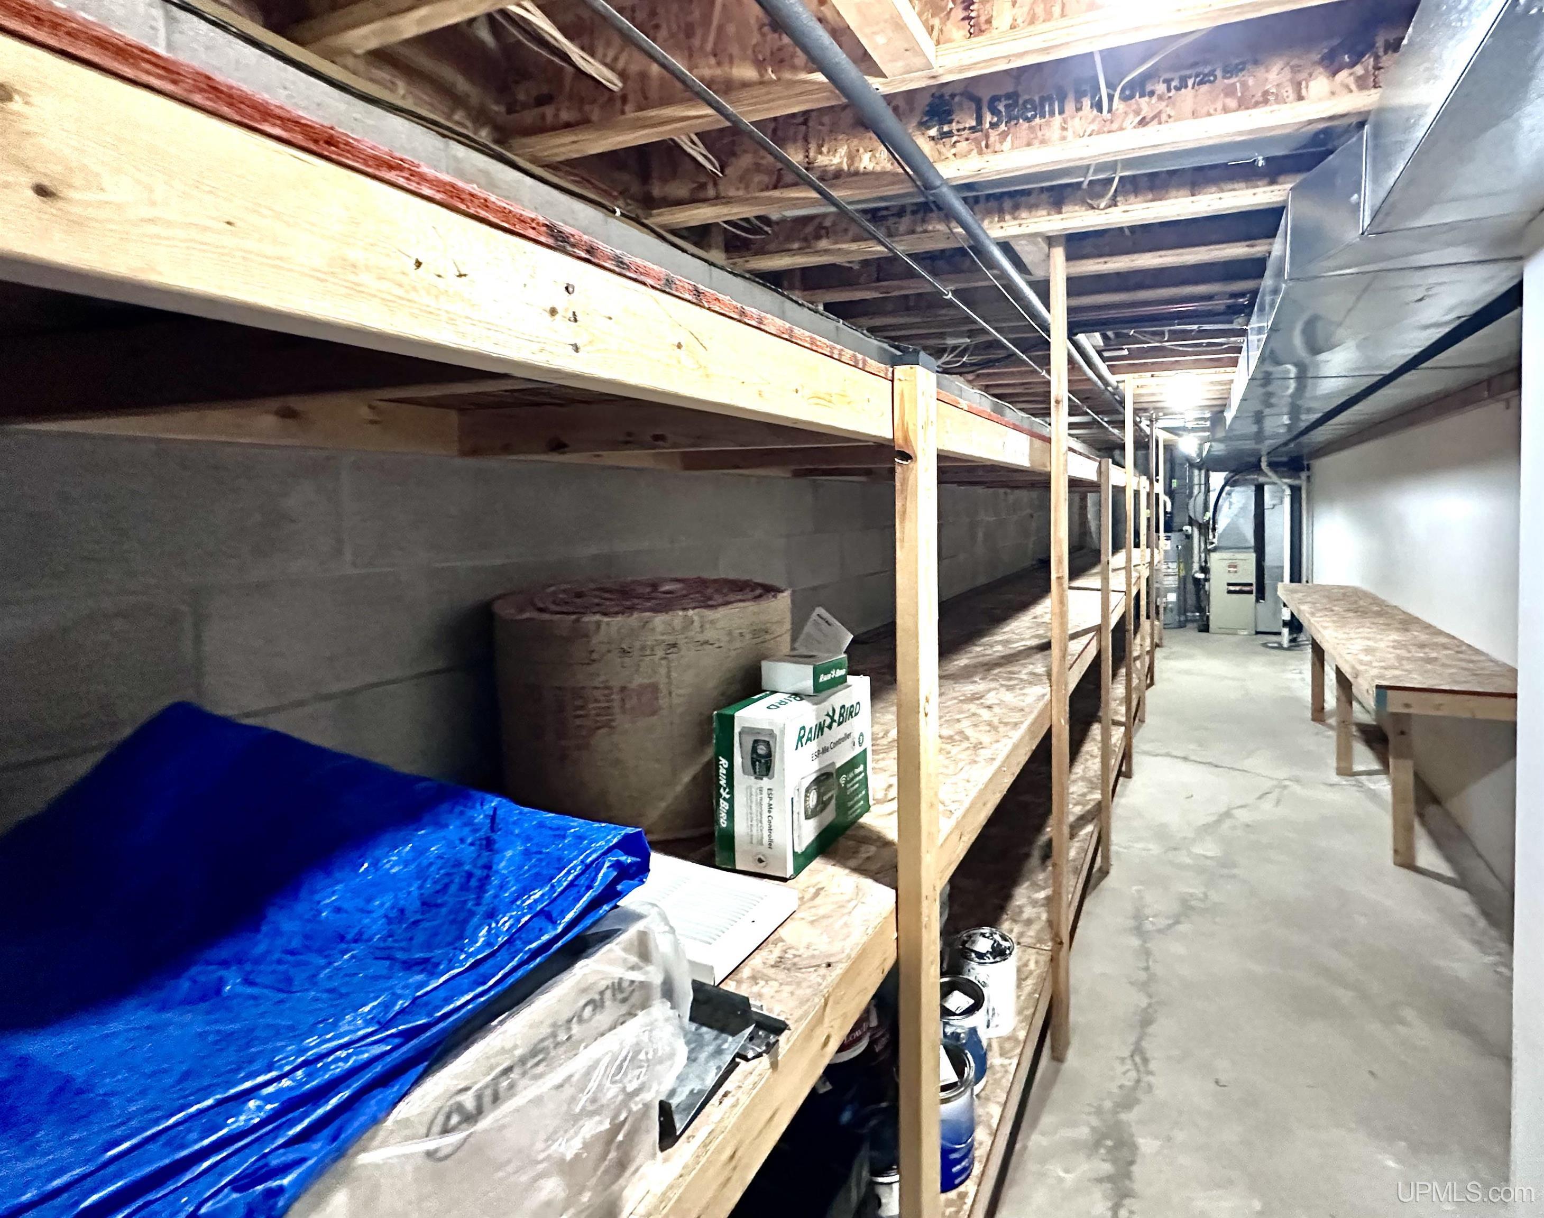
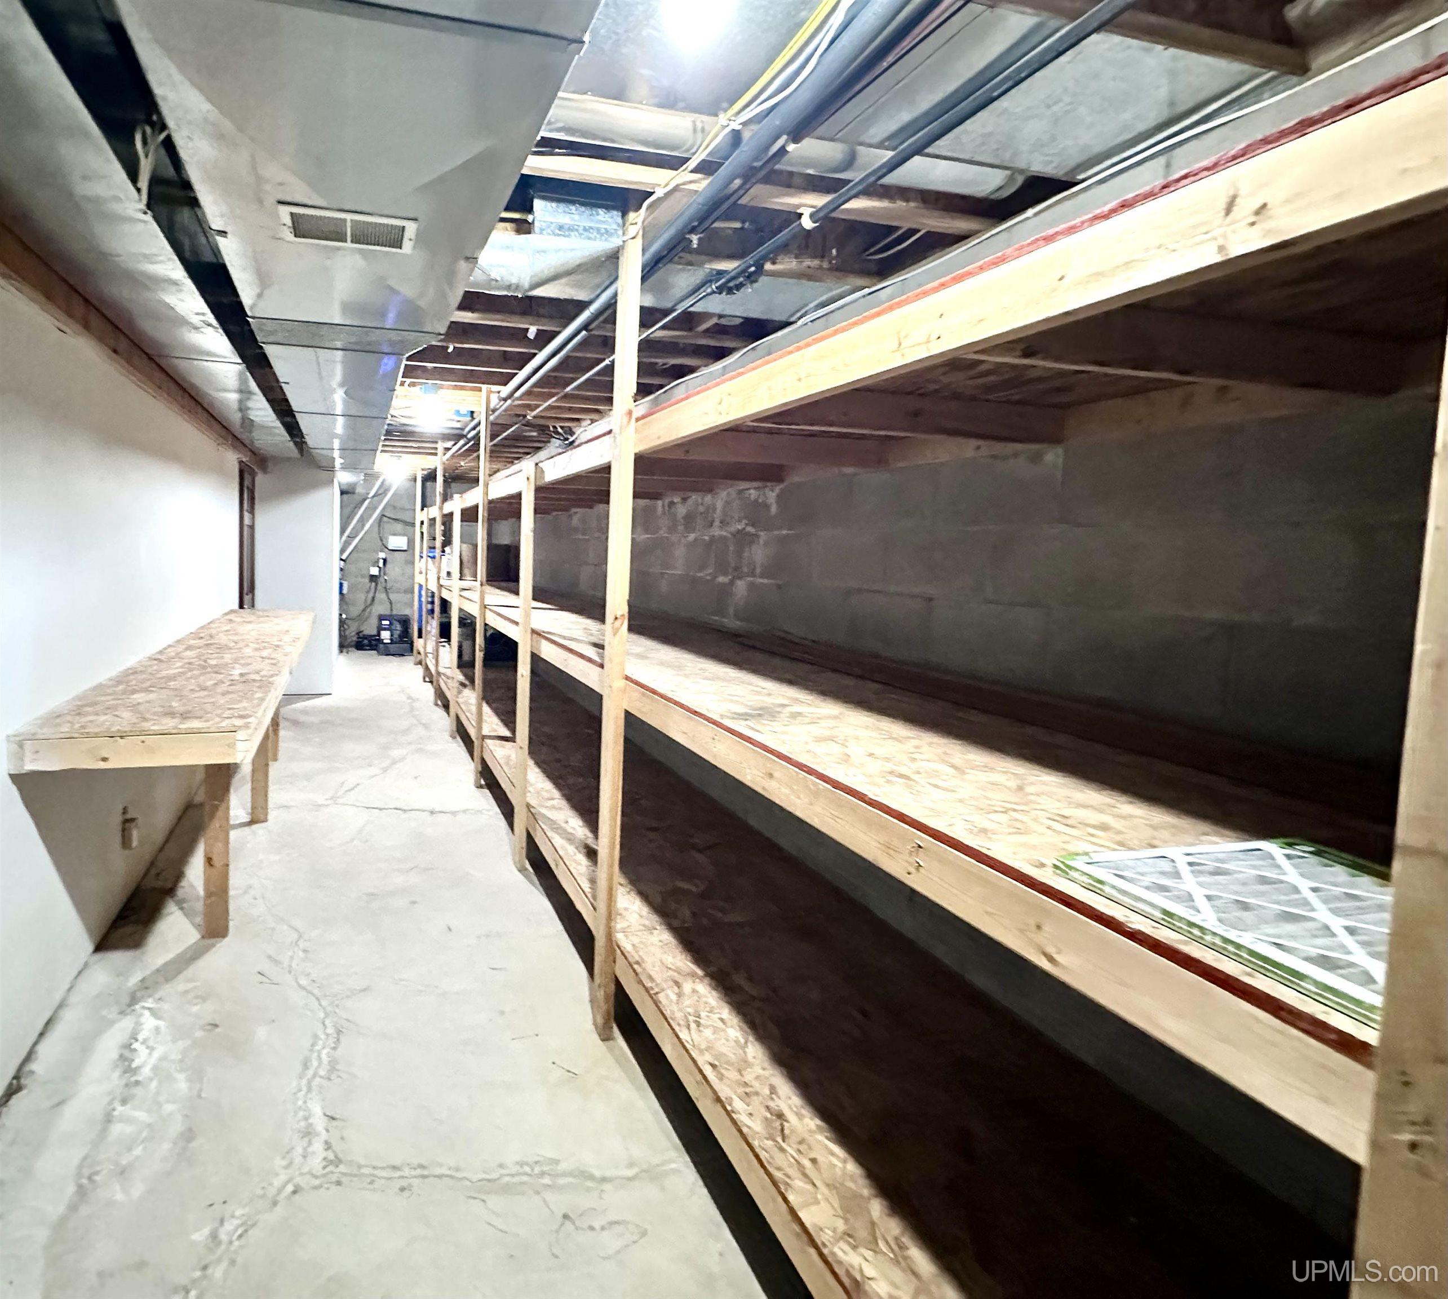
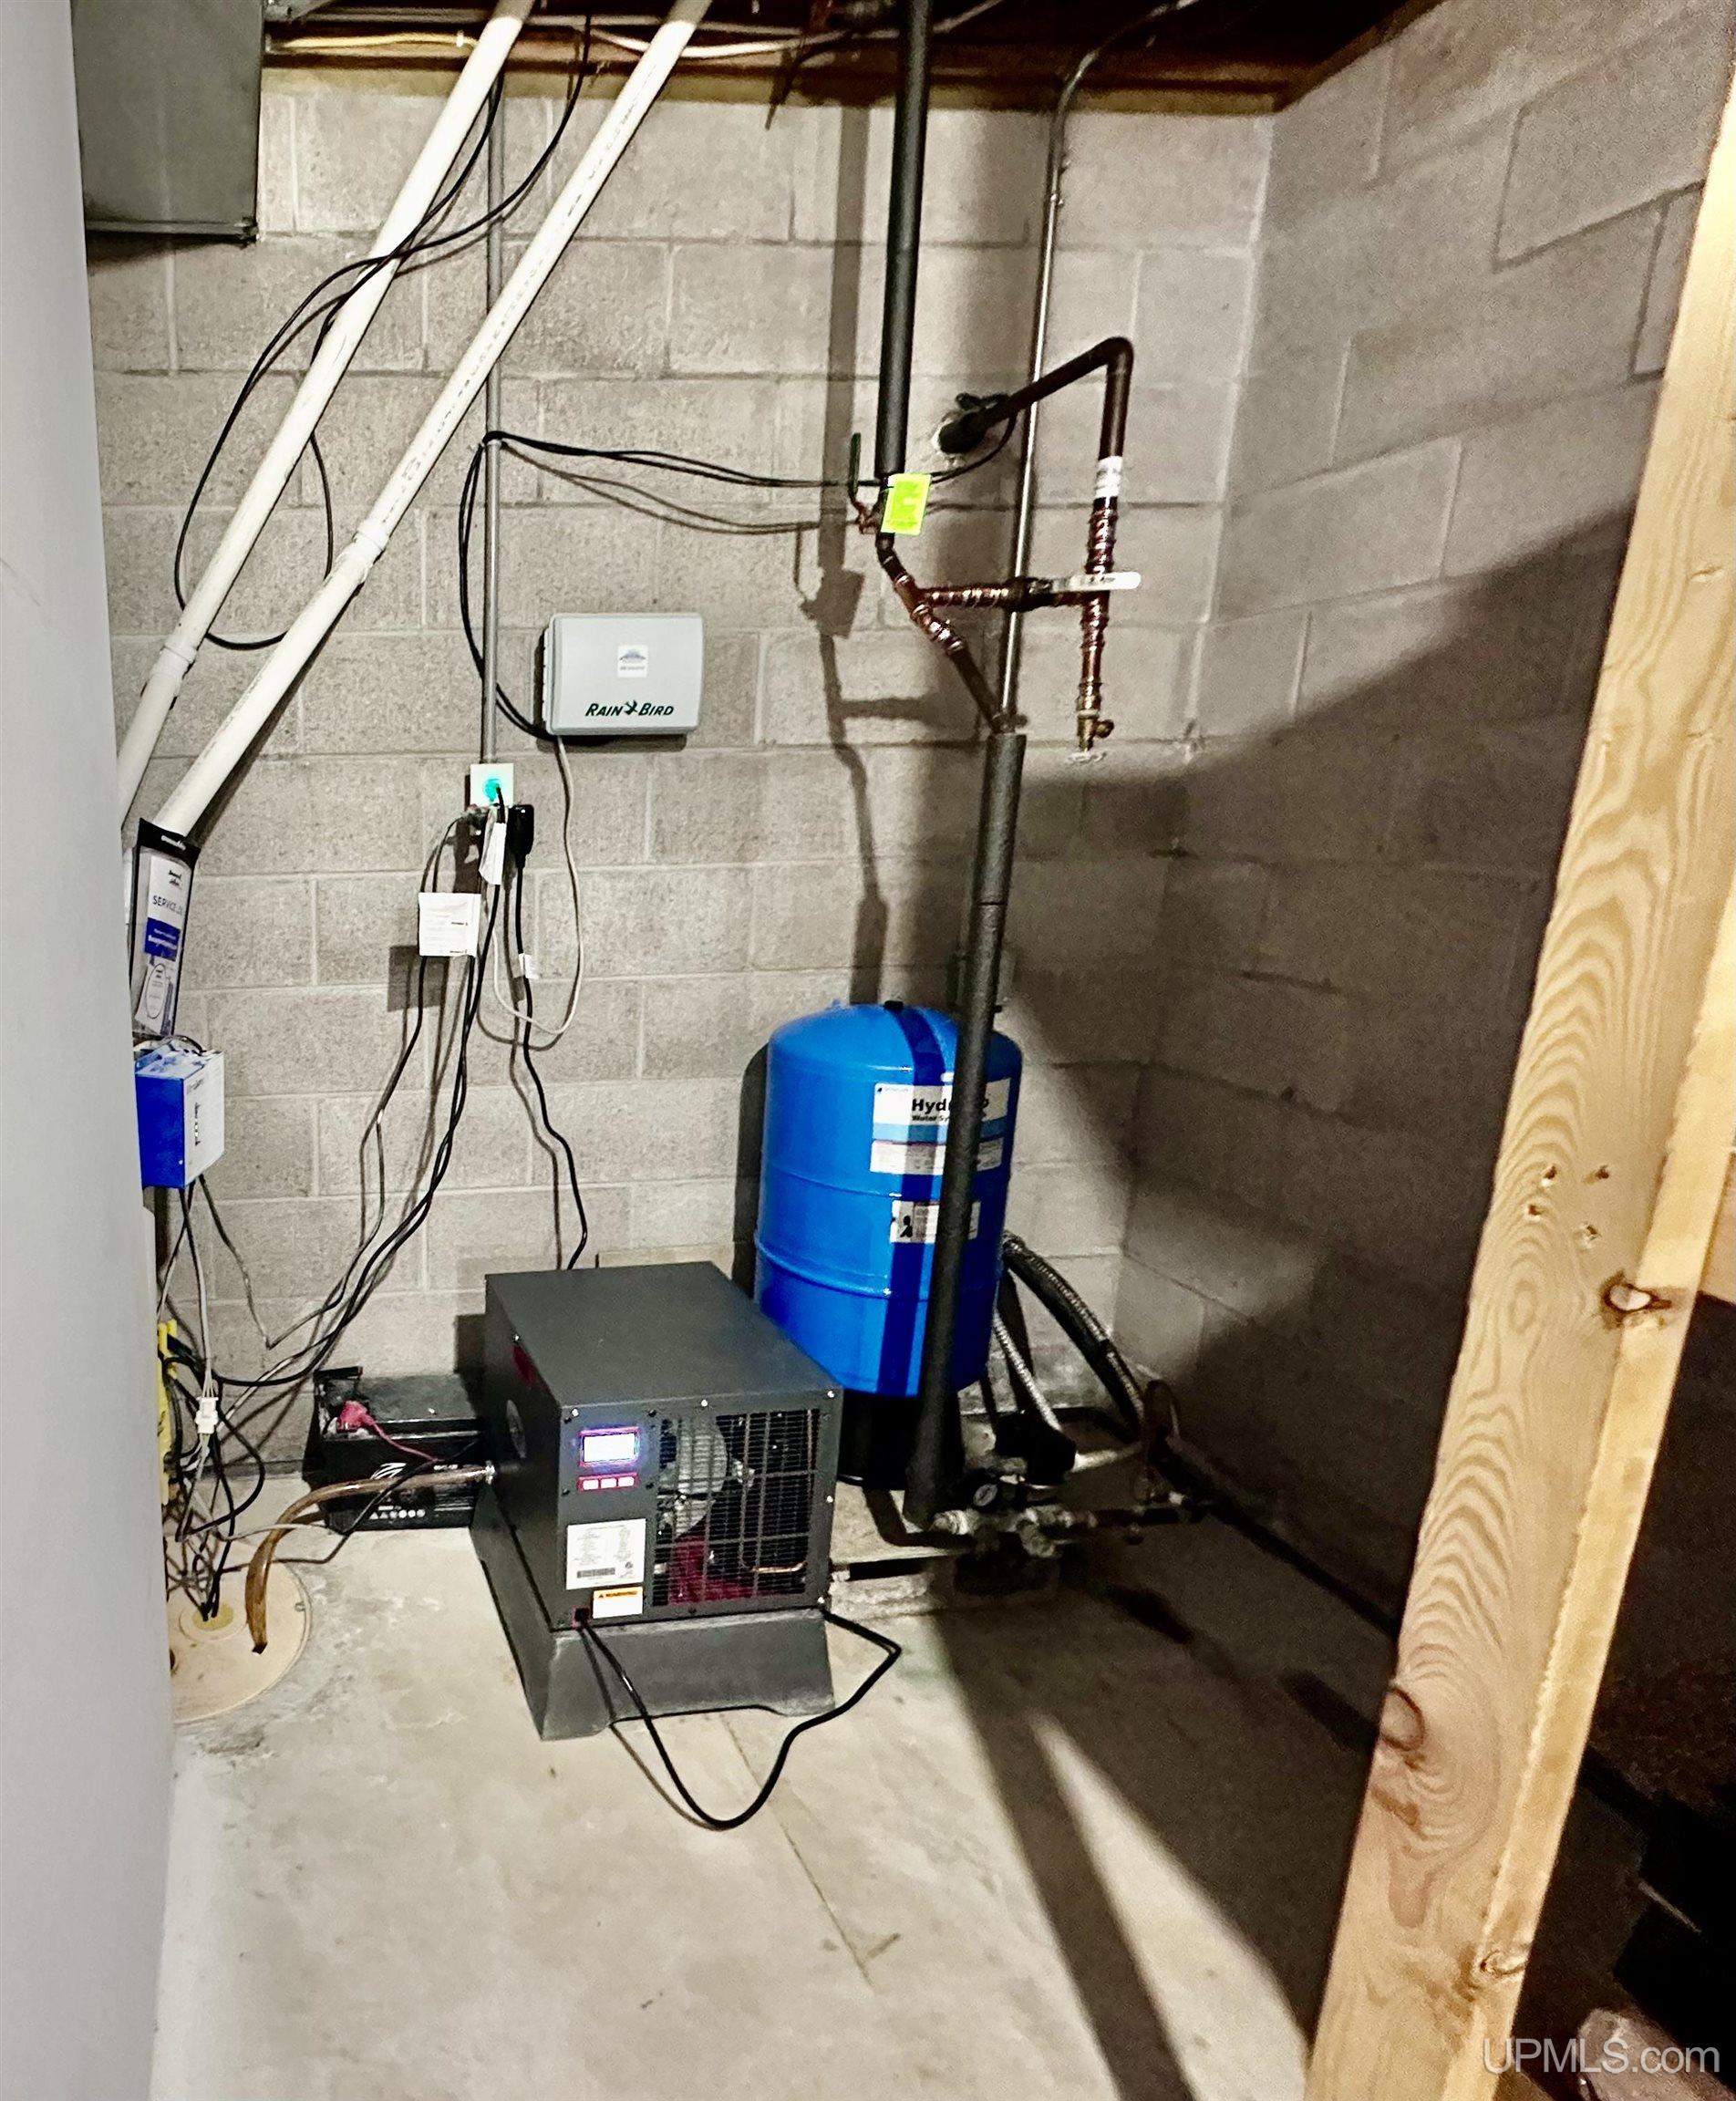
Basement: Block, Finished, Sump Pump
Full Bathrooms: 3
Bathroom Total: 3
Waterfront Features: None
Cooling System: Ceiling Fan(s), Central Air
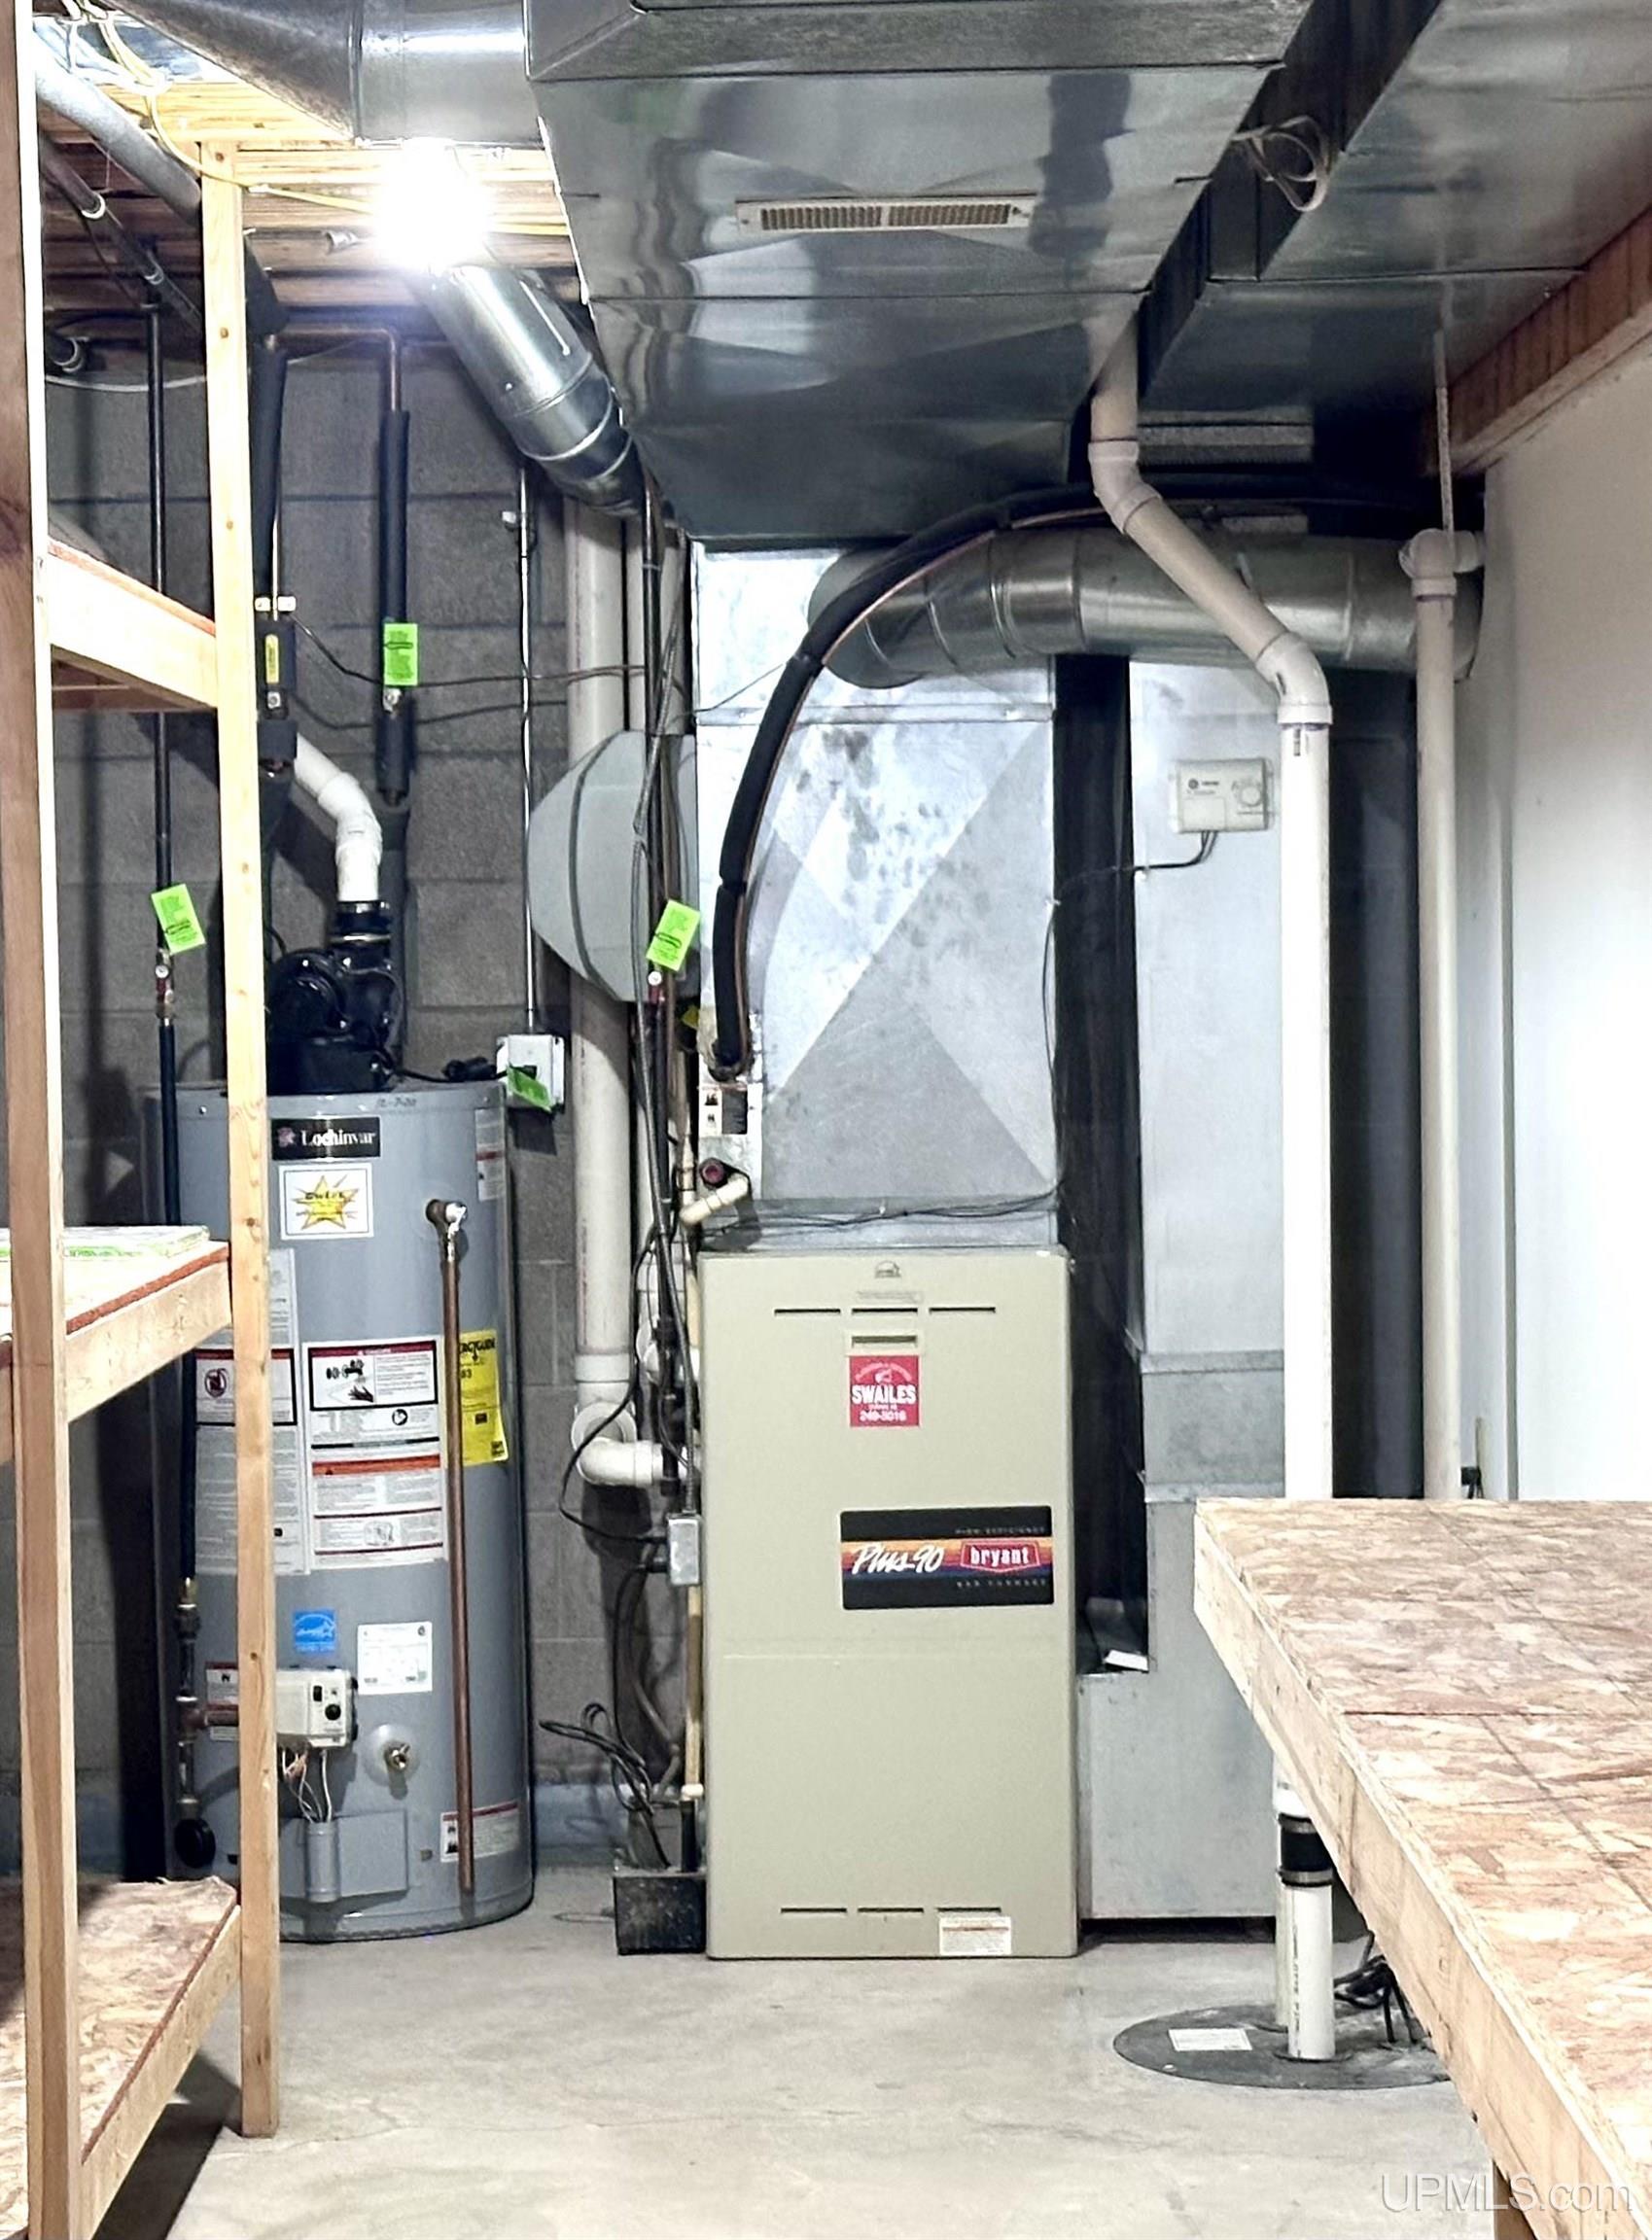
Heating System: Natural Gas, Forced Air
Electric: 200+ Amp Service
Stories: 2
Architecture: Traditional
Flooring: Ceramic Tile, Hardwood
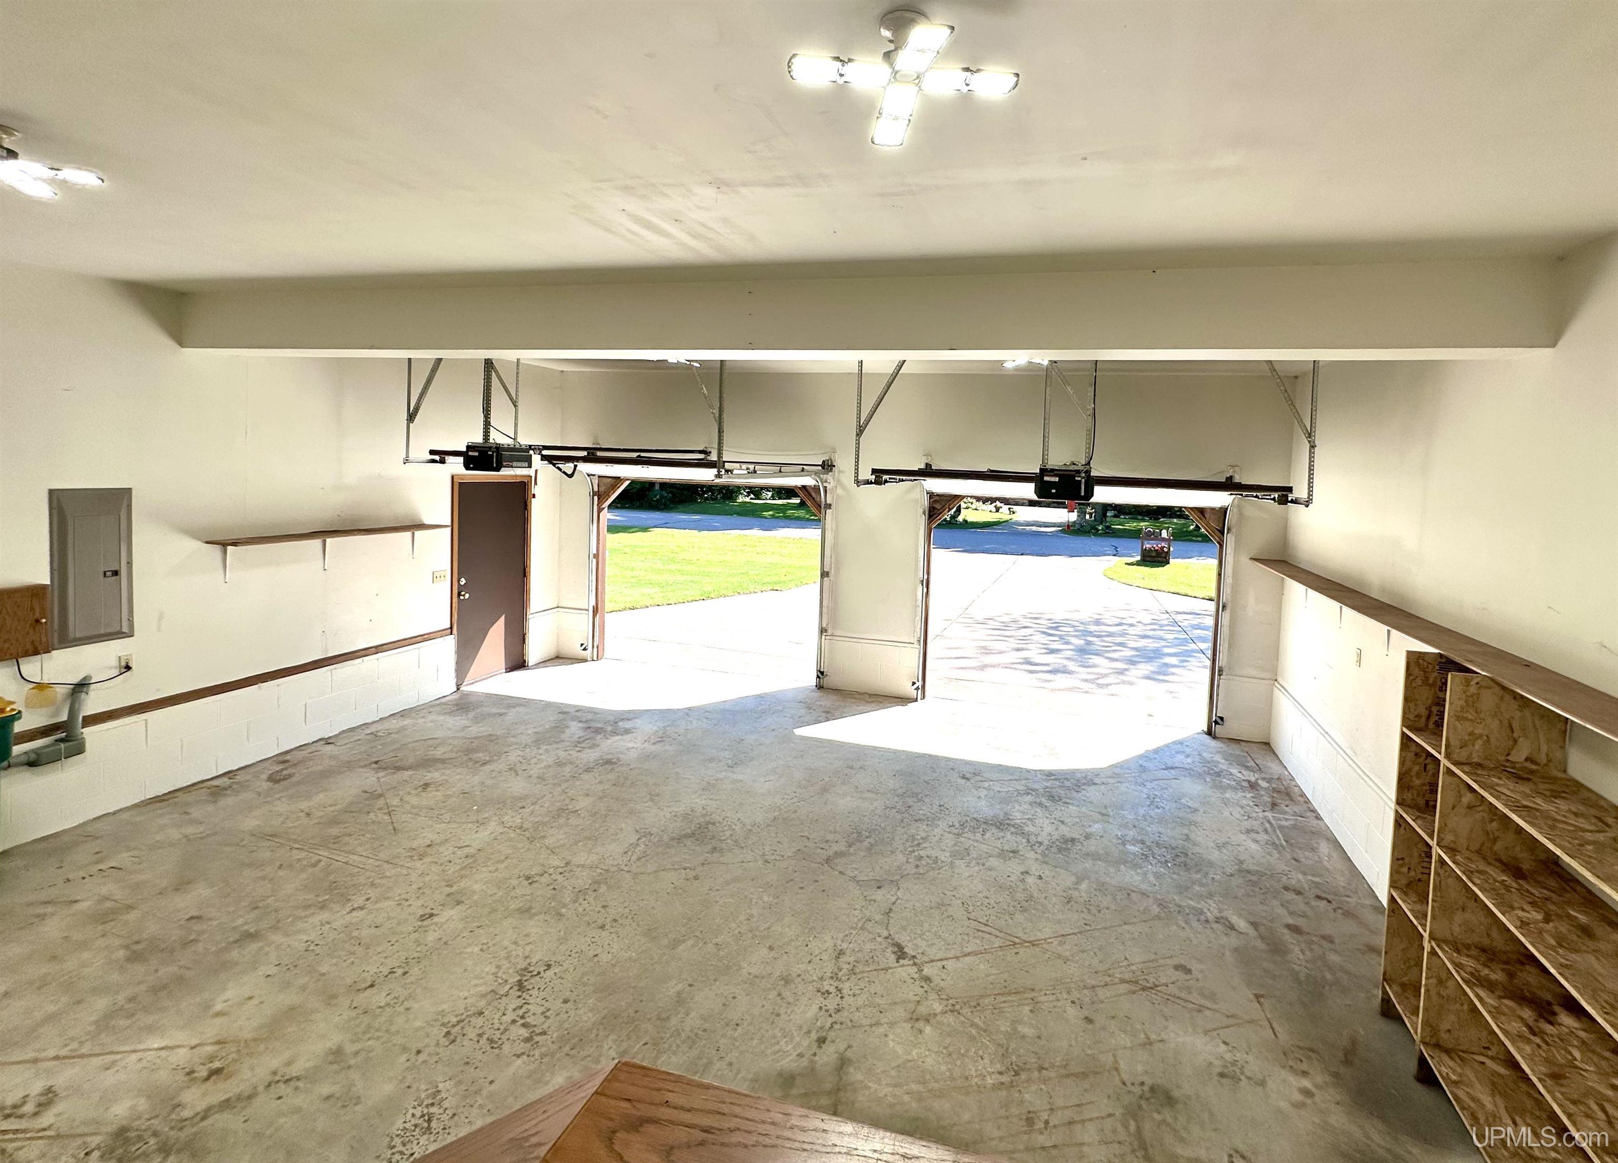
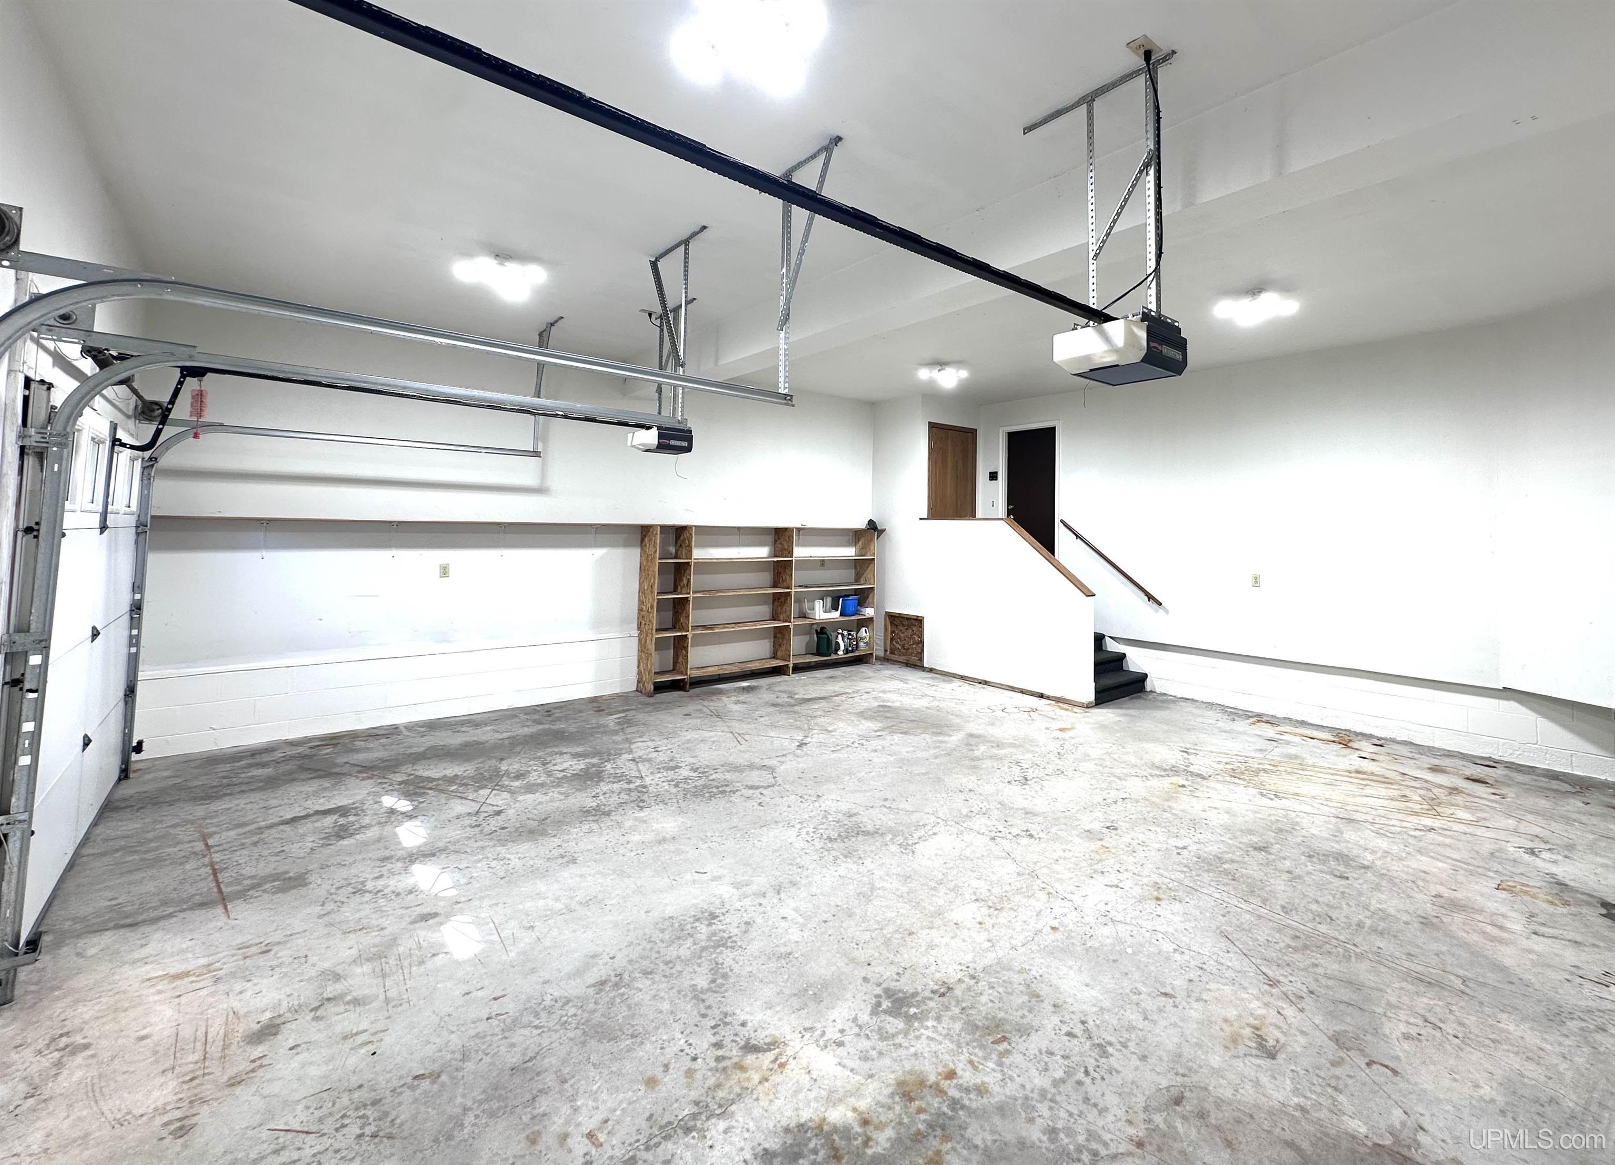
Garage Spaces: 2
School District: Marquette Area School District
Lot Features: Large Lot - 65+ Ft., Corner Lot, Subdivision
Lot Area (sq ft): 27007.2
Lot Dimensions (ft): 136 x 200
Township: Chocolay Twp
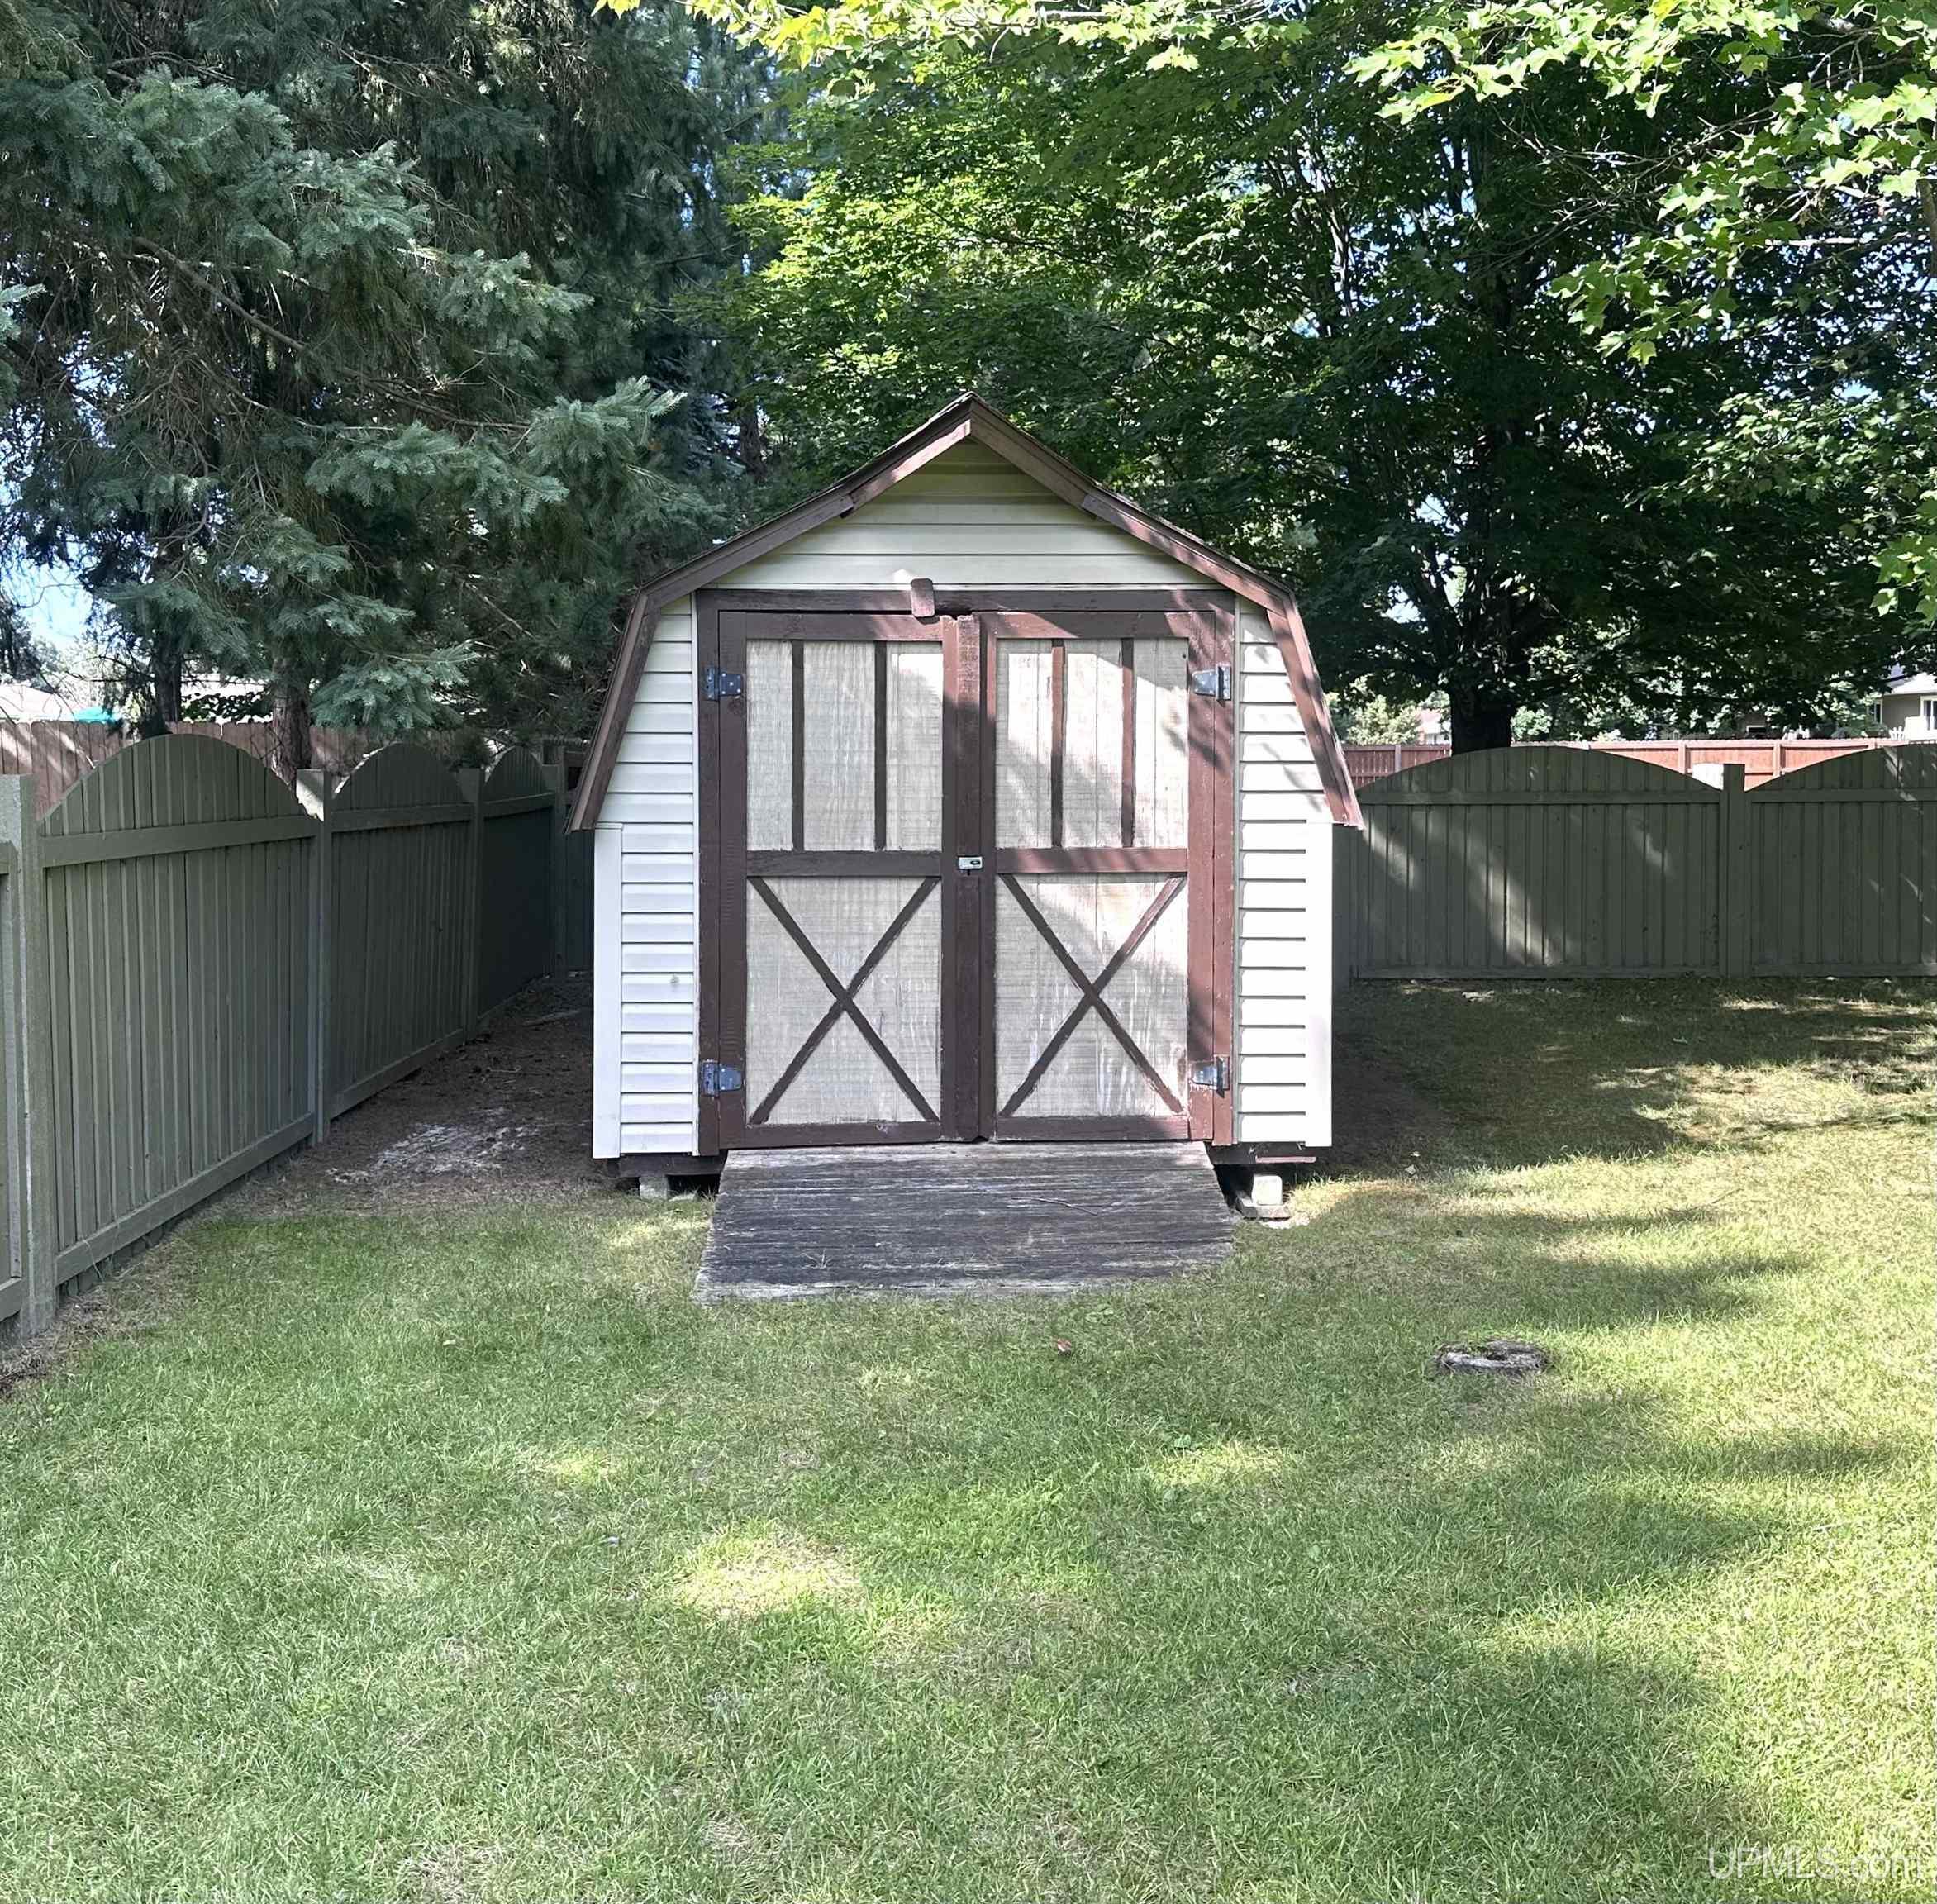
Other Structures:: Shed(s)
Parking Total: 2
Price Last Updated: August 11, 2026 at 12:00am
Water: Private Well
Frontage Type: Road
Frontage Length (ft): 136
Road Frontage Type: Year Round
Road Surface Type: Paved
Construction Materials: Vinyl Siding
Above Grade Finished Area (sq ft): 1965
Below Grade Finished Area (sq ft): 374
Utilities: Cable Connected, Electricity Connected, Natural Gas Connected, Phone Available, Sewer Connected, Water Connected
Sewer: Septic Tank
Bathroom 1 Area (sq ft): 45
Bathroom 1 Length (ft): 5
Bathroom 1 Level: Second
Bathroom 1 Width (ft): 9
Bathroom 2 Area (sq ft): 80
Bathroom 2 Length (ft): 5
Bathroom 2 Level: Second
Bathroom 2 Width (ft): 16
Bathroom 3 Area (sq ft): 25
Bathroom 3 Length (ft): 5
Bathroom 3 Level: First
Bathroom 3 Width (ft): 5
Bedroom 1 Area (sq ft): 240
Bedroom 1 Features: Floor: Carpet
Bedroom 1 Length (ft): 15
Bedroom 1 Level: Second
Bedroom 1 Width (ft): 16
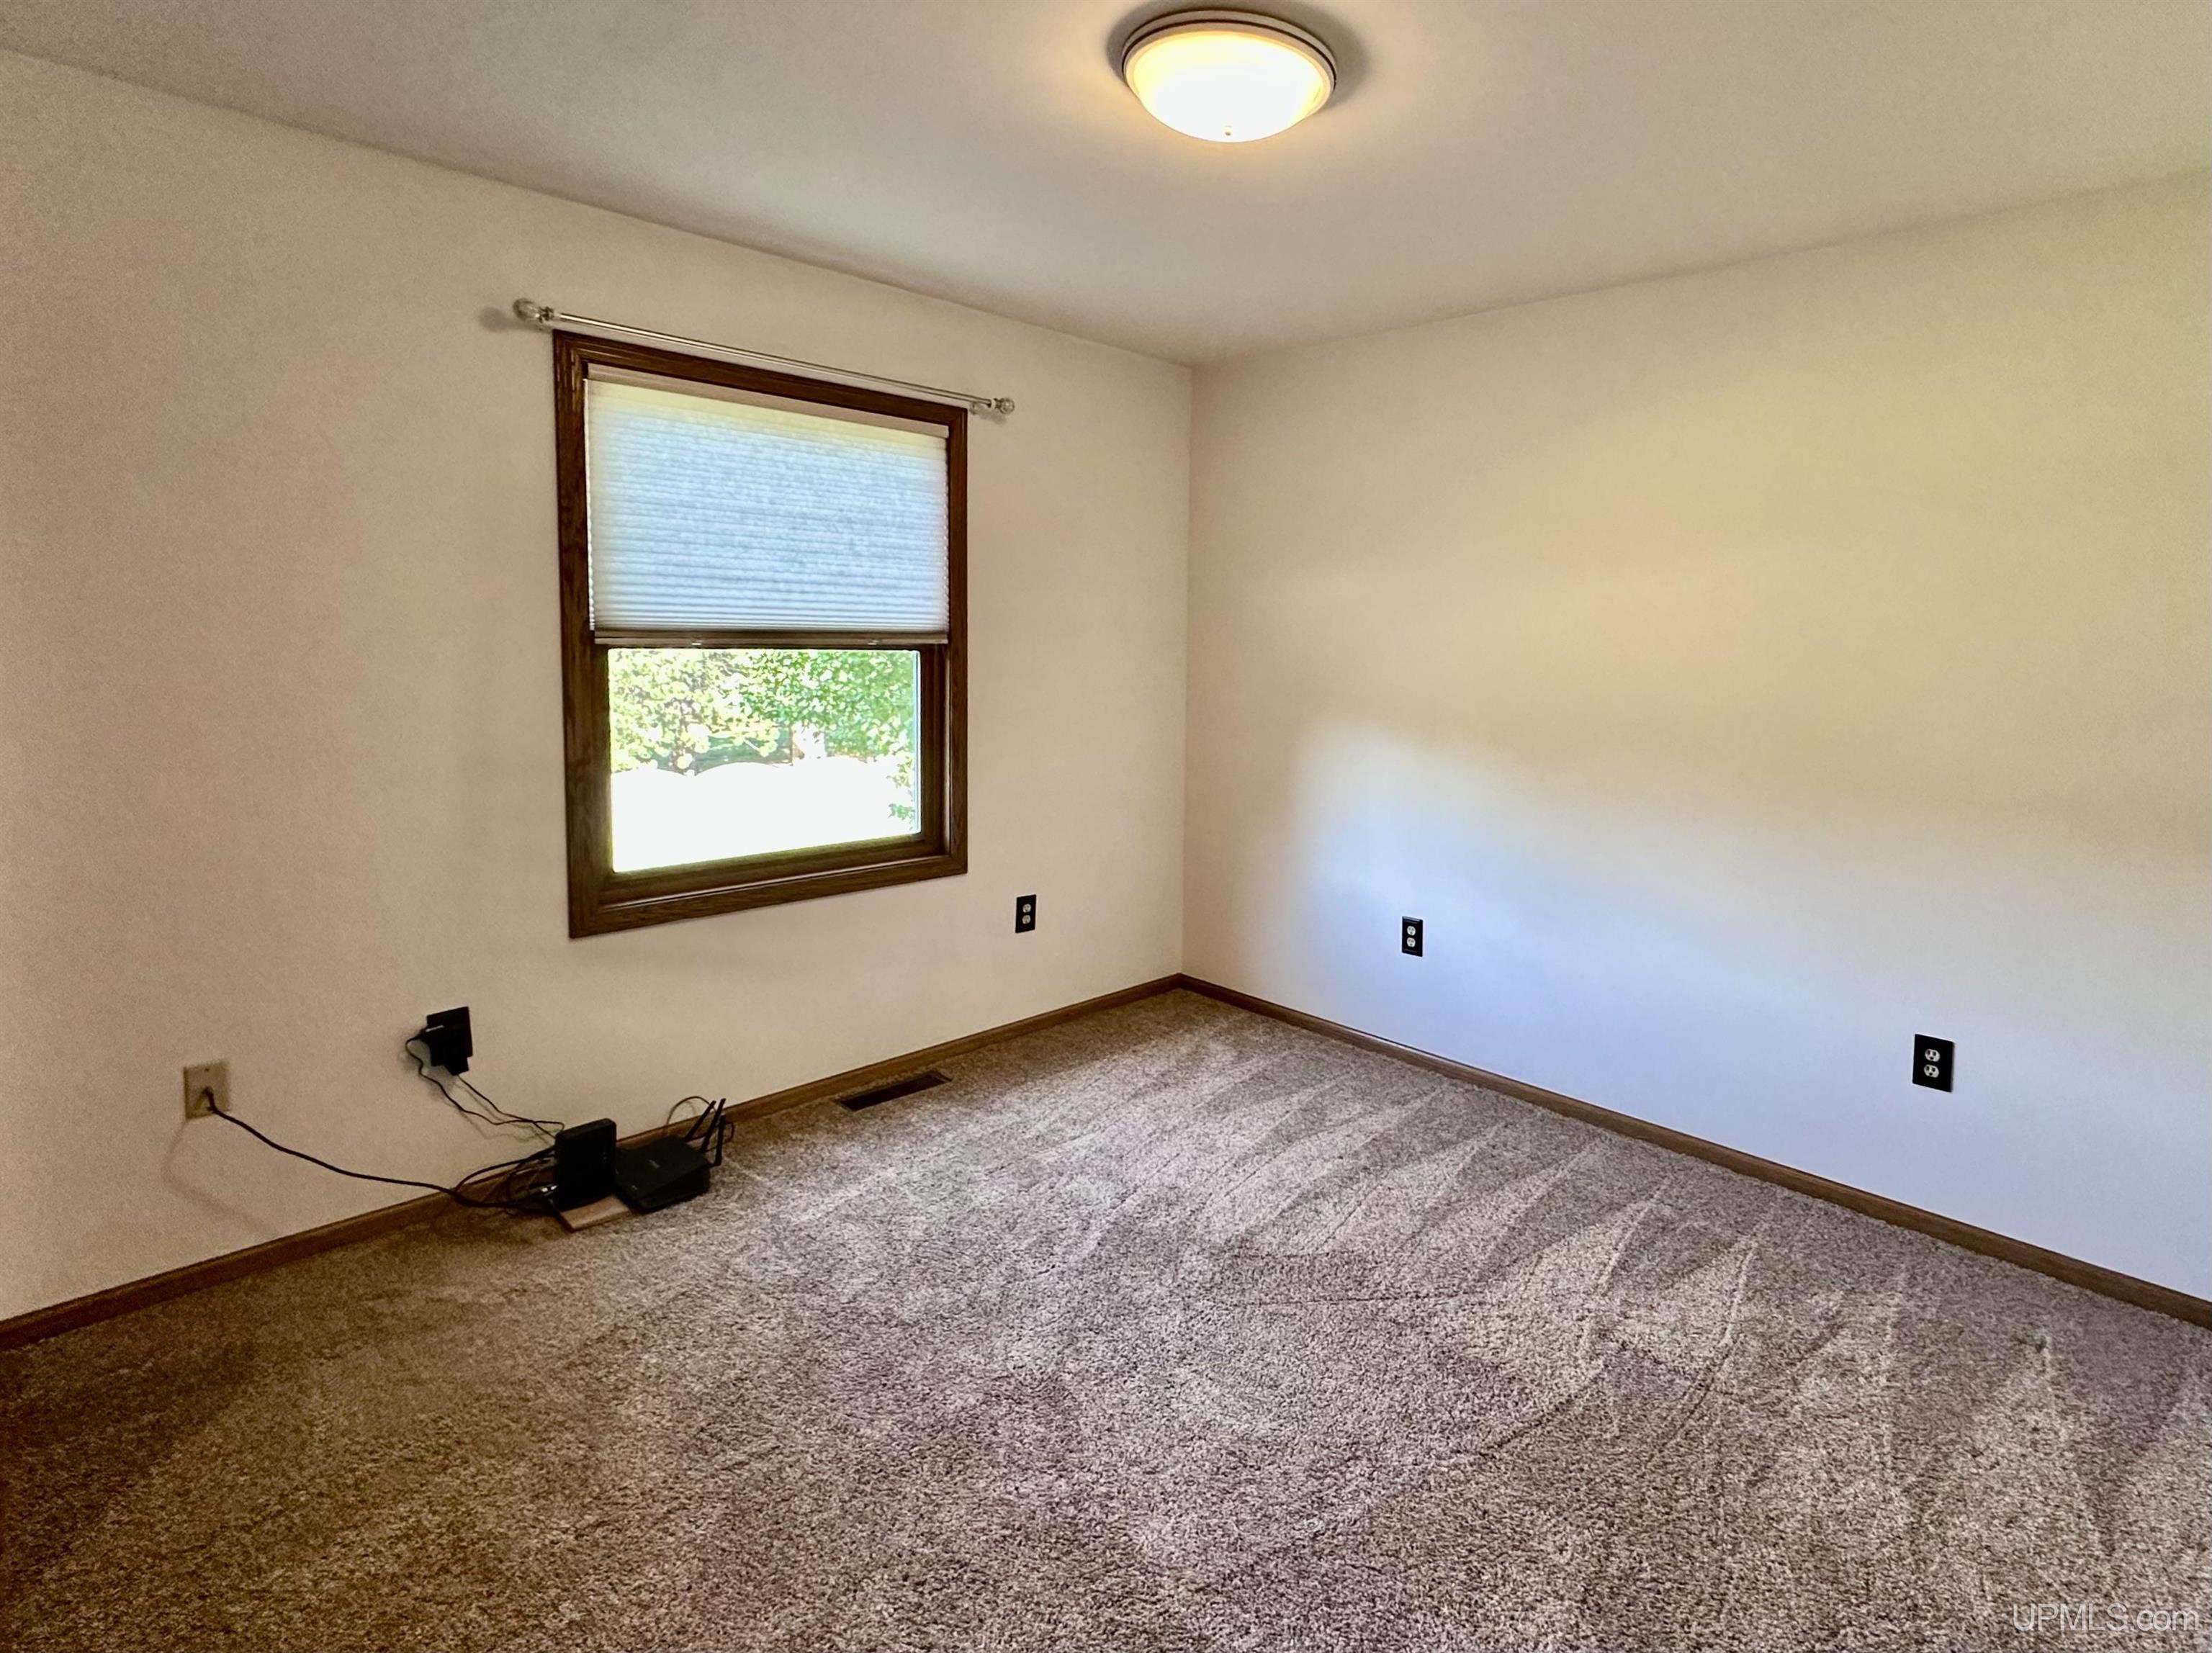
Bedroom 2 Features: Floor: Carpet
Bedroom 2 Length (ft): 13
Bedroom 2 Level: Second
Bedroom 2 Area (sq ft): 169
Bedroom 2 Width (ft): 13
Bedroom 3 Level: Second
Bedroom 3 Area (sq ft): 144
Bedroom 3 Features: Floor: Carpet
Bedroom 3 Length (ft): 12
Bedroom 3 Width (ft): 12
Dining Room Area (sq ft): 210
Dining Room Length (ft): 15
Dining Room Level: Main
Dining Room Width (ft): 14
Family Room Area (sq ft): 450
Family Room Features: Floor: Carpet
Family Room Length (ft): 15
Family Room Level: Basement
Family Room Width (ft): 30
Kitchen Area (sq ft): 168
Kitchen Featuers: Floor: Ceramic
Kitchen Length (ft): 12
Kitchen Level: Main
Kitchen Width (ft): 14
Living Room Area (sq ft): 350
Living Room Features: Floor: Carpet
Living Room Length (ft): 25
Living Room Level: Main
Living Room Width (ft): 14
Tax Exemptions: PRE/Homestead Exemption
Zoning: R1
Listing Agent Name: TRACY HENRIKSEN
Listing Agent Email: michiganuprealestate@gmail.com
Listing Agent Phone: 906-250-0051
Realty Office: SELECT REALTY
Realty Office Phone: 906-228-2772
Co-listing Office: SELECT REALTY
Listing ID: 50218182
Listing AOR: Upper Peninsula Assoc of Realtors
Source: MiRealSource
CoList Agent First Name: DANIELLE
CoList Agent Last Name: HAMMOND
Days On Market: 4
Last Updated: August 13, 2026 at 10:37pm

Amenities and Features

Other Features
Cable/Internet Avail.
Cathedral/Vaulted Ceiling
Deck, Porch
Dishwasher
Disposal
Dryer
Fencing: Fenced
Fireplace
Garage Attached
Gas Water Heater
Has Cooling System
Has Garage
Has Heating System
Has HOA
Has Home Warranty
IDX
Interior Balcony
Laundry: First
Lawn Sprinkler
Microwave
New Construction
Parking Features: 3 or More Spaces, Garage
Private Pool
Range/Oven
Refrigerator
Sump Pump
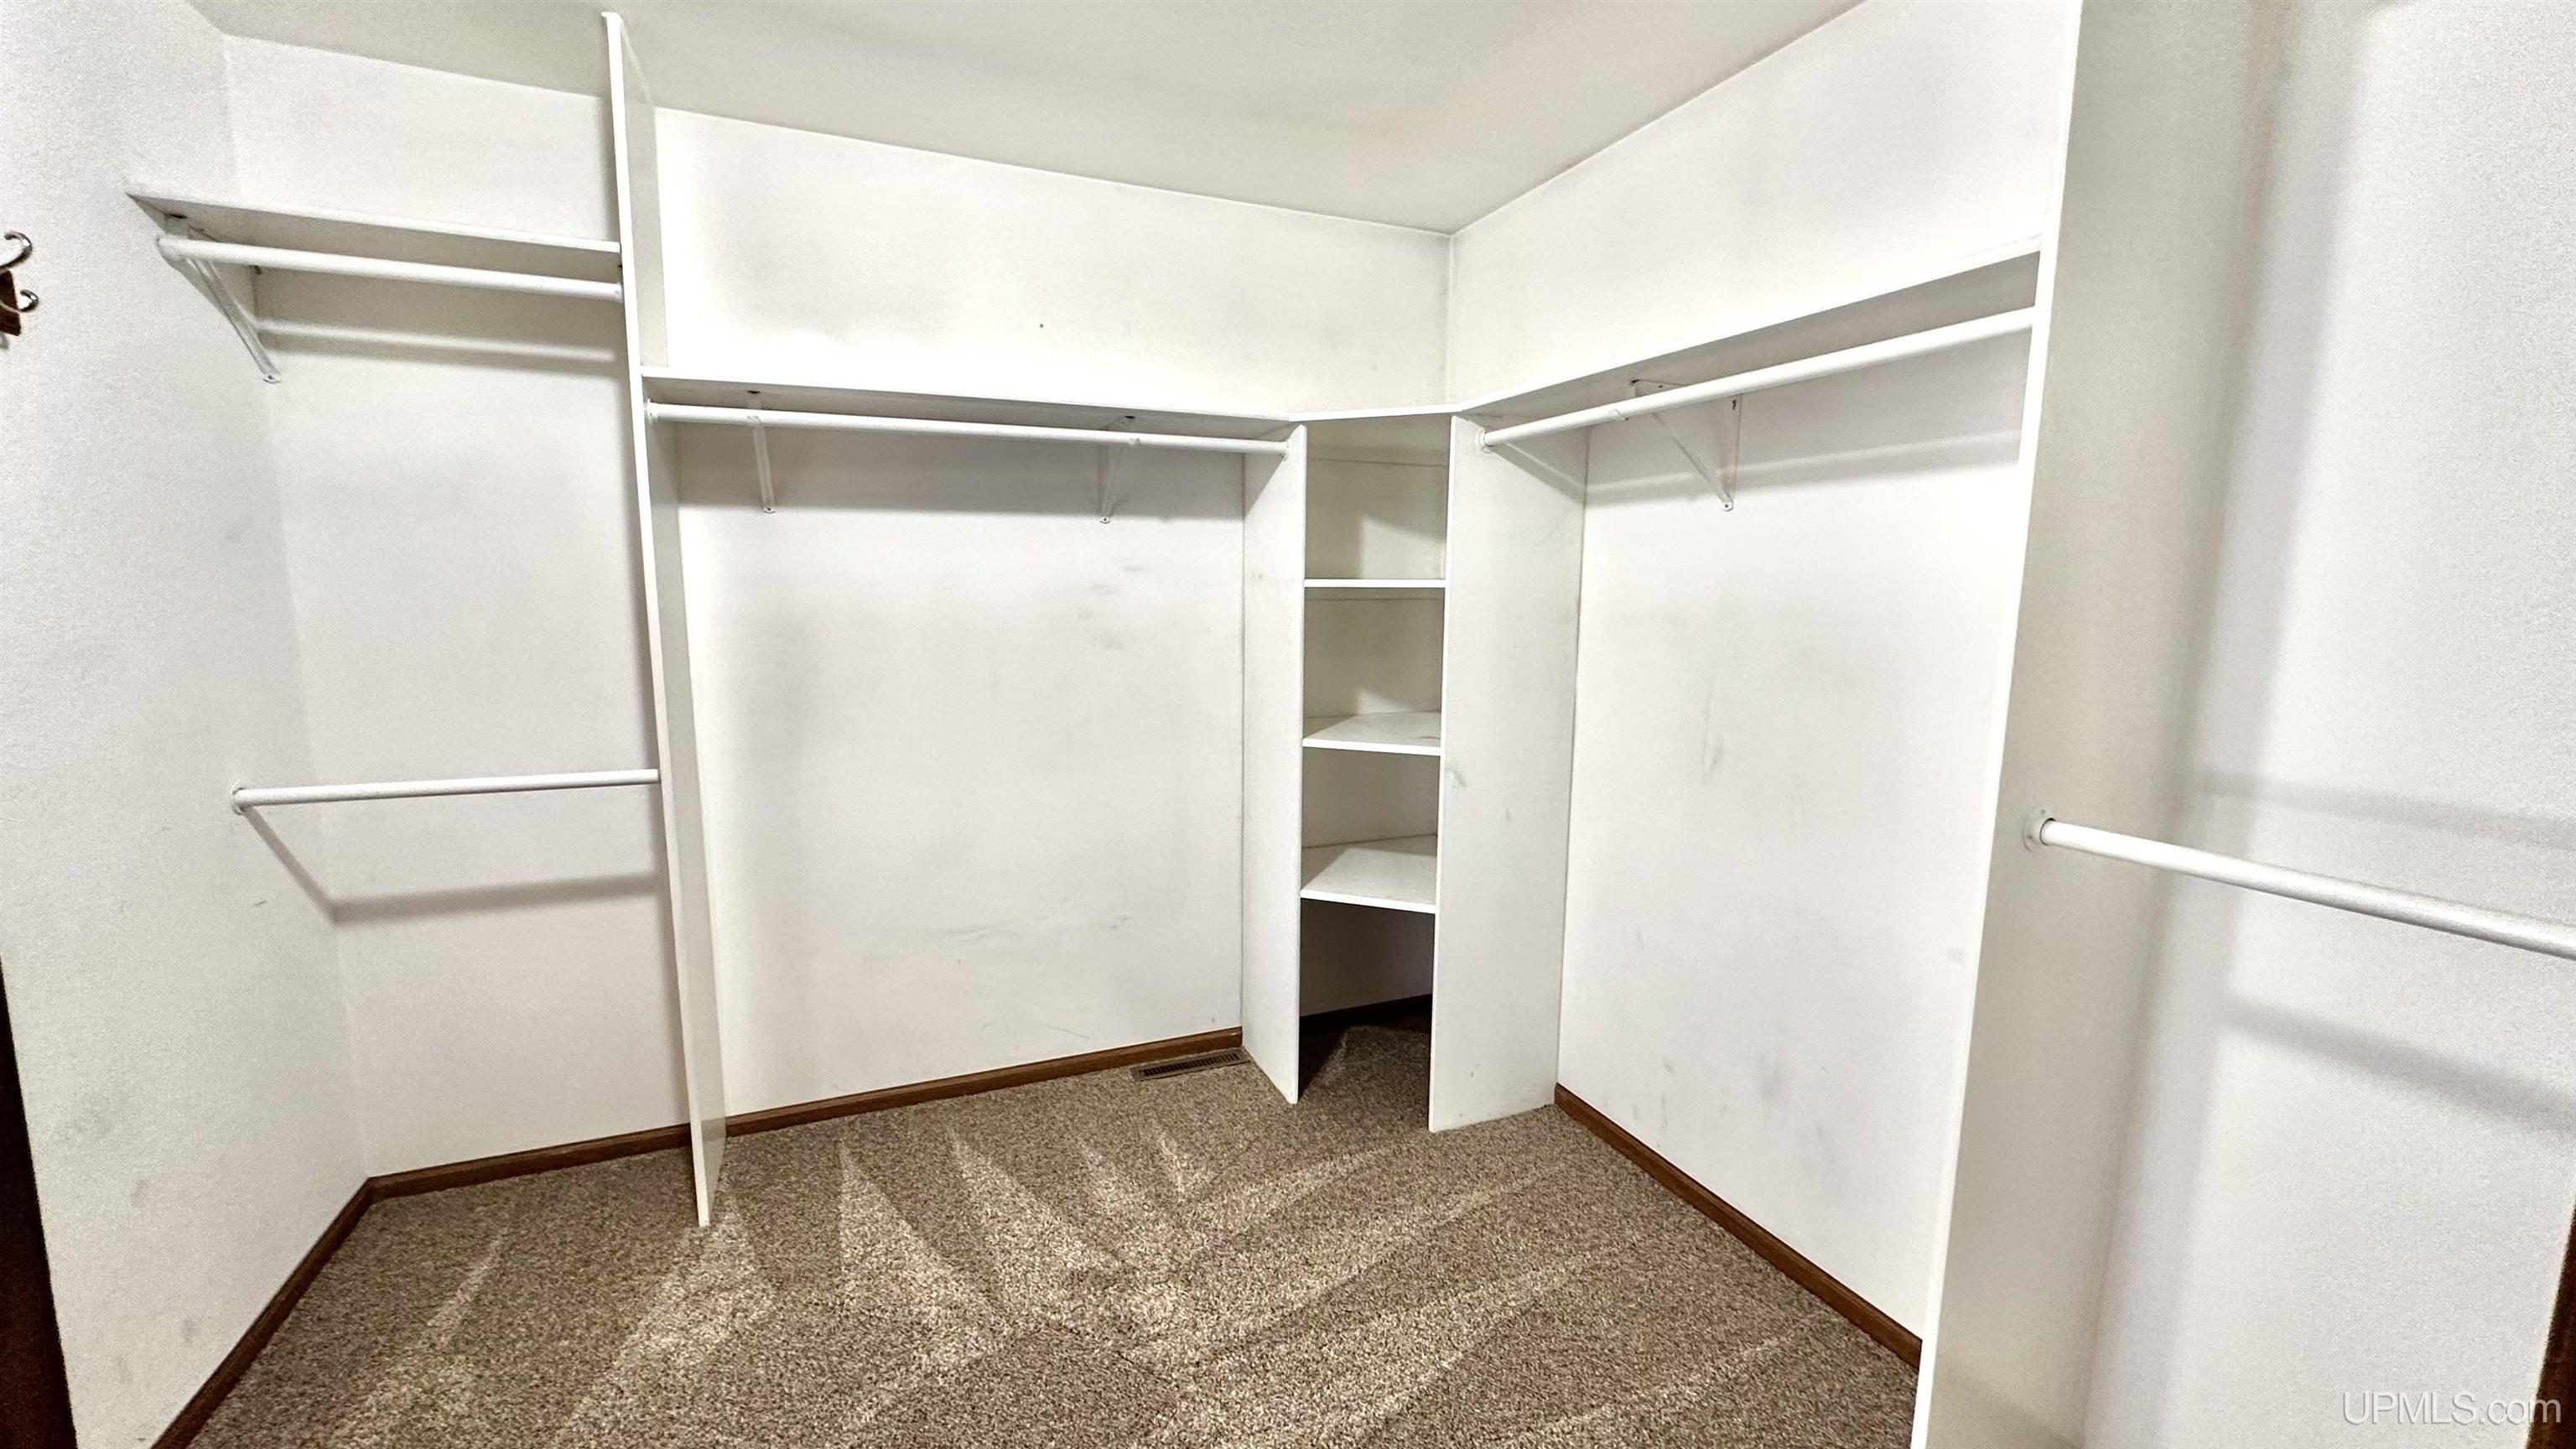
Walk-In Closet(s)
Washer
Windows: Window Treatments

Map Location

Property Map

Transport
Supermarkets
Schools
Restaurants
Pharmacies
Hospitals

Ask Kingsley A Question

Mortgage Calculator

Payment Calculator

$2,640.51
per month
  • Principal and Interest
  • Property Tax
  • HOA fee
  • Private Mortgage Insurance
$ 1,996.76

Image Gallery
Virtual Tour

Virtual Tour

Similar Listings

Disclaimer

Property ID - 322755

IDX information is provided exclusively for personal, non-commercial use, and may not be used for any purpose other than to identify prospective properties consumers may be interested in purchasing. Information is deemed reliable but not guaranteed.

Compare Listings

Kingsley Agassi