Advanced Search

More Search Options
$269,900

173 Dana Lane, Marquette MI 49855, 50215994

Active

Overview

  • Updated On:
  • July 29, 2026
  • 8 Days On Market
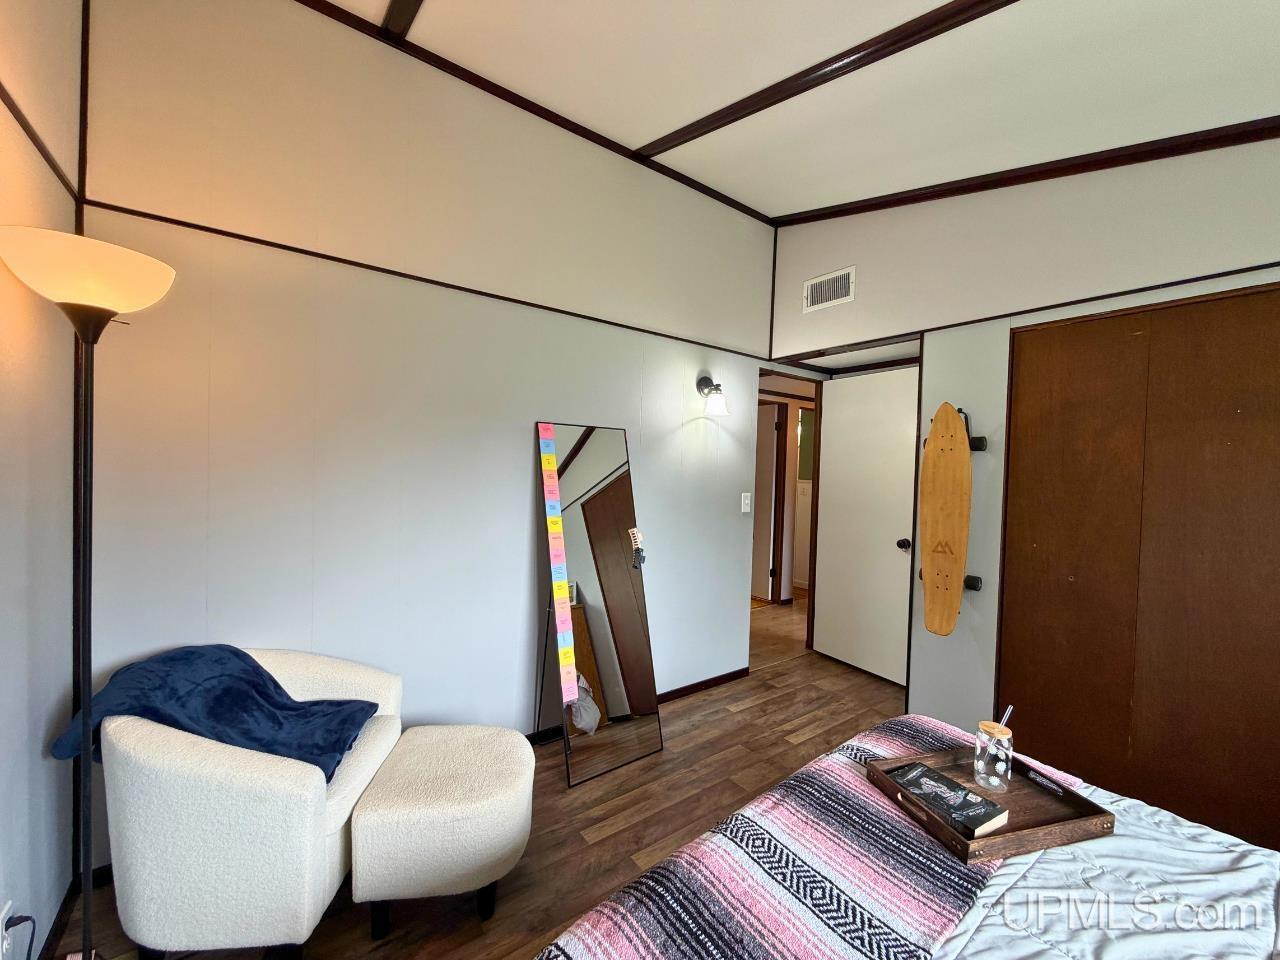
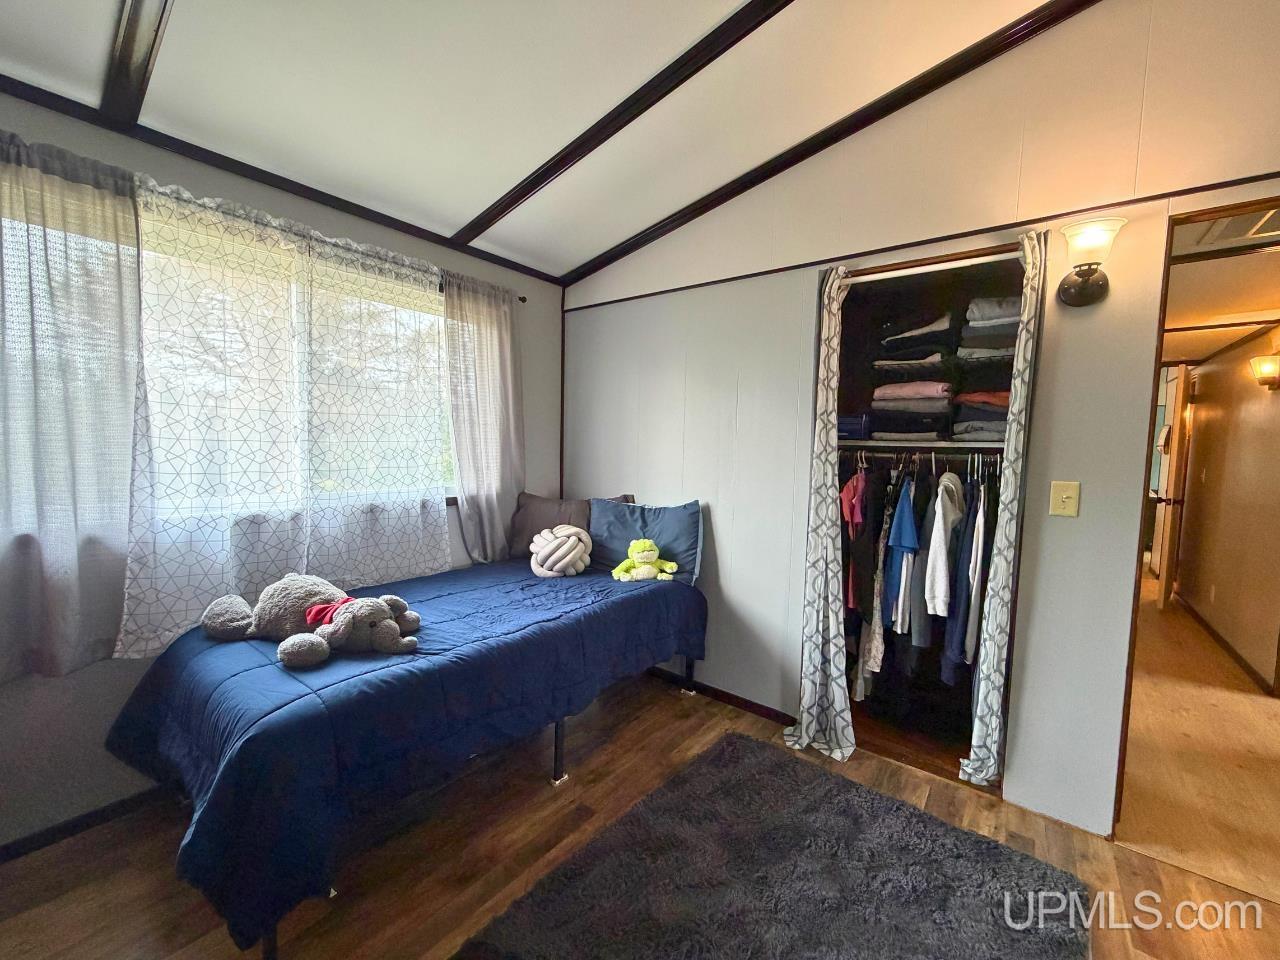
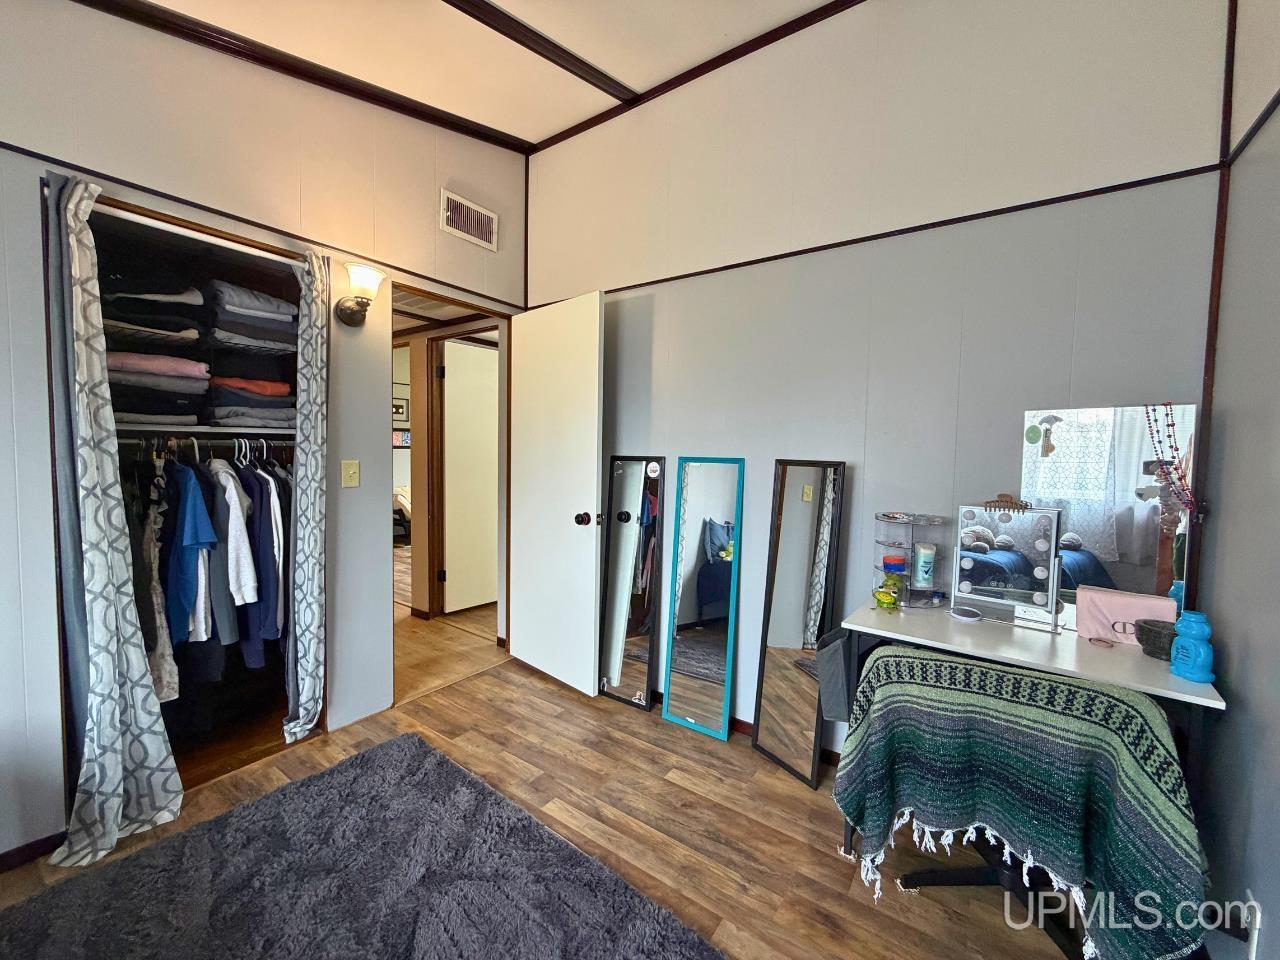
  • 5 Bedrooms
  • 1.5 Bathrooms
  • 1,992.00 ft2
  • 1978 Year Built

About The Property

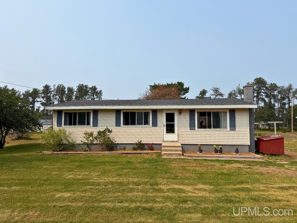
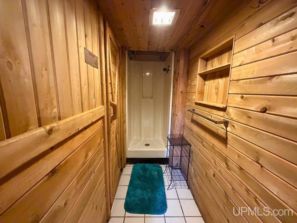
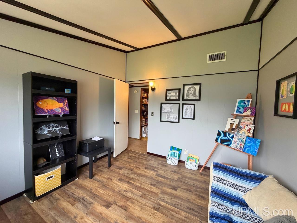
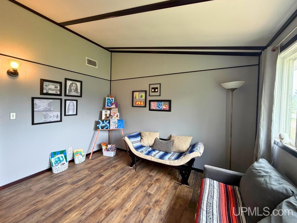
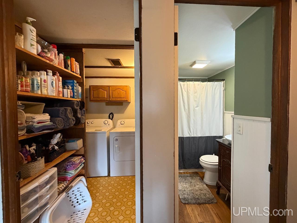
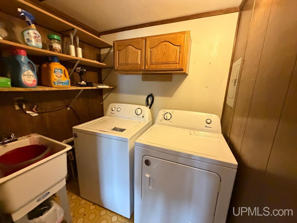
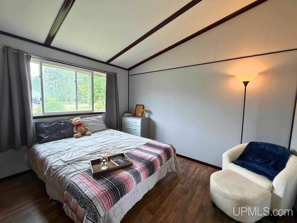
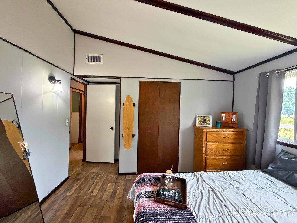
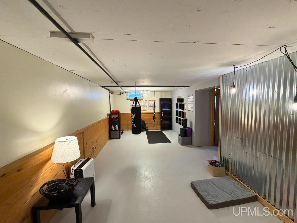
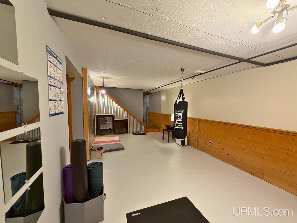
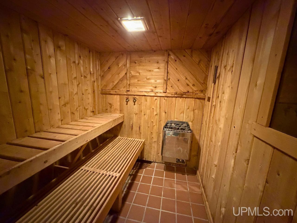
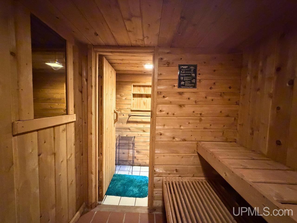
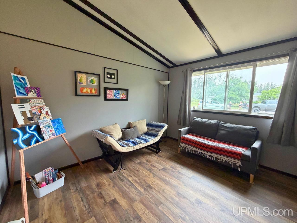
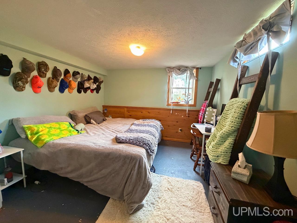
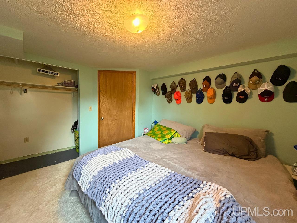
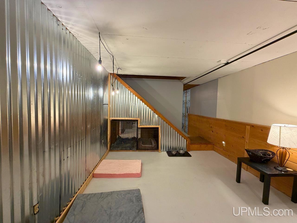
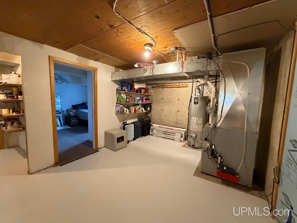
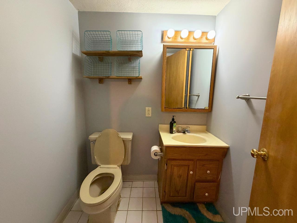
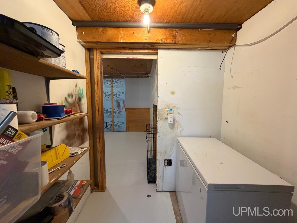
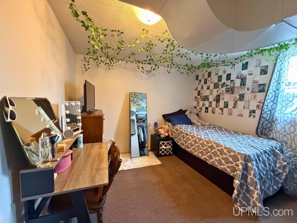
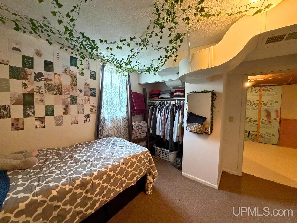
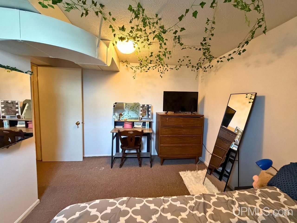
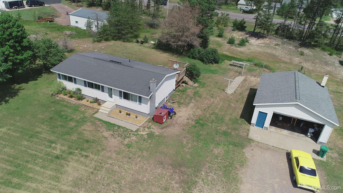
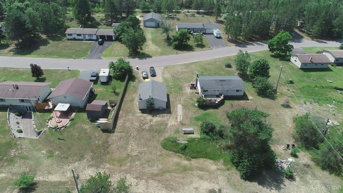
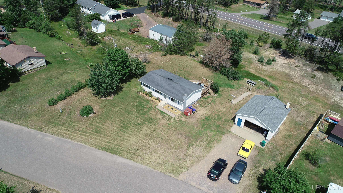
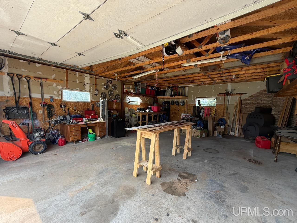
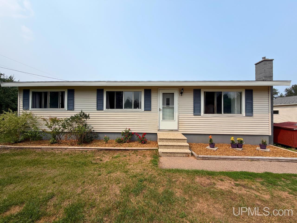
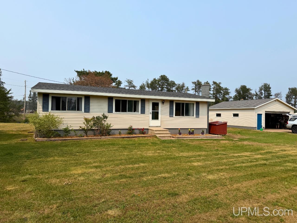
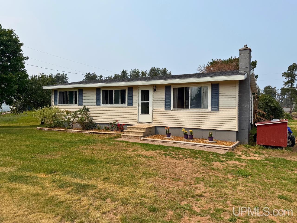
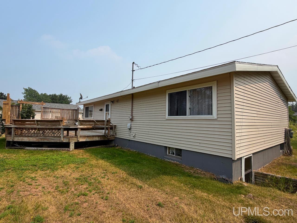
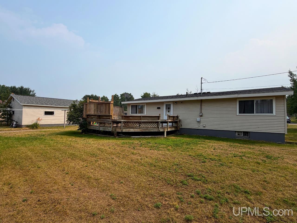
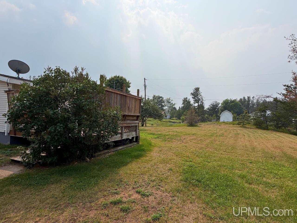
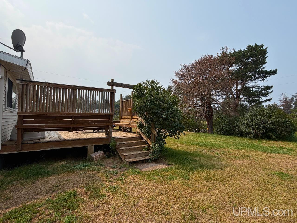
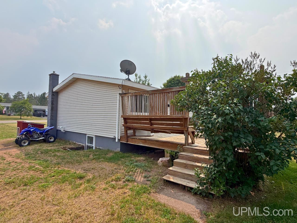
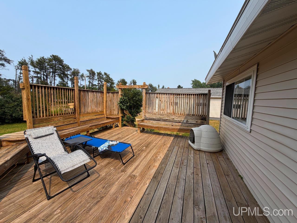
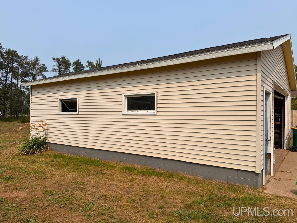
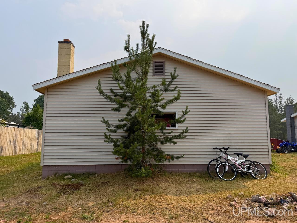
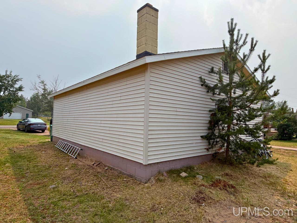
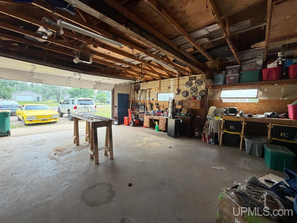
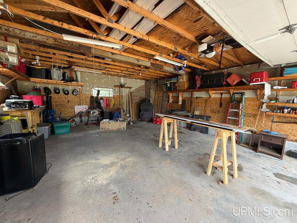
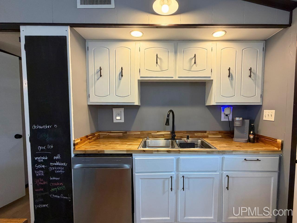
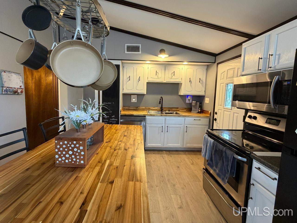
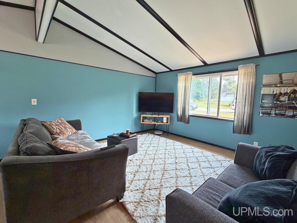
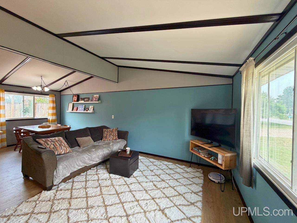
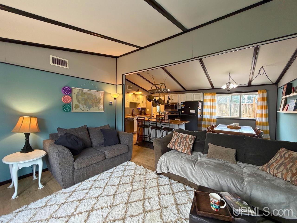
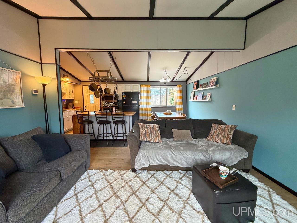
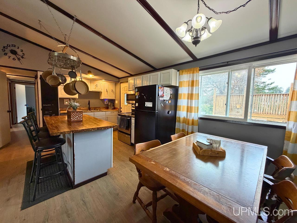
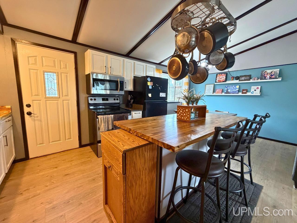
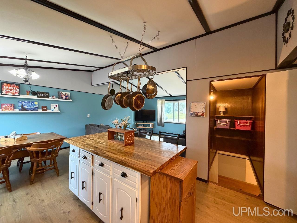
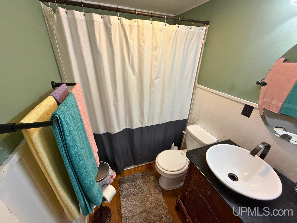
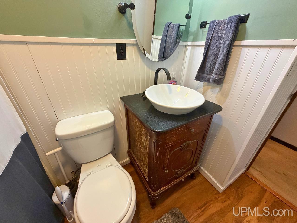
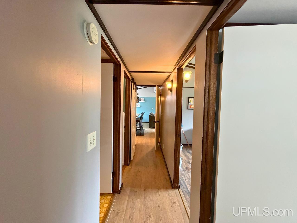
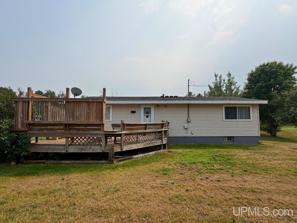
This charming ranch-style home in Chocolay Township is the perfect blend of comfort and functionality. Situated on a 0.64-acre lot just minutes from the shores of Lake Superior and only 15 minutes from downtown Marquette, this property offers the peace and quiet of country living without sacrificing everyday convenience. The main level features a bright and open layout with a spacious living room, dining room, and a well-appointed kitchen with plenty of cabinet space. Three bedrooms are conveniently located on the main floor, along with a full bathroom and laundry area. There is new flooring throughout the main level as well. The basement in this home nearly doubles your living space, adding a half bath, and two additional bedrooms that offer incredible flexibility — perfect for a guest suite, home office, workout room, or hobby space. Step outside and you’ll find a detached 2-car garage that provides ample storage for vehicles, toys, and tools. The back patio is the perfect spot to unwind after a day on the lake or trails. Snowmobile trail #8 lies just to the south of this location and the NMU Golf course is just down the road within a short cart ride. Located in the Marquette Area School District, this property is a fantastic opportunity for anyone looking to plant roots in one of the most beautiful regions the Upper Peninsula has to offer. Schedule your showing today!

Posted: July 23, 2026 at 09:13pm

Listing updated: July 29, 2026 at 03:30pm

Listed by: ROB SULLIVAN 906-236-5806, NORTHERN MICHIGAN LAND BROKERS

Listing Agent Phone & Email: 906-225-5263, robsullivan39@hotmail.com

MLS#:

Source: MiRealSource

Originating MLS: Upper Peninsula Assoc of Realtors 

Property Details

Property Details

Property Id: 311772
Price: $269,900
Property Size: 1,992.00 ft2
Property Lot Size: 0.64 ac
Rooms: 13
Bedrooms: 5
Bathrooms: 1.5
Tour3: https://youtu.be/AS18HZnVmeg
Posted: July 23, 2026 at 09:13pm
Year Built: 1978
Basement: Full, Partially Finished, Poured
Full Bathrooms: 1
Half Bathrooms: 1
Bathroom Total: 1.5
Waterfront Features: None
Cooling System: None
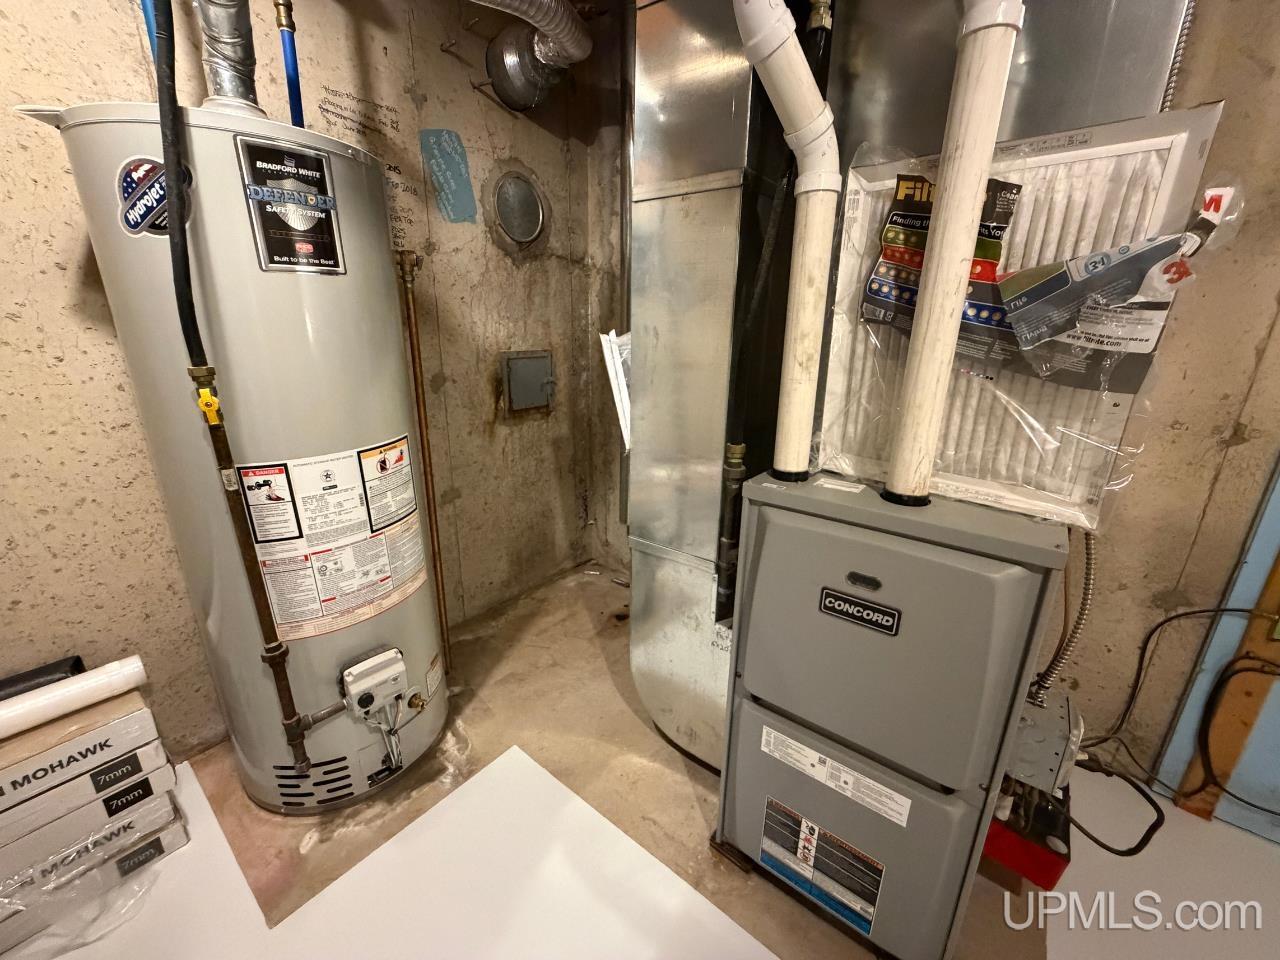
Heating System: Natural Gas, Forced Air
Electric: 100 Amp Service
Stories: 1
Architecture: Ranch
Garage Spaces: 2
School District: Marquette Area School District
Lot Area (sq ft): 27878.4
Lot Dimensions (ft): 100 x 278
Township: Chocolay Twp
Main Level Bathrooms: 1
Main Level Bedrooms: 3
Other Structures:: Garage(s)
Parking Total: 2
Price Last Updated: July 23, 2026 at 12:00am
Water: Private Well
Frontage Type: Road
Frontage Length (ft): 100
Road Frontage Type: City/County, Year Round
Road Surface Type: Paved
Construction Materials: Vinyl Siding
Above Grade Finished Area (sq ft): 1008
Below Grade Finished Area (sq ft): 984
Utilities: Cable Available, Electricity Connected, Natural Gas Connected, Phone Available
Sewer: Septic Tank
Bathroom 1 Area (sq ft): 40
Bathroom 1 Length (ft): 5
Bathroom 1 Level: Main
Bathroom 1 Width (ft): 8
Bedroom 1 Area (sq ft): 120
Bedroom 1 Length (ft): 10
Bedroom 1 Level: Main
Bedroom 1 Width (ft): 12
Bedroom 2 Length (ft): 13
Bedroom 2 Level: Main
Bedroom 2 Area (sq ft): 156
Bedroom 2 Width (ft): 12
Bedroom 3 Level: Main
Bedroom 3 Area (sq ft): 99
Bedroom 3 Length (ft): 9
Bedroom 3 Width (ft): 11
Bedroom 4 Area (sq ft): 132
Bedroom 4 Length (ft): 12
Bedroom 4 Level: Basement
Bedroom 4 Width (ft): 11
Bedroom 5 Area (sq ft): 110
Bedroom 5 Length (ft): 10
Bedroom 5 Level: Basement
Bedroom 5 Width (ft): 11
Dining Room Area (sq ft): 99
Dining Room Length (ft): 9
Dining Room Level: Main
Dining Room Width (ft): 11
Kitchen Area (sq ft): 121
Kitchen Length (ft): 11
Kitchen Level: Main
Kitchen Width (ft): 11
Living Room Area (sq ft): 216
Living Room Length (ft): 18
Living Room Level: Main
Living Room Width (ft): 12
Annual Tax Amount: 2290.44
Tax Exemptions: PRE/Homestead Exemption
Tax Year: 2026
Listing Agent Name: ROB SULLIVAN
Listing Agent Email: robsullivan39@hotmail.com
Listing Agent Phone: 906-236-5806
Realty Office: NORTHERN MICHIGAN LAND BROKERS
Realty Office Phone: 906-225-5263
Listing ID: 50215994
Listing AOR: Upper Peninsula Assoc of Realtors
Source: MiRealSource
Days On Market: 8
Last Updated: July 29, 2026 at 03:30pm

Amenities and Features

Other Features
Deck, Patio
Dryer
Fireplace
Gas Water Heater
Has Cooling System
Has Garage
Has Heating System
Has HOA
IDX
Laundry: Main Level
Microwave
Parking Features: 3 or More Spaces
Private Pool
Range/Oven
Refrigerator
Washer

Map Location

Property Map

Transport
Supermarkets
Schools
Restaurants
Pharmacies
Hospitals

Ask Kingsley A Question

Mortgage Calculator

Payment Calculator

$1,383.83
per month
  • Principal and Interest
  • Property Tax
  • HOA fee
  • Private Mortgage Insurance
$ 1,046.46

Image Gallery
Virtual Tour

Similar Listings

Similar Listings

0
Active
$134,900

505 Meadowbrook Lane, Marquette MI 49855, 50...

3 BD
2 BA
1,200.00 ft2
Active
$320,000

1805 Mildred Avenue, Marquette MI 49855, 502...

4 BD
2.5 BA
1,908.00 ft2
Active
$329,900

904 W Magnetic Street, Marquette MI 49855, 5...

3 BD
1.5 BA
1,635.00 ft2
Active
$325,000

133 Riverland Drive, Marquette MI 49855, 502...

3 BD
2 BA
1,200.00 ft2

Disclaimer

Property ID - 311772

IDX information is provided exclusively for personal, non-commercial use, and may not be used for any purpose other than to identify prospective properties consumers may be interested in purchasing. Information is deemed reliable but not guaranteed.

Compare Listings

Kingsley Agassi