Advanced Search

More Search Options
$325,000

140 E Brebner Road, Negaunee MI 49866, 50215511

Active Under Contract

Overview

  • Updated On:
  • July 28, 2026
  • 9 Days On Market
  • 3 Bedrooms
  • 2 Bathrooms
  • 1,613.00 ft2
  • 1999 Year Built

About The Property

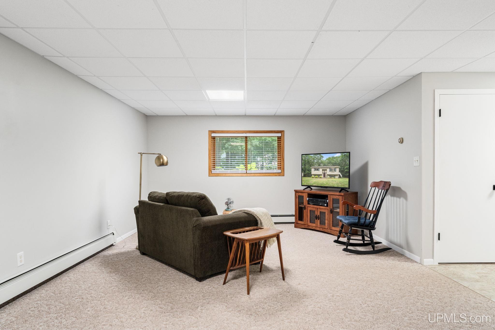
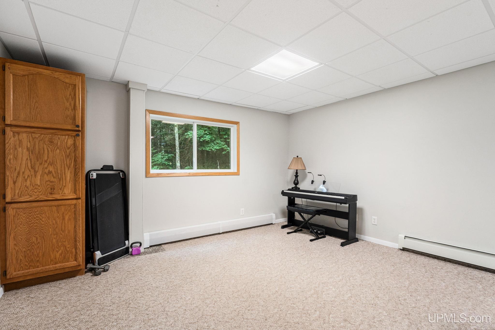
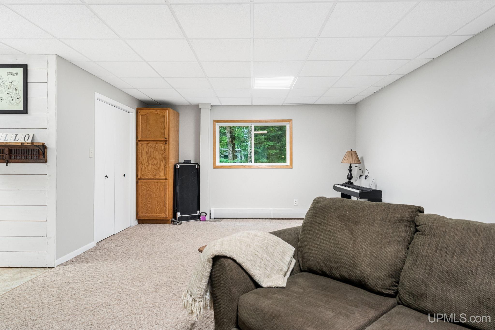
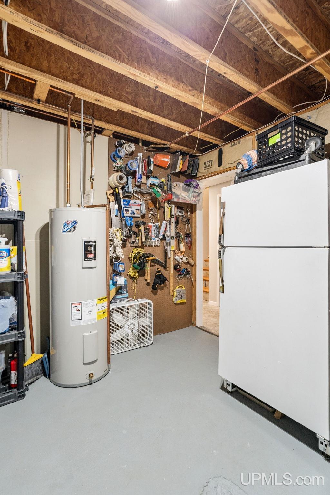
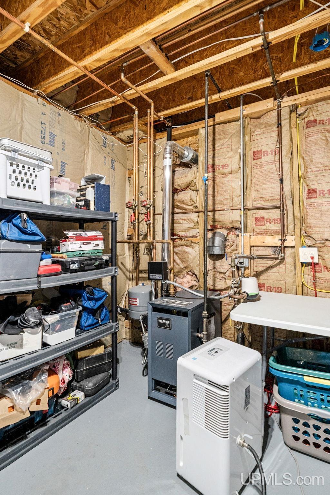
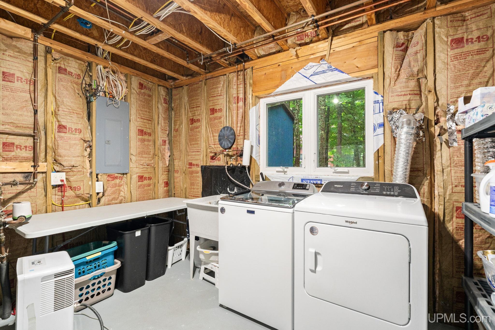
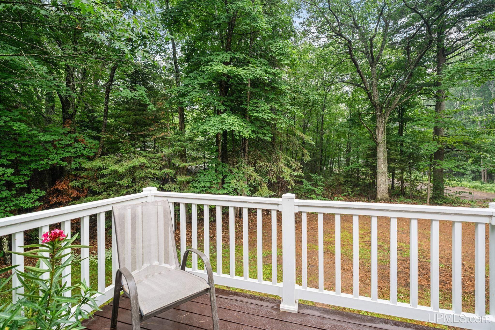
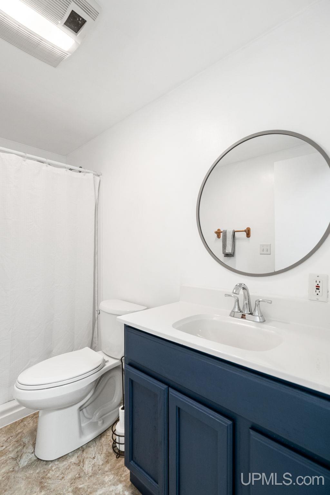
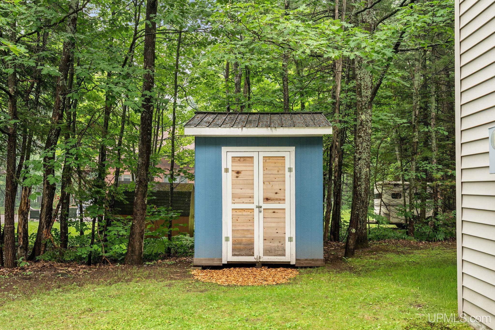
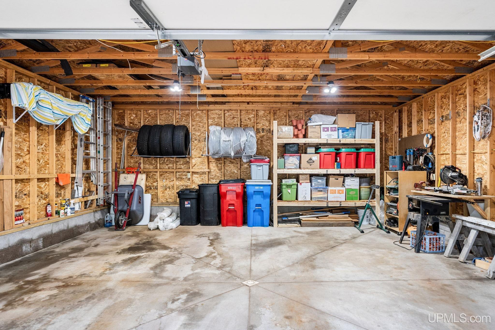
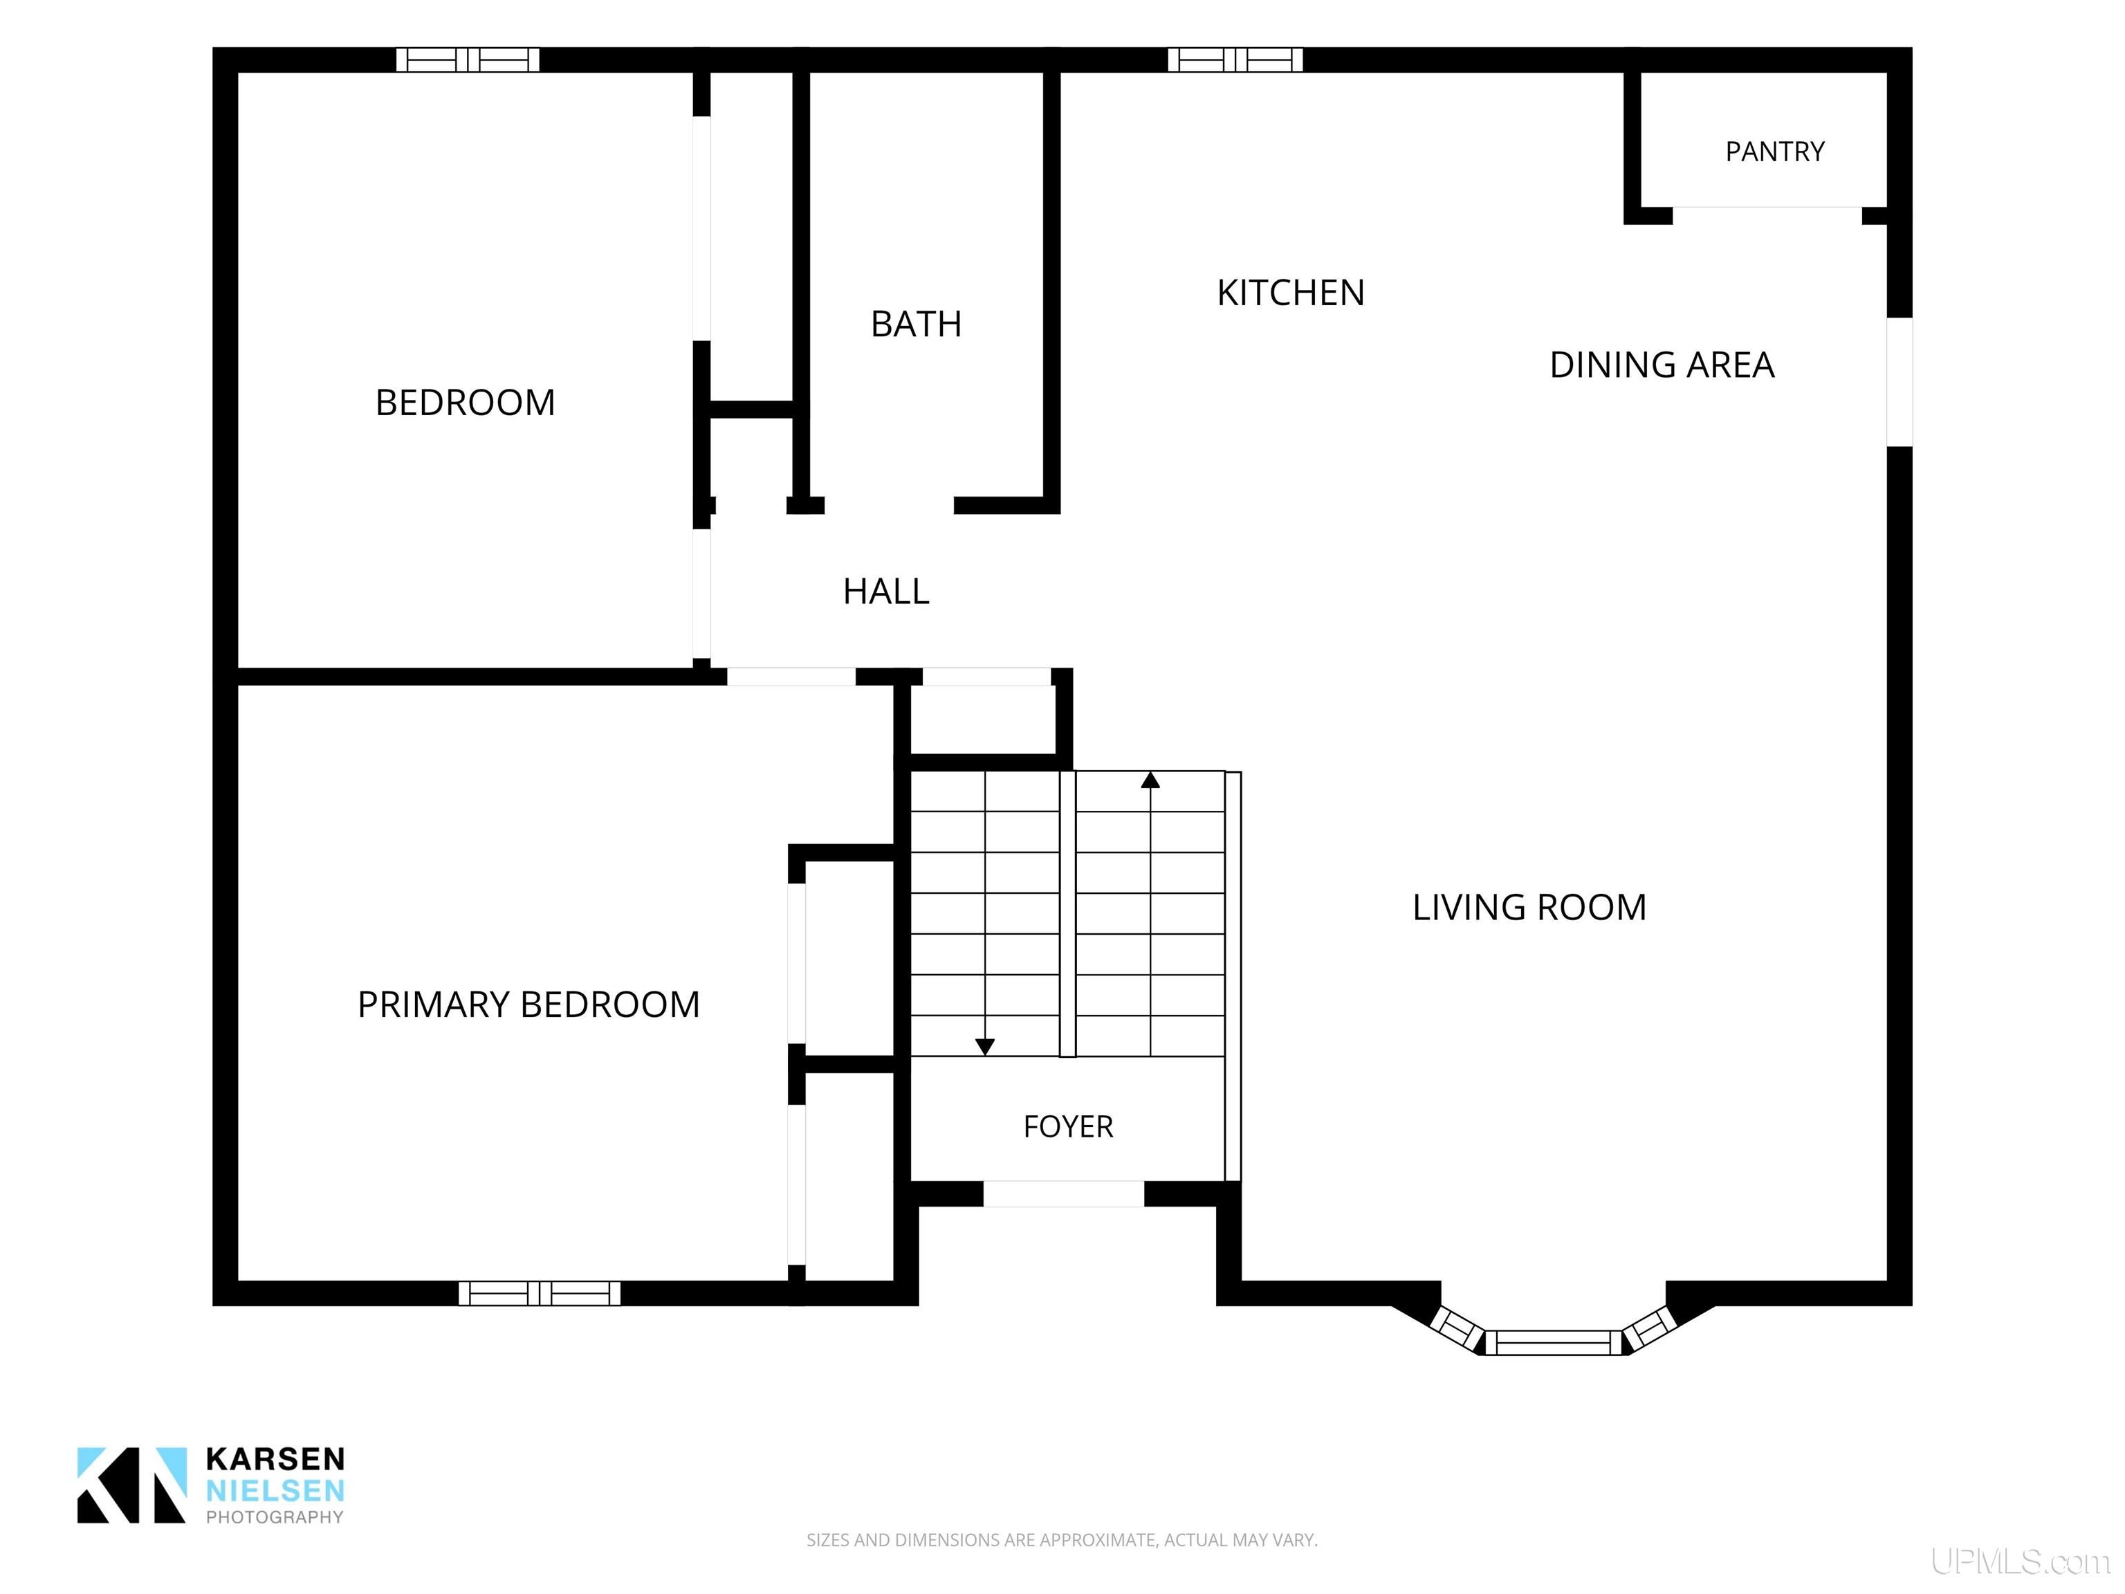
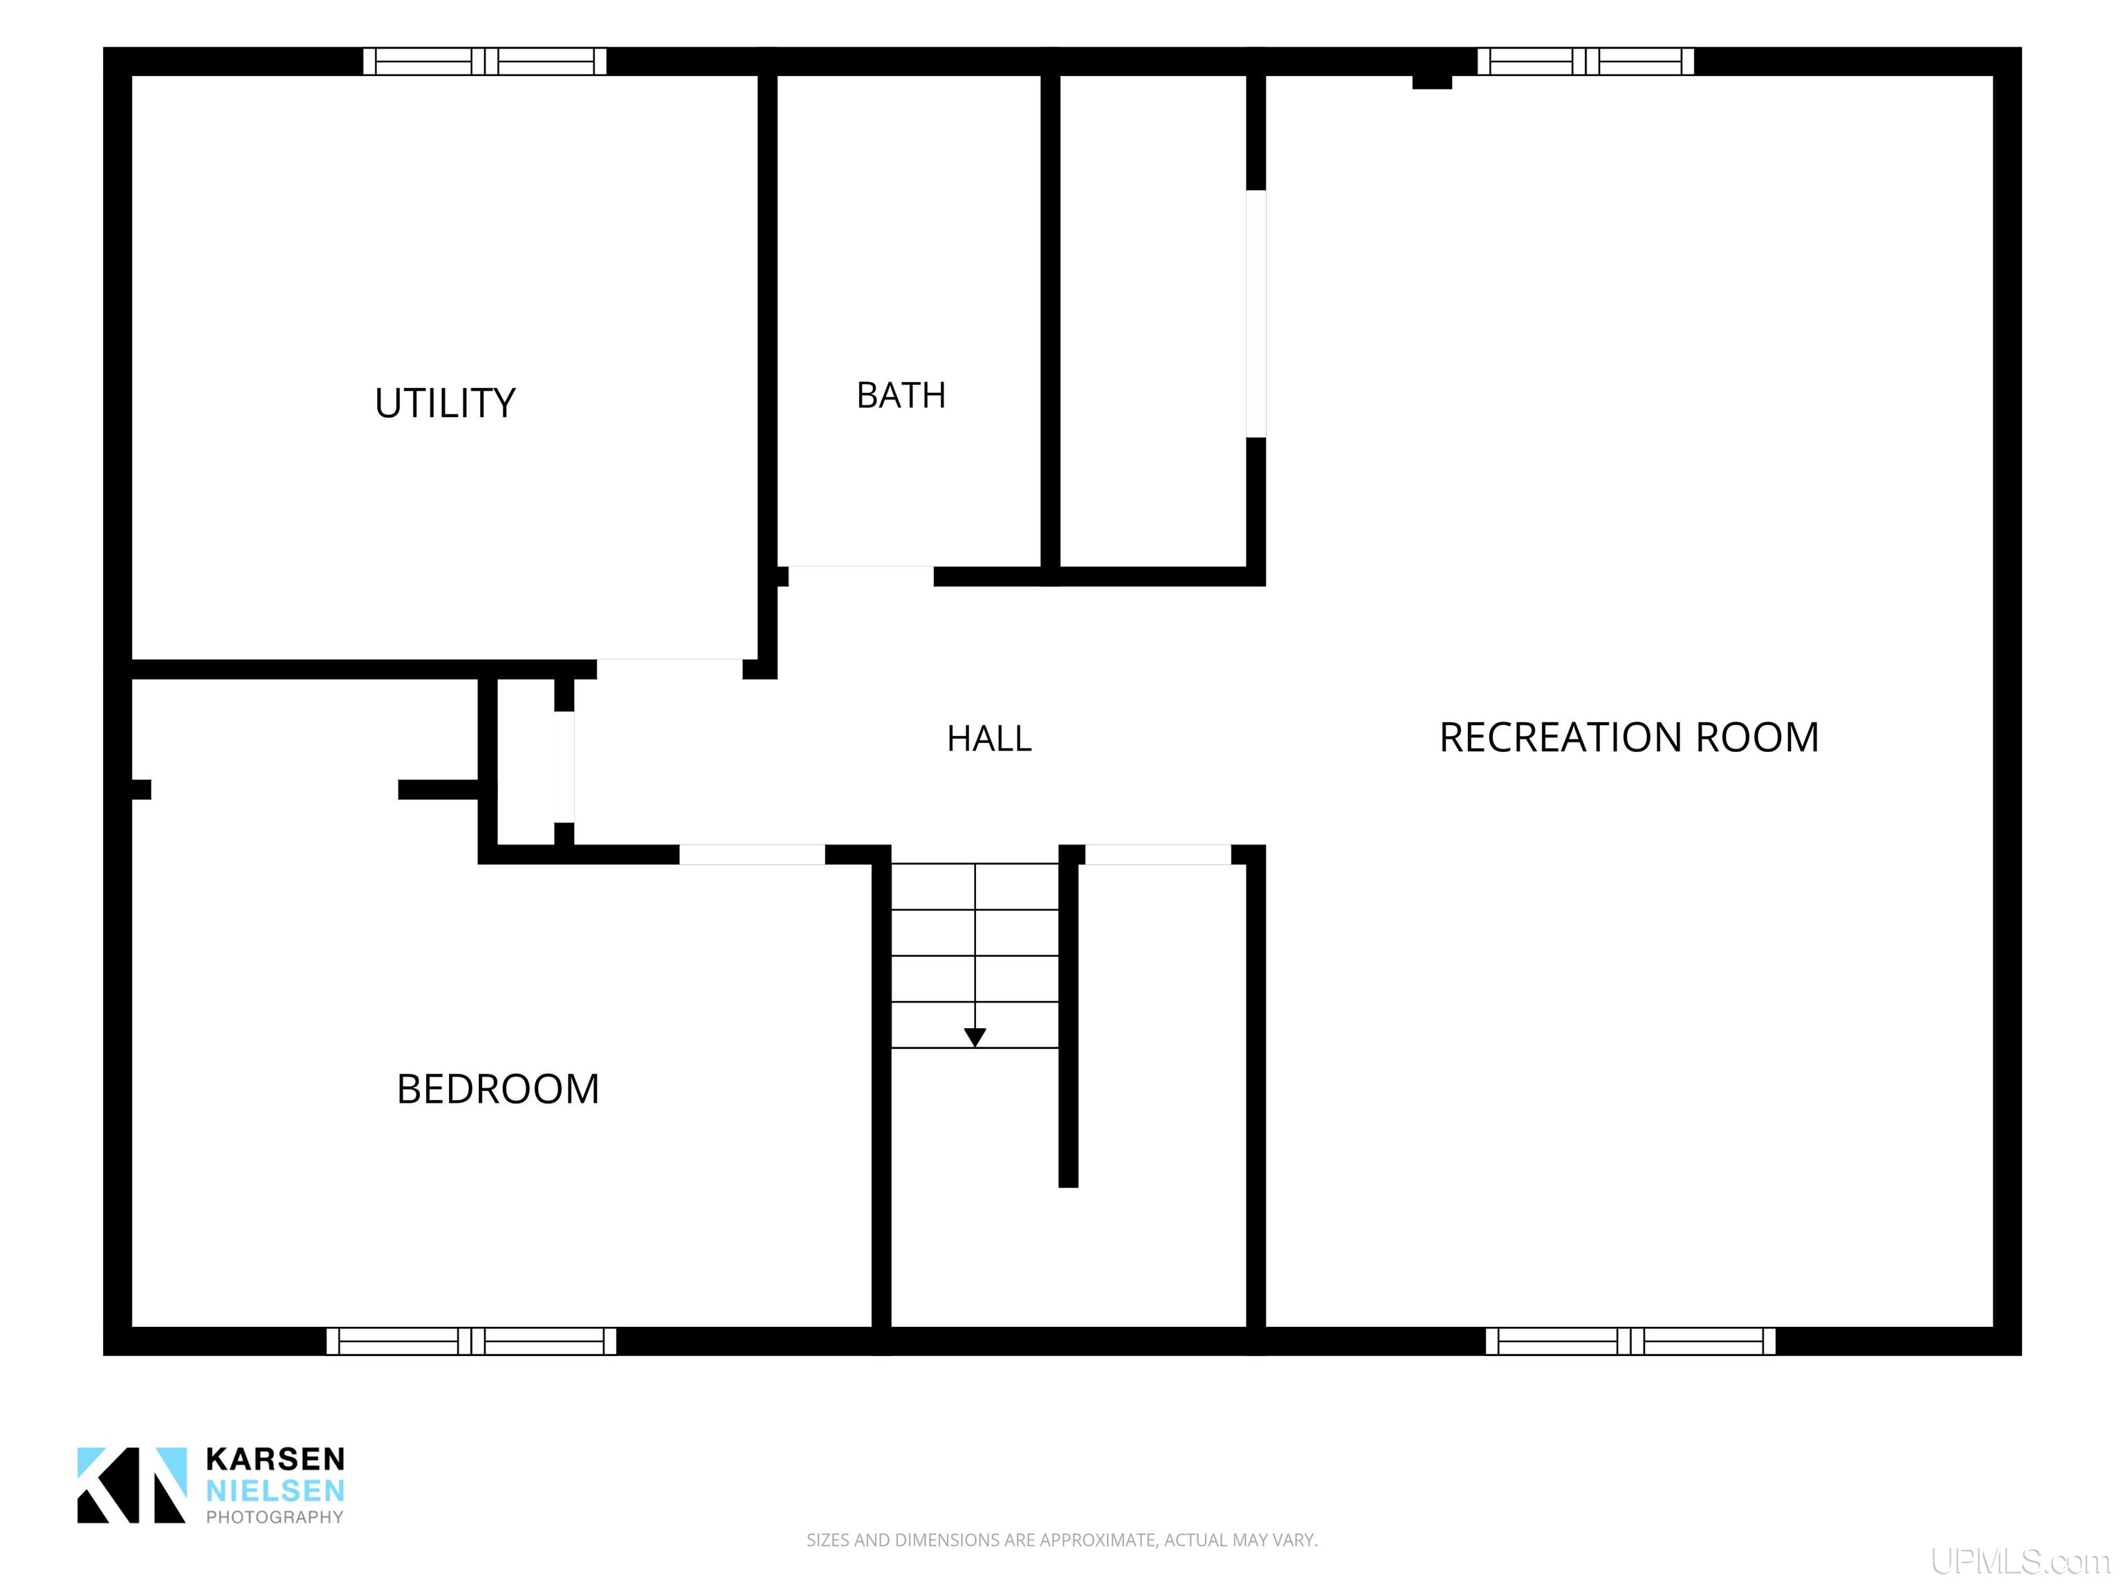
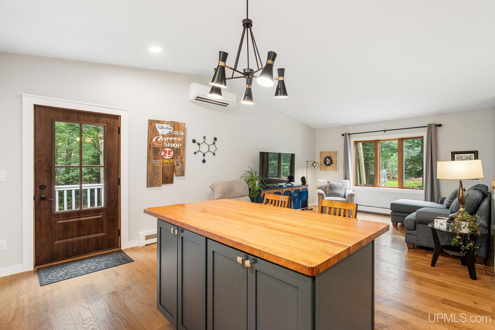
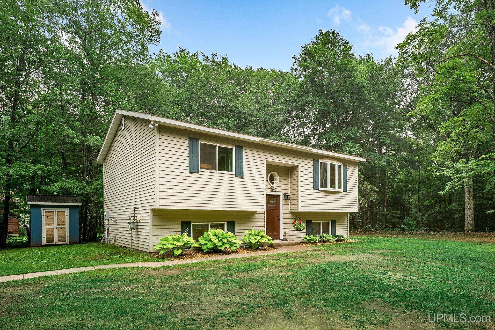
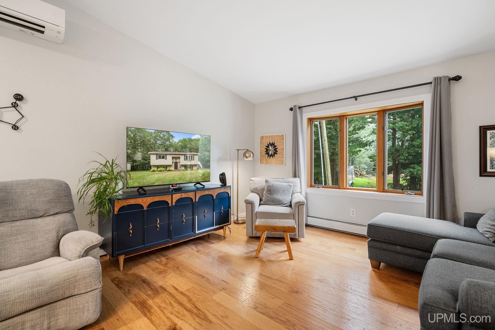
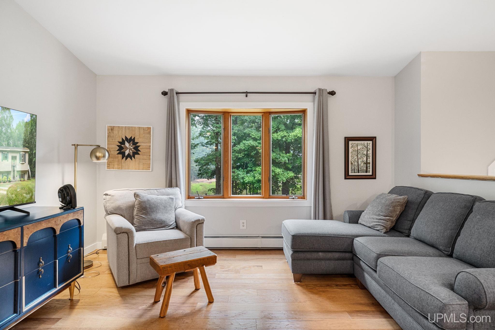
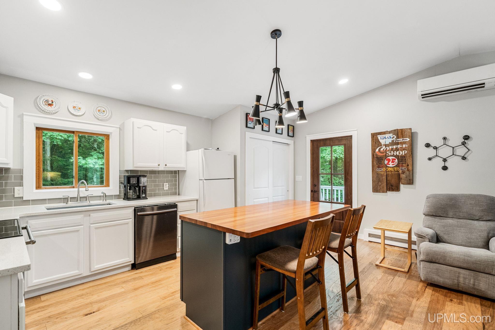
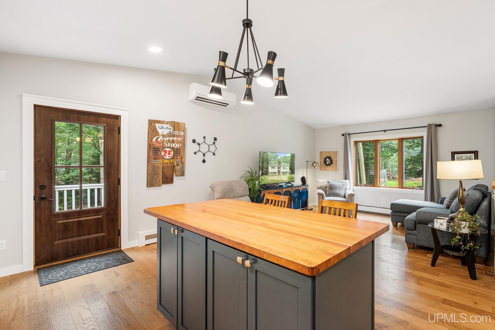
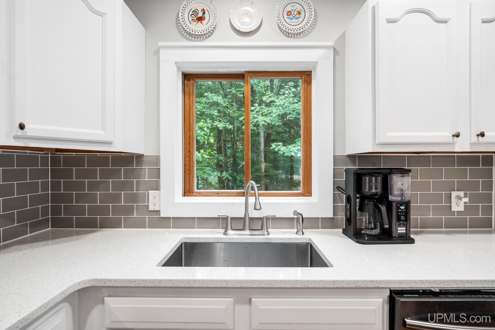
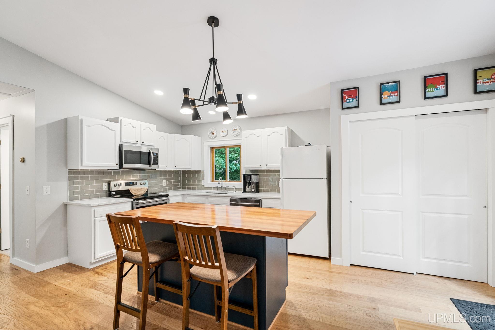
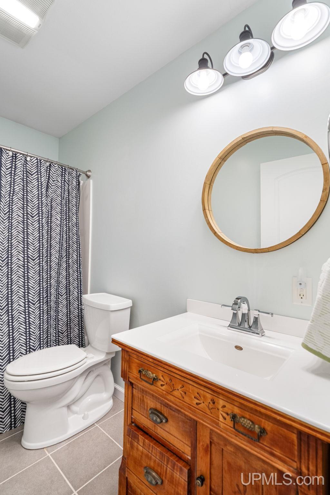
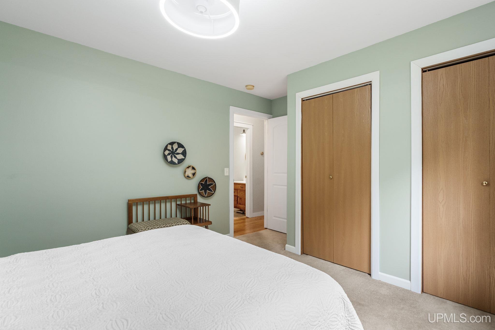
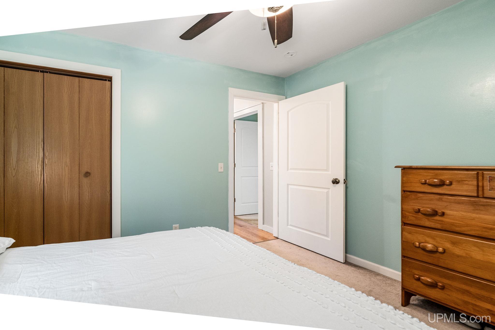
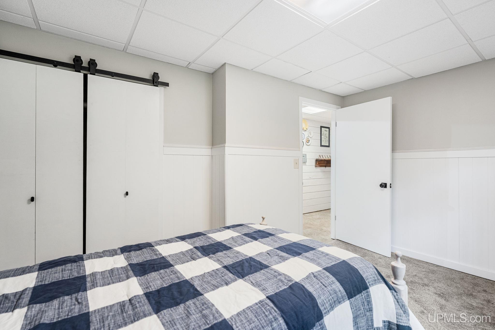
Nestled on a private road in Negaunee Township, this meticulously maintained bi-level home offers the perfect combination of privacy, convenience, and comfortable living. Situated on a beautifully wooded half-acre lot with easy access to US-41, you’ll enjoy a peaceful setting while remaining just minutes from local amenities. Built in 1999, the home features three bedrooms and two full bathrooms with a flexible layout designed for everyday living. The upper level offers a bright living room, an inviting kitchen with access to the back deck, two bedrooms, and a full bathroom—creating an ideal space for gathering with family and friends. The lower level expands your living space with a spacious recreation room, a third bedroom, a second full bathroom, and a utility/laundry room complete with washer and dryer. Whether you need a family room, home office, workout space, or guest suite, the lower level provides plenty of versatility. Outside, the wooded lot creates a private backdrop for relaxing or entertaining on the deck. A detached two-car garage and storage shed provide ample room for vehicles, tools, lawn equipment, and outdoor gear. If you’ve been looking for a move-in-ready home that has been exceptionally cared for in a peaceful Negaunee Township location, this property is one you won’t want to miss. Offers due, Monday, July 27th at 12 noon with a response within 24 hours.

Posted: July 20, 2026 at 04:51pm

Listing updated: July 28, 2026 at 12:26am

Listed by: BENJAMIN ARGALL 906-250-2874, NEXTHOME SUPERIOR LIVING

Listing Agent Phone & Email: 906-214-4267, ben@argallrealestate.com

MLS#:

Source: MiRealSource

Originating MLS: Upper Peninsula Assoc of Realtors 

Property Details

Property Details

Property Id: 308537
Price: $325,000
Property Size: 1,613.00 ft2
Property Lot Size: 0.52 ac
Bedrooms: 3
Bathrooms: 2
Posted: July 20, 2026 at 04:51pm
Year Built: 1999
Full Bathrooms: 2
Bathroom Total: 2
Waterfront Features: None
Cooling System: Other
Heating System: Natural Gas, Boiler
Electric: 200+ Amp Service
Architecture: Traditional
Garage Spaces: 2
School District: Negaunee Public Schools
Lot Features: Treed, Unpaved, Corner Lot, Wooded
Lot Area (sq ft): 22651.2
Lot Dimensions (ft): 246.5 x 108.5
Township: Negaunee Twp
Other Structures:: Shed(s)
Parking Total: 2
Price Last Updated: July 20, 2026 at 12:00am
Water: Public
Frontage Type: Road
Frontage Length (ft): 246
Construction Materials: Vinyl Siding
Above Grade Finished Area (sq ft): 904
Below Grade Finished Area (sq ft): 709
Utilities: Electricity Connected, Natural Gas Connected, Water Connected
Sewer: Septic Tank
Bathroom 1 Area (sq ft): 45
Bathroom 1 Length (ft): 9
Bathroom 1 Level: Upper
Bathroom 1 Width (ft): 5
Bathroom 2 Area (sq ft): 45
Bathroom 2 Length (ft): 9
Bathroom 2 Level: Lower
Bathroom 2 Width (ft): 5
Bedroom 1 Area (sq ft): 108
Bedroom 1 Length (ft): 9
Bedroom 1 Level: Upper
Bedroom 1 Width (ft): 12
Bedroom 2 Length (ft): 14
Bedroom 2 Level: Upper
Bedroom 2 Area (sq ft): 168
Bedroom 2 Width (ft): 12
Bedroom 3 Level: Lower
Bedroom 3 Area (sq ft): 140
Bedroom 3 Length (ft): 14
Bedroom 3 Width (ft): 10
Dining Room Area (sq ft): 72
Dining Room Length (ft): 8
Dining Room Level: Upper
Dining Room Width (ft): 9
Kitchen Area (sq ft): 81
Kitchen Length (ft): 9
Kitchen Level: Upper
Kitchen Width (ft): 9
Living Room Area (sq ft): 272
Living Room Length (ft): 17
Living Room Level: Upper
Living Room Width (ft): 16
Contingency: Inspection
Tax Exemptions: PRE/Homestead Exemption
Zoning: SFR-2
Listing Agent Name: BENJAMIN ARGALL
Listing Agent Email: ben@argallrealestate.com
Listing Agent Phone: 906-250-2874
Realty Office: NEXTHOME SUPERIOR LIVING
Realty Office Phone: 906-214-4267
Listing ID: 50215511
Listing AOR: Upper Peninsula Assoc of Realtors
Source: MiRealSource
Days On Market: 9
Last Updated: July 28, 2026 at 12:26am

Amenities and Features

Other Features
Deck
Dishwasher
Dryer
Electric Water Heater
Fireplace
Has Cooling System
Has Garage
Has Heating System
Has HOA
Has Home Warranty
IDX
Laundry: Lower Level
Microwave
New Construction
Parking Features: Garage
Private Pool
Range/Oven
Refrigerator
Washer
Windows: Bay Window(s)

Map Location

Property Map

Transport
Supermarkets
Schools
Restaurants
Pharmacies
Hospitals

Ask Kingsley A Question

Mortgage Calculator

Payment Calculator

$1,666.34
per month
  • Principal and Interest
  • Property Tax
  • HOA fee
  • Private Mortgage Insurance
$ 1,260.09

Image Gallery

Virtual Tour

Similar Listings

Similar Listings

Teal Lake
Active
$868,000

1125 Owaissa Street, Negaunee MI 49866, 5021...

5 BD
3.5 BA
3,075.00 ft2
Active
$350,000

112 E Main Street, Negaunee MI 49866, 502167...

3 BD
1.5 BA
2,100.00 ft2
Active
$225,000

951 Baldwin Avenue, Negaunee MI 49866, 50216...

3 BD
1 BA
1,056.00 ft2
Active
$200,000

14 M35 Highway, Negaunee MI 49866, 50216670

4 BD
2 BA
1,512.00 ft2

Disclaimer

Property ID - 308537

IDX information is provided exclusively for personal, non-commercial use, and may not be used for any purpose other than to identify prospective properties consumers may be interested in purchasing. Information is deemed reliable but not guaranteed.

Compare Listings

Kingsley Agassi