Advanced Search

More Search Options
$868,000

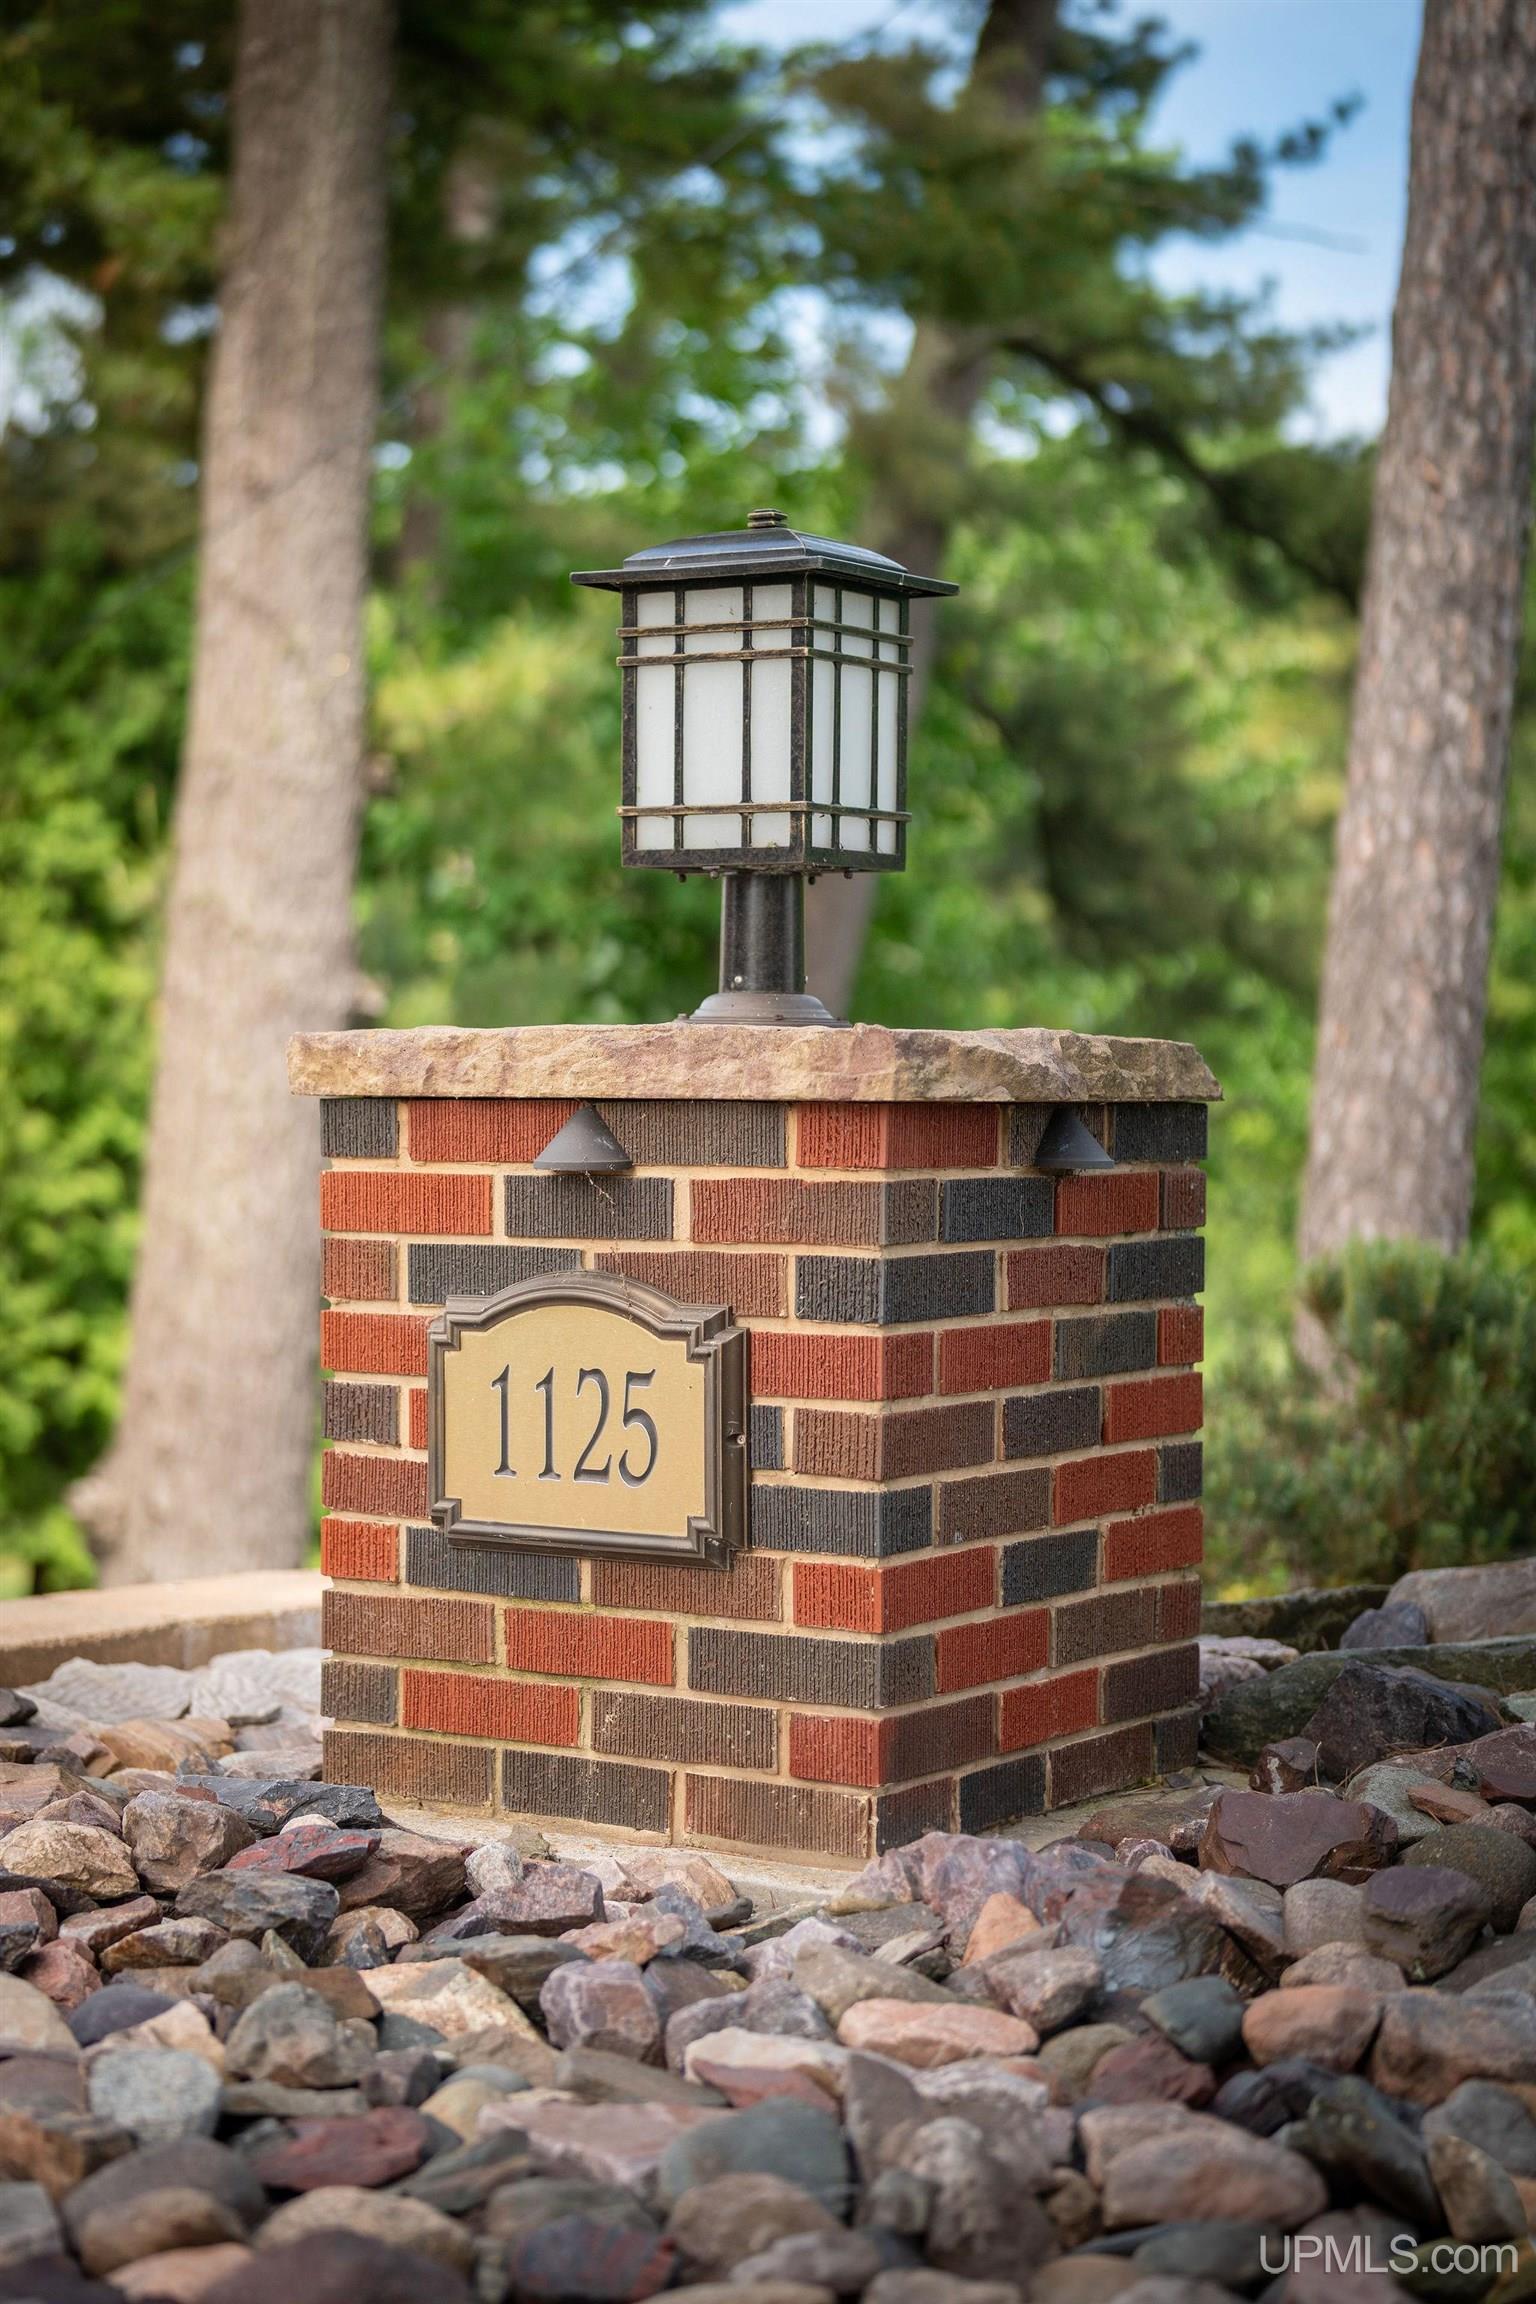
1125 Owaissa Street, Negaunee MI 49866, 50217231

Active

Overview

  • Updated On:
  • August 4, 2026
  • 1 Days On Market
  • 5 Bedrooms
  • 3.5 Bathrooms
  • 3,075.00 ft2
  • 1968 Year Built

About The Property

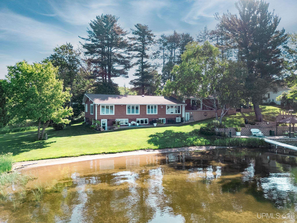
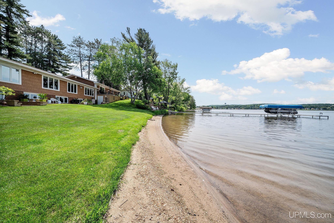
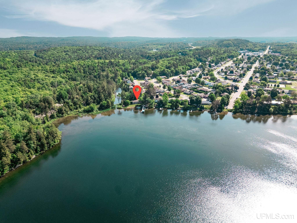
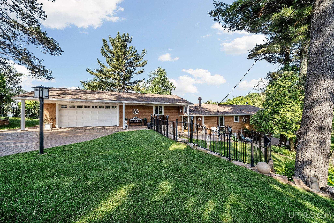
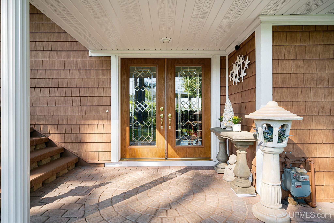
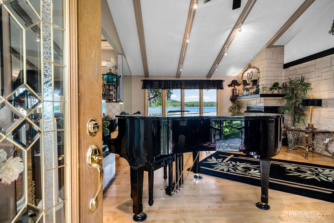
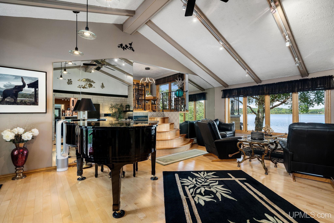
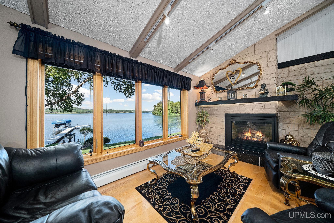
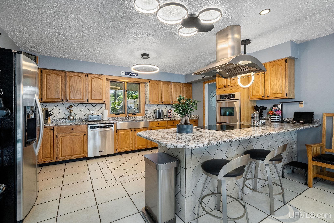
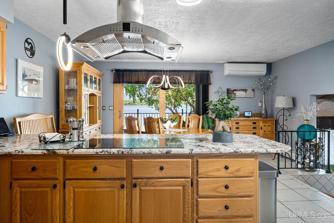
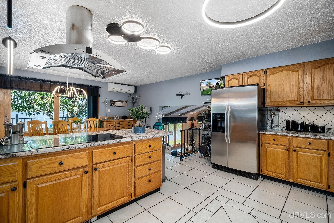
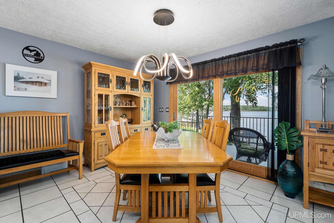
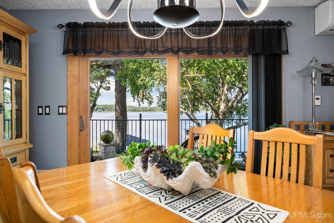
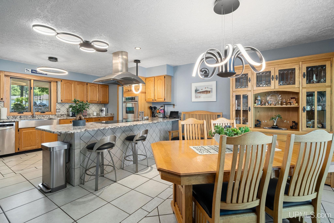
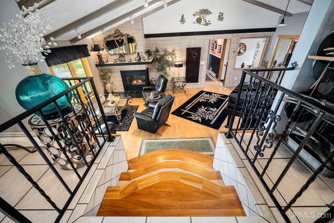
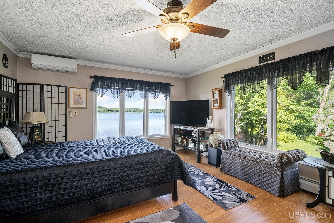
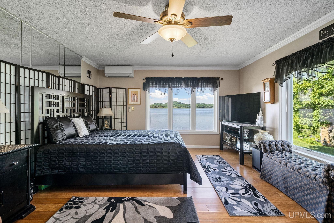
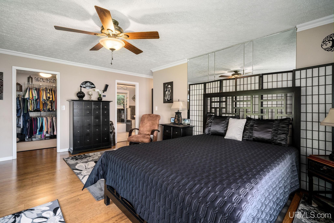
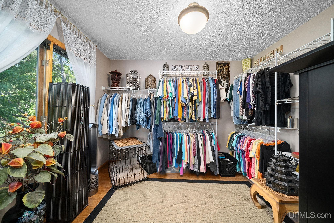
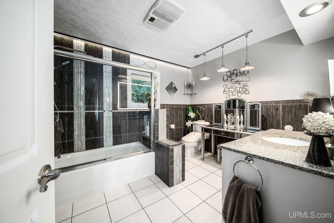
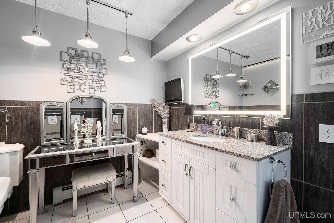
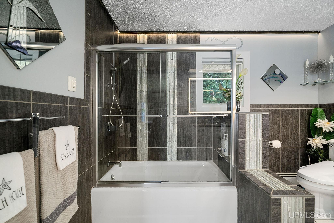
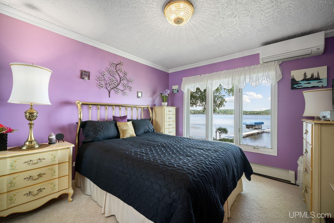
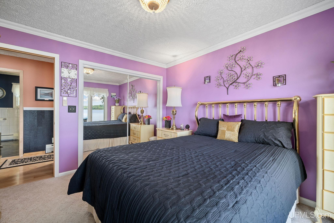
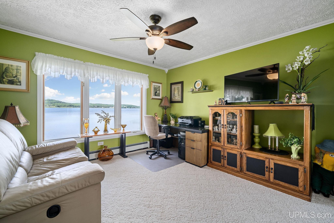
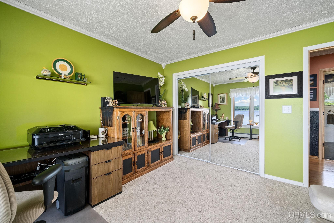
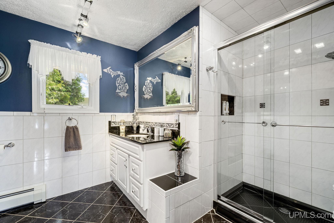
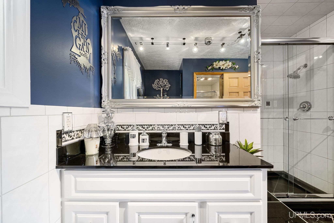
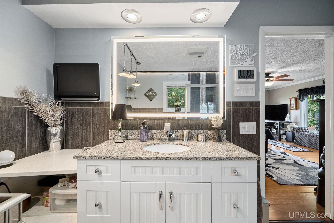
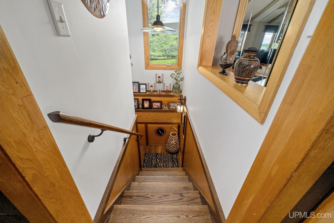
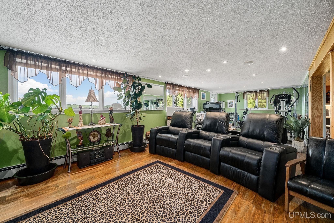
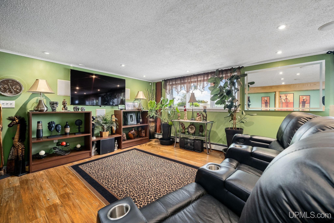
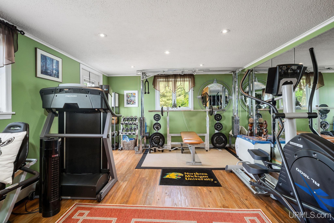
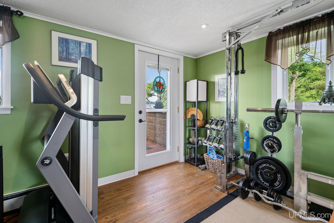
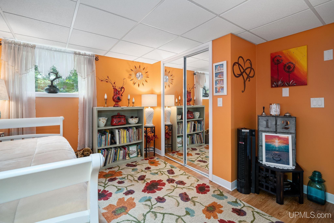
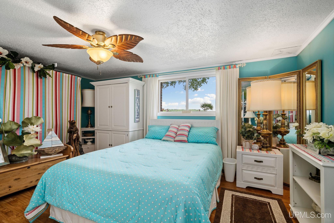
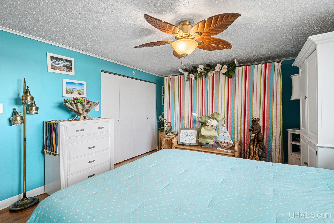
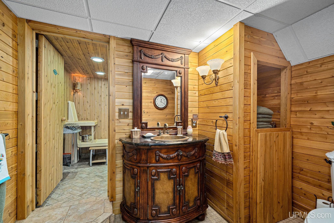
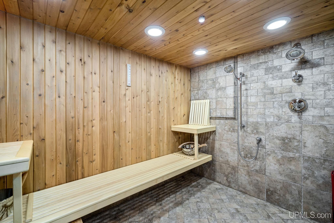
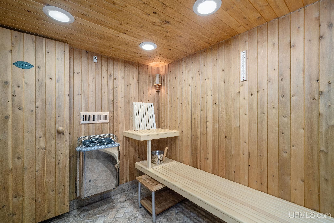
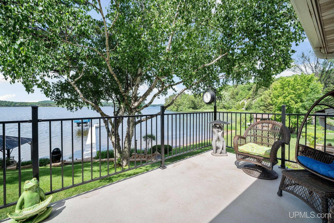
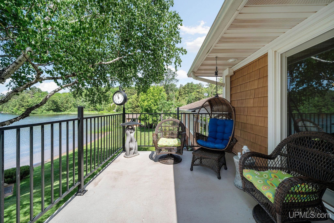
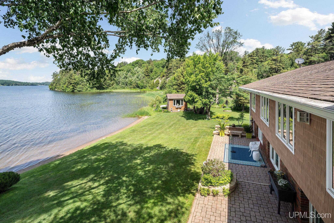
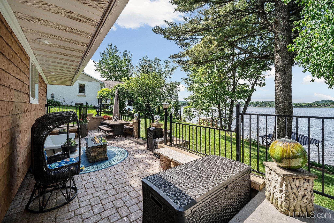
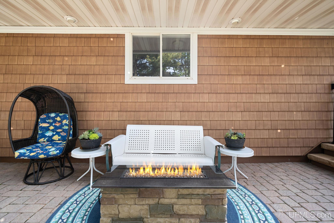
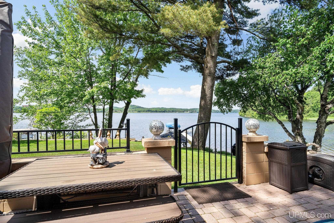
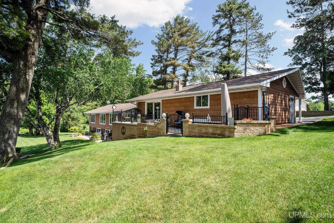
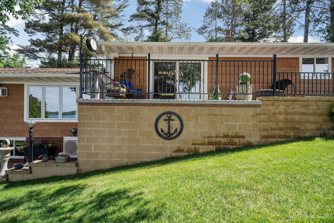
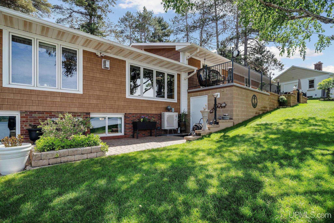
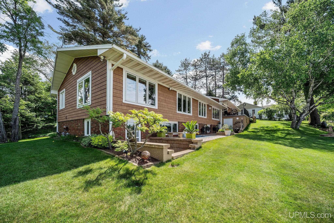
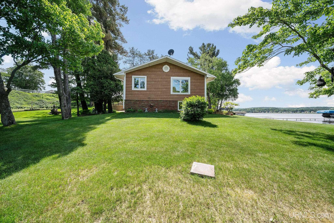
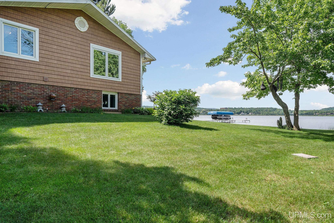
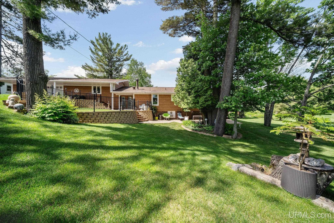
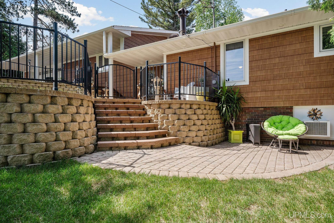
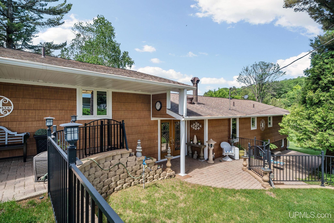
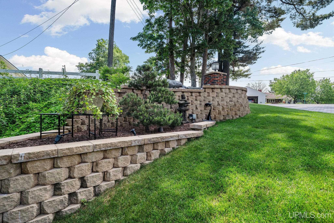
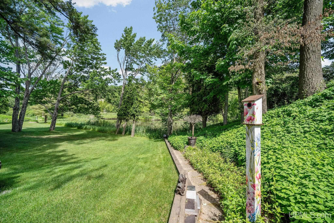
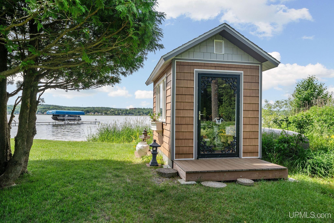
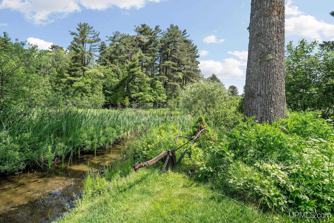
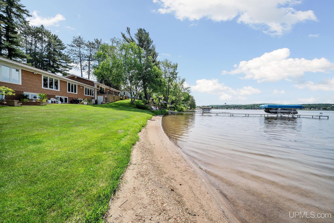
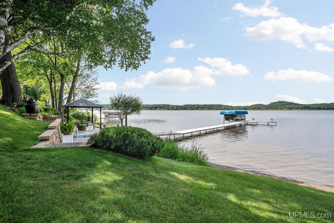
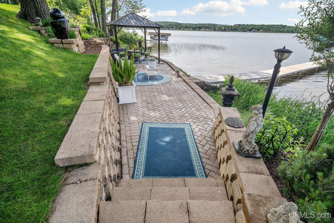
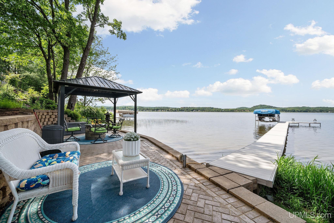
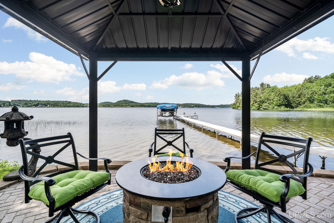
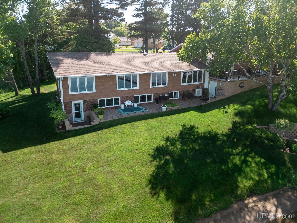
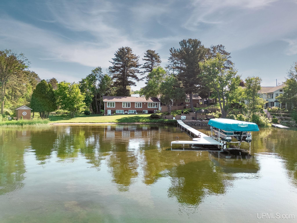
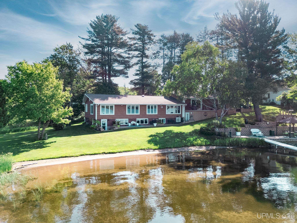
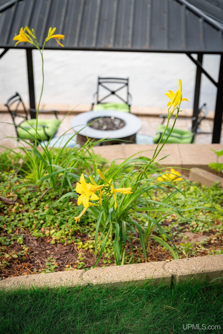
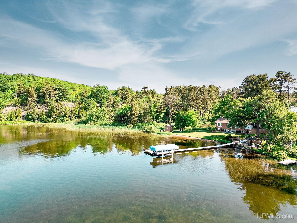
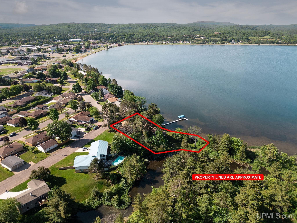
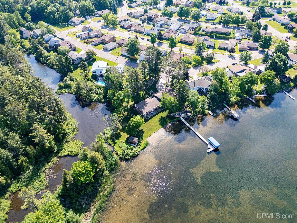
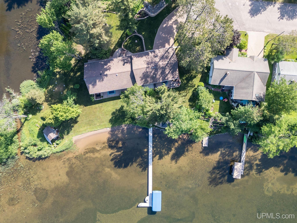
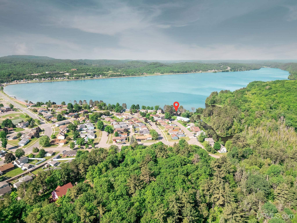
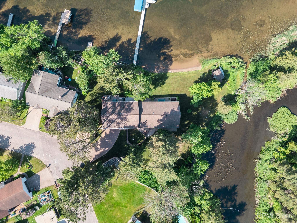
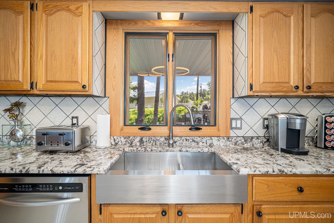
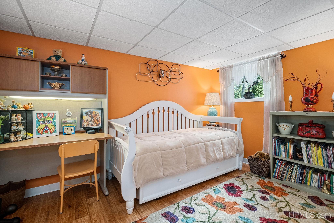
This is lakeside living at its finest. Nestled on a rare double lot along the shores of Teal Lake, this 5-bedroom, 3.5-bath home offers over 3,000 square feet of thoughtfully designed space—inside and out. From sunrise coffees to sunset cocktails, you’ll enjoy panoramic views from nearly every room and unwind on your own private sandy beach and lakeside patio. The exterior is a masterclass in comfort and curb appeal: five paver patios, extensive landscaping with garden lighting, a paver driveway, and lakeside pergola. The smart irrigation system keeps the immaculate lawn and vibrant gardens lush and green, while the maintenance-free exterior—brick, simulated cedar siding, and aluminum-clad windows—means you can spend more time enjoying and less time maintaining. Step inside to a seamless blend of warmth and sophistication. The main floor features the kitchen that is outfitted with granite countertops, under-cabinet lighting, heated floors, and high-end stainless steel appliances. Solid maple floors, a gas fireplace, and a double fiberglass entry add elegance and function to the main living space. The spacious primary suite with bamboo flooring, a luxurious en suite with a heated ceramic floor, Kohler fixtures, granite vanity, and a bidet seat. The main level is also home to two more bedrooms and a spa-like bath with marble counters, heated floors, and premium Kohler fixtures. The walk-out lower level is designed for both relaxation and recreation, with two additional bedrooms, a family room with surround sound, workout area, and a custom sauna suite complete with its own bath, dual Kohler shower heads, body jets, and heated floors. Additional highlights include, multiple Mitsubishi mini-split A/C, central vacuum, heated 2-car garage with newly painted floor, and high-efficiency design throughout. This isn’t just a home—it’s your own private retreat on Teal Lake. There’s still lots of summer left to enjoy the lake!!

Posted: August 4, 2026 at 01:14pm

Listing updated: August 4, 2026 at 01:42pm

Listed by: KRISTINE GOUPILLE , RE/MAX 1ST REALTY

Listing Agent Phone & Email: 906-225-1136, kgoupille@kristinegoupille.com

MLS#:

Source: MiRealSource

Originating MLS: Upper Peninsula Assoc of Realtors 

Property Details

Property Details

Property Id: 318272
Price: $868,000
Property Size: 3,075.00 ft2
Property Lot Size: 0.70 ac
Rooms: 13
Bedrooms: 5
Bathrooms: 3.5
Posted: August 4, 2026 at 01:14pm
Year Built: 1968
Basement: Block, Finished, Full, Walk-Out Access
Full Bathrooms: 3
Half Bathrooms: 1
Bathroom Total: 3.5
Waterfront Features: Waterfront, Lake Front, Lake/River Access, Beach Front, No Gas Motors, Interior Lake
Cooling System: Wall/Window Unit(s)
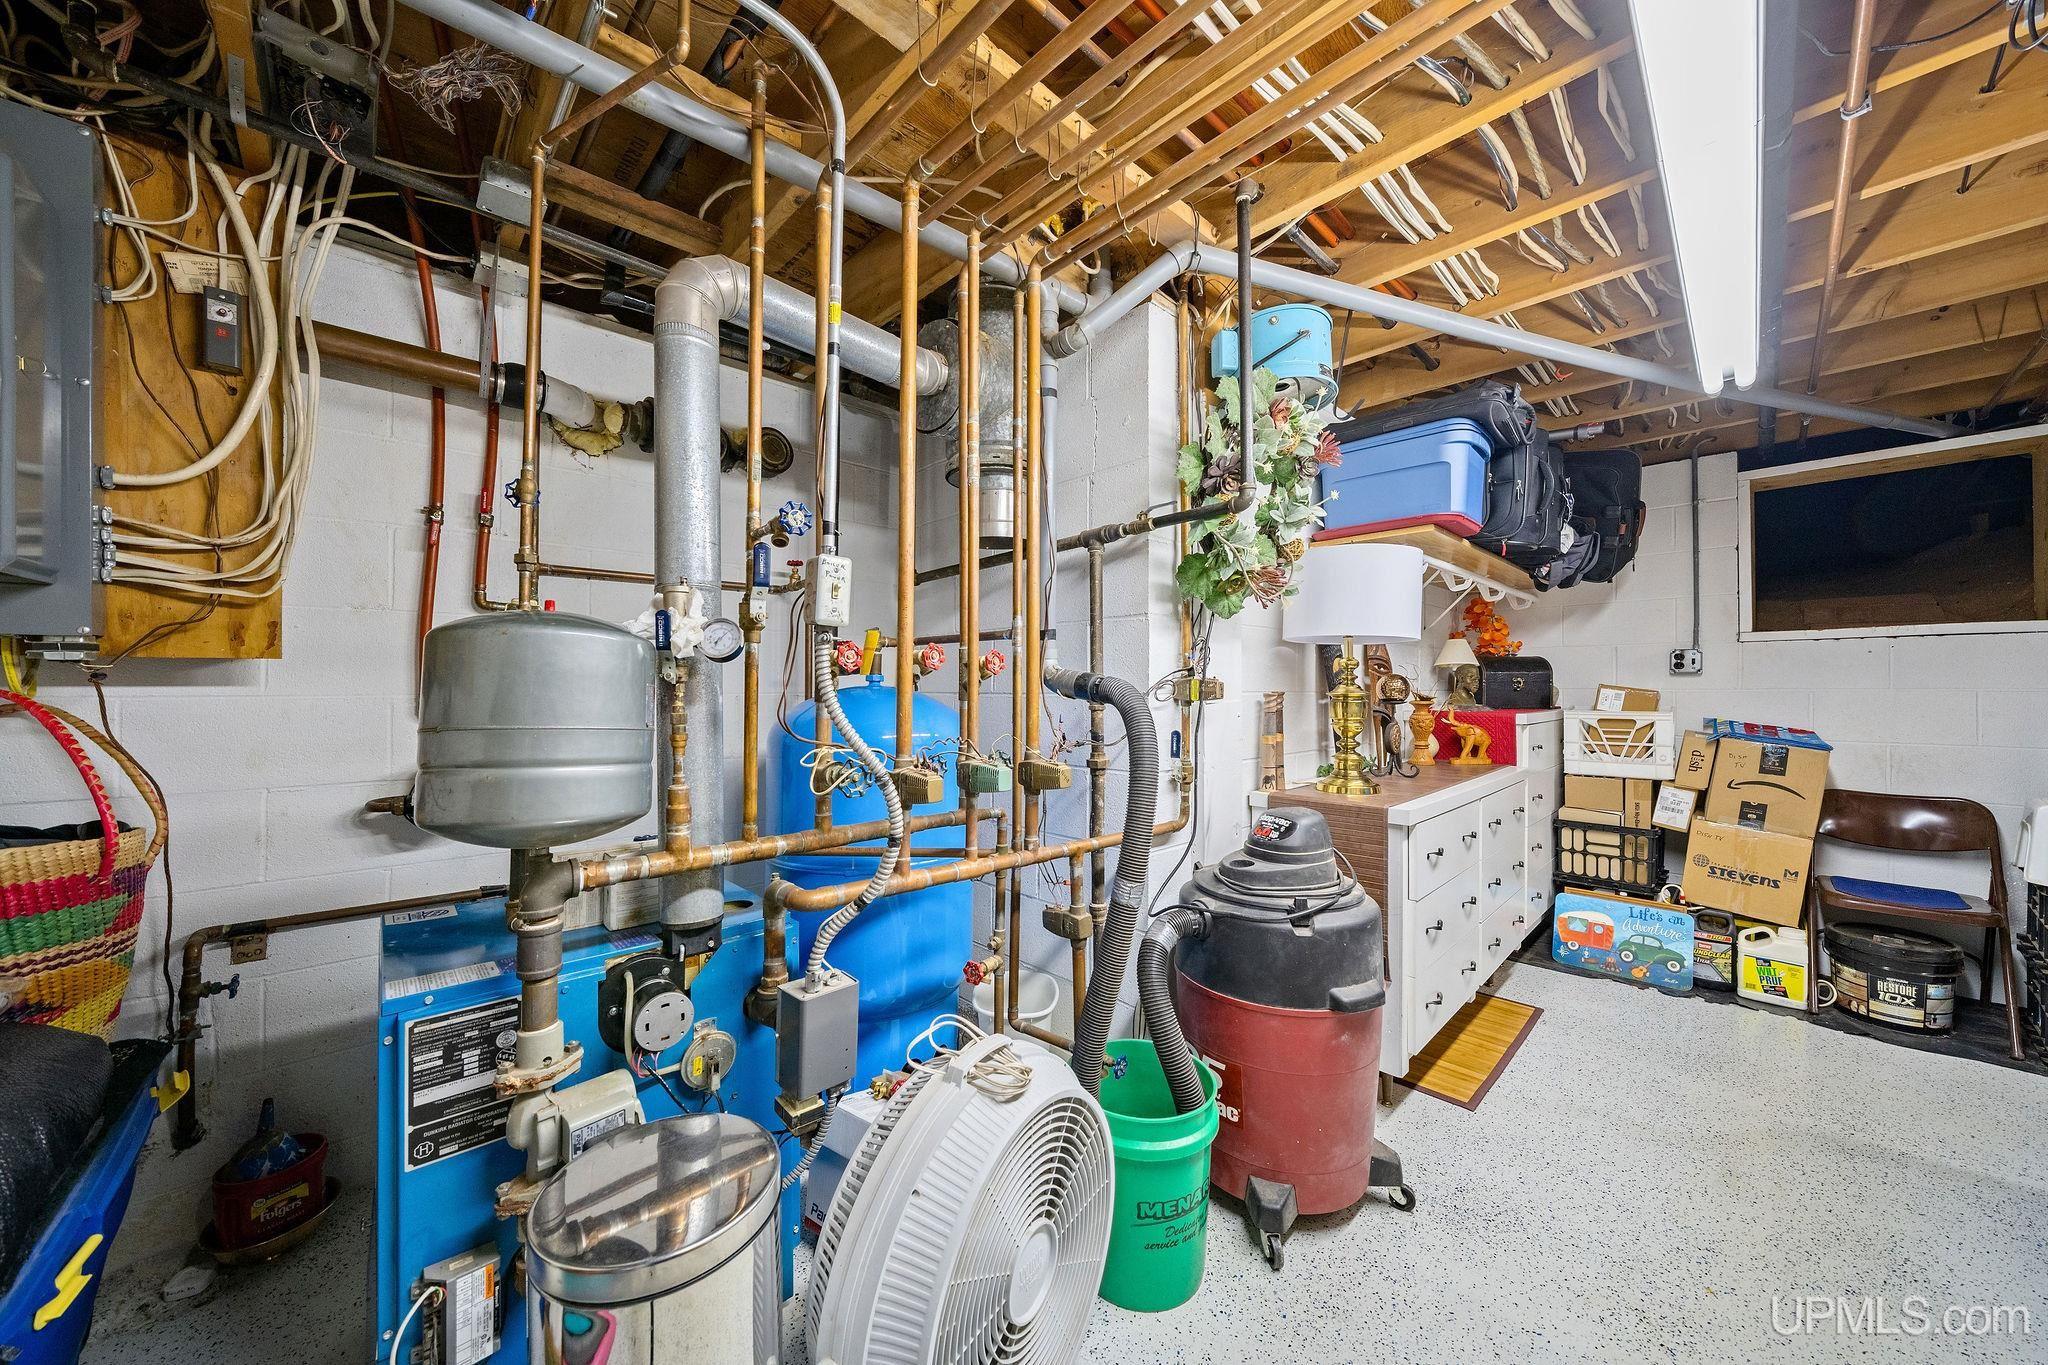
Heating System: Natural Gas, Boiler, Hot Water, Zoned
Electric: 200+ Amp Service, Circuit Breakers
Flooring: Ceramic Tile, Hardwood
Garage Spaces: 2
School District: Negaunee Public Schools
Lot Features: Dead End, Subdivision, City Lot
Lot Area (sq ft): 30492
Lot Dimensions (ft): 120 x 100 x 159 x 100
Township: Negaunee
Main Level Bathrooms: 2
Main Level Bedrooms: 3
Other Structures:: Shed(s)
Parking Total: 2
Price Last Updated: August 4, 2026 at 12:00am
Water: Public
Frontage Length (ft): 120
Road Frontage Type: City/County
Construction Materials: Vinyl Siding
Above Grade Finished Area (sq ft): 1891
Below Grade Finished Area (sq ft): 1184
Utilities: Cable Available, Electricity Connected, Natural Gas Connected, Phone Available, Sewer Connected, Water Connected
Sewer: Public Sanitary
Bathroom 1 Area (sq ft): 90
Bathroom 1 Features: Floor: Ceramic
Bathroom 1 Length (ft): 10
Bathroom 1 Level: Main
Bathroom 1 Width (ft): 9
Bathroom 2 Area (sq ft): 90
Bathroom 2 Features:: Floor: Ceramic
Bathroom 2 Length (ft): 10
Bathroom 2 Level: Main
Bathroom 2 Width (ft): 9
Bathroom 3 Area (sq ft): 54
Bathroom 3 Features: Floor: Ceramic
Bathroom 3 Length (ft): 6
Bathroom 3 Level: Lower
Bathroom 3 Width (ft): 9
Bathroom Features: Not Applicable
Bedroom 1 Area (sq ft): 121
Bedroom 1 Length (ft): 11
Bedroom 1 Level: Main
Bedroom 1 Width (ft): 11
Bedroom 2 Length (ft): 12
Bedroom 2 Level: Main
Bedroom 2 Area (sq ft): 132
Bedroom 2 Width (ft): 11
Bedroom 3 Level: Main
Bedroom 3 Area (sq ft): 221
Bedroom 3 Length (ft): 13
Bedroom 3 Width (ft): 17
Bedroom 4 Area (sq ft): 195
Bedroom 4 Length (ft): 15
Bedroom 4 Level: Lower
Bedroom 4 Width (ft): 13
Bedroom 5 Area (sq ft): 144
Bedroom 5 Length (ft): 12
Bedroom 5 Level: Lower
Bedroom 5 Width (ft): 12
Dining Room Area (sq ft): 160
Dining Room Length (ft): 16
Dining Room Level: Main
Dining Room Width (ft): 10
Family Room Area (sq ft): 416
Family Room Length (ft): 32
Family Room Level: Lower
Family Room Width (ft): 13
Kitchen Area (sq ft): 192
Kitchen Featuers: Floor: Ceramic
Kitchen Length (ft): 16
Kitchen Level: Upper
Kitchen Width (ft): 12
Living Room Area (sq ft): 368
Living Room Length (ft): 16
Living Room Level: Main
Living Room Width (ft): 23
Master Bedroom Level: First
Tax Exemptions: PRE/Homestead Exemption
View: Water
Zoning: R-1 Residential One
Listing Agent Name: KRISTINE GOUPILLE
Listing Agent Email: kgoupille@kristinegoupille.com
Realty Office: RE/MAX 1ST REALTY
Realty Office Phone: 906-225-1136
Co-listing Office: RE/MAX 1ST REALTY
Listing ID: 50217231
Listing AOR: Upper Peninsula Assoc of Realtors
Source: MiRealSource
CoList Agent First Name: ANDREA
CoList Agent Last Name: COUVILLION
Days On Market: 1
Last Updated: August 4, 2026 at 01:42pm

Amenities and Features

Other Features
Cable/Internet Avail.
Deck, Patio
Dishwasher
Dryer
Fireplace: Gas, Living Room
Garage Attached
Gas Water Heater
Has a View
Has Cooling System
Has Fireplace
Has Garage
Has Heating System
Has HOA
Has Home Warranty
Has Waterfront
IDX
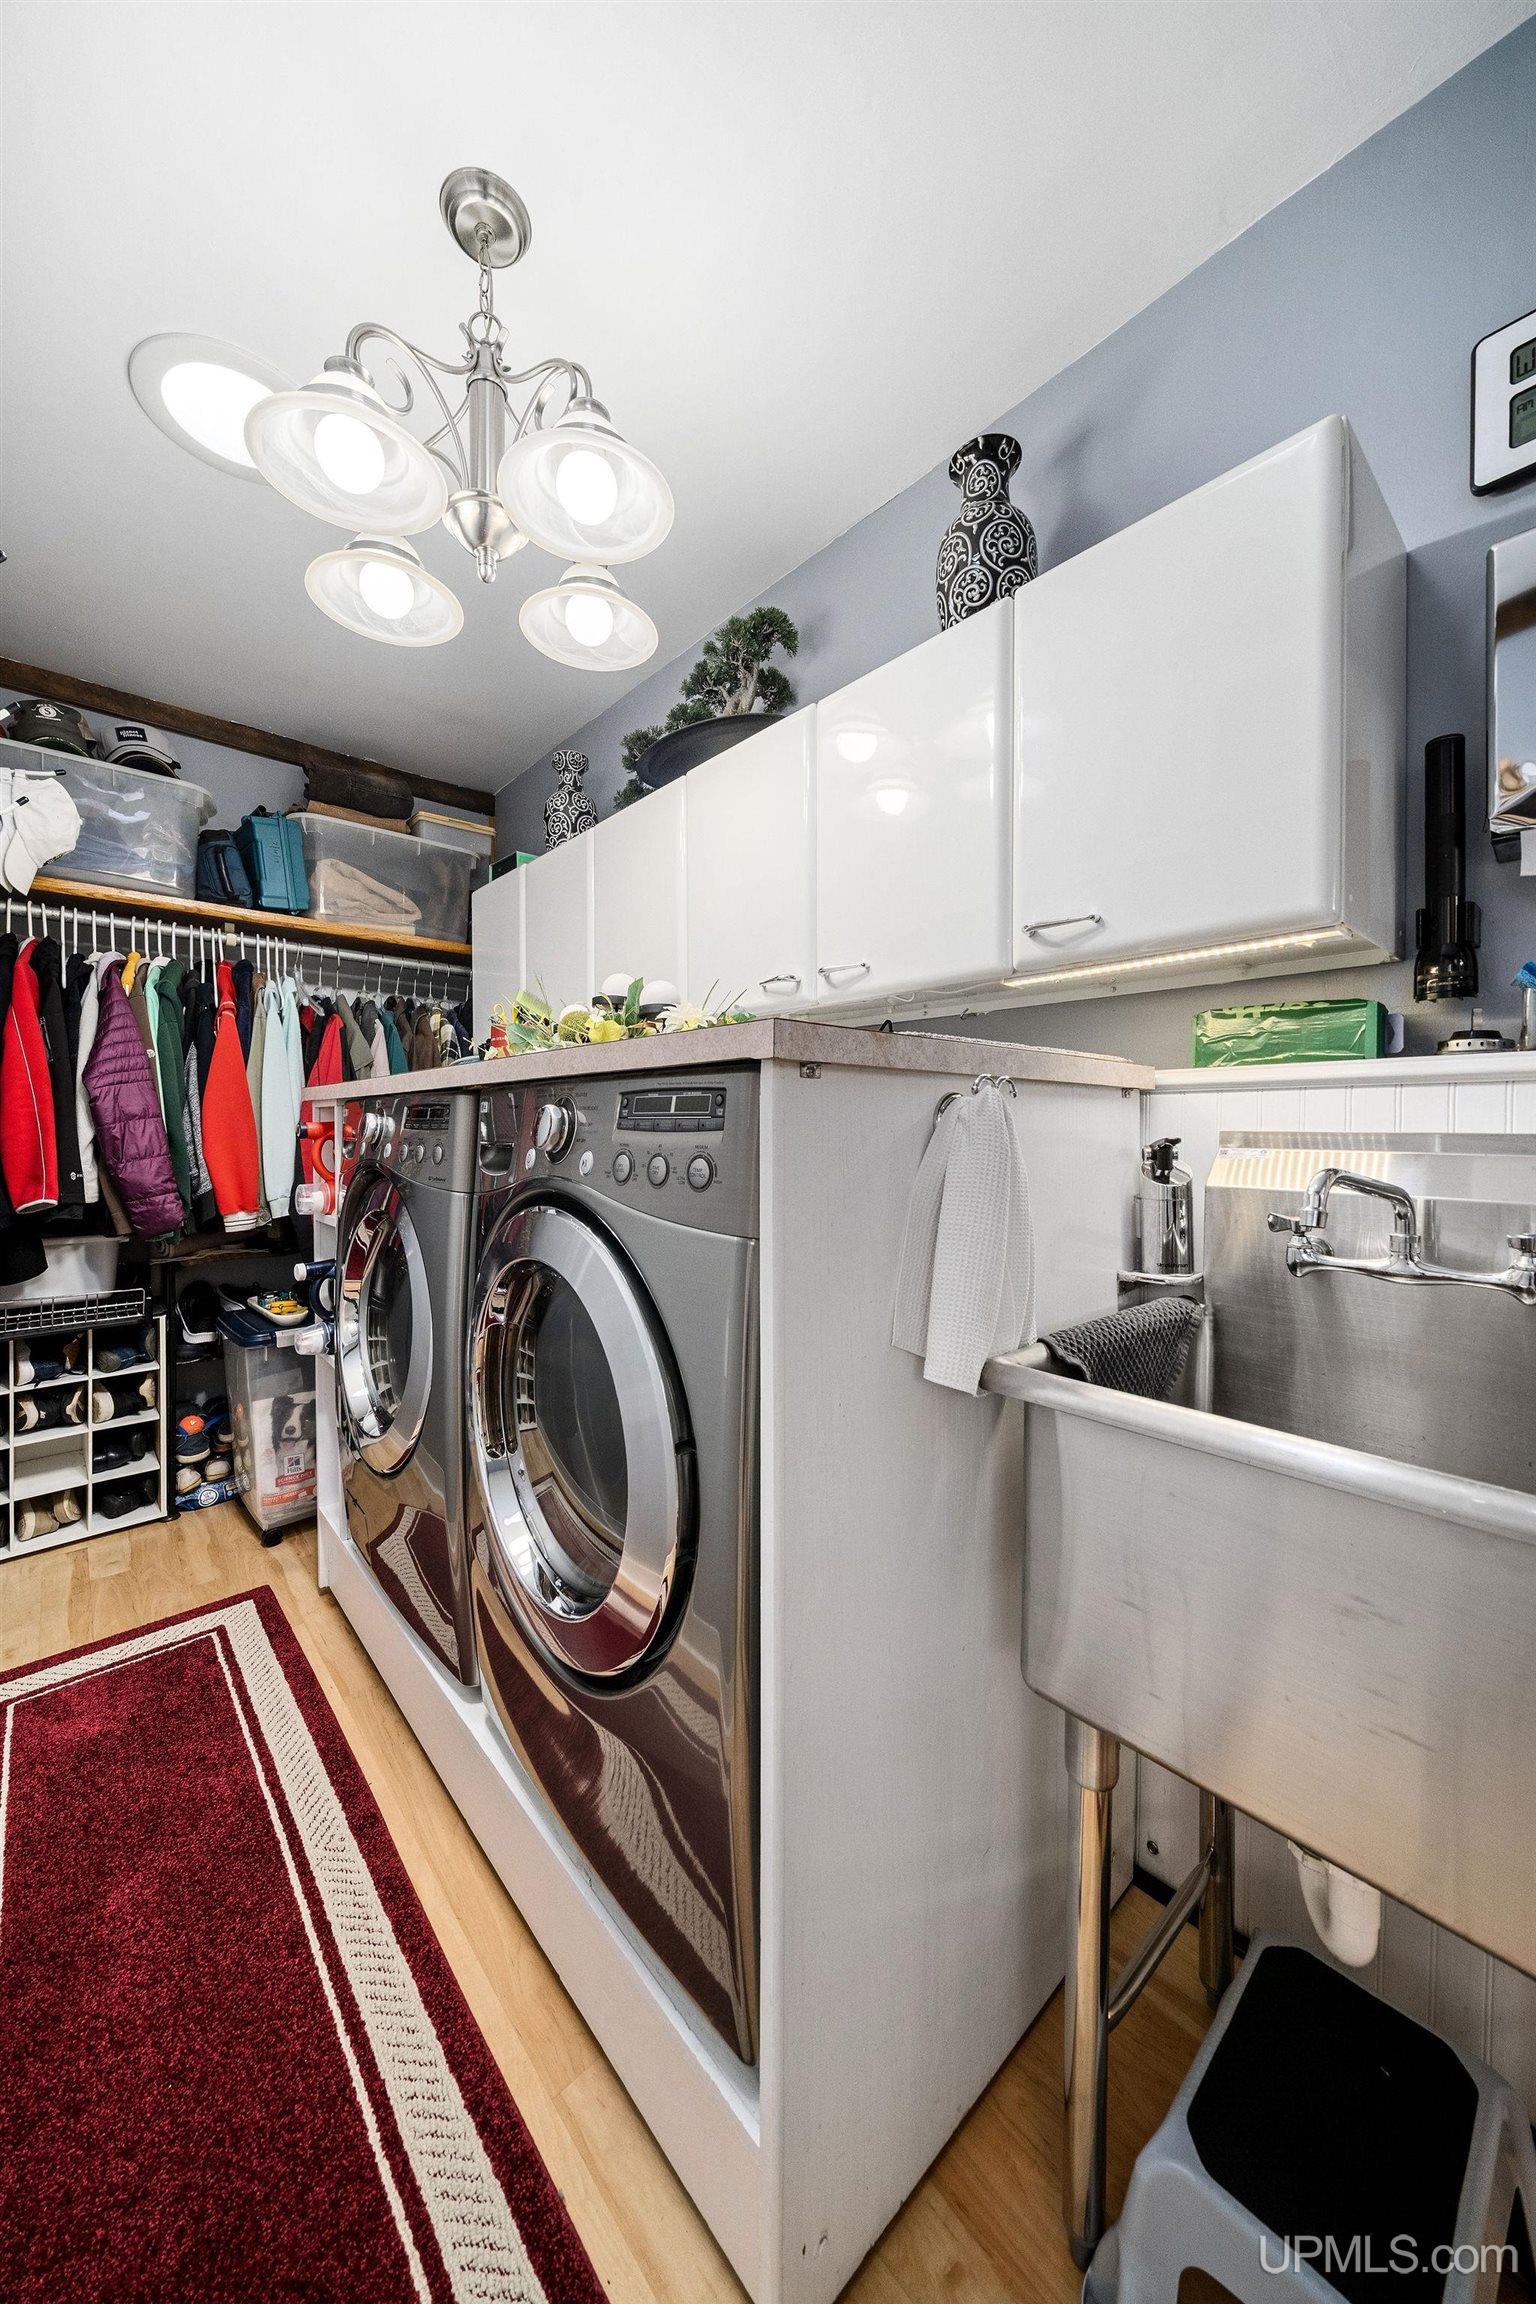
Laundry: Upper Level
Lawn Sprinkler
New Construction
Parking Features: Garage
Private Pool
Range/Oven
Refrigerator
Sound System
Walk-In Closet(s)
Washer
Windows: Skylight(s)

Map Location

Property Map

Transport
Supermarkets
Schools
Restaurants
Pharmacies
Hospitals

Ask Kingsley A Question

Mortgage Calculator

Payment Calculator

$4,450.41
per month
  • Principal and Interest
  • Property Tax
  • HOA fee
  • Private Mortgage Insurance
$ 3,365.41

Image Gallery
Virtual Tour

Similar Listings

Disclaimer

Property ID - 318272

IDX information is provided exclusively for personal, non-commercial use, and may not be used for any purpose other than to identify prospective properties consumers may be interested in purchasing. Information is deemed reliable but not guaranteed.

Compare Listings

Kingsley Agassi