Advanced Search

More Search Options
$225,000

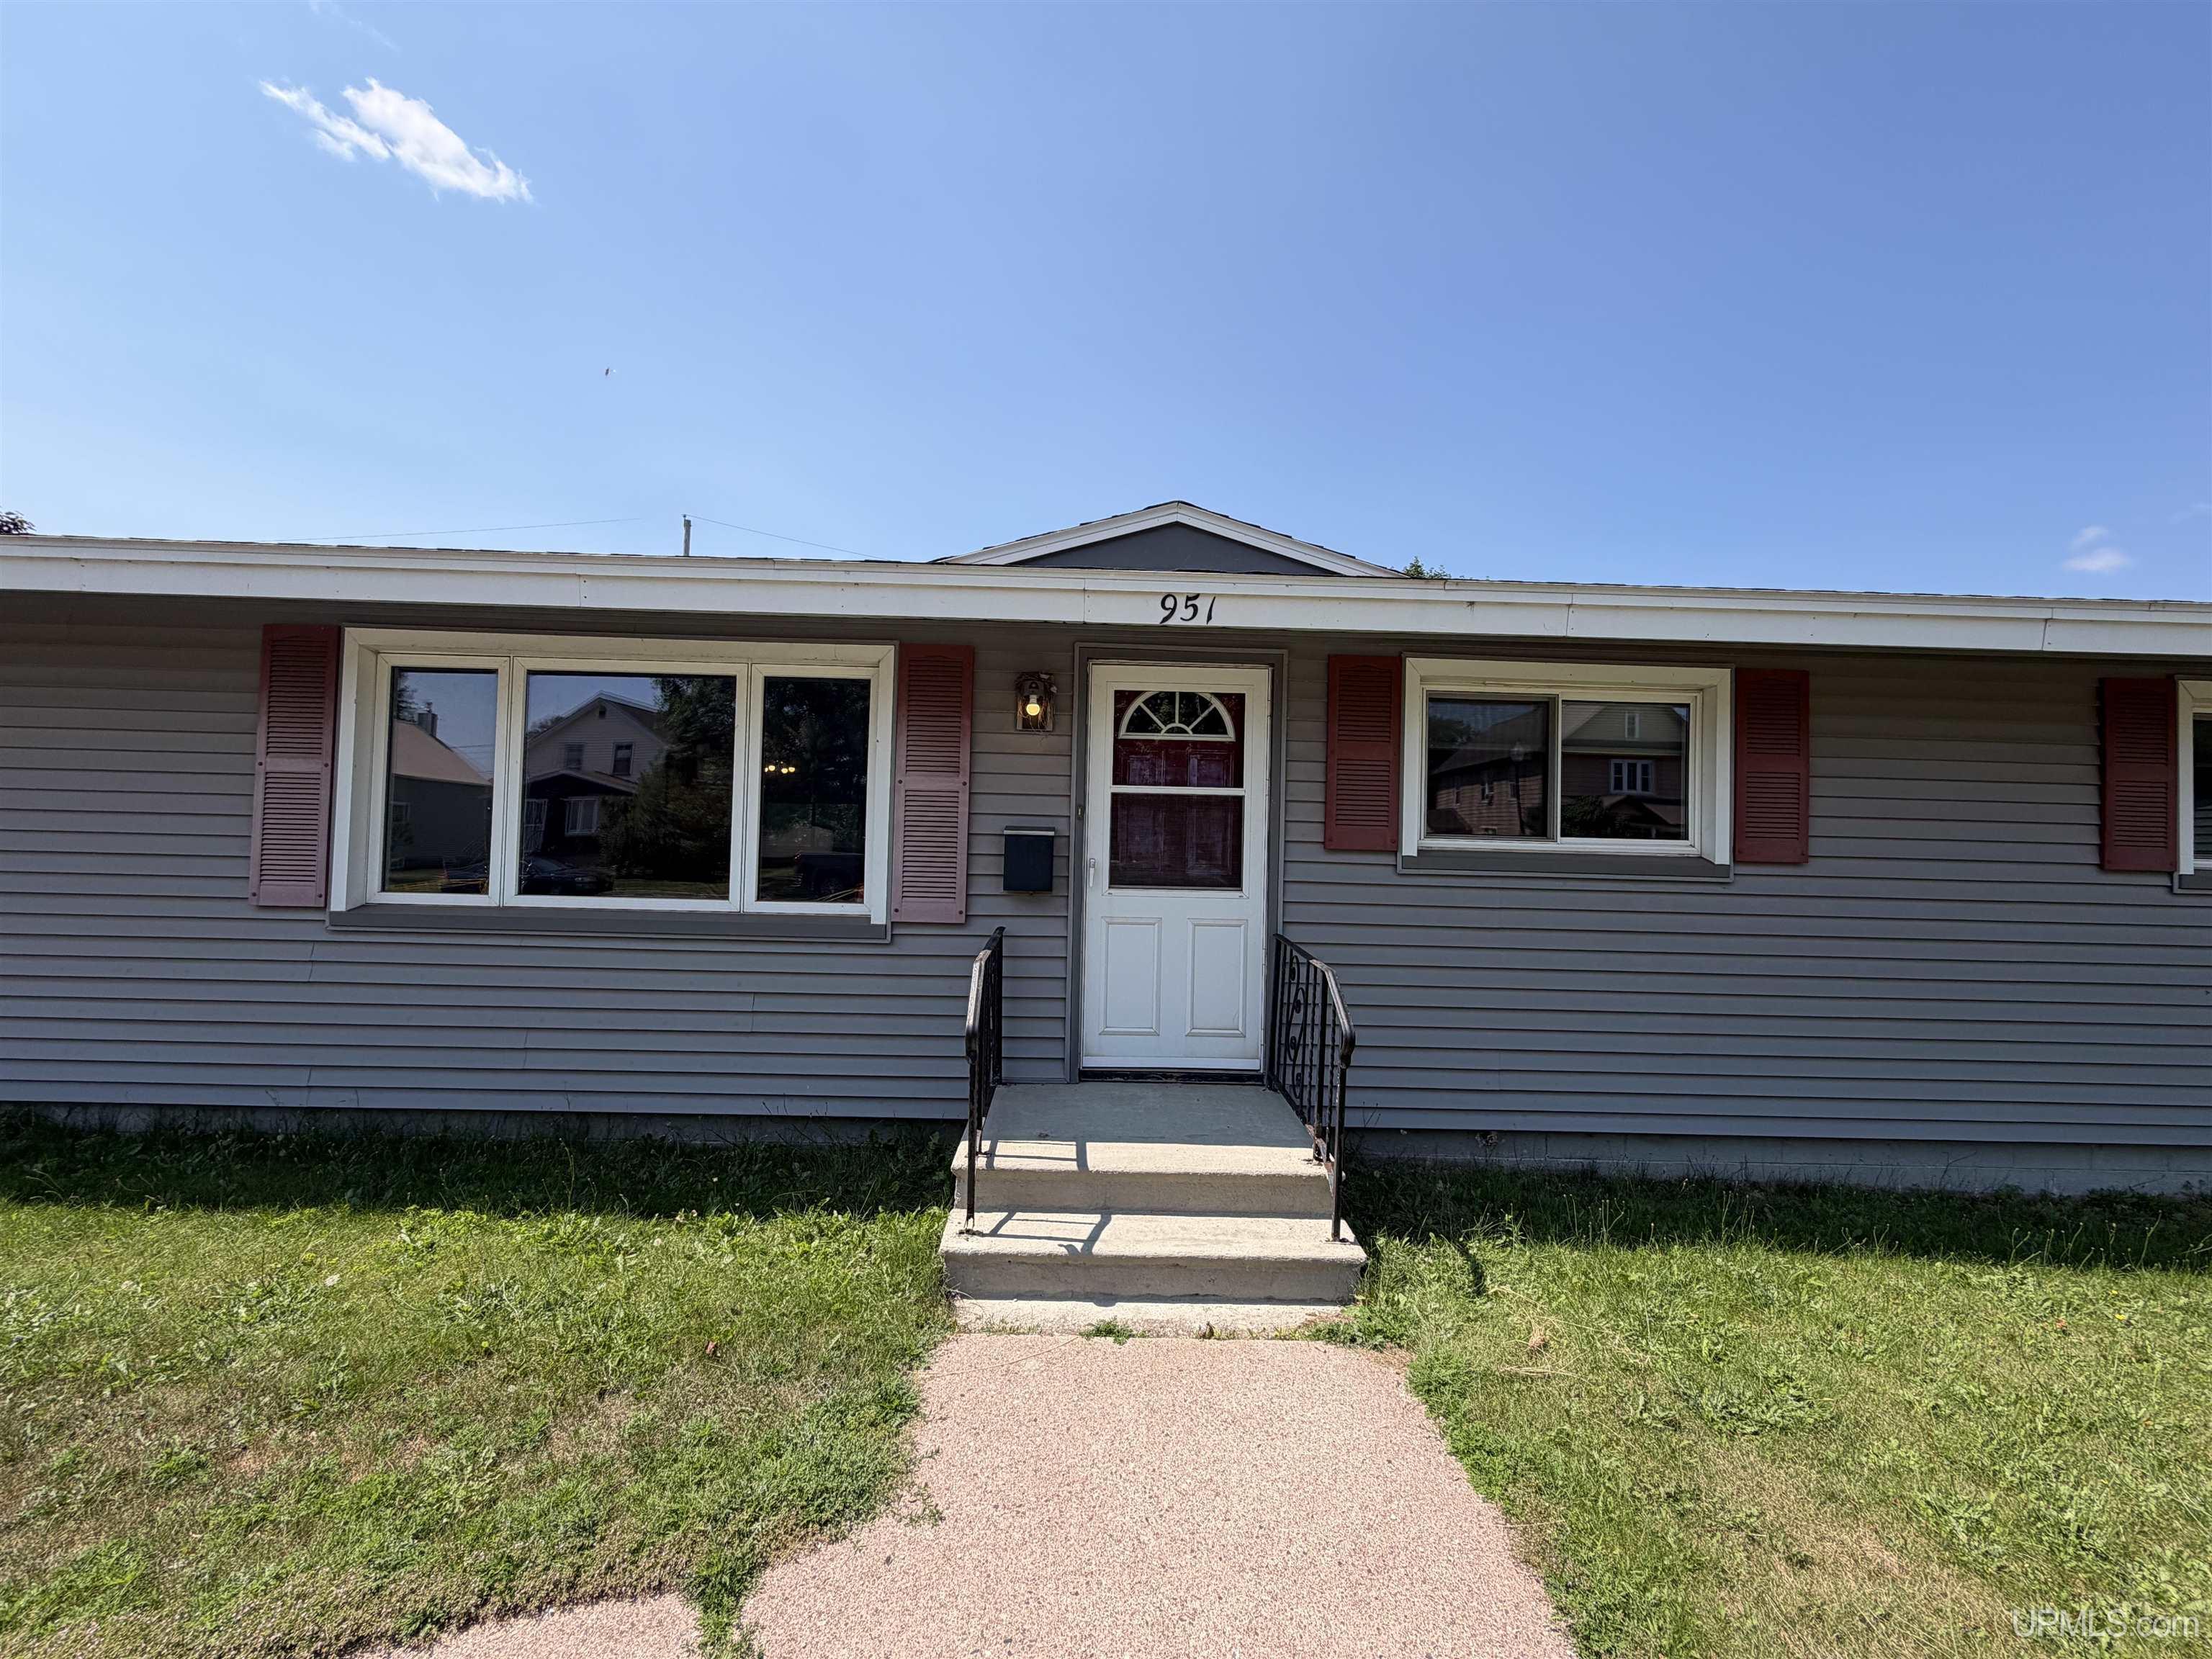
951 Baldwin Avenue, Negaunee MI 49866, 50216782

Active

Overview

  • Updated On:
  • July 30, 2026
  • 1 Days On Market
  • 3 Bedrooms
  • 1 Bathroom
  • 1,056.00 ft2
  • 1972 Year Built

About The Property

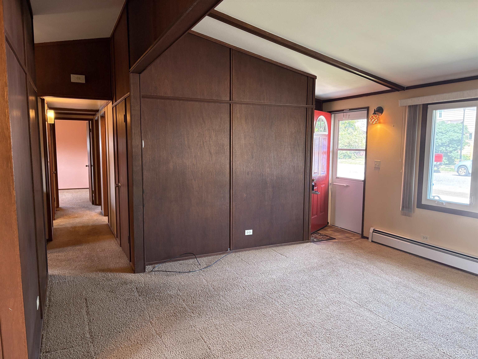
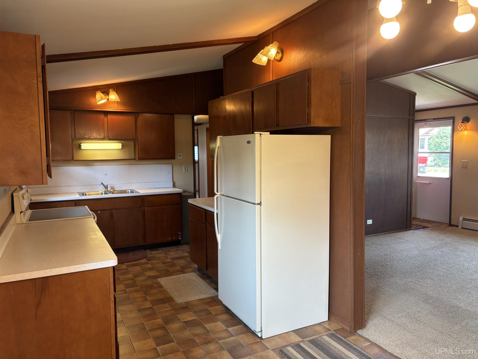
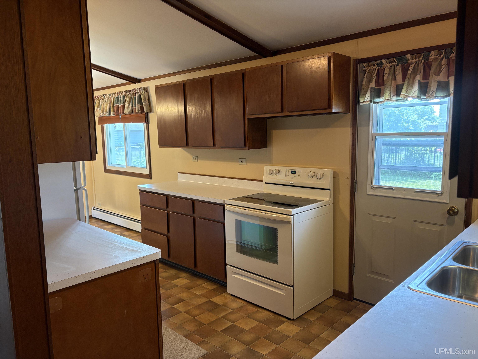
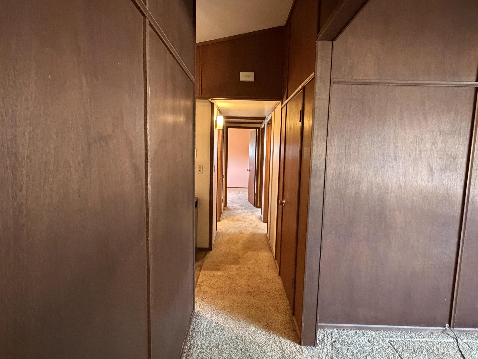
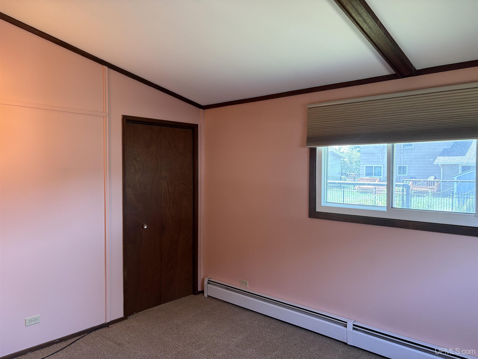
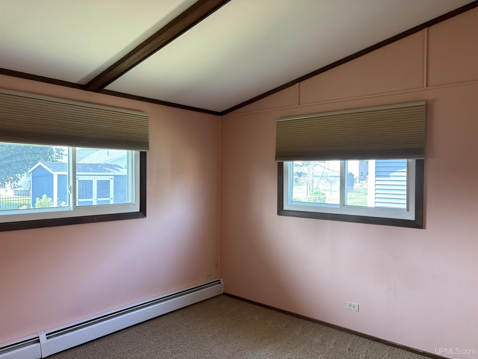
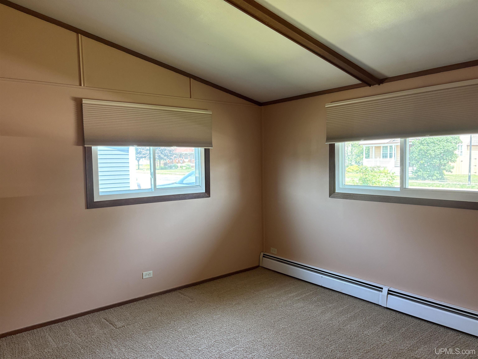
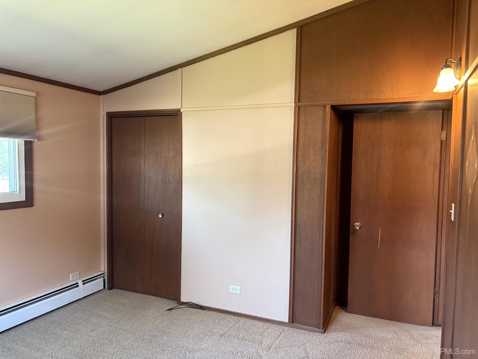
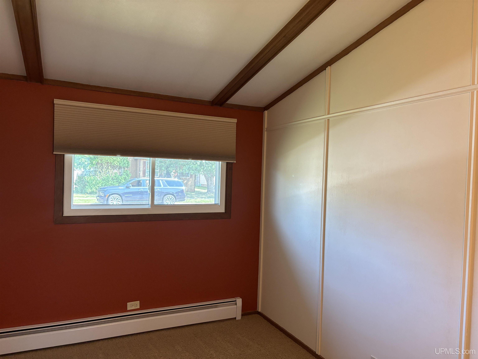
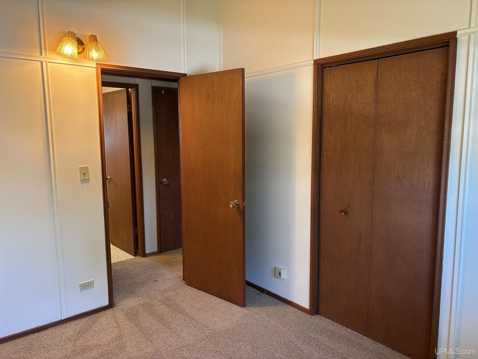
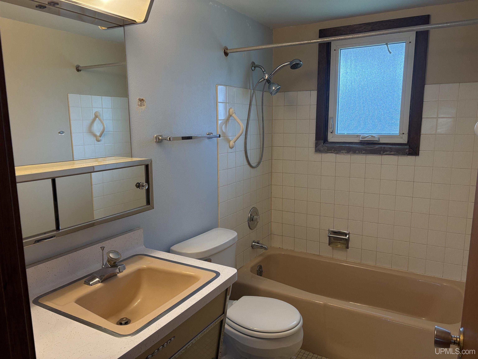
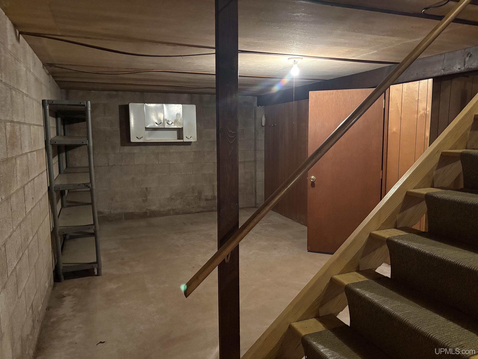
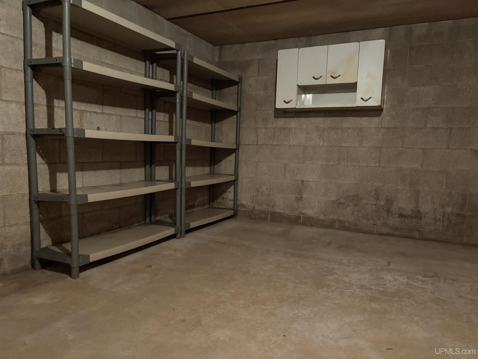
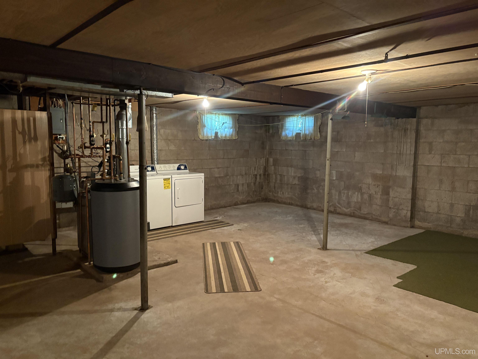
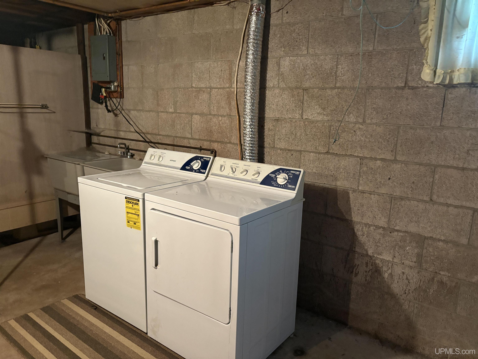
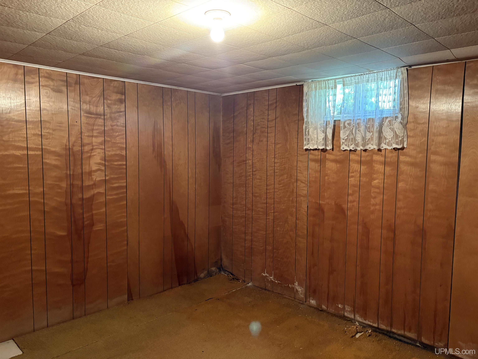
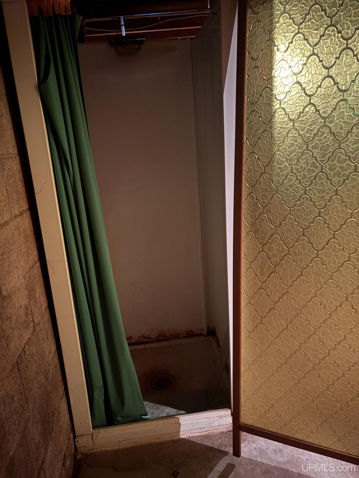
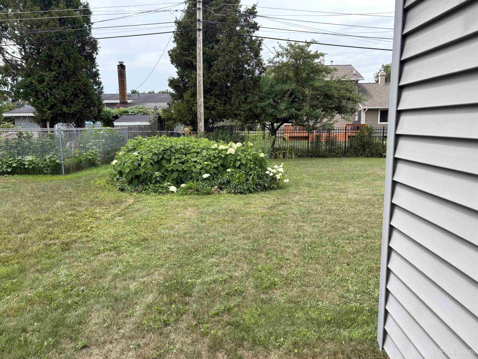
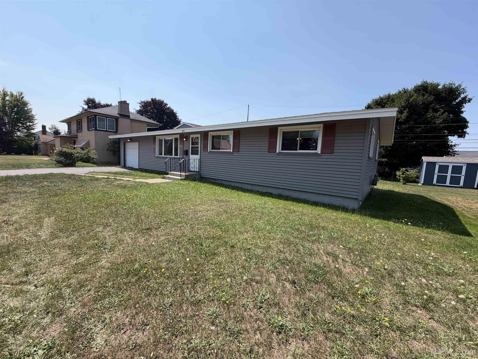
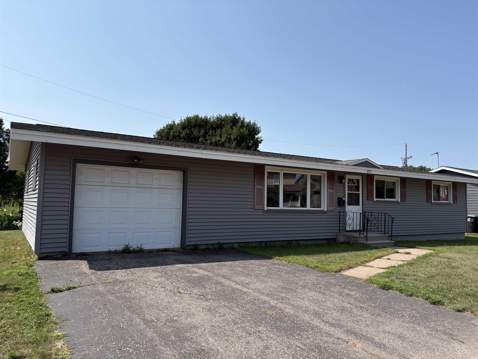
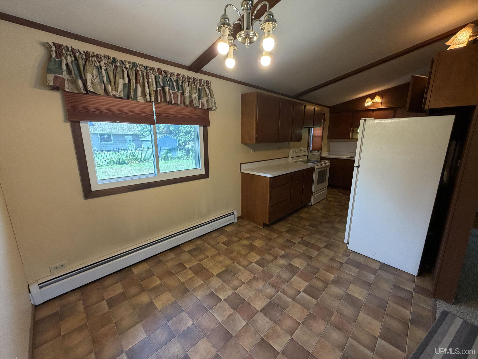
Conveniently located in the City of Negaunee, this 3-bedroom, 1-bath home offers a great opportunity to make a property your own in a well-established neighborhood. The home could use some updating, providing the opportunity to add your personal touches and improvements while building equity. The basement adds valuable additional space and functionality, with a toilet, sink, and shower already hooked up, providing the potential for a second bathroom. The laundry is also located in the basement, along with additional space that could be used for storage, hobbies, or future improvements. Location is a major highlight, with Lakeview Elementary School approximately 0.3 miles away, Negaunee High School about 1 mile away, and a grocery store just 0.2 miles from the property. Miners Park is approximately 0.4 miles away, providing easy access to outdoor recreation and green space. You’ll also be close to local restaurants, gas stations, shopping, and other everyday conveniences. And when you need the amenities of the larger city, Marquette is approximately 8 miles away. Whether you’re looking for a primary residence, investment property, or a home with potential to update and personalize, this Negaunee property offers an excellent location with convenience at your doorstep. Offers due by August 5, 2026, with seller response by August 6, 2026.

Posted: July 30, 2026 at 08:50pm

Listing updated: July 30, 2026 at 08:56pm

Listed by: TERRY HUFFMAN 906-360-2505, RE/MAX 1ST REALTY

Listing Agent Phone & Email: 906-225-1136, terryhuffman@remax.net

MLS#:

Source: MiRealSource

Originating MLS: Upper Peninsula Assoc of Realtors 

Property Details

Property Details

Property Id: 315988
Price: $225,000
Property Size: 1,056.00 ft2
Property Lot Size: 0.18 ac
Bedrooms: 3
Bathrooms: 1
Posted: July 30, 2026 at 08:50pm
Year Built: 1972
Basement: Block
Full Bathrooms: 1
Bathroom Total: 1
Waterfront Features: None
Cooling System: None
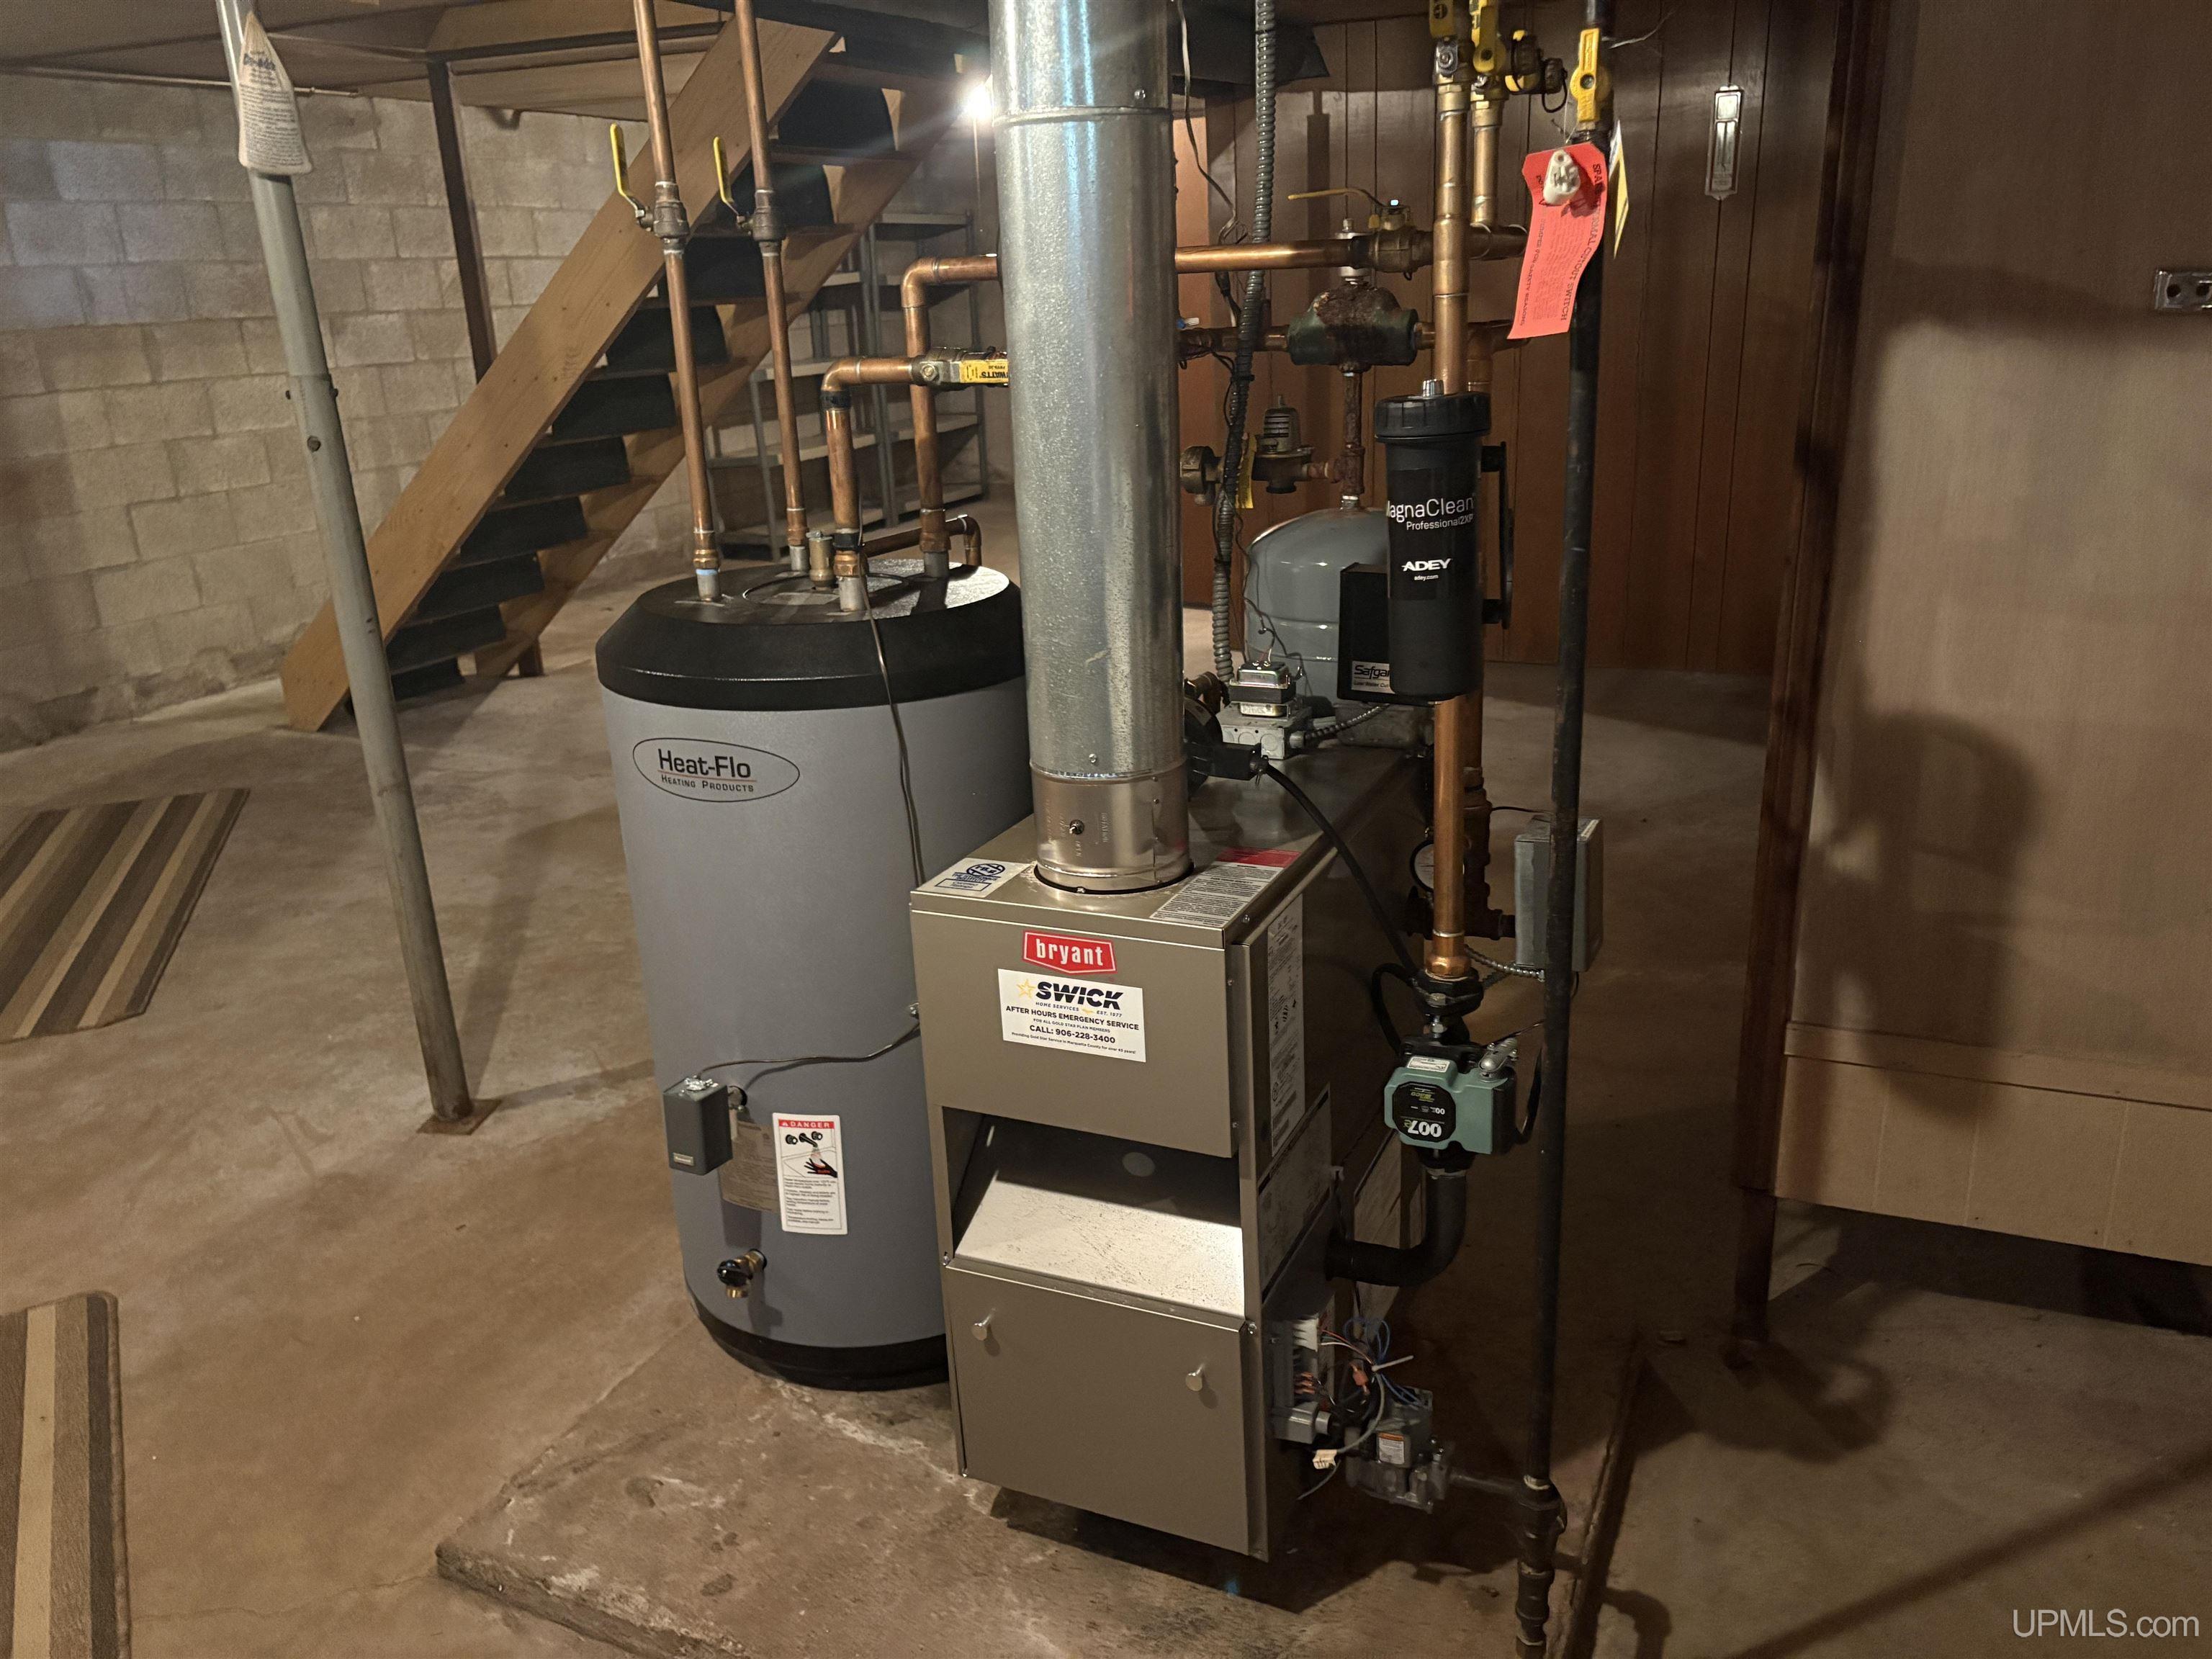
Heating System: Natural Gas, Hot Water
Stories: 1
Architecture: Ranch
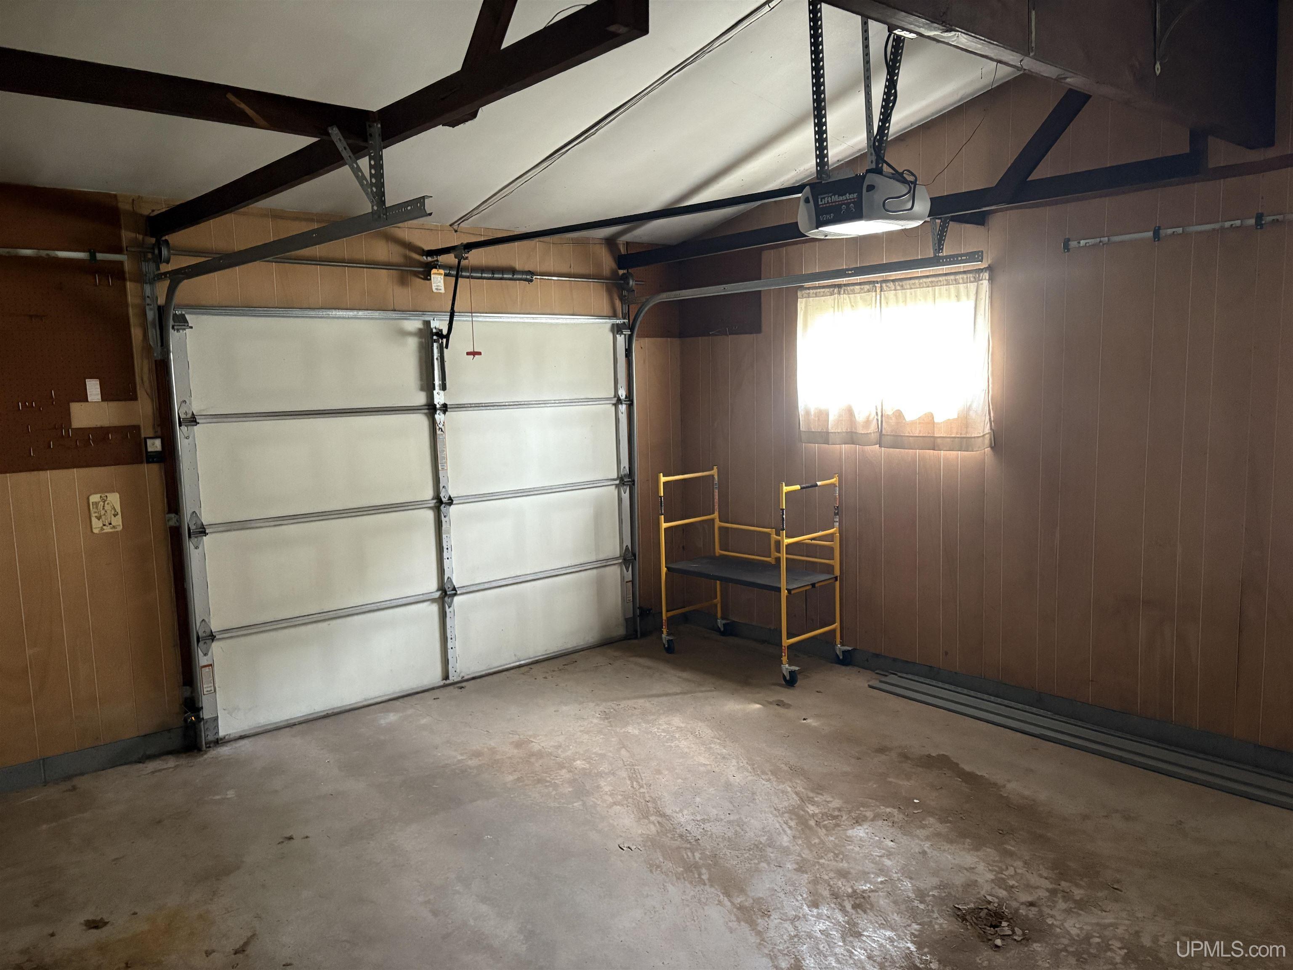
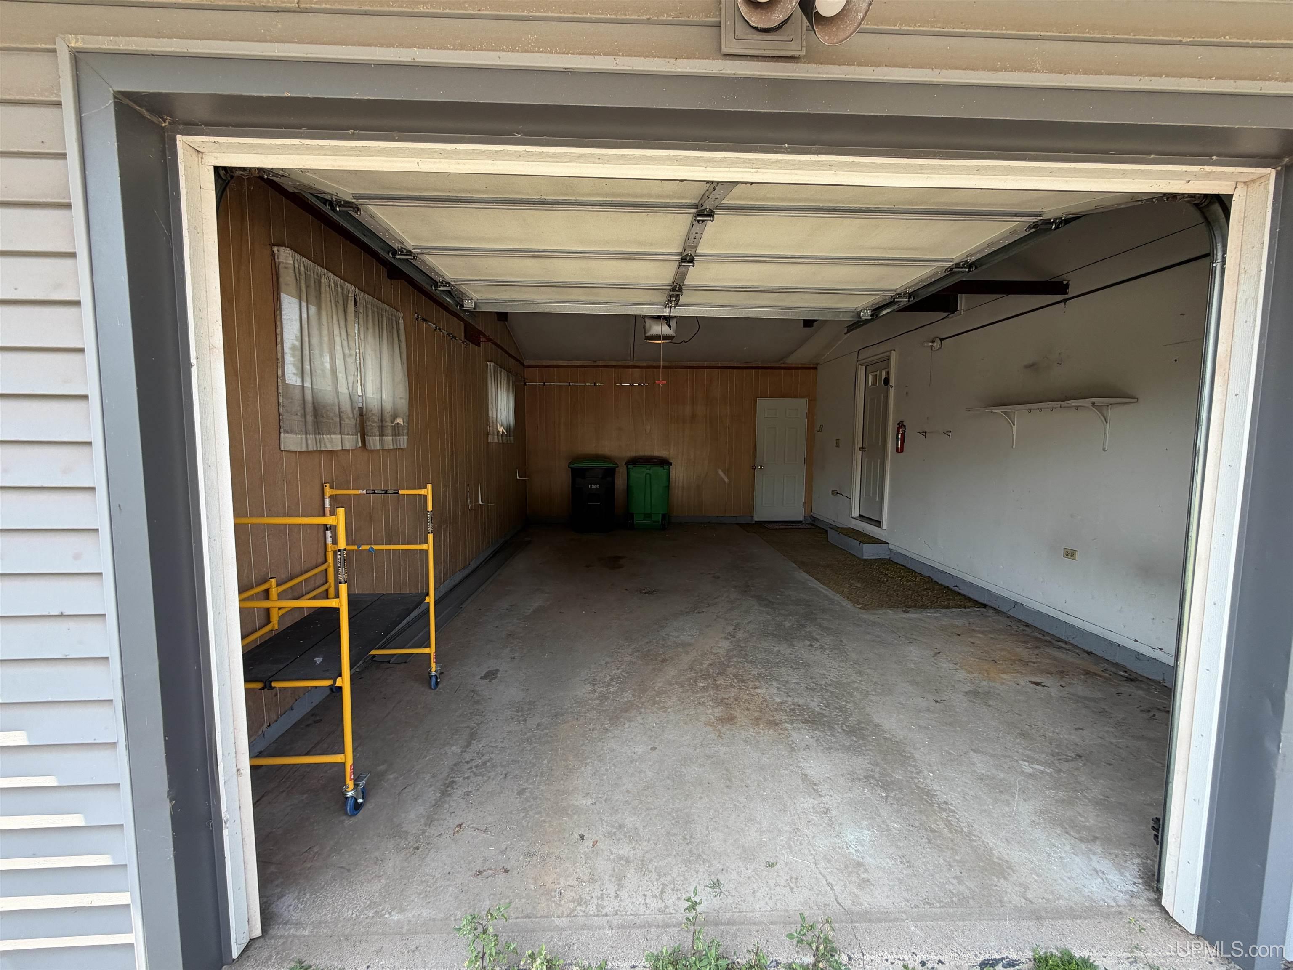
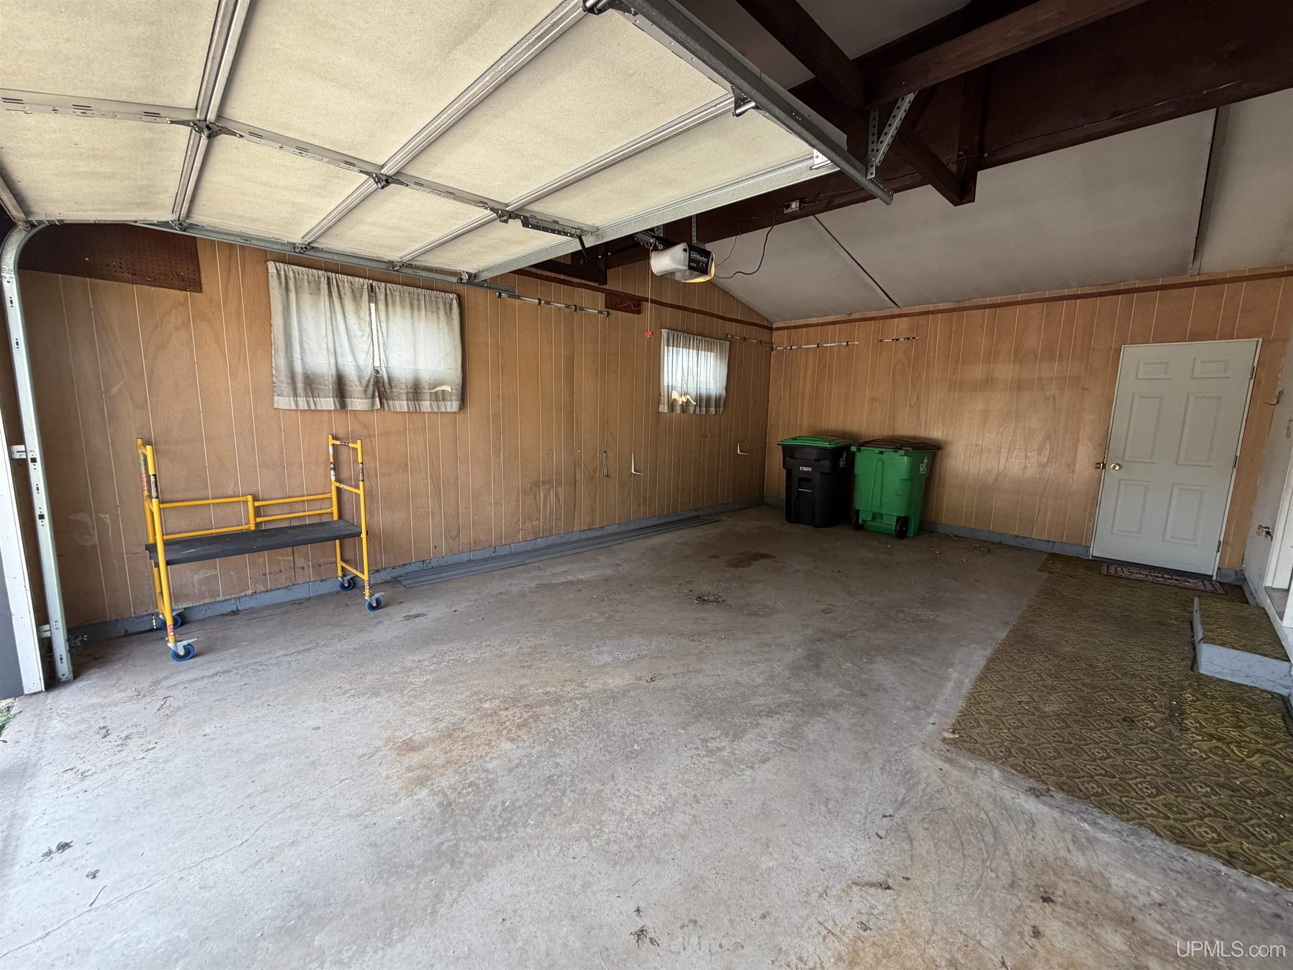
Garage Spaces: 1
School District: Negaunee Public Schools
Lot Features: Rural, Subdivision, Walk to School, City Lot
Lot Area (sq ft): 7840.8
Lot Dimensions (ft): 108 x 75
Township: Negaunee
Main Level Bathrooms: 1
Main Level Bedrooms: 3
Parking Total: 1
Price Last Updated: July 30, 2026 at 12:00am
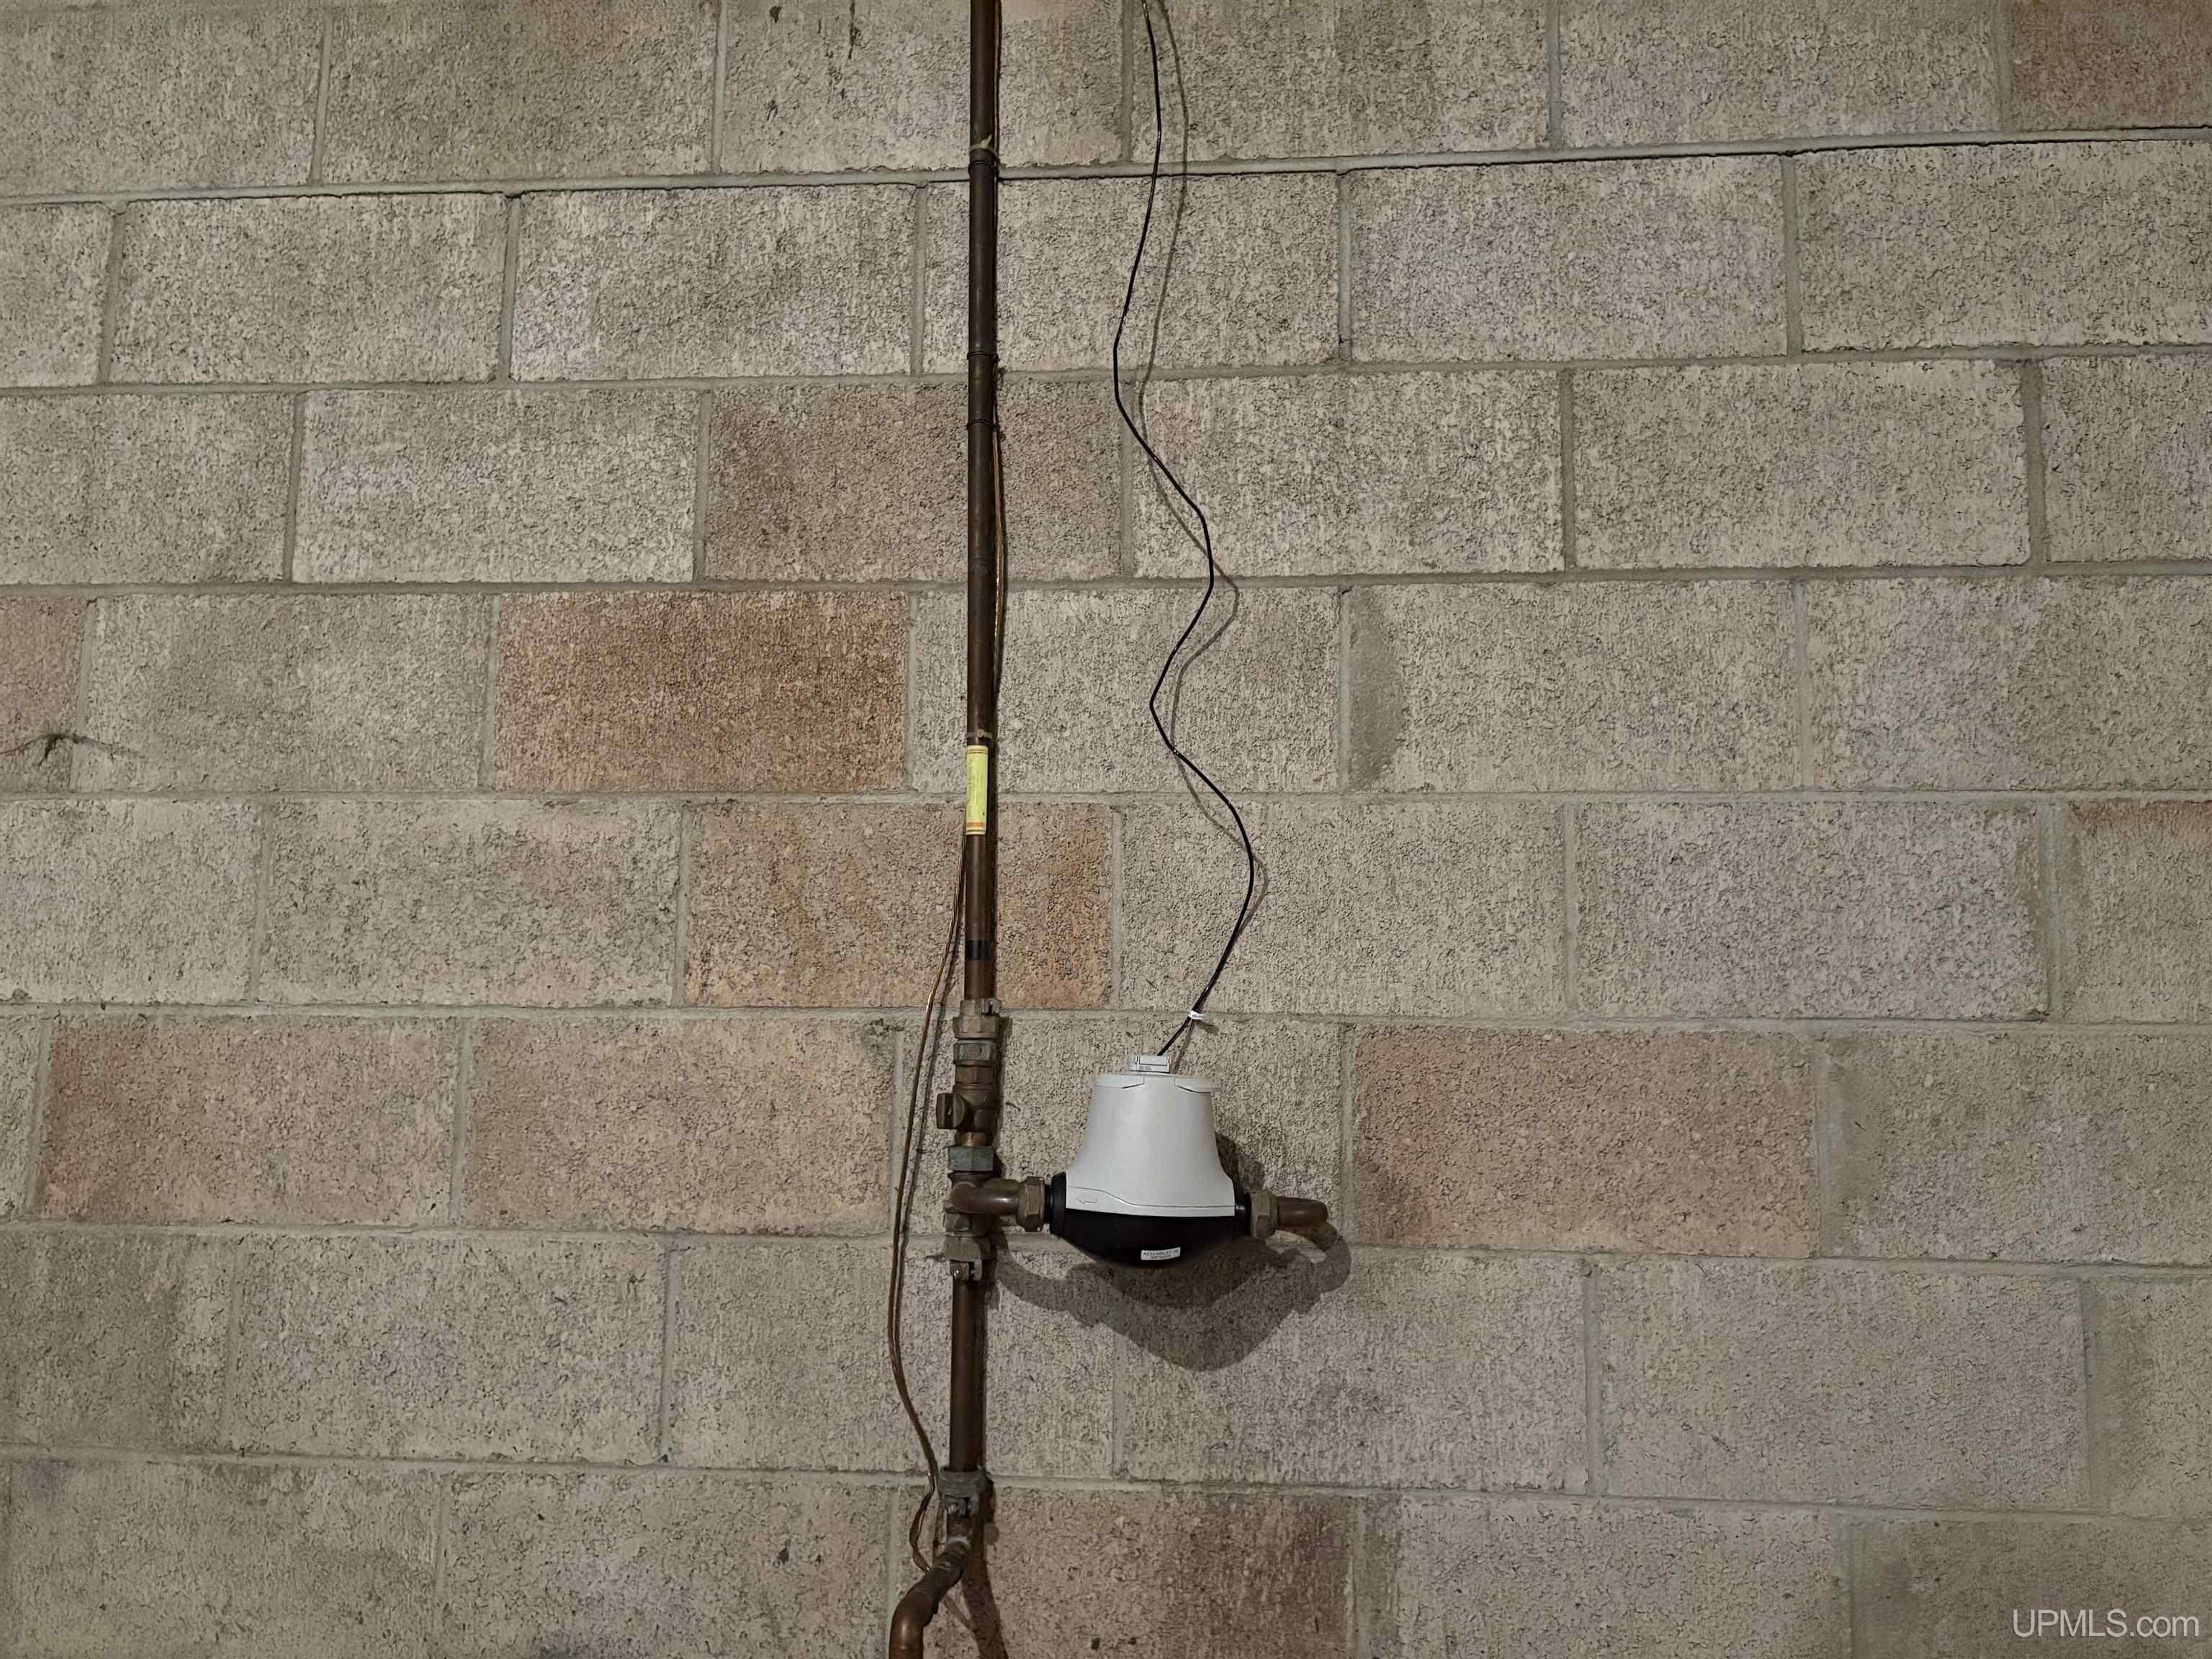
Water: Public
Frontage Type: Road
Frontage Length (ft): 75
Road Frontage Type: City/County, Curbed, Year Round
Road Surface Type: Paved
Construction Materials: Vinyl Siding
Above Grade Finished Area (sq ft): 1056
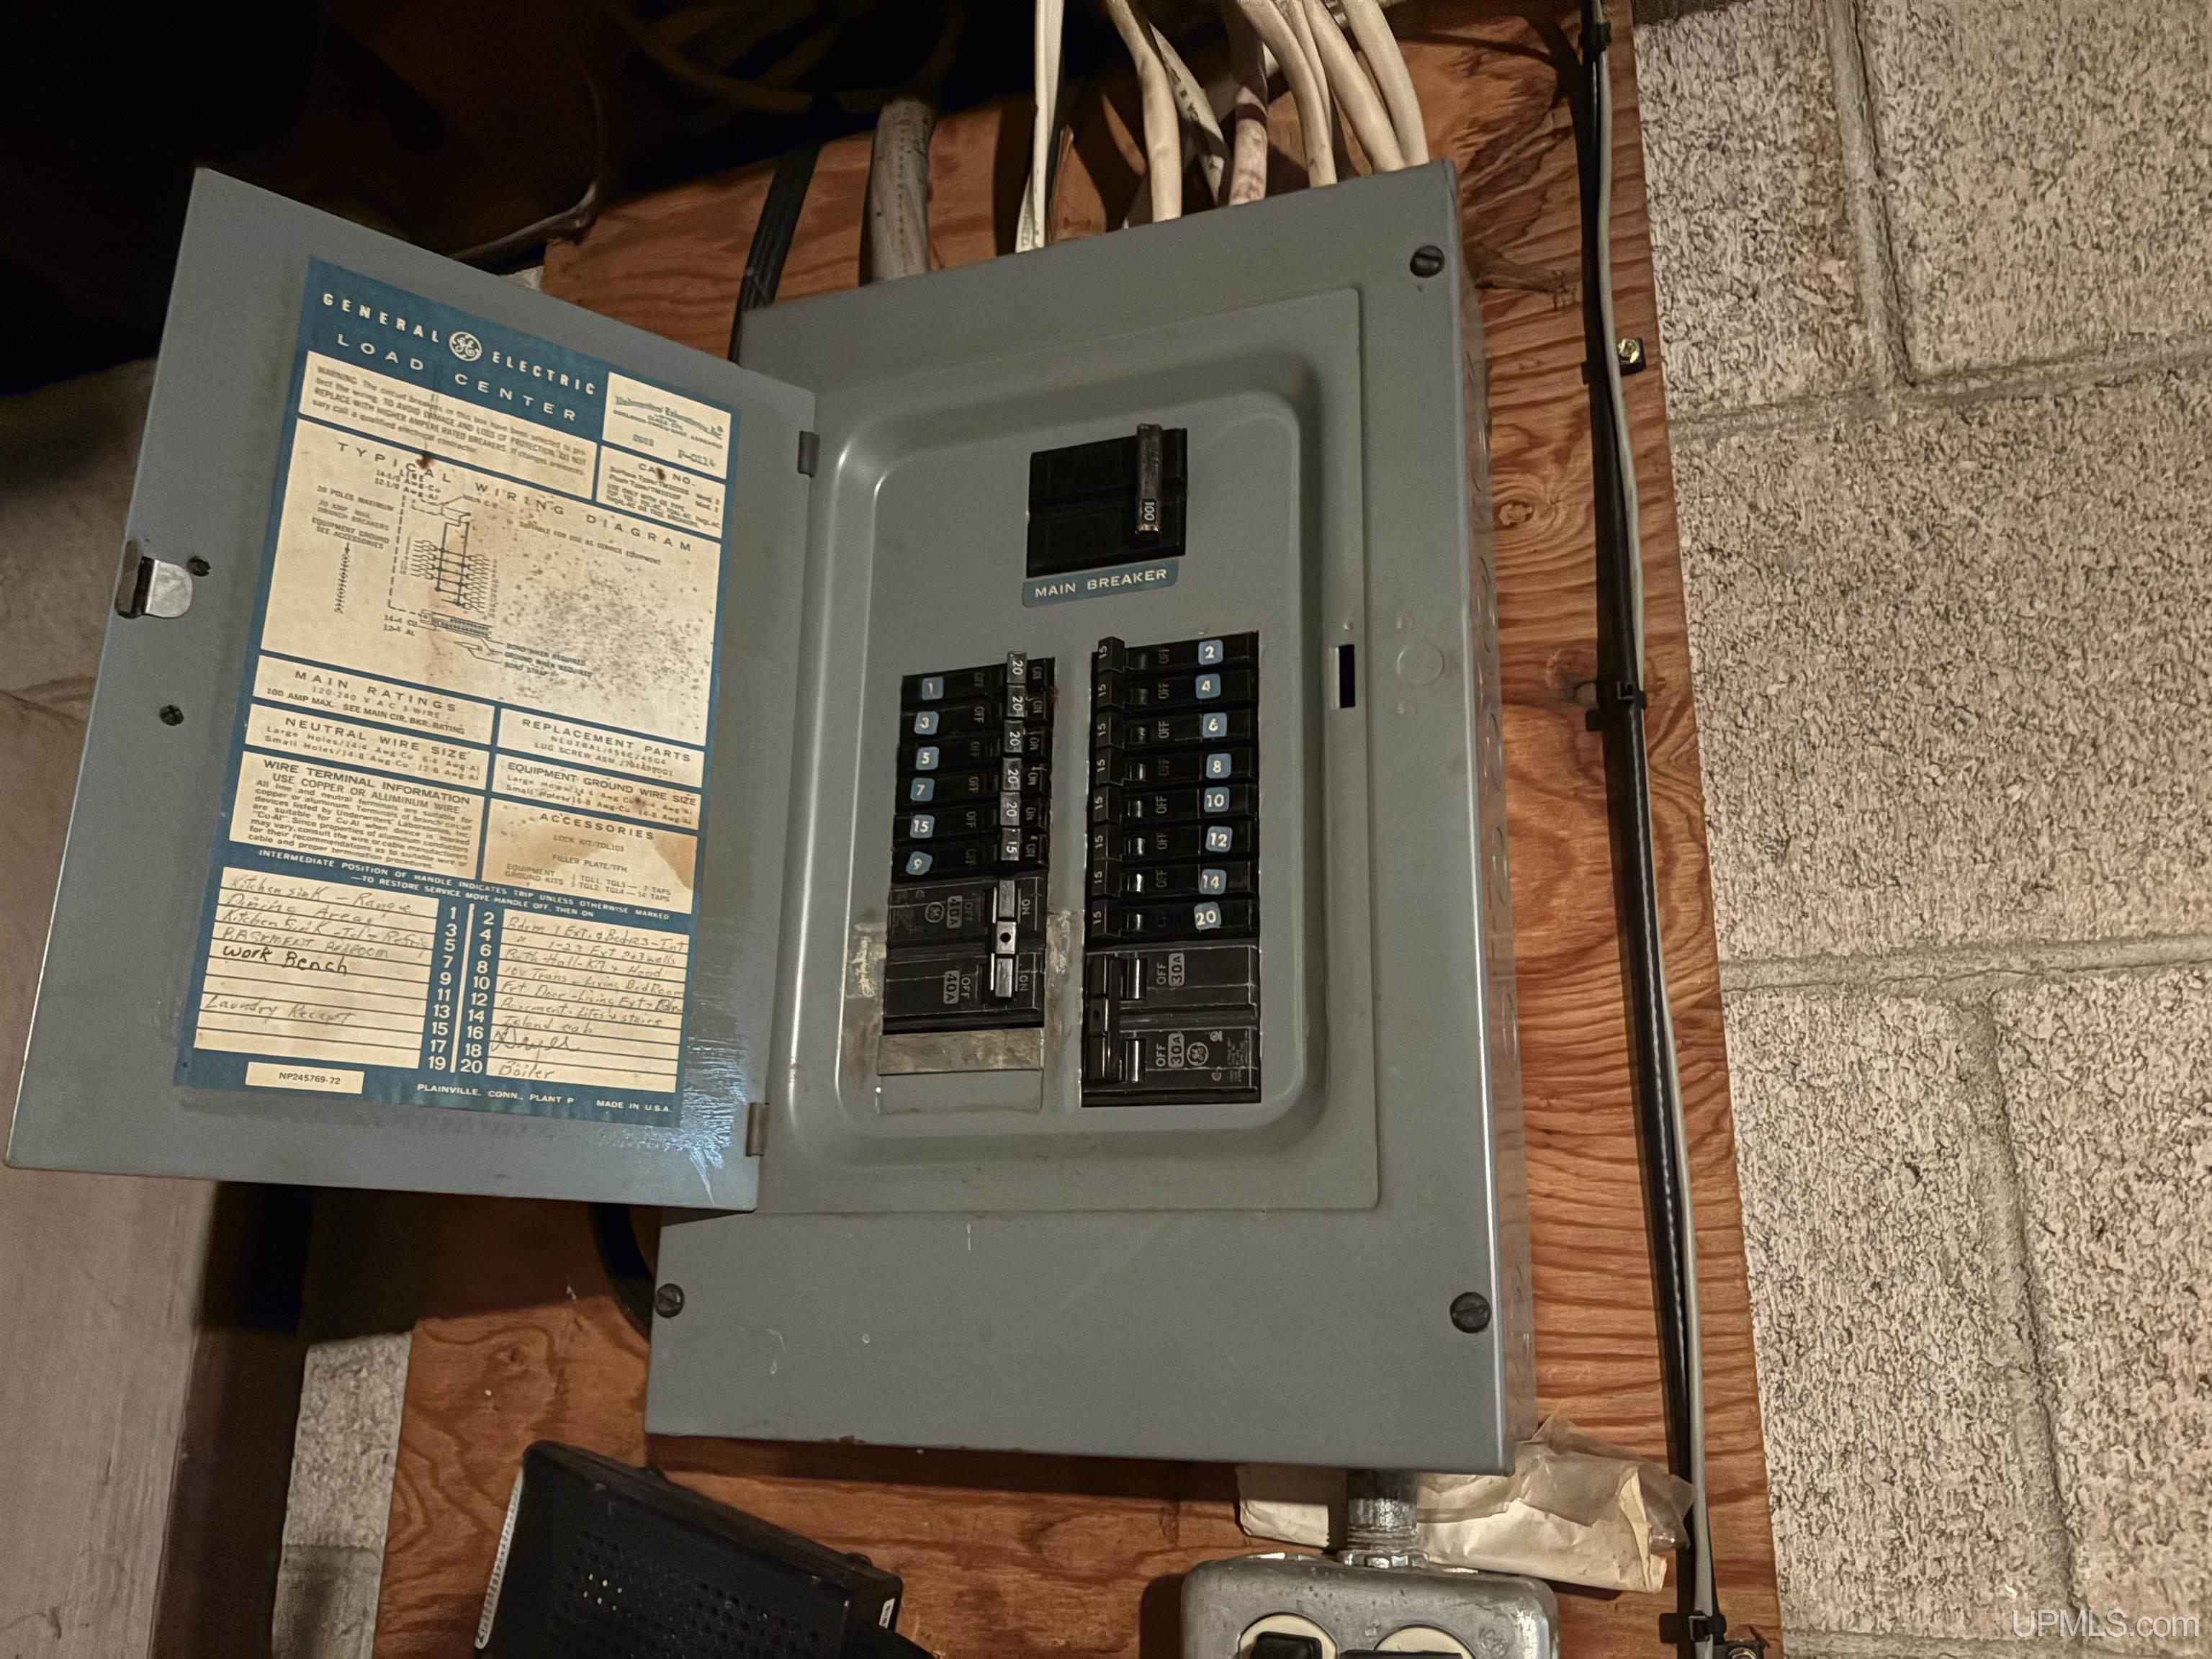
Utilities: Electricity Connected, Natural Gas Connected, Sewer Connected, Water Connected
Sewer: Public Sanitary
Bathroom 1 Area (sq ft): 70
Bathroom 1 Length (ft): 7
Bathroom 1 Level: Main
Bathroom 1 Width (ft): 10
Bathroom Features: Not Applicable
Bedroom 1 Area (sq ft): 88
Bedroom 1 Length (ft): 8
Bedroom 1 Level: Main
Bedroom 1 Width (ft): 11
Bedroom 2 Length (ft): 11
Bedroom 2 Level: Main
Bedroom 2 Area (sq ft): 154
Bedroom 2 Width (ft): 14
Bedroom 3 Level: Main
Bedroom 3 Area (sq ft): 143
Bedroom 3 Length (ft): 11
Bedroom 3 Width (ft): 13
Dining Room Area (sq ft): 56
Dining Room Length (ft): 7
Dining Room Level: Main
Dining Room Width (ft): 8
Kitchen Area (sq ft): 104
Kitchen Length (ft): 8
Kitchen Level: Main
Kitchen Width (ft): 13
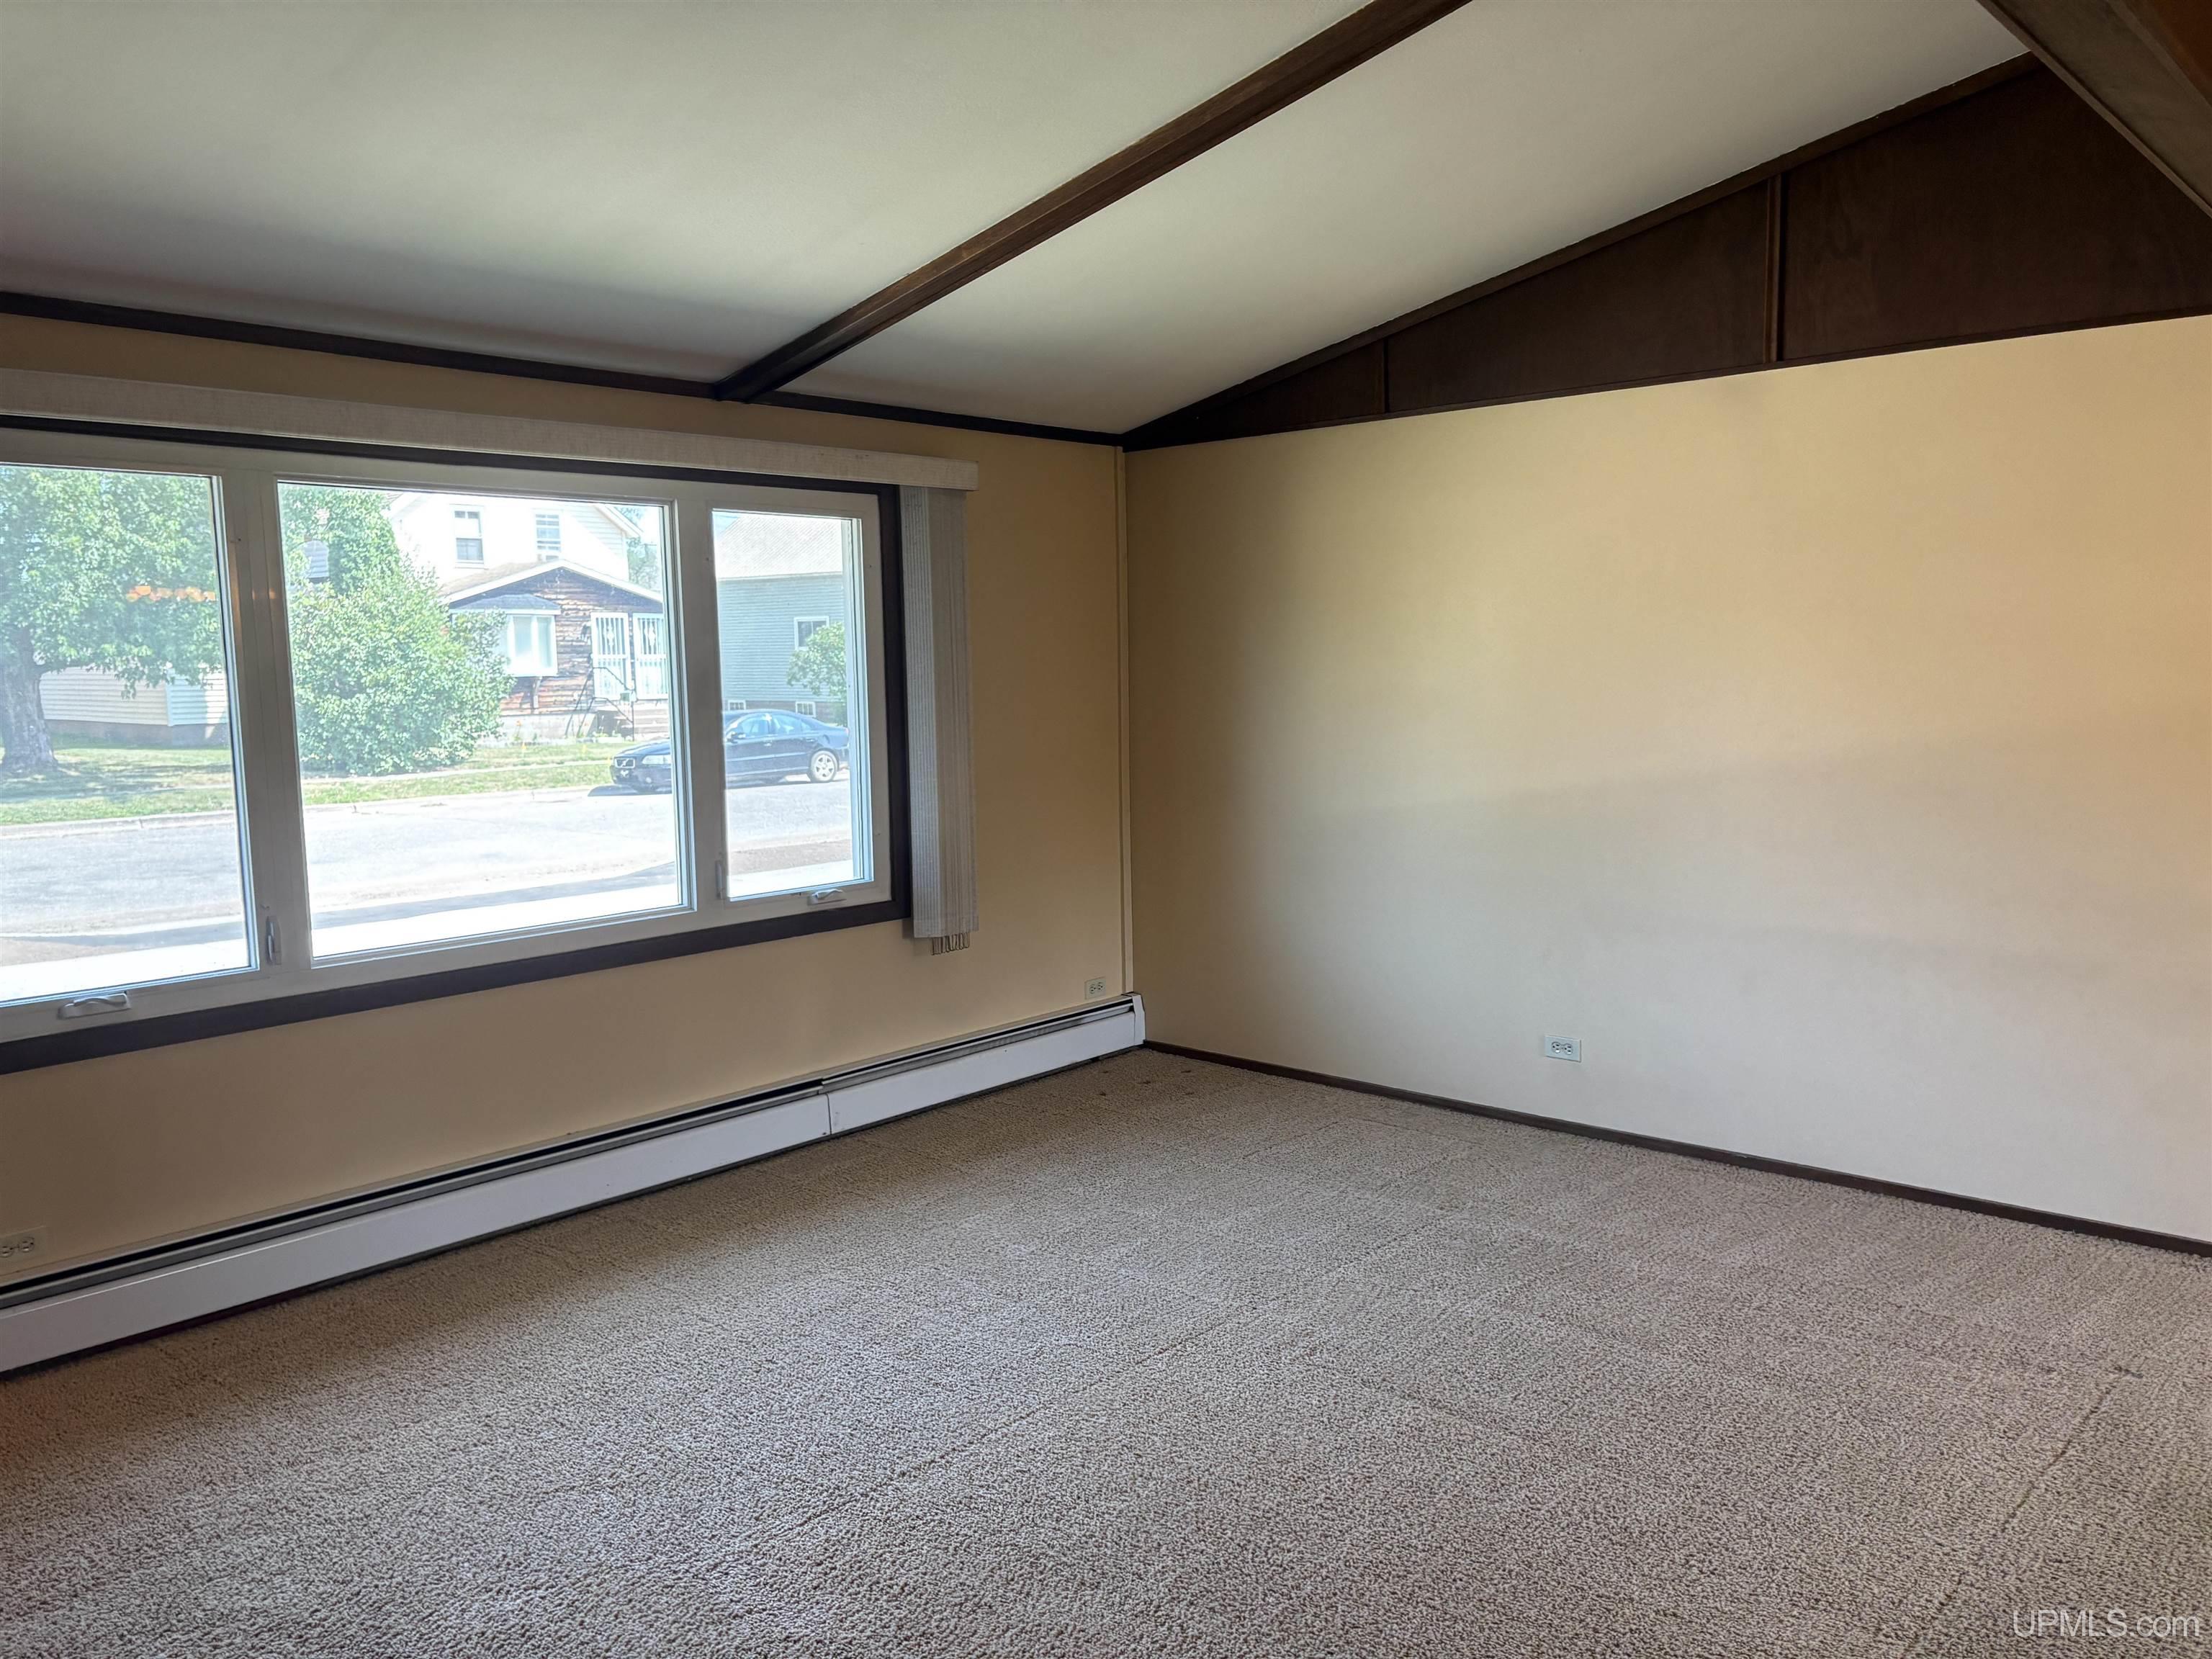
Living Room Area (sq ft): 135
Living Room Length (ft): 15
Living Room Level: Main
Living Room Width (ft): 9
Zoning: Residential
Listing Agent Name: TERRY HUFFMAN
Listing Agent Email: terryhuffman@remax.net
Listing Agent Phone: 906-360-2505
Realty Office: RE/MAX 1ST REALTY
Realty Office Phone: 906-225-1136
Listing ID: 50216782
Listing AOR: Upper Peninsula Assoc of Realtors
Source: MiRealSource
Days On Market: 1
Last Updated: July 30, 2026 at 08:56pm

Amenities and Features

Other Features
Dryer
Fireplace
Garage Attached
Gas Water Heater
Has Cooling System
Has Garage
Has Heating System
Has HOA
IDX
Parking Features: 2 Spaces, Garage
Patio
Private Pool
Range/Oven
Refrigerator
Sidewalks
Washer

Map Location

Property Map

Transport
Supermarkets
Schools
Restaurants
Pharmacies
Hospitals

Ask Kingsley A Question

Mortgage Calculator

Payment Calculator

$1,153.62
per month
  • Principal and Interest
  • Property Tax
  • HOA fee
  • Private Mortgage Insurance
$ 872.37

Image Gallery

Virtual Tour

Similar Listings

Disclaimer

Property ID - 315988

IDX information is provided exclusively for personal, non-commercial use, and may not be used for any purpose other than to identify prospective properties consumers may be interested in purchasing. Information is deemed reliable but not guaranteed.
Compare Listings

Kingsley Agassi