Advanced Search

More Search Options
$245,000

123 Anderson Road, Skandia MI 49885, 50215613

Active

Overview

  • Updated On:
  • July 29, 2026
  • 8 Days On Market
  • 2 Bedrooms
  • 1.5 Bathrooms
  • 1,216.00 ft2
  • 1976 Year Built

About The Property

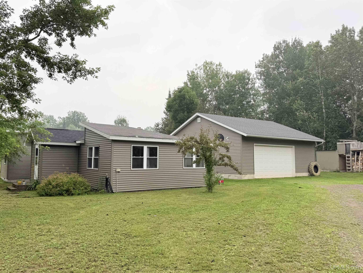
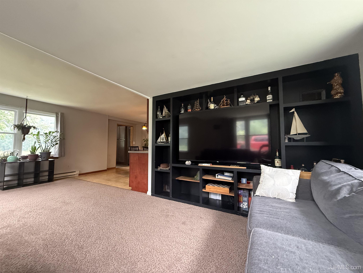
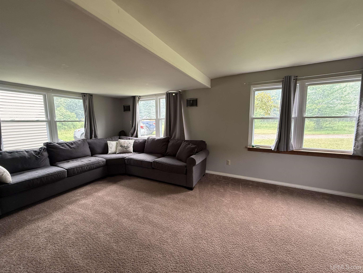
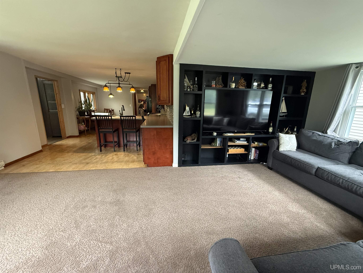
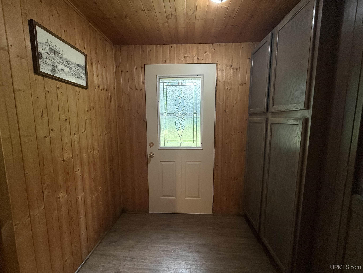
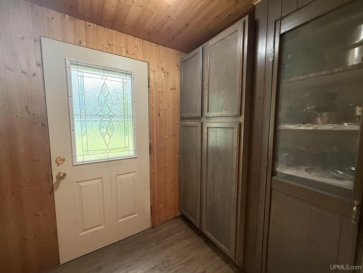
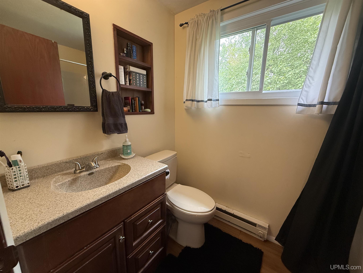
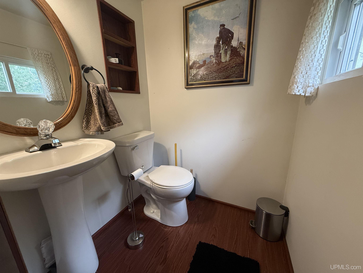
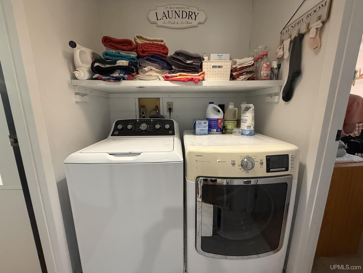
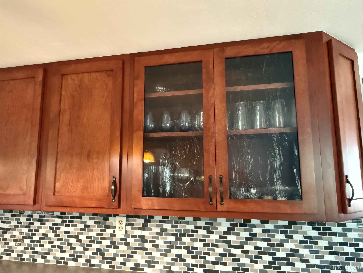
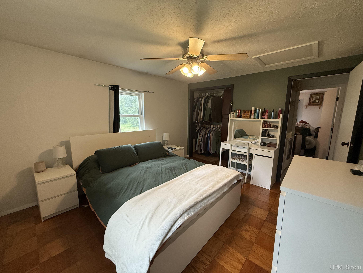
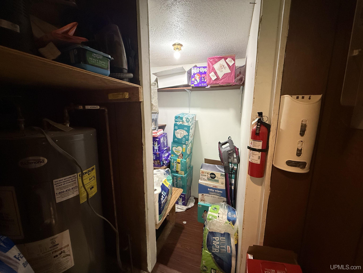
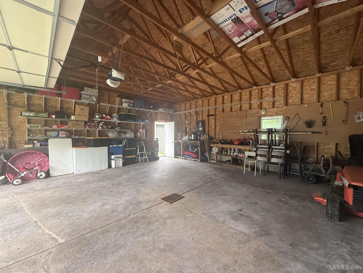
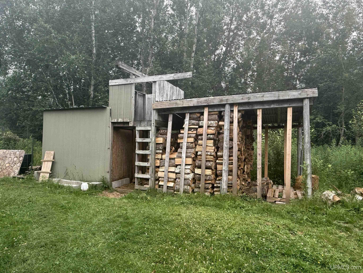
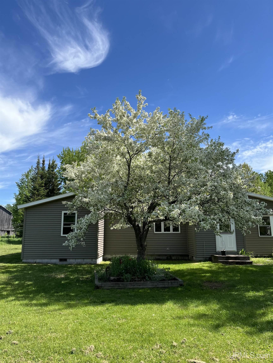
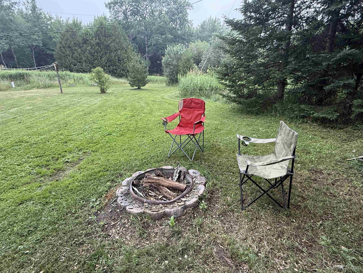
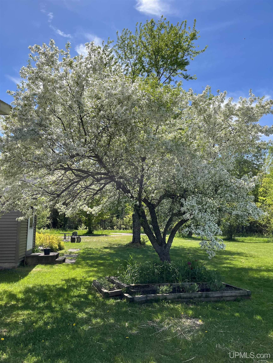
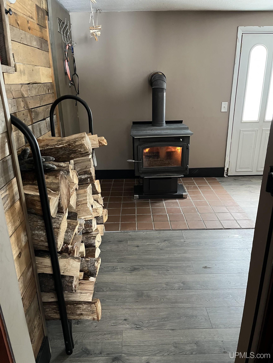
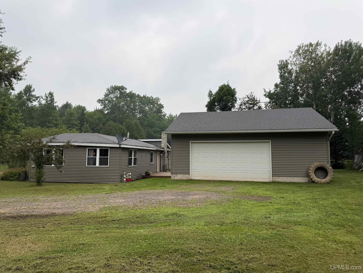
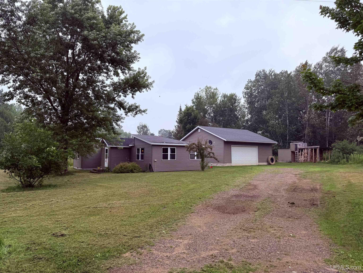
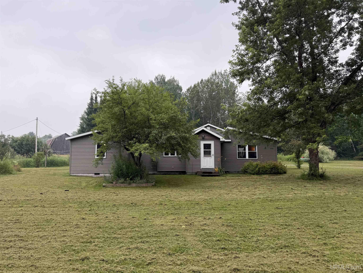
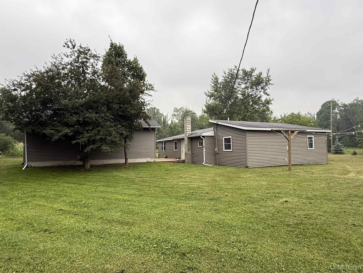
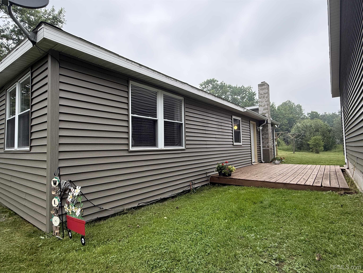
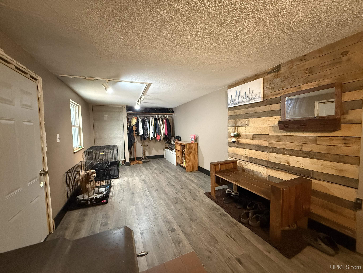
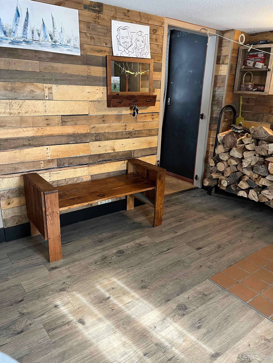
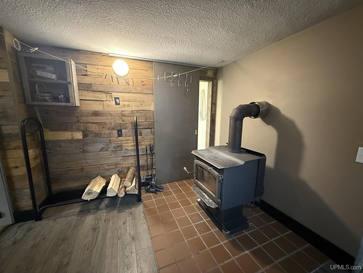
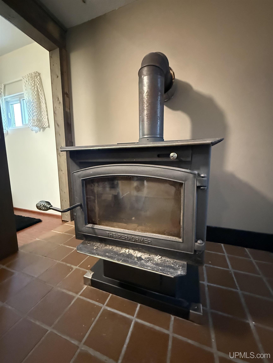
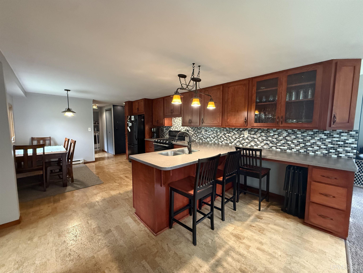
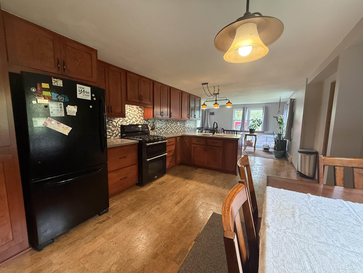
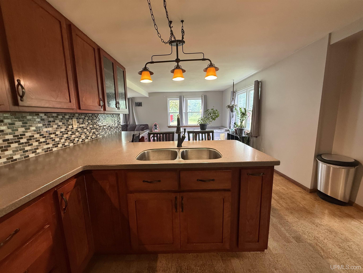
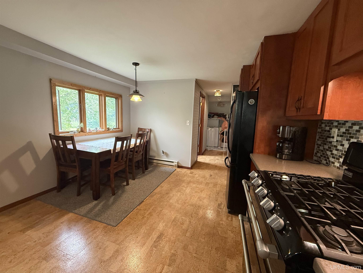
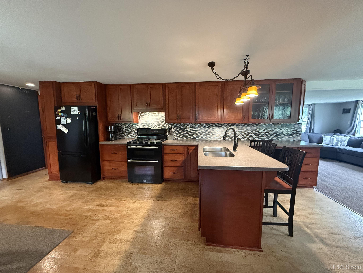
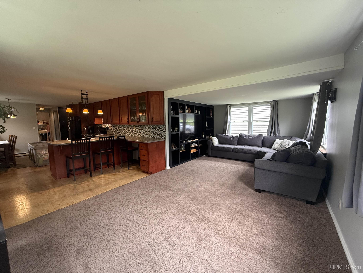
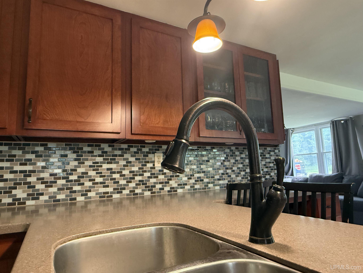
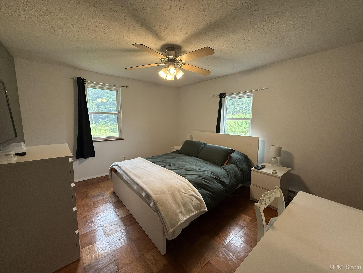
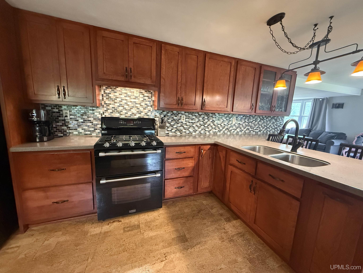
Holy smokes! This home is cute as ever and neat as a pin! If you’re craving the country life with a move in ready home, just enough elbow room inside and out, then here it is! This all on one level ranch style home is just perfect! Plus it has a huge garage and the nicest “mudroom” you’ll ever see! Step right in and the first thing you will notice is more than ample space for coats, jackets and boots and much more! Seriously, so much storage! This was a bedroom and canning kitchen at one time, so you could always convert back if a third bedroom is needed. It also has 220 electric so the laundry could get moved here if desired. The large entrance and mud room even has a fantastic woodstove that will heat the whole home and a great half bath! The kitchen is quite large and most definitely the gathering space & center of the home with plenty of nice cabinetry, some solid wood front and some glass, plenty of counter space, a beautiful backsplash, matching black appliances, one being a double oven and tons of storage! There’s plenty of space for an eat in kitchen but also room for a separate dedicated dining room. Step into the living room with so much natural night and a great view from every new vinyl window to watch the birds and wildlife or maybe the kids playing outside. Down the hallway is two large bedrooms and an additional full bath plus a walk in storage space or walk in pantry. The bedrooms are nice sized and 1 with a small walk in closet. The laundry is conveniently located at the end of the hallway. The outside features are quite nice too offering plenty of privacy and peace & quiet. There’s a nice ground level deck and patio area plus a nice big back yard with fire pit area. There’s a nice amount of fruit & flowering trees, plenty of space for a garden or maybe chickens. The garage, oh boy! This HUGE 840 Sq Ft detached garage was built in 2011 with a floor drain and auto doors offering plenty of space for items, toys and of course your vehicles. Please check out this amazing home offering easy living and move in ready! The sale of this home cannot close until after September 2nd 2026.

Posted: July 21, 2026 at 01:49pm

Listing updated: July 29, 2026 at 03:54pm

Listed by: ANDREA GORIESKY 906-361-4655, SELECT REALTY

Listing Agent Phone & Email: 906-228-2772, andigoriesky24@gmail.com

MLS#:

Source: MiRealSource

Originating MLS: Upper Peninsula Assoc of Realtors 

Property Details

Property Details

Property Id: 309098
Price: $245,000
Property Size: 1,216.00 ft2
Property Lot Size: 0.96 ac
Rooms: 8
Bedrooms: 2
Bathrooms: 1.5
Posted: July 21, 2026 at 01:49pm
Year Built: 1976
Full Bathrooms: 1
Half Bathrooms: 1
Bathroom Total: 1.5
Waterfront Features: None
Cooling System: Ceiling Fan(s)
Heating System: Electric
Stories: 1
Architecture: Ranch
Flooring: Ceramic Tile, Hardwood
Garage Spaces: 2
School District: Gwinn Area Community Schools
Lot Area (sq ft): 41817.6
Lot Dimensions (ft): 200 x 208
Township: Skandia Twp
Main Level Bathrooms: 1
Main Level Bedrooms: 2
Other Structures:: Garage(s)
Parking Total: 2
Price Last Updated: July 21, 2026 at 12:00am
Frontage Type: Road
Frontage Length (ft): 208
Road Frontage Type: City/County, Country, Year Round
Construction Materials: Vinyl Siding, Vinyl Trim
Above Grade Finished Area (sq ft): 1216
Utilities: Electricity Connected, Water Connected, Propane Tank Owned
Sewer: Septic Tank
Bathroom 1 Level: Main
Bedroom 1 Area (sq ft): 132
Bedroom 1 Features: Floor: Wood
Bedroom 1 Length (ft): 11
Bedroom 1 Level: Main
Bedroom 1 Width (ft): 12
Bedroom 2 Features: Floor: Carpet
Bedroom 2 Length (ft): 11
Bedroom 2 Level: Main
Bedroom 2 Area (sq ft): 99
Bedroom 2 Width (ft): 9
Kitchen Area (sq ft): 264
Kitchen Featuers: Floor: Other
Kitchen Length (ft): 22
Kitchen Level: Main
Kitchen Width (ft): 12
Living Room Area (sq ft): 240
Living Room Features: Floor: Carpet
Living Room Length (ft): 20
Living Room Level: Main
Living Room Width (ft): 12
Annual Tax Amount: 1883
Tax Exemptions: PRE/Homestead Exemption
Zoning: RP10
Listing Agent Name: ANDREA GORIESKY
Listing Agent Email: andigoriesky24@gmail.com
Listing Agent Phone: 906-361-4655
Realty Office: SELECT REALTY
Realty Office Phone: 906-228-2772
Listing ID: 50215613
Listing AOR: Upper Peninsula Assoc of Realtors
Source: MiRealSource
Days On Market: 8
Last Updated: July 29, 2026 at 03:54pm

Amenities and Features

Other Features
Deck, Porch
Dishwasher
Dryer
Electric Water Heater
Fireplace: Wood Burning Stove
Has Cooling System
Has Fireplace
Has Garage
Has Heating System
Has HOA
IDX
Microwave
New Construction
Private Pool
Range/Oven
Refrigerator
Walk-In Closet(s)
Washer
Windows: Bay Window(s), Window Treatments

Map Location

Property Map

Transport
Supermarkets
Schools
Restaurants
Pharmacies
Hospitals

Ask Kingsley A Question

Mortgage Calculator

Payment Calculator

$1,256.16
per month
  • Principal and Interest
  • Property Tax
  • HOA fee
  • Private Mortgage Insurance
$ 949.91

Image Gallery
Virtual Tour

Virtual Tour

Similar Listings

Similar Listings

Active
$649,900

222 Jh Lane, Skandia MI 49885, 50216456

4 BD
3.5 BA
2,933.00 ft2
Big Trout Lake
Active Under Contract
$219,900

410 Lake Forest Drive, Skandia MI 49885, 502...

3 BD
0.5 BA
979.00 ft2
Active Under Contract
$279,900

146 E State Highway M94 Highway, Skandia MI ...

3 BD
2 BA
1,378.00 ft2
Active
$325,000

1658 Engman Lake Road, Skandia MI 49885, 502...

3 BD
2 BA
1,394.00 ft2

Disclaimer

Property ID - 309098

IDX information is provided exclusively for personal, non-commercial use, and may not be used for any purpose other than to identify prospective properties consumers may be interested in purchasing. Information is deemed reliable but not guaranteed.

Compare Listings

Kingsley Agassi