Advanced Search

More Search Options
$219,900

410 Lake Forest Drive, Skandia MI 49885, 50215906

Active Under Contract

Overview

  • Updated On:
  • July 30, 2026
  • 9 Days On Market
  • 3 Bedrooms
  • 0.5 Bathrooms
  • 979.00 ft2
  • 1950 Year Built

About The Property

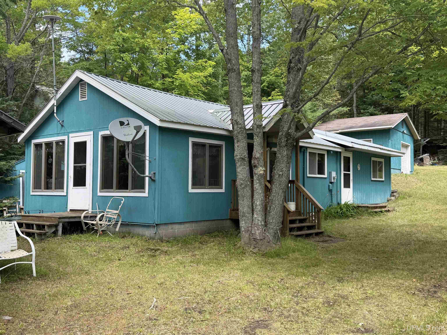
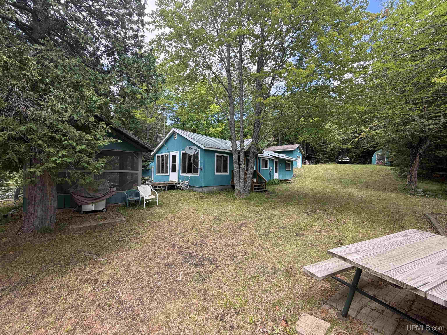
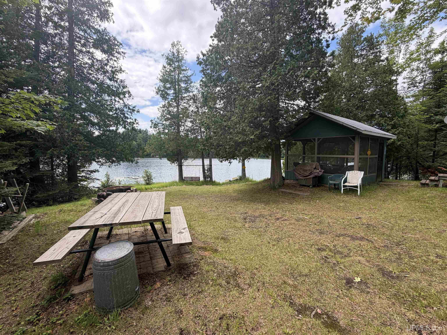
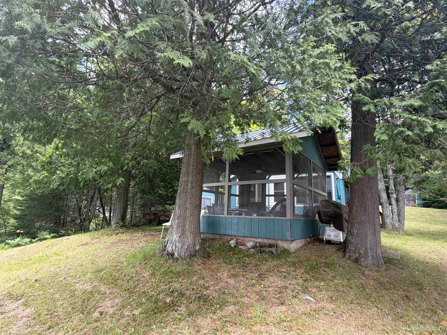
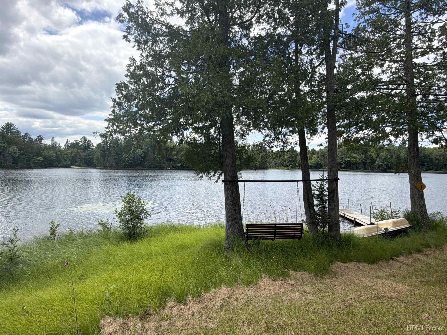
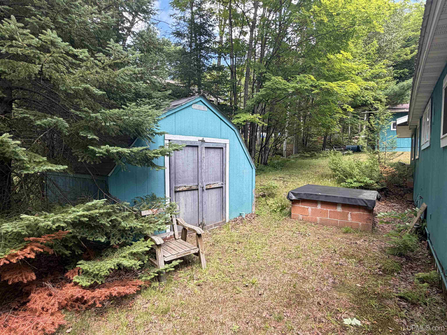
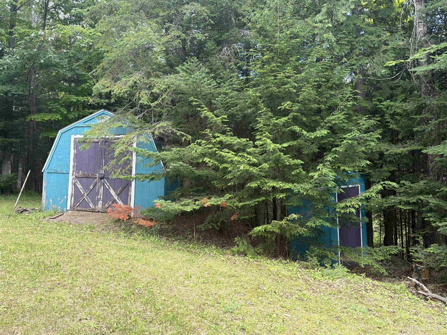
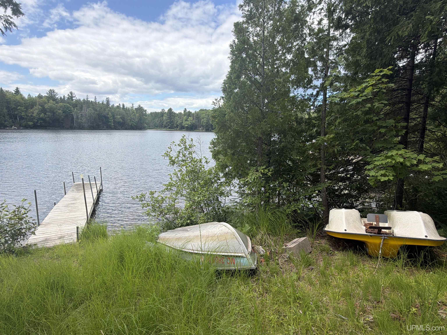
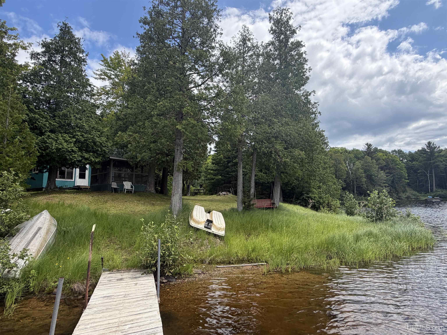
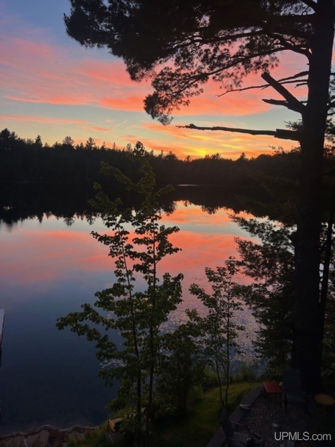
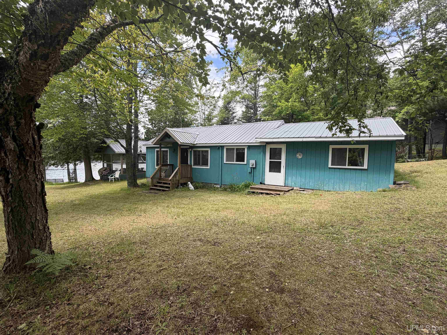
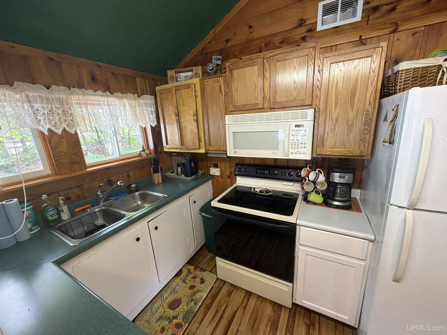
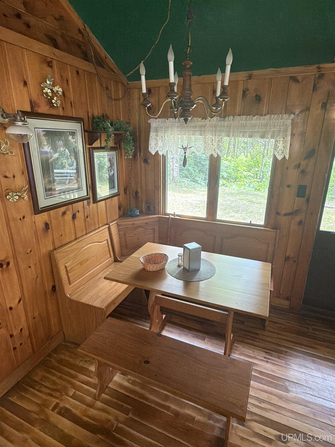
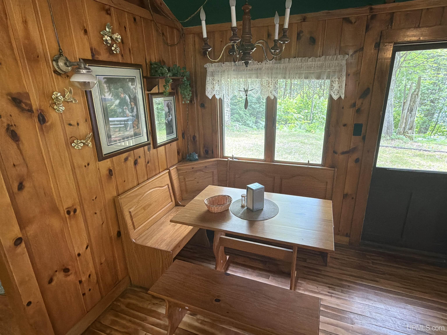
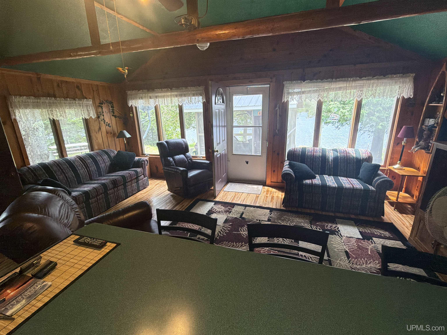
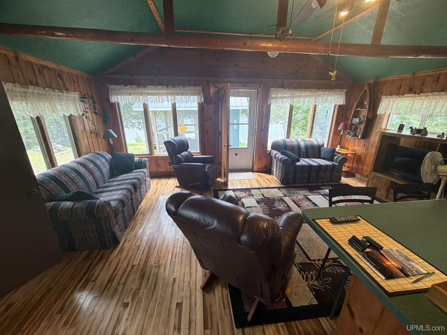
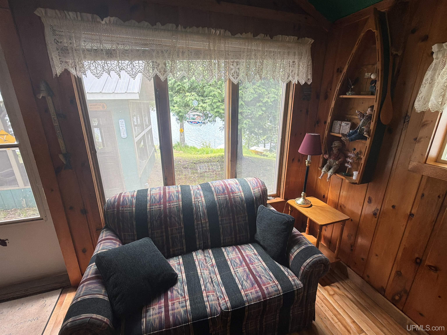
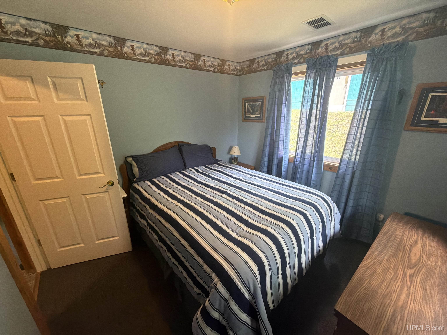
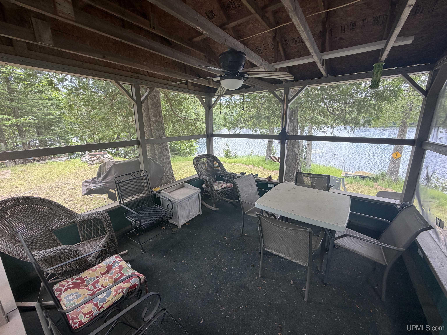
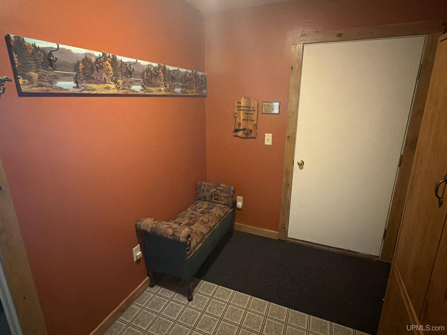
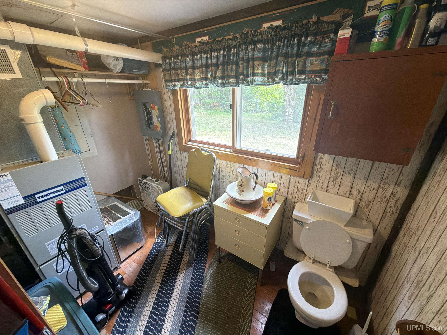
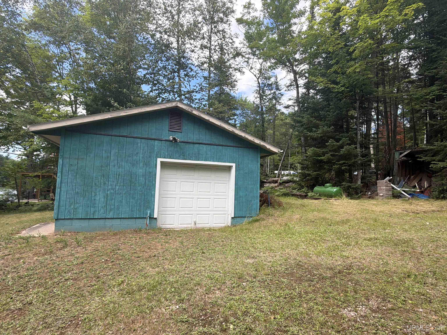
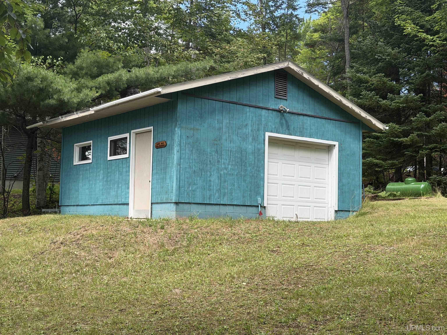
ALL OFFERS DUE, THURSDAY, 7/30 AT 12:00 P.M. Escape to the peace and beauty of 25-acre spring-fed Big Trout Lake with this charming 3-bedroom cabin, offered mostly furnished so you can move right in and start enjoying lake life. Inside, you’ll find beautiful hardwood floors reclaimed from an old high school gymnasium, adding warmth, character, and a unique conversation piece to the home. Relax after a day on the water in the traditional sauna with shower, gather around the firepit in the evening, or unwind in the screened house while taking in the tranquil surroundings. The property also features a 1-car garage, metal roof, private dock, shed, and an outhouse for added convenience. Enjoy the sandy and gravel shoreline with excellent swimming or launch your boat from the nearby public lake access. Two paddle boats, a rowboat, and most furnishings are included, making this a true turnkey retreat. Nestled in a quiet, sparsely populated lake community, this property offers outstanding opportunities to experience nature at its finest. Wildlife is abundant, with frequent sightings of deer, bald eagles, hawks, ducks, owls, turtles, and resident loons, creating the perfect setting for a peaceful Up North getaway. The cabin has a point well. The septic is unknown and has never been pumped. The gas lights are still up in the cabin. The road has year-round residence that keep the road open

Posted: July 23, 2026 at 02:51pm

Listing updated: July 30, 2026 at 07:54pm

Listed by: FRAN SEVEGNEY 906-869-7465, RE/MAX 1ST REALTY

Listing Agent Phone & Email: 906-225-1136, fran7e@gmail.com

MLS#:

Source: MiRealSource

Originating MLS: Upper Peninsula Assoc of Realtors 

Property Details

Property Details

Property Id: 310873
Price: $219,900
Property Size: 979.00 ft2
Property Lot Size: 1.37 ac
Bedrooms: 3
Bathrooms: 0.5
Posted: July 23, 2026 at 02:51pm
Year Built: 1950
Half Bathrooms: 1
Bathroom Total: 0.5
Waterfront Features: Waterfront, Lake Front, No Wake Lake
Cooling System: None
Heating System: Propane, Forced Air
Electric: 100 Amp Service
Stories: 1
Architecture: Ranch
Garage Spaces: 1
School District: Gwinn Area Community Schools
Lot Features: Deep Lot - 150+ Ft., Rural
Lot Area (sq ft): 1.37
Lot Dimensions (ft): 370 x irregular
Township: West Branch Twp
Main Level Bedrooms: 3
Other Structures:: Gazebo, Shed(s), Garage(s)
Parking Total: 1
Spa Features: Spa/Sauna
Price Last Updated: July 23, 2026 at 12:00am
Frontage Length (ft): 370
Road Frontage Type: Year Round
Construction Materials: Wood Siding
Above Grade Finished Area (sq ft): 979
Utilities: Cable Not Available, Electricity Connected, Natural Gas Not Available, Phone Available, Propane
Sewer: Other-See Remarks
Bedroom 1 Area (sq ft): 153
Bedroom 1 Length (ft): 17
Bedroom 1 Level: Main
Bedroom 1 Width (ft): 9
Bedroom 2 Length (ft): 9
Bedroom 2 Level: Main
Bedroom 2 Area (sq ft): 81
Bedroom 2 Width (ft): 9
Bedroom 3 Level: Main
Bedroom 3 Area (sq ft): 81
Bedroom 3 Length (ft): 9
Bedroom 3 Width (ft): 9
Dining Room Area (sq ft): 72
Dining Room Length (ft): 9
Dining Room Level: Main
Dining Room Width (ft): 8
Kitchen Area (sq ft): 90
Kitchen Length (ft): 9
Kitchen Level: Main
Kitchen Width (ft): 10
Living Room Area (sq ft): 190
Living Room Length (ft): 10
Living Room Level: Main
Living Room Width (ft): 19
Tax Year: 2025
Zoning: R Residential
Listing Agent Name: FRAN SEVEGNEY
Listing Agent Email: fran7e@gmail.com
Listing Agent Phone: 906-869-7465
Realty Office: RE/MAX 1ST REALTY
Realty Office Phone: 906-225-1136
Listing ID: 50215906
Listing AOR: Upper Peninsula Assoc of Realtors
Source: MiRealSource
Days On Market: 9
Last Updated: July 30, 2026 at 07:54pm

Amenities and Features

Other Features
Fireplace
Has Cooling System
Has Garage
Has Heating System
Has HOA
Has Home Warranty
Has Waterfront
IDX
Microwave
New Construction
Parking Features: Garage
Private Pool
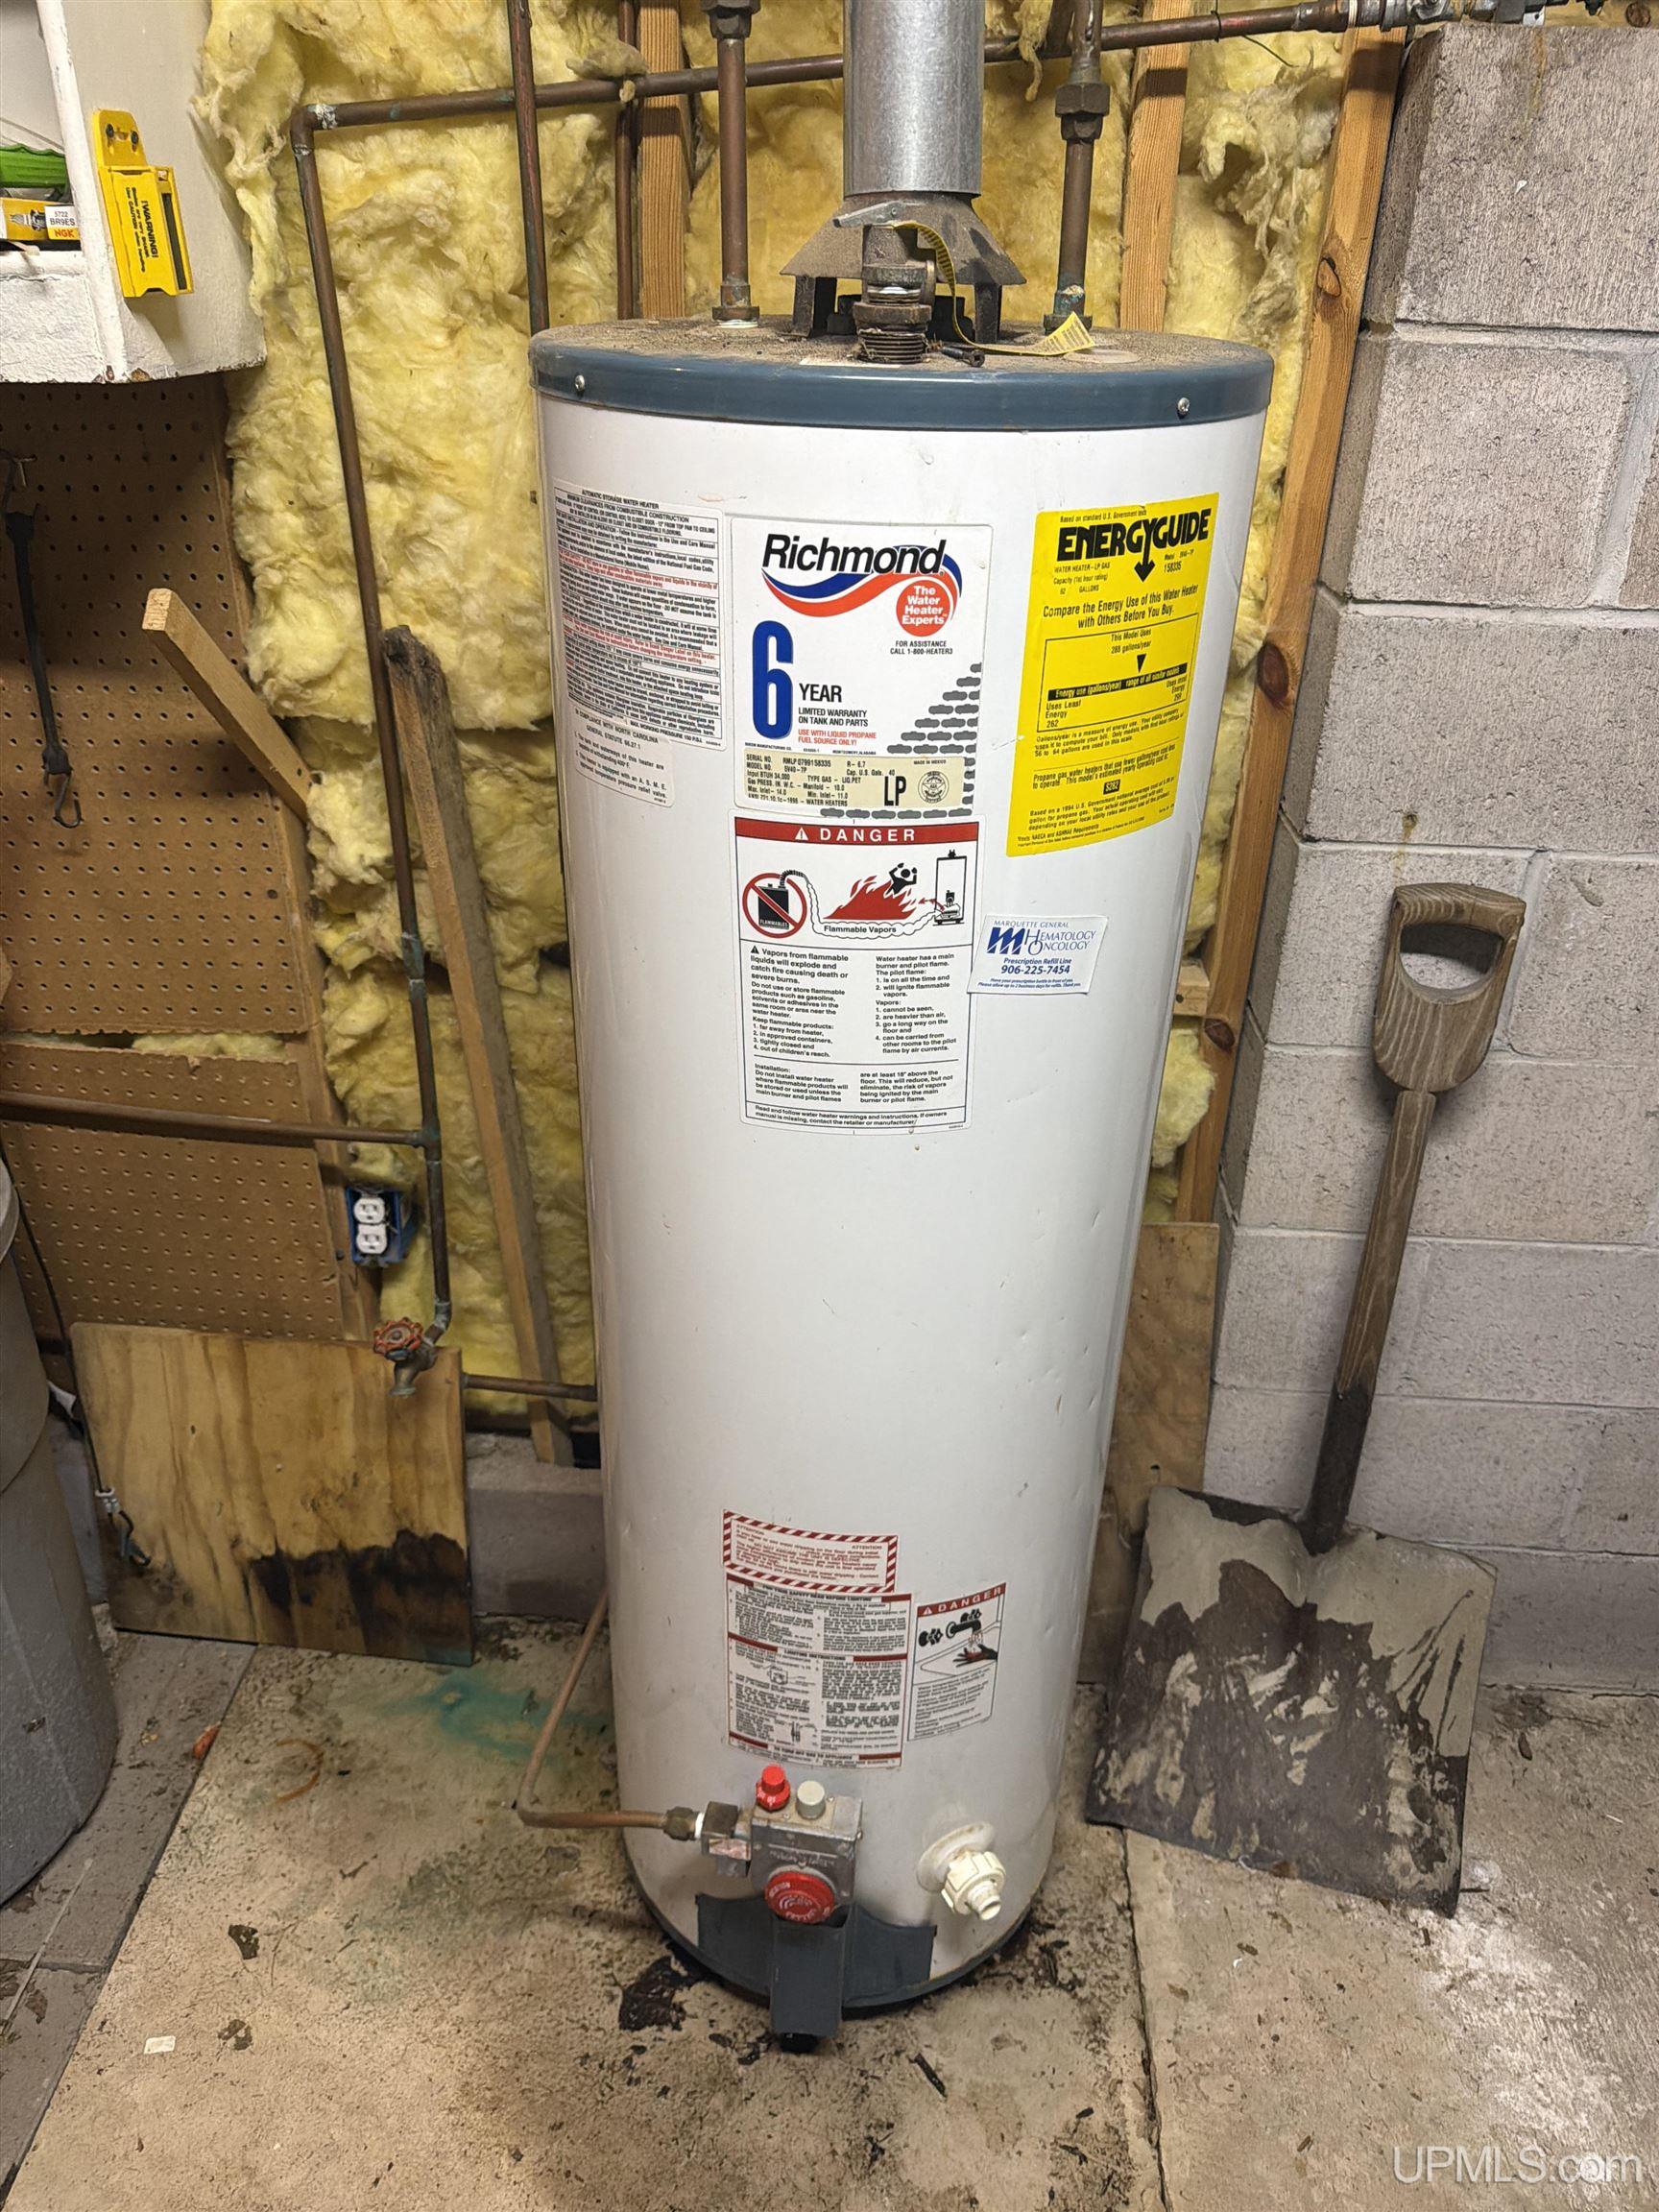
Propane Hot Water
Range/Oven
Refrigerator

Map Location

Property Map

Transport
Supermarkets
Schools
Restaurants
Pharmacies
Hospitals

Ask Kingsley A Question

Mortgage Calculator

Payment Calculator

$1,127.47
per month
  • Principal and Interest
  • Property Tax
  • HOA fee
  • Private Mortgage Insurance
$ 852.60

Image Gallery

Virtual Tour

Similar Listings

Disclaimer

Property ID - 310873

IDX information is provided exclusively for personal, non-commercial use, and may not be used for any purpose other than to identify prospective properties consumers may be interested in purchasing. Information is deemed reliable but not guaranteed.
Compare Listings

Kingsley Agassi