Advanced Search

More Search Options
$325,000

1658 Engman Lake Road, Skandia MI 49885, 50213696

Active

Overview

  • Updated On:
  • July 29, 2026
  • 26 Days On Market
  • 3 Bedrooms
  • 2 Bathrooms
  • 1,394.00 ft2
  • 1978 Year Built

About The Property

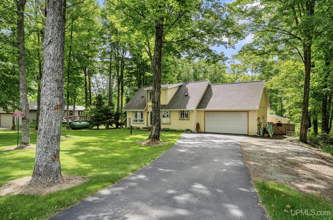
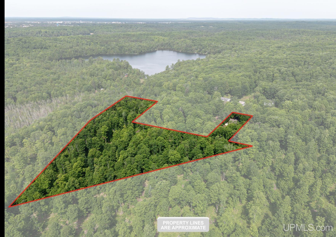
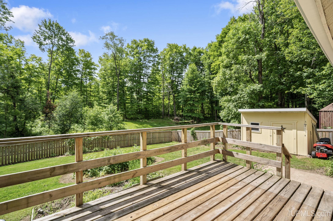
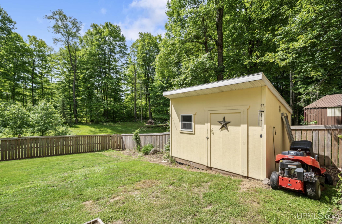
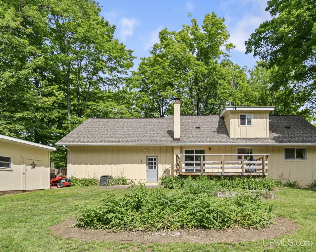
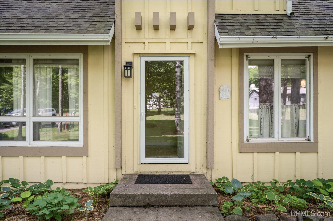
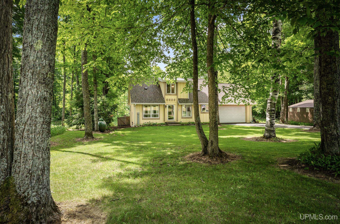
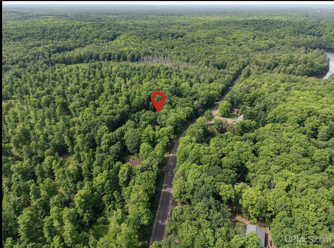
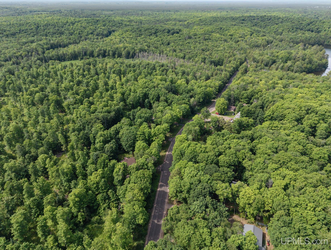
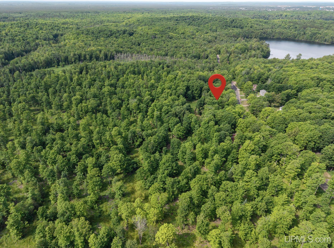
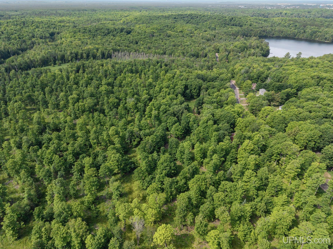
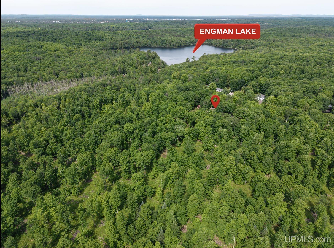
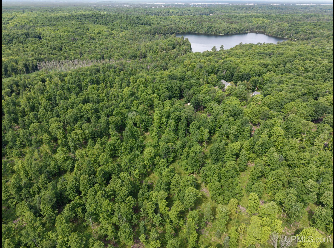
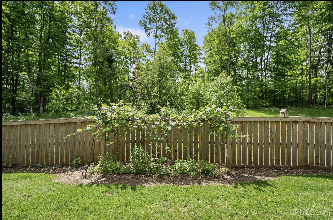
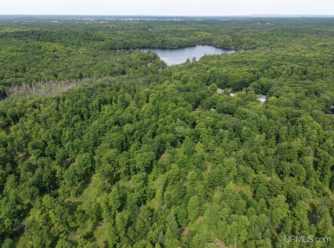
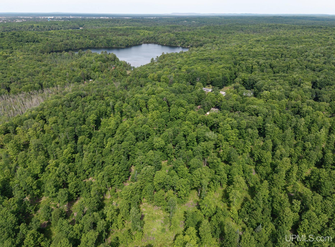
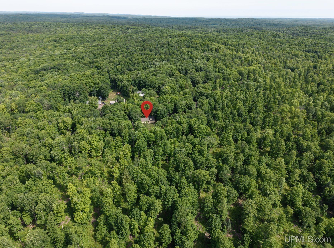
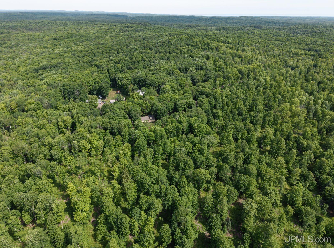
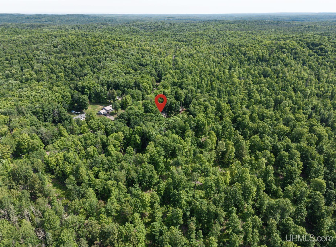
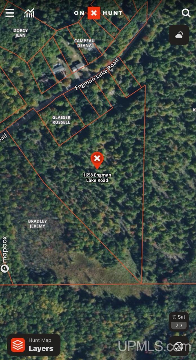
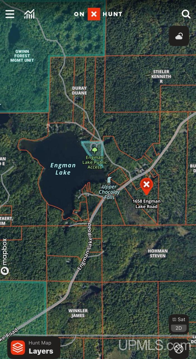
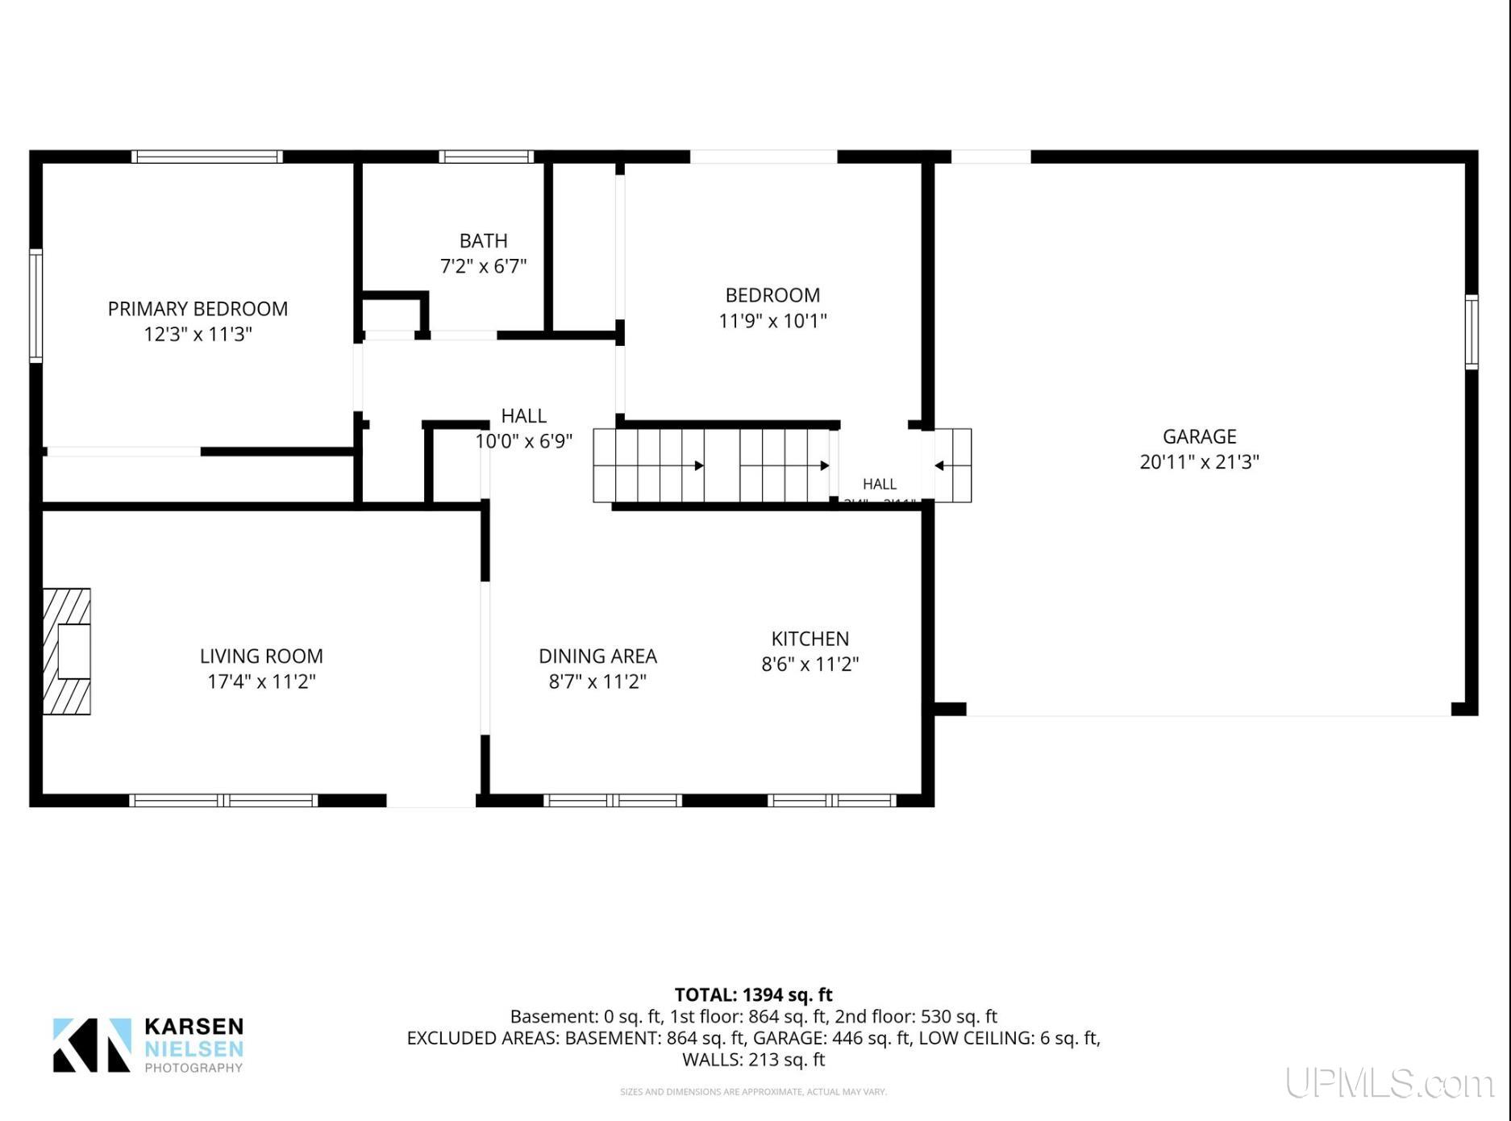
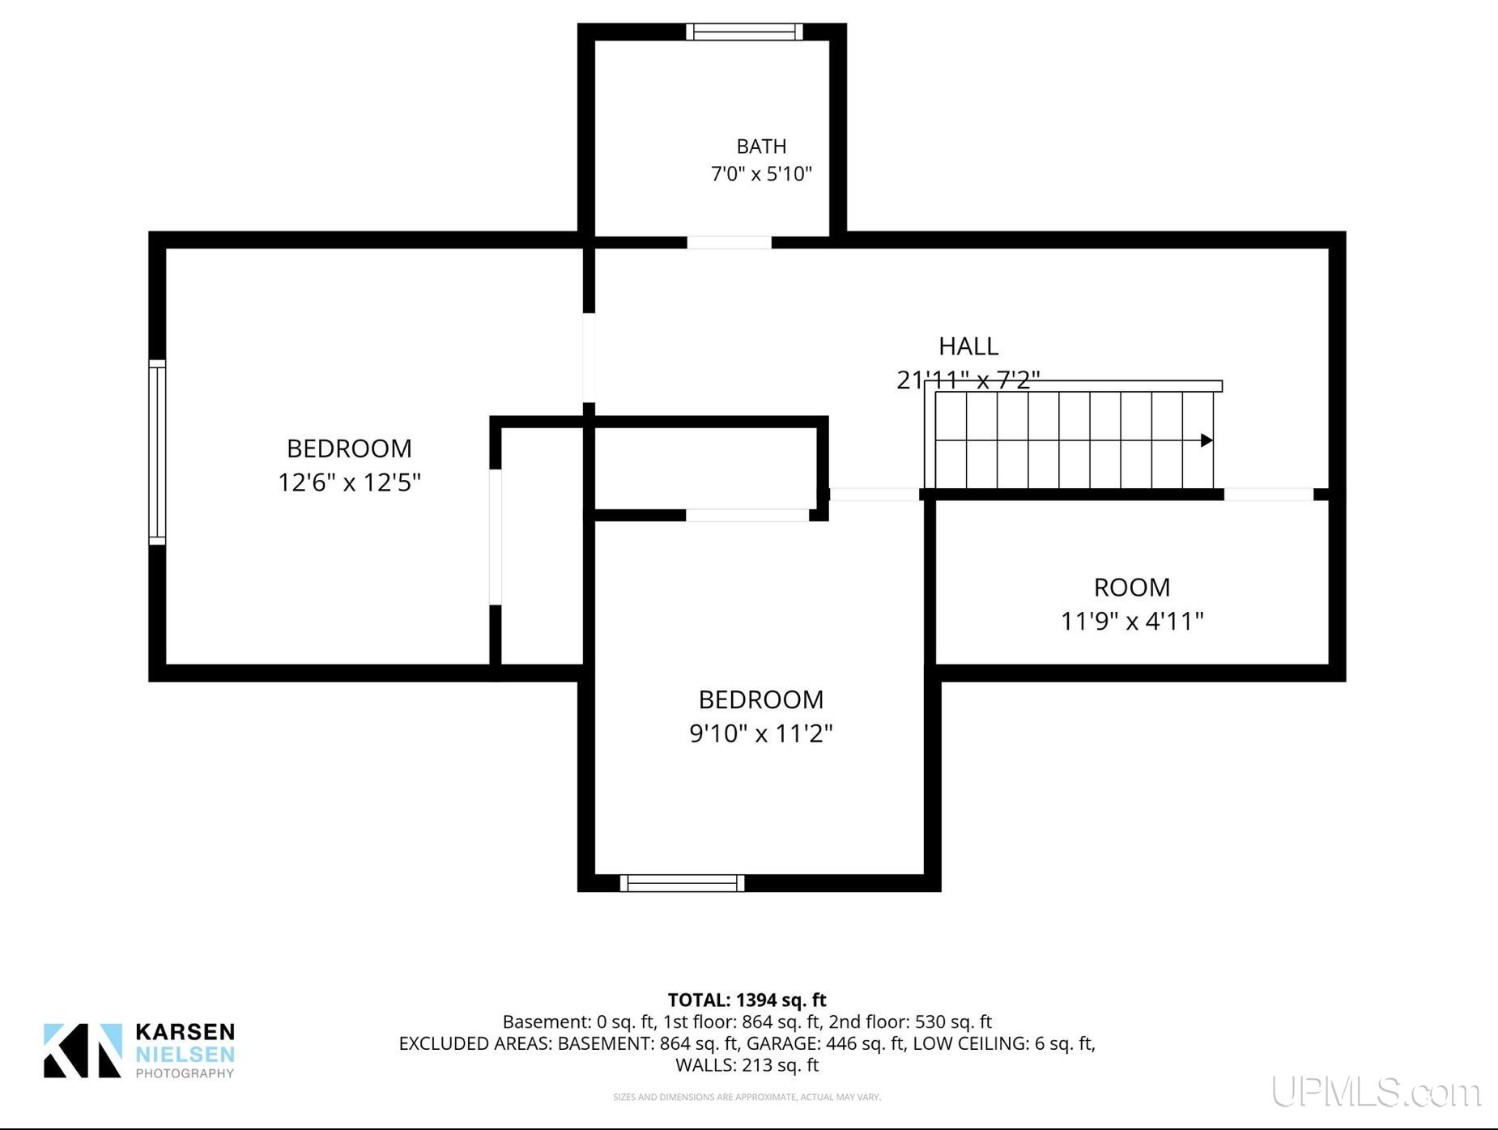
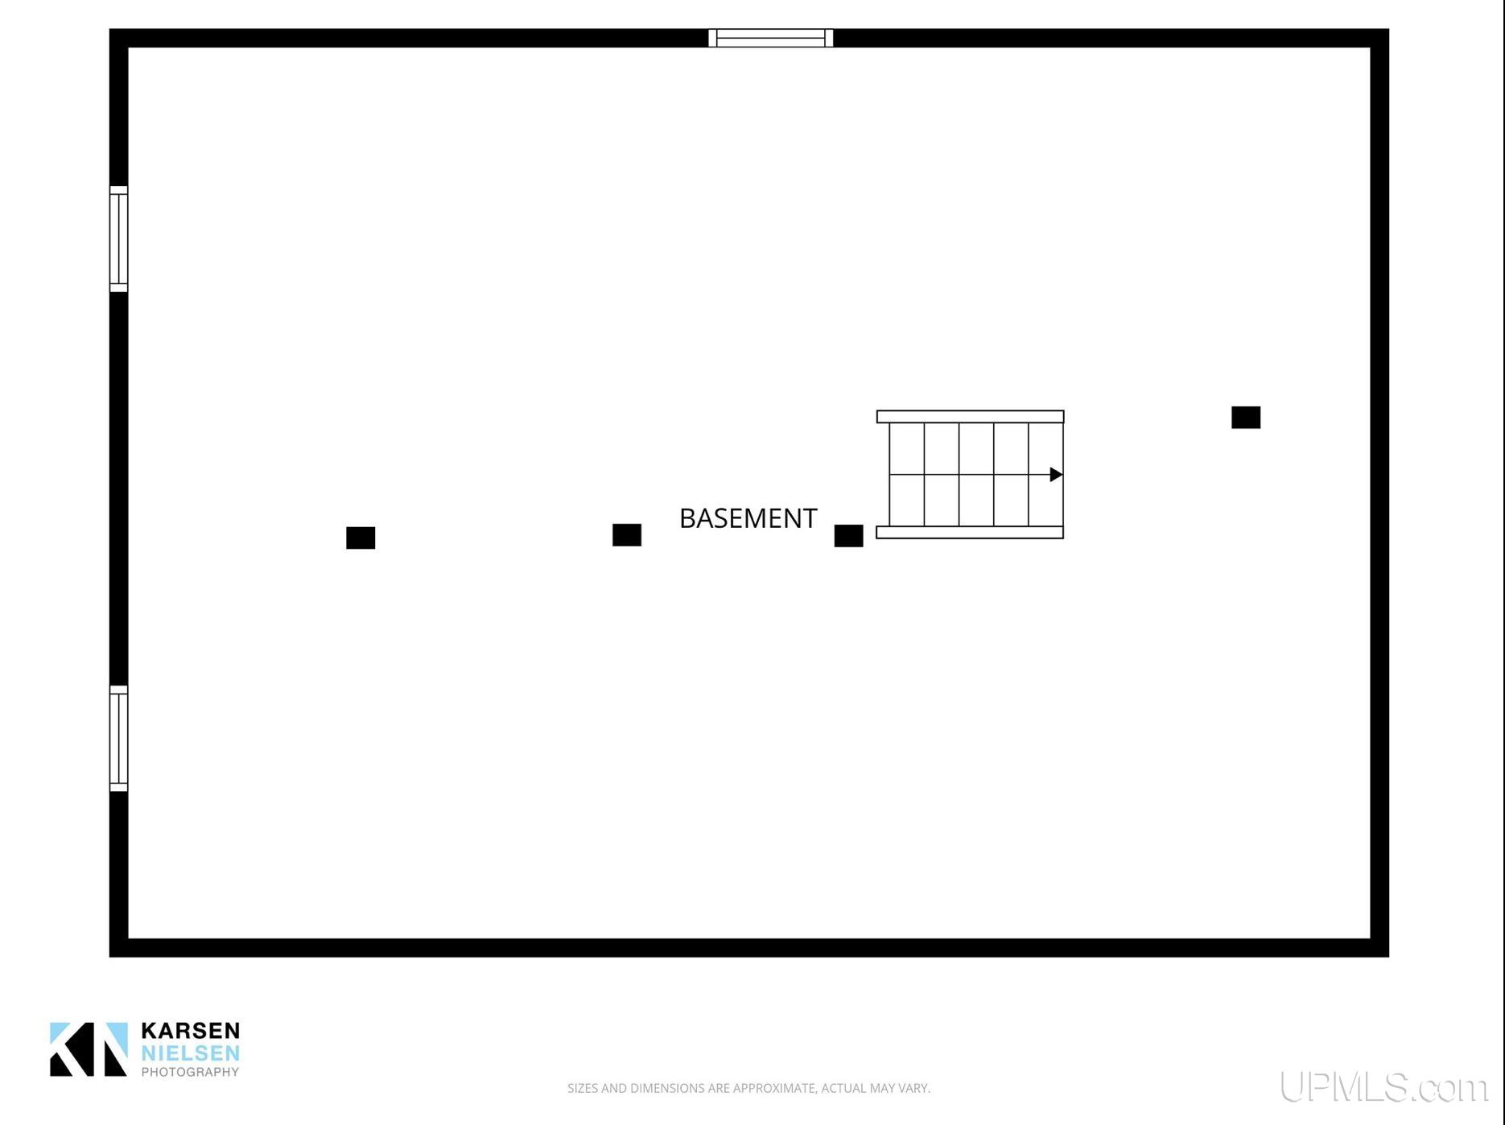
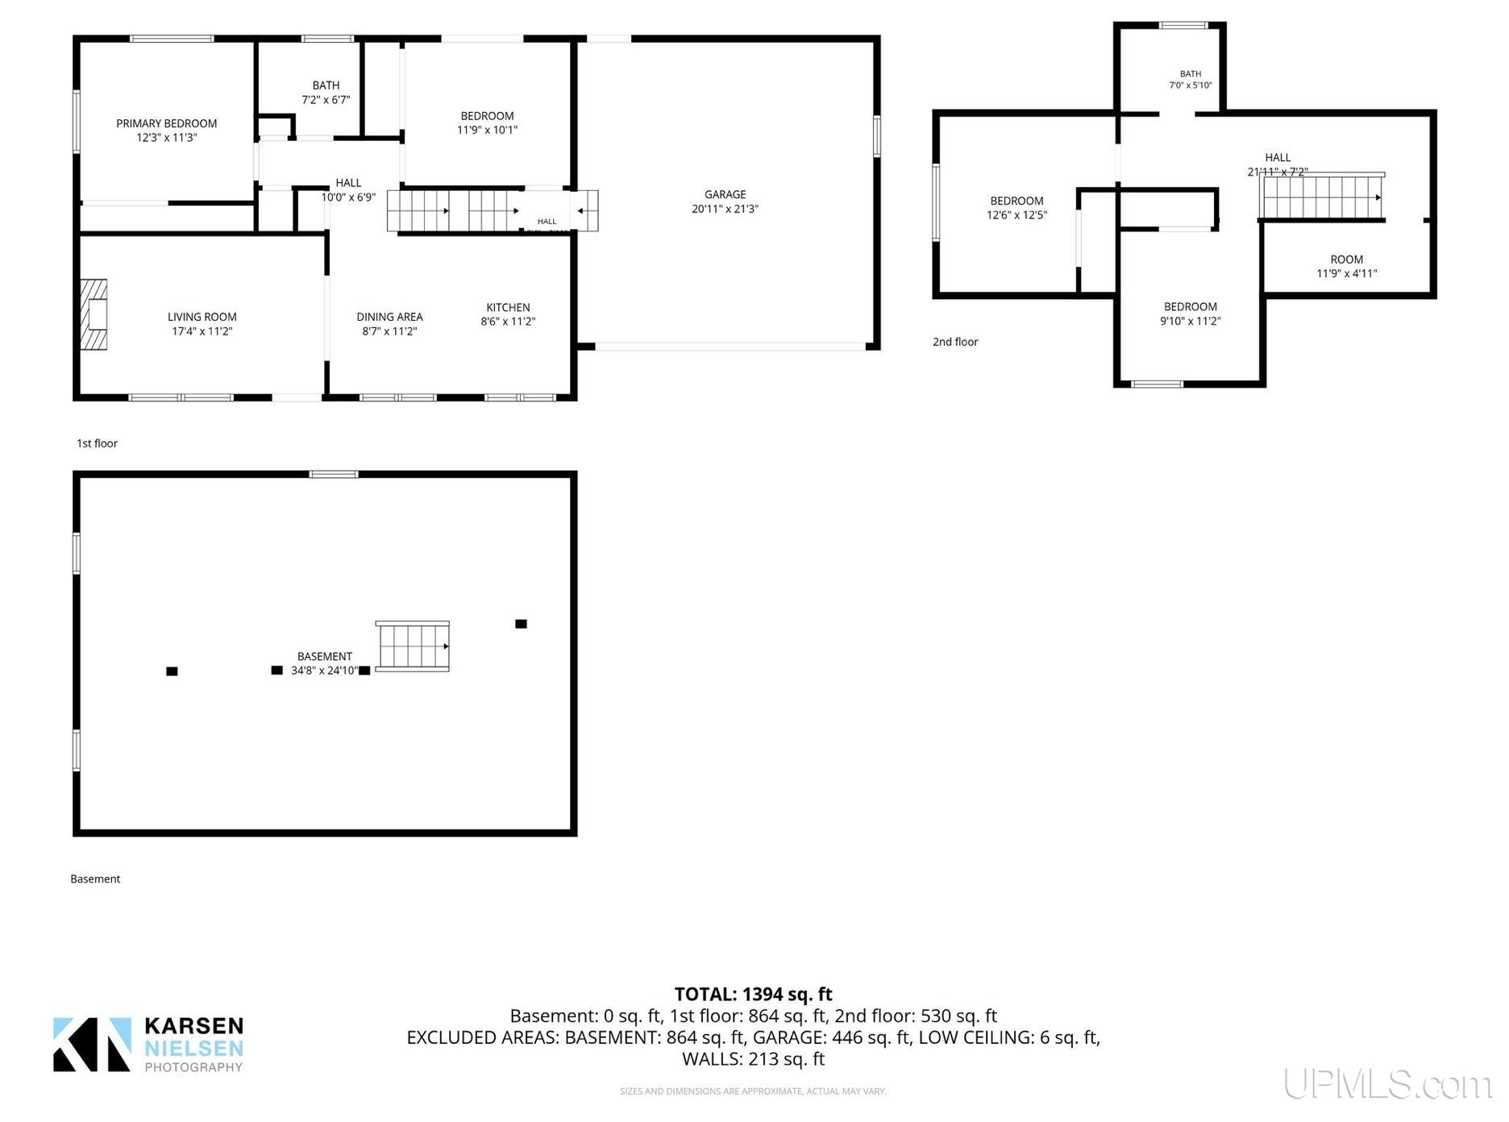
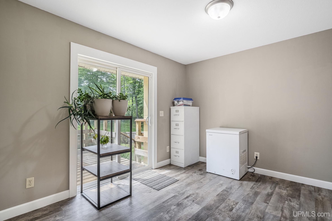
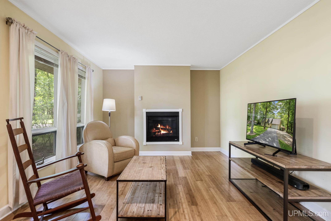
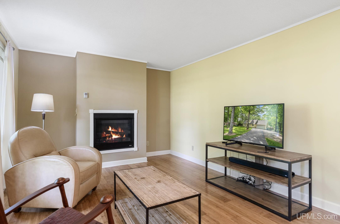
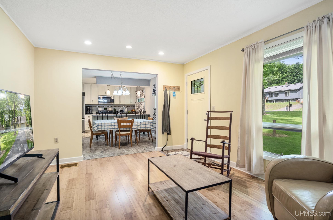
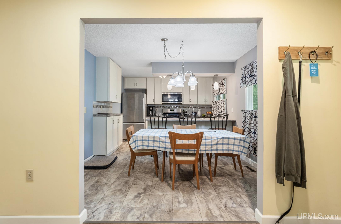
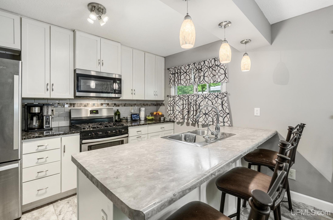
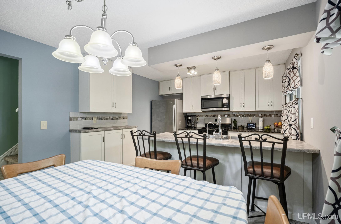
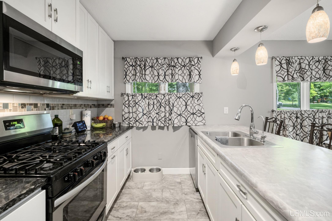
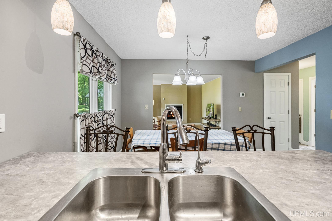
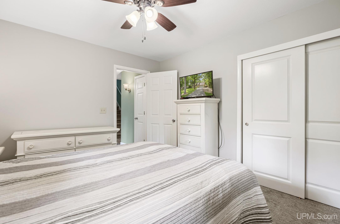
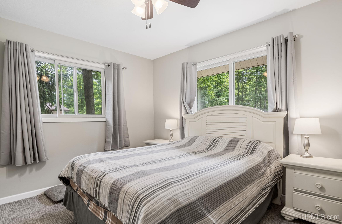
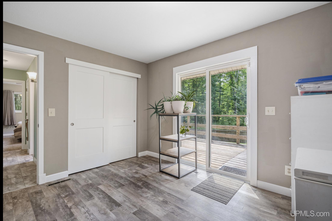
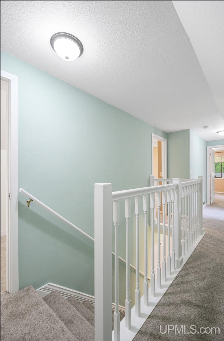
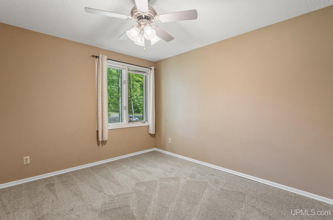
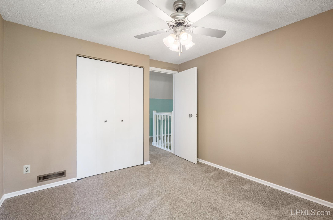
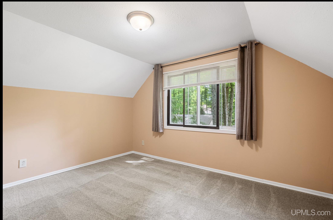
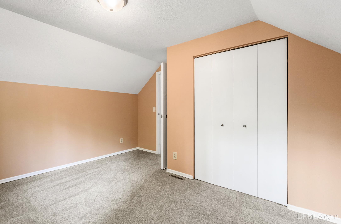
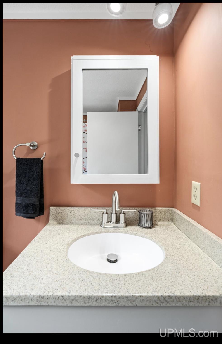
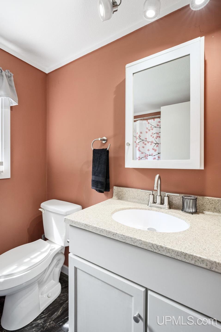
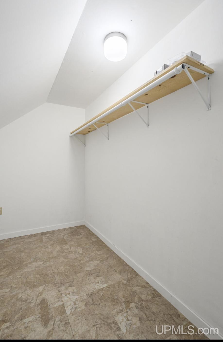
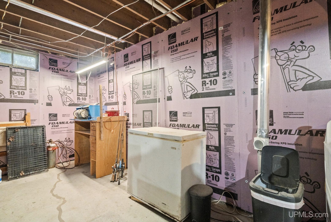
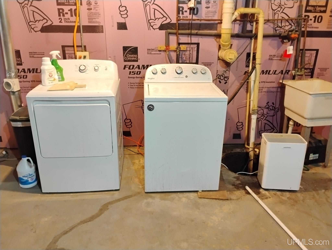
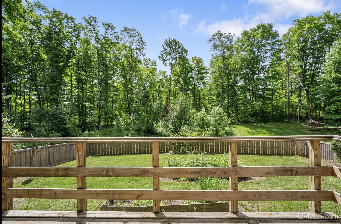
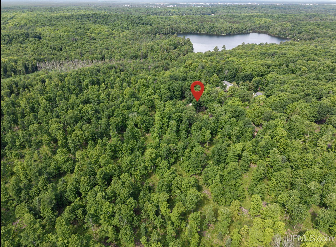
Looking for a home in the hardwoods? This 3 bedroom/2 bath 2-story on 10.9 acres in West Branch Township has many updates–from roof to furnace, flooring to light fixtures.This home is truly move-in ready! On the main floor, the living room with new bamboo flooring and new gas fireplace, flows into the dining and kitchen where you’ll find new cabinets, counter, and appliances along with new vinyl plank flooring. Around the corner is the primary bedroom, full bath, and a sun room, the perfect place to grow happy plants.This space could also be ideal for home office, study or guest room. Best of all, it connects with wide patio door to the south-facing deck. What a sunny spot to enjoy your morning coffee or catch the last light of day. From here you can keep an eye on the fenced backyard with garden space including a productive grape arbor soon ready for harvest, plus a shed for tools and toys. Beyond the fence is almost 10.4 acres to explore, all your own. The attached 2-car insulated garage has a wall furnace and plenty of square footage to fire up the power tools and knock out those projects, no matter what the weather. Downstairs, a full basement with laundry, extra shelves for storage and a wood stove to supplement the propane forced air heat. This stove really makes a difference in winter. Upstairs you’ll find two more bedrooms–freshly painted and carpeted–and another full bath along with a huge walk-in closet for even more storage. It’s been said a yellow house symbolizes warmth, optimism, personal power, creativity, and hope. Come see for yourself. The best of country living with just a short commute to Marquette or Gwinn may be just what your spirit needs.

Posted: July 3, 2026 at 12:02pm

Listing updated: July 29, 2026 at 01:35pm

Listed by: FRIDA WAARA 906-360-9765, RE/MAX 1ST REALTY

Listing Agent Phone & Email: 906-225-1136, frida@fridawaara.com

MLS#:

Source: MiRealSource

Originating MLS: Upper Peninsula Assoc of Realtors 

Property Details

Property Details

Property Id: 300128
Price: $325,000
Property Size: 1,394.00 ft2
Property Lot Size: 10.90 ac
Bedrooms: 3
Bathrooms: 2
Posted: July 3, 2026 at 12:02pm
Year Built: 1978
Basement: Block, Full, Interior Entry, Unfinished
Full Bathrooms: 2
Bathroom Total: 2
Waterfront Features: None
Cooling System: Ceiling Fan(s)
Heating System: Propane, Wood, Forced Air
Electric: 150 Amp Service, 220 Volts in Garage, Circuit Breakers, Underground
Stories: 2
Flooring: Hardwood
Garage Spaces: 2
Green Energy Efficient: Exposure/Shade, Water Heater
School District: Gwinn Area Community Schools
Lot Features: Deep Lot - 150+ Ft., Treed, Irregular Lot, Rural, Wooded
Lot Area (sq ft): 10.9
Township: West Branch Twp
Main Level Bathrooms: 1
Main Level Bedrooms: 1
Other Structures:: Shed(s)
Parking Total: 2
Price Last Updated: July 29, 2026 at 12:00am
Water: Private Well
Frontage Type: Road
Frontage Length (ft): 100
Road Frontage Type: City/County, Year Round
Road Surface Type: Paved
Construction Materials: Wood Siding
Above Grade Finished Area (sq ft): 1394
Utilities: Electricity Connected, Natural Gas Not Available, Propane, Sewer Not Available, Underground Utilities, Water Connected, Propane Tank Leased
Sewer: Septic Tank
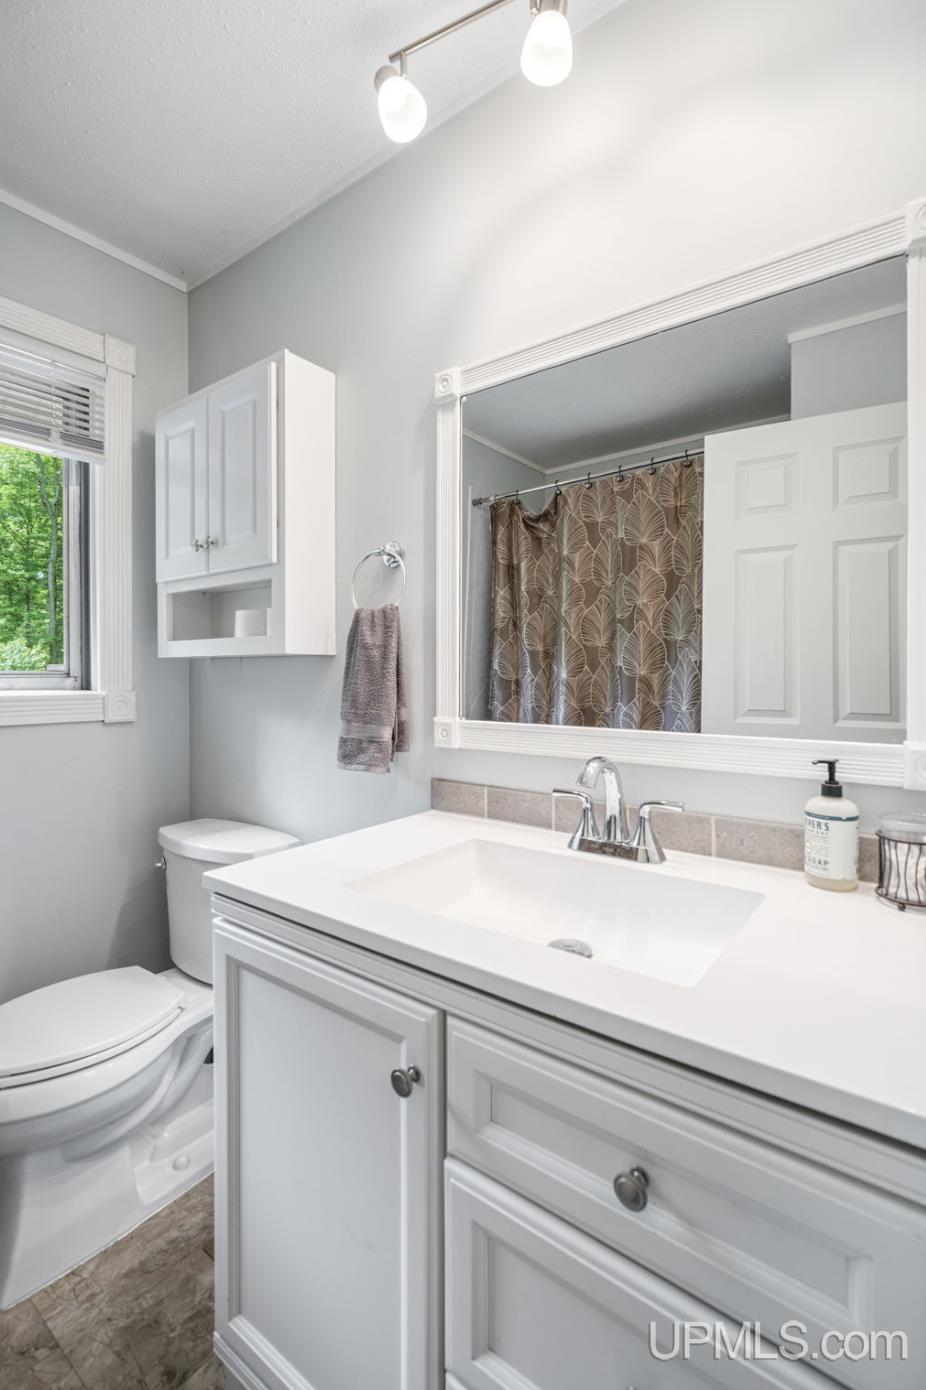
Bathroom 1 Features: Floor: Other
Bathroom 1 Level: Main
Bathroom 2 Features:: Floor: Other
Bathroom 2 Level: Upper
Bedroom 1 Area (sq ft): 143
Bedroom 1 Features: Floor: Carpet
Bedroom 1 Length (ft): 11
Bedroom 1 Level: Main
Bedroom 1 Width (ft): 13
Bedroom 2 Features: Floor: Carpet
Bedroom 2 Length (ft): 11
Bedroom 2 Level: Upper
Bedroom 2 Area (sq ft): 110
Bedroom 2 Width (ft): 10
Bedroom 3 Level: Upper
Bedroom 3 Area (sq ft): 156
Bedroom 3 Features: Floor: Carpet
Bedroom 3 Length (ft): 13
Bedroom 3 Width (ft): 12
Kitchen Area (sq ft): 132
Kitchen Featuers: Floor: Other
Kitchen Length (ft): 11
Kitchen Level: Main
Kitchen Width (ft): 12
Living Room Area (sq ft): 216
Living Room Features: Floor: Wood
Living Room Length (ft): 18
Living Room Level: Main
Living Room Width (ft): 12
Master Bedroom Level: First
Tax Exemptions: PRE/Homestead Exemption
Zoning: Rural Residential RR1
Listing Agent Name: FRIDA WAARA
Listing Agent Email: frida@fridawaara.com
Listing Agent Phone: 906-360-9765
Realty Office: RE/MAX 1ST REALTY
Realty Office Phone: 906-225-1136
Listing ID: 50213696
Listing AOR: Upper Peninsula Assoc of Realtors
Source: MiRealSource
Days On Market: 26
Last Updated: July 29, 2026 at 01:35pm

Amenities and Features

Other Features
Cable/Internet Avail.
Deck
Dishwasher
Dryer
Electric Water Heater
Fencing: Fenced
Fireplace: Gas, Living Room
Freezer
Garage Attached
Has Cooling System
Has Fireplace
Has Garage
Has Heating System
Has HOA
IDX
Microwave
Parking Features: 3 or More Spaces, Garage
Private Pool
Range/Oven
Refrigerator
Sump Pump
Walk-In Closet(s)
Washer
Windows: Storms/Screens, Window Treatments

Map Location

Property Map

Transport
Supermarkets
Schools
Restaurants
Pharmacies
Hospitals

Ask Kingsley A Question

Mortgage Calculator

Payment Calculator

$1,666.34
per month
  • Principal and Interest
  • Property Tax
  • HOA fee
  • Private Mortgage Insurance
$ 1,260.09

Image Gallery
Virtual Tour

Similar Listings

Disclaimer

Property ID - 300128

IDX information is provided exclusively for personal, non-commercial use, and may not be used for any purpose other than to identify prospective properties consumers may be interested in purchasing. Information is deemed reliable but not guaranteed.

Compare Listings

Kingsley Agassi