Advanced Search

More Search Options
$319,000

105 W Wright Place, Marquette MI 49855, 50213405

Active

Overview

  • Updated On:
  • July 16, 2026
  • 16 Days On Market
  • 4 Bedrooms
  • 1 Bathroom
  • 1,266.00 ft2
  • 1949 Year Built

About The Property

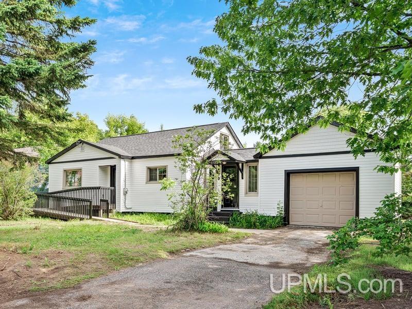
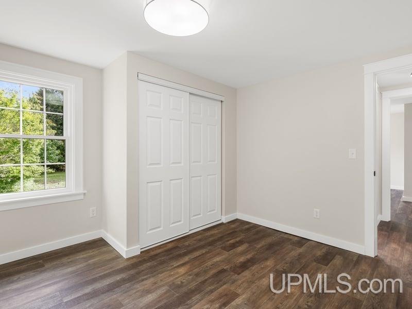
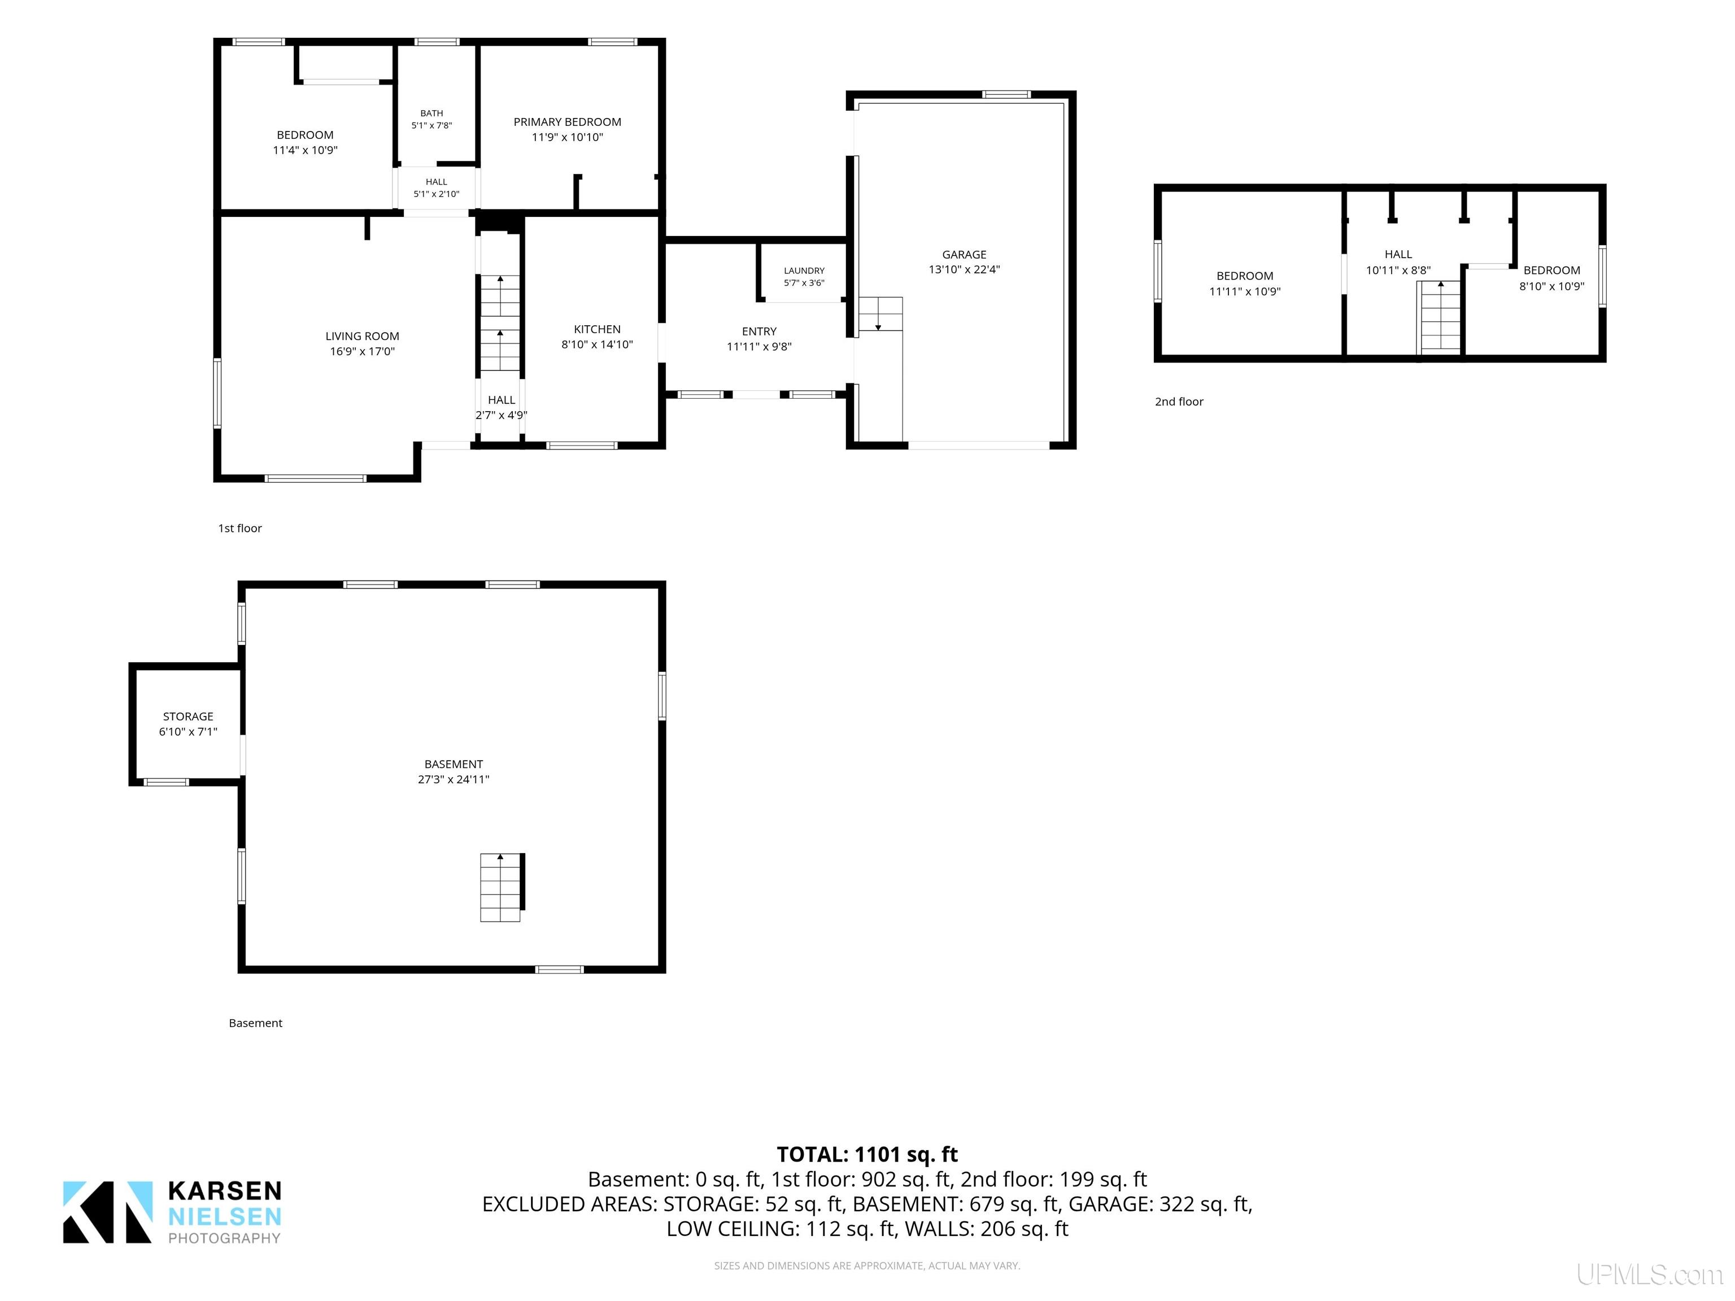
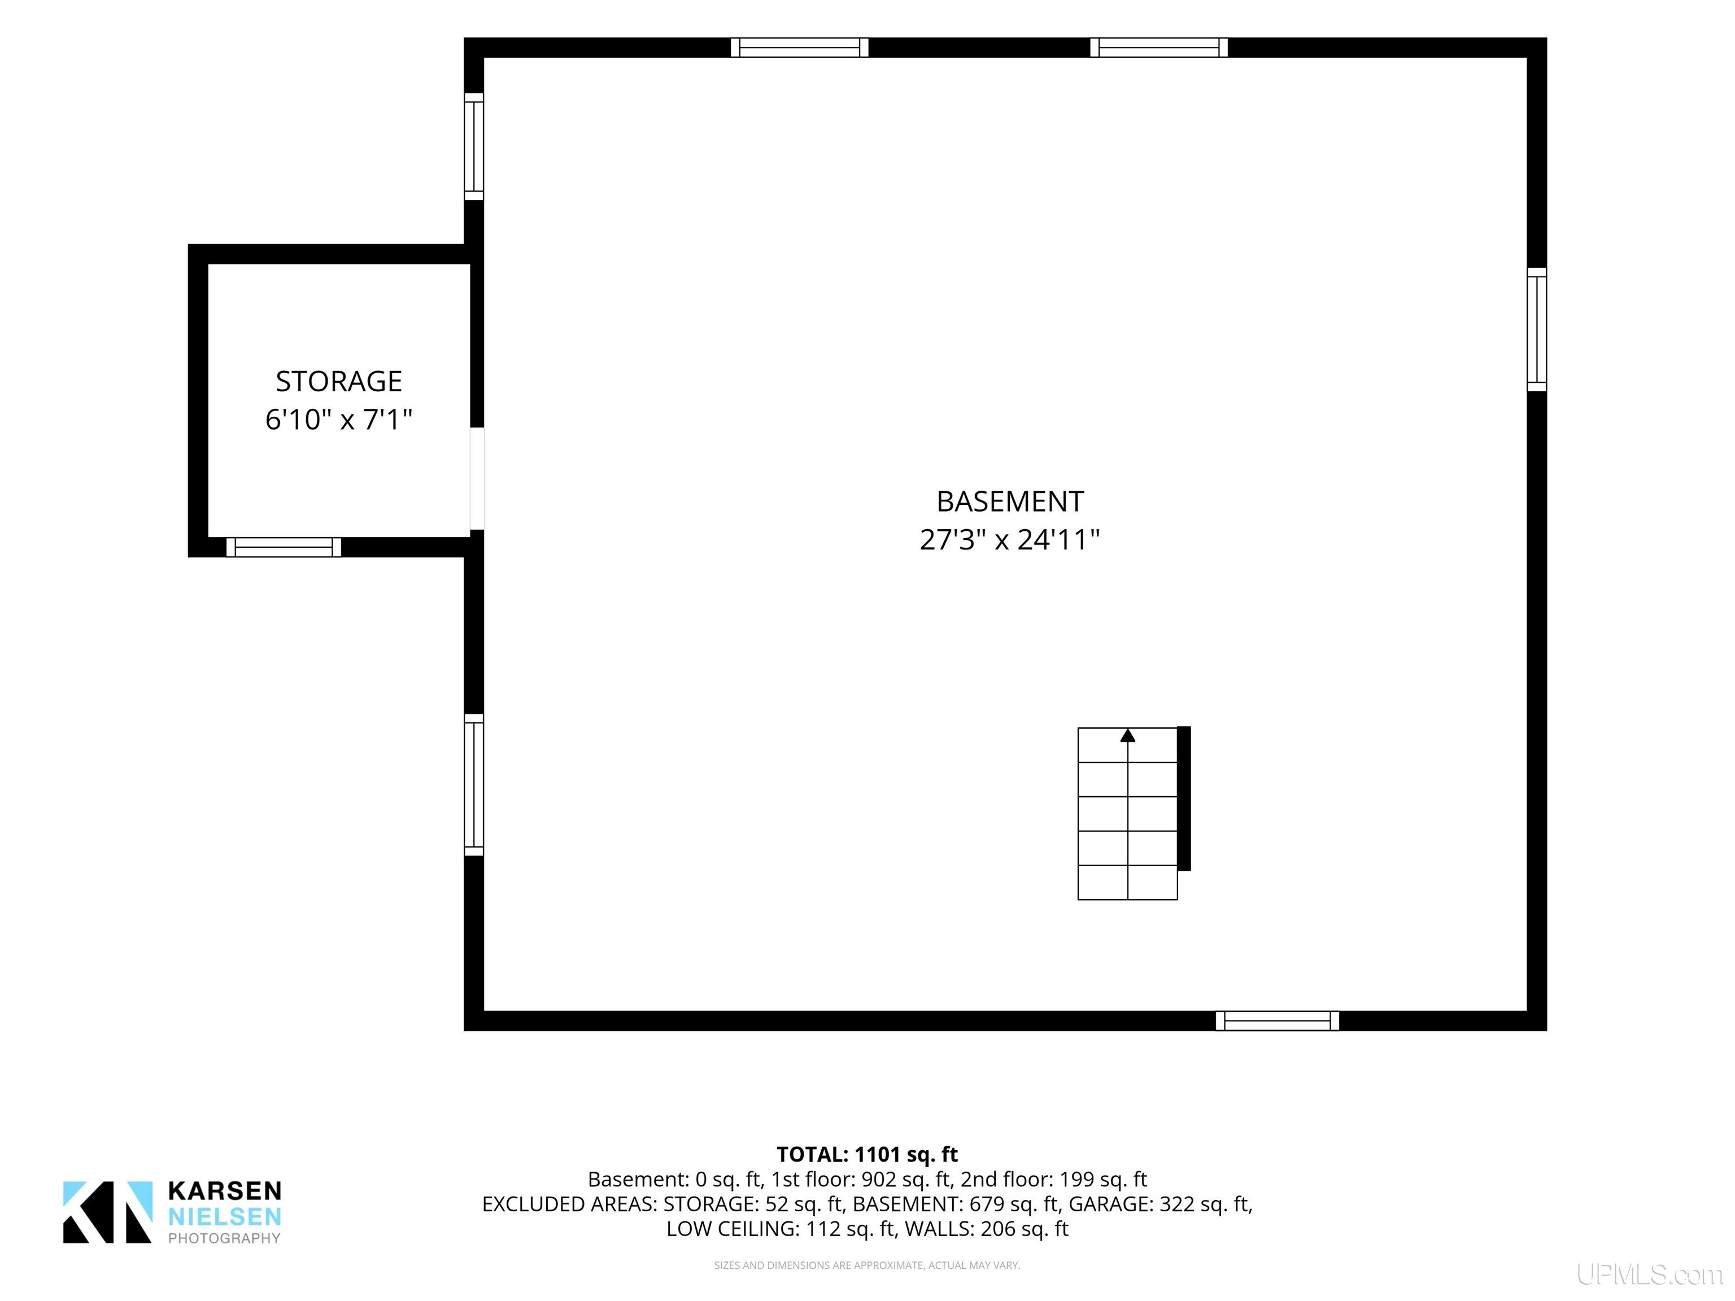
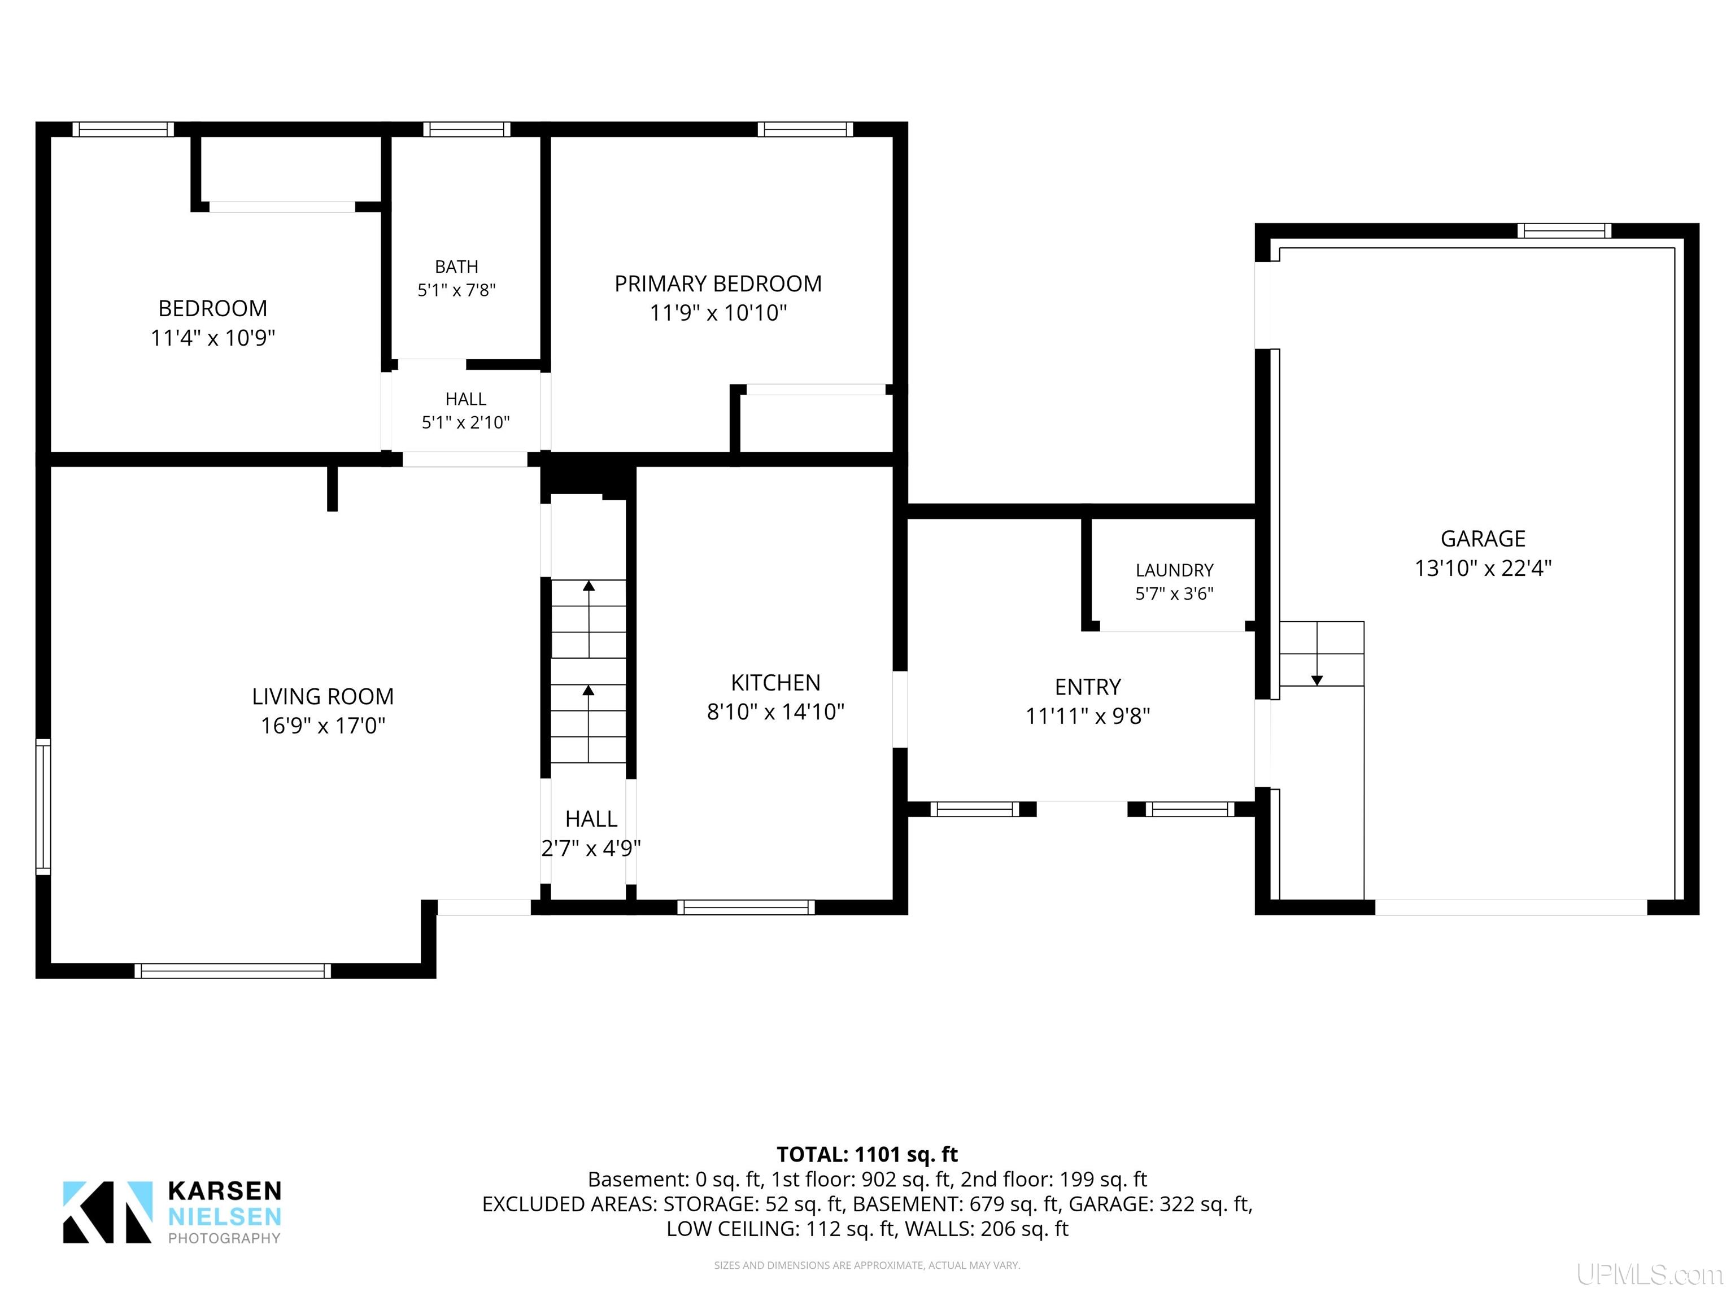
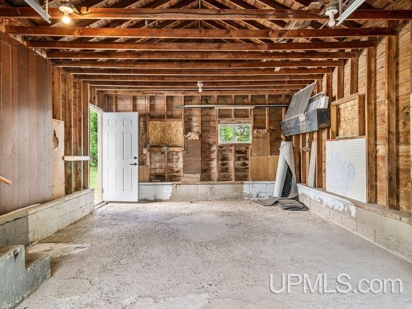
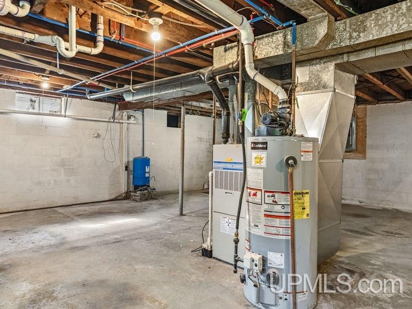
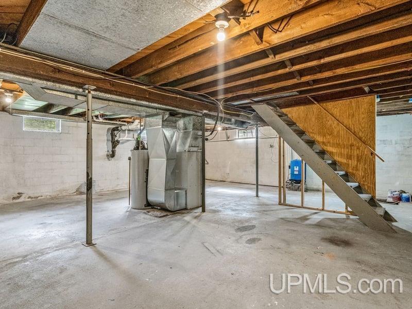
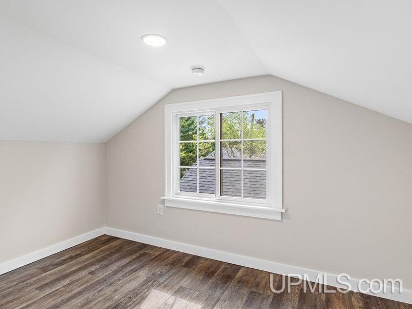
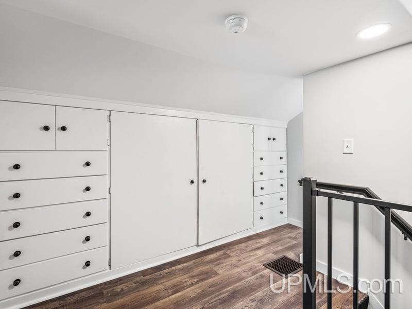
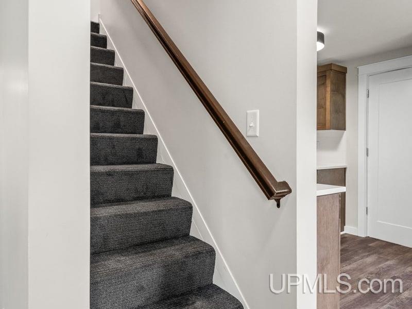
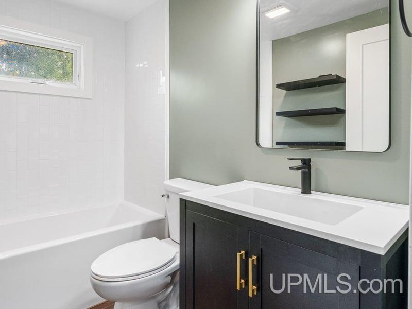
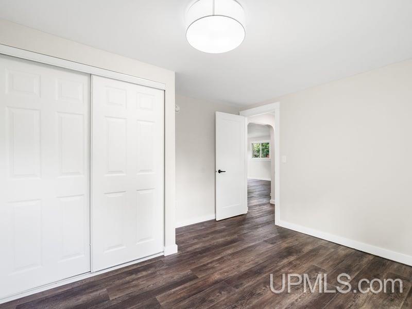
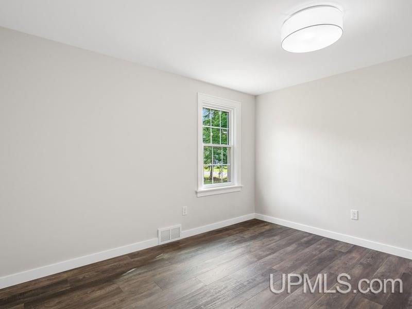
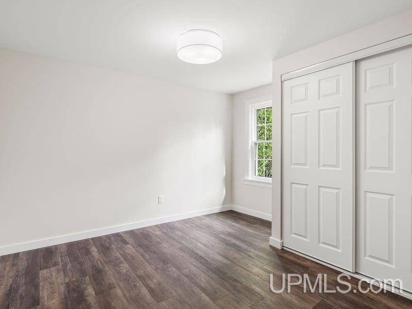
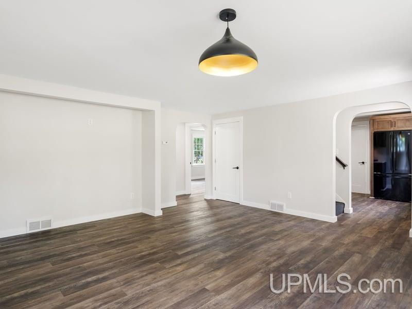
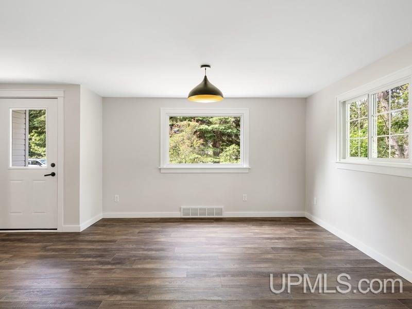
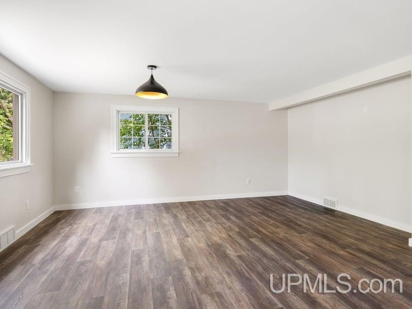
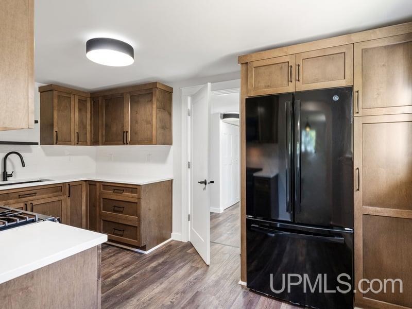
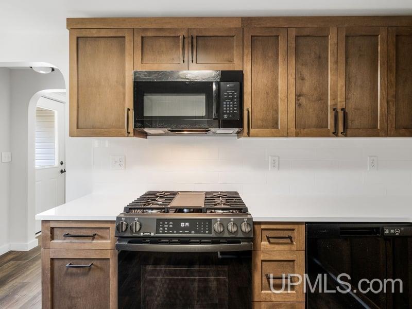
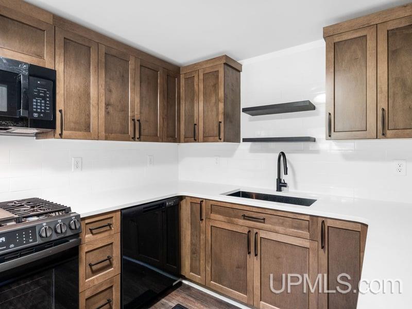
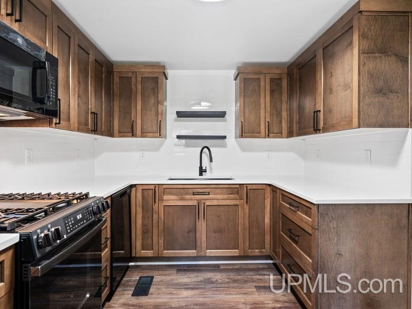
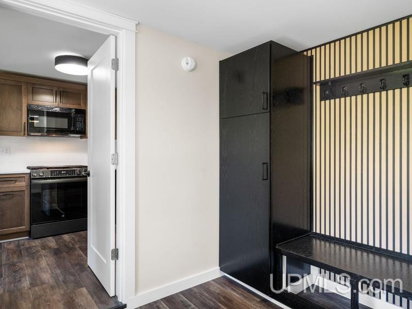
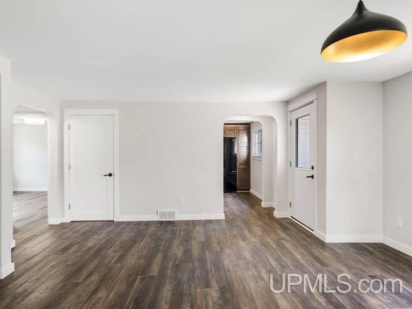
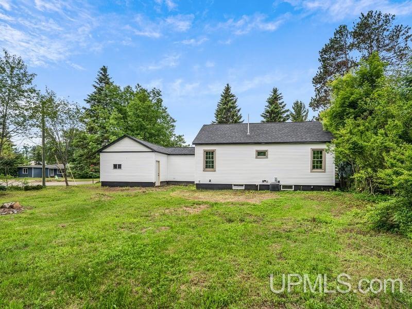
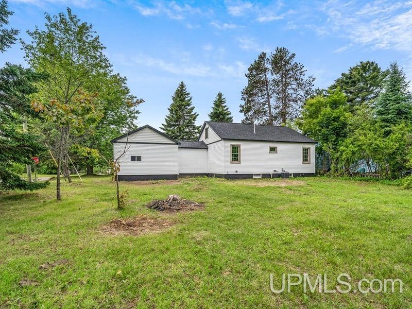
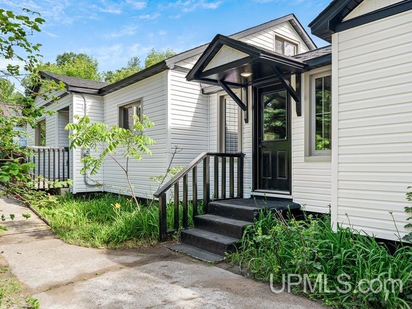
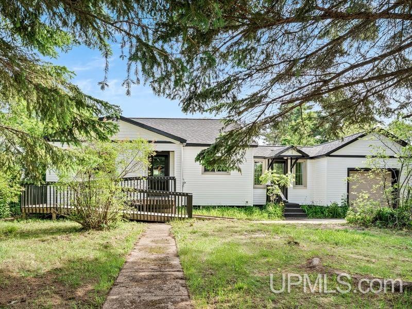
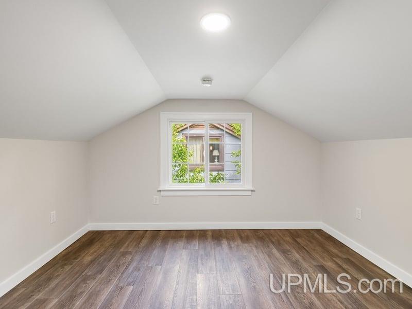
Stud-to-Stud Renovation in Chocolay Township! Completely rebuilt in 2025, this beautifully renovated 4-bedroom, 1-bath home offers the style, quality, and peace of mind of a brand-new home. Taken down to the studs, virtually every interior and exterior finish has been thoughtfully updated with quality craftsmanship. The stunning kitchen features quartz countertops, tile backsplash, updated cabinetry, and a full appliance package, while the beautifully remodeled bath showcases a custom tiled shower. Fresh finishes include updated flooring, carpeted stairs, drywall, paint, lighting, energy-efficient windows, and both interior and exterior doors. Behind the walls, extensive improvements include a completely updated electrical system with service, wiring, outlets, switches, and fixtures, along with all-new plumbing and new insulation. Exterior updates include the roof, siding,soffit, and fascia, creating a home that’s as solid as it is beautiful. The Handicap accesibie ramp has been repaired and freshly painted. Additional highlights include a spacious laundry/mudroom with a built-in bench and storage, charming built-ins in the upstairs, an attached garage. Also a newer high-efficiency furnace with A/C coil, and a newer water heater in the large unfinished basement. Situated on a spacious corner lot in desirable Chocolay Township, this move-in-ready home is just minutes from everything Marquette has to offer. If you’re looking for a home where the work has already been done, this is one you won’t want to miss. Seller reserves the right to put an offer due date into place.

Posted: July 1, 2026 at 01:57am

Listing updated: July 16, 2026 at 02:02pm

Listed by: JAMES LILLY 906-236-4685, NEXTHOME SUPERIOR LIVING

Listing Agent Phone & Email: 906-214-4267, james@argallrealestate.com

MLS#:

Source: MiRealSource

Originating MLS: Upper Peninsula Assoc of Realtors 

Property Details

Property Details

Property Id: 297867
Price: $319,000
Property Size: 1,266.00 ft2
Property Lot Size: 0.26 ac
Rooms: 9
Bedrooms: 4
Bathrooms: 1
Posted: July 1, 2026 at 01:57am
Year Built: 1949
Basement: Block, Full, Poured
Full Bathrooms: 1
Bathroom Total: 1
Waterfront Features: None
Cooling System: Central Air
Heating System: Natural Gas, Forced Air
Electric: 200+ Amp Service
Stories: 2
Garage Spaces: 1
School District: Marquette Area School District
Lot Features: Deep Lot - 150+ Ft., Large Lot - 65+ Ft., Corner Lot
Lot Area (sq ft): 11325.6
Lot Dimensions (ft): 75 x 150
Township: Chocolay Twp
Ownership Type: LLC
Parking Total: 1
Price Last Updated: July 16, 2026 at 12:00am
Water: Private Well
Frontage Type: Road
Frontage Length (ft): 150
Road Frontage Type: Year Round
Road Surface Type: Paved
Construction Materials: Vinyl Siding
Above Grade Finished Area (sq ft): 1266
Utilities: Cable Available, Electricity Available, Electricity Connected, Natural Gas Available, Natural Gas Connected, Phone Available, Sewer Available, Sewer Connected, Water Available, Water Connected
Sewer: Public Sanitary
Bathroom 1 Area (sq ft): 40
Bathroom 1 Features: Floor: Luxury Vinyl
Bathroom 1 Length (ft): 8
Bathroom 1 Level: First
Bathroom 1 Width (ft): 5
Bathroom Features: Not Applicable
Bedroom 1 Area (sq ft): 121
Bedroom 1 Features: Floor: Luxury Vinyl
Bedroom 1 Length (ft): 11
Bedroom 1 Level: First
Bedroom 1 Width (ft): 11
Bedroom 2 Features: Floor: Luxury Vinyl
Bedroom 2 Length (ft): 12
Bedroom 2 Level: First
Bedroom 2 Area (sq ft): 132
Bedroom 2 Width (ft): 11
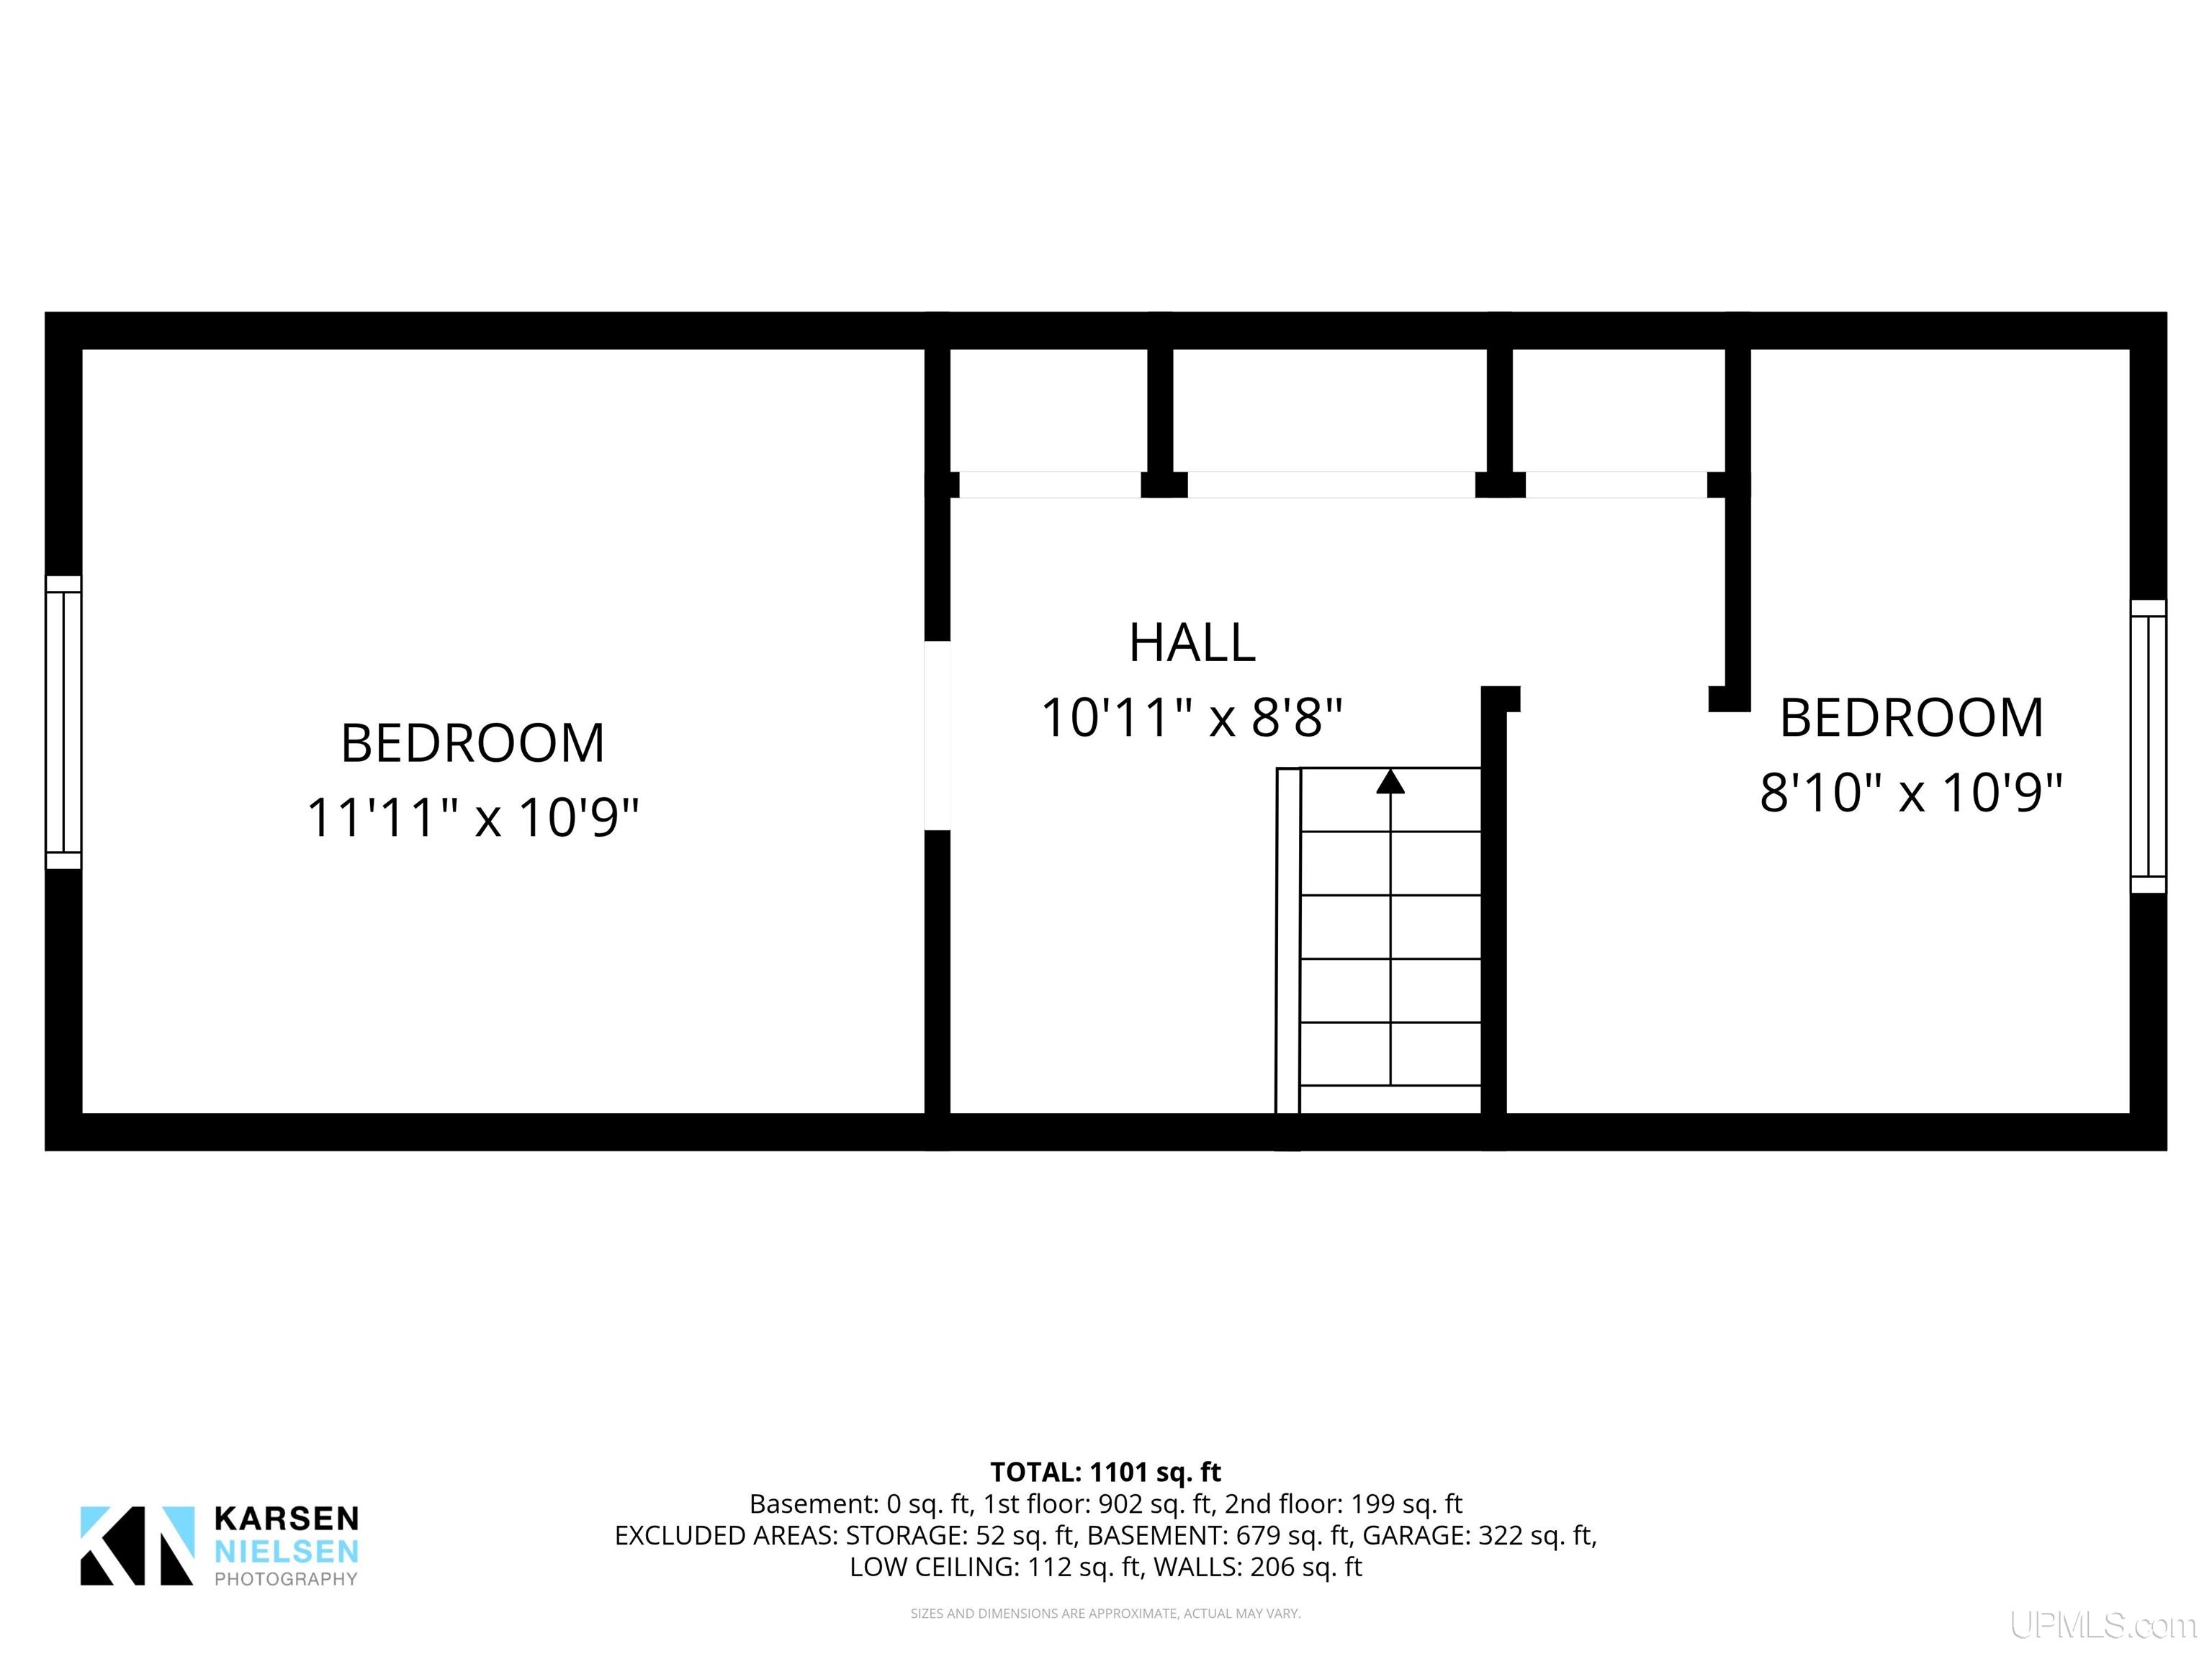
Bedroom 3 Level: Second
Bedroom 3 Area (sq ft): 132
Bedroom 3 Features: Floor: Luxury Vinyl
Bedroom 3 Length (ft): 12
Bedroom 3 Width (ft): 11
Bedroom 4 Area (sq ft): 99
Bedroom 4 Features: Floor: Luxury Vinyl
Bedroom 4 Length (ft): 11
Bedroom 4 Level: Second
Bedroom 4 Width (ft): 9
Kitchen Area (sq ft): 135
Kitchen Featuers: Floor: Luxury Vinyl
Kitchen Length (ft): 15
Kitchen Level: First
Kitchen Width (ft): 9
Living Room Area (sq ft): 289
Living Room Features: Floor: Luxury Vinyl
Living Room Length (ft): 17
Living Room Level: First
Living Room Width (ft): 17
Master Bedroom Level: First
Annual Tax Amount: 792.2
Tax Year: 2025
Zoning: R1
Listing Agent Name: JAMES LILLY
Listing Agent Email: james@argallrealestate.com
Listing Agent Phone: 906-236-4685
Realty Office: NEXTHOME SUPERIOR LIVING
Realty Office Phone: 906-214-4267
Listing ID: 50213405
Listing AOR: Upper Peninsula Assoc of Realtors
Source: MiRealSource
Days On Market: 16
Last Updated: July 16, 2026 at 02:02pm

Amenities and Features

Other Features
Accessibility: Wheelchair Access, Accessibility Features, Accessible Approach with Ramp, Accessible Bedroom, Accessible Central Living Area, Accessible Closets, Accessible Entrance
Cable/Internet Avail.
Dishwasher
DSL Available
Fireplace
Garage Attached
Gas Water Heater
Has Cooling System
Has Garage
Has Heating System
Has HOA
IDX
Microwave
Parking Features: 3 or More Spaces
Private Pool
Range/Oven
Refrigerator
Sidewalks

Map Location

Property Map

Transport
Supermarkets
Schools
Restaurants
Pharmacies
Hospitals

Ask Kingsley A Question

Mortgage Calculator

Payment Calculator

$1,635.58
per month
  • Principal and Interest
  • Property Tax
  • HOA fee
  • Private Mortgage Insurance
$ 1,236.83

Image Gallery

Virtual Tour

Similar Listings

Similar Listings

Active
$559,000

64 Elder Drive, Marquette MI 49855, 50217648

4 BD
2.5 BA
2,541.00 ft2
Active
$389,900

813 W Fair Avenue, Marquette MI 49855, 50217...

3 BD
2 BA
2,044.00 ft2
Foster Creek
Active
$774,900

440 Foster Creek Drive, Marquette MI 49855, ...

4 BD
3.5 BA
4,045.00 ft2
0
Active
$134,900

505 Meadowbrook Lane, Marquette MI 49855, 50...

3 BD
2 BA
1,200.00 ft2

Disclaimer

Property ID - 297867

IDX information is provided exclusively for personal, non-commercial use, and may not be used for any purpose other than to identify prospective properties consumers may be interested in purchasing. Information is deemed reliable but not guaranteed.

Compare Listings

Kingsley Agassi