Advanced Search

More Search Options
$774,900

440 Foster Creek Drive, Marquette MI 49855, 50217387

Active

Overview

  • Updated On:
  • August 5, 2026
  • 3 Days On Market
  • 4 Bedrooms
  • 3.5 Bathrooms
  • 4,045.00 ft2
  • 2001 Year Built

About The Property

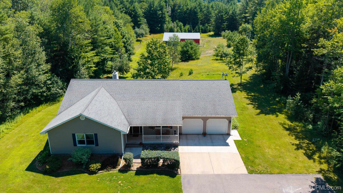
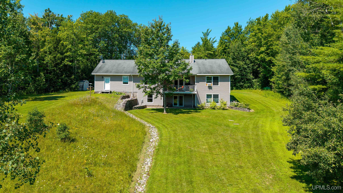
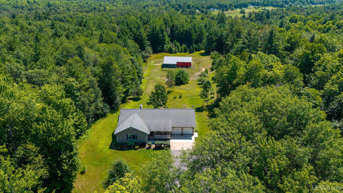
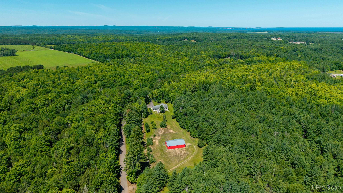
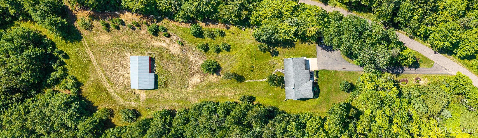
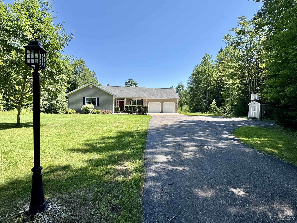
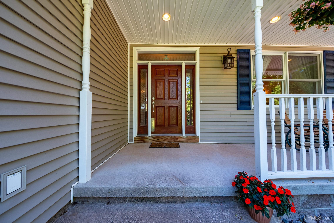
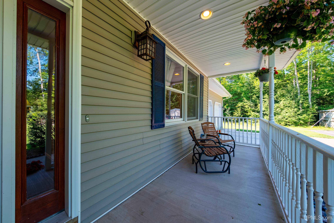
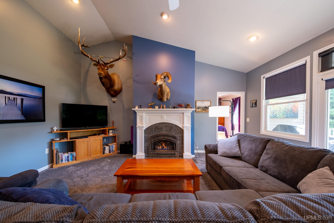
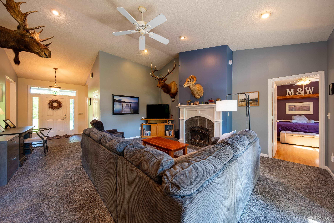
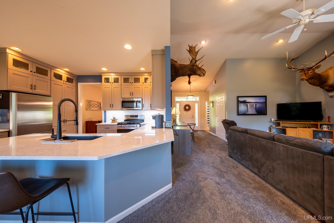
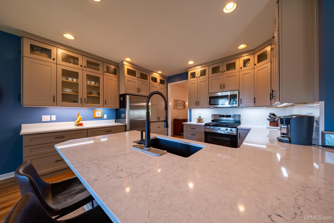
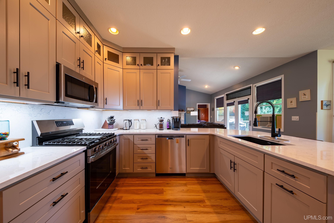
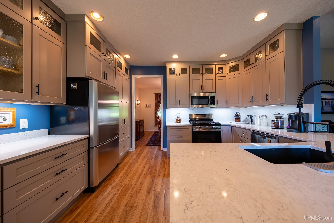
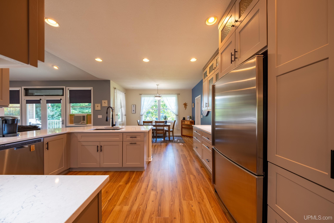
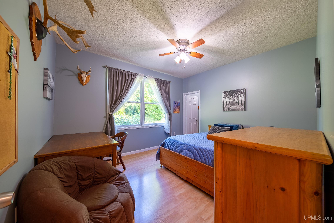
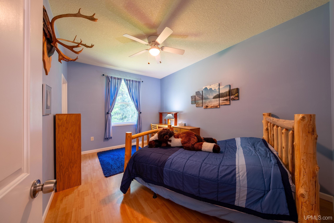
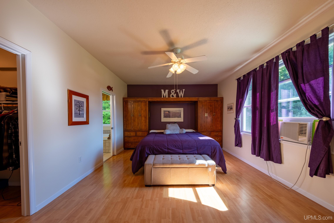
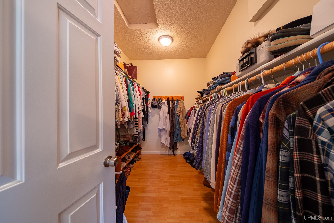
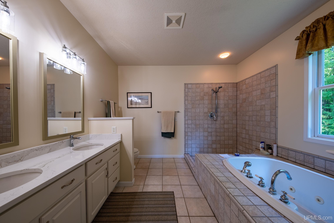
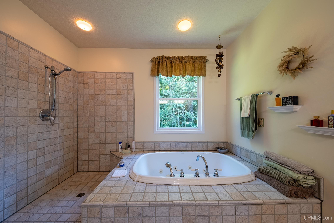
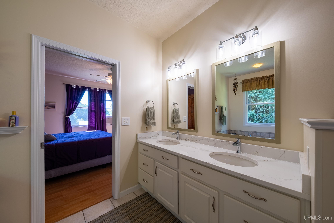
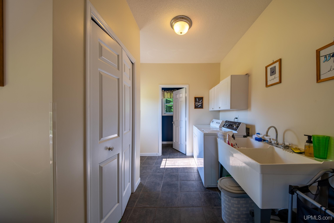
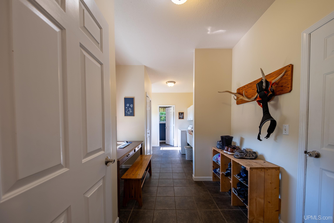
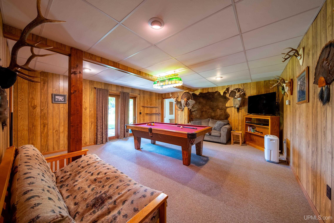
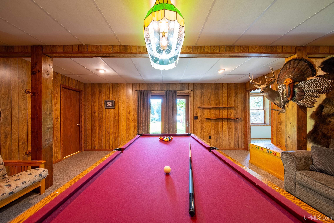
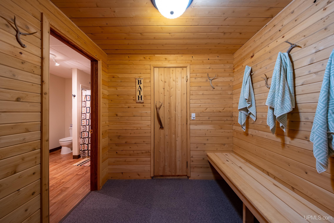
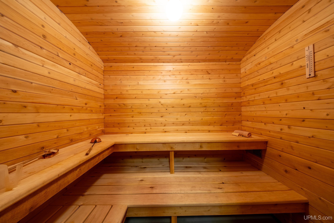
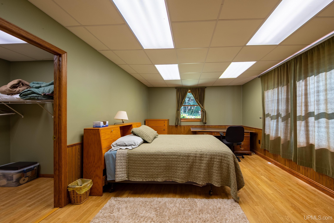
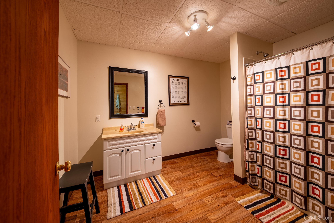
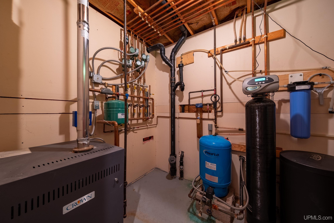
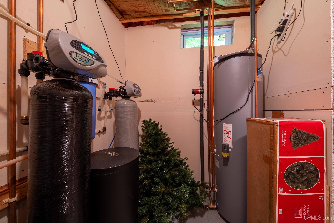
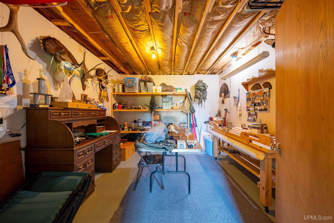
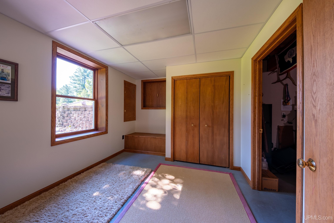
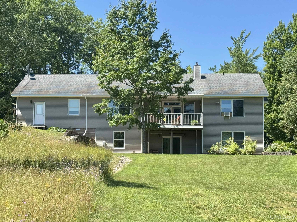
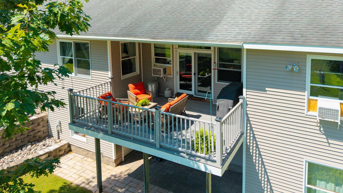
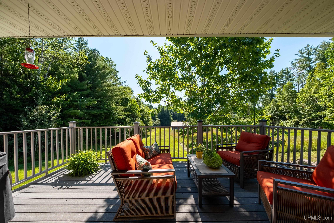
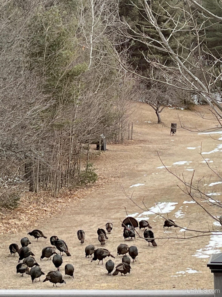
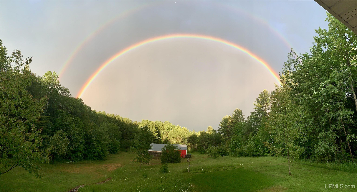
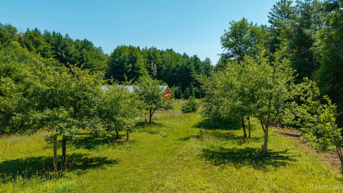
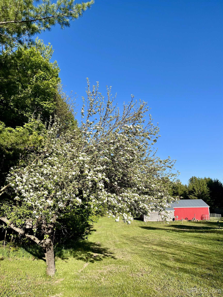
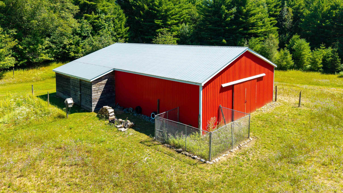
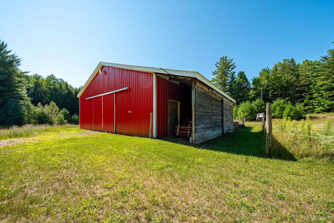
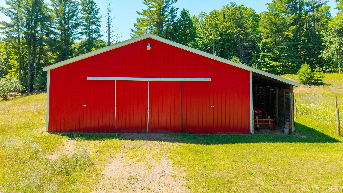
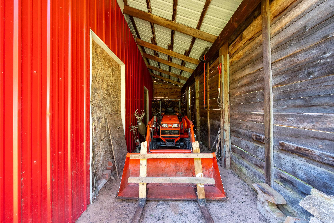
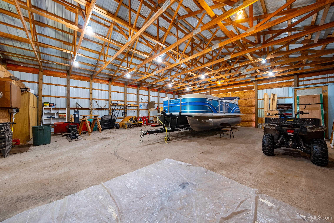
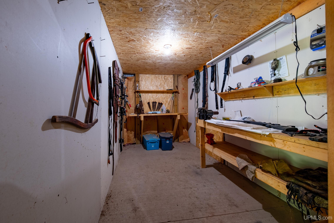
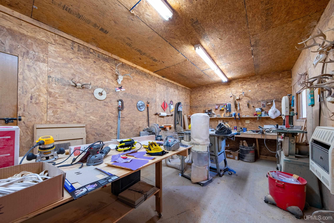
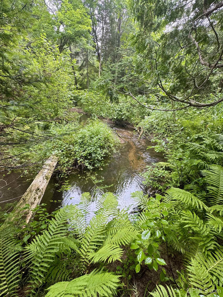
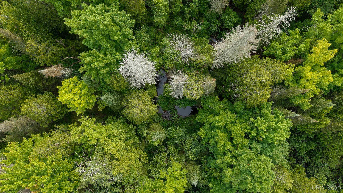
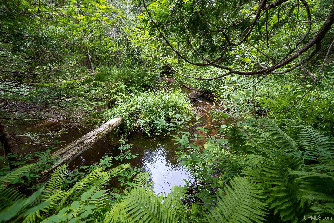
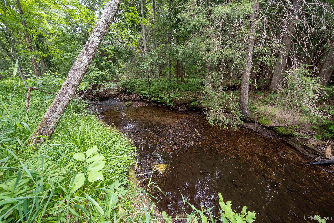
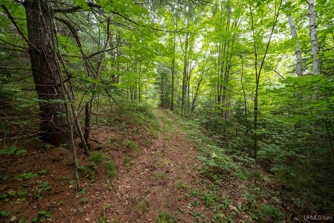
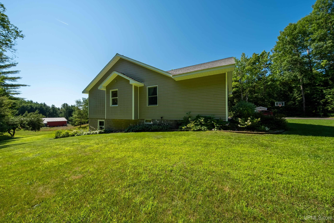
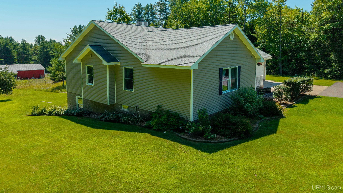
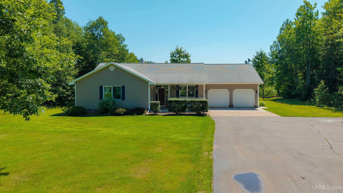
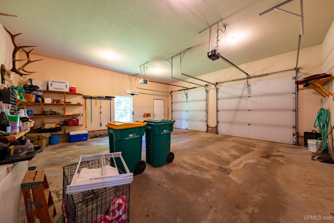
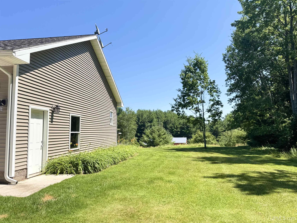
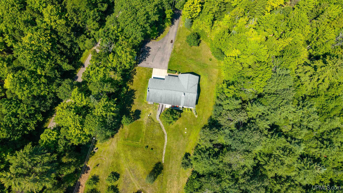
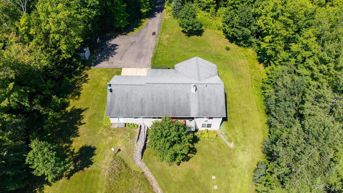
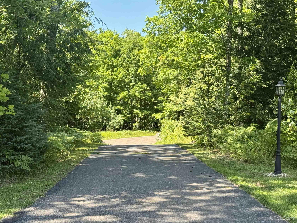
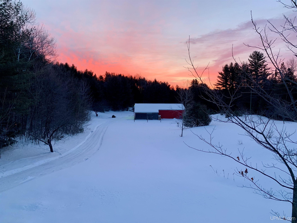
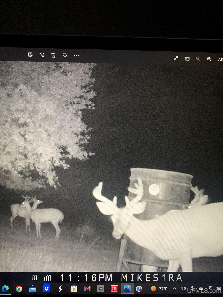
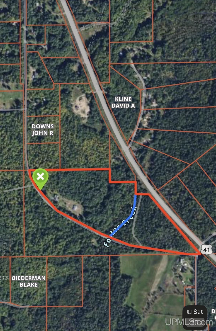
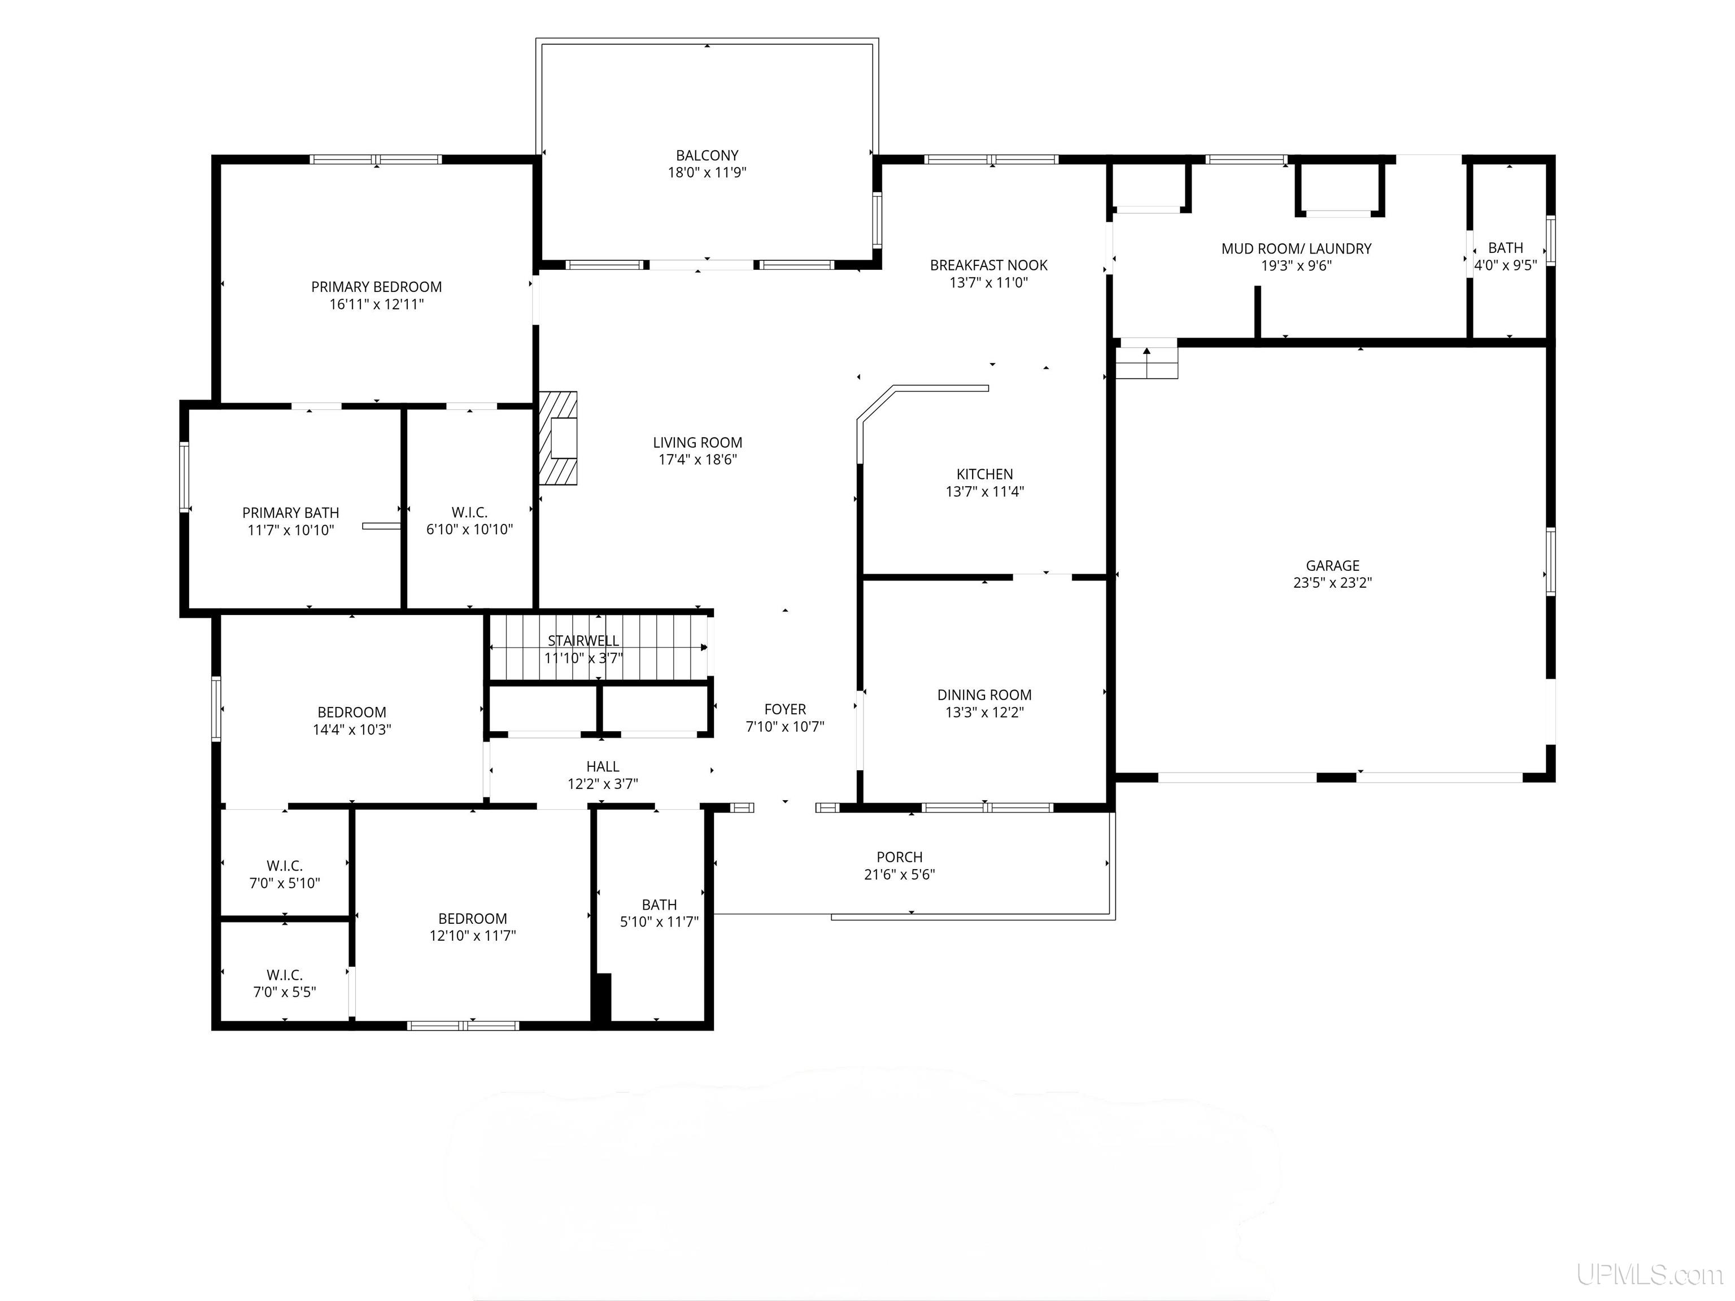
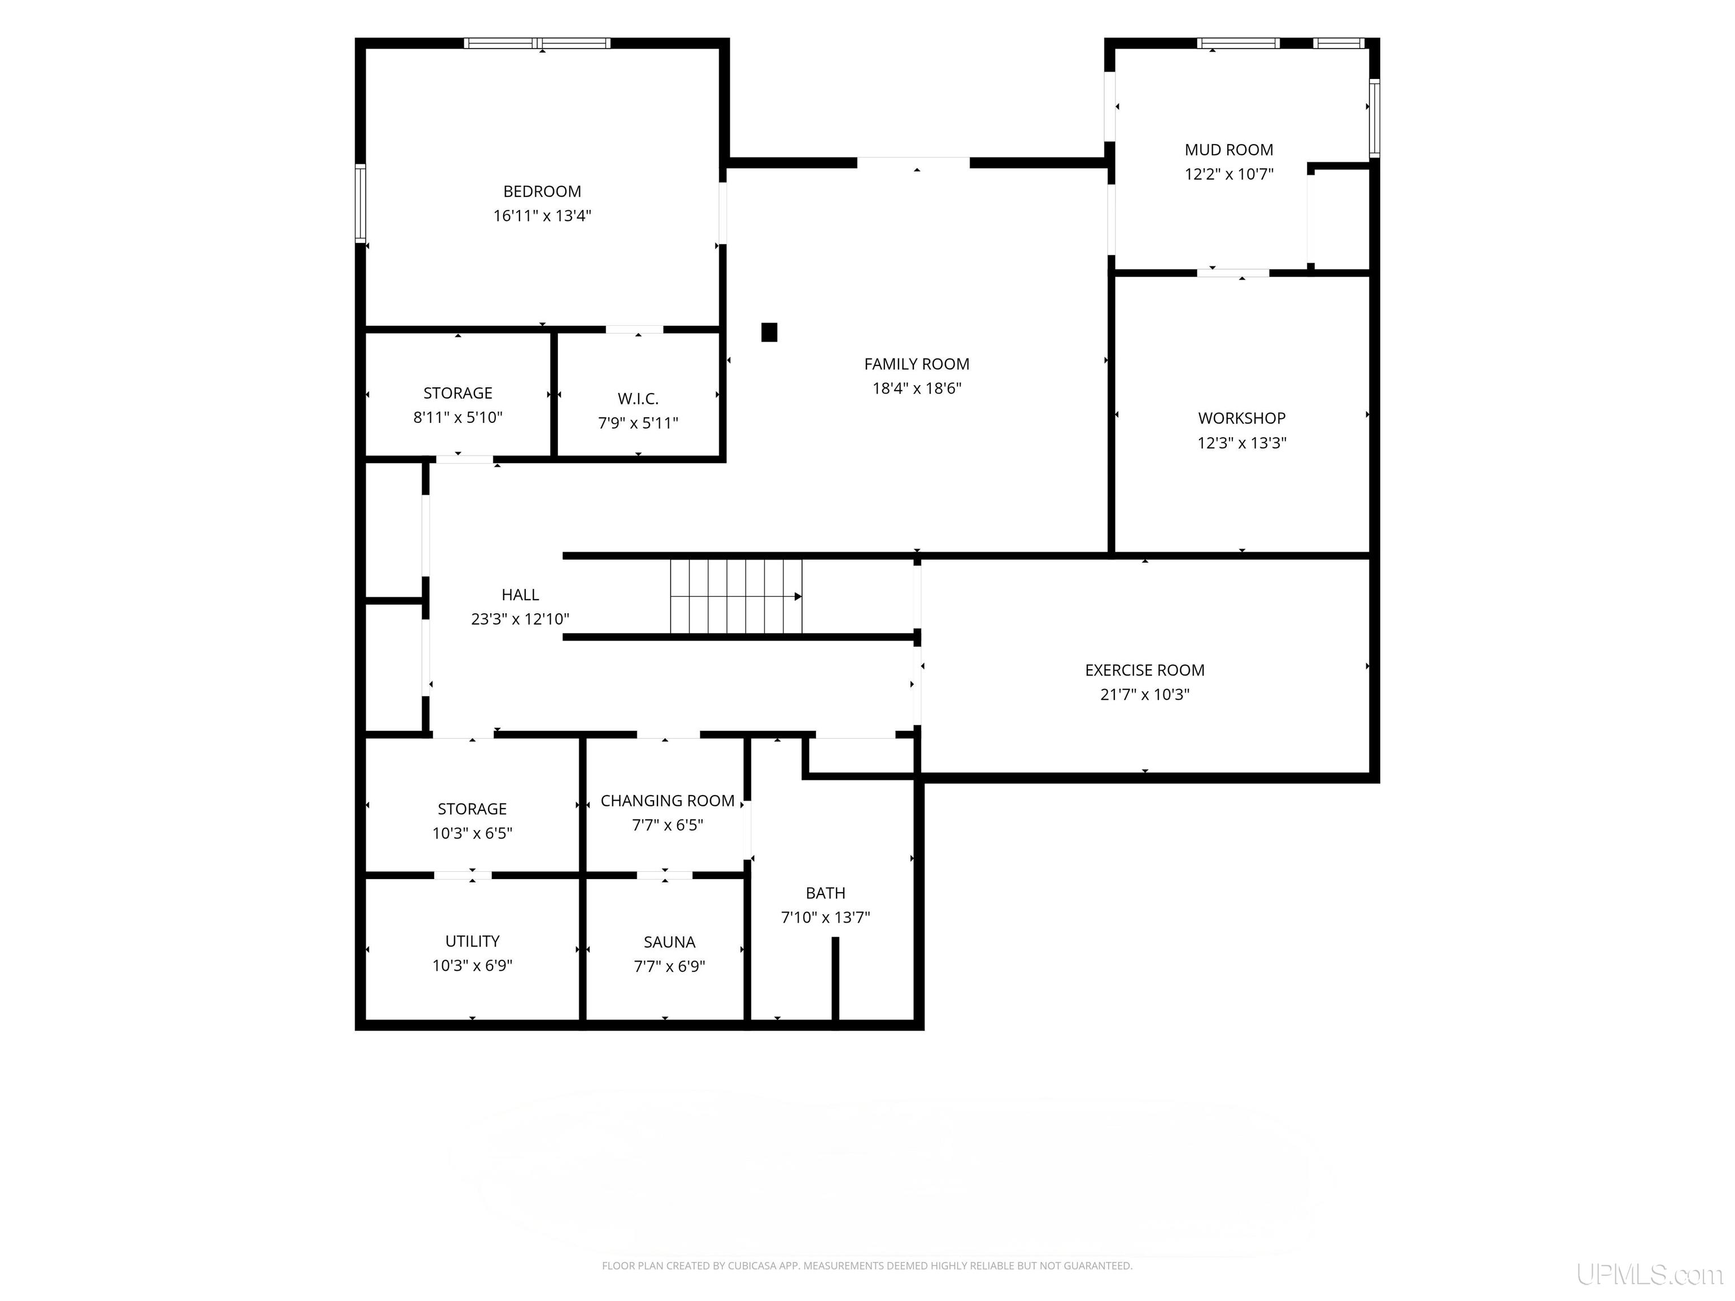
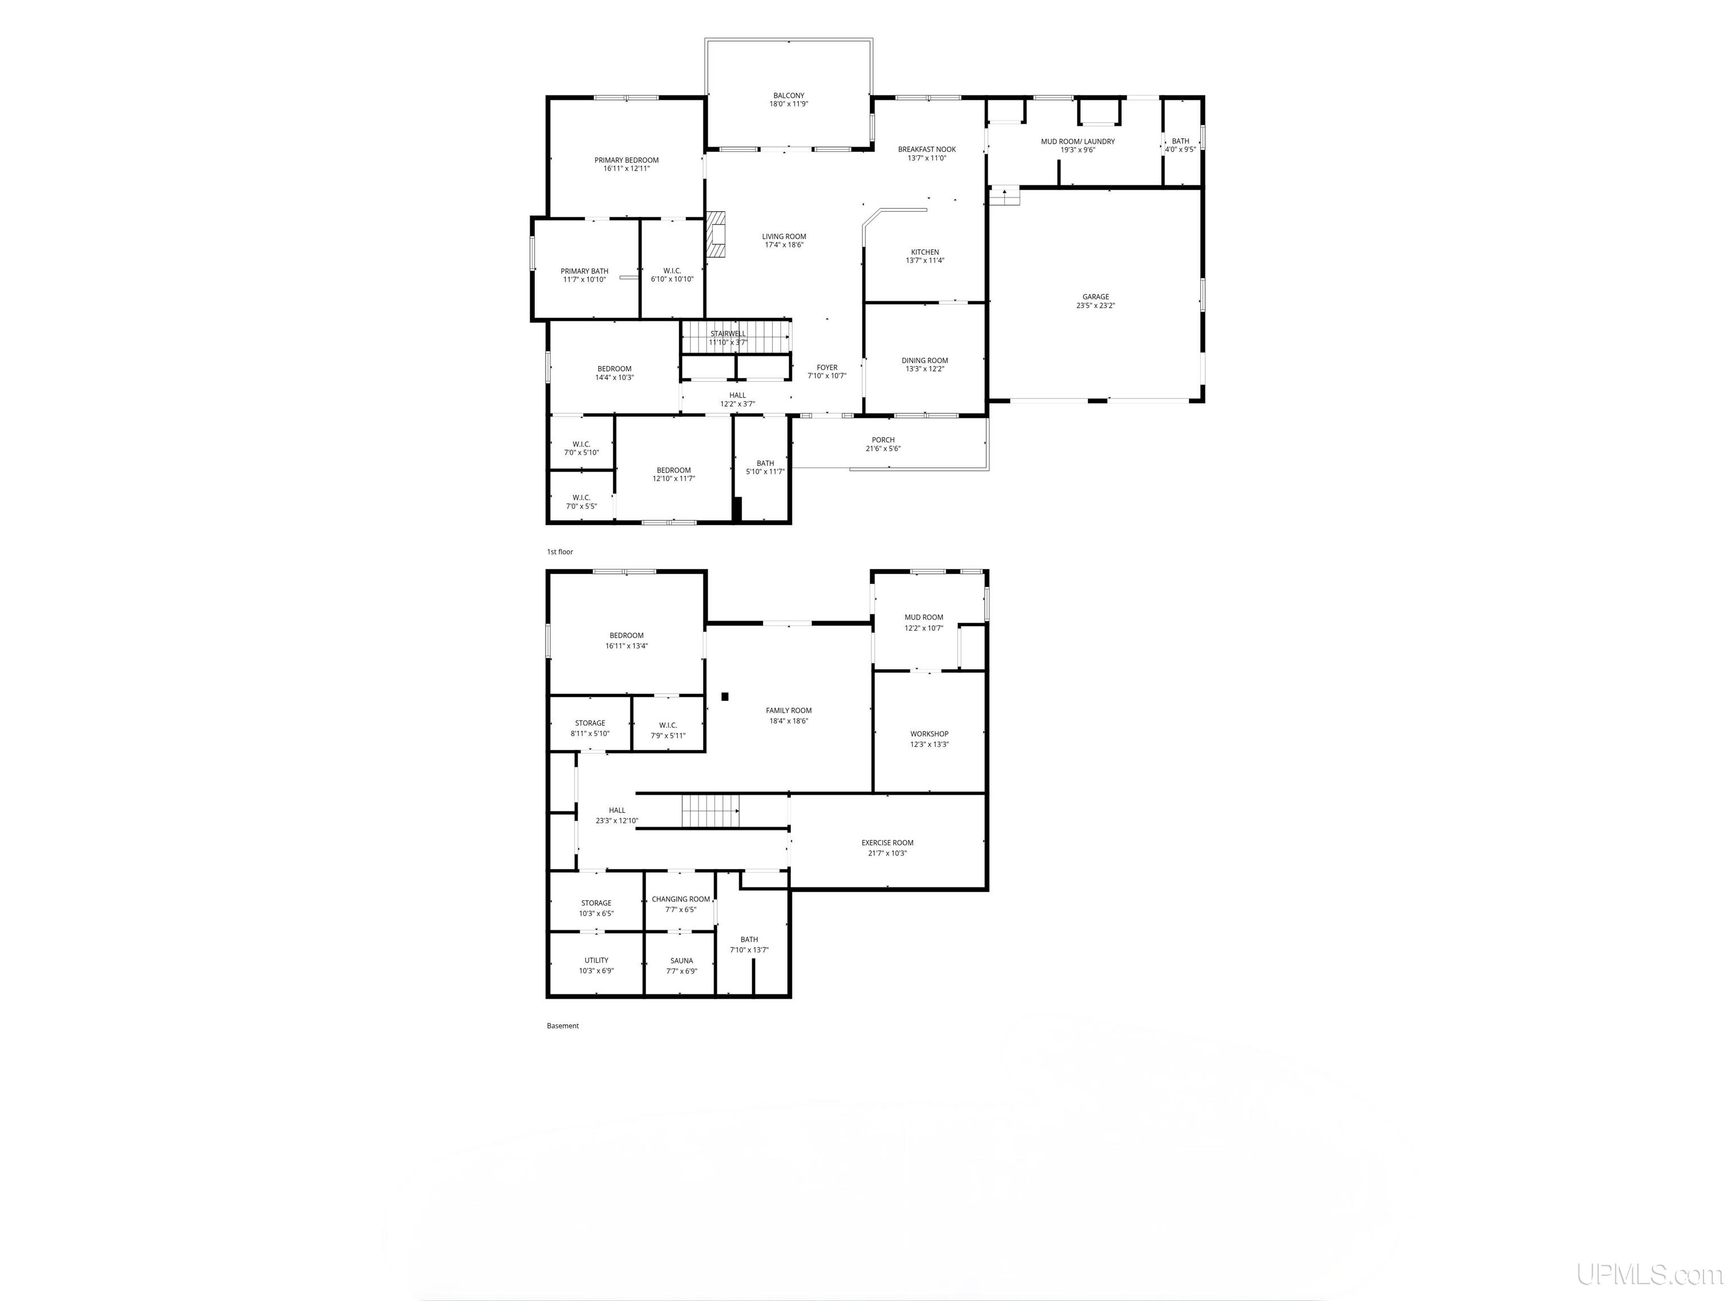
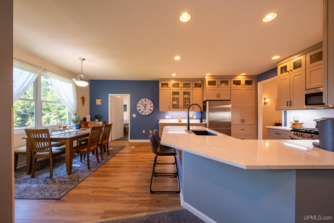
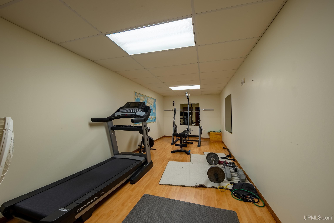
If you’ve been looking for a place where you can truly enjoy the outdoors and lots of privacy – this is it! Set on approximately 38 rolling acres with nearly 800 feet of Foster Creek frontage, this property offers a peaceful setting with the space and versatility to fit a variety of lifestyles. Whether you’ve dreamed of having horses, starting a hobby farm, or simply enjoying your own private retreat, there’s plenty of room to make it happen. The land features mature hardwoods, food plots, an apple orchard, blackberries, raspberries, wild asparagus, and an abundance of wildlife. You can hunt, snowshoe, hike, fish, or ride your ATV right from home! Foster Creek is known for trout, salmon, among other fish species, and the property has also produced some impressive bucks over the years. The ranch home was designed with convenient main-floor living in mind. It offers three bedrooms on the main level, including a primary suite, and each bedroom has its own walk-in closet. Main-floor laundry adds to the home’s functionality, while in-floor radiant heat provides comfortable, even warmth throughout. It also features a beautiful updated kitchen with stainless steel appliances, custom cabinetry, and granite countertops. The finished walkout lower level offers even more living space with a fourth bedroom, full bathroom, sauna, large recreation room, workout room, workshop, and mudroom – providing plenty of flexibility for hobbies, guests, or everyday living. An insulated attached two-car garage and a large paved driveway provide additional parking…and room for shooting hoops. Outside, you’ll find a patio and rear deck overlooking the backyard, making it an easy place to enjoy your morning coffee, watch the wildlife, or gather with family and friends. An invisible fence is already installed for dogs. The 40’ x 65’ pole barn offers exceptional storage and workspace with a concrete floor, 220-amp electrical service, two insulated workshop rooms, and plenty of room for tractors, equipment, boats, campers, ATVs, or other recreational vehicles. Properties like this don’t come along often. It offers the privacy and peaceful setting so many buyers are looking for, while providing plenty of space to enjoy nature, pursue your hobbies, and make the most of every season!

Posted: August 5, 2026 at 12:03pm

Listing updated: August 5, 2026 at 12:17pm

Listed by: SINDY JENSEN 906-235-1851, RE/MAX 1ST REALTY

Listing Agent Phone & Email: 906-225-1136, sindyjensen@remax.net

MLS#:

Source: MiRealSource

Originating MLS: Upper Peninsula Assoc of Realtors 

Property Details

Property Details

Property Id: 318911
Price: $774,900
Property Size: 4,045.00 ft2
Property Lot Size: 38.58 ac
Bedrooms: 4
Bathrooms: 3.5
Tour3: https://youtu.be/qW2mYpwB82s
Tour4: https://youtu.be/bRxQzlV1qwI
Posted: August 5, 2026 at 12:03pm
Year Built: 2001
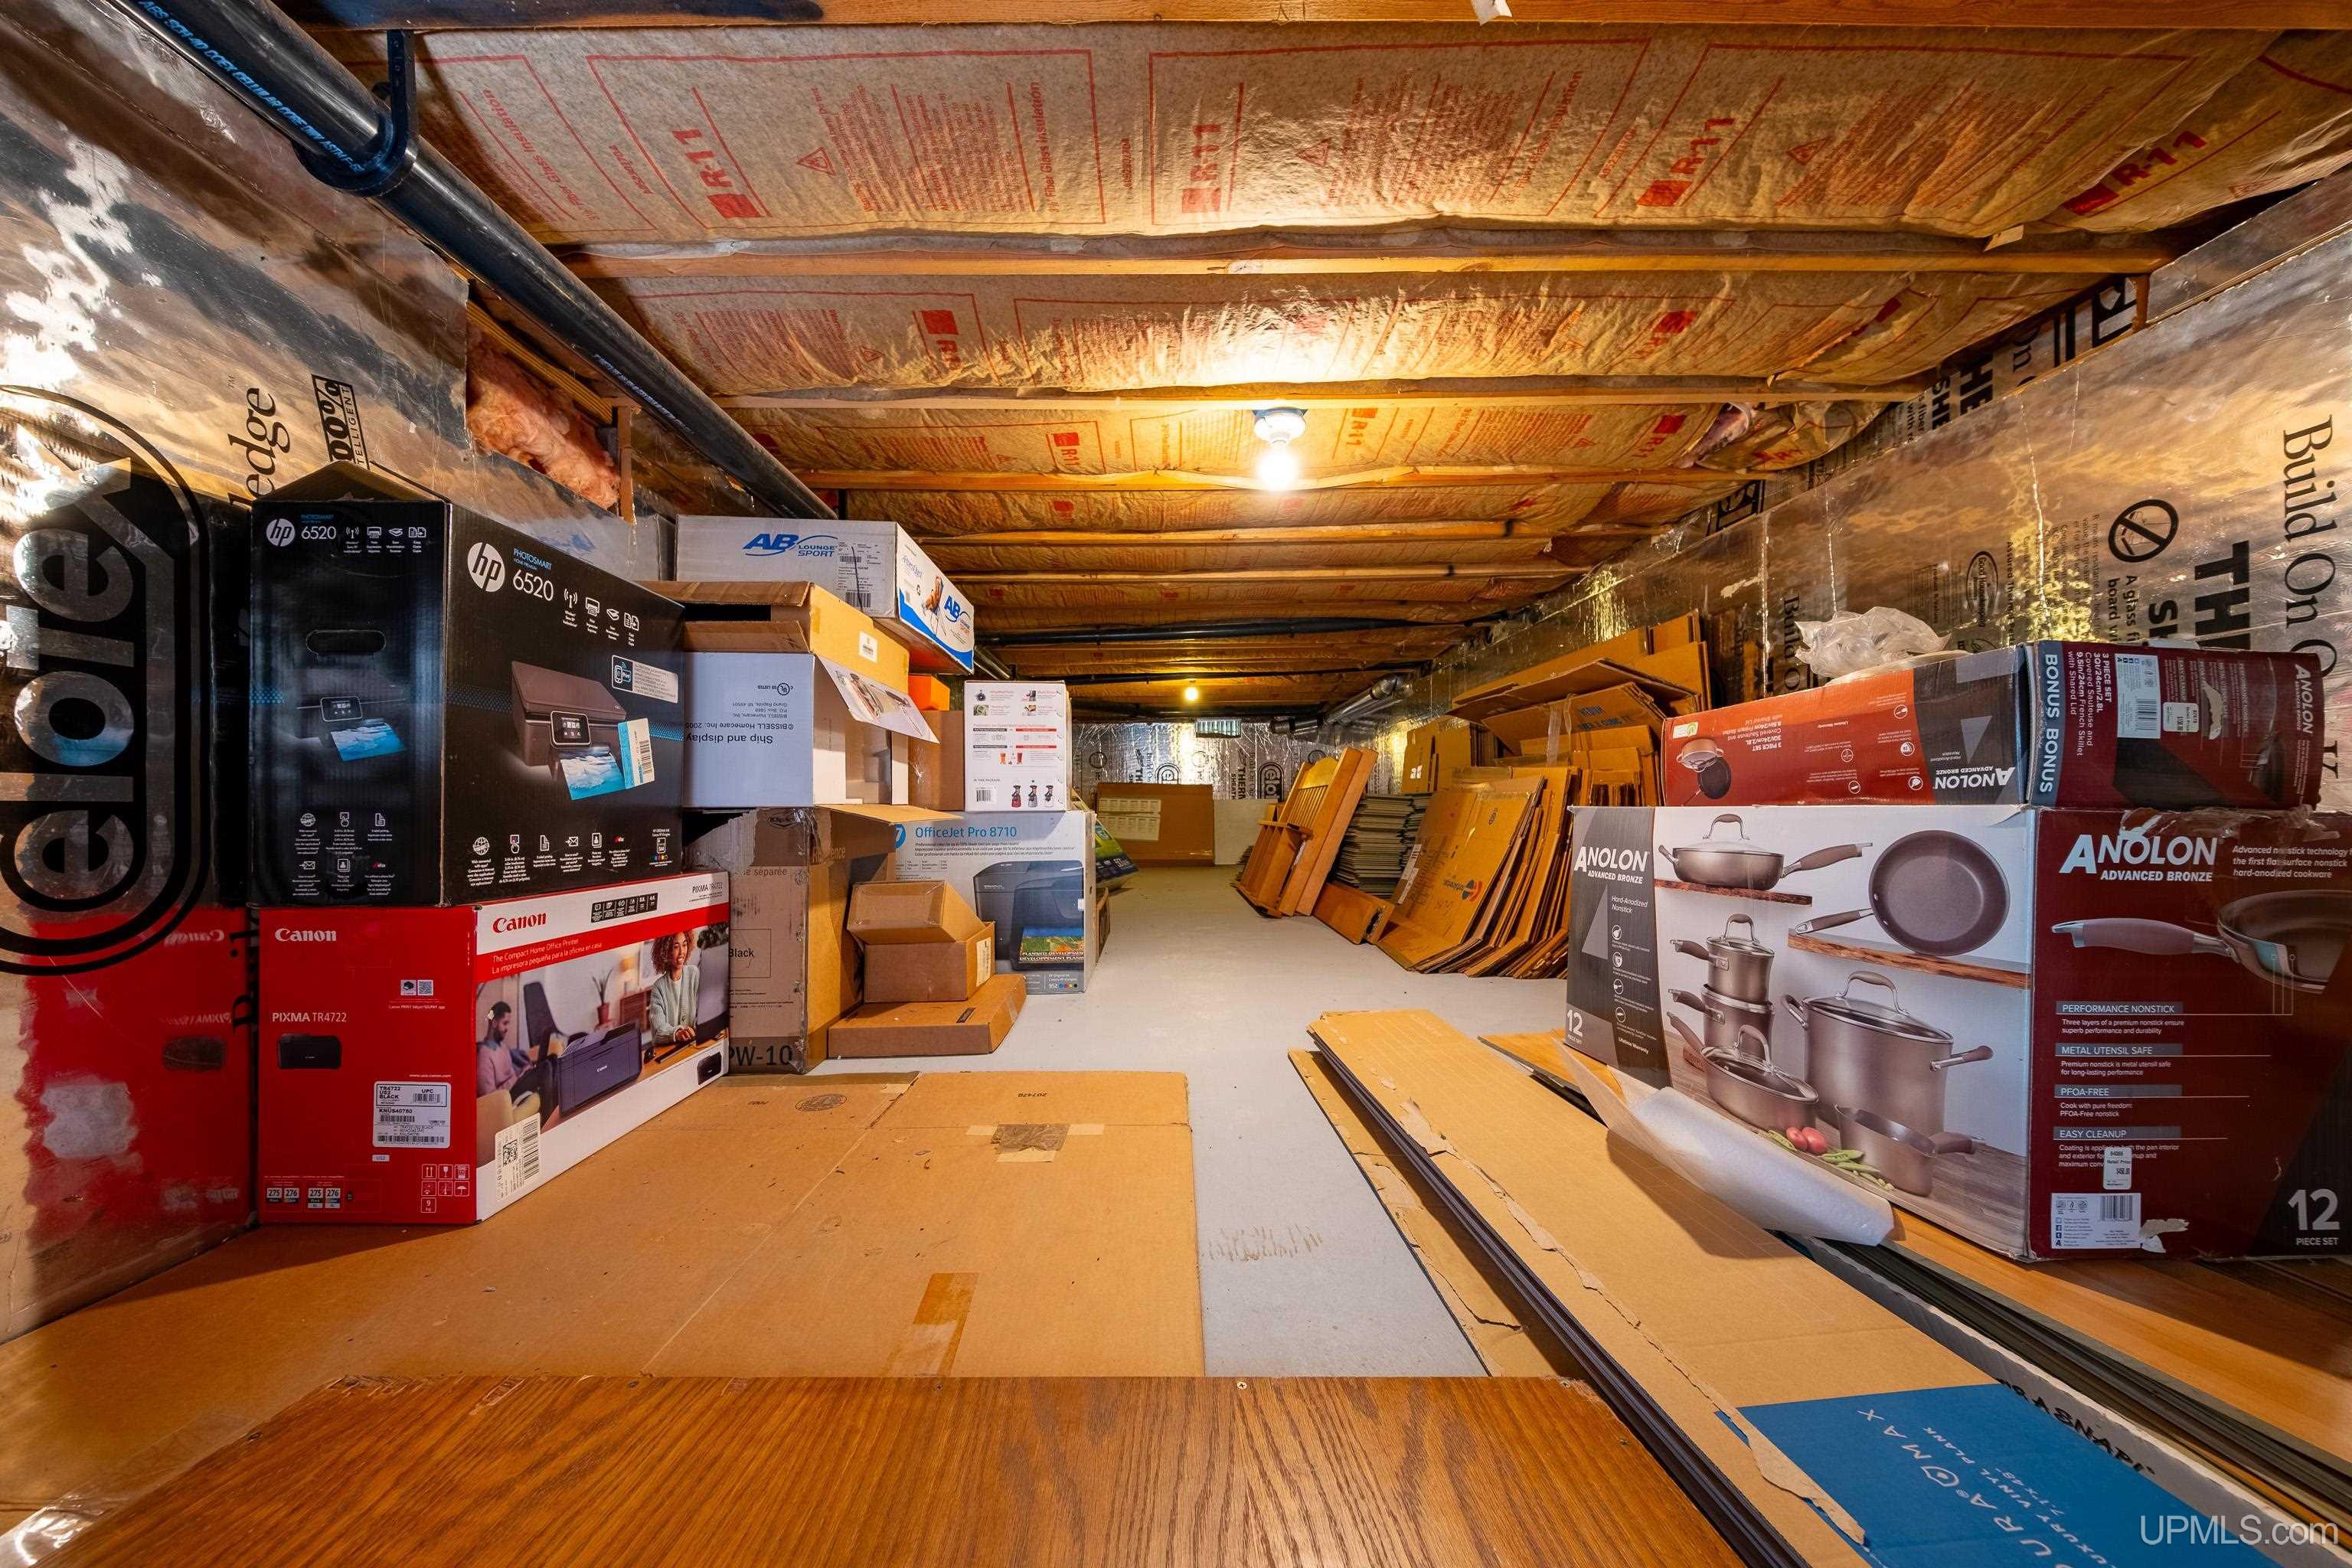
Basement: Full, Partially Finished
Full Bathrooms: 3
Half Bathrooms: 1
Bathroom Total: 3.5
Waterfront Features: Creek/Stream/Brook
Cooling System: Ceiling Fan(s), Window Unit(s)
Heating System: Propane, Hot Water
Electric: 200+ Amp Service
Stories: 1
Architecture: Ranch
Flooring: Ceramic Tile
Garage Spaces: 2
School District: Marquette Area School District
Horse Amenities: Barn
Lot Features: Rural, Ravine, Rolling Slope, Wooded
Lot Area (sq ft): 38.58
Lot Dimensions (ft): 2970 x 410 x irregular
Township: Chocolay Twp
Other Equipment:: Satellite Dish
Other Structures:: Poultry Coop, Barn(s), Pole Barn, Shed(s)
Parking Total: 2
Spa Features: Bath, Spa/Sauna
Price Last Updated: August 5, 2026 at 12:00am
Frontage Type: Road
Frontage Length (ft): 2970
Road Frontage Type: City/County, Year Round
Construction Materials: Vinyl Siding
Above Grade Finished Area (sq ft): 2220
Below Grade Finished Area (sq ft): 1825
Utilities: Electricity Connected, Propane, Water Connected, Propane Tank Leased
Sewer: Septic Tank
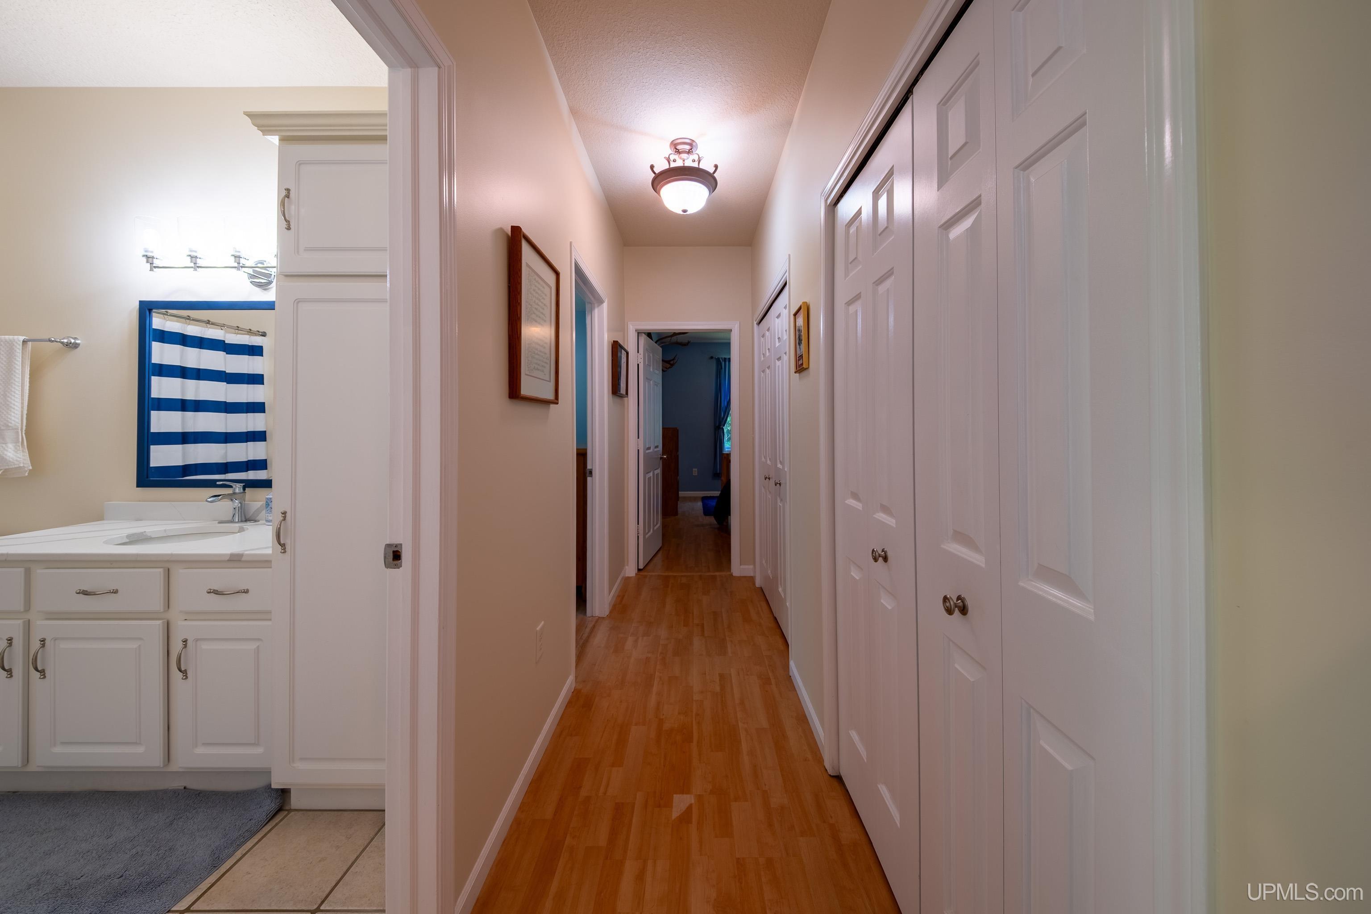
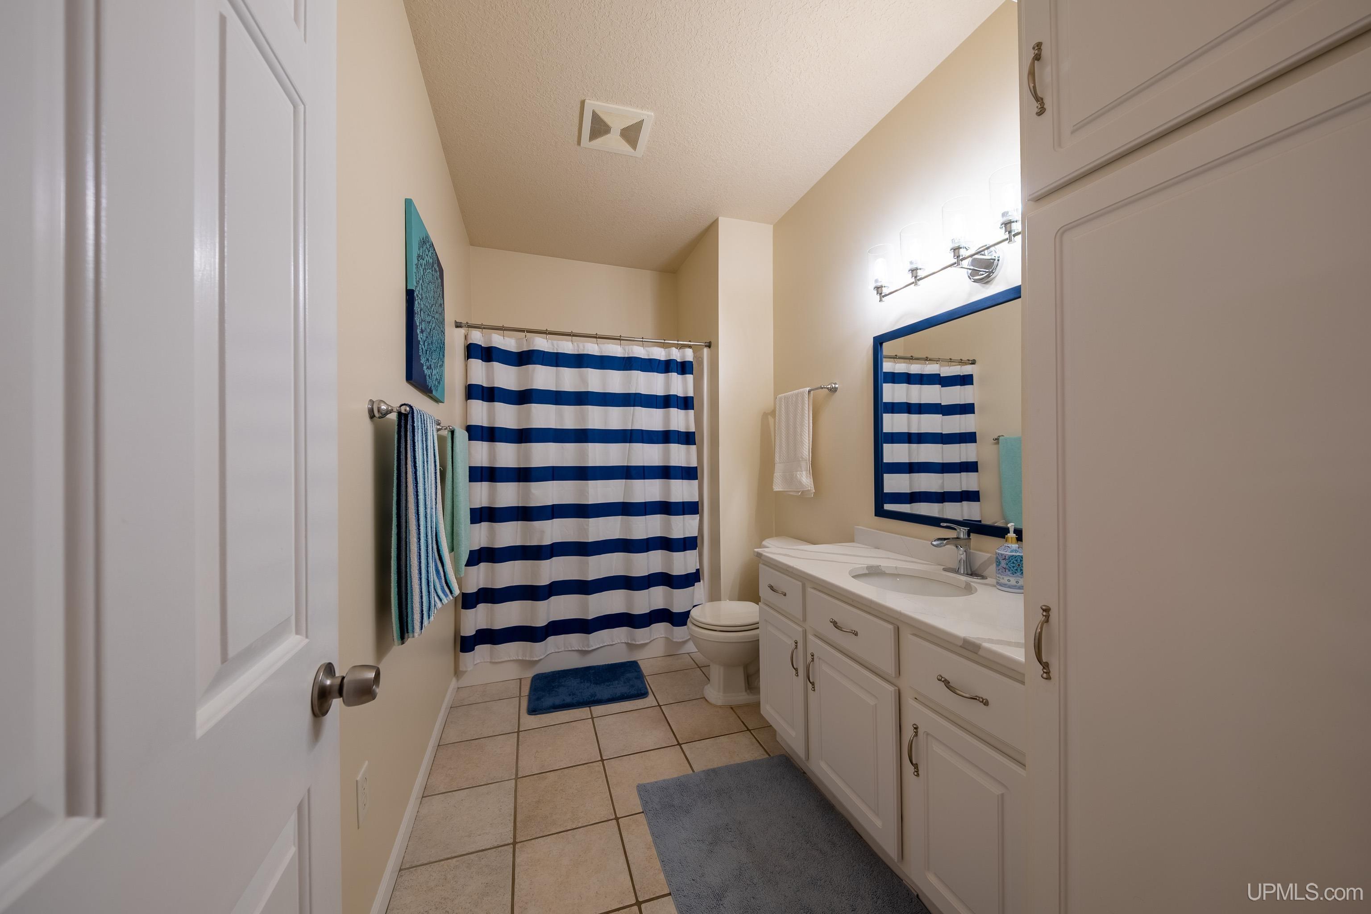
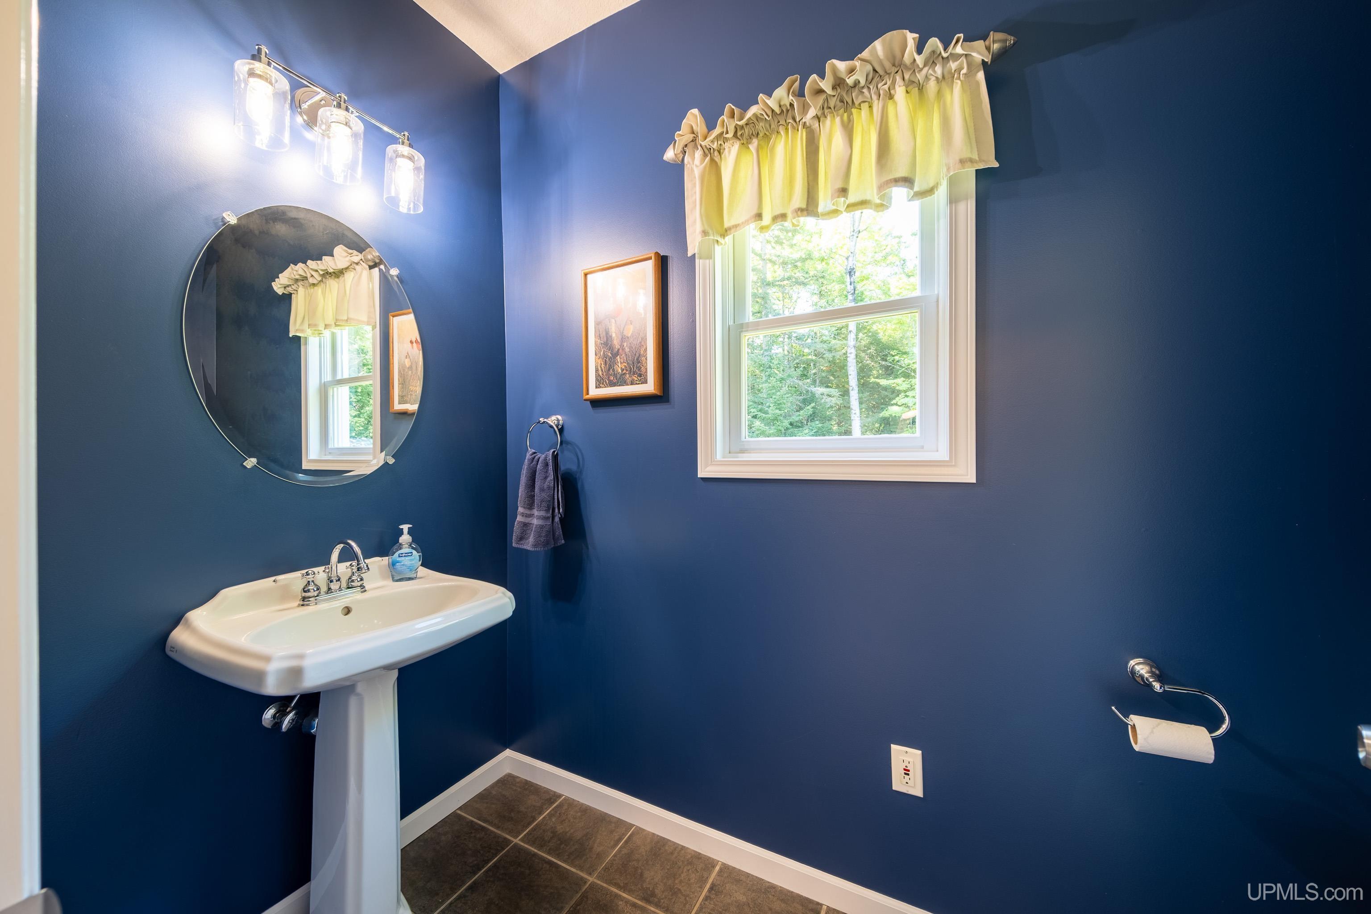
Bathroom 1 Area (sq ft): 66
Bathroom 1 Features: Floor: Ceramic
Bathroom 1 Length (ft): 6
Bathroom 1 Level: First
Bathroom 1 Width (ft): 11
Bathroom 2 Area (sq ft): 110
Bathroom 2 Features:: Floor: Ceramic
Bathroom 2 Length (ft): 10
Bathroom 2 Level: First
Bathroom 2 Width (ft): 11
Bathroom 3 Area (sq ft): 70
Bathroom 3 Length (ft): 7
Bathroom 3 Level: Basement
Bathroom 3 Width (ft): 10
Bedroom 1 Area (sq ft): 143
Bedroom 1 Length (ft): 11
Bedroom 1 Level: First
Bedroom 1 Width (ft): 13
Bedroom 2 Length (ft): 10
Bedroom 2 Level: First
Bedroom 2 Area (sq ft): 140
Bedroom 2 Width (ft): 14
Bedroom 3 Level: First
Bedroom 3 Area (sq ft): 221
Bedroom 3 Length (ft): 17
Bedroom 3 Width (ft): 13
Bedroom 4 Area (sq ft): 208
Bedroom 4 Length (ft): 13
Bedroom 4 Level: Basement
Bedroom 4 Width (ft): 16
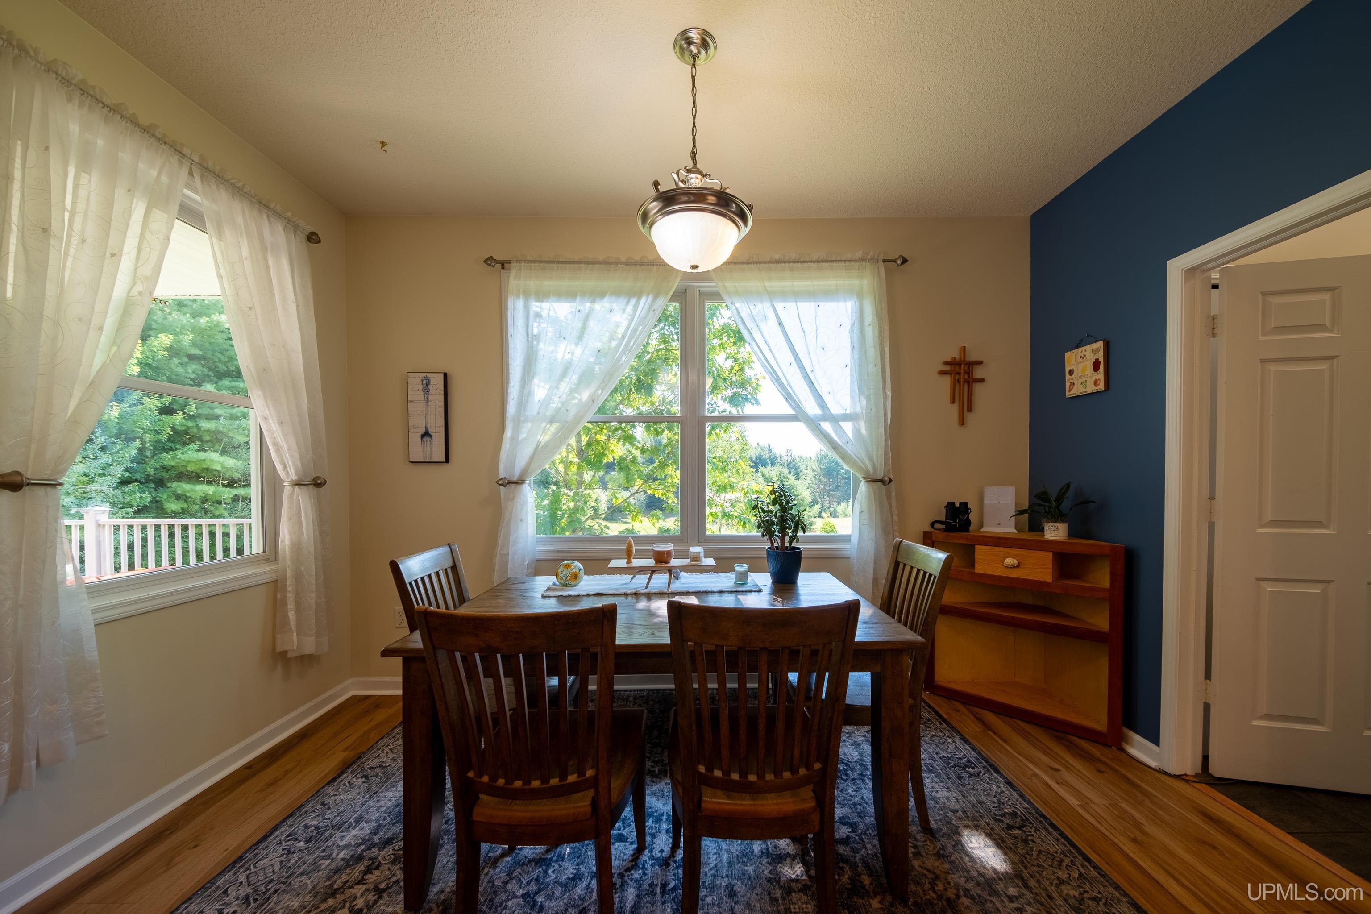
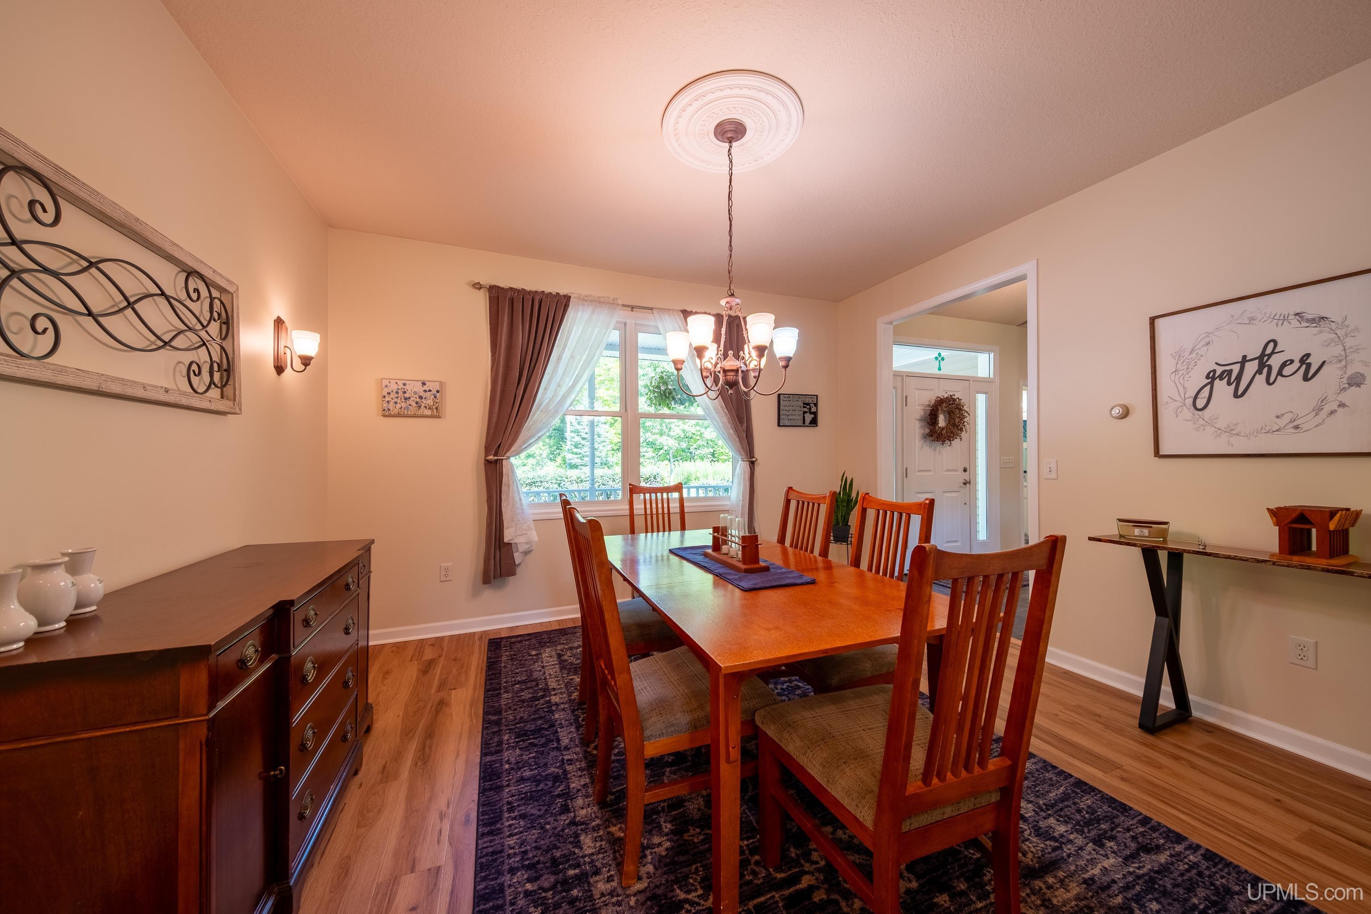
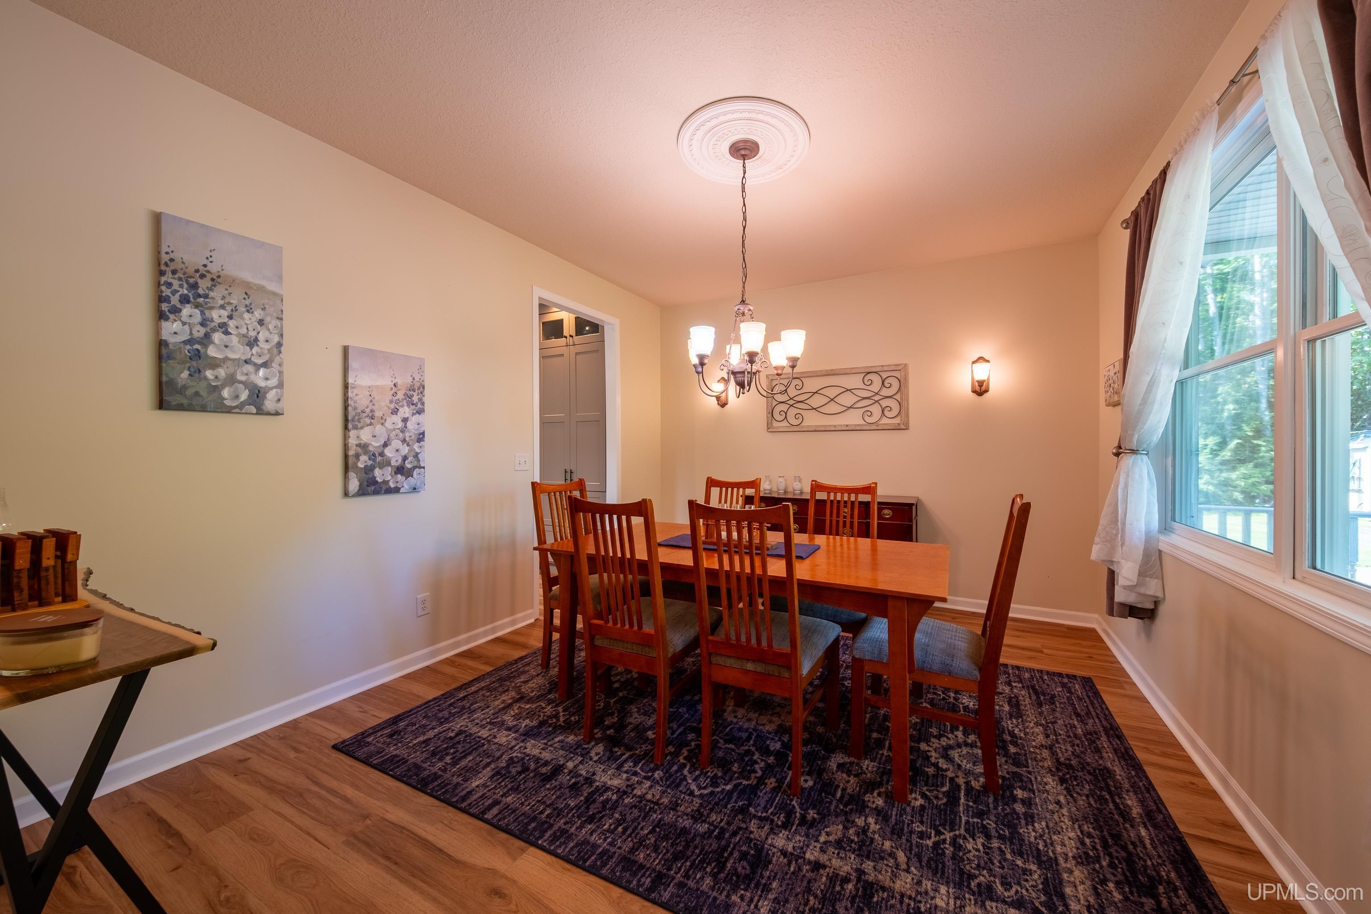
Dining Room Area (sq ft): 156
Dining Room Features: Floor: Luxury Vinyl
Dining Room Length (ft): 12
Dining Room Level: First
Dining Room Width (ft): 13
Family Room Area (sq ft): 342
Family Room Length (ft): 18
Family Room Level: Basement
Family Room Width (ft): 19
Kitchen Area (sq ft): 156
Kitchen Featuers: Floor: Luxury Vinyl
Kitchen Length (ft): 12
Kitchen Level: First
Kitchen Width (ft): 13
Living Room Area (sq ft): 374
Living Room Features: Floor: Carpet
Living Room Length (ft): 17
Living Room Level: First
Living Room Width (ft): 22
Master Bedroom Level: First
Tax Exemptions: PRE/Homestead Exemption
Zoning: AF-Agricultural and Forestry
Listing Agent Name: SINDY JENSEN
Listing Agent Email: sindyjensen@remax.net
Listing Agent Phone: 906-235-1851
Realty Office: RE/MAX 1ST REALTY
Realty Office Phone: 906-225-1136
Listing ID: 50217387
Listing AOR: Upper Peninsula Assoc of Realtors
Source: MiRealSource
Days On Market: 3
Last Updated: August 5, 2026 at 12:17pm

Amenities and Features

Other Features
Can Raise Horses
Deck
Dishwasher
Fireplace: Gas
Garage Attached
Has Cooling System
Has Fireplace
Has Garage
Has Heating System
Has HOA
High Ceilings
IDX
Laundry: Ceramic, First
Microwave
Private Pool
Propane Hot Water
Range/Oven
Refrigerator
Spa
Walk-In Closet(s)
Water Softener Owned
Windows: Window Treatments

Map Location

Property Map

Transport
Supermarkets
Schools
Restaurants
Pharmacies
Hospitals

Ask Kingsley A Question

Mortgage Calculator

Payment Calculator

$3,973.07
per month
  • Principal and Interest
  • Property Tax
  • HOA fee
  • Private Mortgage Insurance
$ 3,004.44

Image Gallery
Virtual Tour

Similar Listings

Disclaimer

Property ID - 318911

IDX information is provided exclusively for personal, non-commercial use, and may not be used for any purpose other than to identify prospective properties consumers may be interested in purchasing. Information is deemed reliable but not guaranteed.

Compare Listings

Kingsley Agassi