Advanced Search

More Search Options
$559,000

64 Elder Drive, Marquette MI 49855, 50217648

Active

Overview

  • Updated On:
  • August 11, 2026
  • 5 Days On Market
  • 4 Bedrooms
  • 2.5 Bathrooms
  • 2,541.00 ft2
  • 1971 Year Built

About The Property

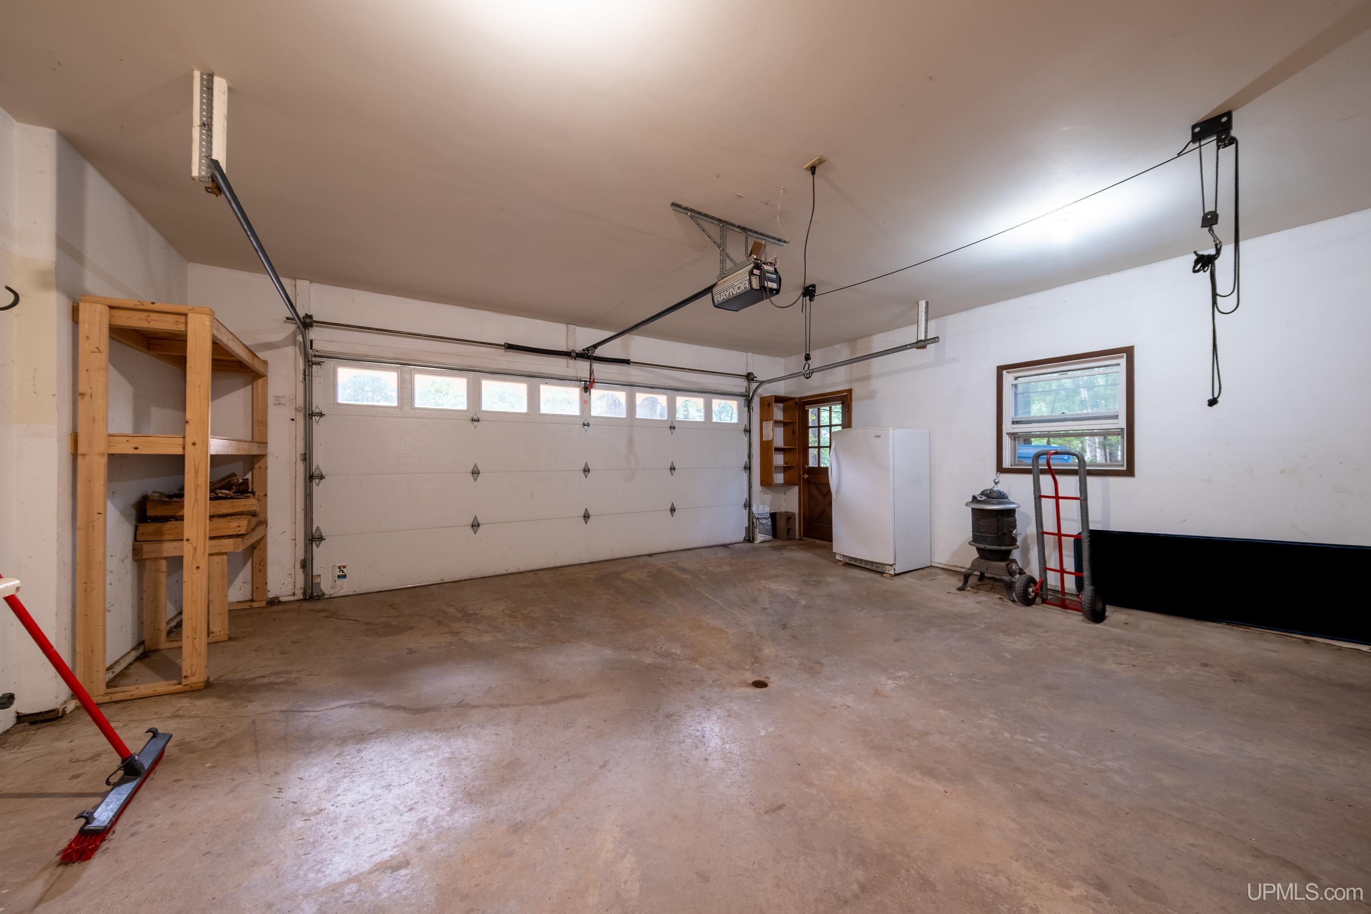
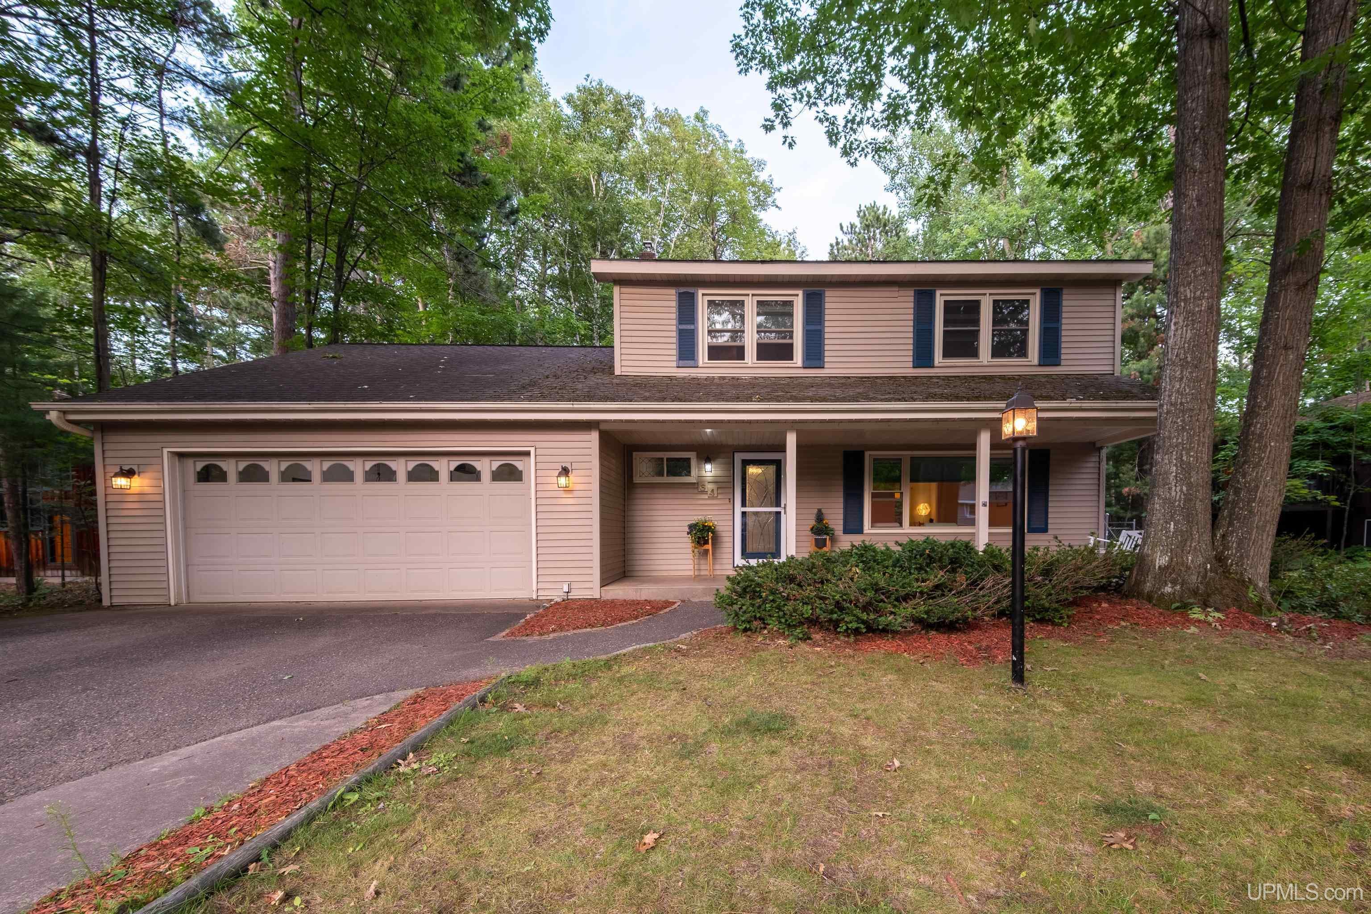
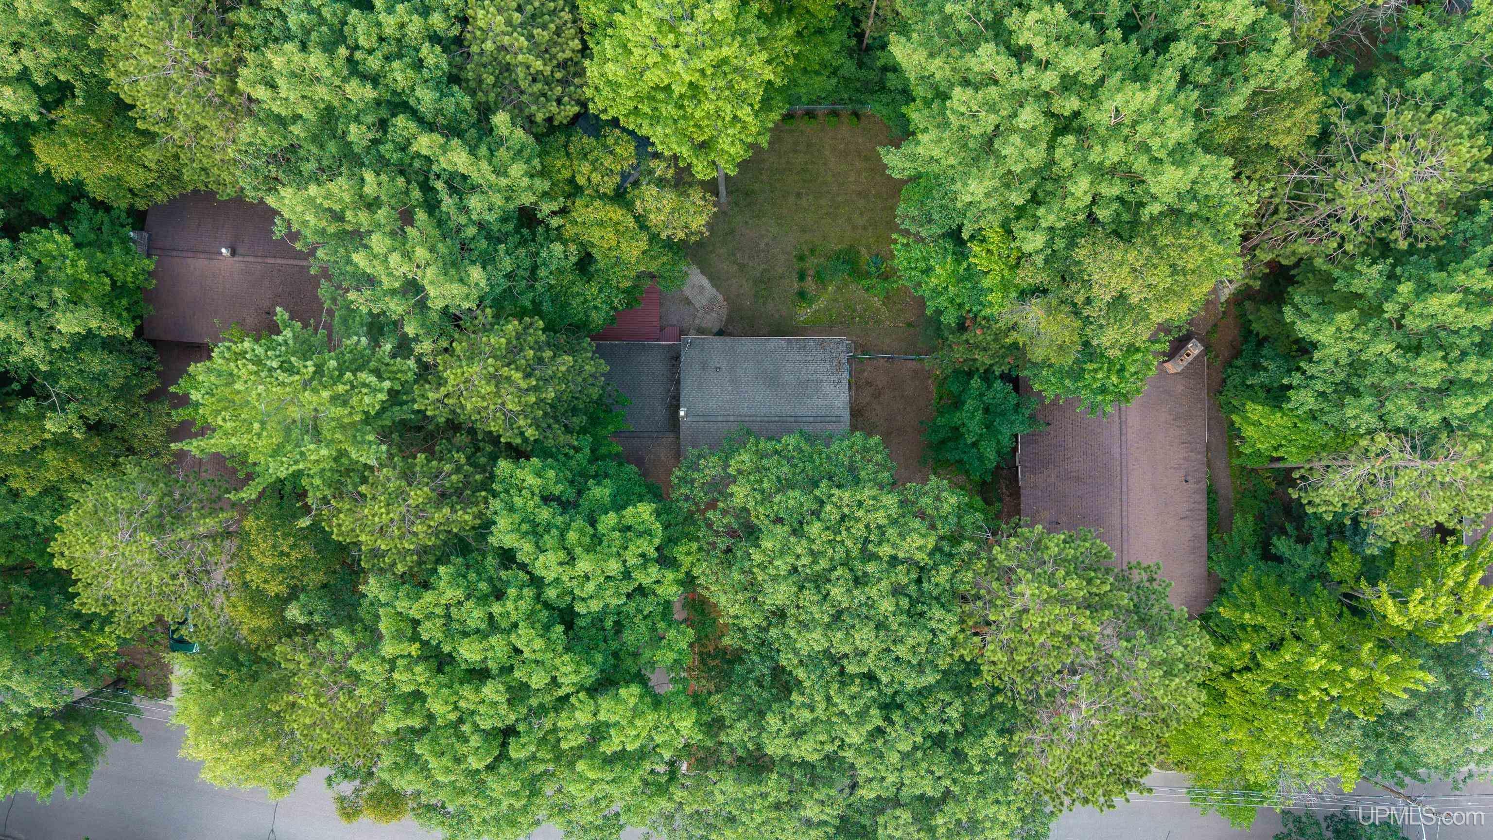
Welcome home to this beautifully updated 4-bedroom, 3-bath home, perfectly situated on a quiet cul-de-sac in one of Marquette’s most sought-after neighborhoods. Offering the ideal blend of comfort, style, and convenience, this move-in-ready home is just minutes from the bike path, Marquette Senior High School, Northern Michigan University, UP Health System–Marquette, shopping, dining, and everything Marquette has to offer. Inside, you’ll find a spacious, functional floor plan featuring formal living and dining rooms, beautiful hardwood floors, and a cozy sitting room with a wood-burning fireplace. The updated kitchen features new cabinetry, granite countertops, stainless steel appliances, and new flooring, creating a fresh and functional space for everyday living and entertaining. Thoughtful updates continue throughout the home, including new flooring in the main-level bathroom and front entryway, freshly painted trim on the main level, a freshly painted fireplace, updated lighting and ceiling fans, plus a new washer and dryer. Central air provides added comfort during the warmer months. Three of the bedrooms feature closet organizers to help keep everything neat and organized. The oversized fourth bedroom has been freshly painted and features new carpeting. This room is considered non-conforming due to the absence of a closet, but offers plenty of space and flexibility, with the potential to add a closet if desired. Step outside to a welcoming front porch complete with a charming porch swing, the perfect spot to enjoy your morning coffee or unwind in the evening. Freshly painted blue front and back doors and matching shutters add timeless curb appeal, while the back deck and private fenced backyard create an ideal setting for entertaining, relaxing, or spending time with family and friends. A two-car attached garage and storage shed with a brand-new roof provide plenty of room for outdoor gear and additional storage. Combining an exceptional location, spacious living areas, and extensive updates throughout, 64 Elder Drive offers a rare opportunity to own a beautifully maintained home in one of Marquette’s most desirable neighborhoods. This is a home you’ll be proud to call your own.

Posted: August 6, 2026 at 08:12pm

Listing updated: August 11, 2026 at 01:38pm

Listed by: BRECK TONELLA , SELECT REALTY

Listing Agent Phone & Email: 906-228-2772, selectbreck@gmail.com

MLS#:

Source: MiRealSource

Originating MLS: Upper Peninsula Assoc of Realtors 

Property Details

Property Details

Property Id: 319794
Price: $559,000
Property Size: 2,541.00 ft2
Property Lot Size: 0.21 ac
Rooms: 14
Bedrooms: 4
Bathrooms: 2.5
Tour3: http://affinimarq.com/brecktonellavideo
Tour4: https://youtu.be/gXFWBdS0Xuw
Posted: August 6, 2026 at 08:12pm
Year Built: 1971
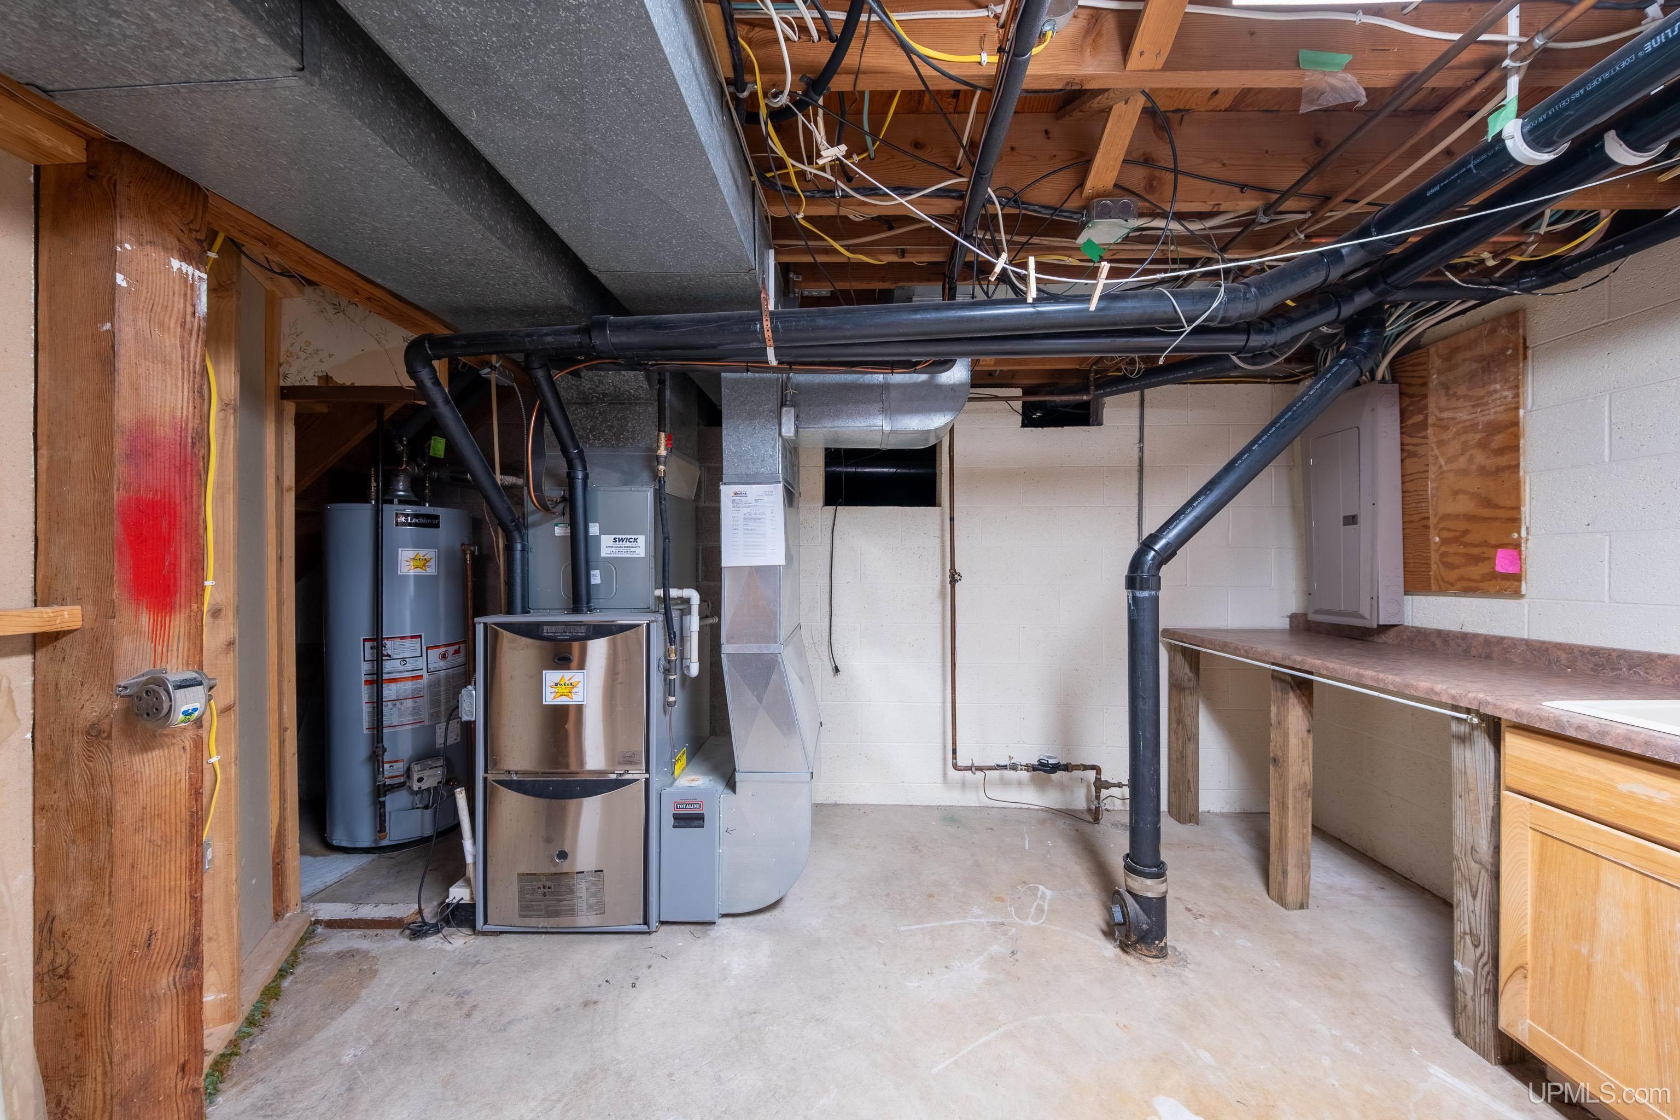
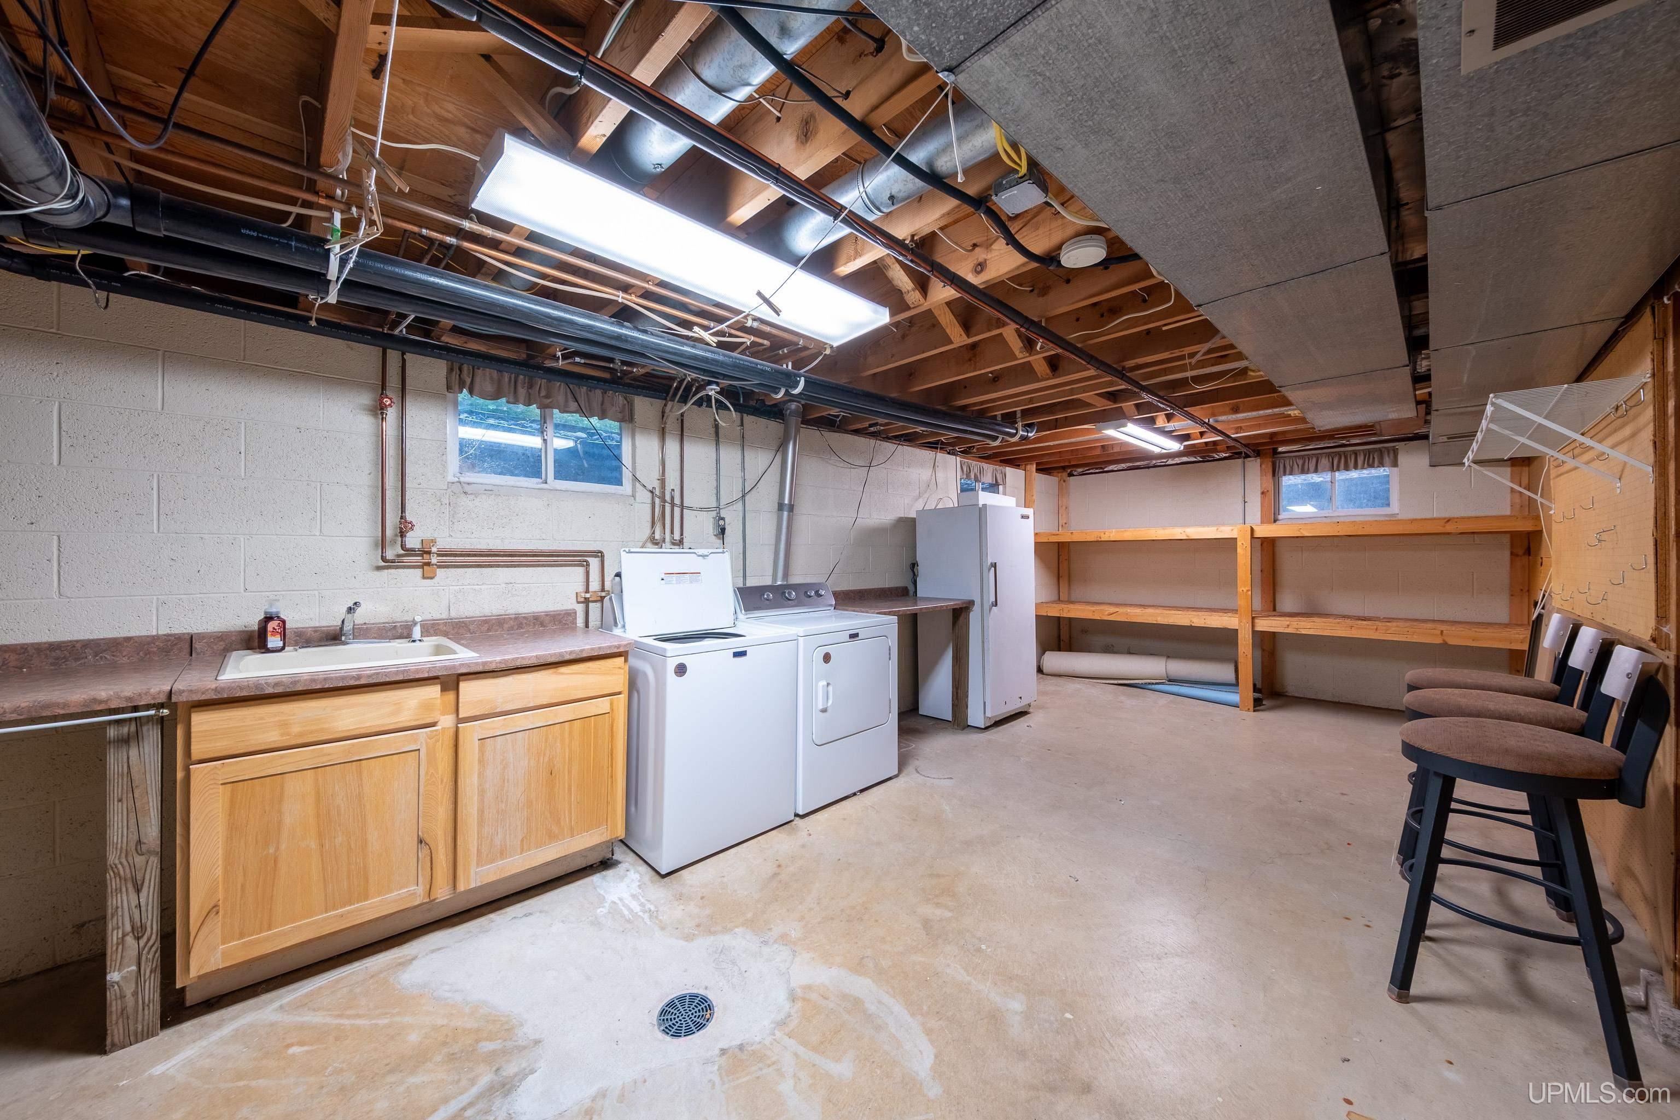
Basement: Block, Full, Partially Finished
Full Bathrooms: 2
Half Bathrooms: 1
Bathroom Total: 2.5
Waterfront Features: None
Cooling System: Central Air
Heating System: Natural Gas, Forced Air
Electric: 200+ Amp Service
Stories: 2
Architecture: Traditional
Flooring: Ceramic Tile, Hardwood
Garage Spaces: 2
Green Energy Efficient: Appliances, Exposure/Shade, Insulation, Thermostat, Windows
School District: Marquette Area School District
Lot Features: Large Lot - 65+ Ft., Treed, Cul-De-Sac, Walk to School, City Lot
Lot Area (sq ft): 9147.6
Lot Dimensions (ft): 80 x 115
Township: Marquette
Other Structures:: Shed(s)
Parking Total: 2
Price Last Updated: August 6, 2026 at 12:00am
Water: Public Water at Street
Frontage Type: Road
Frontage Length (ft): 80
Road Frontage Type: City/County, Year Round
Road Surface Type: Paved
Construction Materials: Vinyl Siding, Vinyl Trim
Above Grade Finished Area (sq ft): 2155
Below Grade Finished Area (sq ft): 386
Utilities: Electricity Connected, Natural Gas Connected, Sewer Connected, Water Connected
Sewer: Public At Street
Bathroom 1 Features: Floor: Ceramic
Bathroom 1 Level: Second
Bathroom 2 Area (sq ft): 40
Bathroom 2 Features:: Floor: Ceramic
Bathroom 2 Length (ft): 5
Bathroom 2 Level: Second
Bathroom 2 Width (ft): 8
Bedroom 1 Area (sq ft): 176
Bedroom 1 Features: Floor: Wood
Bedroom 1 Length (ft): 16
Bedroom 1 Level: Second
Bedroom 1 Width (ft): 11
Bedroom 2 Features: Floor: Wood
Bedroom 2 Length (ft): 10
Bedroom 2 Level: Second
Bedroom 2 Area (sq ft): 120
Bedroom 2 Width (ft): 12
Bedroom 3 Level: Second
Bedroom 3 Area (sq ft): 108
Bedroom 3 Features: Floor: Wood
Bedroom 3 Length (ft): 9
Bedroom 3 Width (ft): 12
Bedroom 4 Area (sq ft): 266
Bedroom 4 Features: Floor: Carpet
Bedroom 4 Length (ft): 14
Bedroom 4 Level: Second
Bedroom 4 Width (ft): 19
Dining Room Area (sq ft): 132
Dining Room Features: Floor: Laminate
Dining Room Length (ft): 11
Dining Room Level: Main
Dining Room Width (ft): 12
Family Room Area (sq ft): 216
Family Room Features: Floor: Wood
Family Room Length (ft): 18
Family Room Level: Main
Family Room Width (ft): 12
Kitchen Area (sq ft): 144
Kitchen Featuers: Floor: Laminate
Kitchen Length (ft): 12
Kitchen Level: Main
Kitchen Width (ft): 12
Living Room Area (sq ft): 221
Living Room Features: Floor: Wood
Living Room Length (ft): 17
Living Room Level: Main
Living Room Width (ft): 13
Annual Tax Amount: 7649.6
Tax Exemptions: PRE/Homestead Exemption
Zoning: MDR- Medium Density Residential
Listing Agent Name: BRECK TONELLA
Listing Agent Email: selectbreck@gmail.com
Realty Office: SELECT REALTY
Realty Office Phone: 906-228-2772
Listing ID: 50217648
Listing AOR: Upper Peninsula Assoc of Realtors
Source: MiRealSource
Days On Market: 5
Last Updated: August 11, 2026 at 01:38pm

Amenities and Features

Other Features
Deck, Porch
Dishwasher
Dryer
Electric Water Heater
Fencing: Fenced
Fireplace: Family Room
Garage Attached
Has Cooling System
Has Fireplace
Has Garage
Has Heating System
Has HOA
Has Home Warranty
IDX
Laundry: Concrete, In Basement
Microwave
New Construction
Parking Features: 3 or More Spaces, Covered, Garage, Lighted
Private Pool
Range/Oven
Refrigerator
Sidewalks
Street Lights
Walk-In Closet(s)
Washer
Wet Bar/Bar
Windows: Window Treatments

Map Location

Property Map

Transport
Supermarkets
Schools
Restaurants
Pharmacies
Hospitals

Ask Kingsley A Question

Mortgage Calculator

Payment Calculator

$2,866.10
per month
  • Principal and Interest
  • Property Tax
  • HOA fee
  • Private Mortgage Insurance
$ 2,167.35

Image Gallery
Virtual Tour

Similar Listings

Disclaimer

Property ID - 319794

IDX information is provided exclusively for personal, non-commercial use, and may not be used for any purpose other than to identify prospective properties consumers may be interested in purchasing. Information is deemed reliable but not guaranteed.

Compare Listings

Kingsley Agassi