Advanced Search

More Search Options
$469,000


228 Timber Lane, Marquette MI 49855, 50216884

Active Under Contract

Overview

  • Updated On:
  • August 3, 2026
  • 4 Days On Market
  • 3 Bedrooms
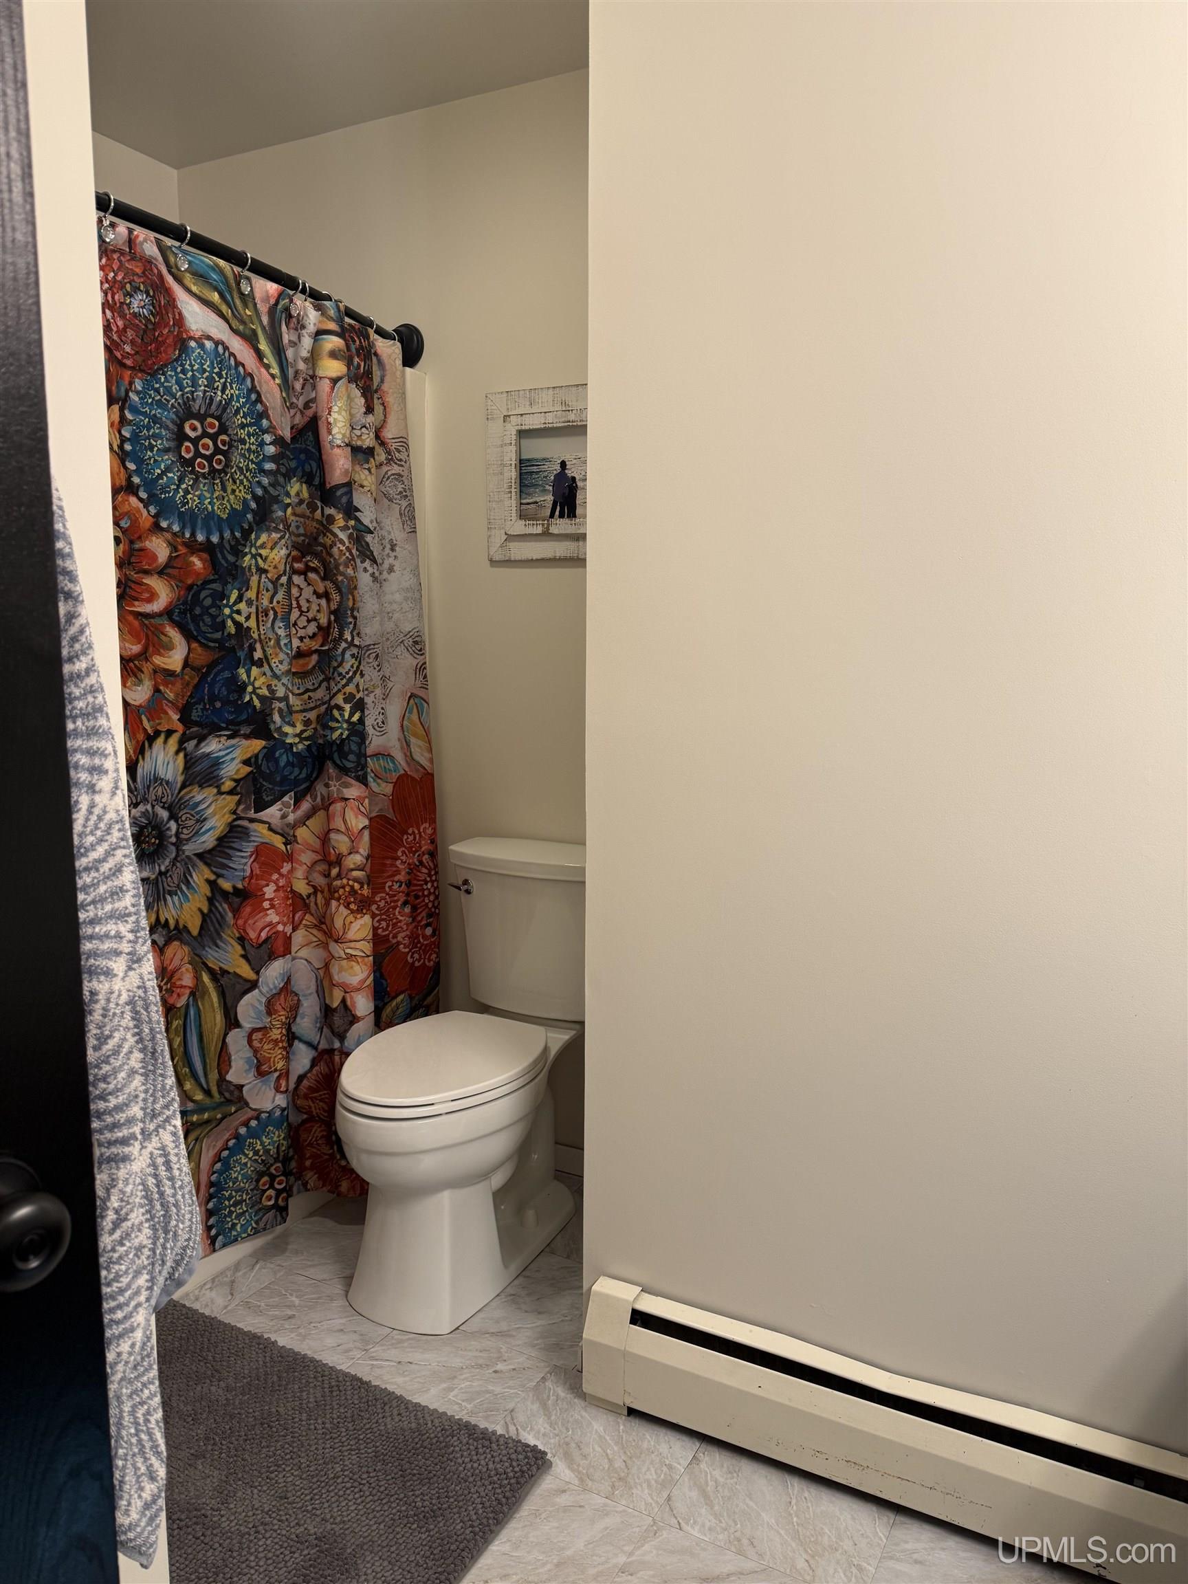
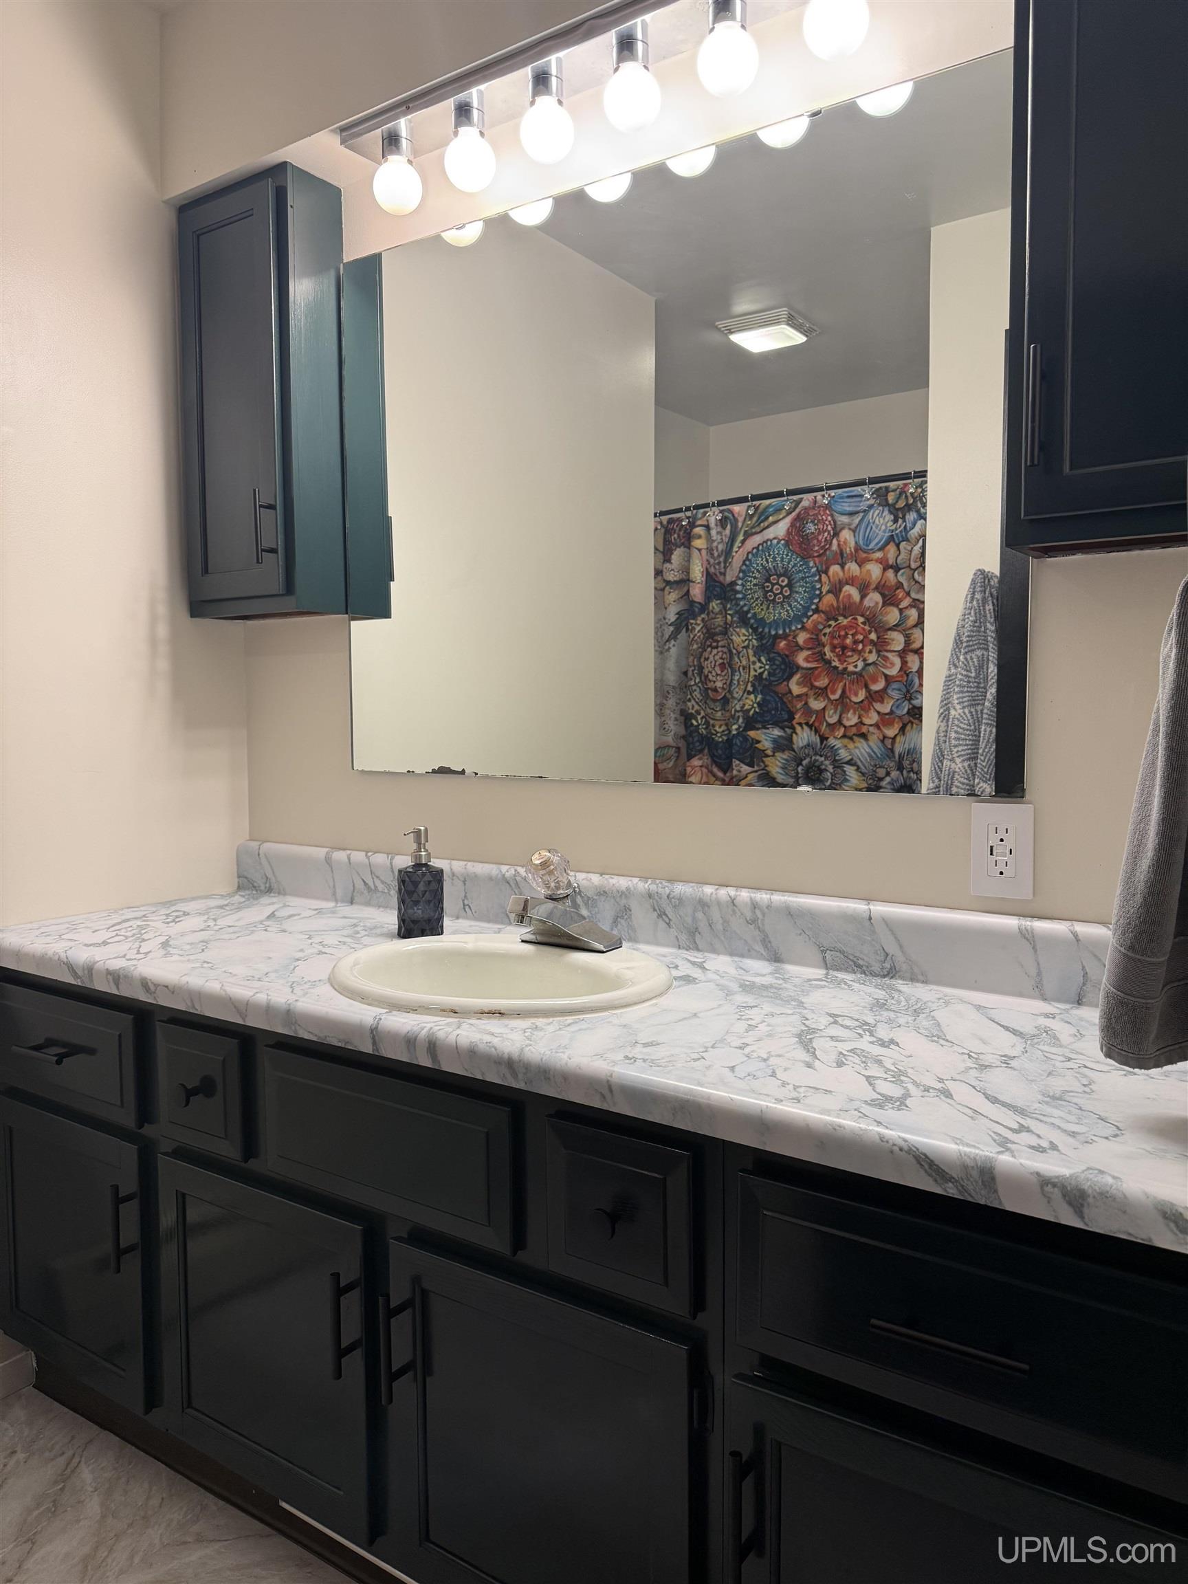
  • 1.5 Bathrooms
  • 1,976.00 ft2
  • 1978 Year Built

About The Property

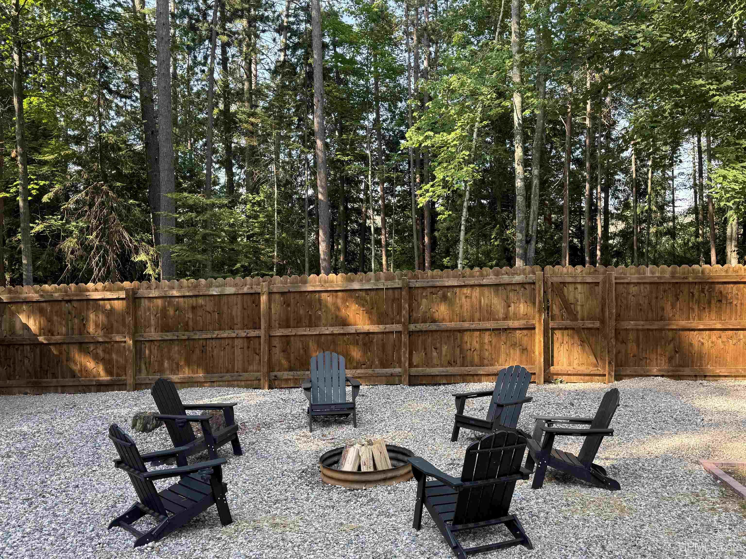
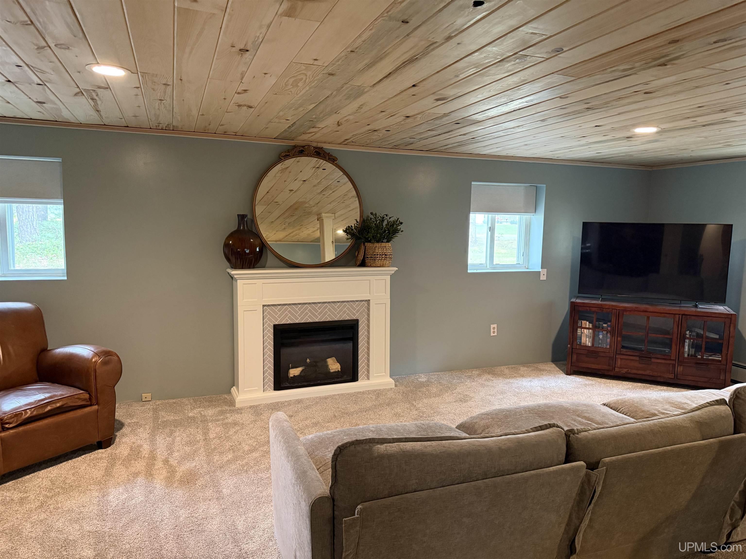
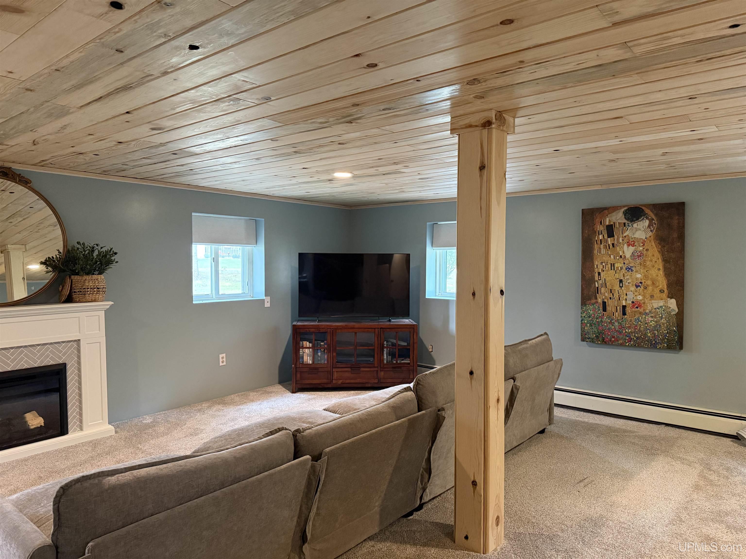
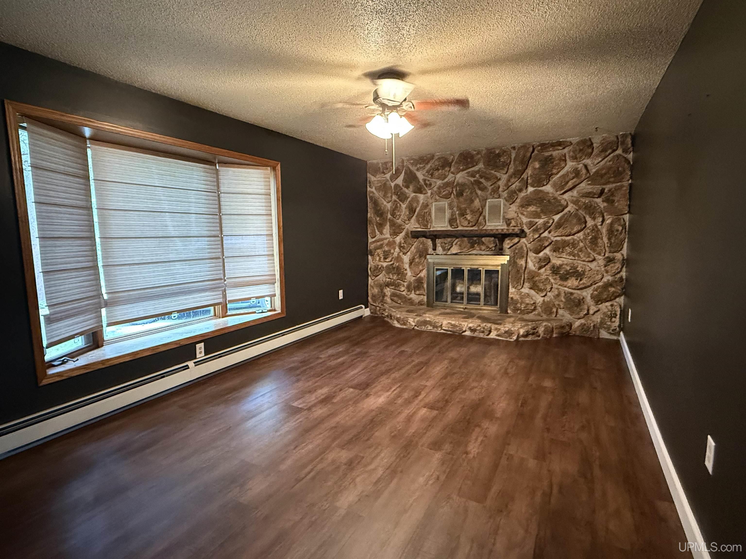
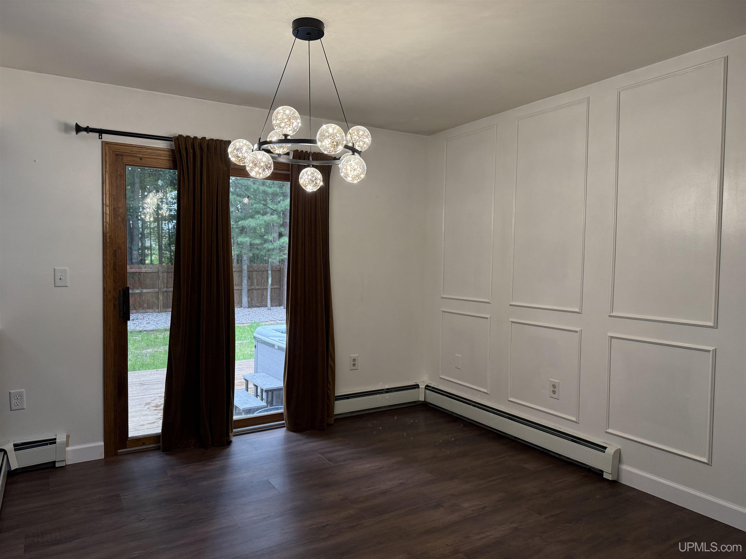
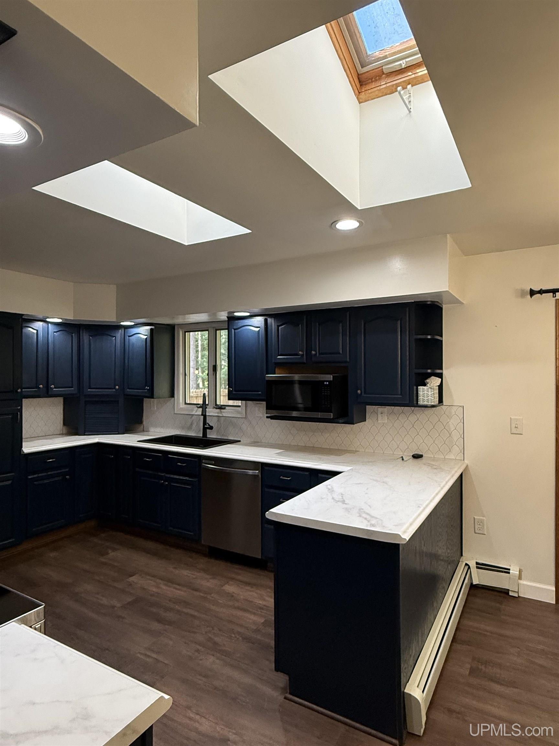
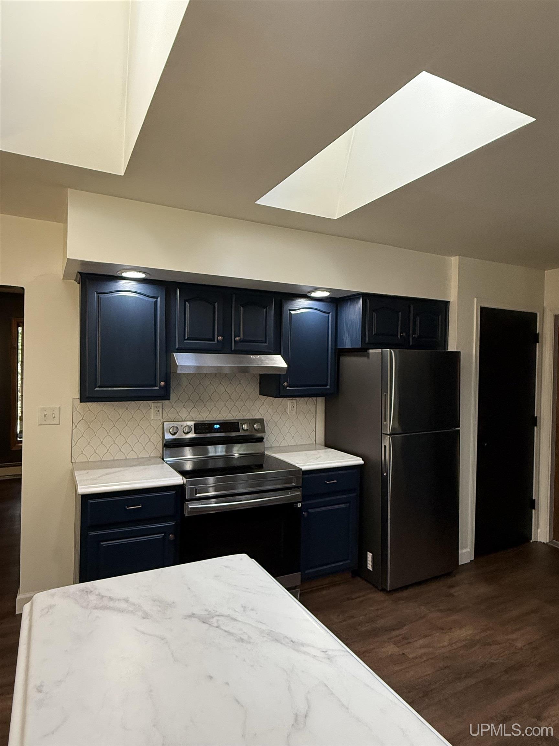
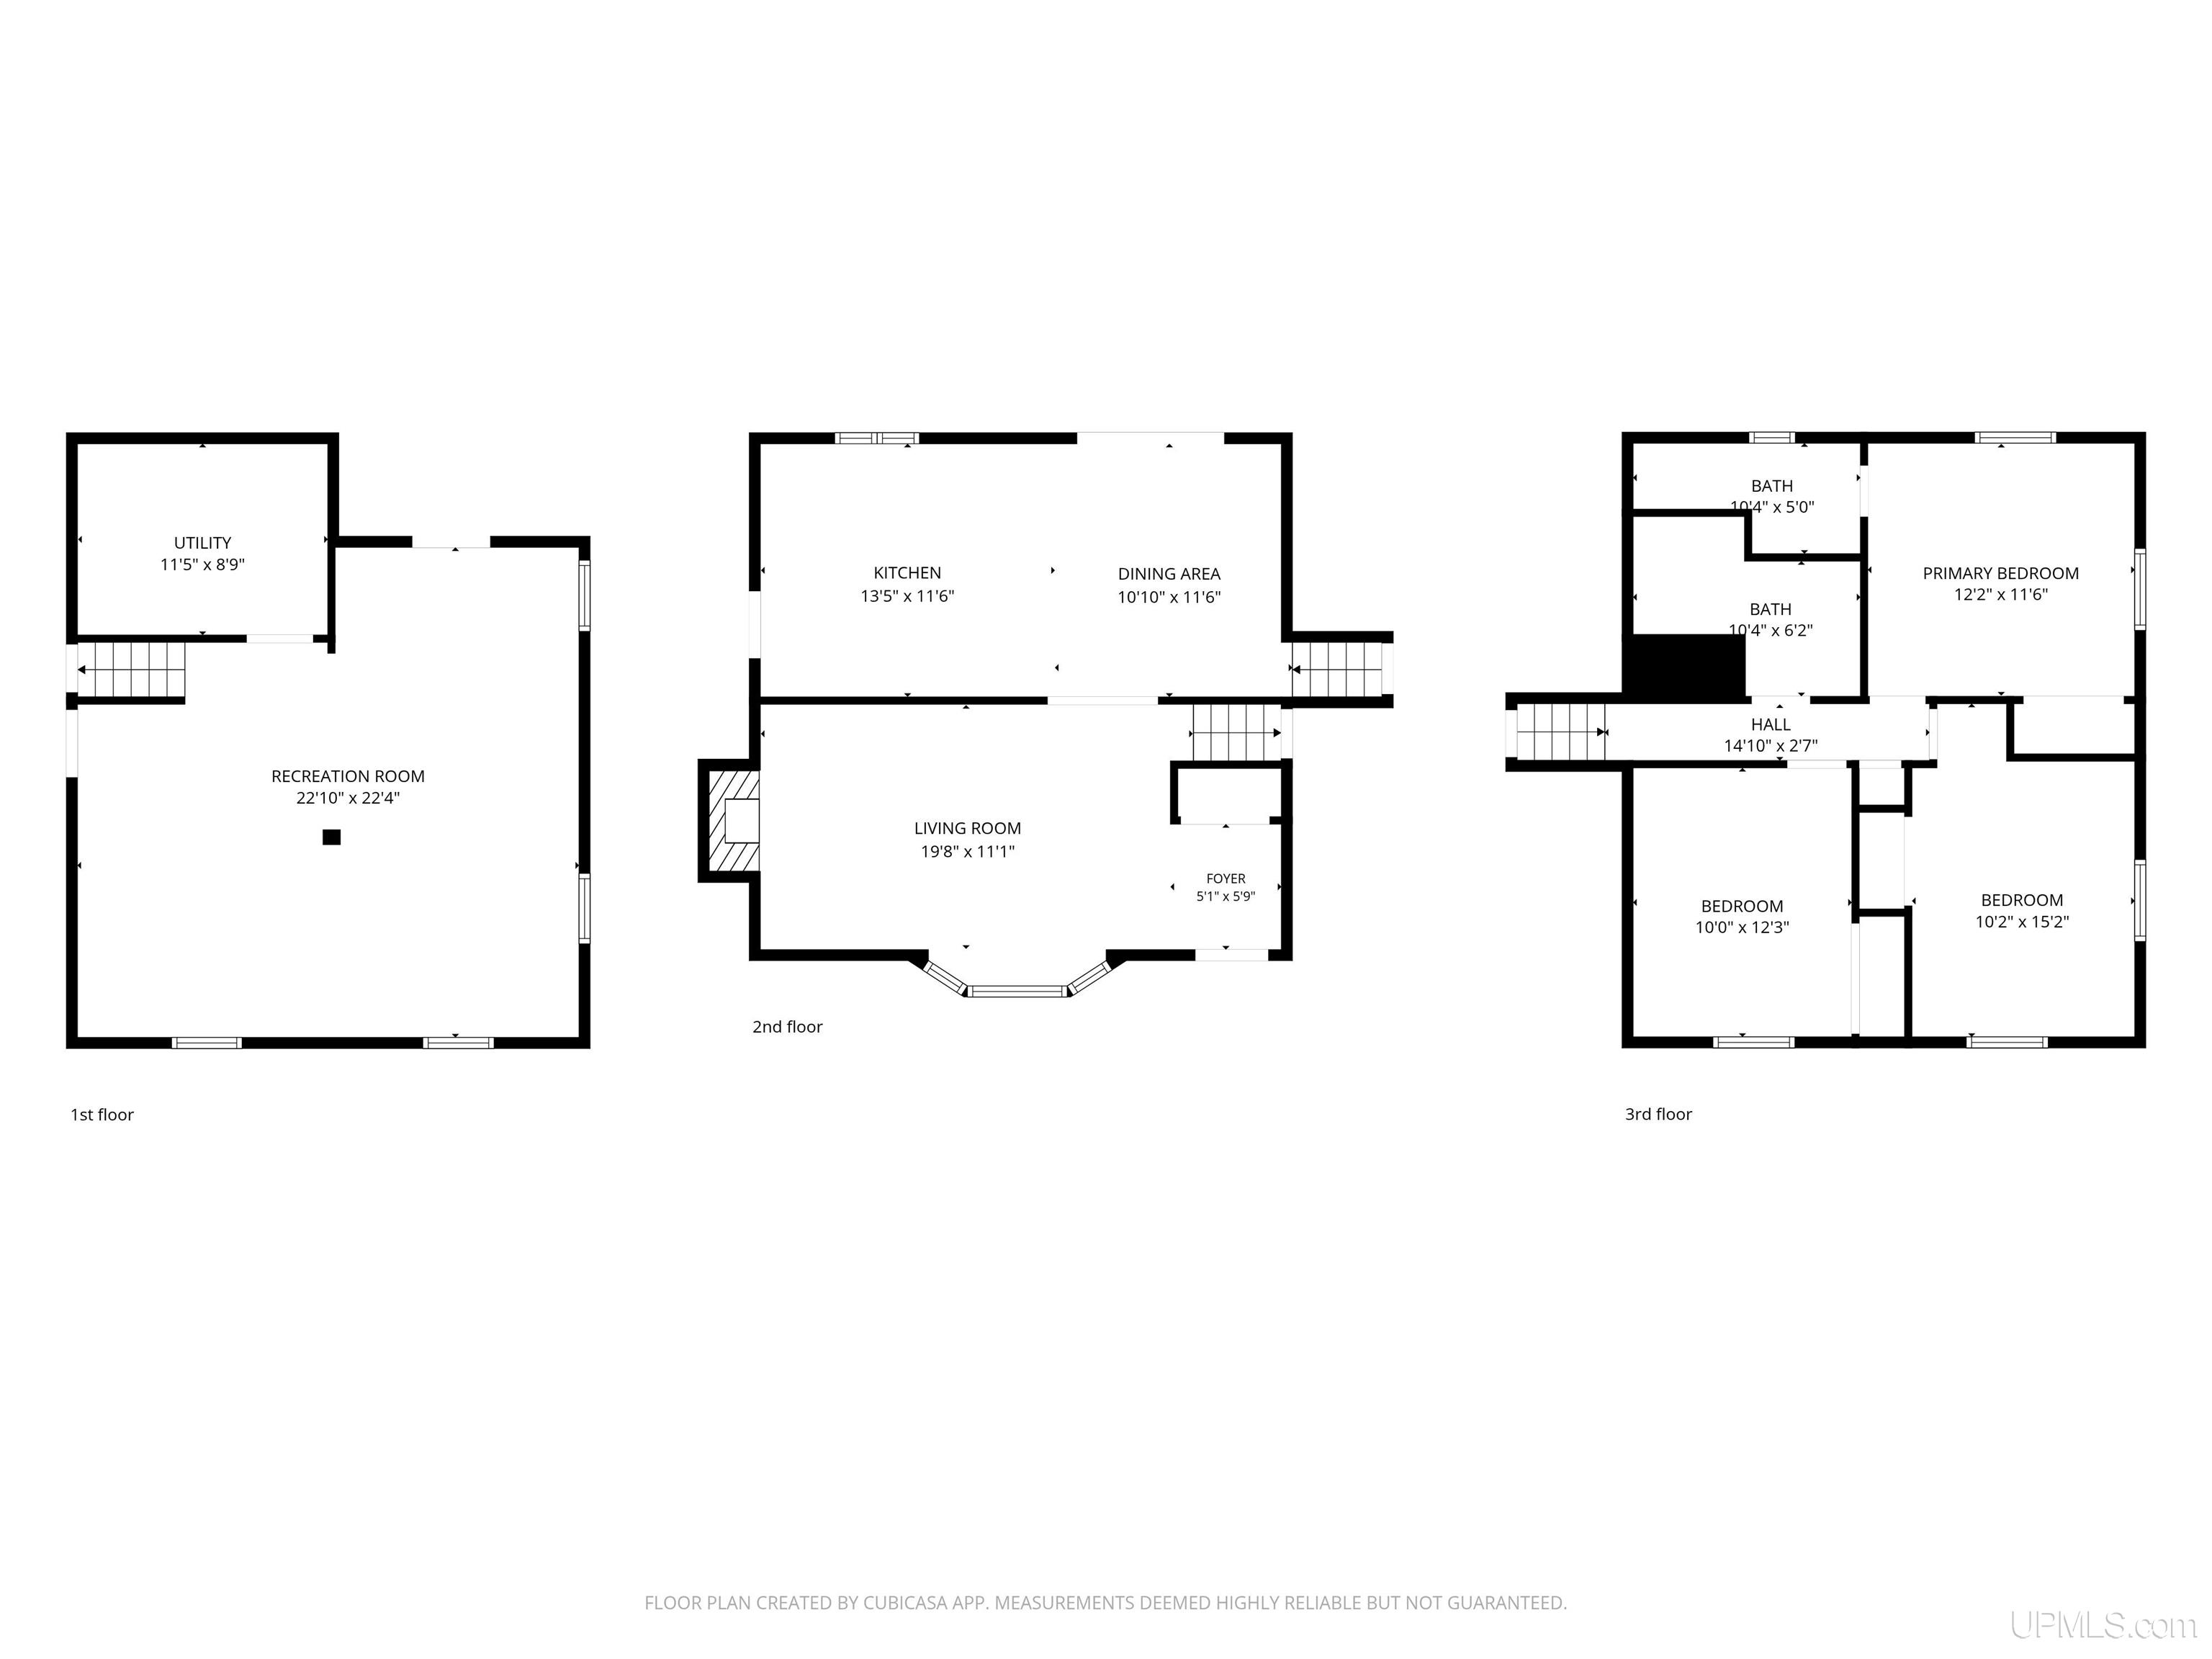
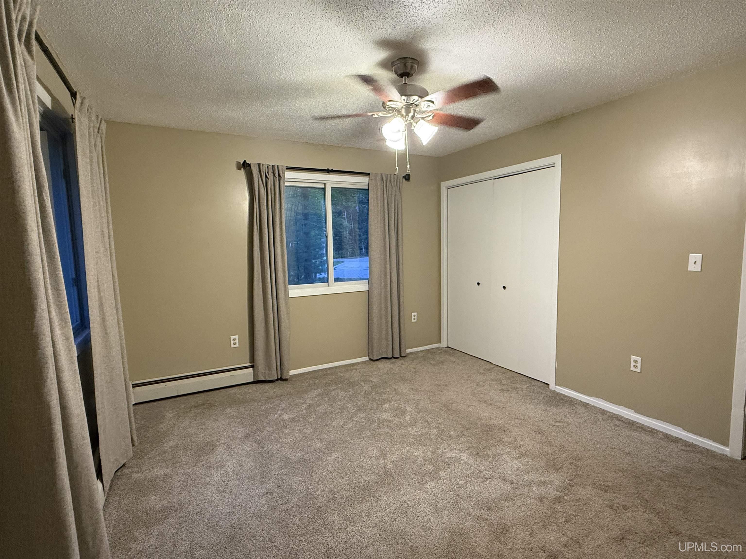
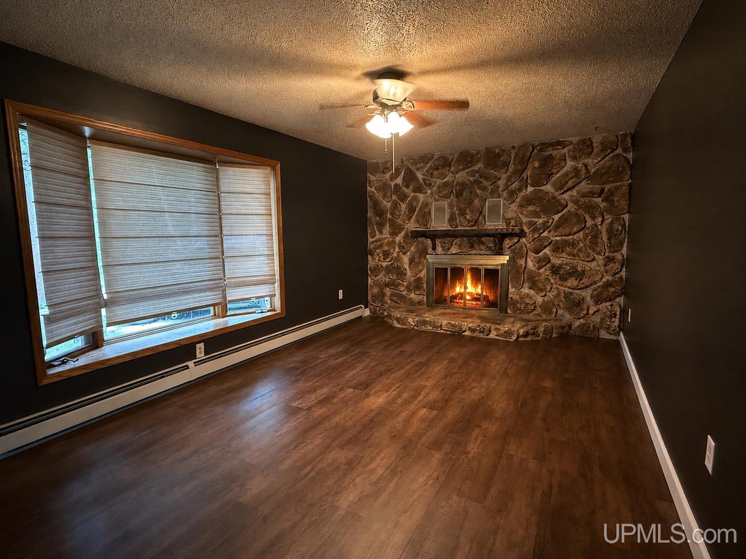

If you’ve been looking for a home that offers peaceful wooded views from nearly every window while still being just minutes from town, this is the one. Step inside to a warm and inviting living room featuring a stunning floor-to-ceiling rock fireplace and a beautiful bay window that fills the space with natural light. The adjoining dining area opens to an expansive deck through sliding glass doors, creating the perfect setting for indoor-outdoor entertaining or relaxing among the trees. The updated kitchen offers plenty of cabinet space, a stylish tile backsplash, and skylights that brighten the room, making it an enjoyable space to prepare meals and gather with family and friends. A few steps upstairs, you’ll find the spacious primary suite with its own private bath, along with two additional bedrooms and a second full bathroom. The impressive 18′ x 22′ family room provides endless possibilities, whether you’re hosting movie nights, creating a game room, or simply enjoying time together. Enjoy the best of the outdoors with Lake Superior, The Chocolay River and miles of scenic biking trails minutes from your doorstep.

Posted: July 31, 2026 at 05:33pm

Listing updated: August 3, 2026 at 08:54pm

Listed by: ANGELA BECK 517-614-1337, SELECT REALTY

Listing Agent Phone & Email: 906-228-2772, abeck.select.realty@gmail.com

MLS#:

Source: MiRealSource

Originating MLS: Upper Peninsula Assoc of Realtors 

Property Details

Property Details

Property Id: 316713
Price: $469,000
Property Size: 1,976.00 ft2
Property Lot Size: 0.64 ac
Bedrooms: 3
Bathrooms: 1.5
Tour4: https://www.youtube.com/shorts/uDatOT9KMok
Posted: July 31, 2026 at 05:33pm
Year Built: 1978
Basement: Finished
Full Bathrooms: 1
Half Bathrooms: 1
Bathroom Total: 1.5
Waterfront Features: None
Cooling System: Ceiling Fan(s)
Heating System: Natural Gas, Boiler
Garage Spaces: 2
School District: Marquette Area School District
Lot Area (sq ft): 27878.4
Lot Dimensions (ft): 125 x 200
Township: Chocolay Twp
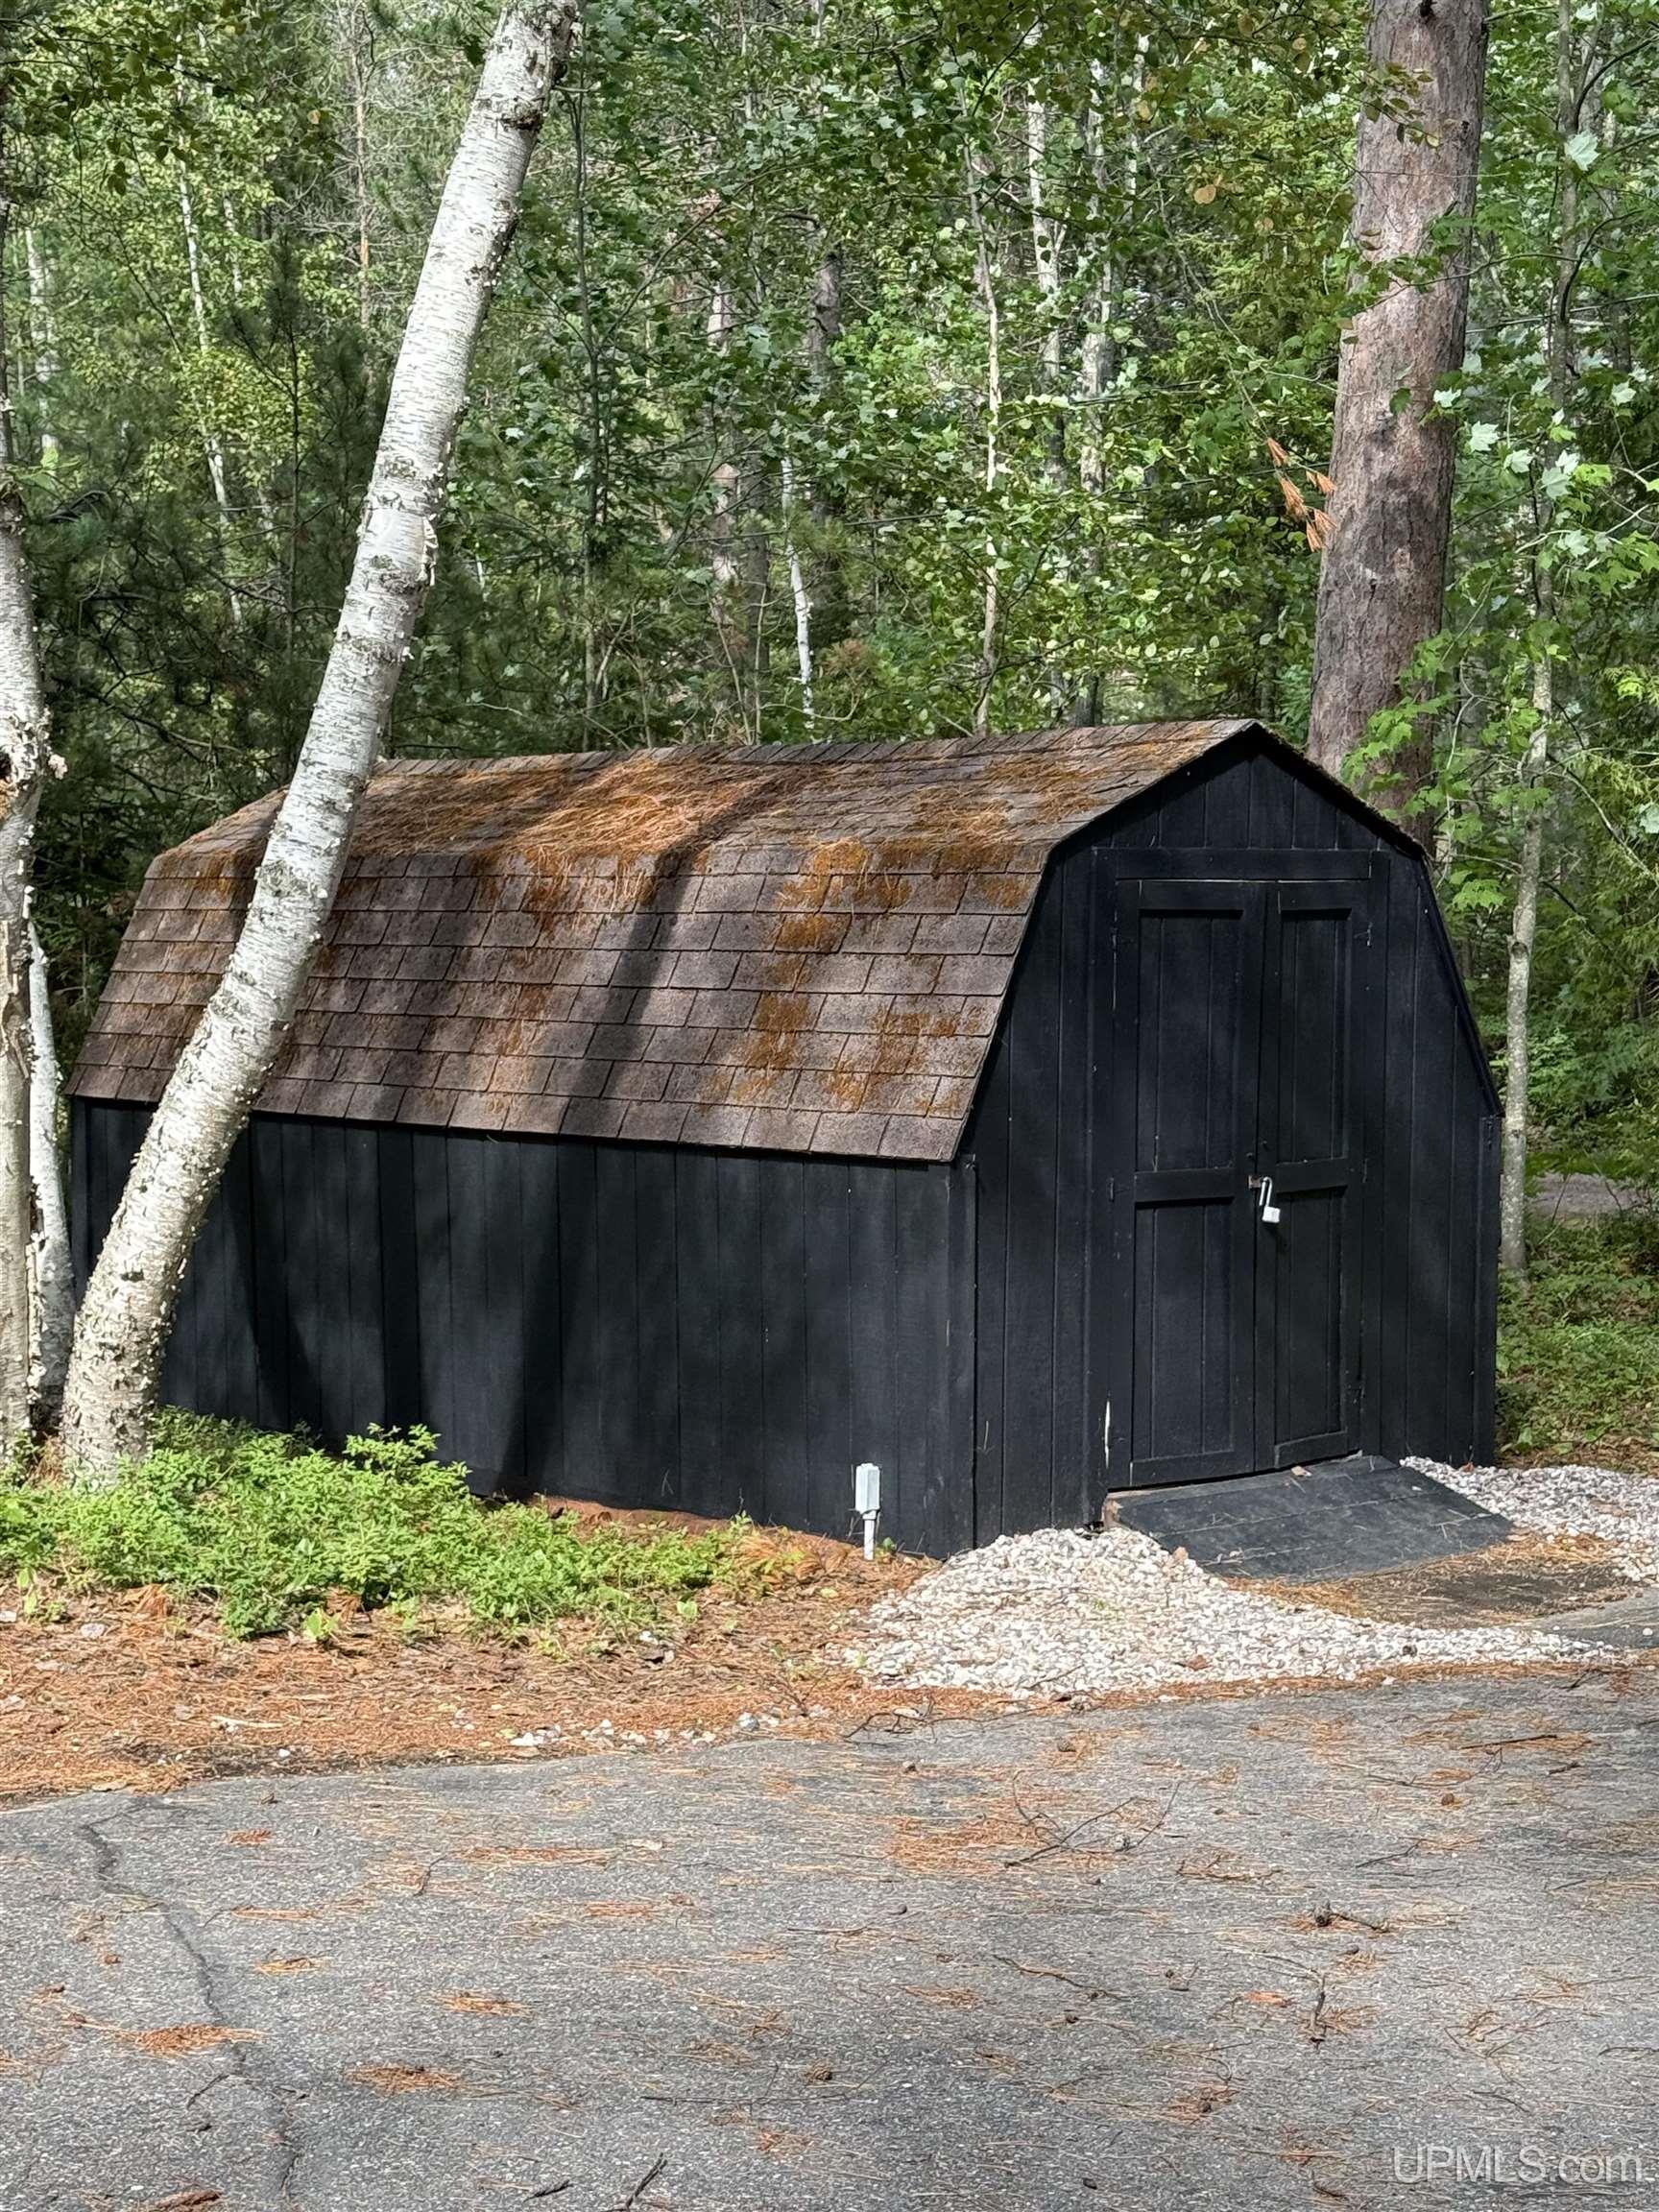
Other Structures:: Shed(s)
Parking Total: 2
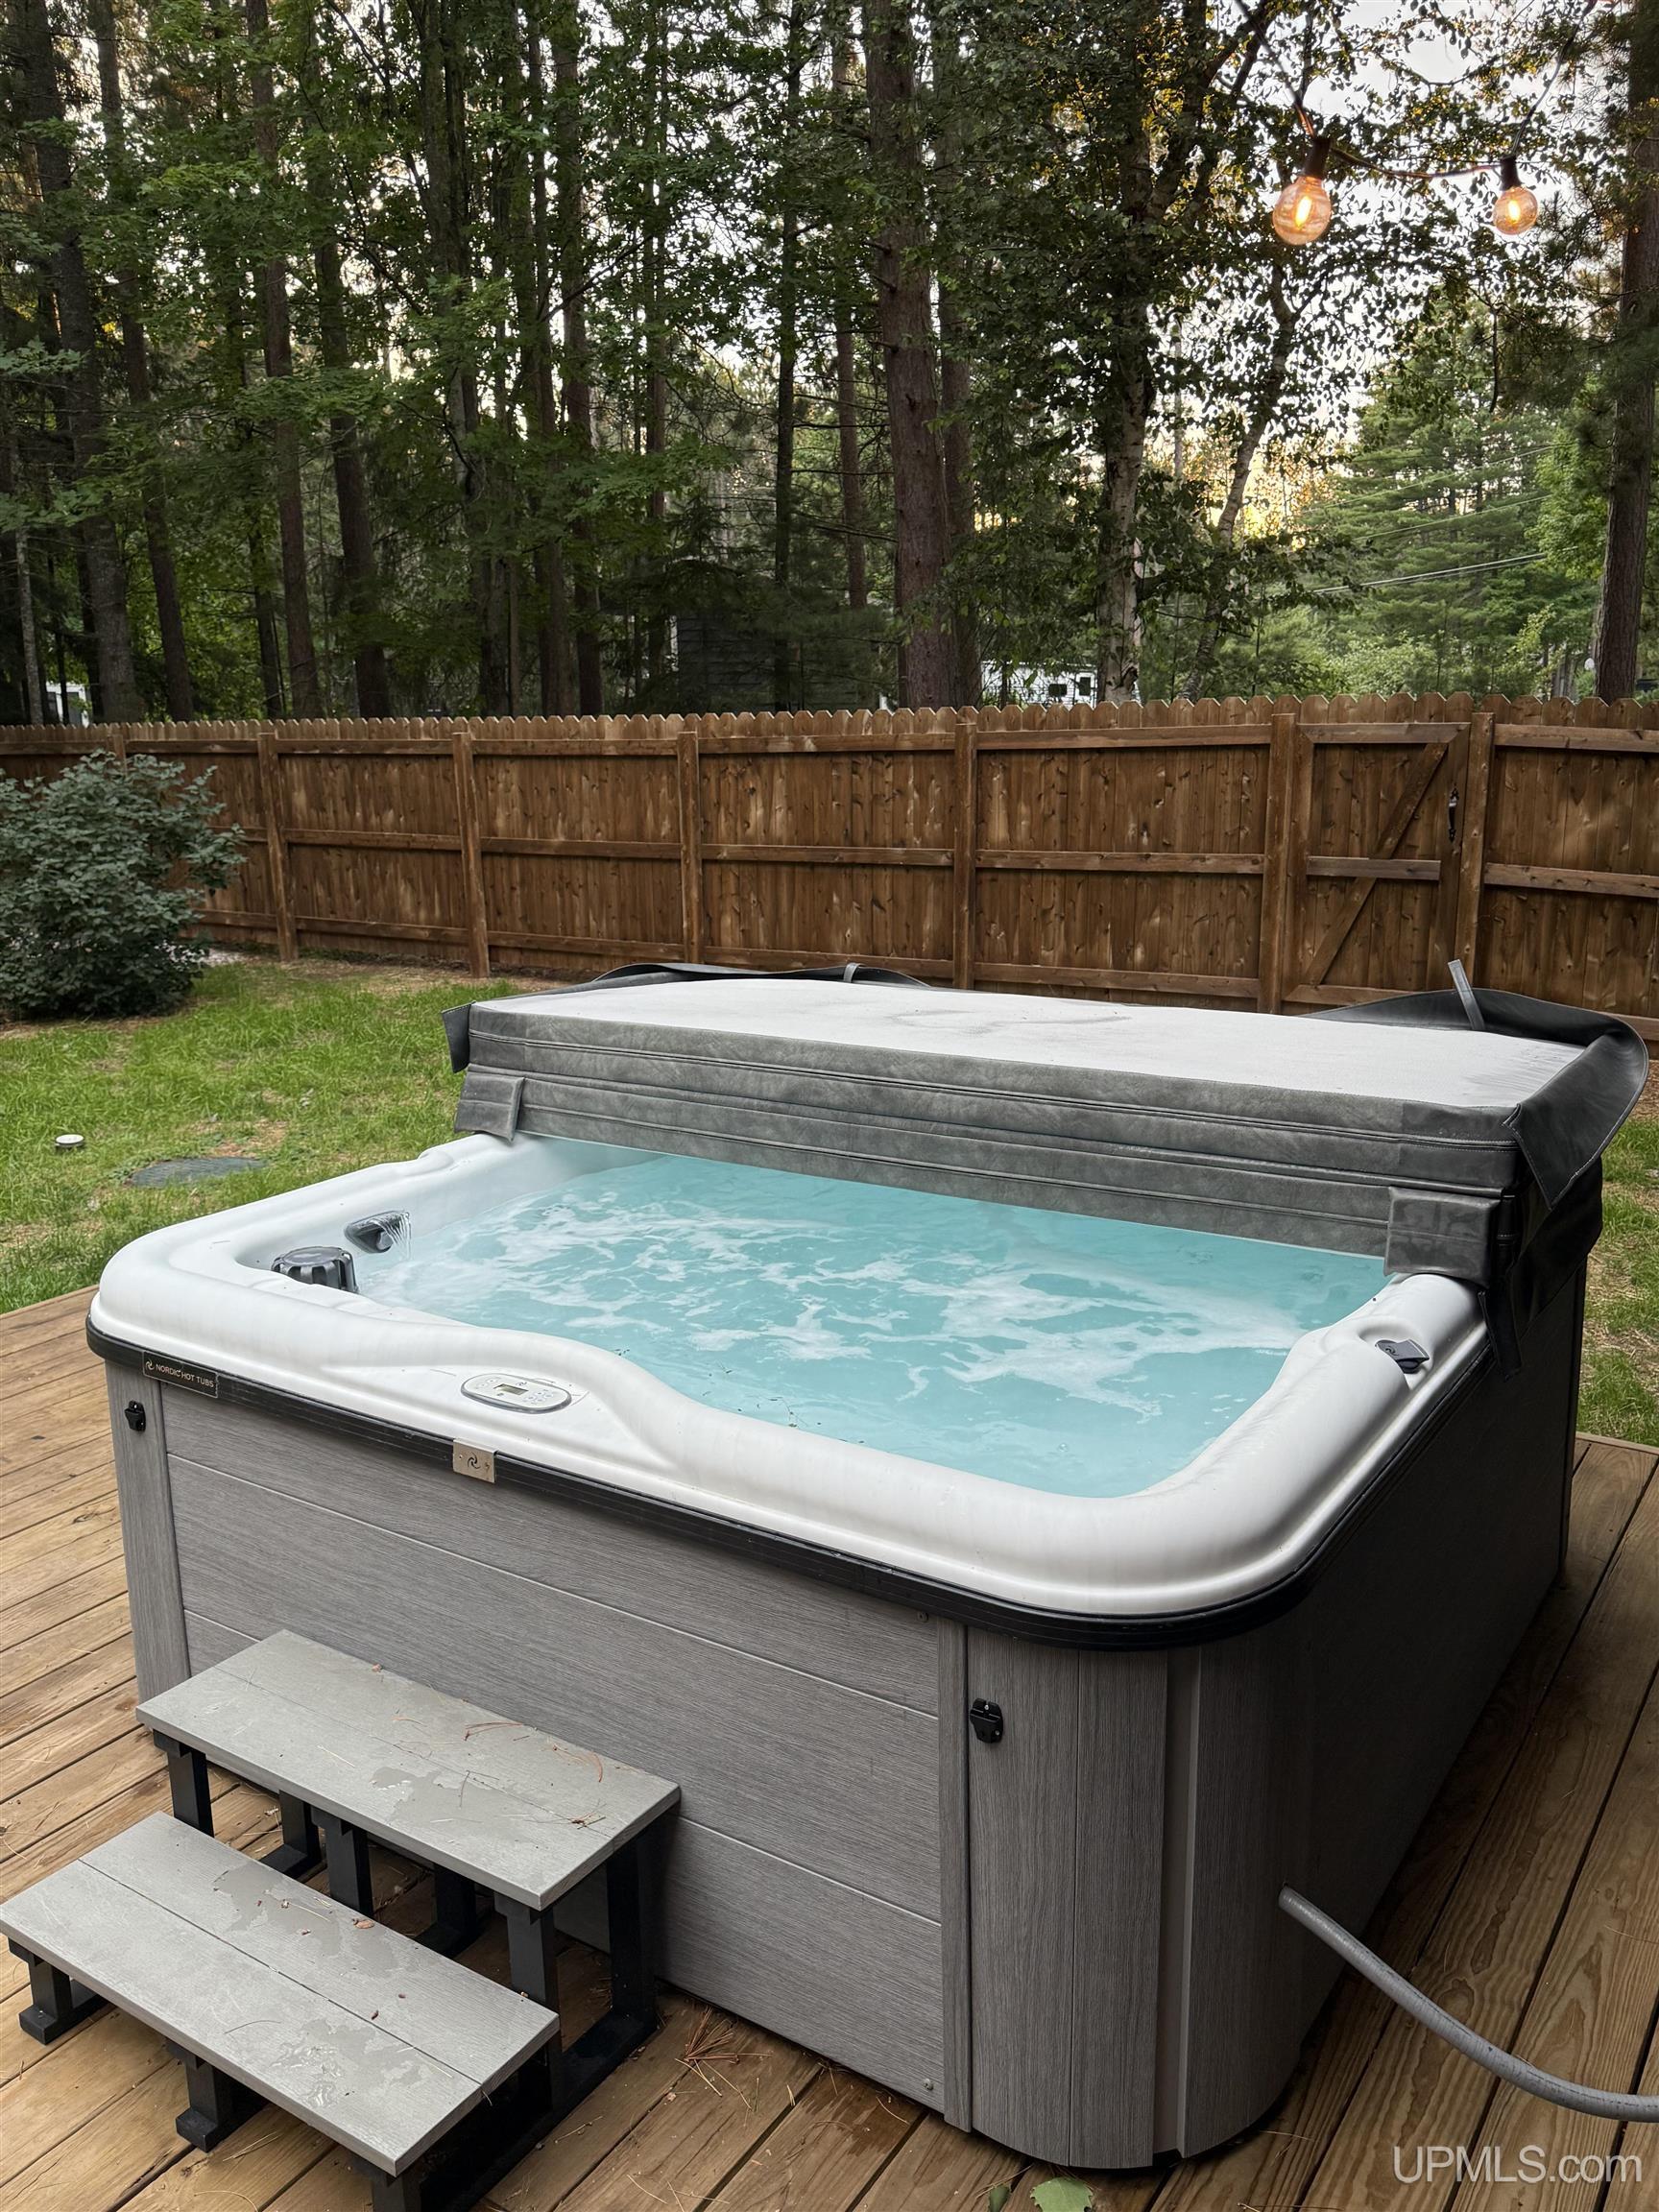
Spa Features: Spa/Hot Tub, Whirlpool/Hot Tub
Price Last Updated: July 31, 2026 at 12:00am
Water: Private Well
Frontage Type: Road
Road Surface Type: Paved
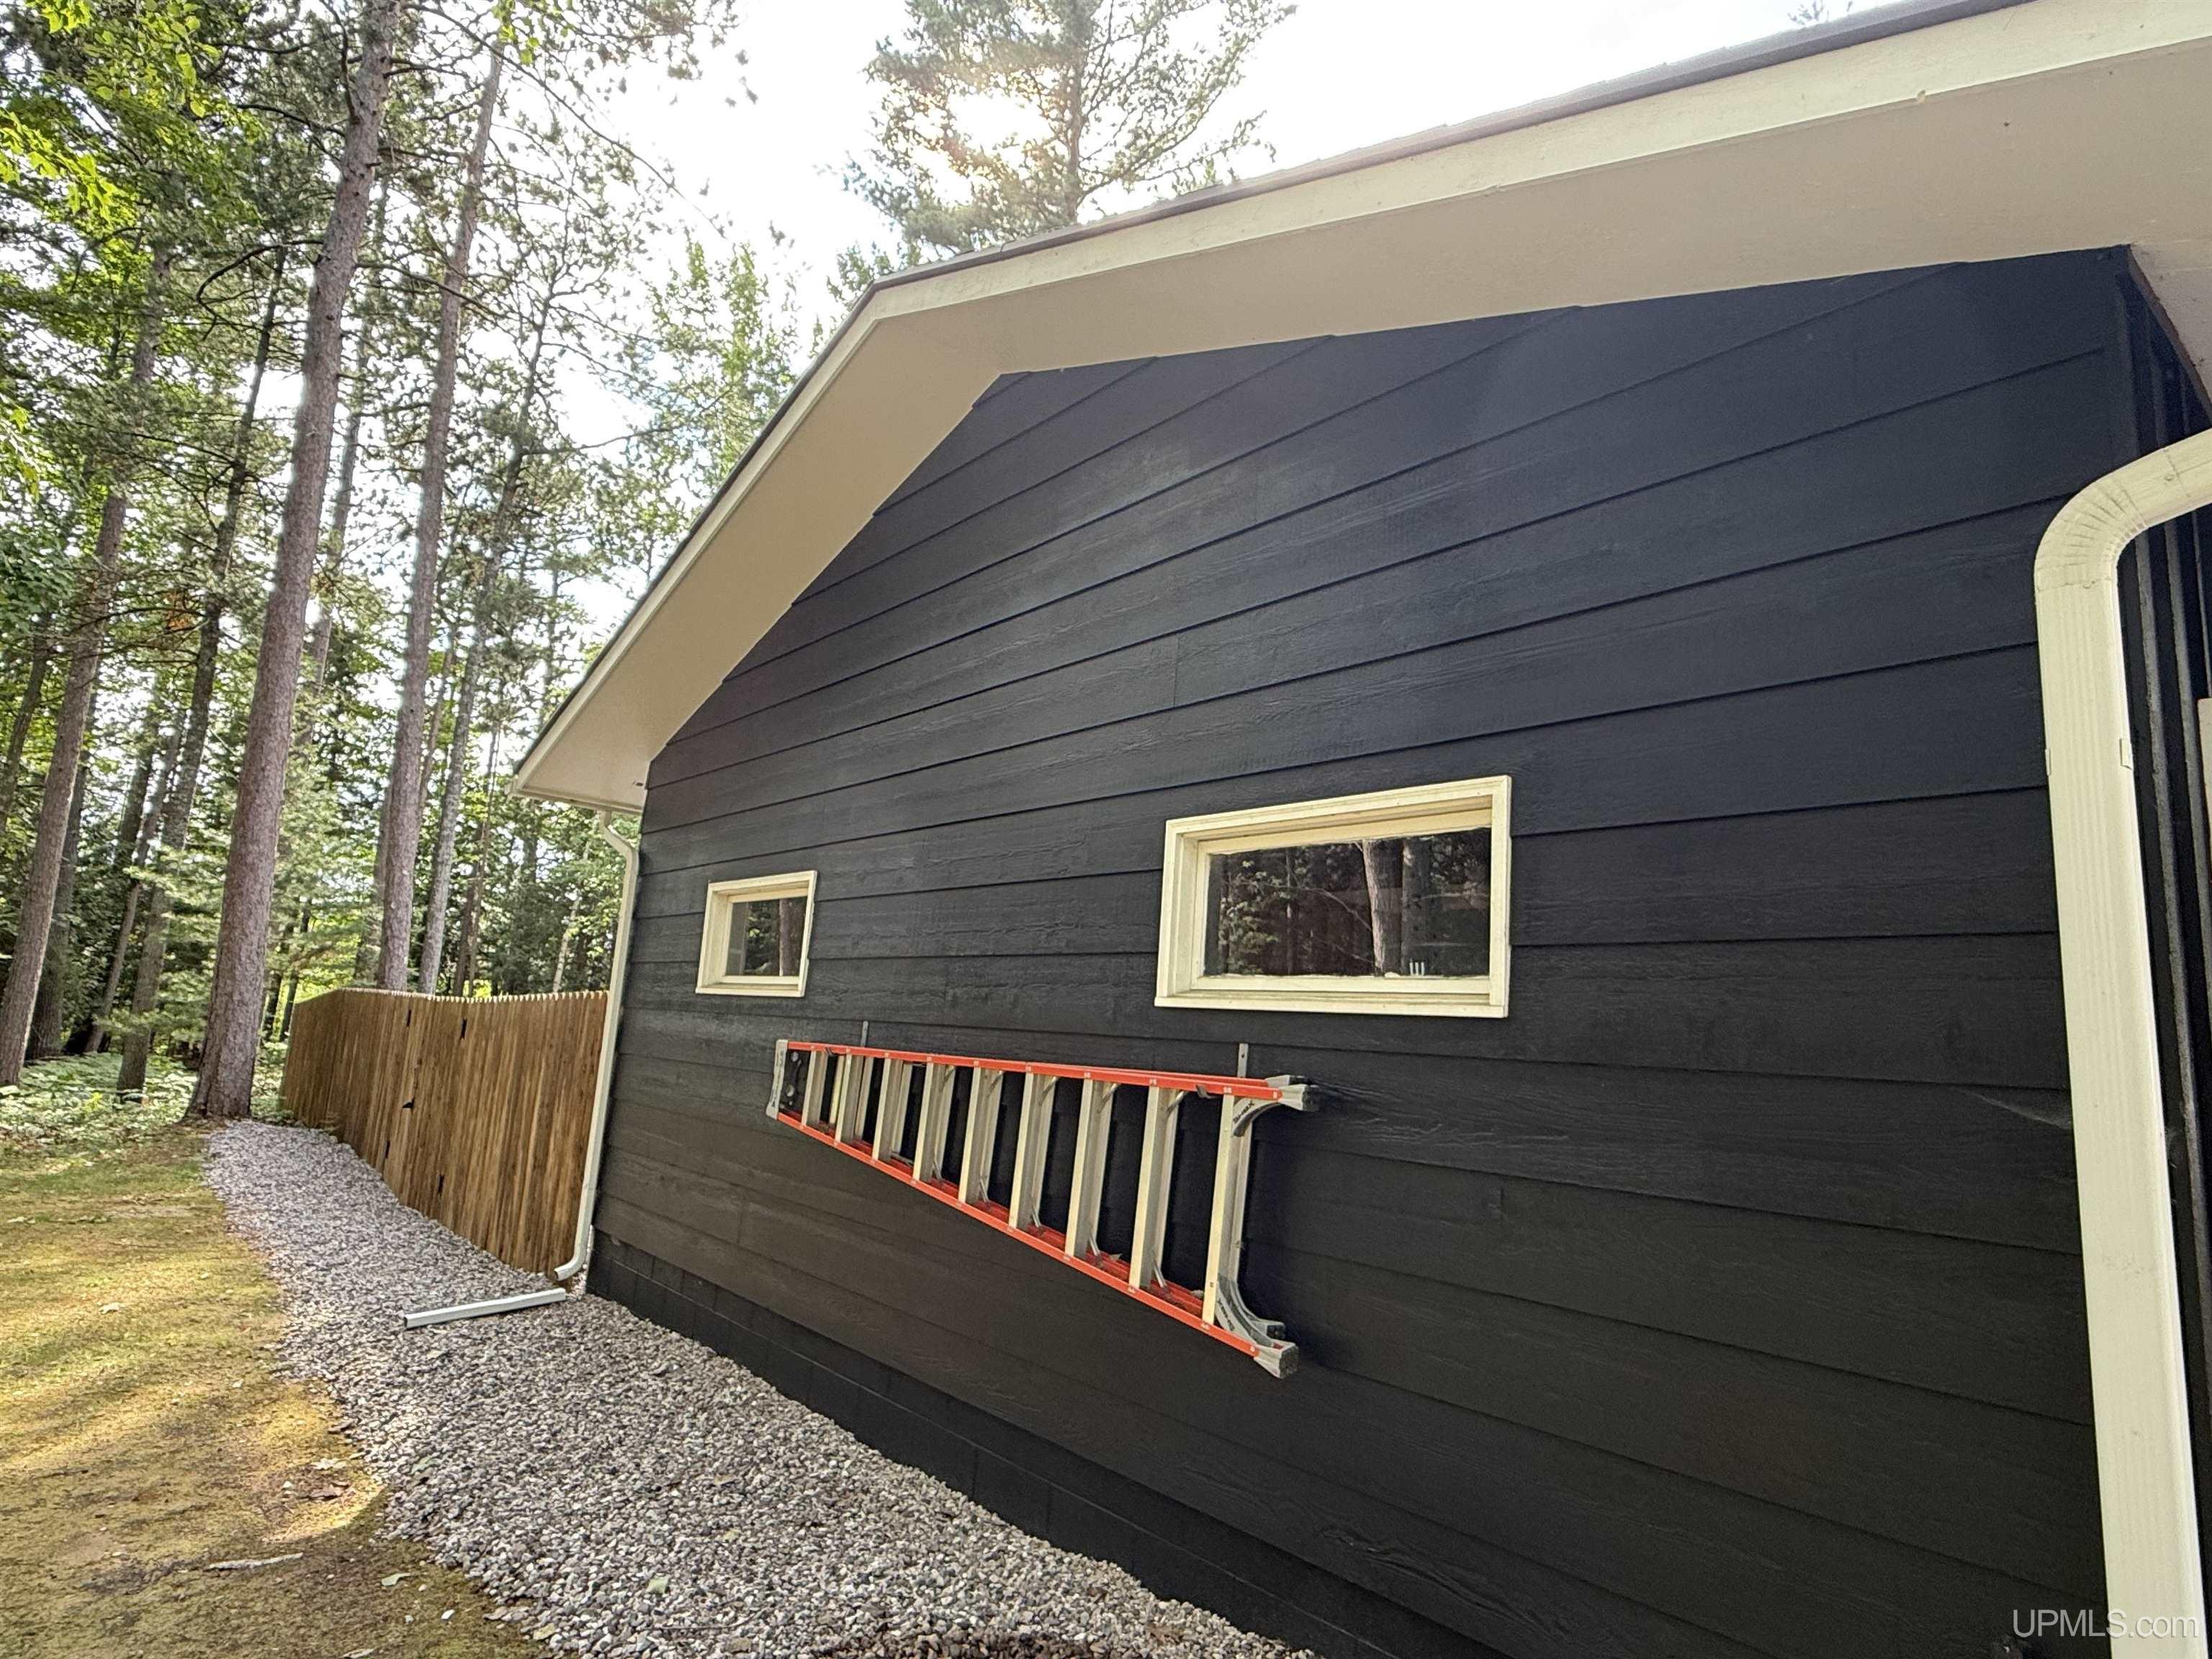
Construction Materials: Stone, Wood Siding
Above Grade Finished Area (sq ft): 1304
Below Grade Finished Area (sq ft): 672
Utilities: Cable Available
Sewer: Septic Tank
Bathroom 1 Level: Second
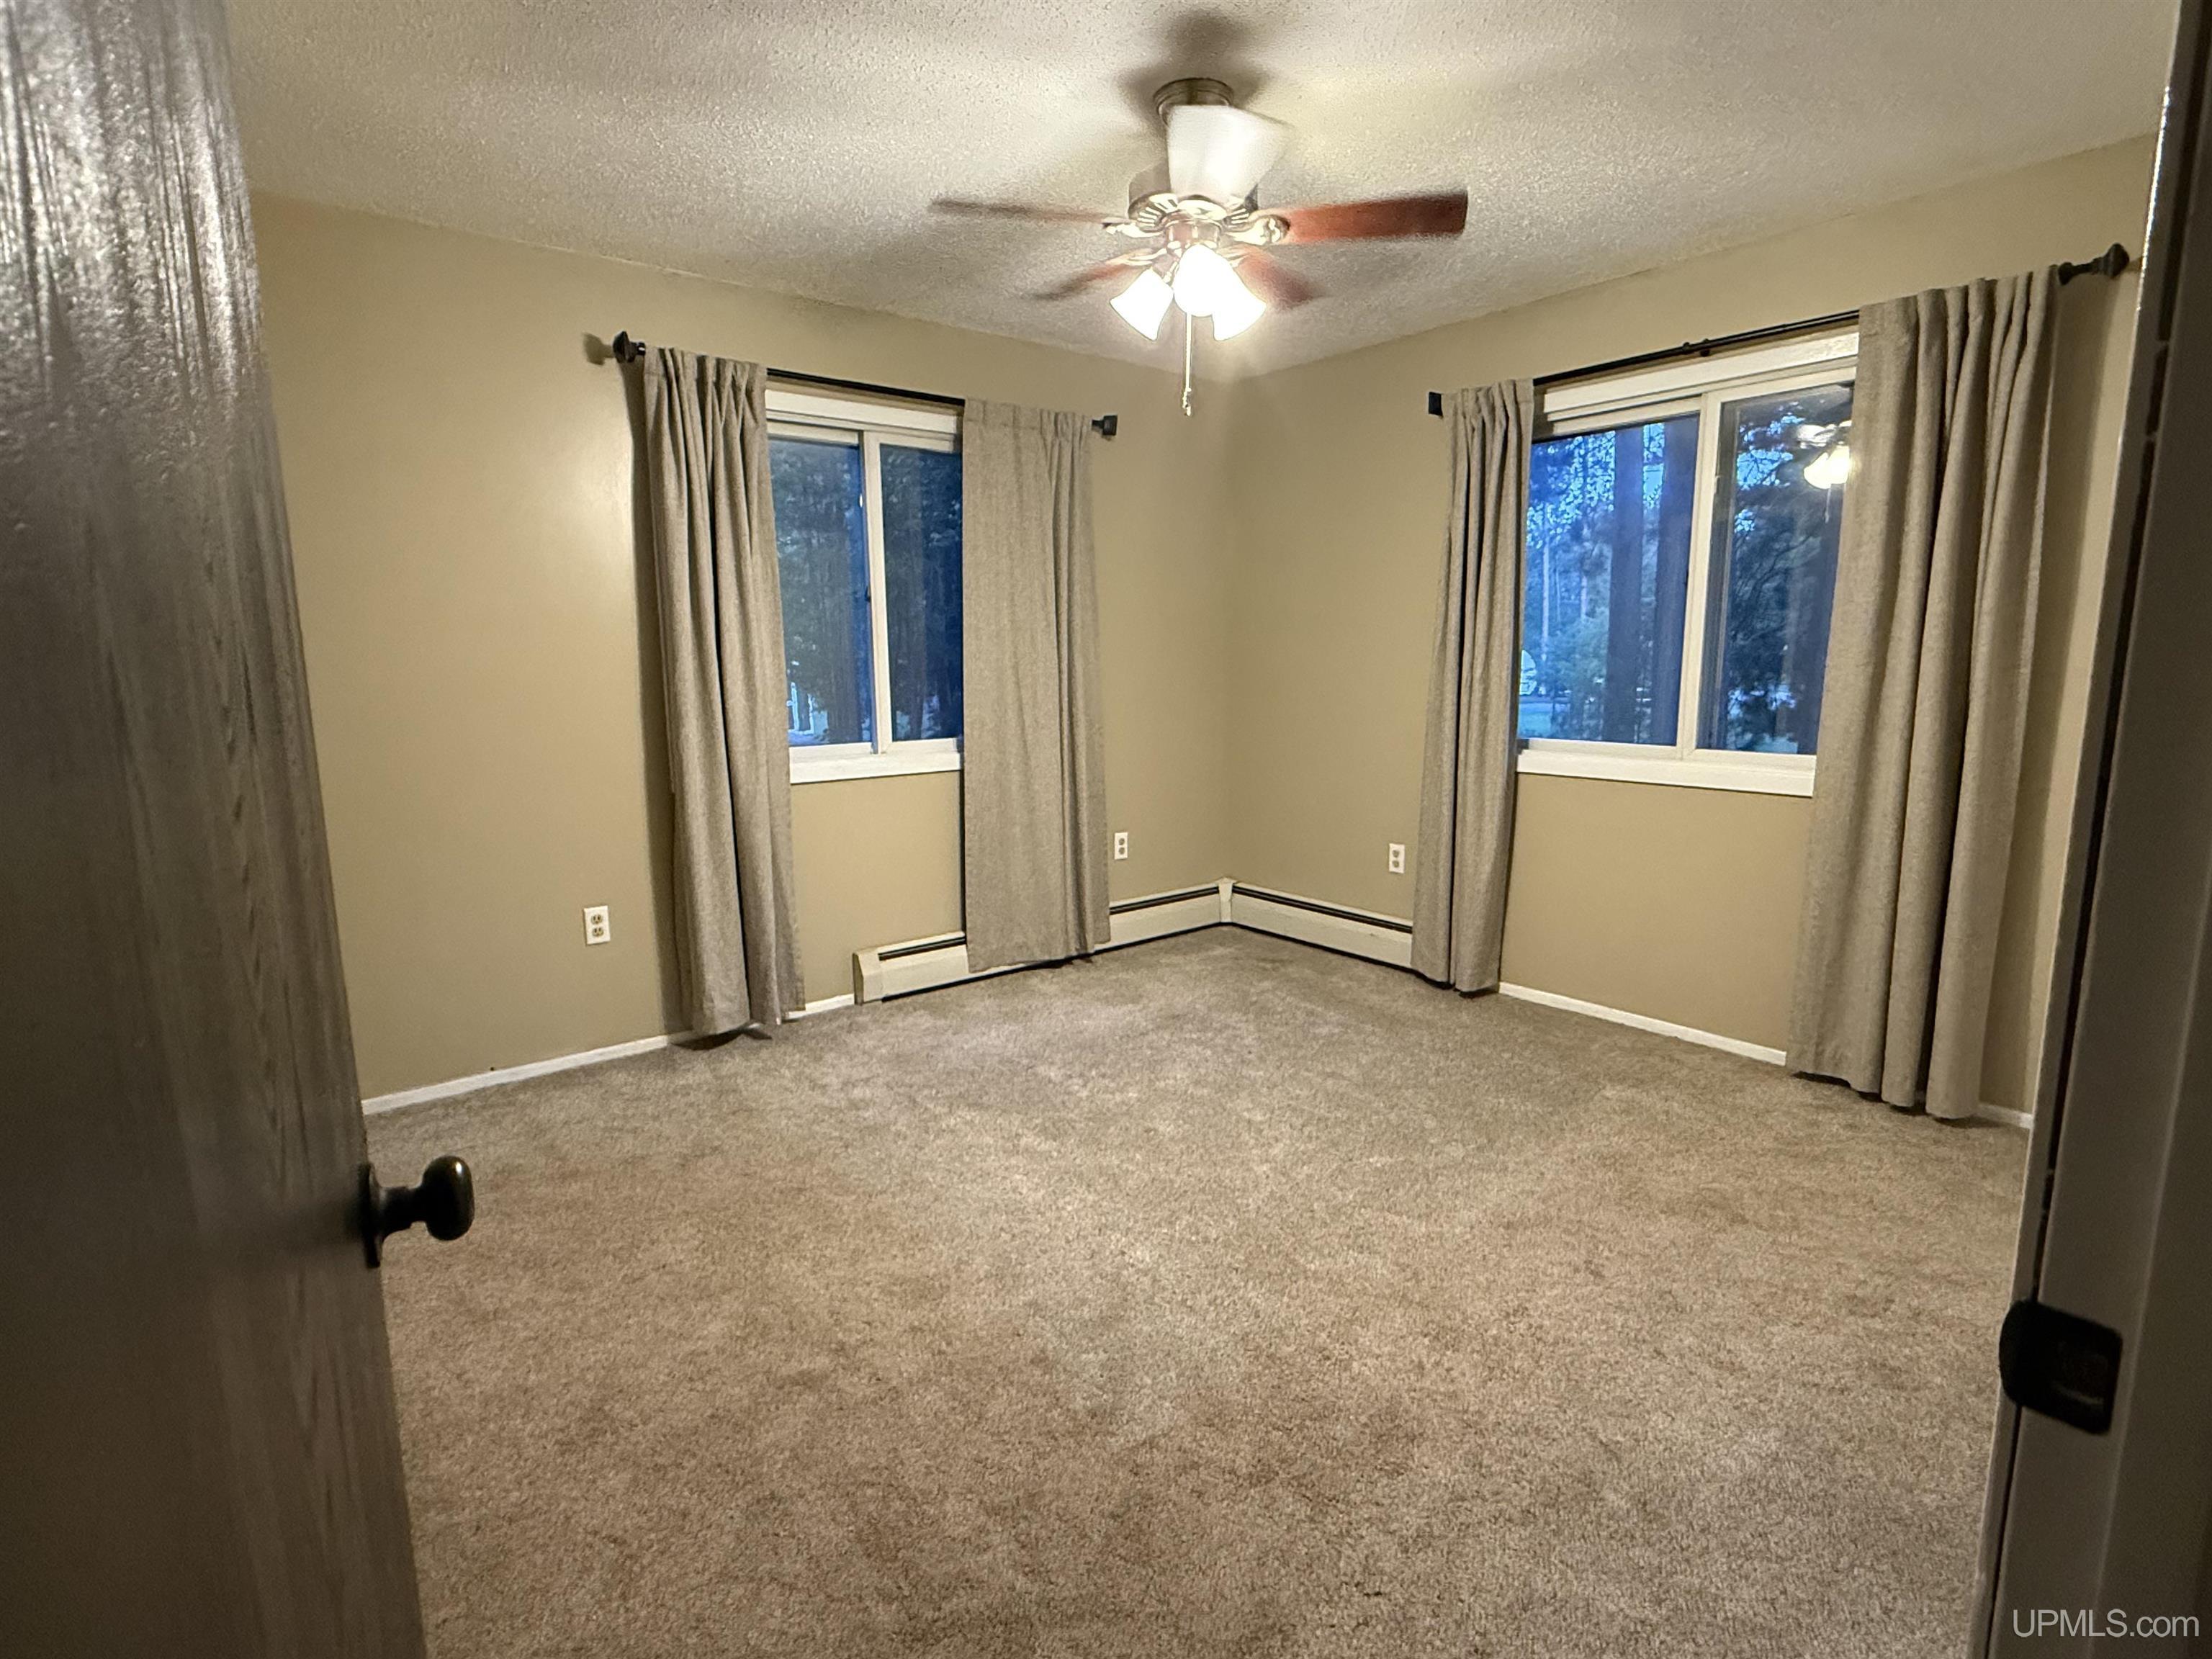
Bedroom 1 Area (sq ft): 144
Bedroom 1 Length (ft): 12
Bedroom 1 Level: Second
Bedroom 1 Width (ft): 12
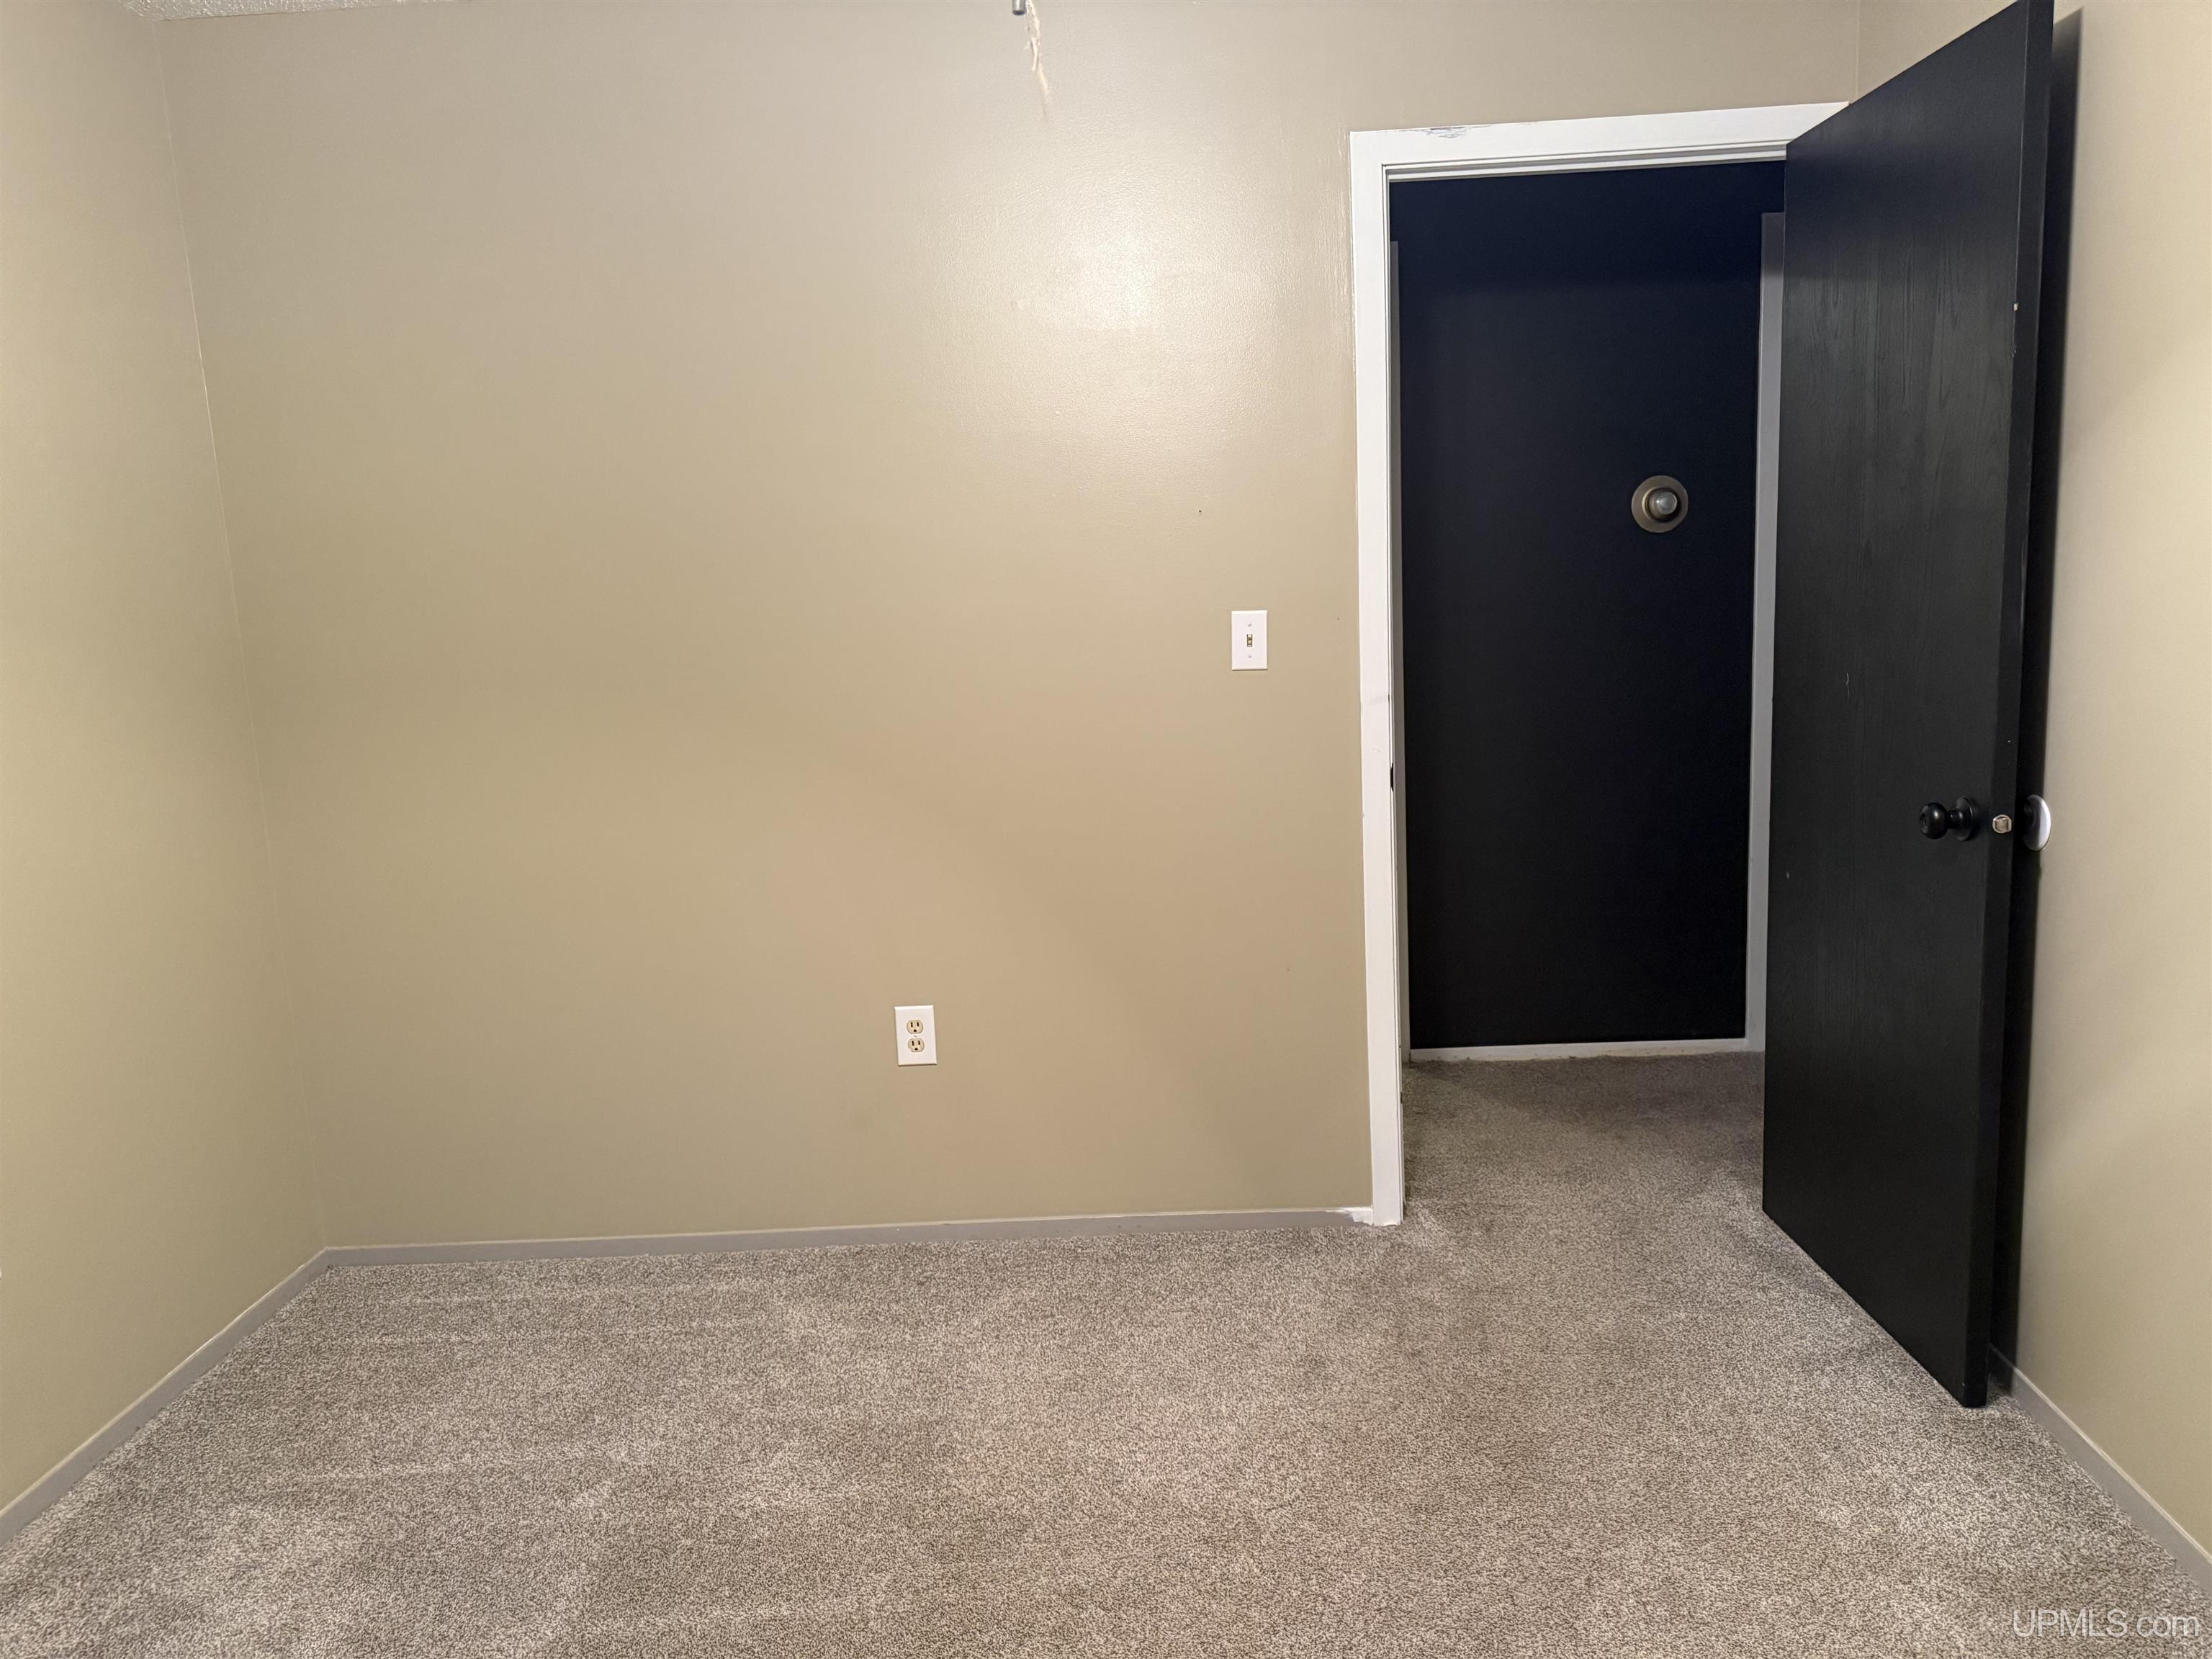
Bedroom 2 Length (ft): 10
Bedroom 2 Level: Second
Bedroom 2 Area (sq ft): 160
Bedroom 2 Width (ft): 16
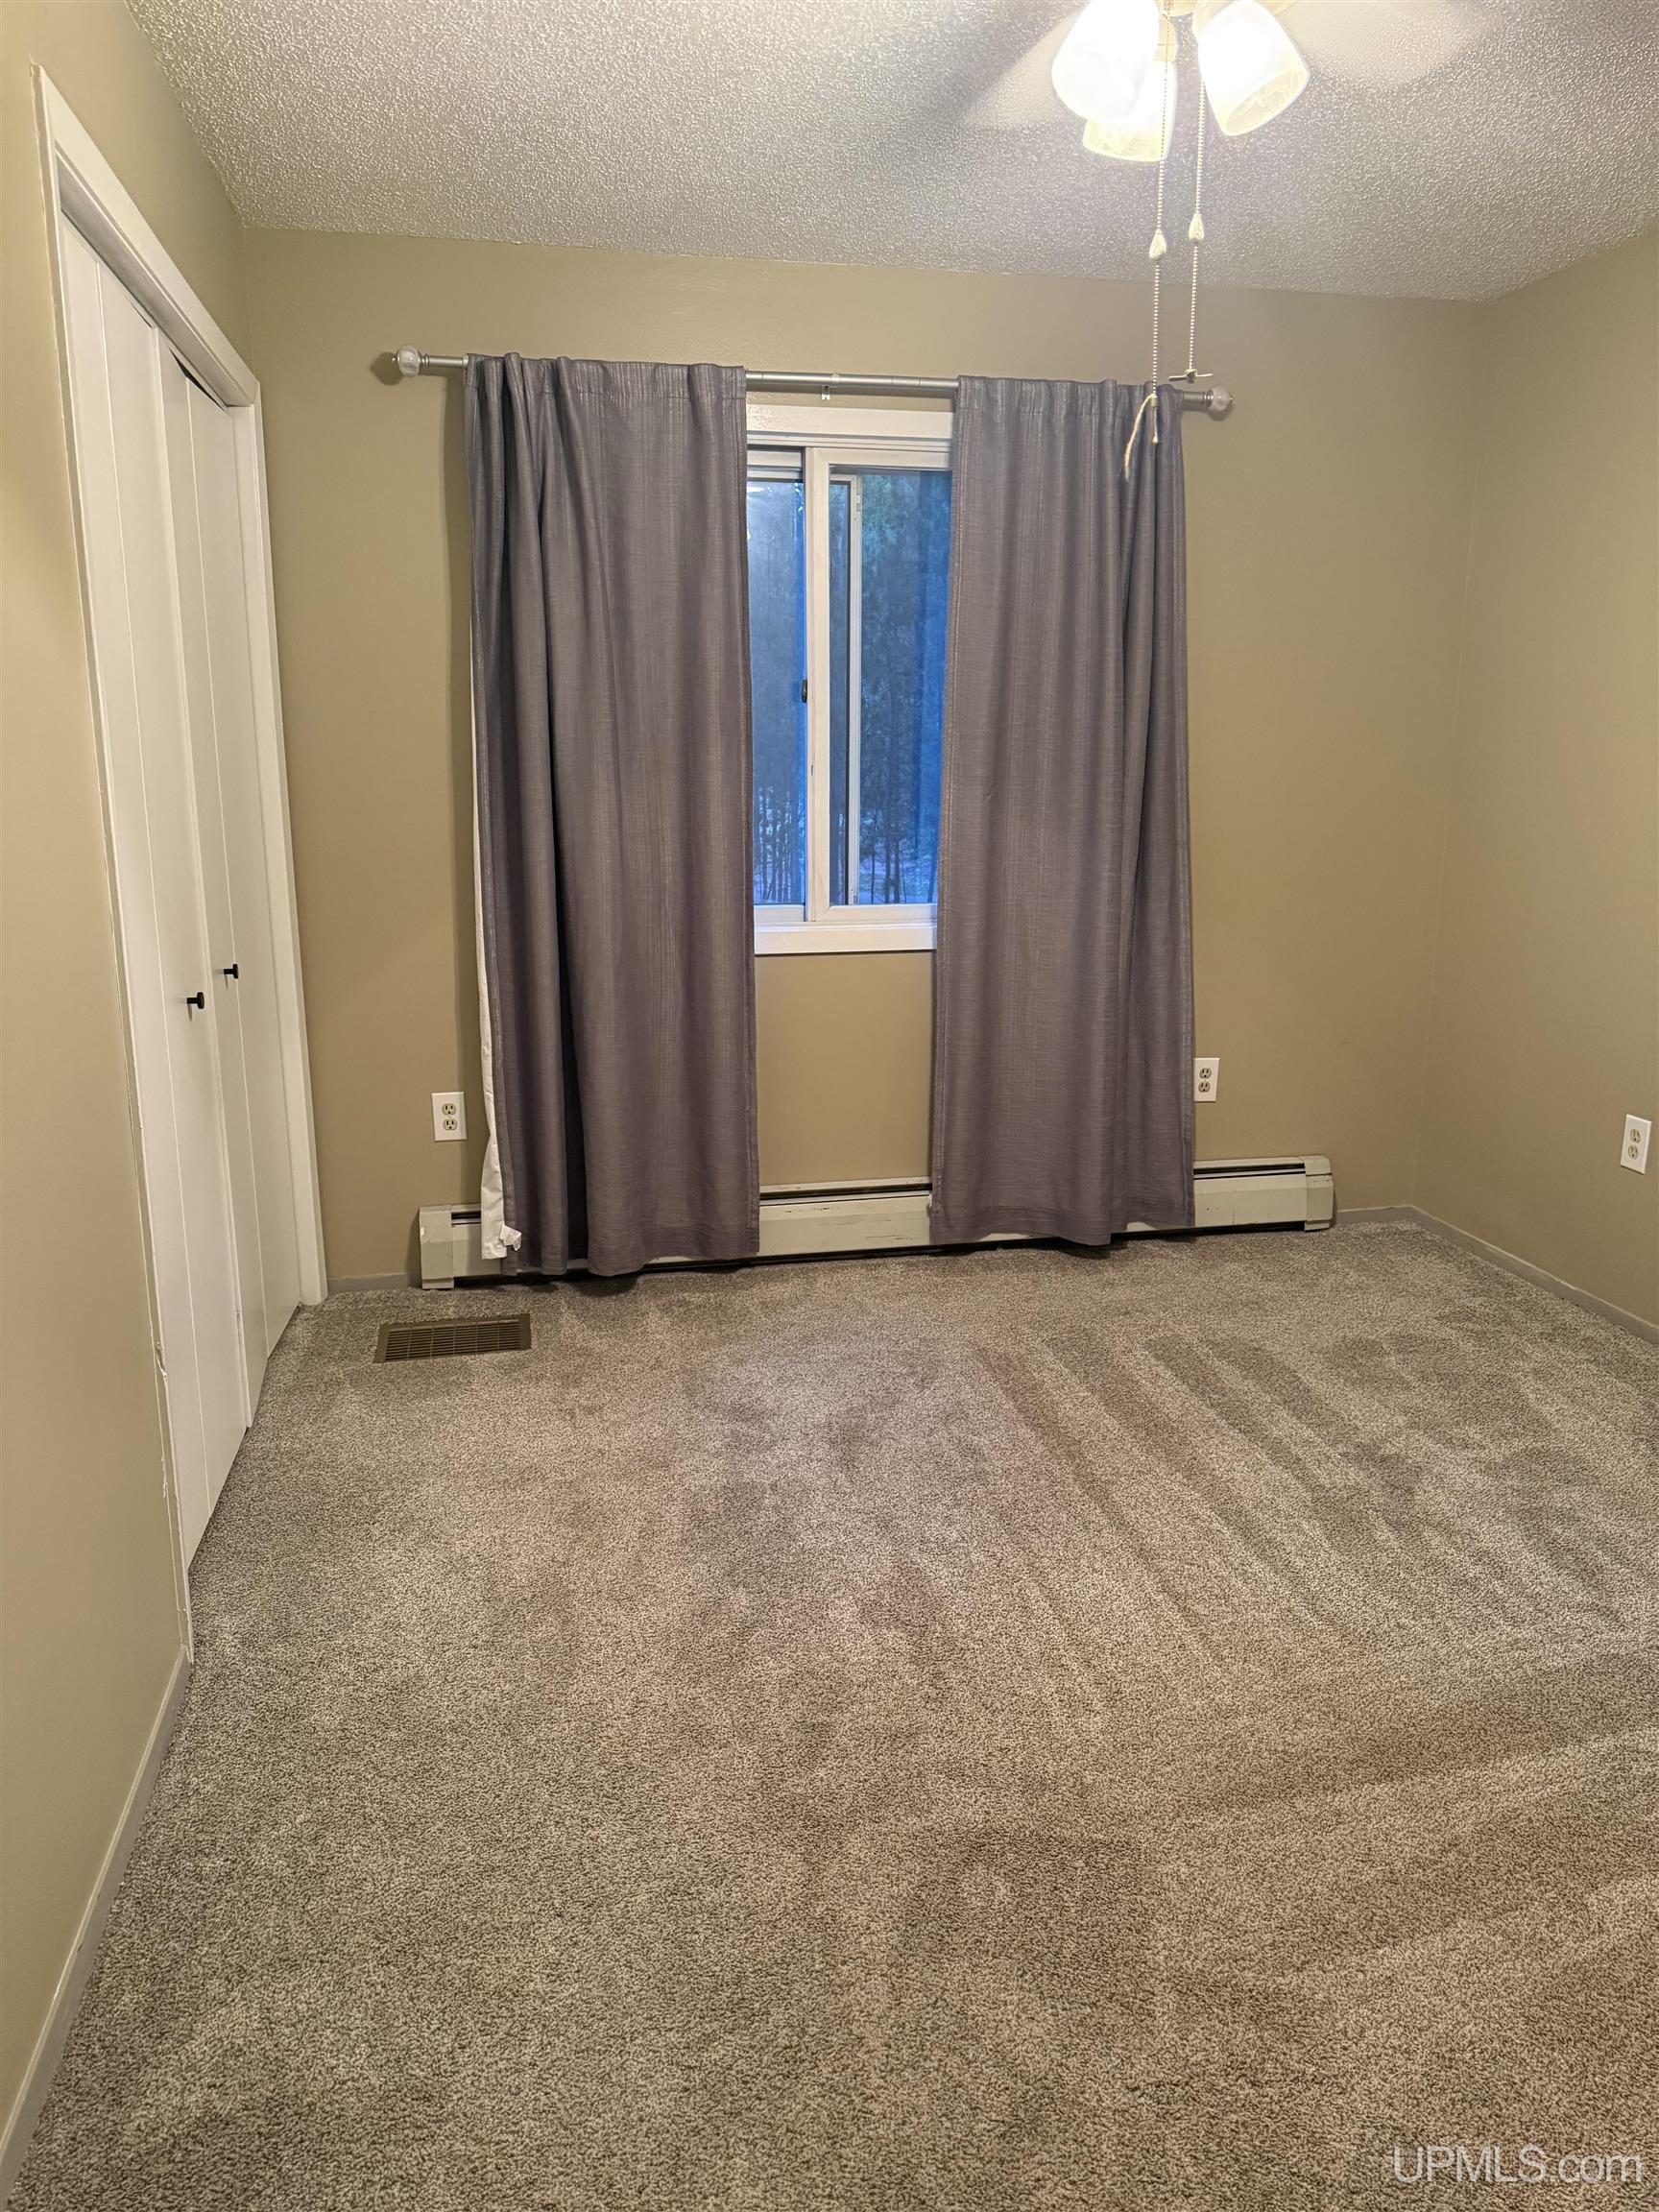
Bedroom 3 Level: Second
Bedroom 3 Area (sq ft): 120
Bedroom 3 Length (ft): 12
Bedroom 3 Width (ft): 10
Dining Room Area (sq ft): 120
Dining Room Length (ft): 10
Dining Room Level: Main
Dining Room Width (ft): 12
Family Room Area (sq ft): 396
Family Room Length (ft): 22
Family Room Level: Lower
Family Room Width (ft): 18
Kitchen Area (sq ft): 156
Kitchen Length (ft): 13
Kitchen Level: Main
Kitchen Width (ft): 12
Living Room Area (sq ft): 209
Living Room Length (ft): 19
Living Room Level: Main
Living Room Width (ft): 11
Tax Exemptions: PRE/Homestead Exemption
Listing Agent Name: ANGELA BECK
Listing Agent Email: abeck.select.realty@gmail.com
Listing Agent Phone: 517-614-1337
Realty Office: SELECT REALTY
Realty Office Phone: 906-228-2772
Listing ID: 50216884
Listing AOR: Upper Peninsula Assoc of Realtors
Source: MiRealSource
Days On Market: 4
Last Updated: August 3, 2026 at 08:54pm

Amenities and Features

Other Features
Dishwasher
Disposal
Dryer
Electric Water Heater
Fencing: Fenced
Fireplace: Living Room
Garage Attached
Has Cooling System
Has Fireplace
Has Garage
Has Heating System
Has HOA
IDX
Microwave
New Construction
Private Pool
Range/Oven
Refrigerator
Spa
Sump Pump
Washer
Windows: Bay Window(s), Window Treatments, Skylight(s)

Map Location

Property Map

Transport
Supermarkets
Schools
Restaurants
Pharmacies
Hospitals

Ask Kingsley A Question

Mortgage Calculator

Payment Calculator

$2,404.66
per month
  • Principal and Interest
  • Property Tax
  • HOA fee
  • Private Mortgage Insurance
$ 1,818.41

Image Gallery

Virtual Tour

Virtual Tour

Similar Listings

Similar Listings

Foster Creek
Active
$774,900

440 Foster Creek Drive, Marquette MI 49855, ...

4 BD
3.5 BA
4,045.00 ft2
0
Active
$134,900

505 Meadowbrook Lane, Marquette MI 49855, 50...

3 BD
2 BA
1,200.00 ft2
Active
$320,000

1805 Mildred Avenue, Marquette MI 49855, 502...

4 BD
2.5 BA
1,908.00 ft2
Active
$329,900

904 W Magnetic Street, Marquette MI 49855, 5...

3 BD
1.5 BA
1,635.00 ft2

Disclaimer

Property ID - 316713

IDX information is provided exclusively for personal, non-commercial use, and may not be used for any purpose other than to identify prospective properties consumers may be interested in purchasing. Information is deemed reliable but not guaranteed.

Compare Listings

Kingsley Agassi