Advanced Search

More Search Options
$425,000

78 Co Rd Gy Road, Ishpeming MI 49849, 50210913

Active Under Contract

Overview

  • Updated On:
  • June 13, 2026
  • 3 Days On Market
  • 4 Bedrooms
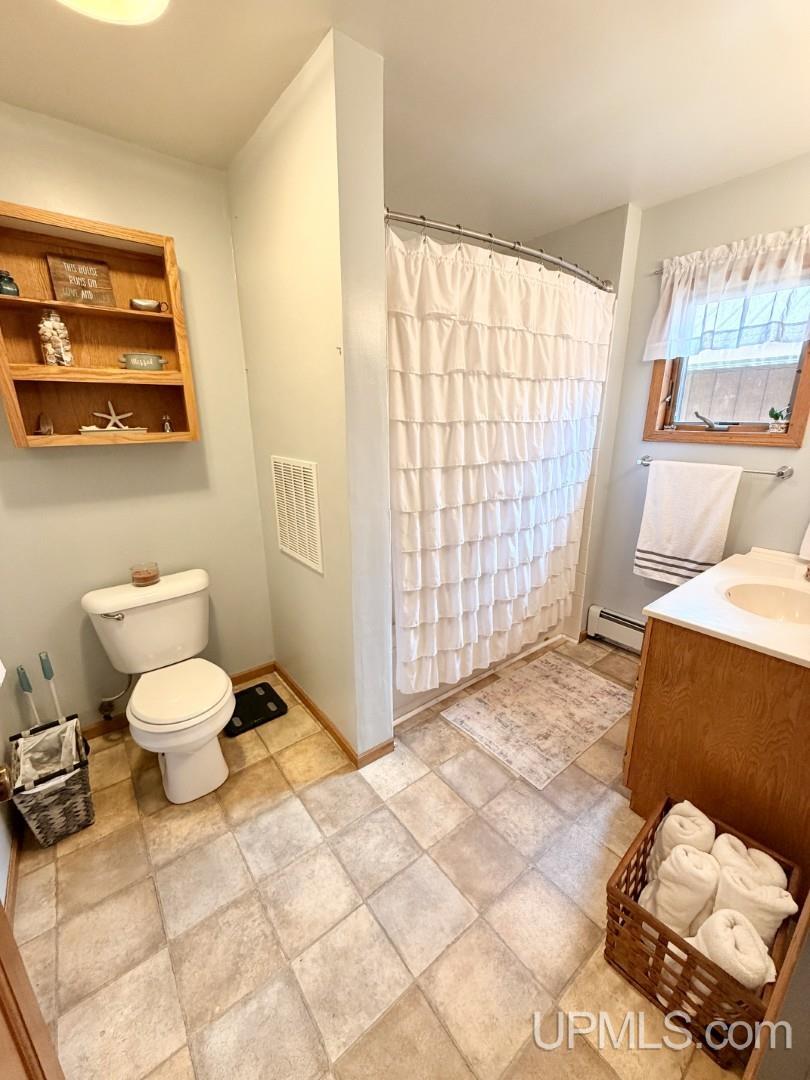
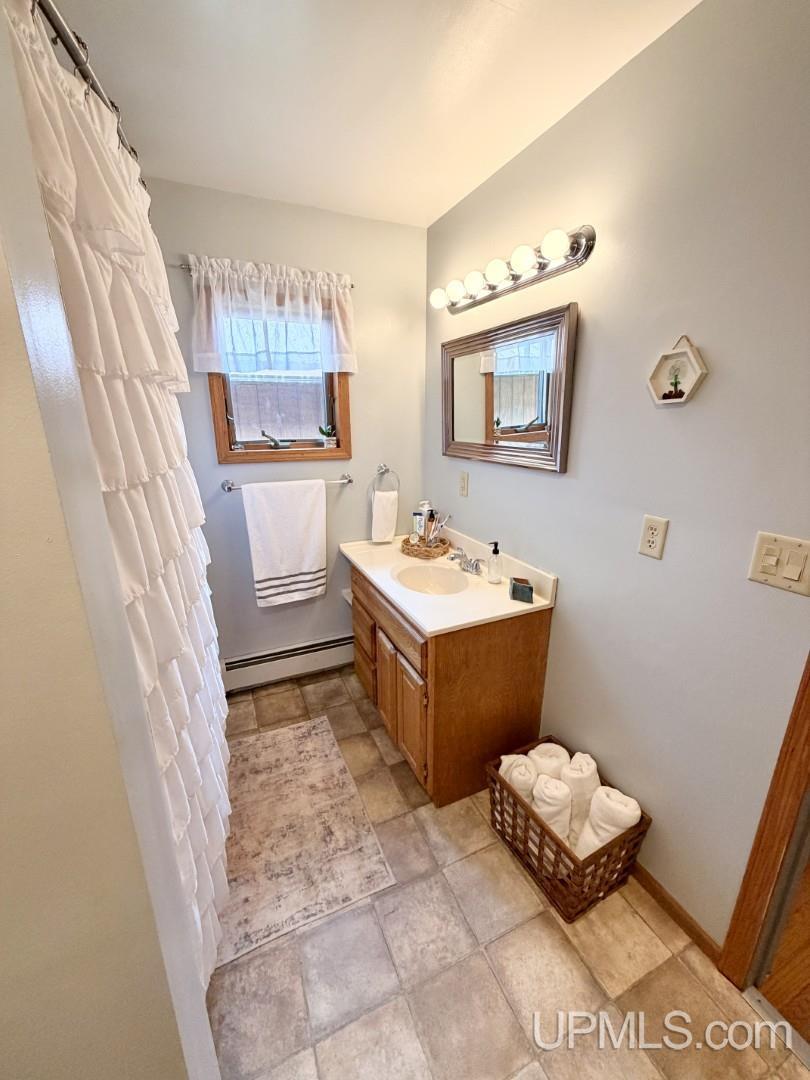
  • 2 Bathrooms
  • 2,355.00 ft2
  • 1999 Year Built

About The Property

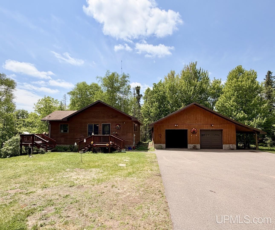
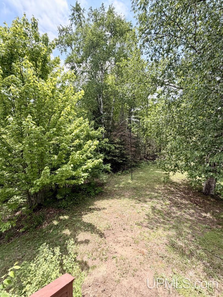
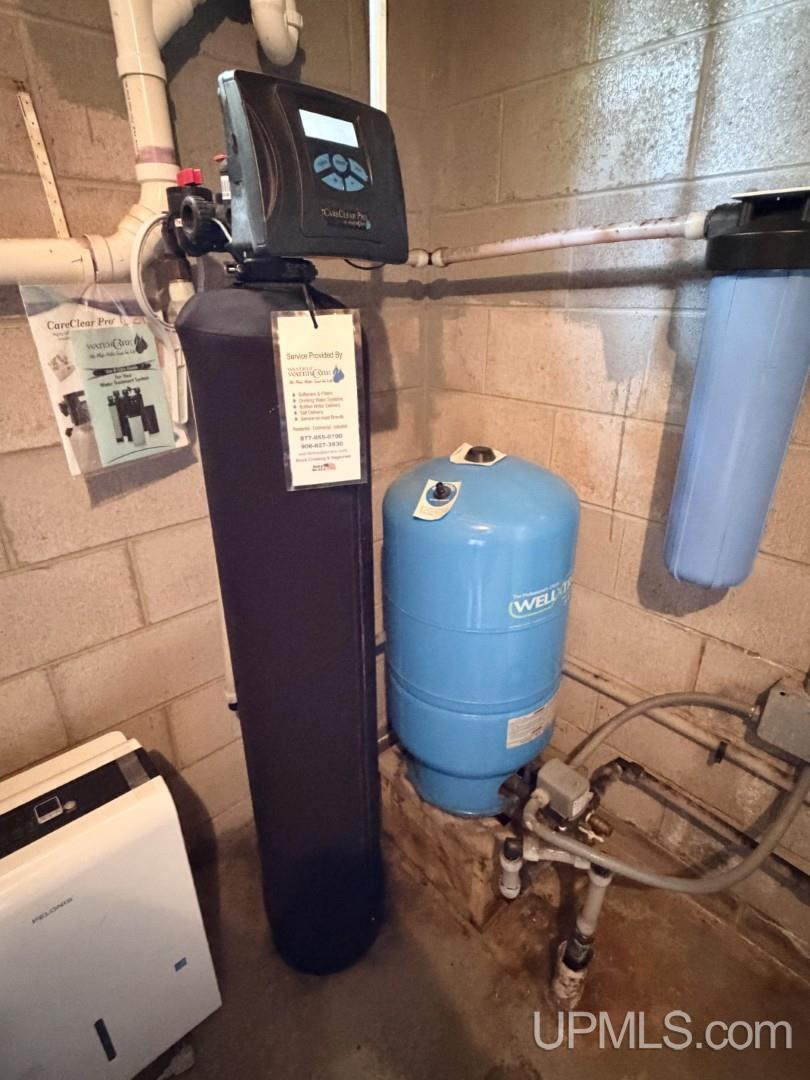
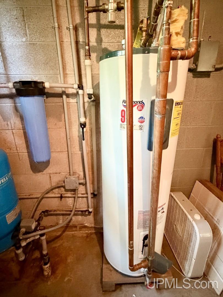
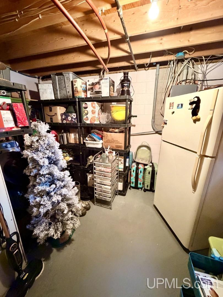
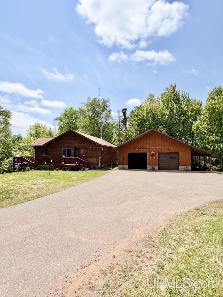
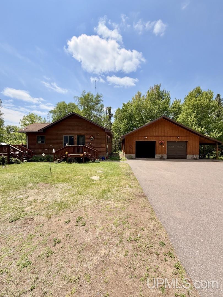
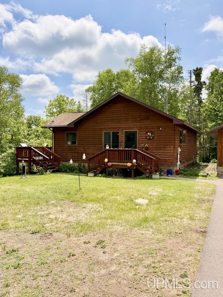
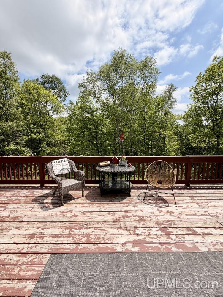
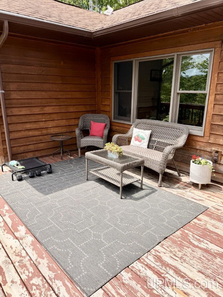
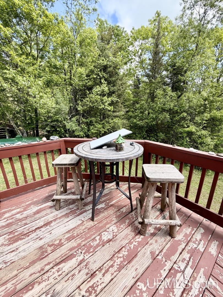
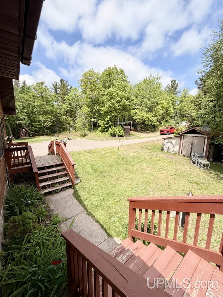
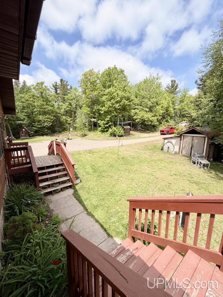
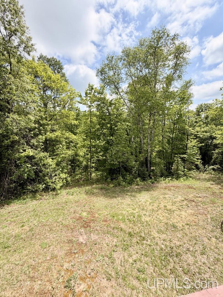
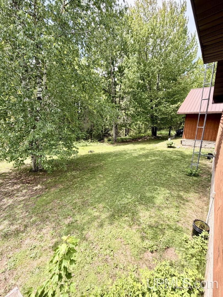
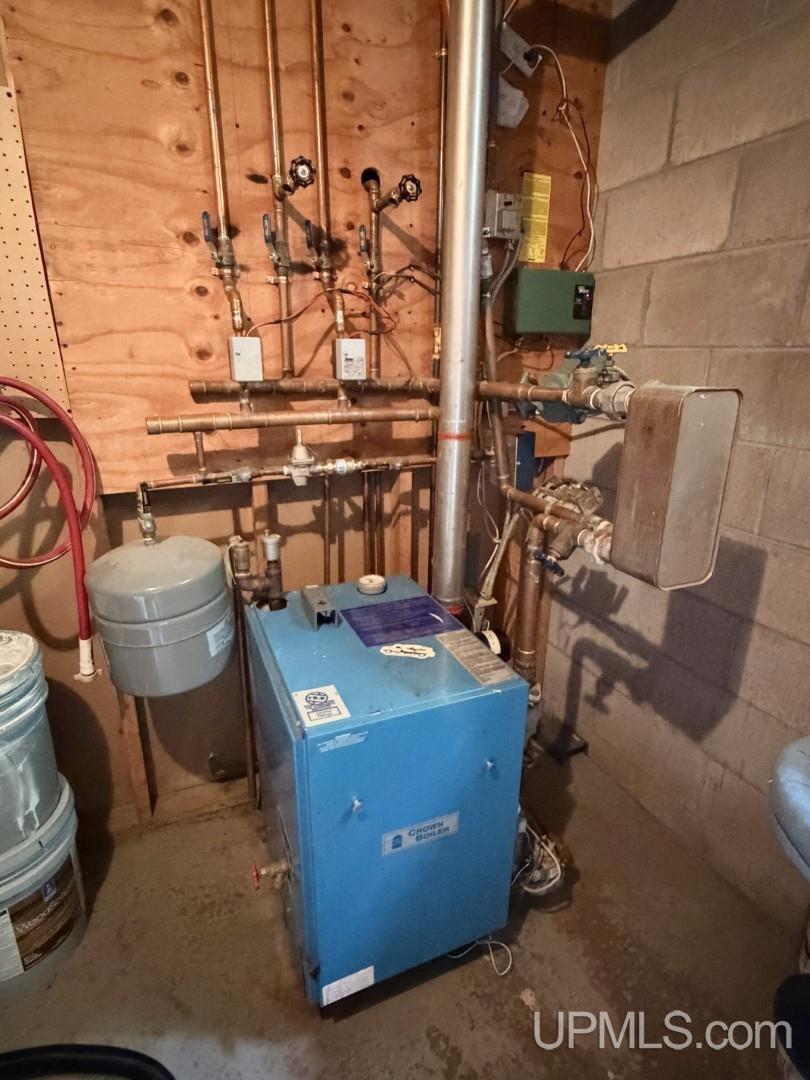
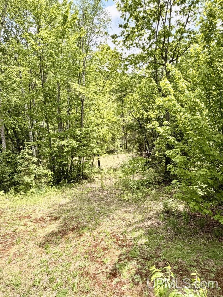
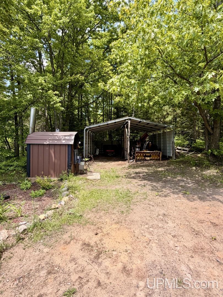
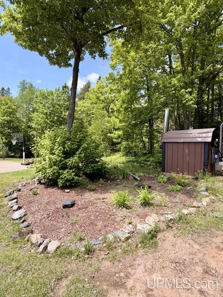
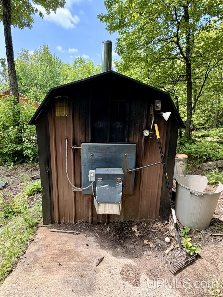
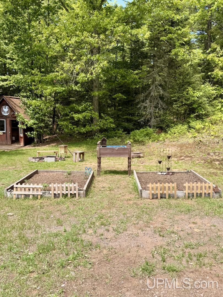
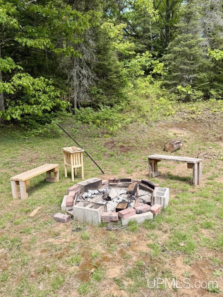
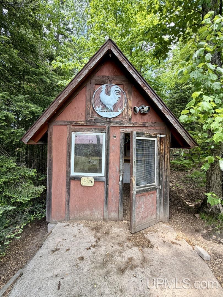
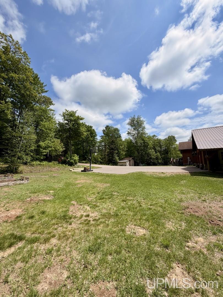
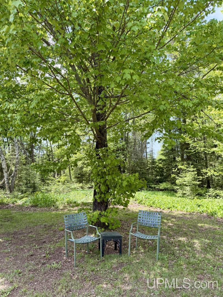
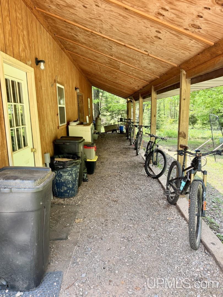
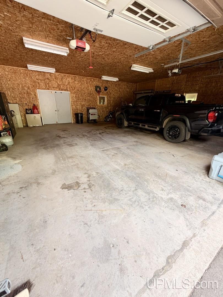
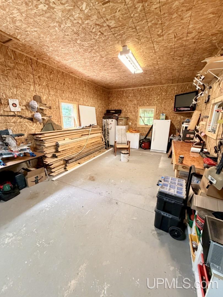
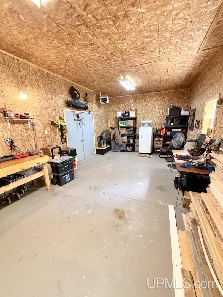
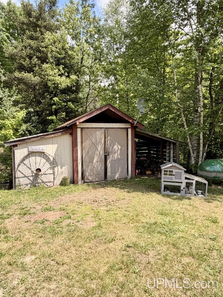
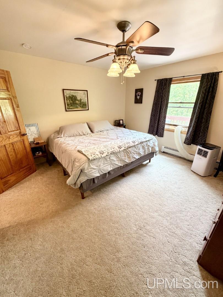
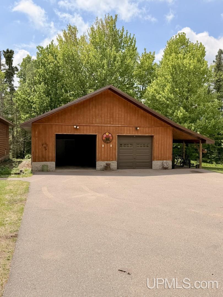
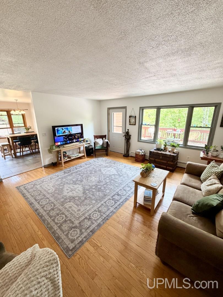
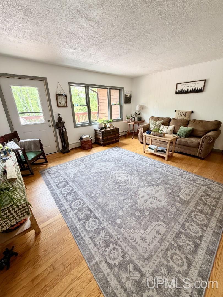
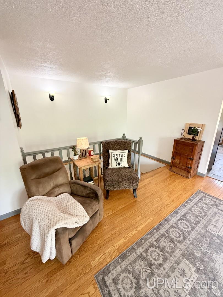
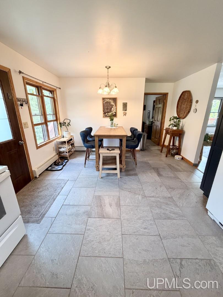
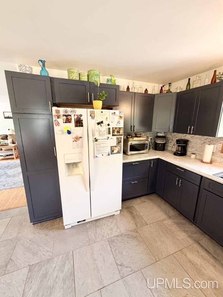
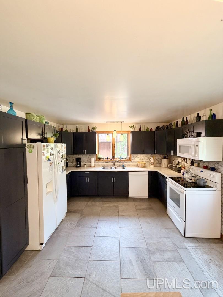
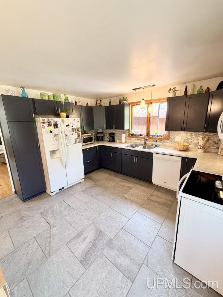
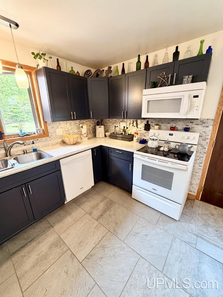
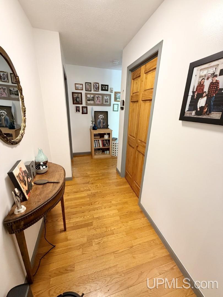
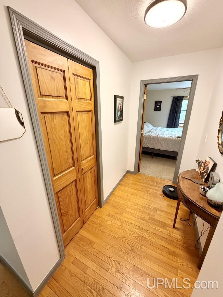
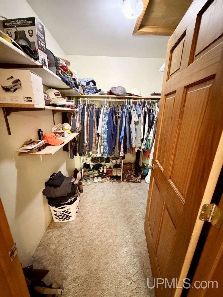
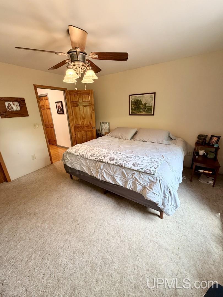
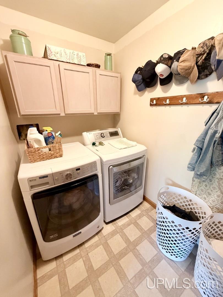
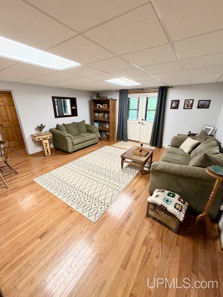
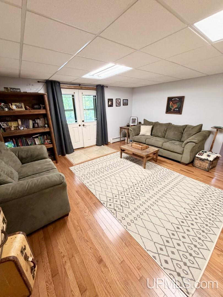
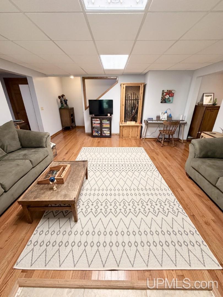
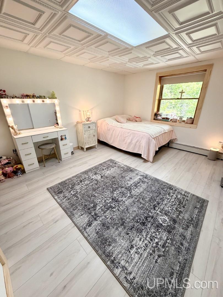
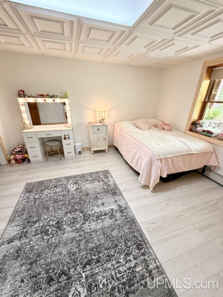
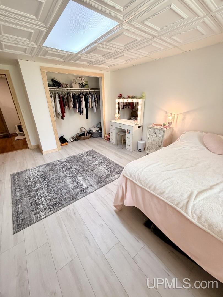
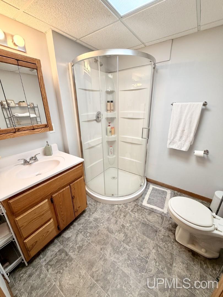
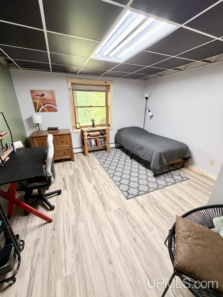
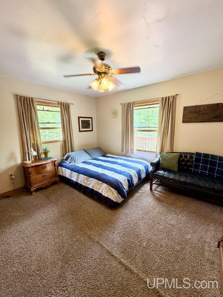
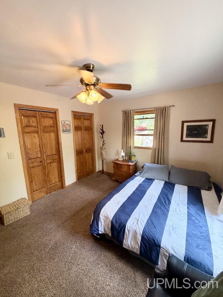
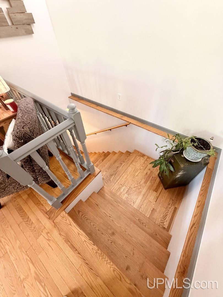
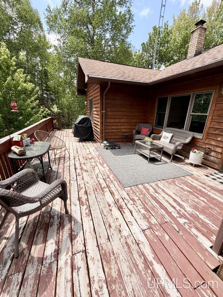
Nestled on 12 sprawling acres of scenic acreage, this inviting property effortlessly blends modern comfort with the timeless allure of a rustic, farm-like setting. Inside, a beautifully updated kitchen serves as the heart of the home, offering an ideal space for daily gatherings and culinary creativity that flows naturally into the adjacent dining area. The spacious living room is highlighted by classic, warm hardwood floors and a large picture window that floods the space with natural light while offering captivating views of the expansive yard. For outdoor relaxation and easy entertaining, the living space extends to a substantial wrap-around deck perfect for peaceful afternoons and quiet evenings. The main floor features two comfortable bedrooms—including one with ample wardrobe closet—along with a main-level laundry room that brings extra convenience to daily routines. The finished lower level expands the living space significantly, offering a versatile family room with direct walk-out access to the outdoors, two additional bedrooms, a second full bathroom, and a dedicated utility area. Outside, the property opens up to a true haven of tranquility surrounded by nature. A large two-car detached garage with an attached carport provides ample vehicle shelter and workspace, complemented by a quaint storage shed for tools and outdoor gear. The expansive, scenic acreage features a dedicated firepit area, setting the perfect stage for outdoor activities, relaxation, and taking in the beautiful rural landscape. Bringing together practical modern living and private acreage, this home offers a wonderful opportunity to enjoy peace, space, and a true sense of retreat.

Posted: June 10, 2026 at 10:26pm

Listing updated: June 13, 2026 at 12:30pm

Listed by: ADAM KARKI 906-360-5420, KELLER WILLIAMS FIRST UP

Listing Agent Phone & Email: 906-273-1183, selectkarki@gmail.com

MLS#:

Source: MiRealSource

Originating MLS: Upper Peninsula Assoc of Realtors 

Property Details

Property Details

Property Id: 283885
Price: $425,000
Property Size: 2,355.00 ft2
Property Lot Size: 12.00 ac
Bedrooms: 4
Bathrooms: 2
Posted: June 10, 2026 at 10:26pm
Year Built: 1999
Basement: Block, Finished, Full, Walk-Out Access
Full Bathrooms: 2
Bathroom Total: 2
Waterfront Features: None
Cooling System: None
Heating System: Propane, Baseboard, Boiler
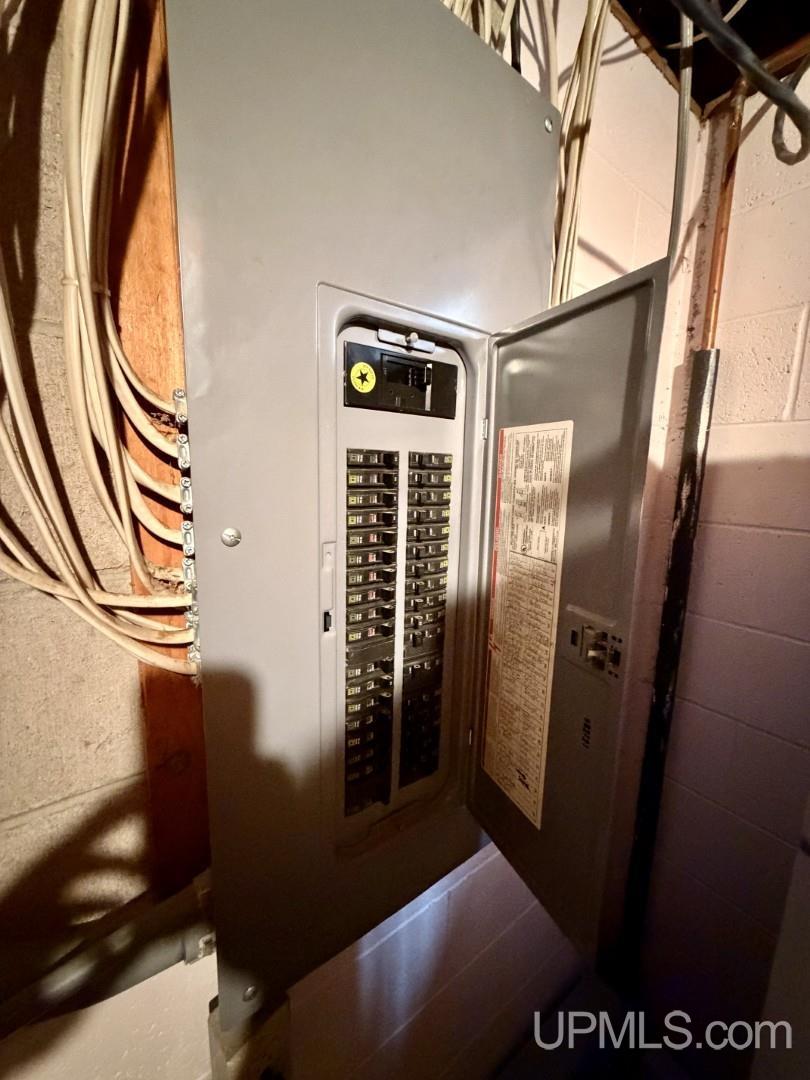
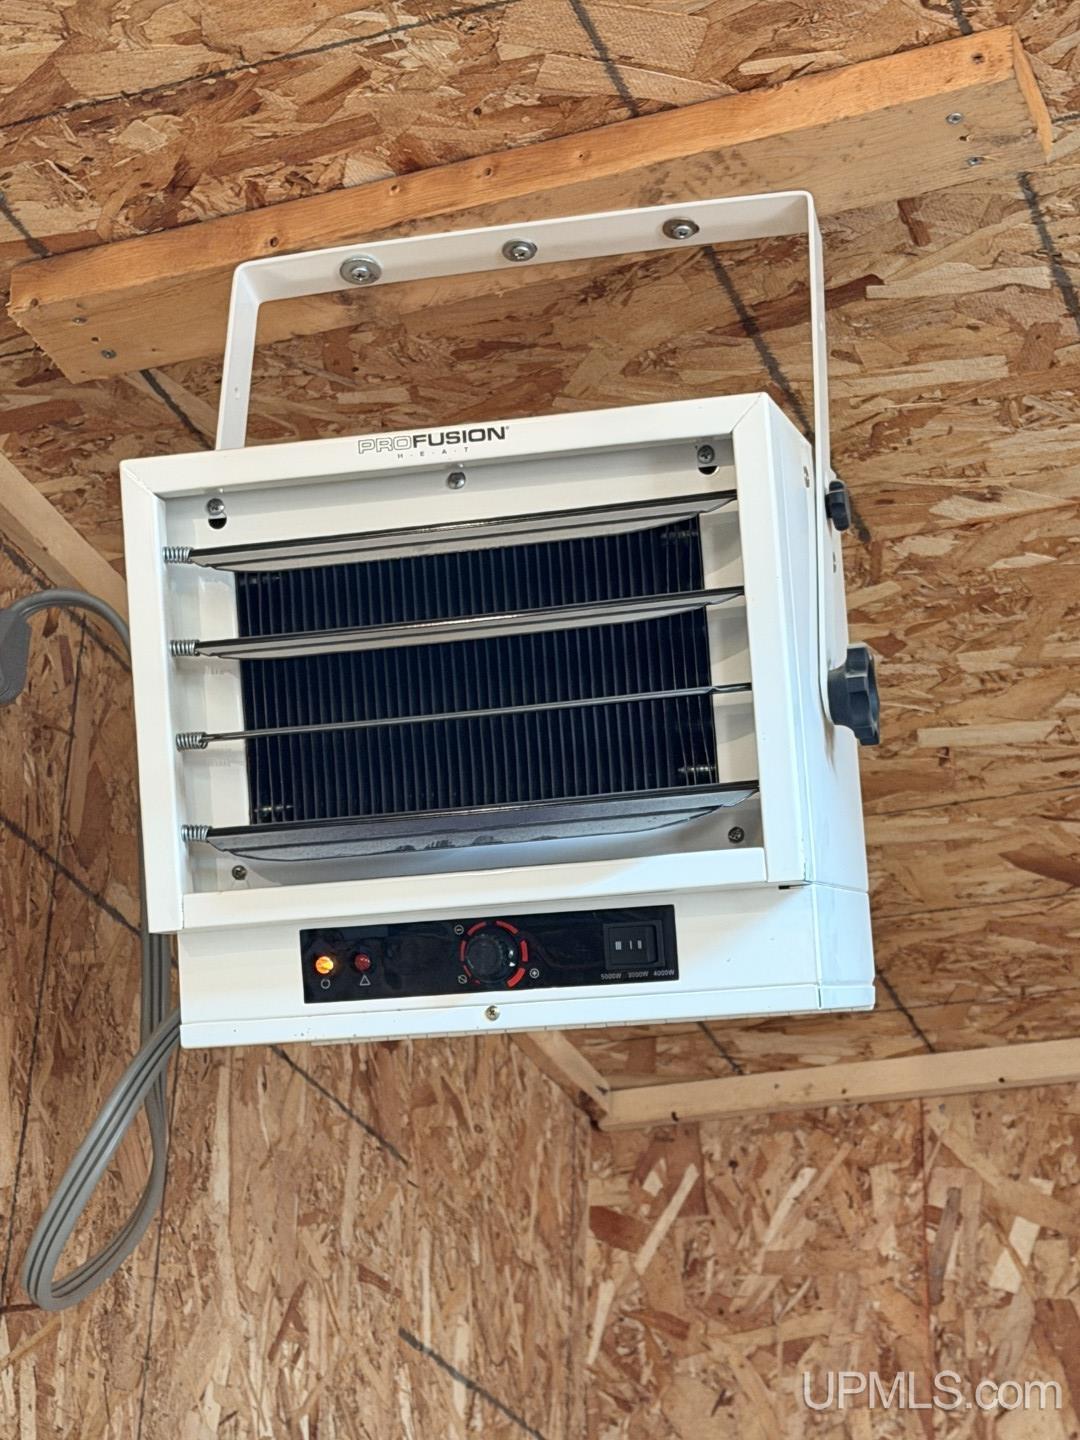
Electric: 200+ Amp Service, 220 Volts in Garage
Stories: 1
Architecture: Ranch
Flooring: Hardwood
Garage Spaces: 2
School District: NICE Community Schools
Lot Features: Deep Lot - 150+ Ft., Large Lot - 65+ Ft., Wooded
Lot Area (sq ft): 12
Lot Dimensions (ft): 330 x 1002 x 602 x 332 x 464 x 998
Township: Ishpeming Twp
Main Level Bathrooms: 1
Main Level Bedrooms: 2
Other Structures:: Shed(s)
Parking Total: 2
Price Last Updated: June 10, 2026 at 12:00am
Water: Private Well
Frontage Type: Road
Frontage Length (ft): 330
Road Frontage Type: City/County, Year Round
Construction Materials: Cedar
Above Grade Finished Area (sq ft): 1280
Below Grade Finished Area (sq ft): 1075
Utilities: Electricity Connected, Phone Available, Sewer Connected, Water Connected, Propane Tank Leased
Sewer: Septic Tank
Bathroom 1 Area (sq ft): 63
Bathroom 1 Length (ft): 9
Bathroom 1 Level: Main
Bathroom 1 Width (ft): 7
Bathroom 2 Area (sq ft): 49
Bathroom 2 Length (ft): 7
Bathroom 2 Level: Basement
Bathroom 2 Width (ft): 7
Bedroom 1 Area (sq ft): 143
Bedroom 1 Length (ft): 11
Bedroom 1 Level: Main
Bedroom 1 Width (ft): 13
Bedroom 2 Length (ft): 12
Bedroom 2 Level: Main
Bedroom 2 Area (sq ft): 168
Bedroom 2 Width (ft): 14
Bedroom 3 Level: Basement
Bedroom 3 Area (sq ft): 156
Bedroom 3 Length (ft): 13
Bedroom 3 Width (ft): 12
Bedroom 4 Area (sq ft): 169
Bedroom 4 Length (ft): 13
Bedroom 4 Level: Basement
Bedroom 4 Width (ft): 13
Dining Room Area (sq ft): 117
Dining Room Length (ft): 13
Dining Room Level: Main
Dining Room Width (ft): 9
Kitchen Area (sq ft): 130
Kitchen Length (ft): 10
Kitchen Level: Main
Kitchen Width (ft): 13
Living Room Area (sq ft): 323
Living Room Length (ft): 17
Living Room Level: Main
Living Room Width (ft): 19
Contingency: Contingent on Sale of Buyer's Home
Tax Exemptions: PRE/Homestead Exemption
Zoning: RR1 - Rural Residential One
Listing Agent Name: ADAM KARKI
Listing Agent Email: selectkarki@gmail.com
Listing Agent Phone: 906-360-5420
Realty Office: KELLER WILLIAMS FIRST UP
Realty Office Phone: 906-273-1183
Listing ID: 50210913
Listing AOR: Upper Peninsula Assoc of Realtors
Source: MiRealSource
Days On Market: 3
Last Updated: June 13, 2026 at 12:30pm

Amenities and Features

Other Features
Deck
Disposal
Dryer
Electric Water Heater
Fireplace
Freezer
Has Cooling System
Has Garage
Has Heating System
Has HOA
Has Home Warranty
IDX
Microwave
New Construction
Parking Features: 3 or More Spaces, Garage
Private Pool
Range/Oven
Refrigerator
Walk-In Closet(s)
Washer

Map Location

Property Map

Transport
Supermarkets
Schools
Restaurants
Pharmacies
Hospitals

Ask Kingsley A Question

Mortgage Calculator

Payment Calculator

$2,179.06
per month
  • Principal and Interest
  • Property Tax
  • HOA fee
  • Private Mortgage Insurance
$ 1,647.81

Image Gallery

Virtual Tour

Similar Listings

Similar Listings

Active
Active
$206,000

610 N Main Street, Ishpeming MI 49849, 50217...

4 BD
2 BA
1,698.00 ft2
Active
Active
$275,000

1903 Prairie Avenue, Ishpeming MI 49849, 502...

3 BD
2 BA
1,616.00 ft2

Disclaimer

Property ID - 283885

IDX information is provided exclusively for personal, non-commercial use, and may not be used for any purpose other than to identify prospective properties consumers may be interested in purchasing. Information is deemed reliable but not guaranteed.

Compare Listings

Kingsley Agassi