Advanced Search

More Search Options
$550,000

325 Foster Creek Drive, Marquette MI 49855, 50206827

Active Under Contract

Overview

  • Updated On:
  • May 23, 2026
  • 15 Days On Market
  • 3 Bedrooms
  • 2 Bathrooms
  • 3,056.00 ft2
  • 1994 Year Built

About The Property

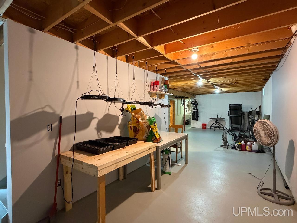
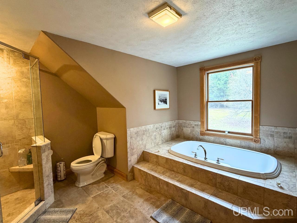
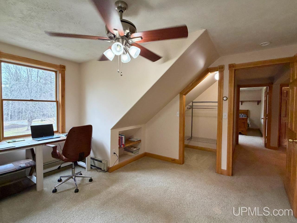
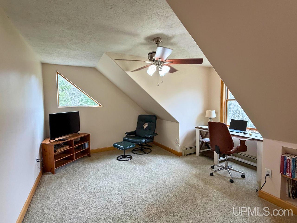
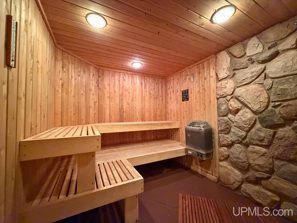
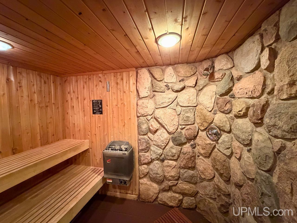
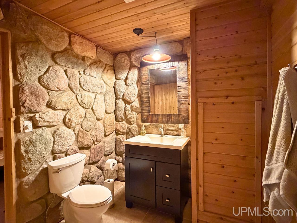
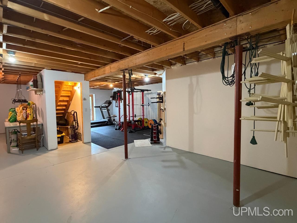
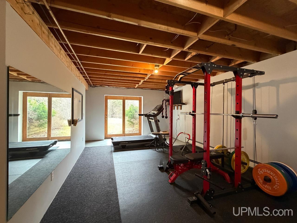
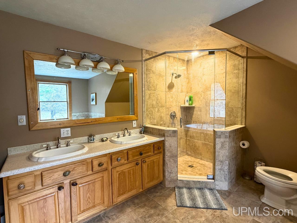
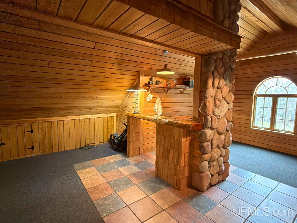
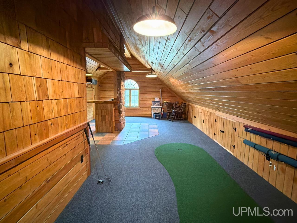
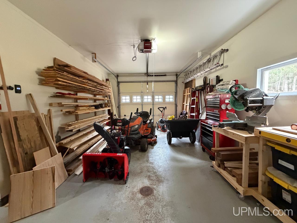
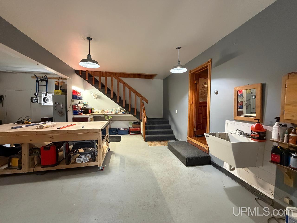
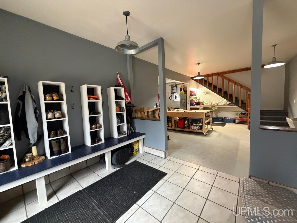
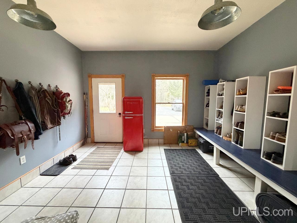
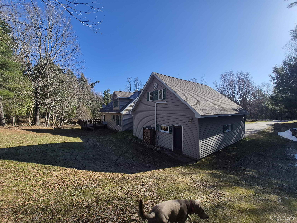
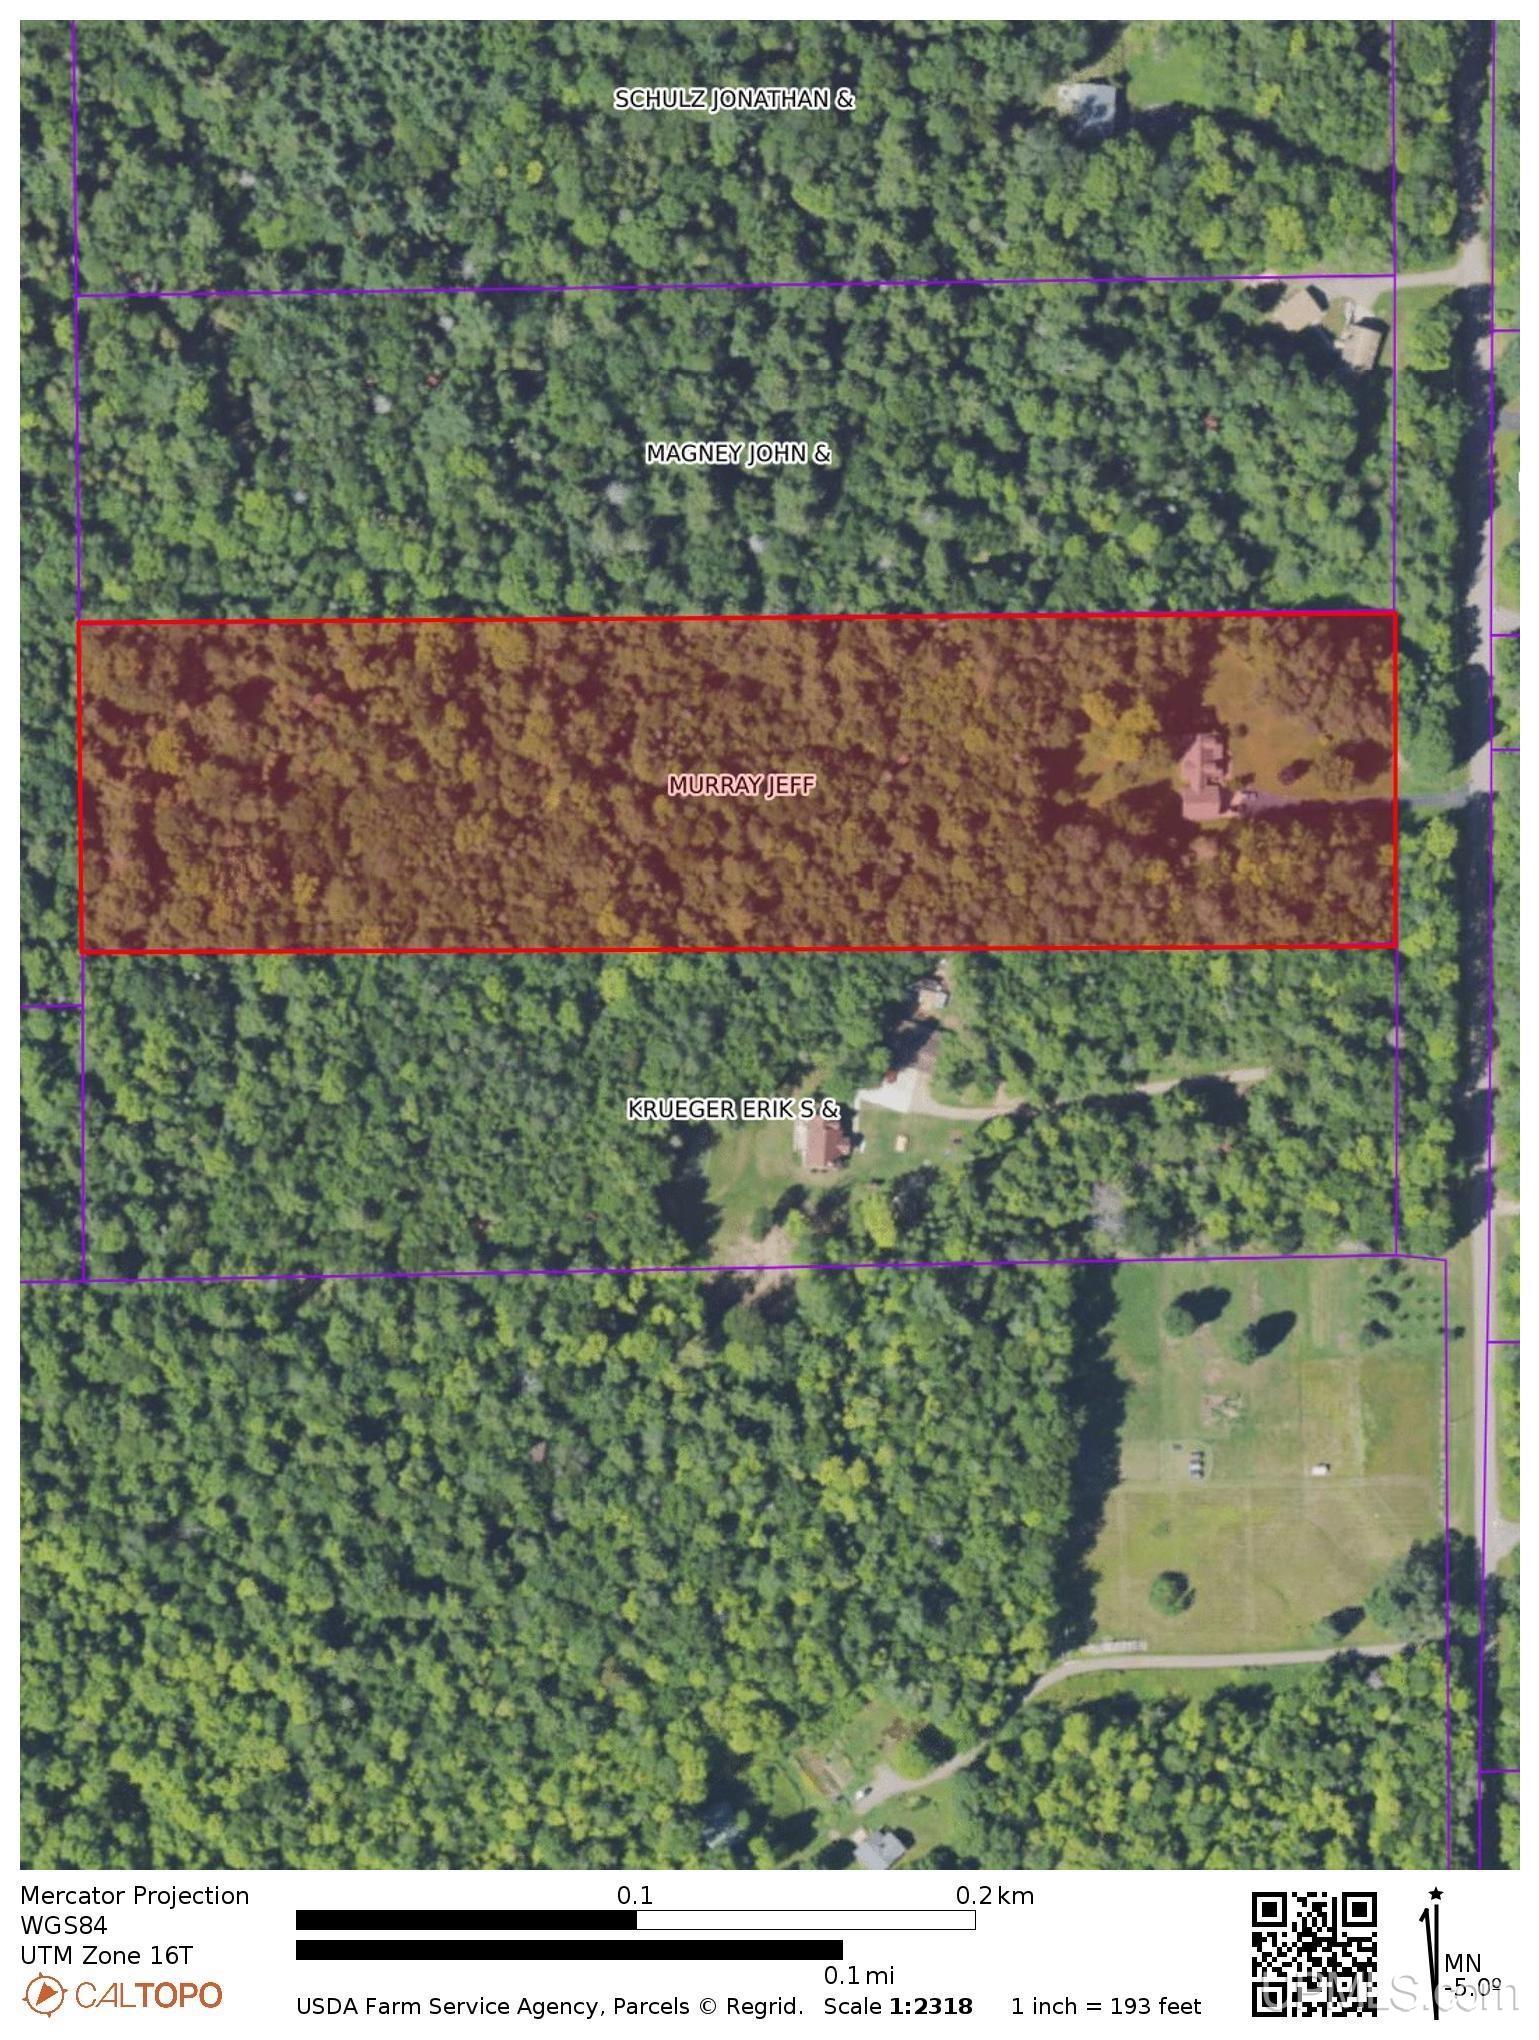
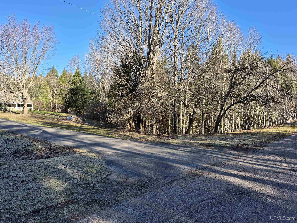
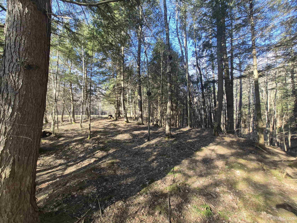
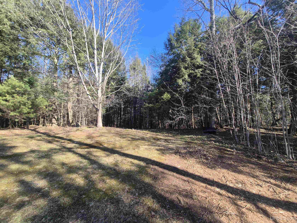
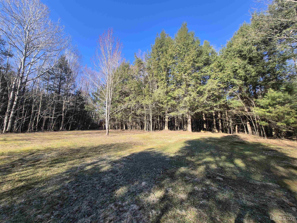
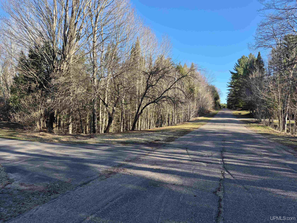
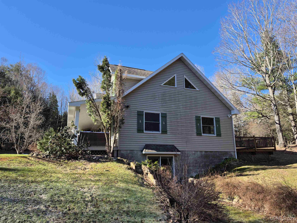
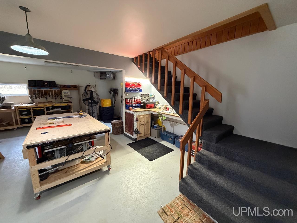
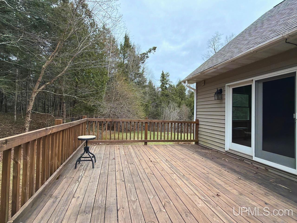
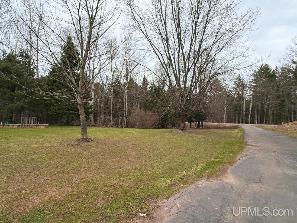
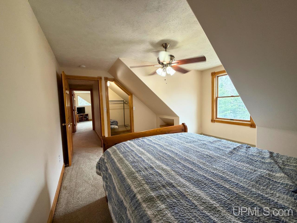
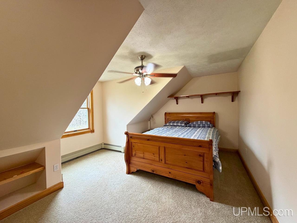
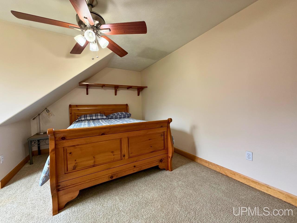
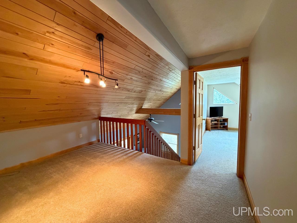
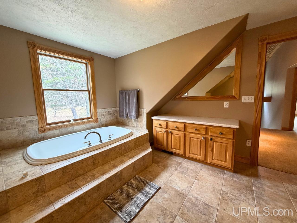
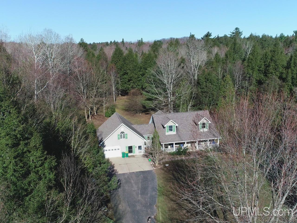
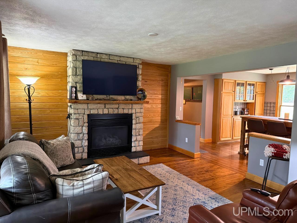
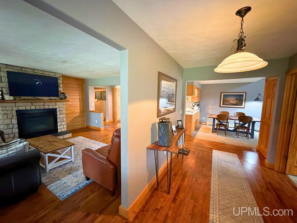
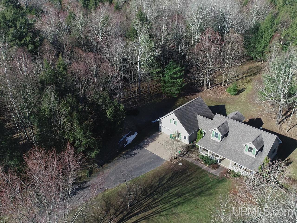
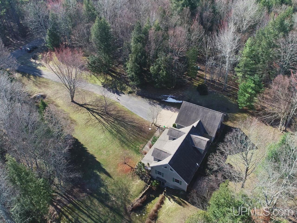
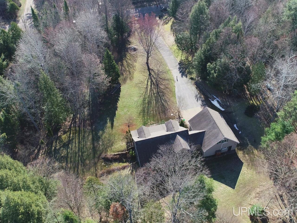
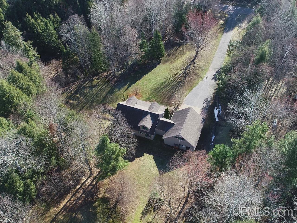
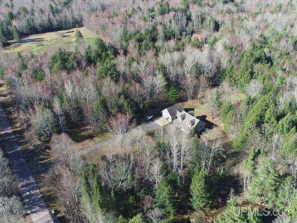
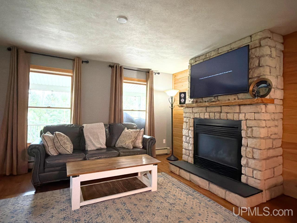
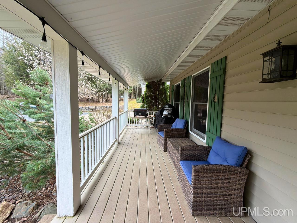
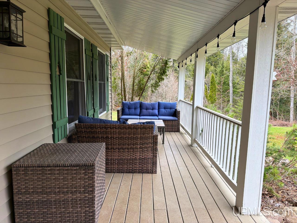
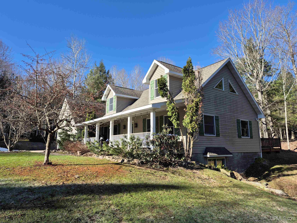
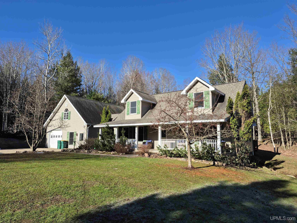
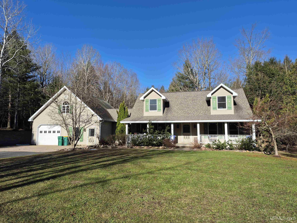
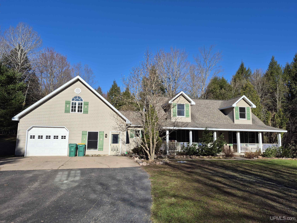
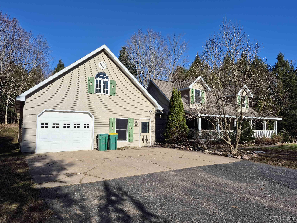
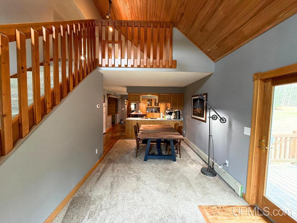
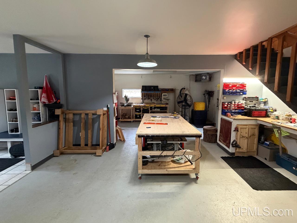
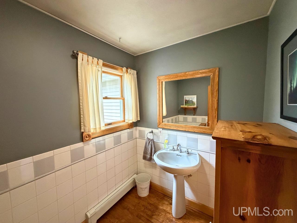
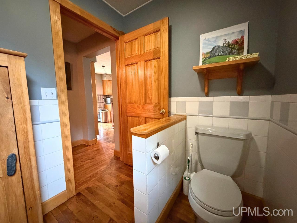
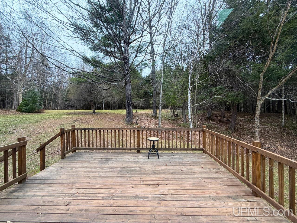
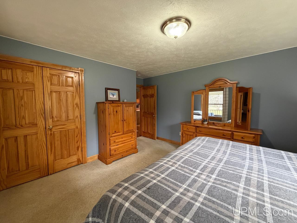
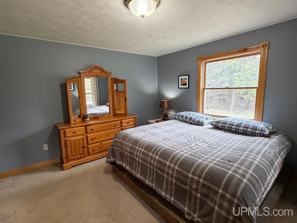
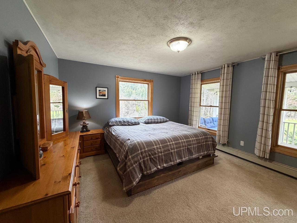
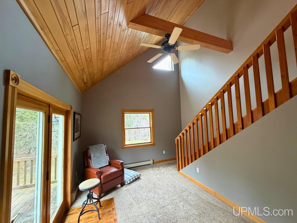
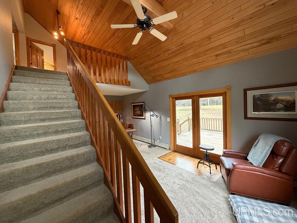
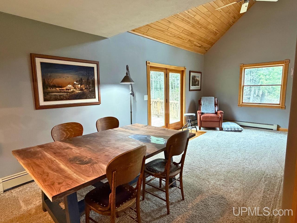
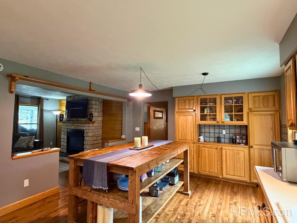
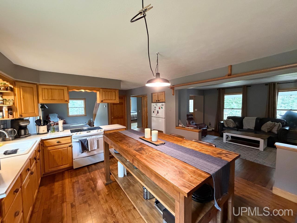
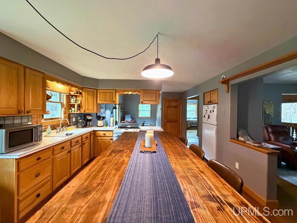
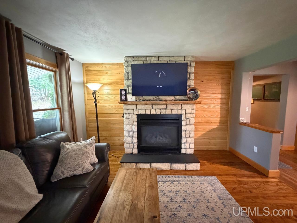
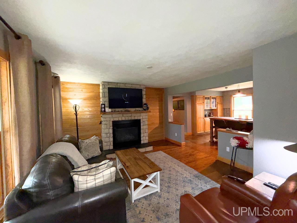
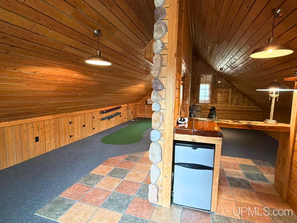
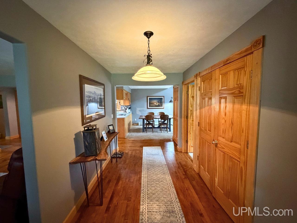
Situated on a private, heavily wooded 8.6-acre parcel just 10 miles from Marquette, this beautiful 3-bedroom, 3-bath home offers peaceful country living with plenty of space and privacy. The rolling acreage is filled with mature pine, hemlock, and oak, and the home sits well back off Foster Creek Drive with no visible neighbors. Large front and back yards create a quiet, scenic setting surrounded by nature. Inside, the home features beautiful hardwood flooring throughout the main level, a spacious living area, kitchen and dining space, and a large main-floor bedroom. A covered front porch and back deck off the dining area provide great spaces to relax. Upstairs are two sizable bedrooms, a large bathroom with a soaking tub and tiled walk-in shower, and plenty of natural light throughout. The attached, fully insulated and heated garage is connected by a breezeway and offers excellent flexibility. One side has been used as a spacious wood shop and mudroom with tiled floors and built-in cubbies, while the other deep bay can accommodate multiple vehicles. Above the garage is a finished bonus room with a mini split for heating and cooling—ideal for a rec room, office, guest space, or studio. The walkout basement features insulated poured walls, radiant heat, high ceilings, and excellent potential for additional finished living space. A sauna with its own shower adds another great touch. Move-in ready and located in a quiet setting just a short drive from Marquette, this is a rare opportunity to enjoy privacy, acreage, and comfort all in one property!

Posted: May 8, 2026 at 11:54am

Listing updated: May 23, 2026 at 12:02am

Listed by: ROB SULLIVAN 906-236-5806, NORTHERN MICHIGAN LAND BROKERS

Listing Agent Phone & Email: 906-225-5263, robsullivan39@hotmail.com

MLS#:

Source: MiRealSource

Originating MLS: Upper Peninsula Assoc of Realtors 

Property Details

Property Details

Property Id: 266581
Price: $550,000
Property Size: 3,056.00 ft2
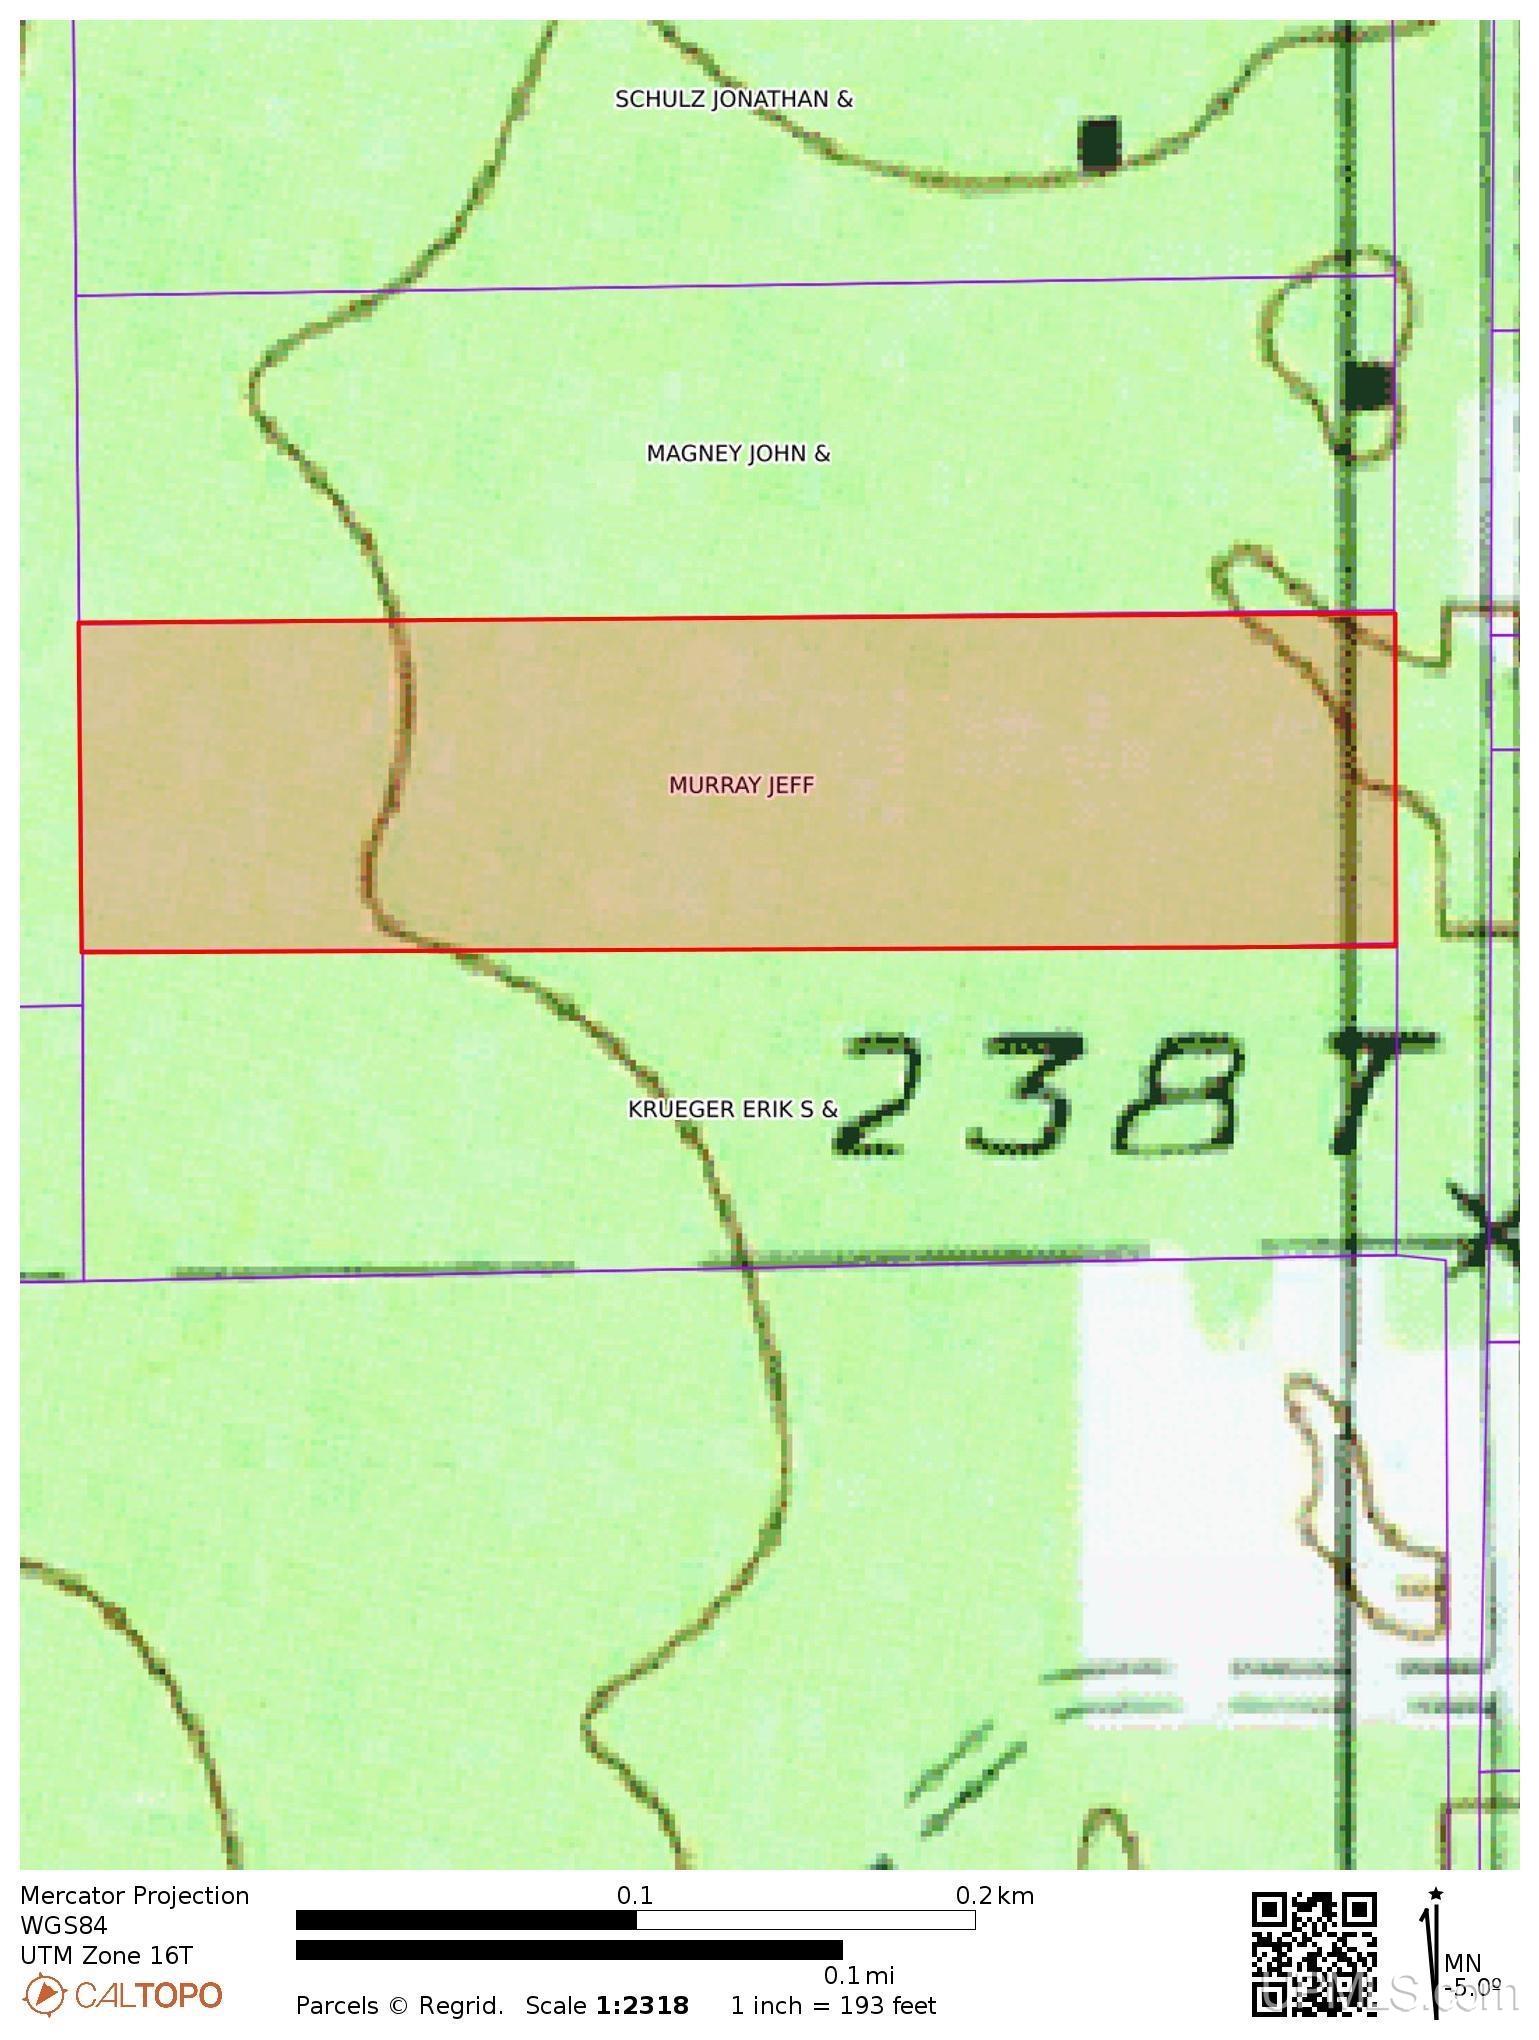
Property Lot Size: 8.60 ac
Bedrooms: 3
Bathrooms: 2
Tour3: https://youtu.be/dTLE21T-er0
Posted: May 8, 2026 at 11:54am
Year Built: 1994
Basement: Full, Walk-Out Access, Poured
Full Bathrooms: 1
Half Bathrooms: 2
Bathroom Total: 2
Waterfront Features: None
Cooling System: Ceiling Fan(s), Wall/Window Unit(s)
Heating System: Propane, Boiler, Hot Water, Radiant, Zoned
Electric: 200+ Amp Service
Stories: 1
Architecture: Cape Cod
Flooring: Hardwood
Garage Spaces: 1
School District: Marquette Area School District
Lot Features: Deep Lot - 150+ Ft., Treed, Rural, Rolling Slope
Lot Area (sq ft): 8.6
Lot Dimensions (ft): 300 x 1183
Township: Chocolay Twp
Main Level Bedrooms: 1
Parking Total: 1
Spa Features: Spa/Sauna
Price Last Updated: May 8, 2026 at 12:00am
Frontage Type: Road
Frontage Length (ft): 300
Road Frontage Type: City/County, Year Round
Road Surface Type: Paved
Construction Materials: Vinyl Siding
Above Grade Finished Area (sq ft): 2856
Below Grade Finished Area (sq ft): 200
Utilities: Electricity Connected, Propane Tank Leased
Sewer: Septic Tank
Bathroom 1 Area (sq ft): 196
Bathroom 1 Length (ft): 14
Bathroom 1 Level: Upper
Bathroom 1 Width (ft): 14
Bedroom 1 Area (sq ft): 176
Bedroom 1 Length (ft): 11
Bedroom 1 Level: Main
Bedroom 1 Width (ft): 16
Bedroom 2 Length (ft): 11
Bedroom 2 Level: Second
Bedroom 2 Area (sq ft): 176
Bedroom 2 Width (ft): 16
Bedroom 3 Level: Second
Bedroom 3 Area (sq ft): 176
Bedroom 3 Length (ft): 11
Bedroom 3 Width (ft): 16
Dining Room Area (sq ft): 224
Dining Room Length (ft): 16
Dining Room Level: Main
Dining Room Width (ft): 14
Family Room Area (sq ft): 299
Family Room Length (ft): 23
Family Room Level: Main
Family Room Width (ft): 13
Kitchen Area (sq ft): 126
Kitchen Length (ft): 14
Kitchen Level: Main
Kitchen Width (ft): 9
Living Room Area (sq ft): 196
Living Room Length (ft): 14
Living Room Level: Main
Living Room Width (ft): 14
Contingency: Contingent on Sale of Buyer's Home
Tax Exemptions: PRE/Homestead Exemption
Zoning: AF-Agricultural and Forestry
Listing Agent Name: ROB SULLIVAN
Listing Agent Email: robsullivan39@hotmail.com
Listing Agent Phone: 906-236-5806
Realty Office: NORTHERN MICHIGAN LAND BROKERS
Realty Office Phone: 906-225-5263
Listing ID: 50206827
Listing AOR: Upper Peninsula Assoc of Realtors
Source: MiRealSource
Days On Market: 15
Last Updated: May 23, 2026 at 12:02am

Amenities and Features

Other Features
Deck, Porch
Dryer
Fireplace: Gas
Garage Attached
Has Cooling System
Has Fireplace
Has Garage
Has Heating System
Has HOA
High Ceilings
IDX
Laundry: Lower Level
Microwave
Parking Features: 3 or More Spaces
Private Pool
Propane Hot Water
Range/Oven
Refrigerator
Washer

Map Location

Property Map

Transport
Supermarkets
Schools
Restaurants
Pharmacies
Hospitals

Ask Kingsley A Question

Mortgage Calculator

Payment Calculator

$2,819.96
per month
  • Principal and Interest
  • Property Tax
  • HOA fee
  • Private Mortgage Insurance
$ 2,132.46

Image Gallery
Virtual Tour

Virtual Tour

Similar Listings

Similar Listings

Active
$320,000

1805 Mildred Avenue, Marquette MI 49855, 502...

4 BD
2.5 BA
1,908.00 ft2
Active
$329,900

904 W Magnetic Street, Marquette MI 49855, 5...

3 BD
1.5 BA
1,635.00 ft2
Active
$325,000

133 Riverland Drive, Marquette MI 49855, 502...

3 BD
2 BA
1,200.00 ft2
Active
$449,900

1003 County Road 480 Road, Marquette MI 4985...

3 BD
2.5 BA
2,723.00 ft2

Disclaimer

Property ID - 266581

IDX information is provided exclusively for personal, non-commercial use, and may not be used for any purpose other than to identify prospective properties consumers may be interested in purchasing. Information is deemed reliable but not guaranteed.

Compare Listings

Kingsley Agassi