Advanced Search

More Search Options
$260,000

940 Sherman Street, Marquette MI 49855, 50208708

Active Under Contract

Overview

  • Updated On:
  • July 7, 2026
  • 44 Days On Market
  • 3 Bedrooms
  • 1.5 Bathrooms
  • 888.00 ft2
  • 1973 Year Built

About The Property

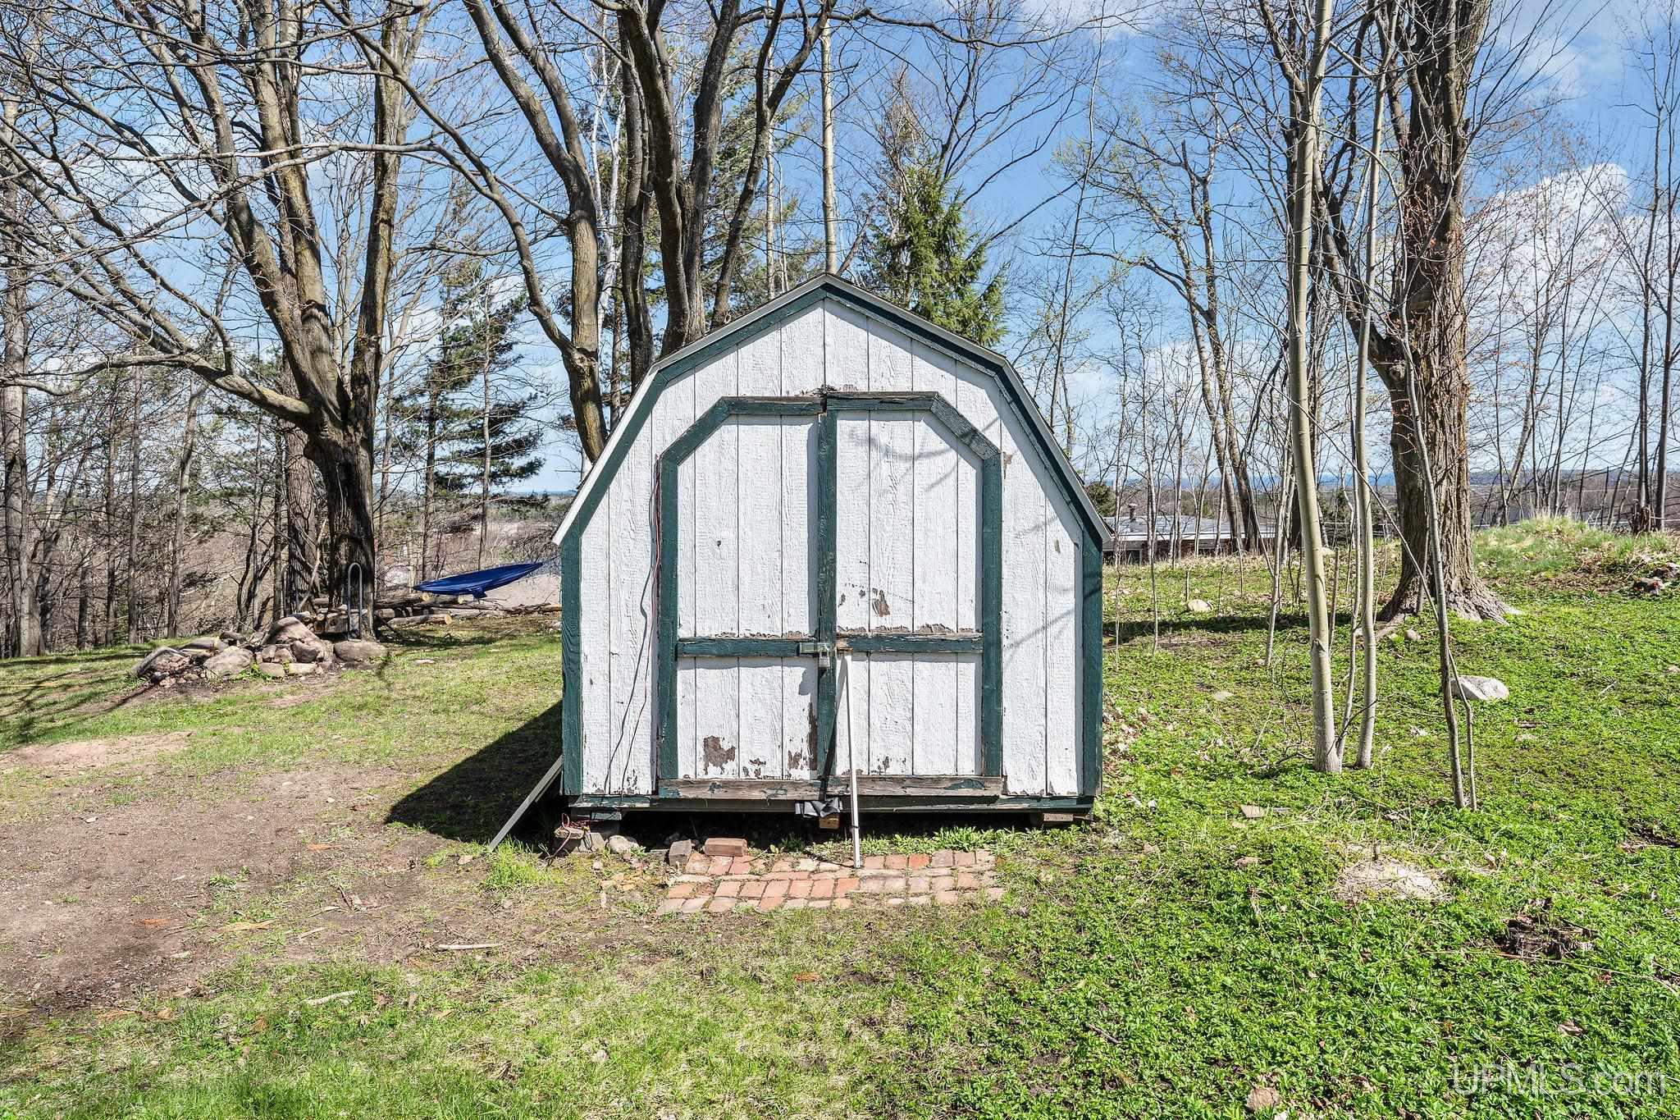
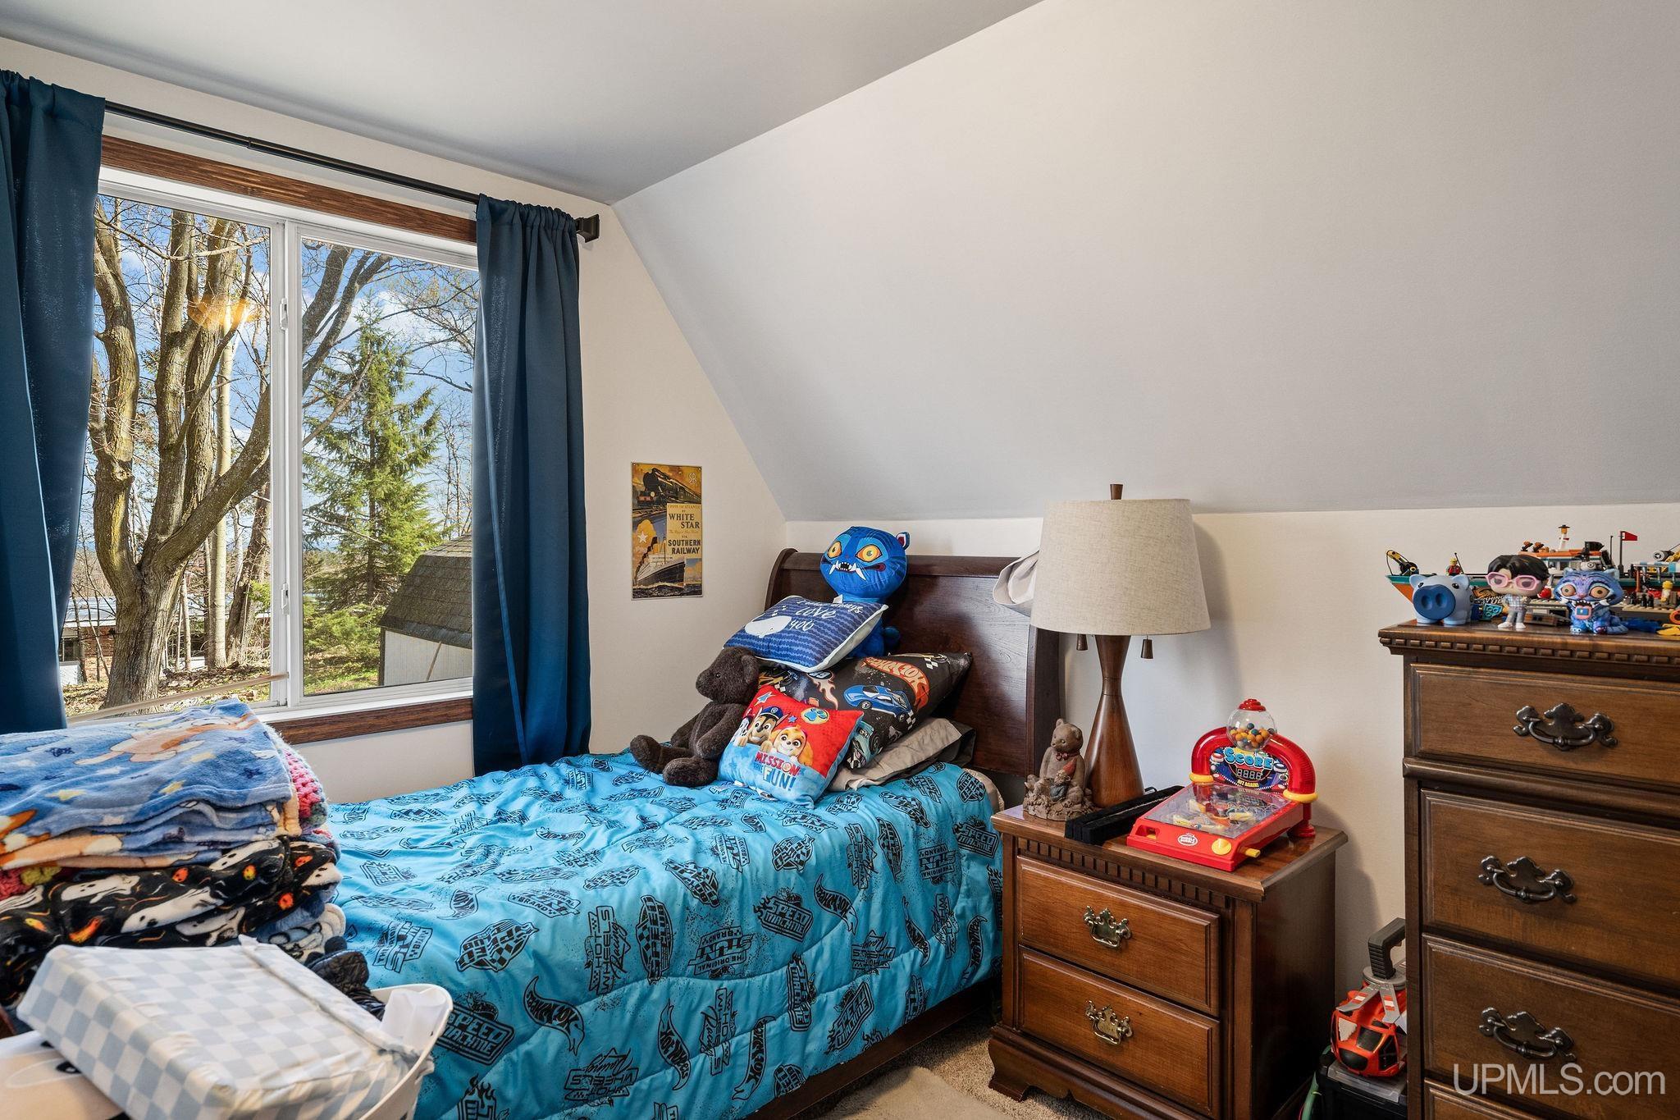
Nestled on a large lot at one of the highest points in the city, this adorable A-frame home offers the perfect blend of cozy charm and spectacular scenery. The bright and spacious open-concept main floor seamlessly connects the living room, dining area, and kitchen. The main level features a full bathroom, a convenient utility room, and two bedrooms, including one with direct access to a private rear deck overlooking the beautifully treed backyard. Upstairs, the expansive primary bedroom serves as a true retreat, complete with a half bath and large windows framing breathtaking, panoramic views of Sugar Loaf and Lake Superior. Outside, enjoy summer living on either the front or back decks, or gather around the firepit under the stars. A paved parking pad and a handy storage shed complete this incredible property. Don’t miss your chance to own a home with a view!

Posted: May 23, 2026 at 01:40pm

Listing updated: July 7, 2026 at 02:13pm

Listed by: CRYSTAL BARR BERGLUND 906-360-2948, KELLER WILLIAMS NORTHERN MICHIGAN

Listing Agent Phone & Email: 231-947-8200, crystal@callcrystalb.com

MLS#:

Source: MiRealSource

Originating MLS: Upper Peninsula Assoc of Realtors 

Property Details

Property Details

Property Id: 289900
Price: $260,000
Property Size: 888.00 ft2
Property Lot Size: 0.22 ac
Rooms: 6
Bedrooms: 3
Bathrooms: 1.5
Posted: May 23, 2026 at 01:40pm
Year Built: 1973
Full Bathrooms: 1
Half Bathrooms: 1
Bathroom Total: 1.5
Waterfront Features: None
Cooling System: None
Heating System: Natural Gas, Forced Air
Stories: 1
School District: Marquette Area School District
Lot Area (sq ft): 9583.2
Lot Dimensions (ft): 75 x 130
Township: Marquette
Other Structures:: Shed(s)
Price Last Updated: June 24, 2026 at 12:00am
Water: Public
Frontage Type: Road
Frontage Length (ft): 75
Road Frontage Type: Year Round
Road Surface Type: Paved
Construction Materials: Wood Siding
Above Grade Finished Area (sq ft): 888
Utilities: Cable Available, Electricity Connected, Natural Gas Connected, Sewer Connected, Water Connected
Sewer: Public Sanitary
Bathroom 1 Area (sq ft): 35
Bathroom 1 Length (ft): 7
Bathroom 1 Level: First
Bathroom 1 Width (ft): 5
Bedroom 1 Area (sq ft): 120
Bedroom 1 Features: Floor: Laminate
Bedroom 1 Length (ft): 10
Bedroom 1 Level: First
Bedroom 1 Width (ft): 12
Bedroom 2 Features: Floor: Laminate
Bedroom 2 Length (ft): 7
Bedroom 2 Level: First
Bedroom 2 Area (sq ft): 63
Bedroom 2 Width (ft): 9
Bedroom 3 Level: Second
Bedroom 3 Area (sq ft): 110
Bedroom 3 Features: Floor: Carpet
Bedroom 3 Length (ft): 11
Bedroom 3 Width (ft): 10
Dining Room Area (sq ft): 110
Dining Room Features: Floor: Laminate
Dining Room Length (ft): 10
Dining Room Level: First
Dining Room Width (ft): 11
Kitchen Area (sq ft): 66
Kitchen Featuers: Floor: Laminate
Kitchen Length (ft): 6
Kitchen Level: First
Kitchen Width (ft): 11
Living Room Area (sq ft): 160
Living Room Features: Floor: Laminate
Living Room Length (ft): 10
Living Room Level: First
Living Room Width (ft): 16
Contingency: Inspection
Annual Tax Amount: 3701
Tax Year: 2024
Zoning: MFR
Listing Agent Name: CRYSTAL BARR BERGLUND
Listing Agent Email: crystal@callcrystalb.com
Listing Agent Phone: 906-360-2948
Realty Office: KELLER WILLIAMS NORTHERN MICHIGAN
Realty Office Phone: 231-947-8200
Listing ID: 50208708
Listing AOR: Upper Peninsula Assoc of Realtors
Source: MiRealSource
Days On Market: 44
Last Updated: July 7, 2026 at 02:13pm

Amenities and Features

Other Features
Deck
Electric Water Heater
Fireplace
Has Cooling System
Has Garage
Has Heating System
Has HOA
Has Home Warranty
High Ceilings
IDX
Parking Features: 2 Spaces
Private Pool
Range/Oven
Refrigerator

Map Location

Property Map

Transport
Supermarkets
Schools
Restaurants
Pharmacies
Hospitals

Ask Kingsley A Question

Mortgage Calculator

Payment Calculator

$1,333.07
per month
  • Principal and Interest
  • Property Tax
  • HOA fee
  • Private Mortgage Insurance
$ 1,008.07

Image Gallery

Virtual Tour

Similar Listings

Similar Listings

Active
$310,000

1207 Lincoln Avenue, Marquette MI 49855, 502...

5 BD
2 BA
1,402.00 ft2

Disclaimer

Property ID - 289900

IDX information is provided exclusively for personal, non-commercial use, and may not be used for any purpose other than to identify prospective properties consumers may be interested in purchasing. Information is deemed reliable but not guaranteed.

Compare Listings

Kingsley Agassi