Advanced Search

More Search Options
$1,609,000

3490 Squaw Beach Road, Big Bay MI 49808, 50211989

Active

Overview

  • Updated On:
  • June 20, 2026
  • 4 Days On Market
  • 3 Bedrooms
  • 2 Bathrooms
  • 2,033.00 ft2
  • 2000 Year Built

About The Property

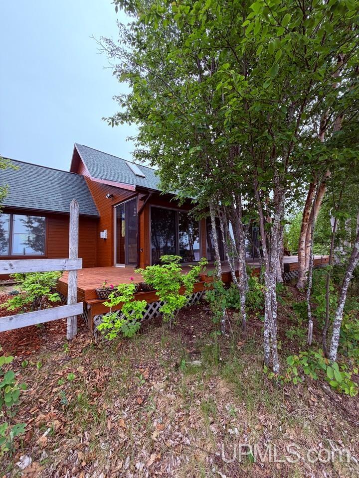
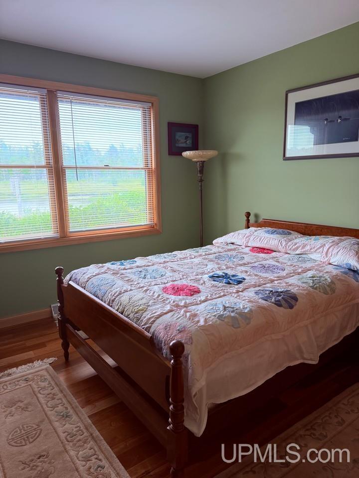
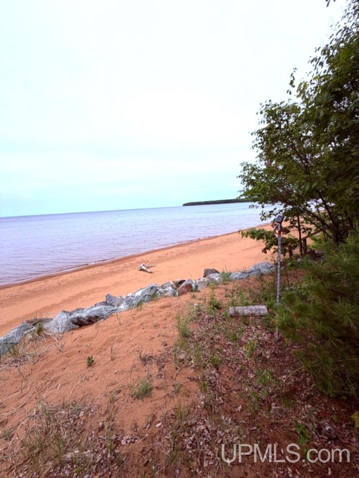
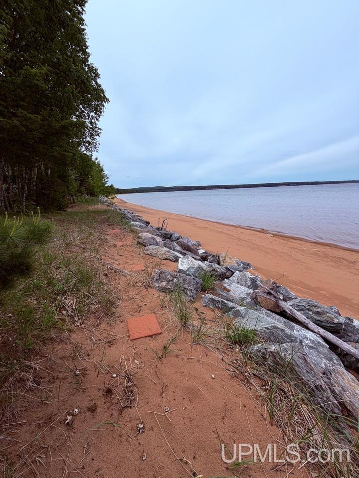
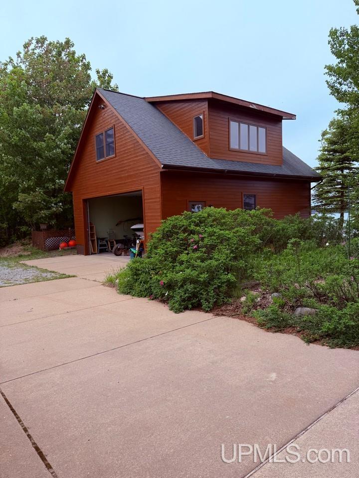
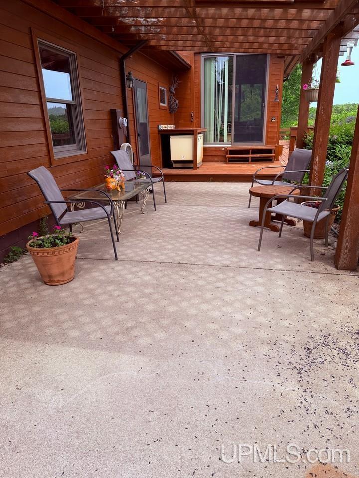
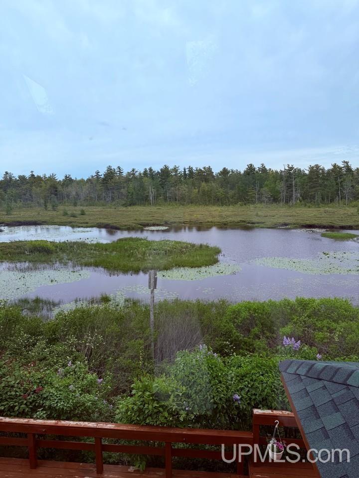
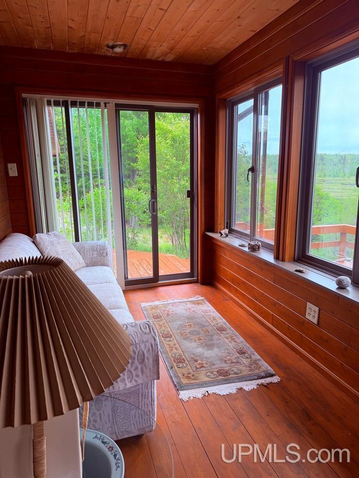
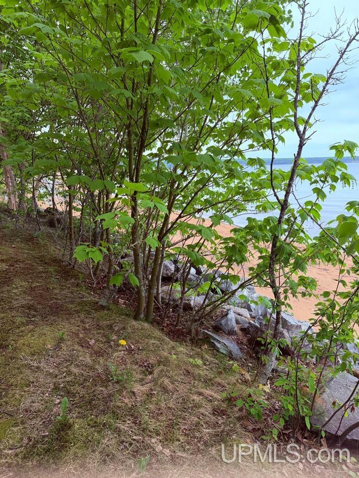
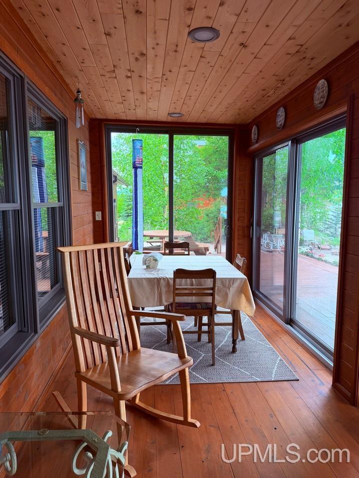
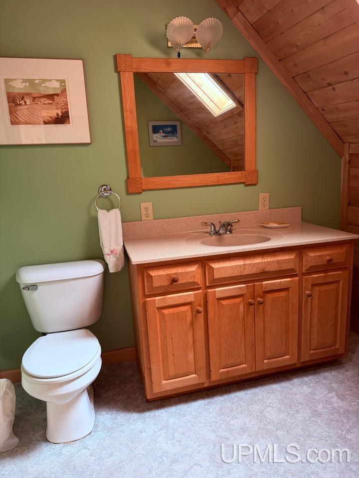
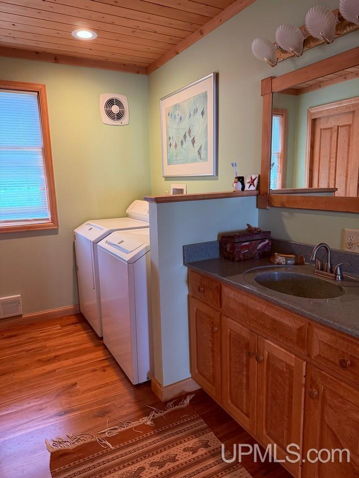
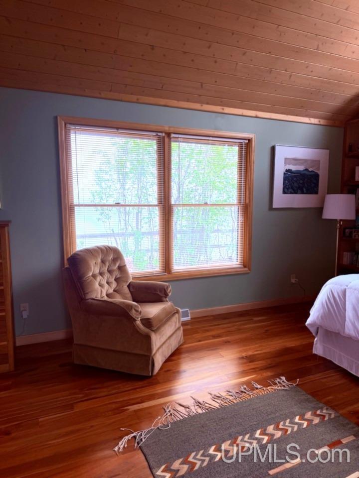
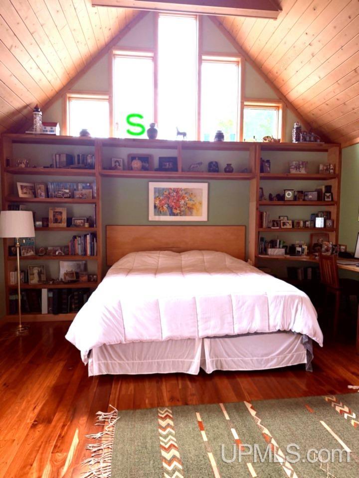
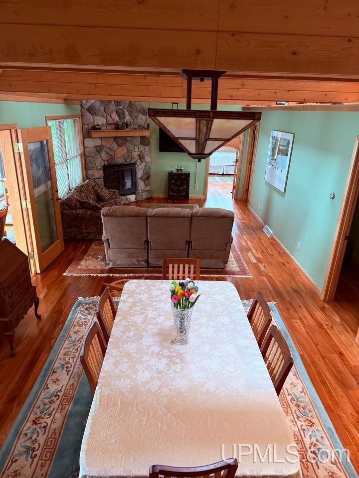
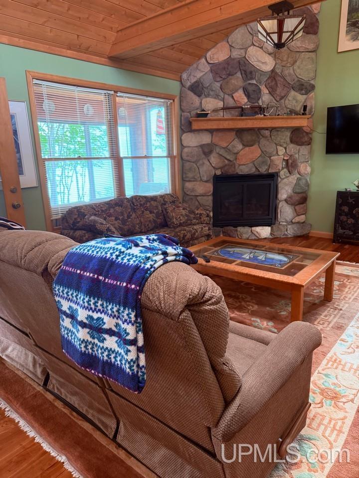
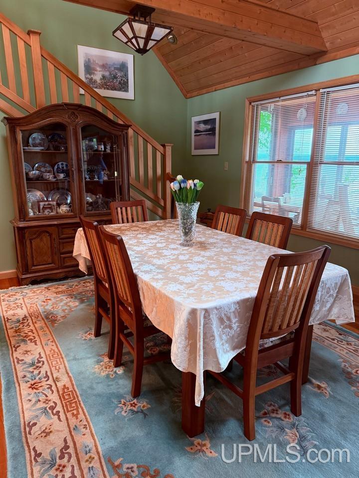
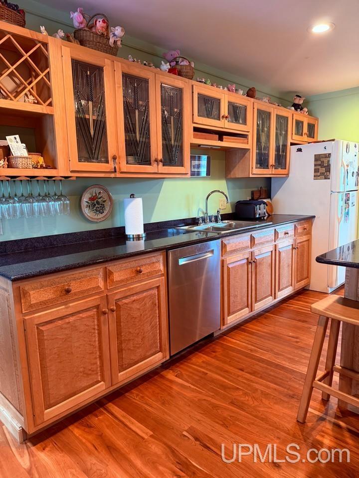
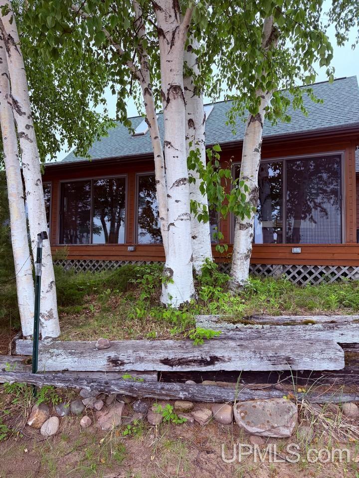
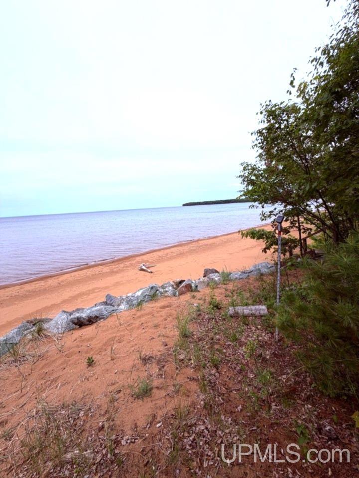
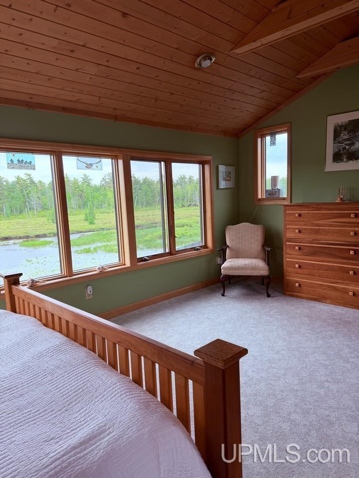
BE NATURES NEIGHBOR in this custom built home offering three bedrooms and 2 baths. The open concept living room with fireplace, formal dining room and ultra modern kitchen with bird’s eye maple cabinets, granite counter tops, and modern appliances. The large primary bedroom on the main floor doubles as an office and has built-in shelves and a private screened deck overlooking a marshy area which attracts many varieties of wildlife. and could be considered a bird sanctuary. A second bedroom and full bath with laundry are also on the main level. A master suite is on the second floor, with its own master bath, has large windows to view the northern lights and other celestial events The suite is open to the living space below. The beautiful sand beach can be viewed from an enclosed porch at the front of the house. Decks surround the home for enjoying the landscape anytime of the day or night A two car garage is attached to the home for easy access in inclement weather. A Kohler 7500 automatic generator, allow rarely used, keeps the lights on. A two car detached garage allow space for storing your toys. A studio above the garage is a perfect place to get away from it all and work on that special project. The 126 acres allows for plenty of seclusion and still be located close enough to a small community with some shopping and dining. The Big Bay marina is down the road giving you easy access to launch your boat. This is a very unique property which must be seen to be appreciated.

Posted: June 19, 2026 at 03:30am

Listing updated: June 20, 2026 at 08:39pm

Listed by: CAROL VINING MOORE 906-360-2633, EXP REALTY OF MARQUETTE

Listing Agent Phone & Email: 888-501-7085, Carolvm@charter.net

MLS#:

Source: MiRealSource

Originating MLS: Upper Peninsula Assoc of Realtors 

Property Details

Property Details

Property Id: 290034
Price: $1,609,000
Property Size: 2,033.00 ft2
Property Lot Size: 126.00 ac
Rooms: 8
Bedrooms: 3
Bathrooms: 2
Posted: June 19, 2026 at 03:30am
Year Built: 2000
Basement: Block
Full Bathrooms: 2
Bathroom Total: 2
Waterfront Features: Waterfront, Lake Front, Beach Front, Great Lake
Cooling System: None
Heating System: Propane, Forced Air
Electric: Circuit Breakers
Stories: 2
Flooring: Ceramic Tile, Hardwood
Garage Spaces: 4
School District: Powell Township School District
Lot Features: Large Lot - 65+ Ft., Dead End, Rural, Platted
Lot Area (sq ft): 126
Lot Dimensions (ft): 3450 x 3940
Township: Powell Twp
Other Structures:: Second Garage
Parking Total: 4
Spa Features: Spa/Sauna
Price Last Updated: June 18, 2026 at 12:00am
Frontage Length (ft): 504
Construction Materials: Cedar
Above Grade Finished Area (sq ft): 2033
Utilities: Electricity Connected, Propane, Water Connected
Sewer: Septic Tank
Bathroom 1 Features: Floor: Wood
Bathroom 1 Level: First
Bathroom 2 Features:: Floor: Carpet
Bathroom 2 Level: Second
Bedroom 1 Area (sq ft): 285
Bedroom 1 Features: Floor: Wood
Bedroom 1 Length (ft): 19
Bedroom 1 Level: First
Bedroom 1 Width (ft): 15
Bedroom 2 Features: Floor: Wood
Bedroom 2 Length (ft): 11
Bedroom 2 Level: First
Bedroom 2 Area (sq ft): 143
Bedroom 2 Width (ft): 13
Bedroom 3 Level: Second
Bedroom 3 Area (sq ft): 247
Bedroom 3 Features: Floor: Carpet
Bedroom 3 Length (ft): 19
Bedroom 3 Width (ft): 13
Dining Room Area (sq ft): 208
Dining Room Features: Floor: Wood
Dining Room Length (ft): 16
Dining Room Level: First
Dining Room Width (ft): 13
Kitchen Area (sq ft): 169
Kitchen Featuers: Floor: Wood
Kitchen Length (ft): 13
Kitchen Level: First
Kitchen Width (ft): 13
Living Room Area (sq ft): 182
Living Room Features: Floor: Wood
Living Room Length (ft): 14
Living Room Level: First
Living Room Width (ft): 13
HOA Fee: 300
Tax Exemptions: PRE/Homestead Exemption
Zoning: LS/R
HOA Fee Includes: Snow Removal
HOA Fee Frequency: Annually
Listing Agent Name: CAROL VINING MOORE
Listing Agent Email: Carolvm@charter.net
Listing Agent Phone: 906-360-2633
Realty Office: EXP REALTY OF MARQUETTE
Realty Office Phone: 888-501-7085
Listing ID: 50211989
Listing AOR: Upper Peninsula Assoc of Realtors
Source: MiRealSource
Days On Market: 4
Last Updated: June 20, 2026 at 08:39pm

Amenities and Features

Other Features
Deck, Patio, Porch
Dryer
Fireplace: Gas
Garage Attached
Gas Water Heater
Has Cooling System
Has Fireplace
Has Garage
Has Heating System
Has Home Warranty
Has Waterfront
Home Owners Association
IDX
Interior Balcony
Microwave
New Construction
Parking Features: 3 or More Spaces, Garage
Private Pool
Range/Oven
Refrigerator
Walk-In Closet(s)
Washer
Water Softener Owned

Map Location

Property Map

Transport
Supermarkets
Schools
Restaurants
Pharmacies
Hospitals

Ask Kingsley A Question

Mortgage Calculator

Payment Calculator

$8,249.66
per month
  • Principal and Interest
  • Property Tax
  • HOA fee
  • Private Mortgage Insurance
$ 6,238.41

Image Gallery

Virtual Tour

Similar Listings

Similar Listings

Lake Superior
Active
$549,900

4467 N Lighthouse Road, Big Bay MI 49808, 50...

2 BD
1.5 BA
1,140.00 ft2

Disclaimer

Property ID - 290034

IDX information is provided exclusively for personal, non-commercial use, and may not be used for any purpose other than to identify prospective properties consumers may be interested in purchasing. Information is deemed reliable but not guaranteed.

Compare Listings

Kingsley Agassi