Advanced Search

More Search Options
$155,000

712 Wabash Street, Ishpeming MI 49849, 50213351

Active Under Contract

Overview

  • Updated On:
  • July 9, 2026
  • 9 Days On Market
  • 2 Bedrooms
  • 1 Bathroom
  • 919.00 ft2
  • 1880 Year Built

About The Property

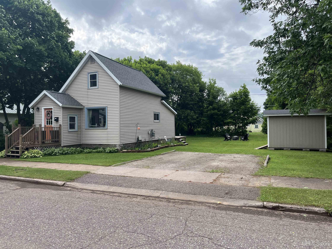
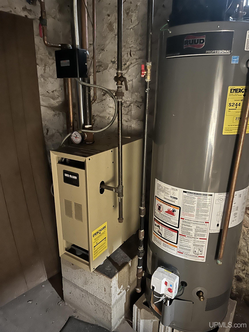
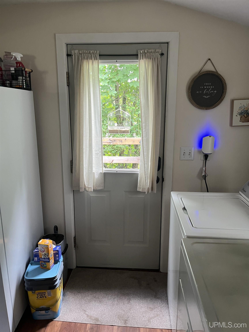
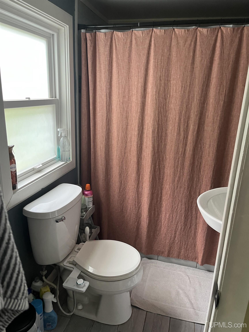
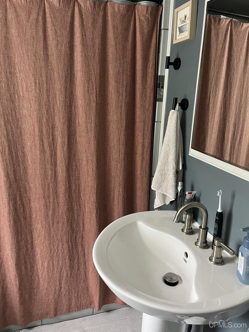
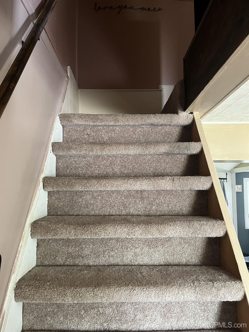
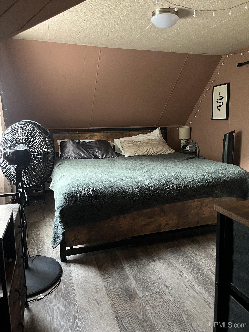
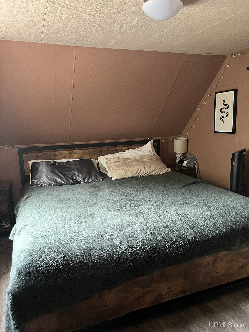
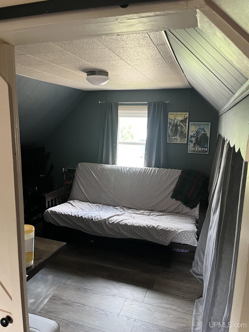
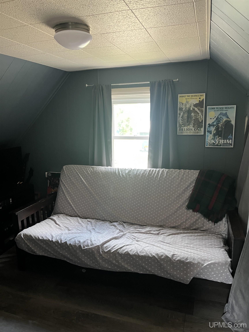
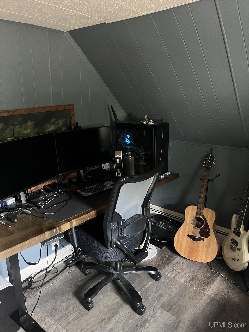
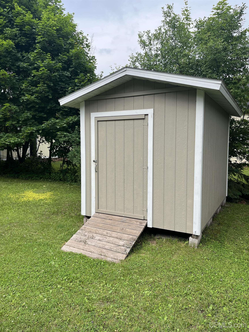
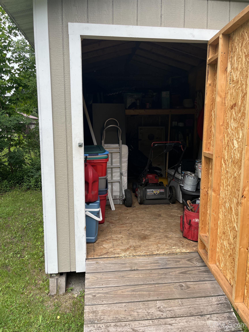
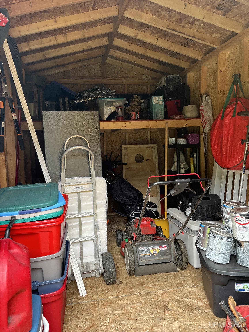
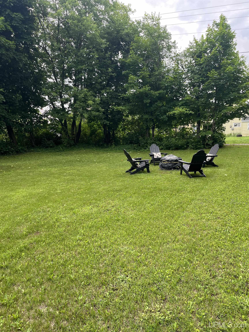
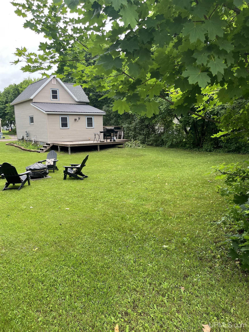
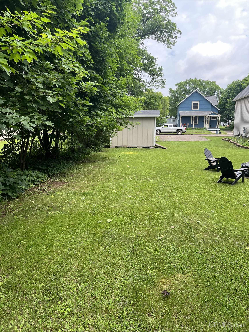
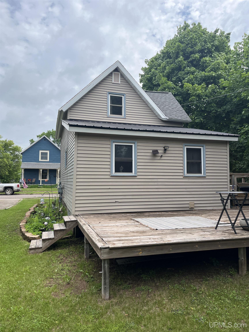
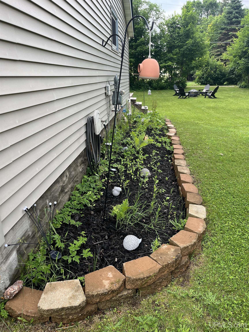
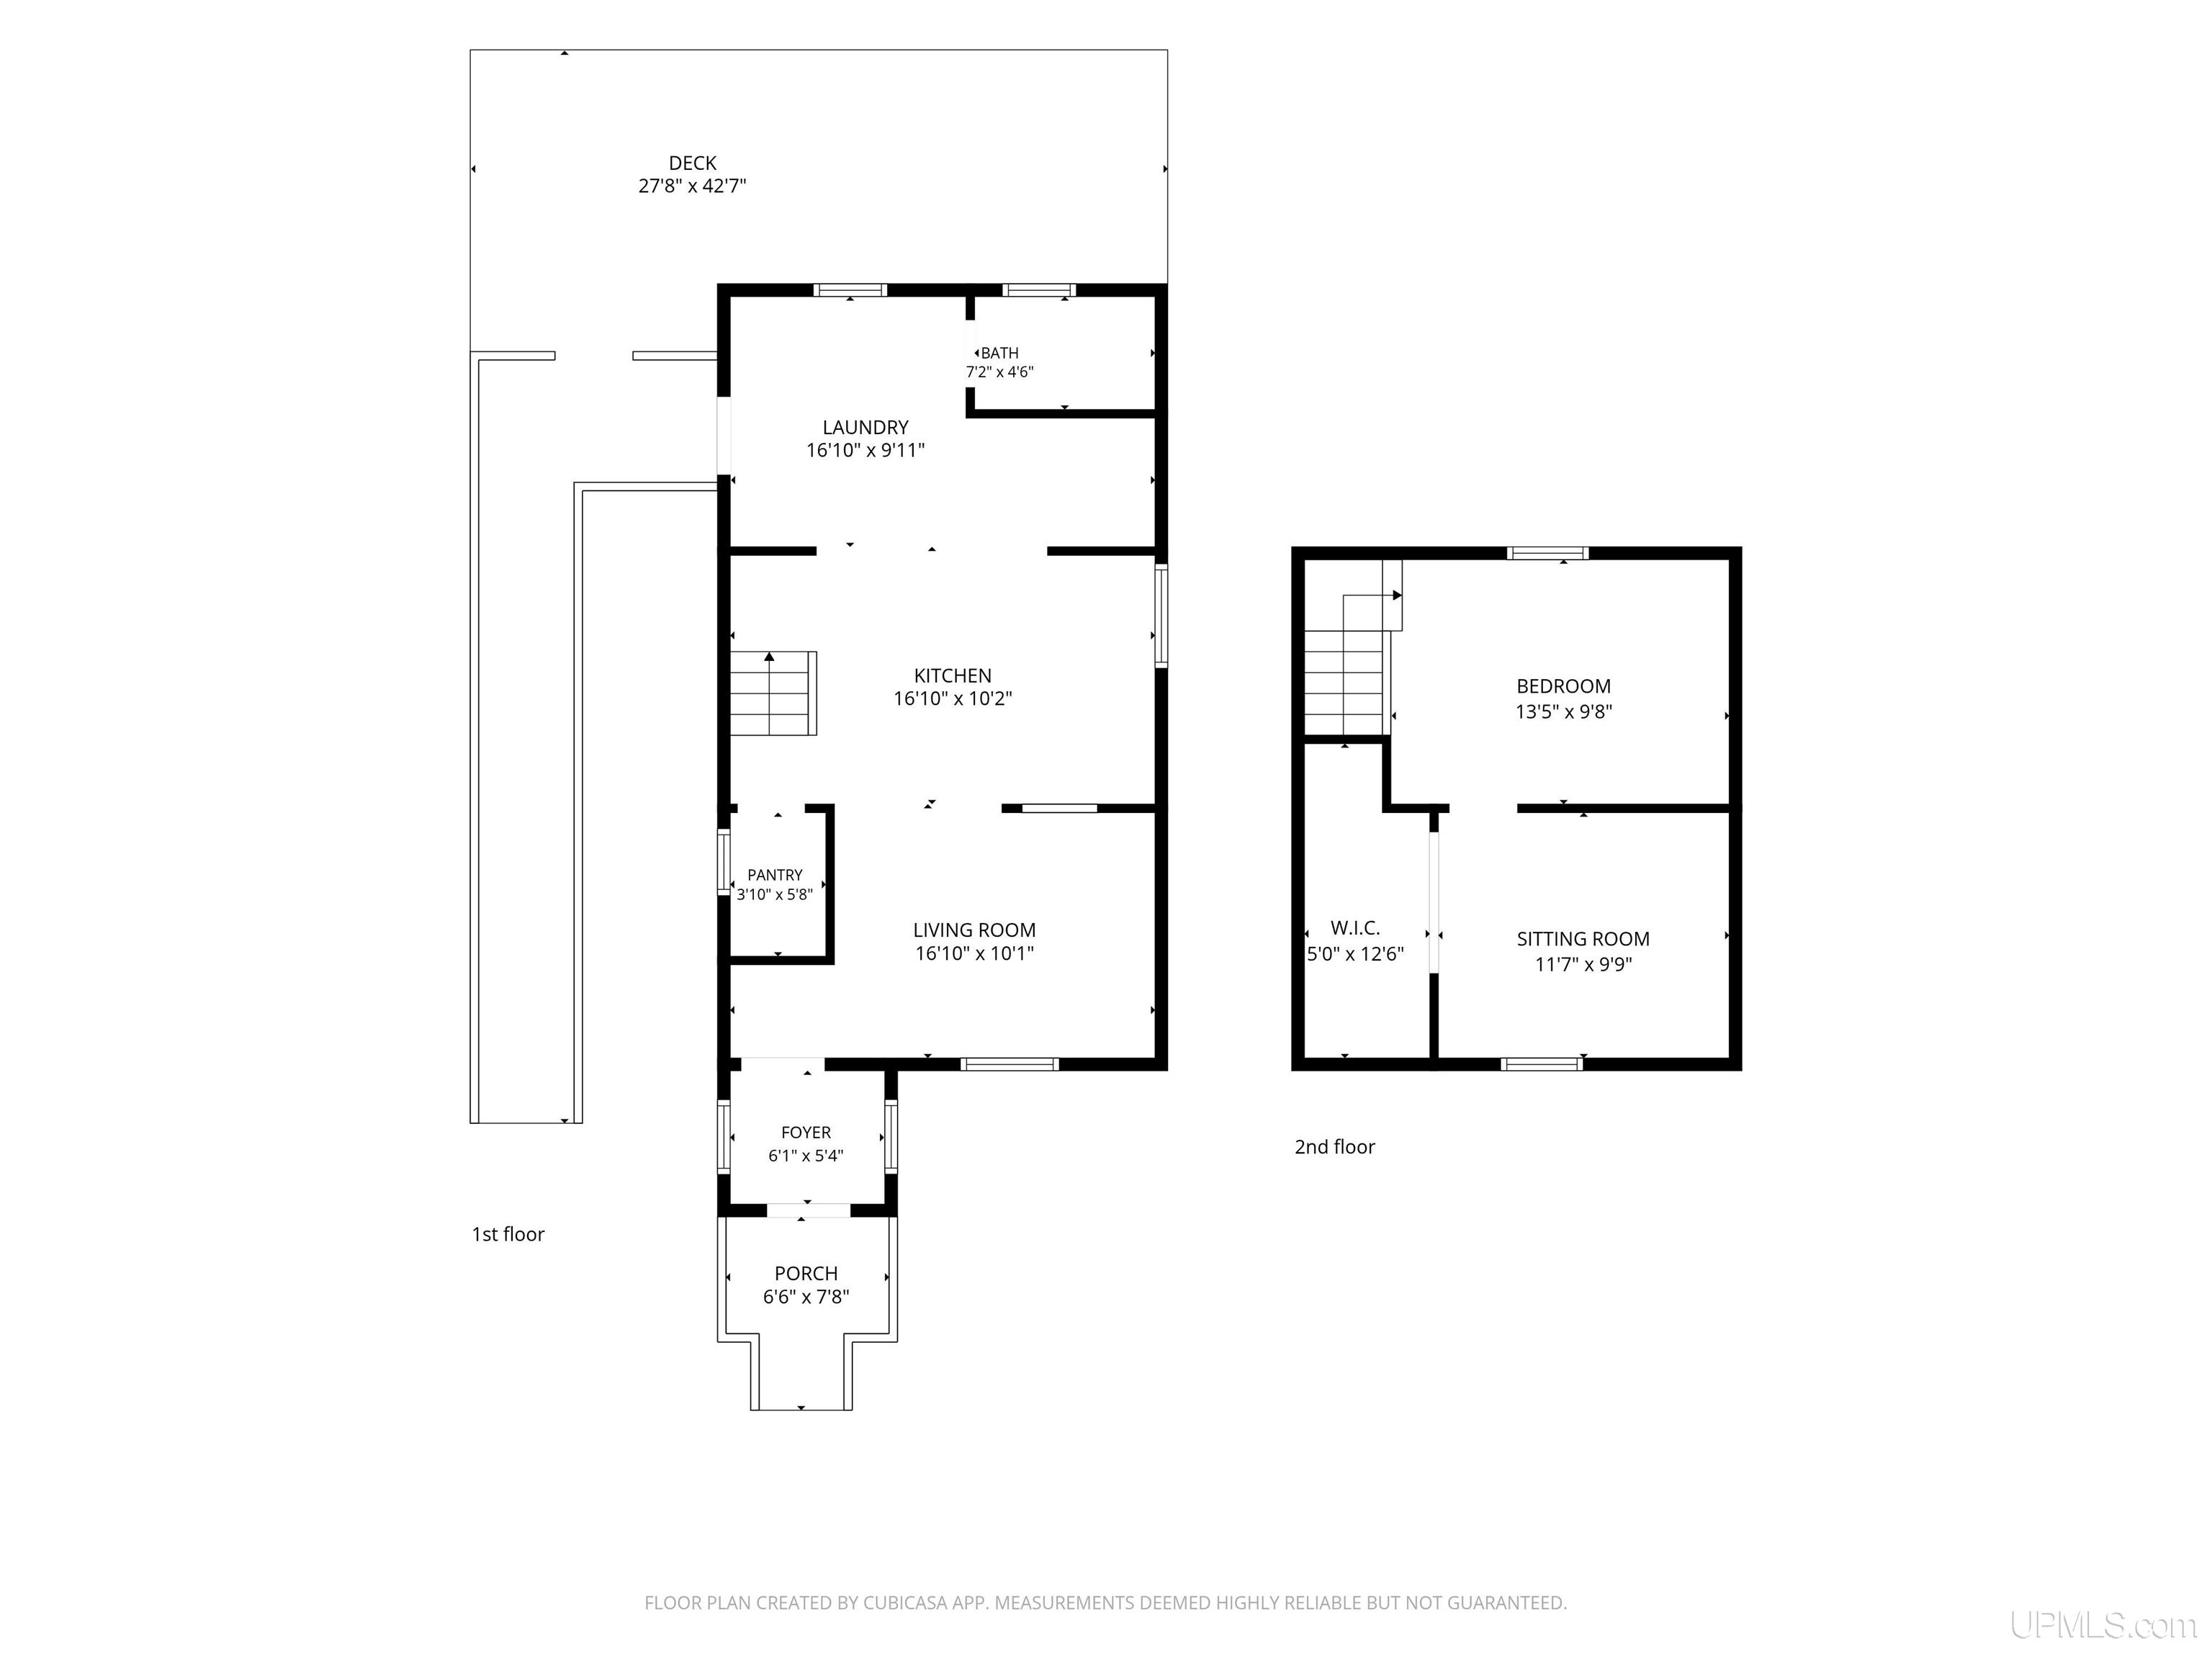
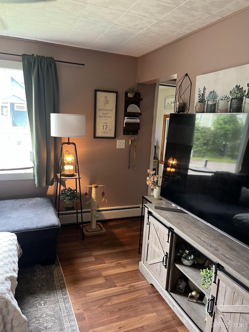
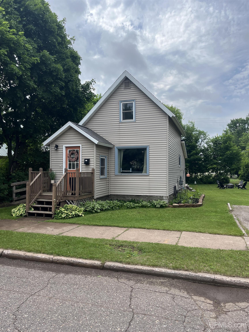
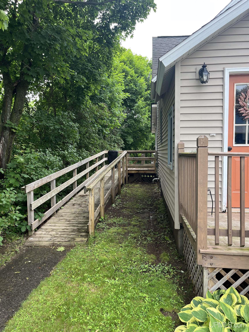
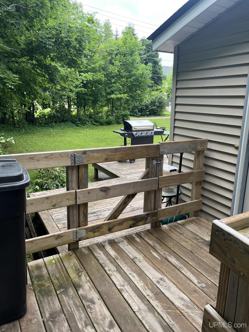
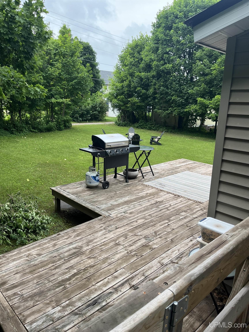
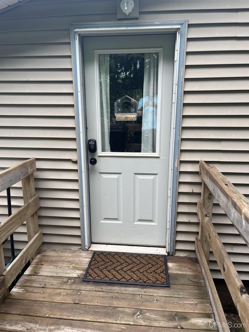
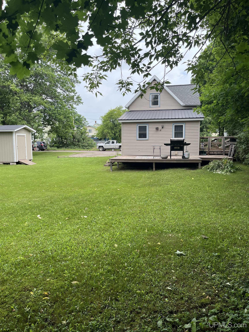
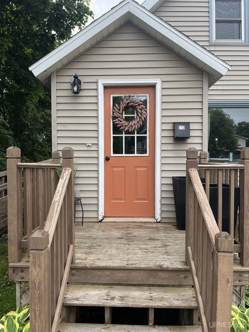
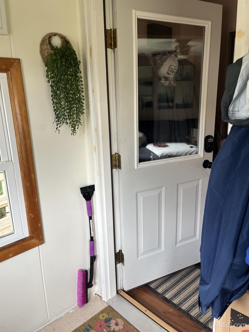
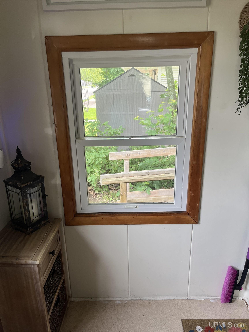
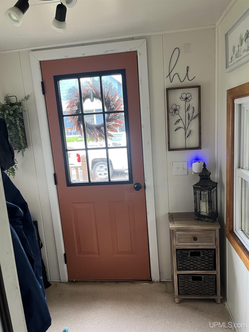
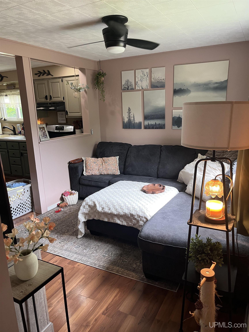
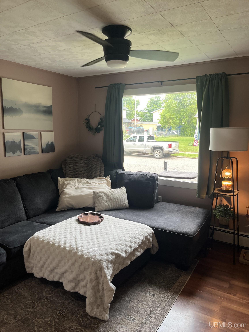
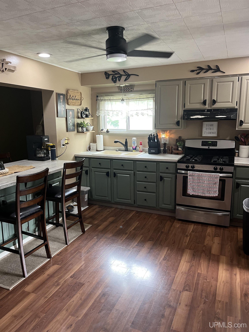
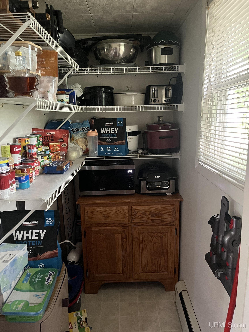
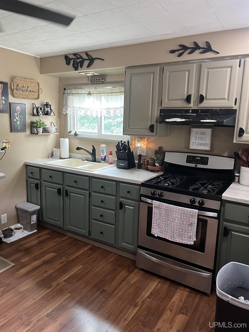
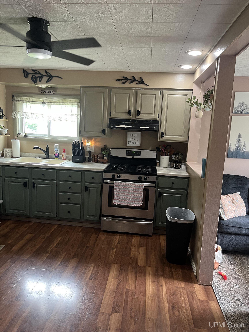
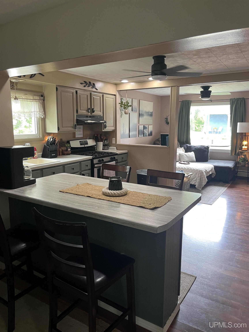
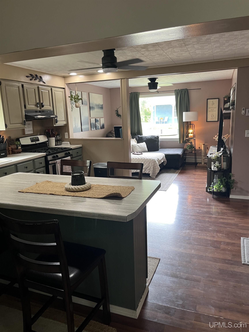
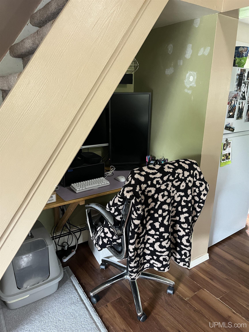
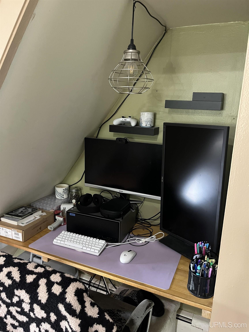
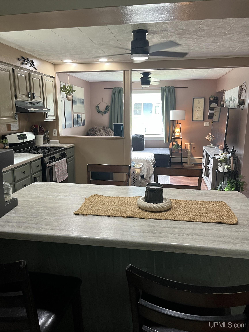
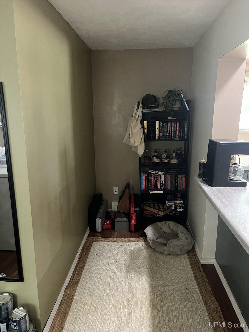
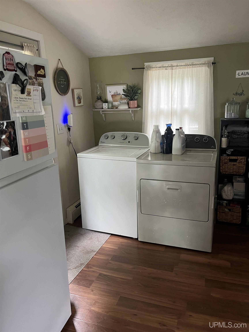
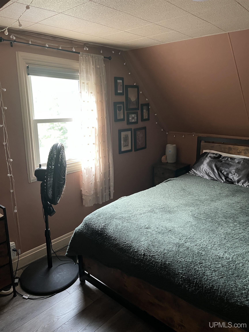
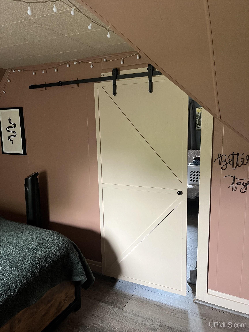
Tucked into a friendly Wabash Street neighborhood, this welcoming two bedroom, one bathroom home offers comfort, a splendid location and vast lot all at a reasonable price. A foyer opens to a snug living room and most necessary amenities on the 1st floor, including a main floor bathroom and laundry. Upstairs there are two peaceful bedrooms (and one walk-in closet), the secondary bedroom is currently being used as office space. Outside there’s a cozy porch up front, and large deck with a great view of a sizeable and private backyard, offering plenty of space for anything imaginable including room to build a large garage near the existing 8′ x 12′ storage shed. As a bonus the home also has a ramp which facilitates wheelchair access to a secondary entrance and also has a newer furnace. Just a 10 minute walk from the Ishpeming High School and Downtown attractions, opportunities as tranquil as this one don’t come on the market very often so schedule your showing today! Offers are due by Wednesday, July 8 at noon. The information has been secured from sources we believe to be reliable, but we make no representation or warranties, expressed or implied as to the accuracy of the information. References to square footage, lot size/dimensions and age are approximate. Buyer must verify the information and bear all risk for inaccuracies. Taxes are not zero and may change upon new ownership.

Posted: June 30, 2026 at 06:39pm

Listing updated: July 9, 2026 at 12:27am

Listed by: KEVIN SWANSON 906-361-1973, RE/MAX 1ST REALTY

Listing Agent Phone & Email: 906-225-1136, Swansonkevinc@gmail.com

MLS#:

Source: MiRealSource

Originating MLS: Upper Peninsula Assoc of Realtors 

Property Details

Property Details

Property Id: 297346
Price: $155,000
Property Size: 919.00 ft2
Property Lot Size: 0.19 ac
Rooms: 8
Bedrooms: 2
Bathrooms: 1
Posted: June 30, 2026 at 06:39pm
Year Built: 1880
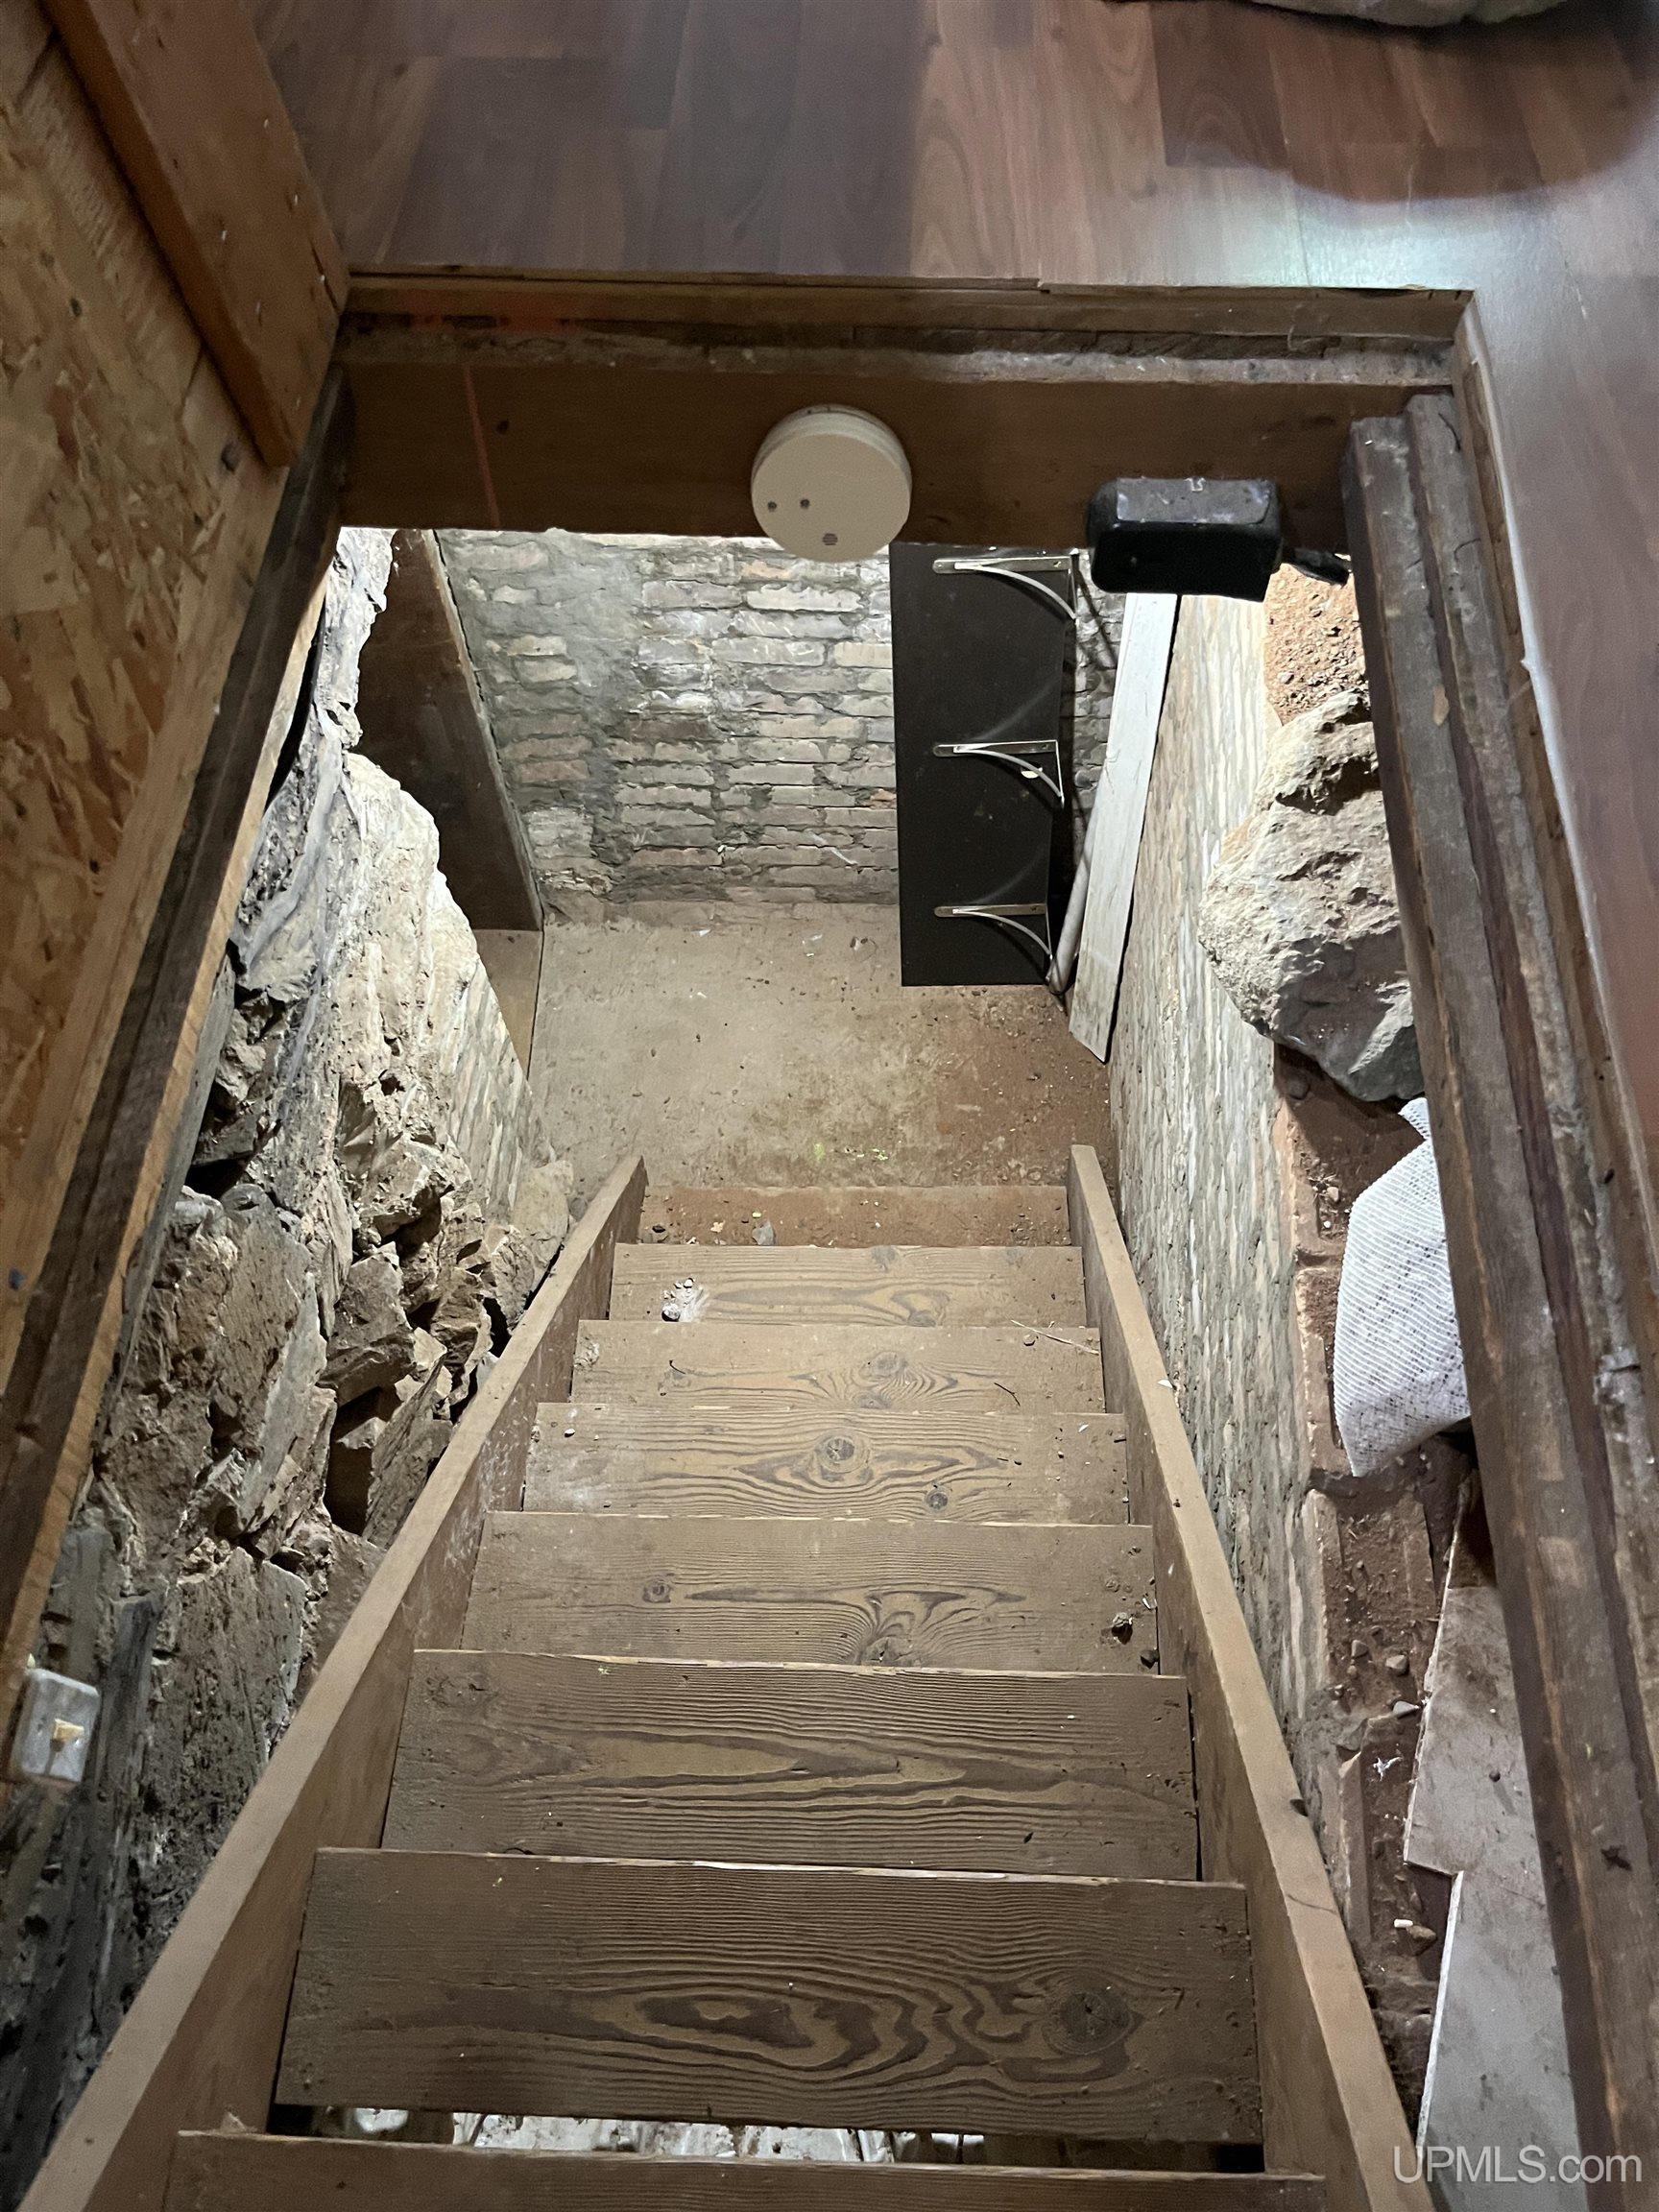
Basement: MI Basement
Full Bathrooms: 1
Bathroom Total: 1
Waterfront Features: None
Cooling System: None
Heating System: Natural Gas, Baseboard, Hot Water
Stories: 2
Architecture: Traditional
School District: Ishpeming Public School District
Lot Features: Large Lot - 65+ Ft., Walk to School, City Lot
Lot Area (sq ft): 8276.4
Township: Ishpeming
Other Structures:: Shed(s)
Price Last Updated: June 30, 2026 at 12:00am
Water: Public
Frontage Type: Road
Frontage Length (ft): 76
Road Frontage Type: City/County
Construction Materials: Vinyl Siding
Above Grade Finished Area (sq ft): 919
Utilities: Electricity Available, Natural Gas Available
Sewer: Public Sanitary
Bathroom 1 Area (sq ft): 35
Bathroom 1 Length (ft): 7
Bathroom 1 Level: First
Bathroom 1 Width (ft): 5
Bedroom 1 Area (sq ft): 140
Bedroom 1 Length (ft): 14
Bedroom 1 Level: Second
Bedroom 1 Width (ft): 10
Bedroom 2 Length (ft): 12
Bedroom 2 Level: Second
Bedroom 2 Area (sq ft): 120
Bedroom 2 Width (ft): 10
Kitchen Area (sq ft): 170
Kitchen Length (ft): 17
Kitchen Level: First
Kitchen Width (ft): 10
Living Room Area (sq ft): 170
Living Room Length (ft): 17
Living Room Level: First
Living Room Width (ft): 10
Tax Exemptions: PRE/Homestead Exemption
Zoning: GR General Residential
Listing Agent Name: KEVIN SWANSON
Listing Agent Email: Swansonkevinc@gmail.com
Listing Agent Phone: 906-361-1973
Realty Office: RE/MAX 1ST REALTY
Realty Office Phone: 906-225-1136
Listing ID: 50213351
Listing AOR: Upper Peninsula Assoc of Realtors
Source: MiRealSource
Days On Market: 9
Last Updated: July 9, 2026 at 12:27am

Amenities and Features

Other Features
Accessibility: Wheelchair Access, Accessibility Features, Accessible Approach with Ramp
Deck, Porch
Dishwasher
Dryer
Fireplace
Gas Water Heater
Has Cooling System
Has Garage
Has Heating System
Has HOA
Has Home Warranty
IDX
Laundry: First
Microwave
New Construction
Private Pool
Range/Oven
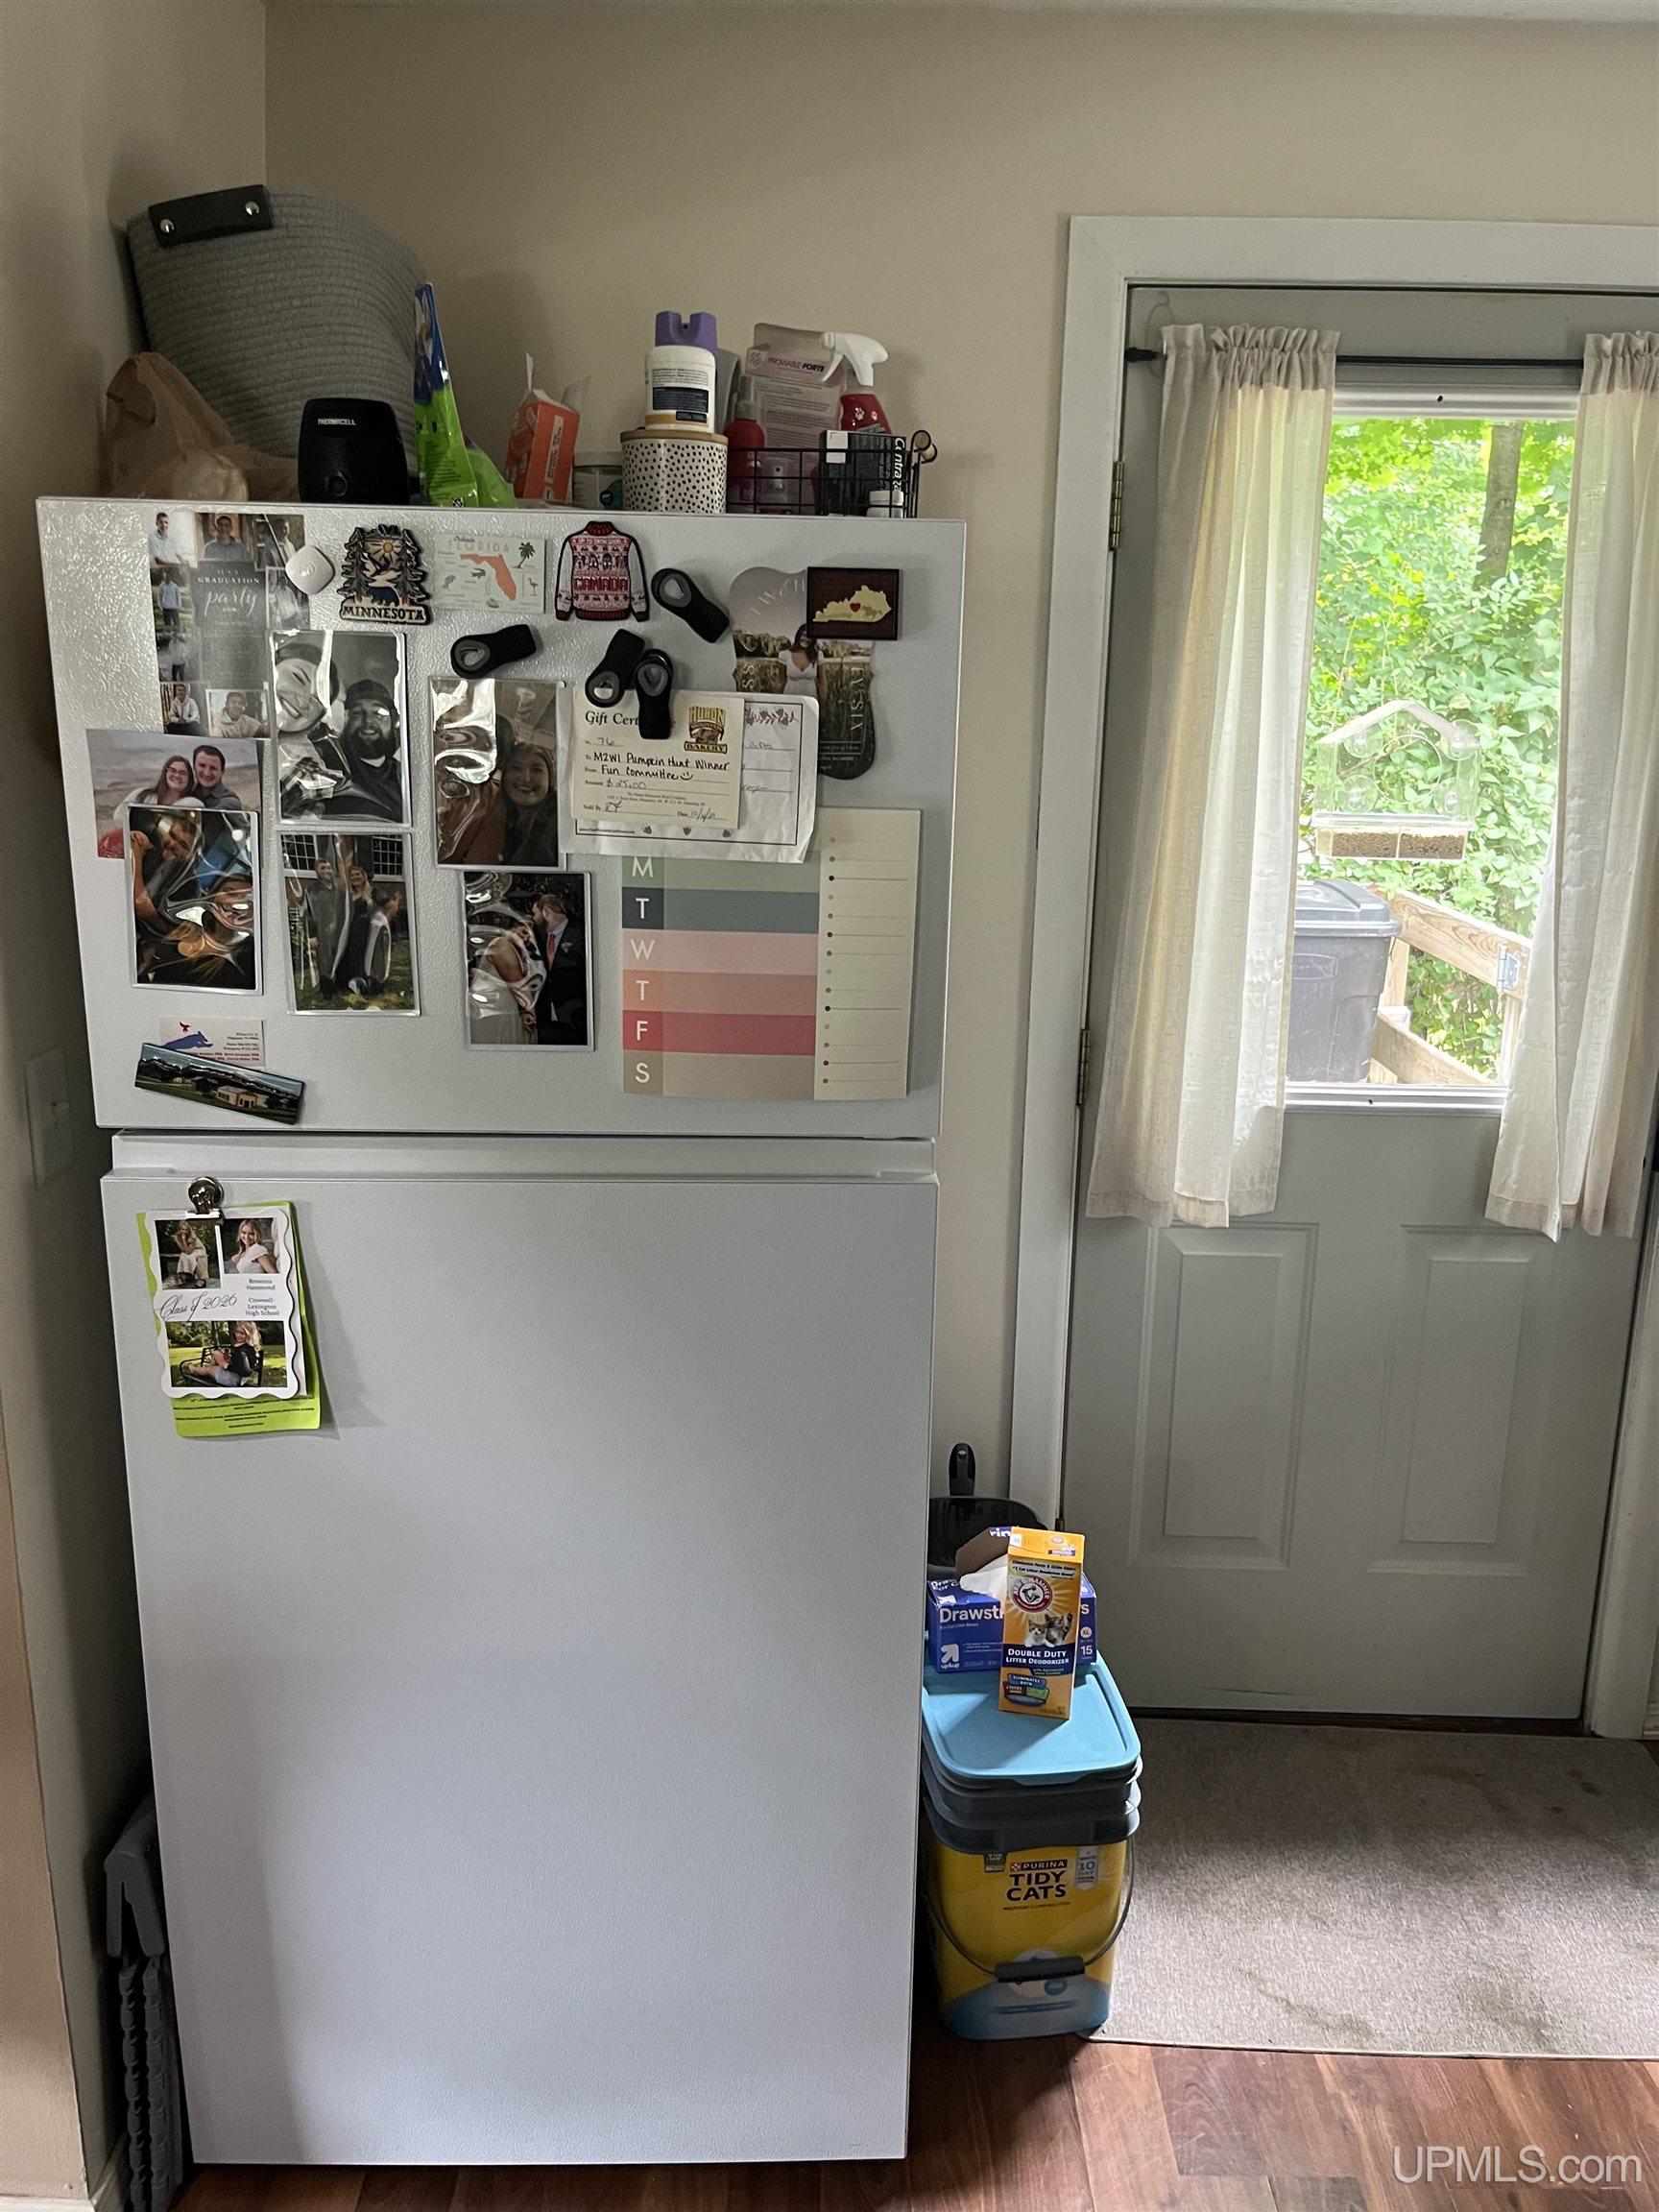
Refrigerator
Washer

Map Location

Property Map

Transport
Supermarkets
Schools
Restaurants
Pharmacies
Hospitals

Ask Kingsley A Question

Mortgage Calculator

Payment Calculator

$794.72
per month
  • Principal and Interest
  • Property Tax
  • HOA fee
  • Private Mortgage Insurance
$ 600.97

Image Gallery

Virtual Tour

Similar Listings

Disclaimer

Property ID - 297346

IDX information is provided exclusively for personal, non-commercial use, and may not be used for any purpose other than to identify prospective properties consumers may be interested in purchasing. Information is deemed reliable but not guaranteed.
Compare Listings

Kingsley Agassi