Advanced Search
- Home
- Residential, Single Family Residence
- 318 E Crescent Street, Marquette MI 49855, 50213366
318 E Crescent Street, Marquette MI 49855, 50213366
Overview
- Updated On:
- July 30, 2026
- 30 Days On Market
- 4 Bedrooms
- 2.5 Bathrooms
- 2,934.00 ft2
- 1923 Year Built
About The Property
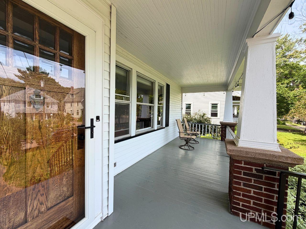
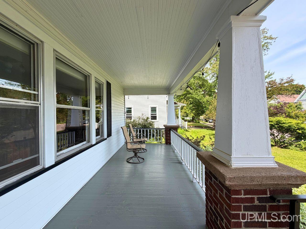
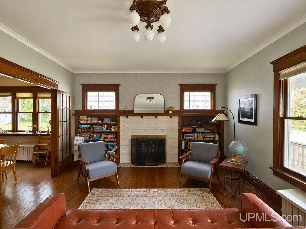
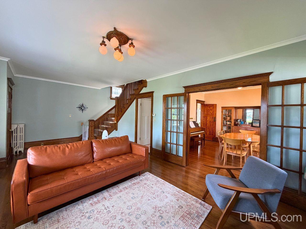
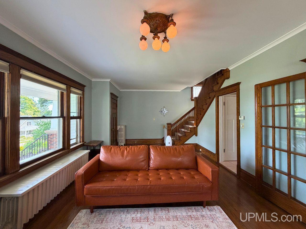
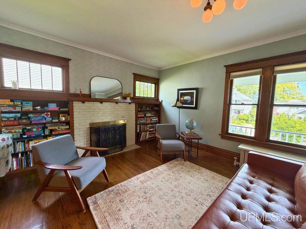
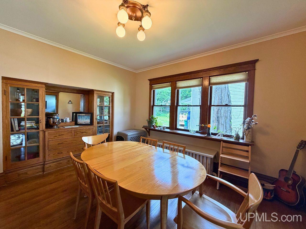
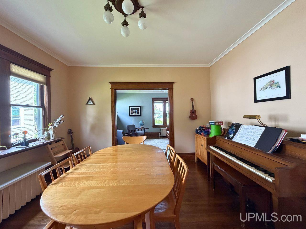
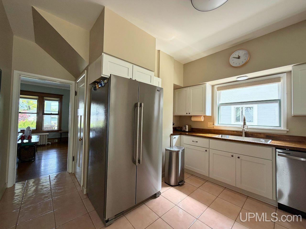
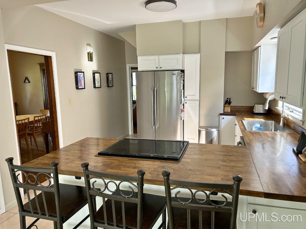
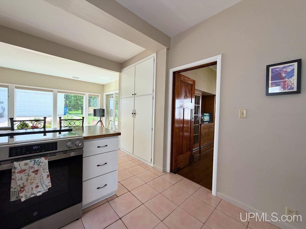
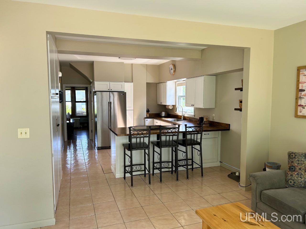
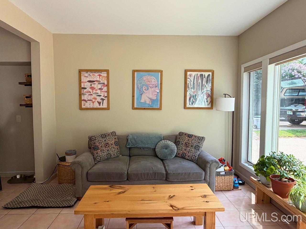
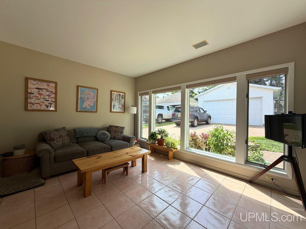
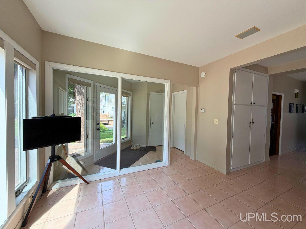
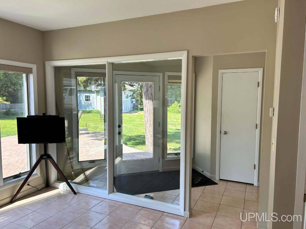
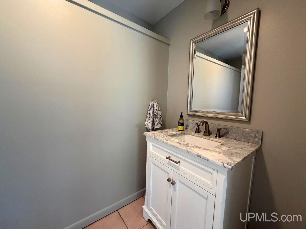
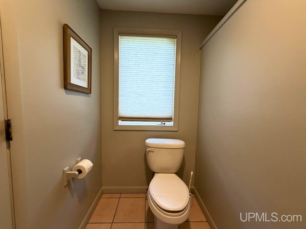
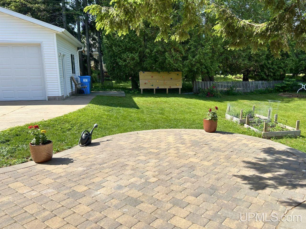
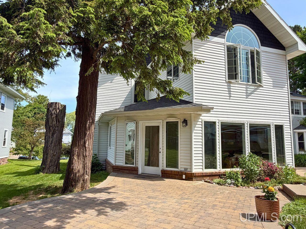
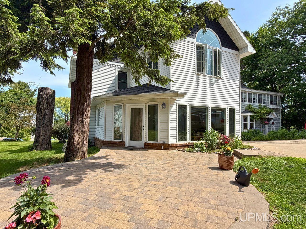
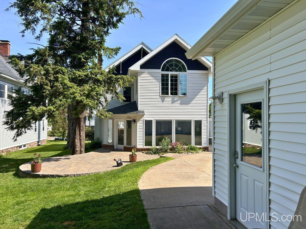
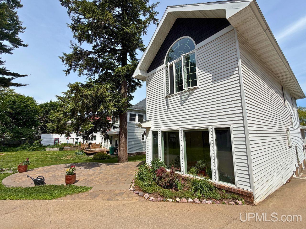
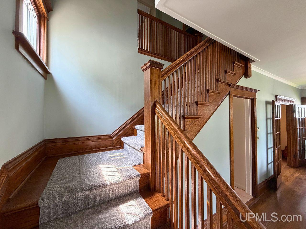
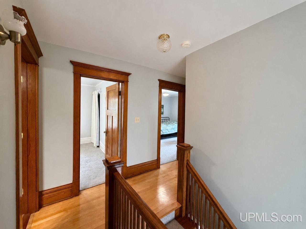
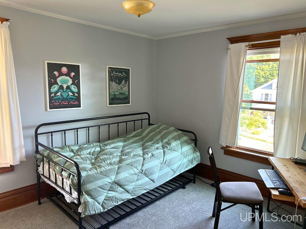
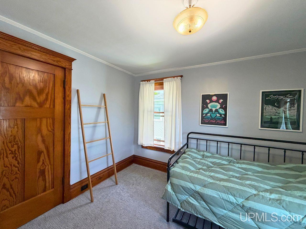
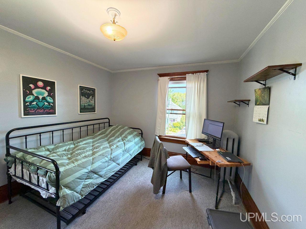
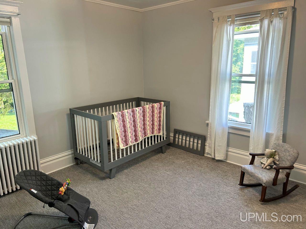
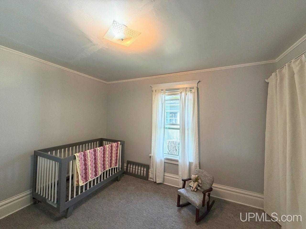
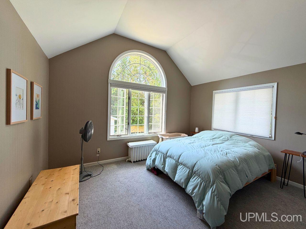
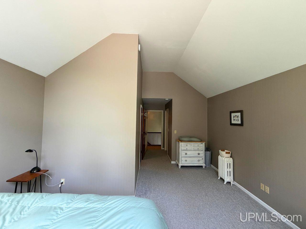
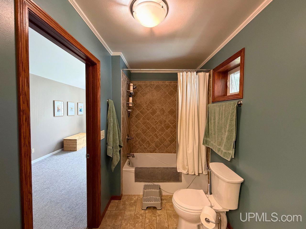
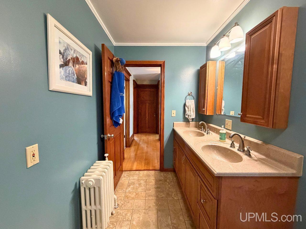
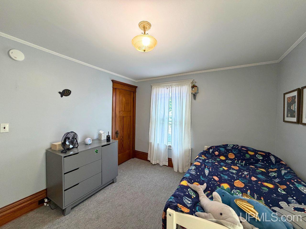
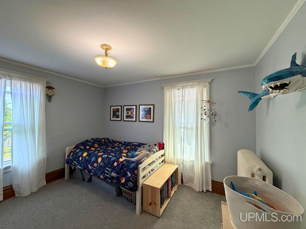
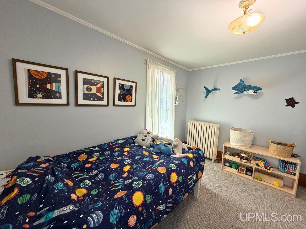
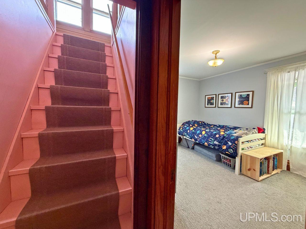
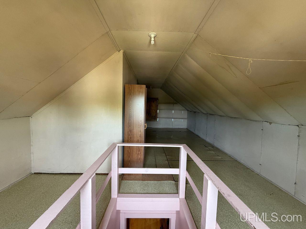
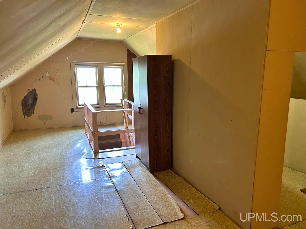
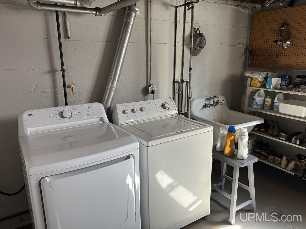
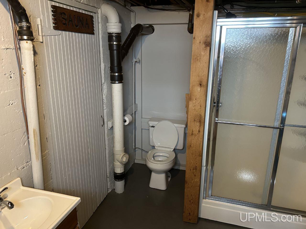
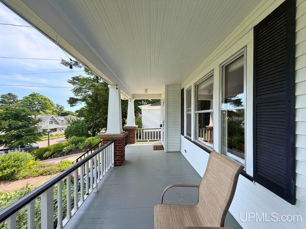
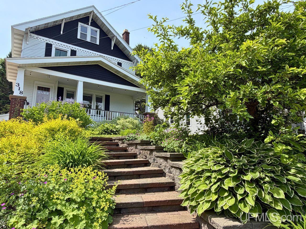
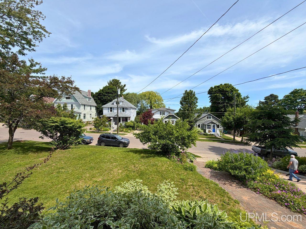
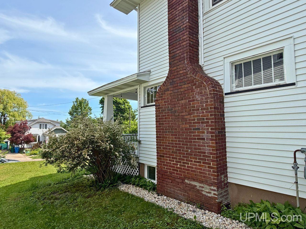
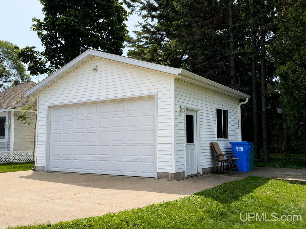
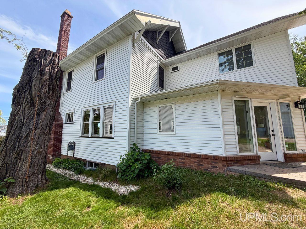
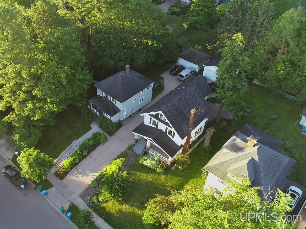
Welcome to this timeless East Side home, where historic charm and thoughtful updates come together in one of Marquette’s most desirable neighborhoods. The home has original woodwork, beautiful hardwood floors, and classic architectural details that create a warm and inviting atmosphere throughout. The spacious living room is anchored by a beautiful wood-burning fireplace with built-in cabinetry, while the formal dining room features an original built-in hutch perfect for entertaining. Just beyond, the light-filled family room offers expansive windows and a heated tile floor. Designed with both everyday living and entertaining in mind, the main level includes formal living and dining rooms, an eat-in kitchen, and an adjoining family room. Upstairs, you’ll find four generously sized bedrooms and an updated full bath, while the finished staircase leads to a versatile third-floor bonus space with potential for a fifth bedroom, home office, or additional living area. The partially finished lower level adds even more flexibility with a family room, full bathroom, laundry area, and workshop. Outside, the detached two-car garage overlooks beautifully landscaped grounds complete with patio space. Situated in Marquette’s highly sought-after Historic East Side, this exceptional home offers easy access to Northern Michigan University, downtown Marquette, Lake Superior, the Superior Dome, local parks, restaurants, shopping, and all the recreation the area is known for!
Listing updated: July 30, 2026 at 02:28pm
Listed by: ROB SULLIVAN 906-236-5806, NORTHERN MICHIGAN LAND BROKERS
Listing Agent Phone & Email: 906-225-5263, robsullivan39@hotmail.com
MLS#:
Source: MiRealSource
Originating MLS: Upper Peninsula Assoc of Realtors
Property Details
Property Details
Amenities and Features
Map Location
Property Map


Ask Kingsley A Question
Mortgage Calculator
Payment Calculator
- Principal and Interest
- Property Tax
- HOA fee
- Private Mortgage Insurance