Advanced Search
- Home
- Residential, Single Family Residence
- 6 Mattson Road, Negaunee MI 49866, 50214831
6 Mattson Road, Negaunee MI 49866, 50214831
Overview
- Updated On:
- July 22, 2026
- 8 Days On Market
- 3 Bedrooms
- 1 Bathroom
- 1,248.00 ft2
- 1977 Year Built
About The Property
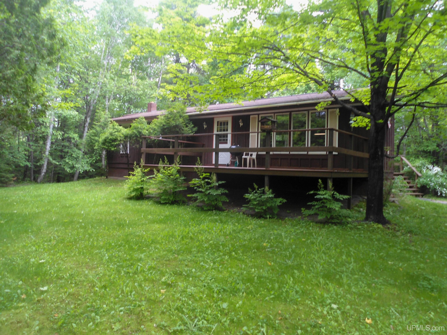
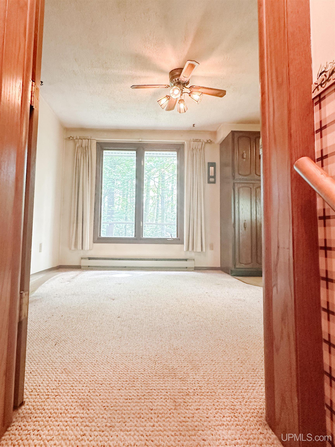
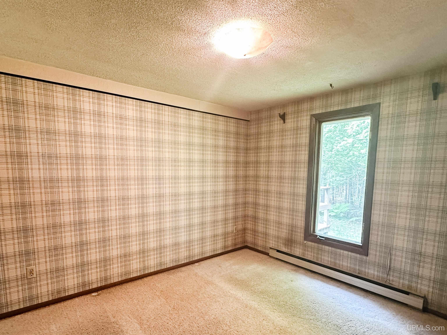
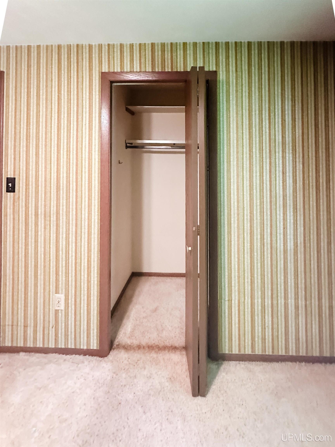
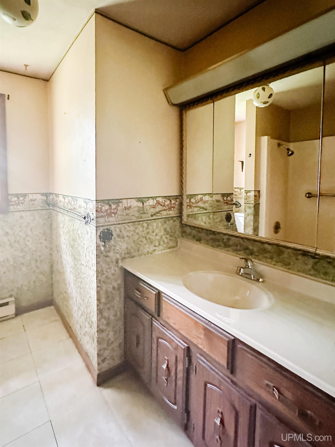
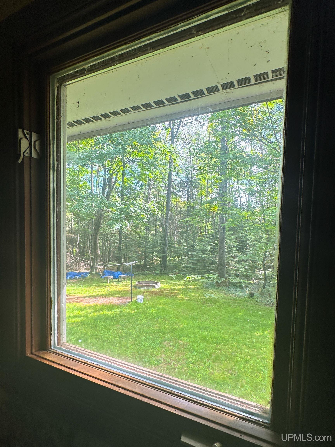
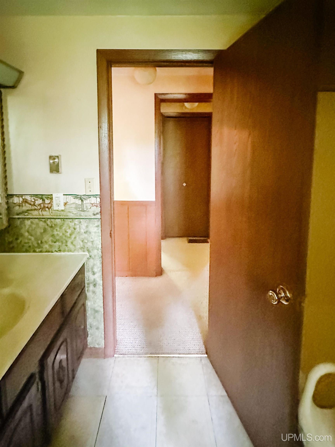
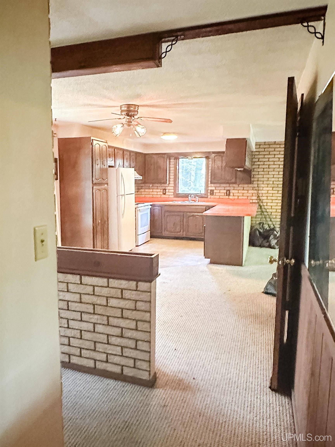
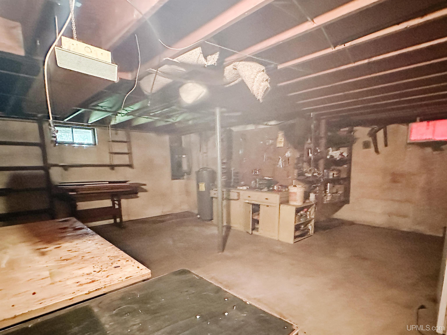
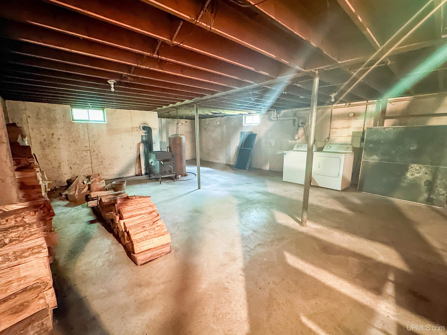
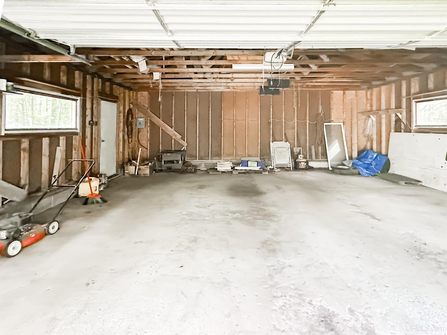
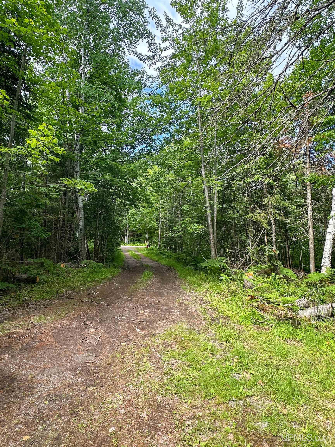
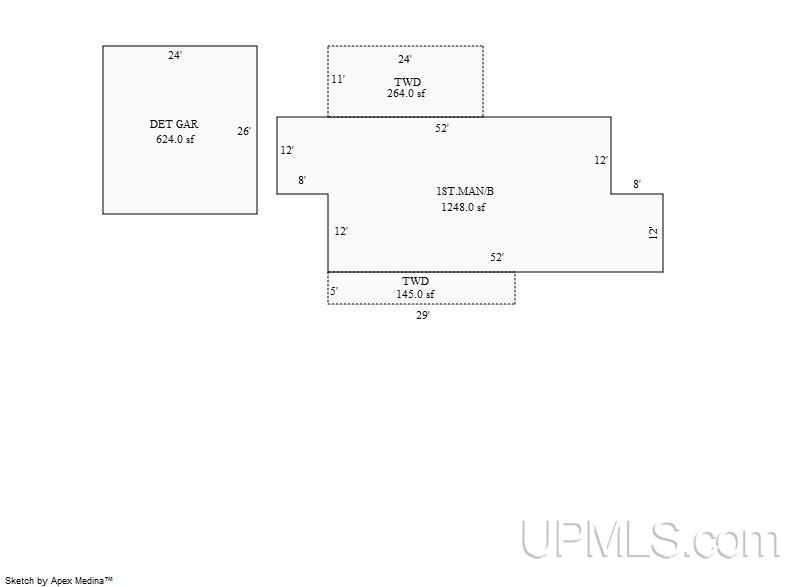
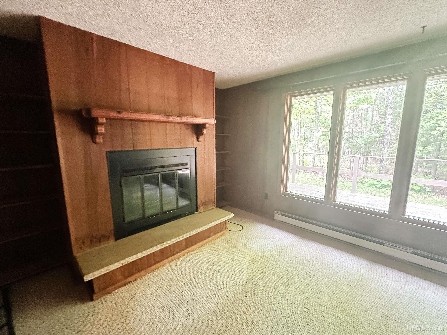
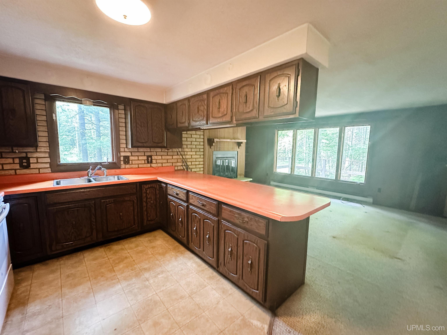
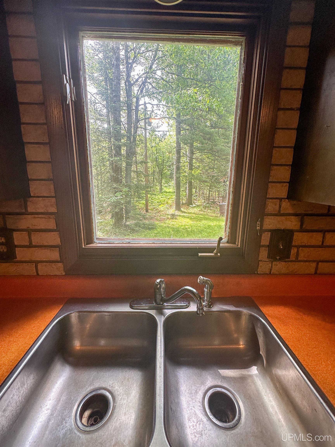
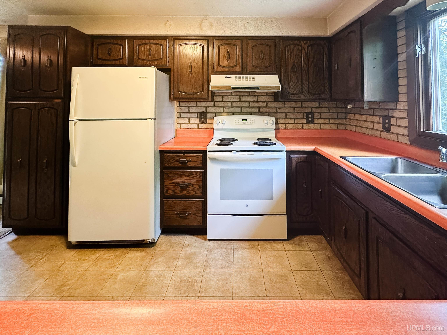
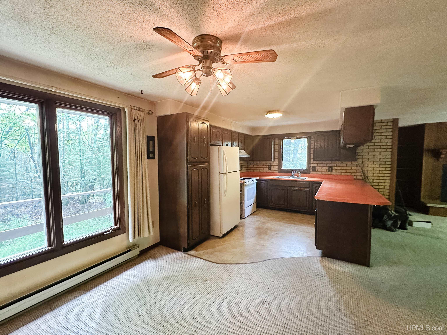
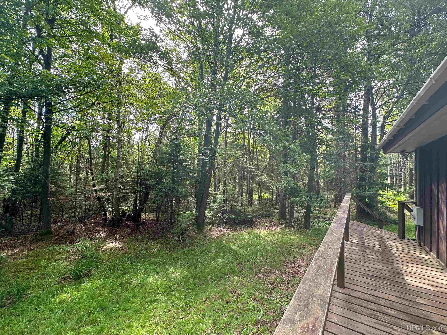
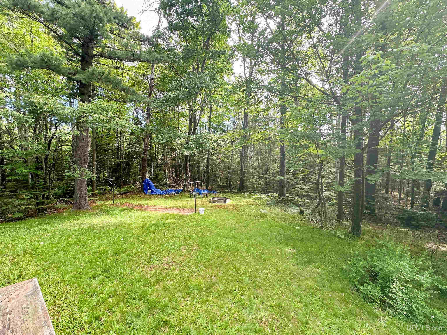
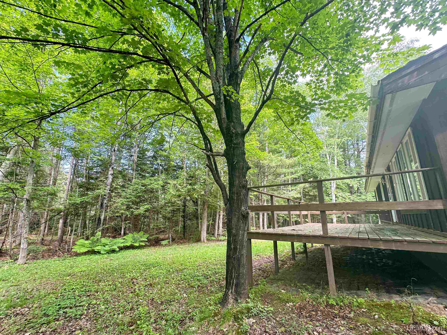
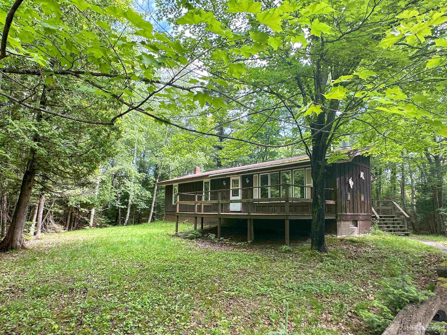
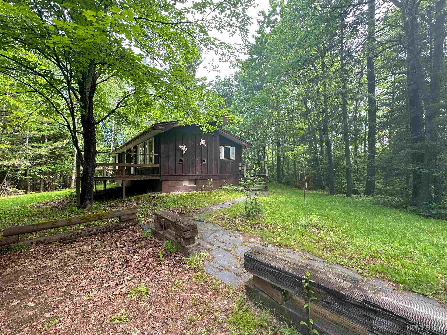
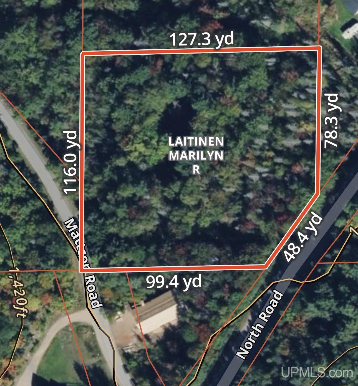
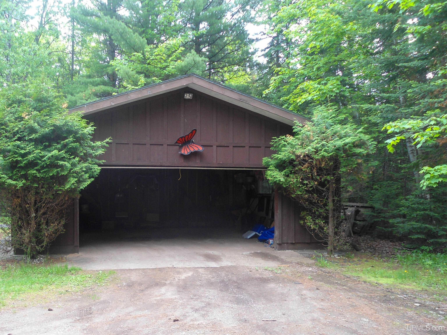
Charming Retreat in Negaunee Township – Priced to Sell! Discover the hidden potential of this charming three-bedroom, one-bath home located at 6 Mattson Road, nestled within 3.2 acres of beautifully wooded land. Built in 1977, this 1,248 square-foot residence is perfect for those looking to create their ideal home while enjoying the tranquility of nature. Key Features: *Spacious Living Area: Enjoy an open-concept layout that connects the living, dining, and kitchen areas, perfect for family gatherings and entertaining. The living room features a cozy natural wood fireplace, inviting warmth and comfort during chilly evenings. *Outdoor Living: Step outside to two expansive decks—one 264 sq. ft. and the other 145 sq. ft.—crafted from treated wood, ideal for enjoying morning coffee or evening sunsets surrounded by nature. Zoned R-2 allowing for many uses not permitted in R-1! Think chickens, beekeeping, maybe even a horse! *Detached Garage: A generous 624 sq. ft. two-car garage provides ample space for vehicles and storage. *Privacy & Location: Situated on a dead-end road just outside Negaunee city limits (where taxes are more affordable), this home offers a peaceful retreat while remaining conveniently close to Teal Lake (just 1 mile), schools (Lakeview Elementary is just 1 mile away), and local park (Miner’s Park just 1 mile). *One owner! This home has only had one owner for nearly 50 years. Clearly, they loved living here watching their kids and grandchildren grow up! *Investment Opportunity: This property is a steal of a deal! While the home has been smoked in for about seven years, it presents a unique opportunity for savvy buyers to create instant equity. With a little vision, you can: *Transform: Remove all wallpaper, paint throughout, and replace the carpeting. *Refresh: Have the space professionally cleaned to eliminate any lingering smoke smell. This is your chance to invest in a property with incredible potential and customize it to your taste. Don’t Miss Out! With a beautiful setting, great location, and the opportunity to make this house your own, 6 Mattson Road is a rare find. Whether you’re looking for a family home or an investment opportunity, this property is waiting for your personal touch. The washer and dryer are relatively new, only 4-5 years old. Contact your agent today to schedule a viewing and see the potential for yourself!
Listing updated: July 22, 2026 at 04:15pm
Listed by: JENNIFER COSCO , SELECT REALTY
Listing Agent Phone & Email: 906-228-2772, marquettehomes@gmail.com
MLS#:
Source: MiRealSource
Originating MLS: Upper Peninsula Assoc of Realtors
Property Details
Property Details
Amenities and Features
Map Location
Property Map


Ask Kingsley A Question
Mortgage Calculator
Payment Calculator
- Principal and Interest
- Property Tax
- HOA fee
- Private Mortgage Insurance