Advanced Search

More Search Options
$470,000

18214 County Road 533 Road, Rock MI 49880, 50214843

Active Under Contract

Overview

  • Updated On:
  • July 27, 2026
  • 14 Days On Market
  • 3 Bedrooms
  • 2.5 Bathrooms
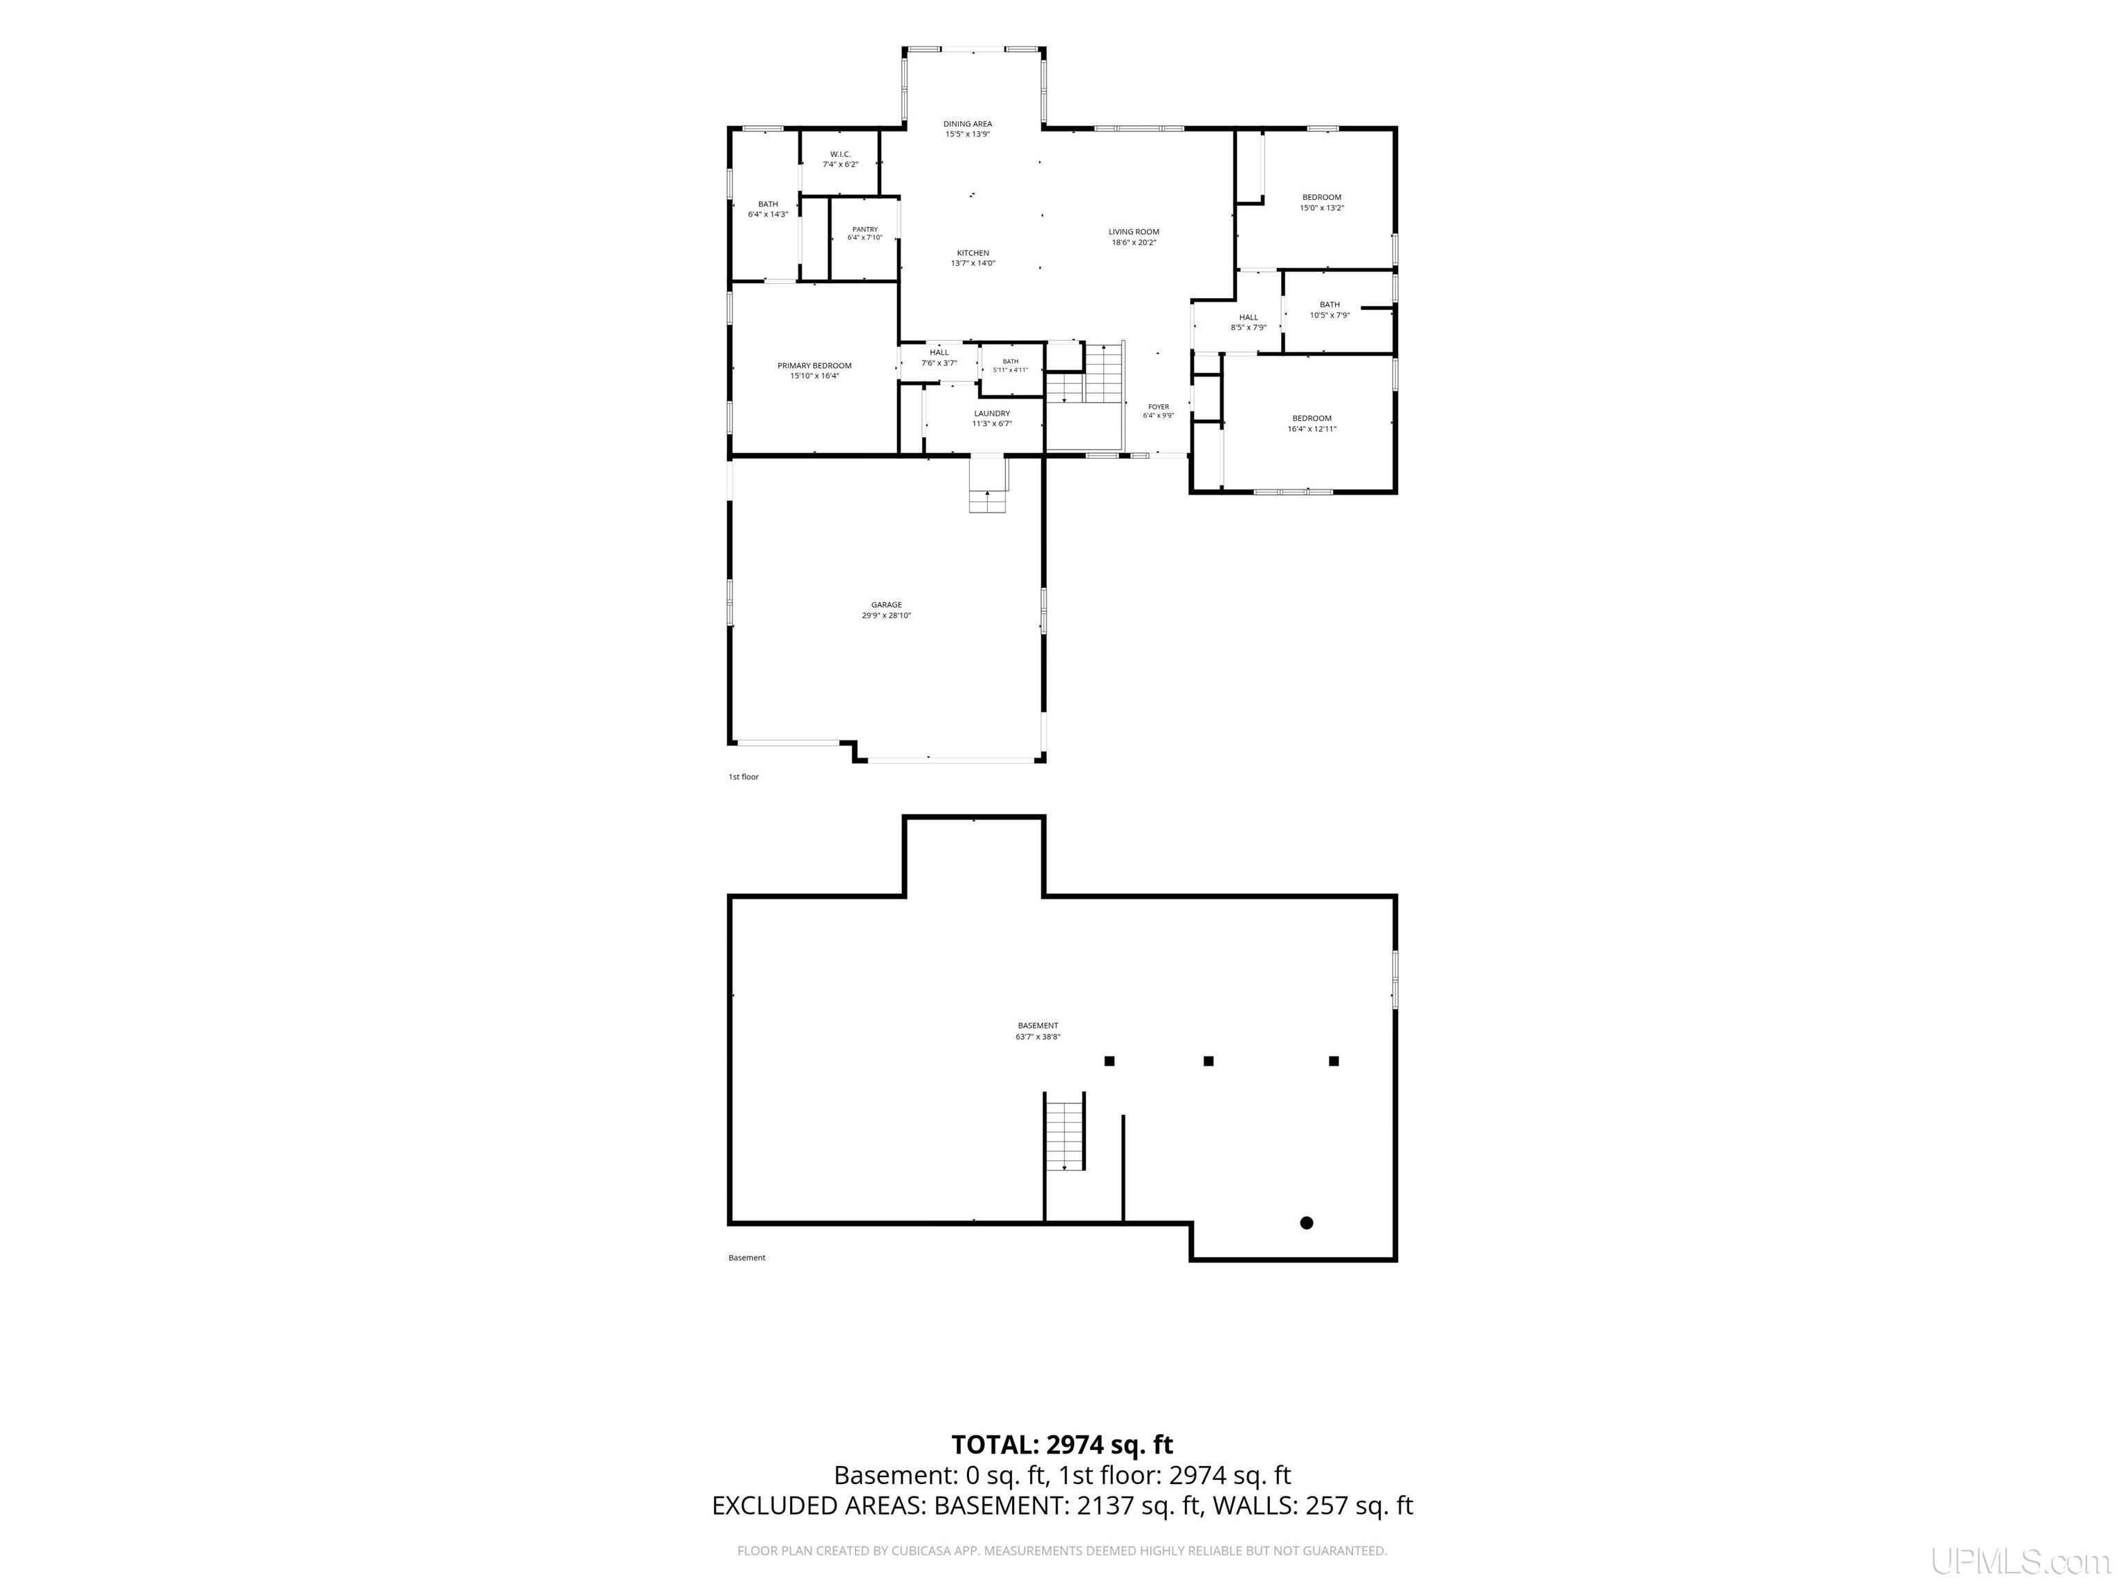
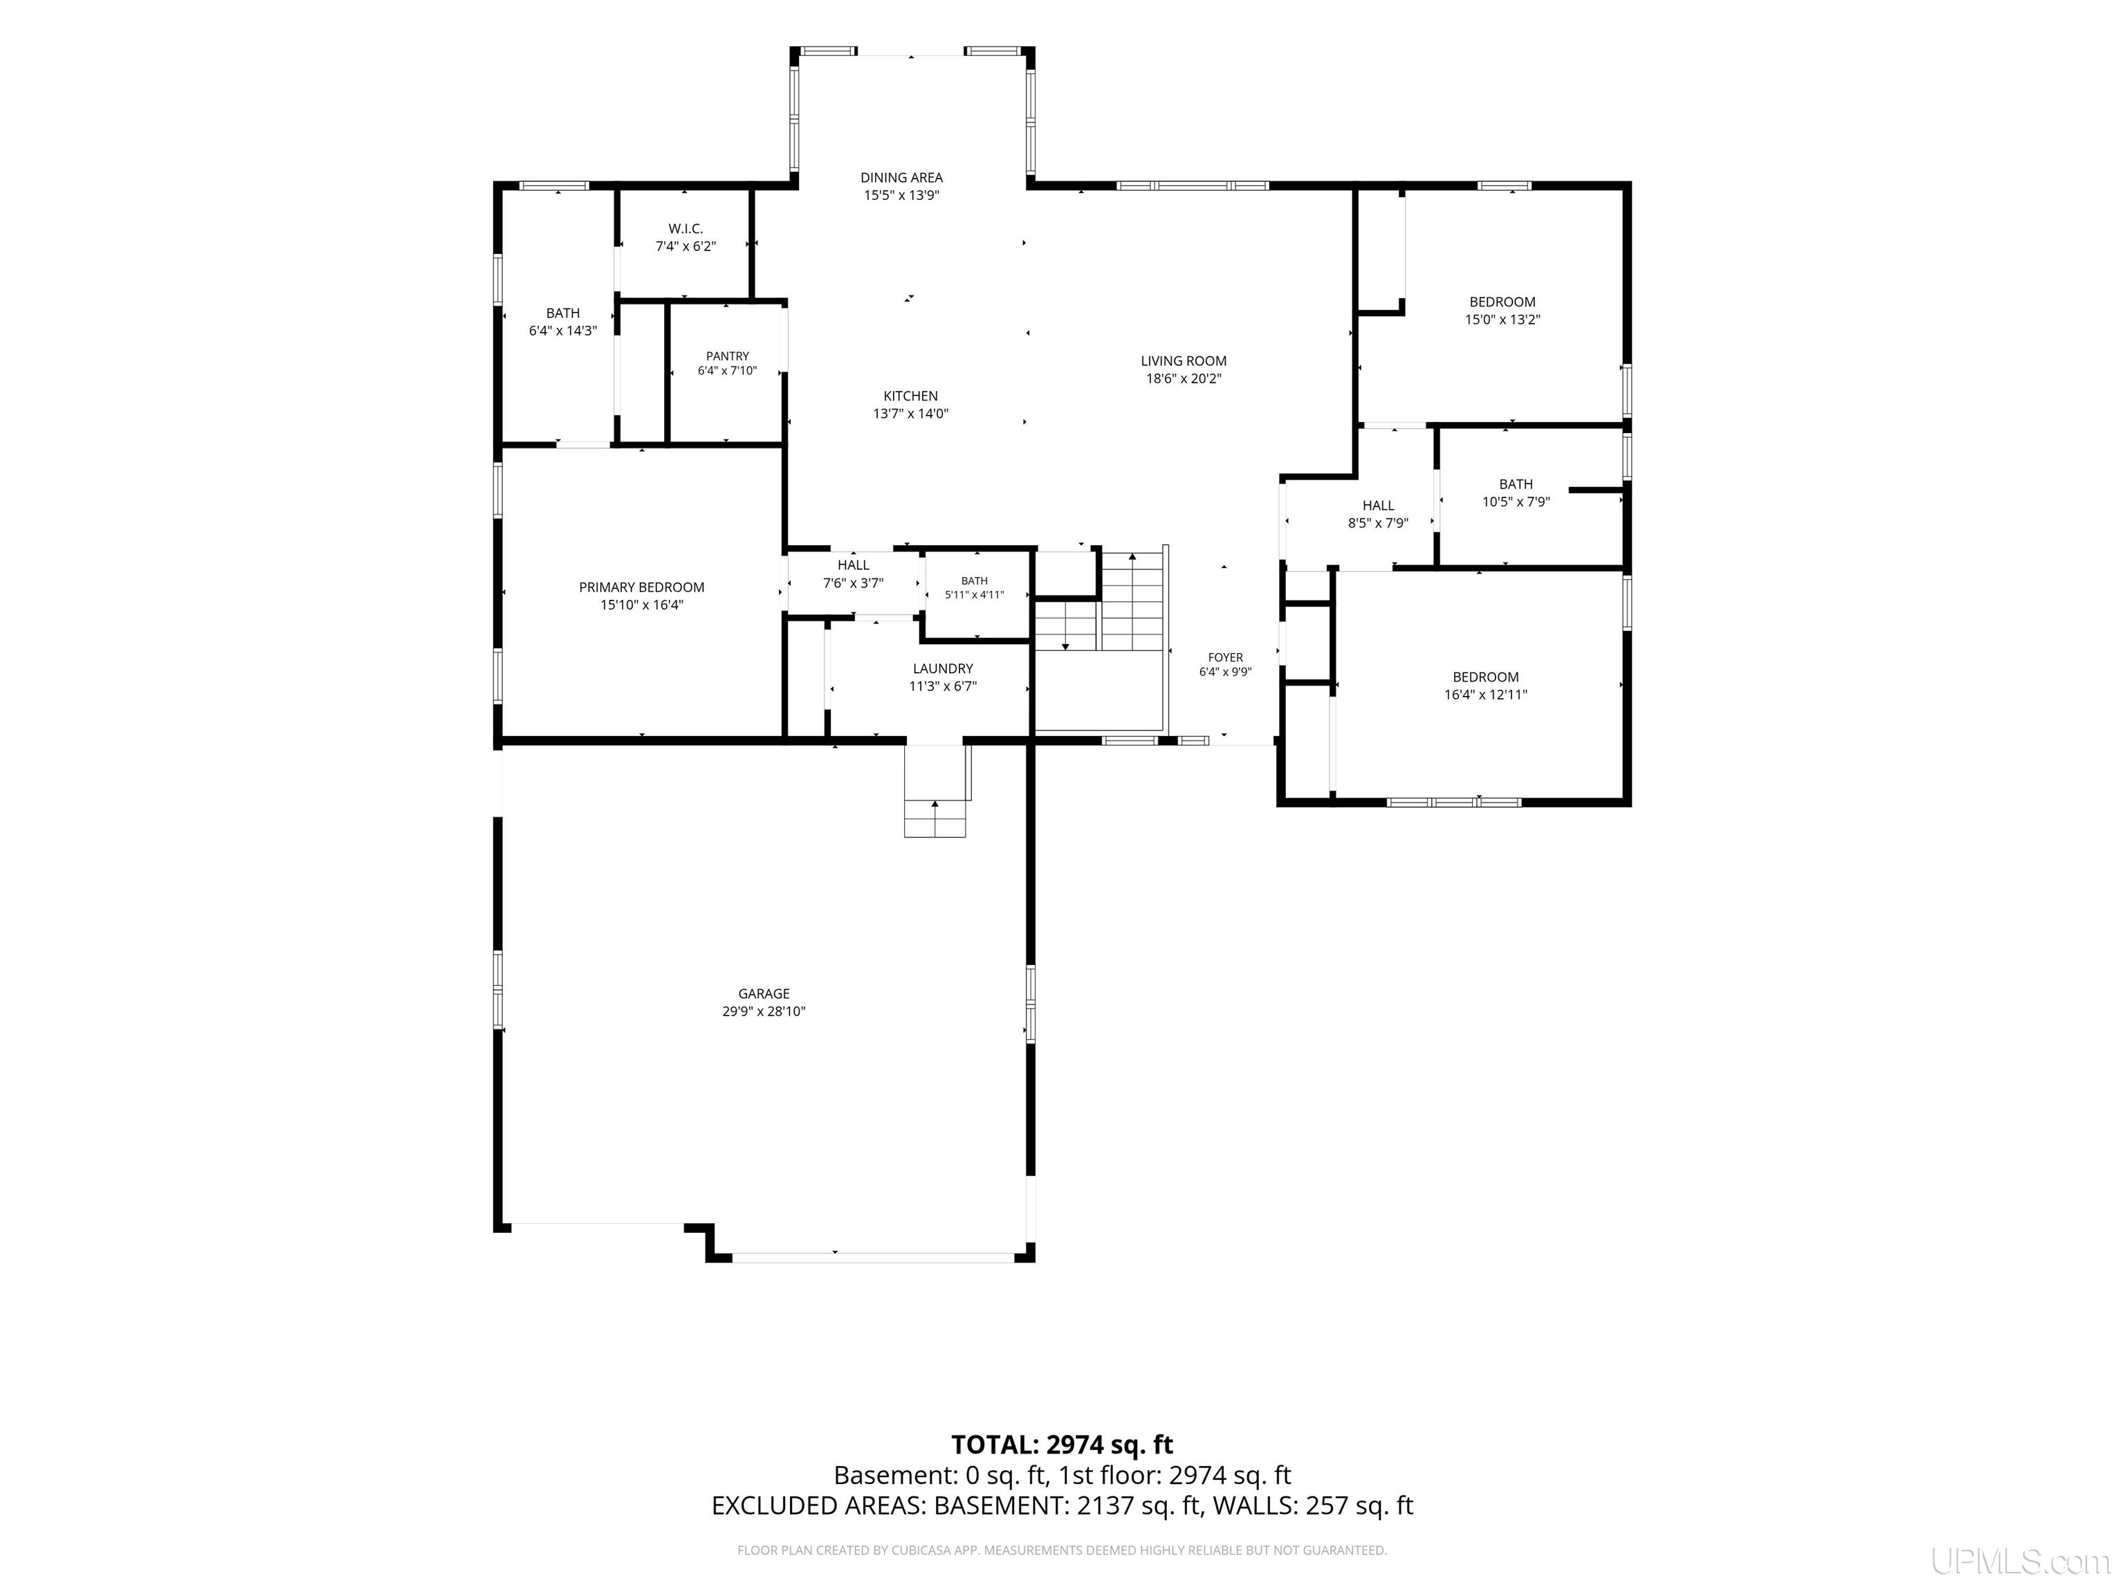
  • 2,974.00 ft2
  • 2015 Year Built

About The Property

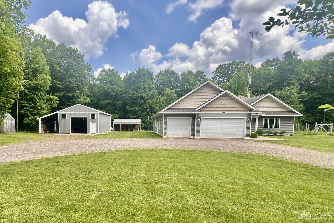
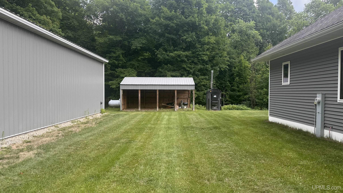
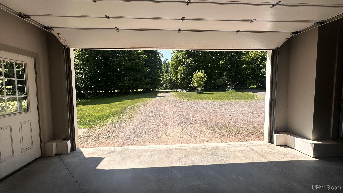
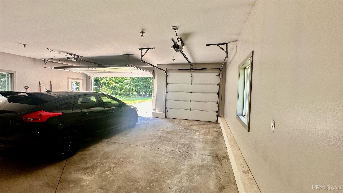
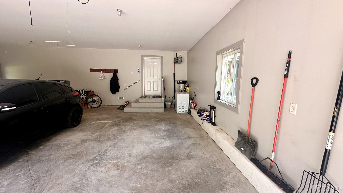
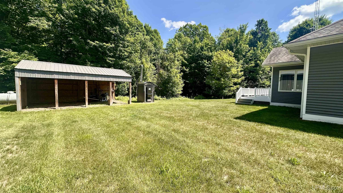
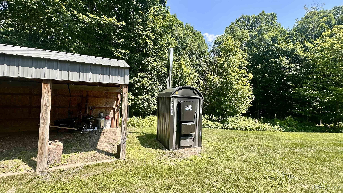
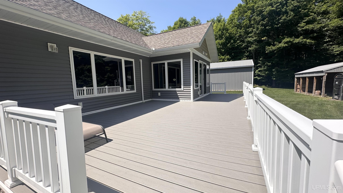
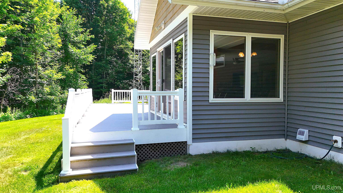
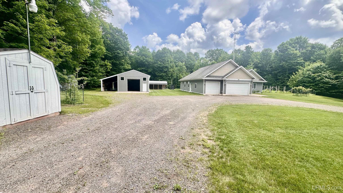
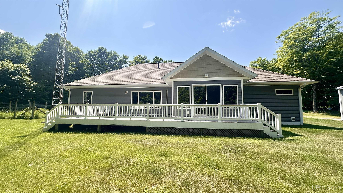
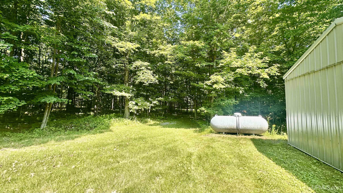
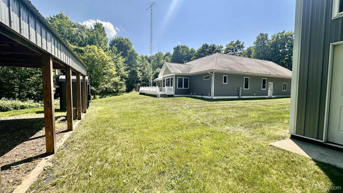
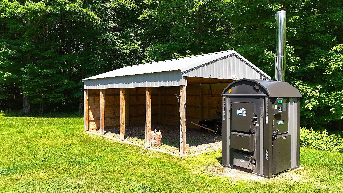
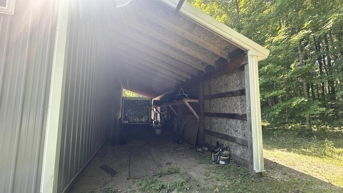
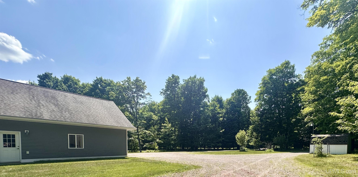
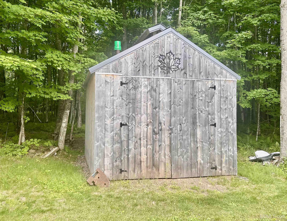
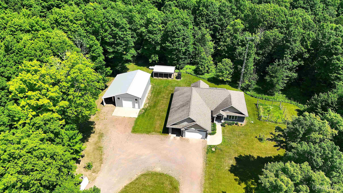
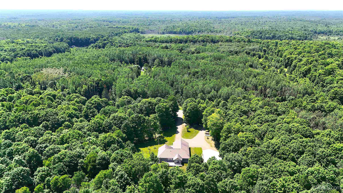
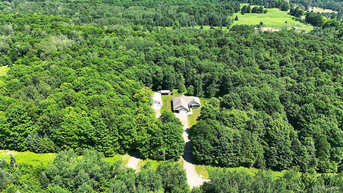
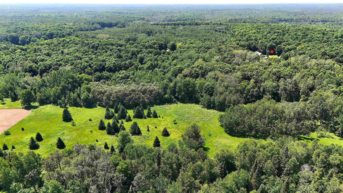
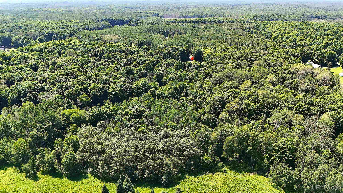
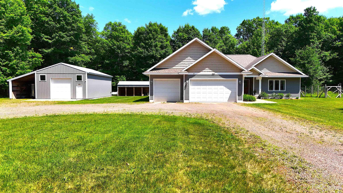
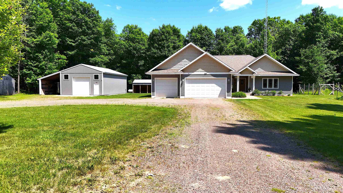
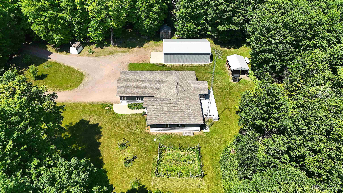
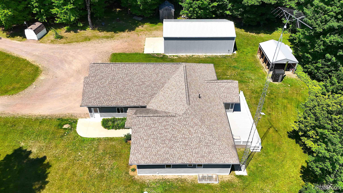
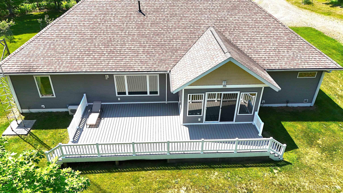
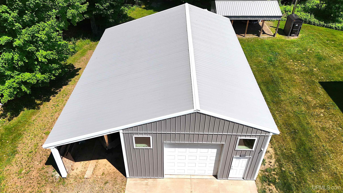
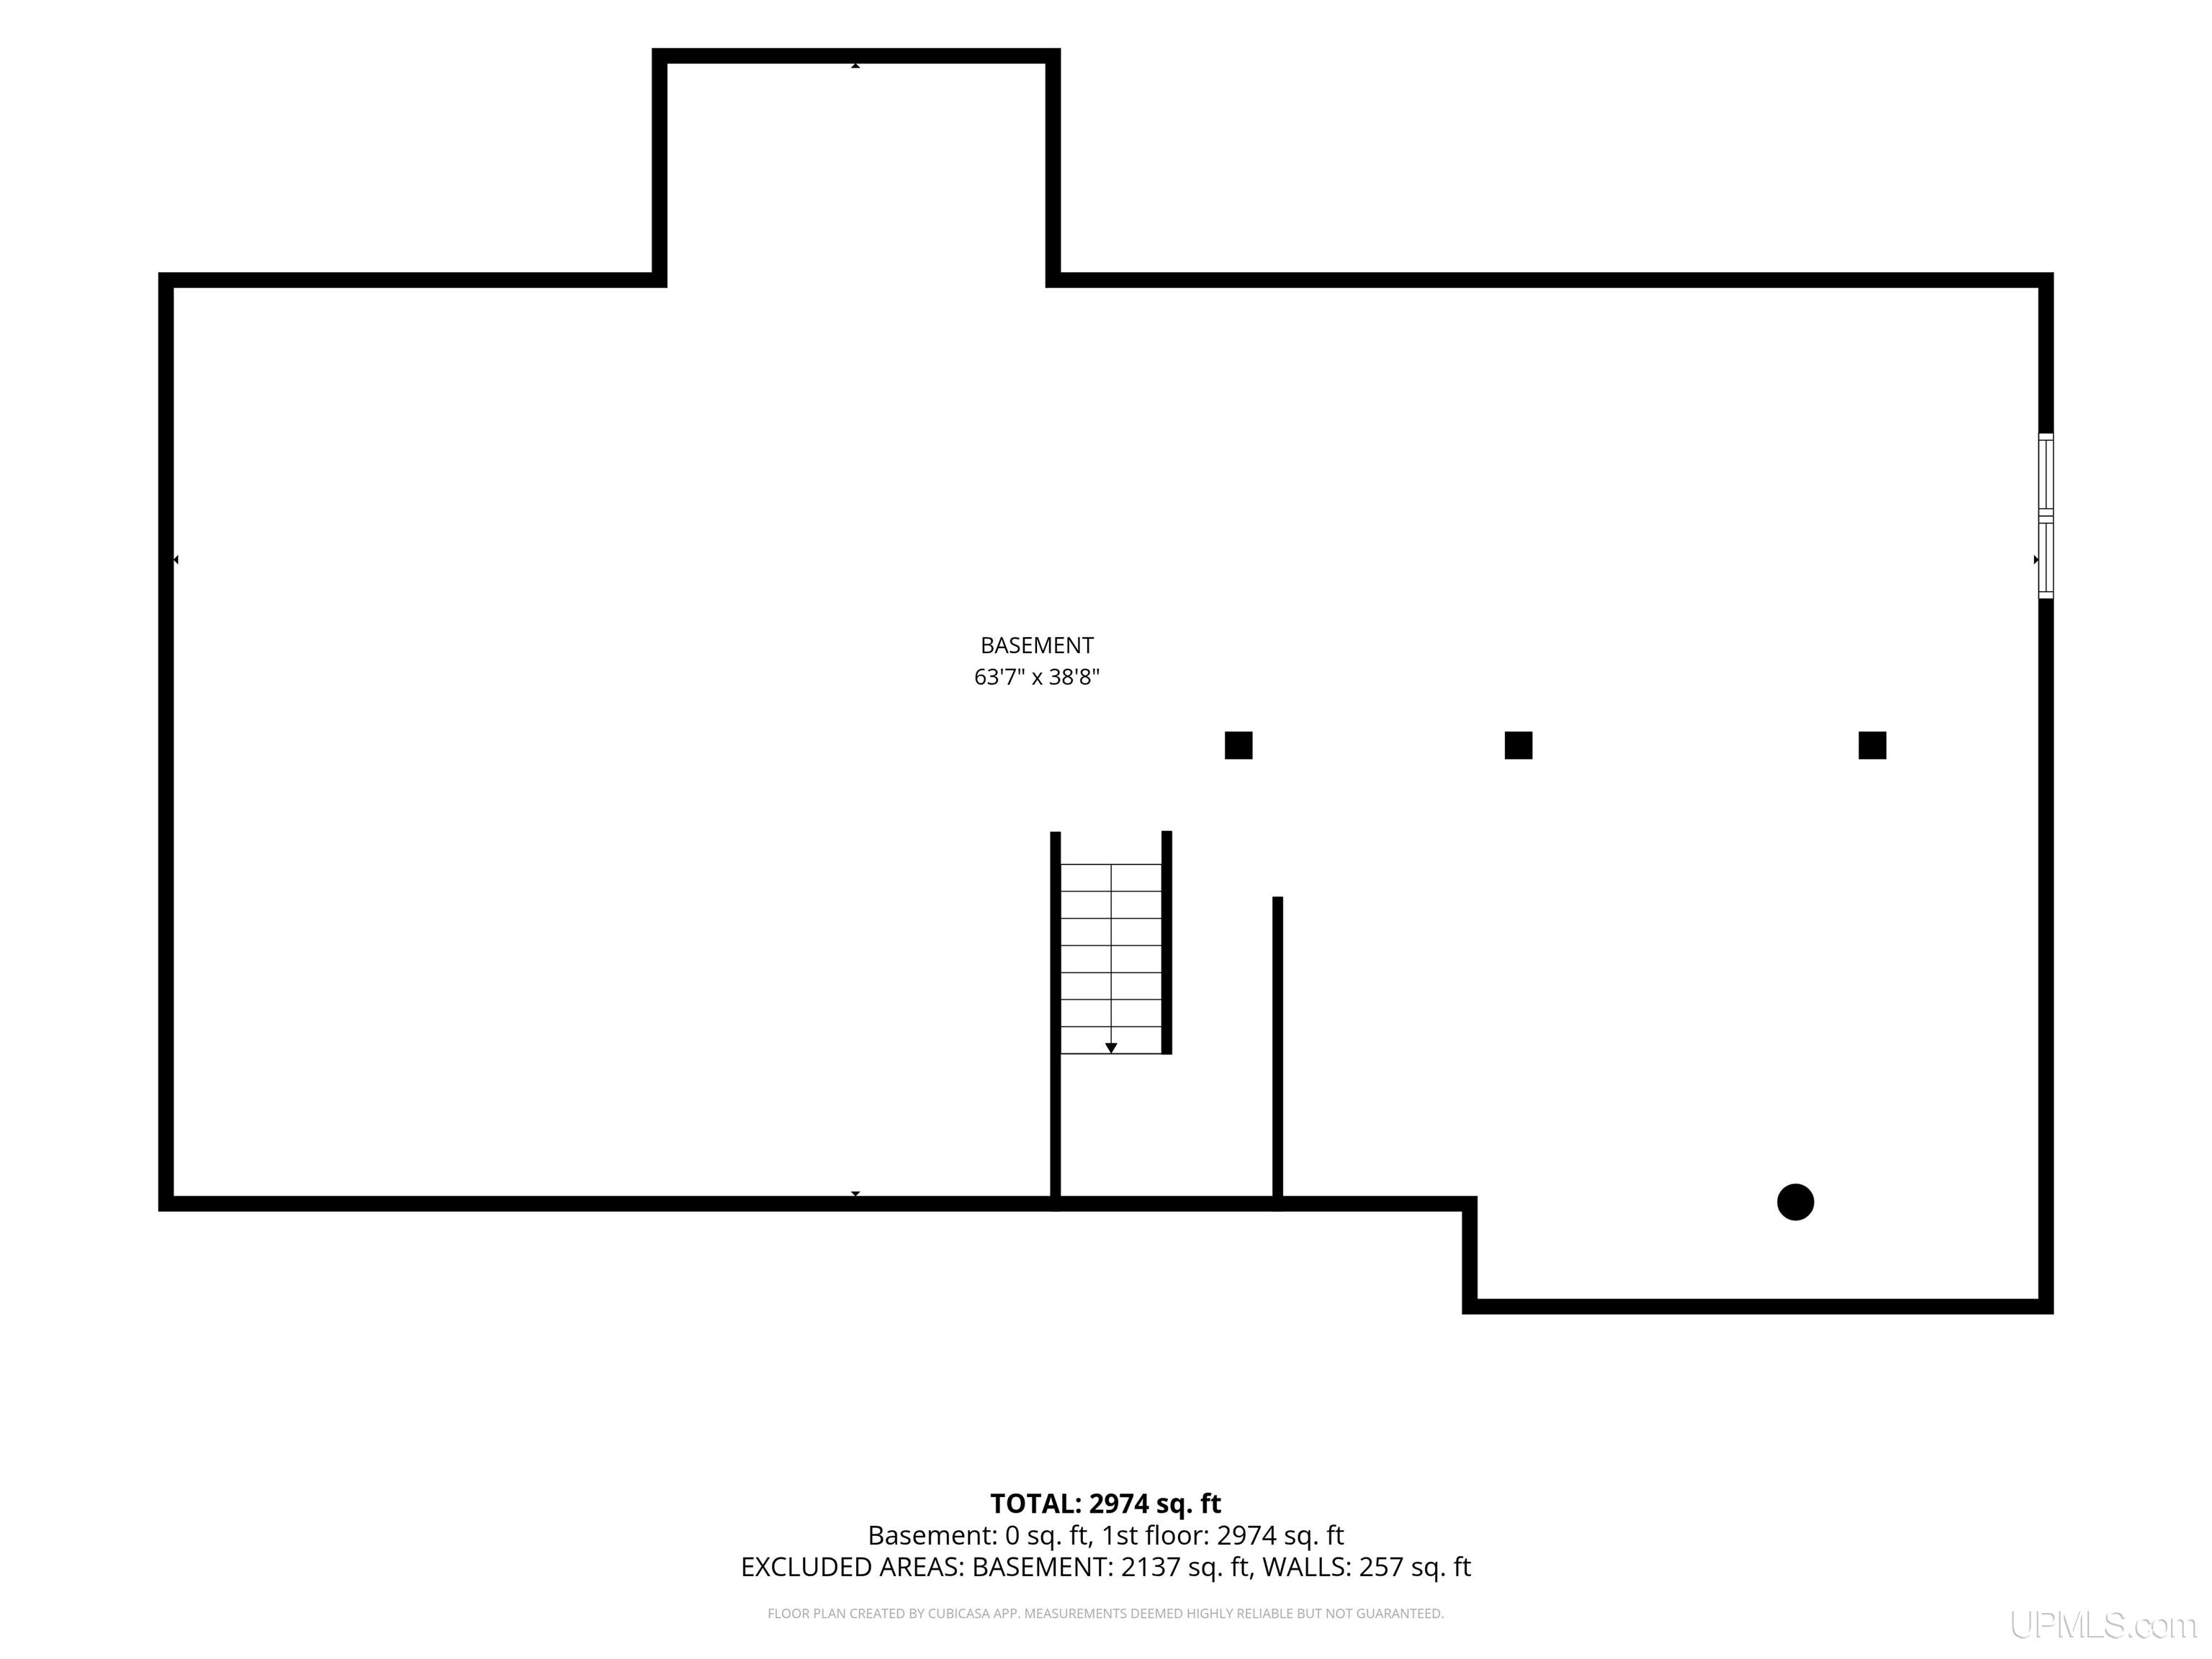
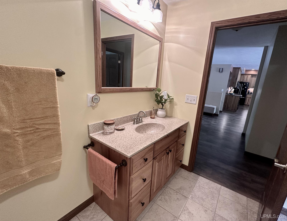
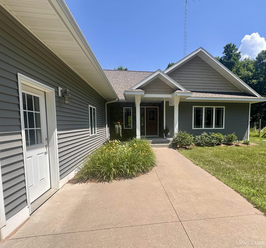
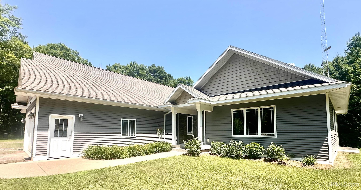
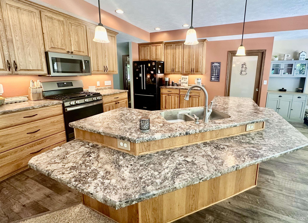
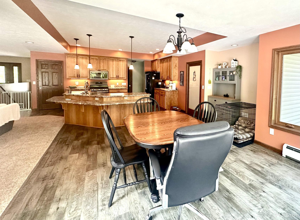
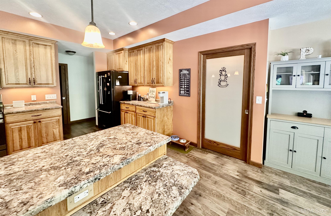
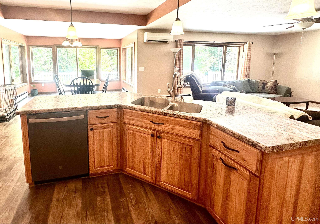
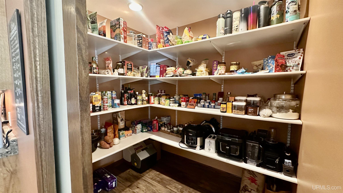
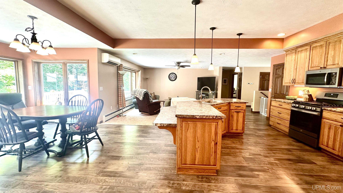
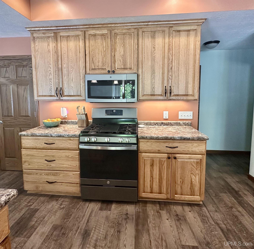
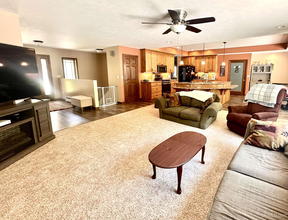
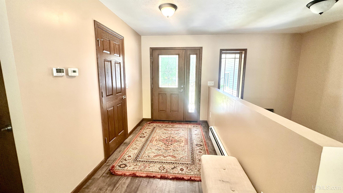
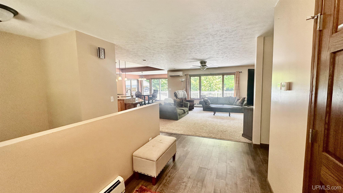
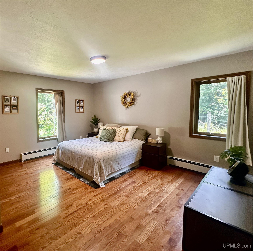
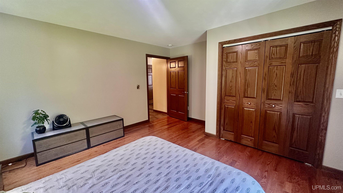
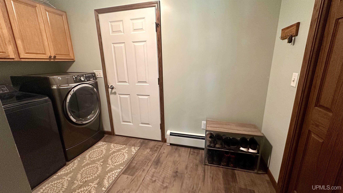
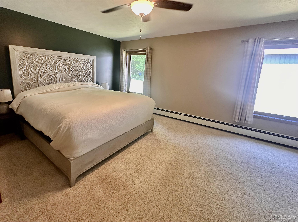
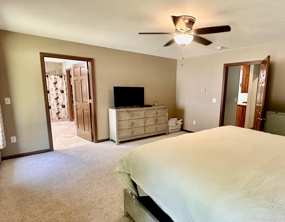
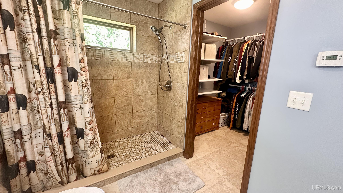
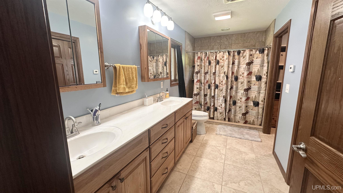
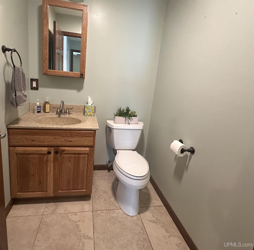
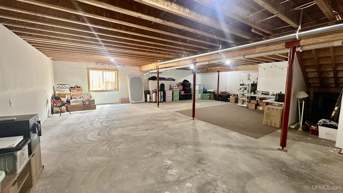
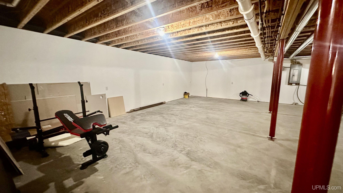
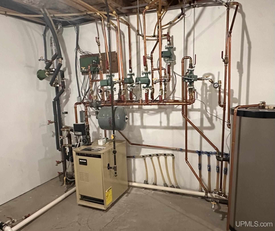
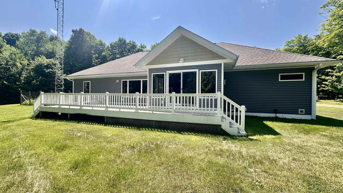
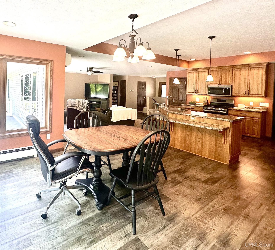
If you have been looking for that perfect forever home, this could be it! Custom built ranch home situated on just over 13 acres, located 30-35 minutes from downtown Marquette. Attention to detail was taken in every aspect, including a fully insulated, poured concrete basement with in-floor heating system, outdoor wood boiler as well as propane hot water heat, Mistubishi AC units, R50 insulation, heated 3 car garage, heated pole barn, 2 sheds and firewood shed. This spectacular home has a light and airy open floor plan, large kitchen island, walk-in food pantry, mudroom and powder room located off the garage, primary bedroom with ensuite & walk-in closet, another full bathroom situated between additional bright bedrooms. The basement is completely dry-walled and waiting for the next lucky homeowner to customize it their way. The yard is extremely private from the road and has plenty of flowering perennials and shrubs adorning the walkway while the backyard has a large deck that everyone will love relaxing on, regardless of the season. This property is meant for someone who loves the outdoors, looking for that perfect location and insists on nothing but the best.

Posted: July 14, 2026 at 05:28pm

Listing updated: July 27, 2026 at 01:10pm

Listed by: TRACY HENRIKSEN 906-250-0051, SELECT REALTY

Listing Agent Phone & Email: 906-228-2772, michiganuprealestate@gmail.com

MLS#:

Source: MiRealSource

Originating MLS: Upper Peninsula Assoc of Realtors 

Property Details

Property Details

Property Id: 305841
Price: $470,000
Property Size: 2,974.00 ft2
Property Lot Size: 13.30 ac
Rooms: 10
Bedrooms: 3
Bathrooms: 2.5
Tour4: https://www.tiktok.com/t/ZP8GWRLwk/
Posted: July 14, 2026 at 05:28pm
Year Built: 2015
Basement: Full, Poured
Full Bathrooms: 2
Half Bathrooms: 1
Bathroom Total: 2.5
Waterfront Features: None
Cooling System: Ceiling Fan(s), Wall/Window Unit(s)
Heating System: Wood, Boiler, Zoned
Electric: 200+ Amp Service
Stories: 1
Architecture: Ranch
Garage Spaces: 3
Green Energy Efficient: Insulation
School District: Mid Peninsula School District
Lot Features: Treed, Wooded
Lot Area (sq ft): 13.3
Township: Turin Twp
Other Structures:: Pole Barn, Shed(s)
Parking Total: 3
Price Last Updated: July 14, 2026 at 12:00am
Water: Private Well
Frontage Type: Road
Frontage Length (ft): 880
Road Frontage Type: City/County, Private Road, Year Round
Road Surface Type: Gravel
Construction Materials: Vinyl Siding
Above Grade Finished Area (sq ft): 2974
Utilities: Electricity Connected, Propane
Sewer: Septic Tank
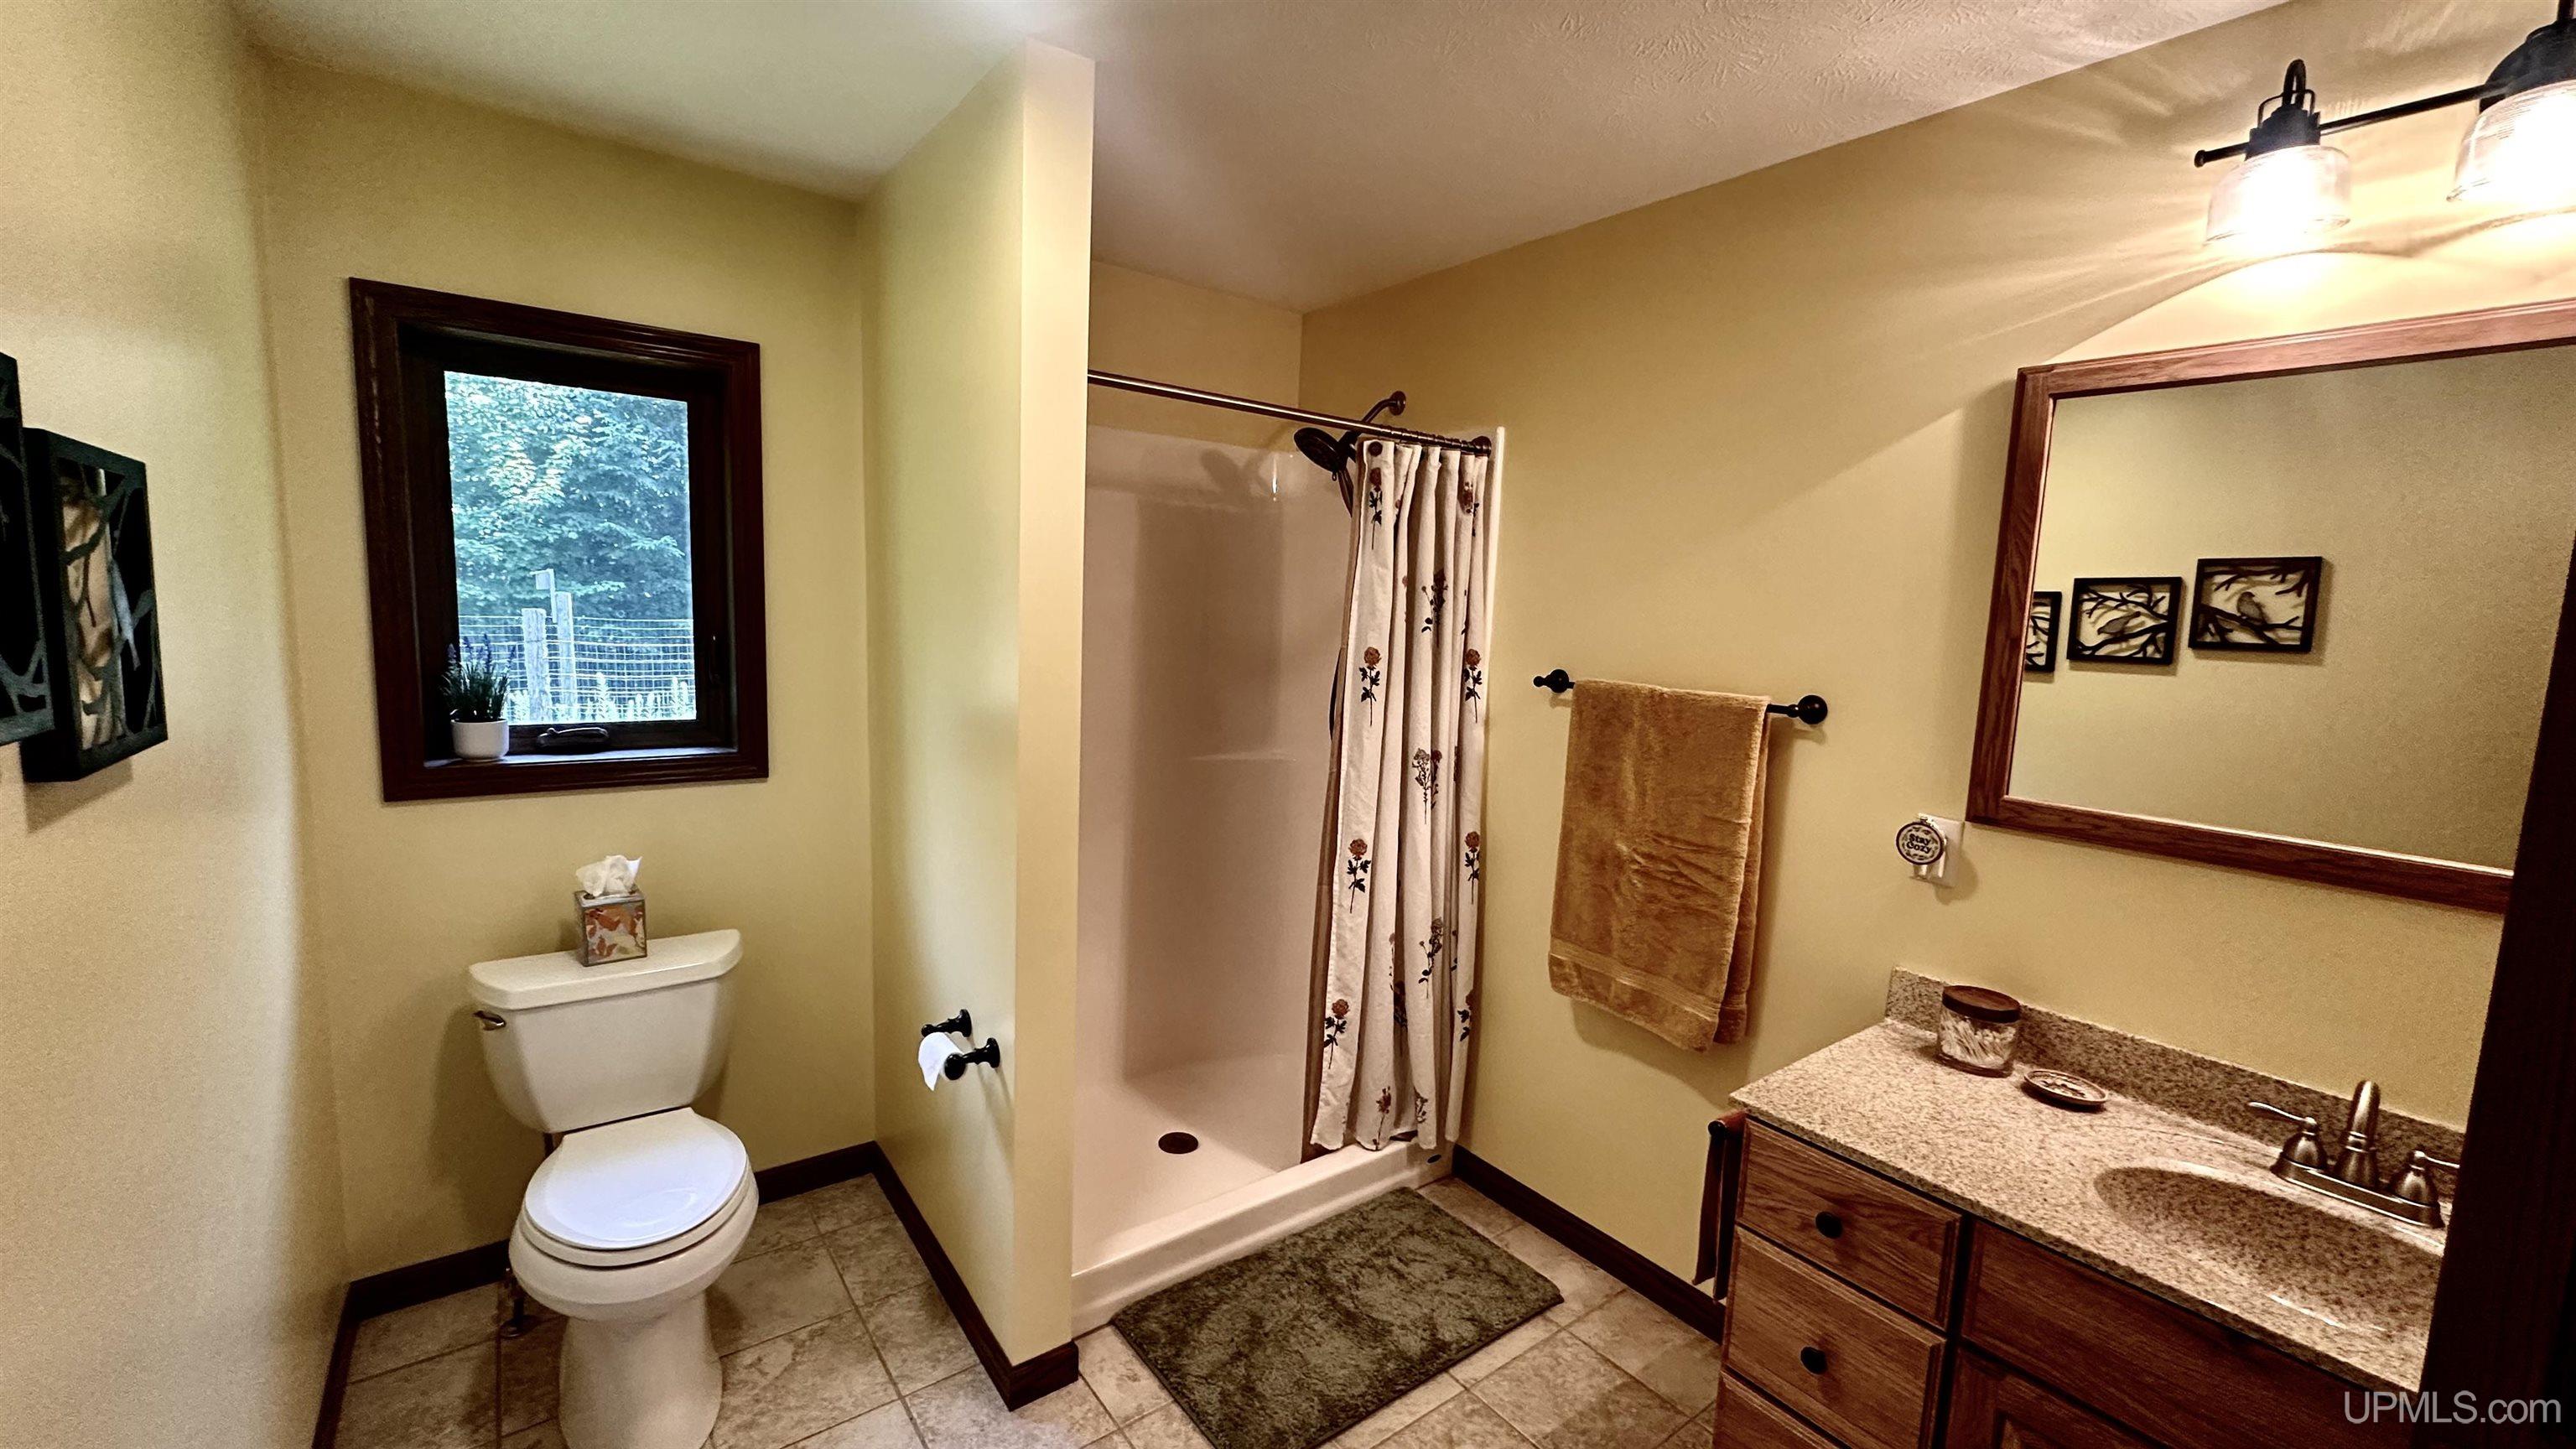
Bathroom 1 Area (sq ft): 84
Bathroom 1 Length (ft): 6
Bathroom 1 Level: First
Bathroom 1 Width (ft): 14
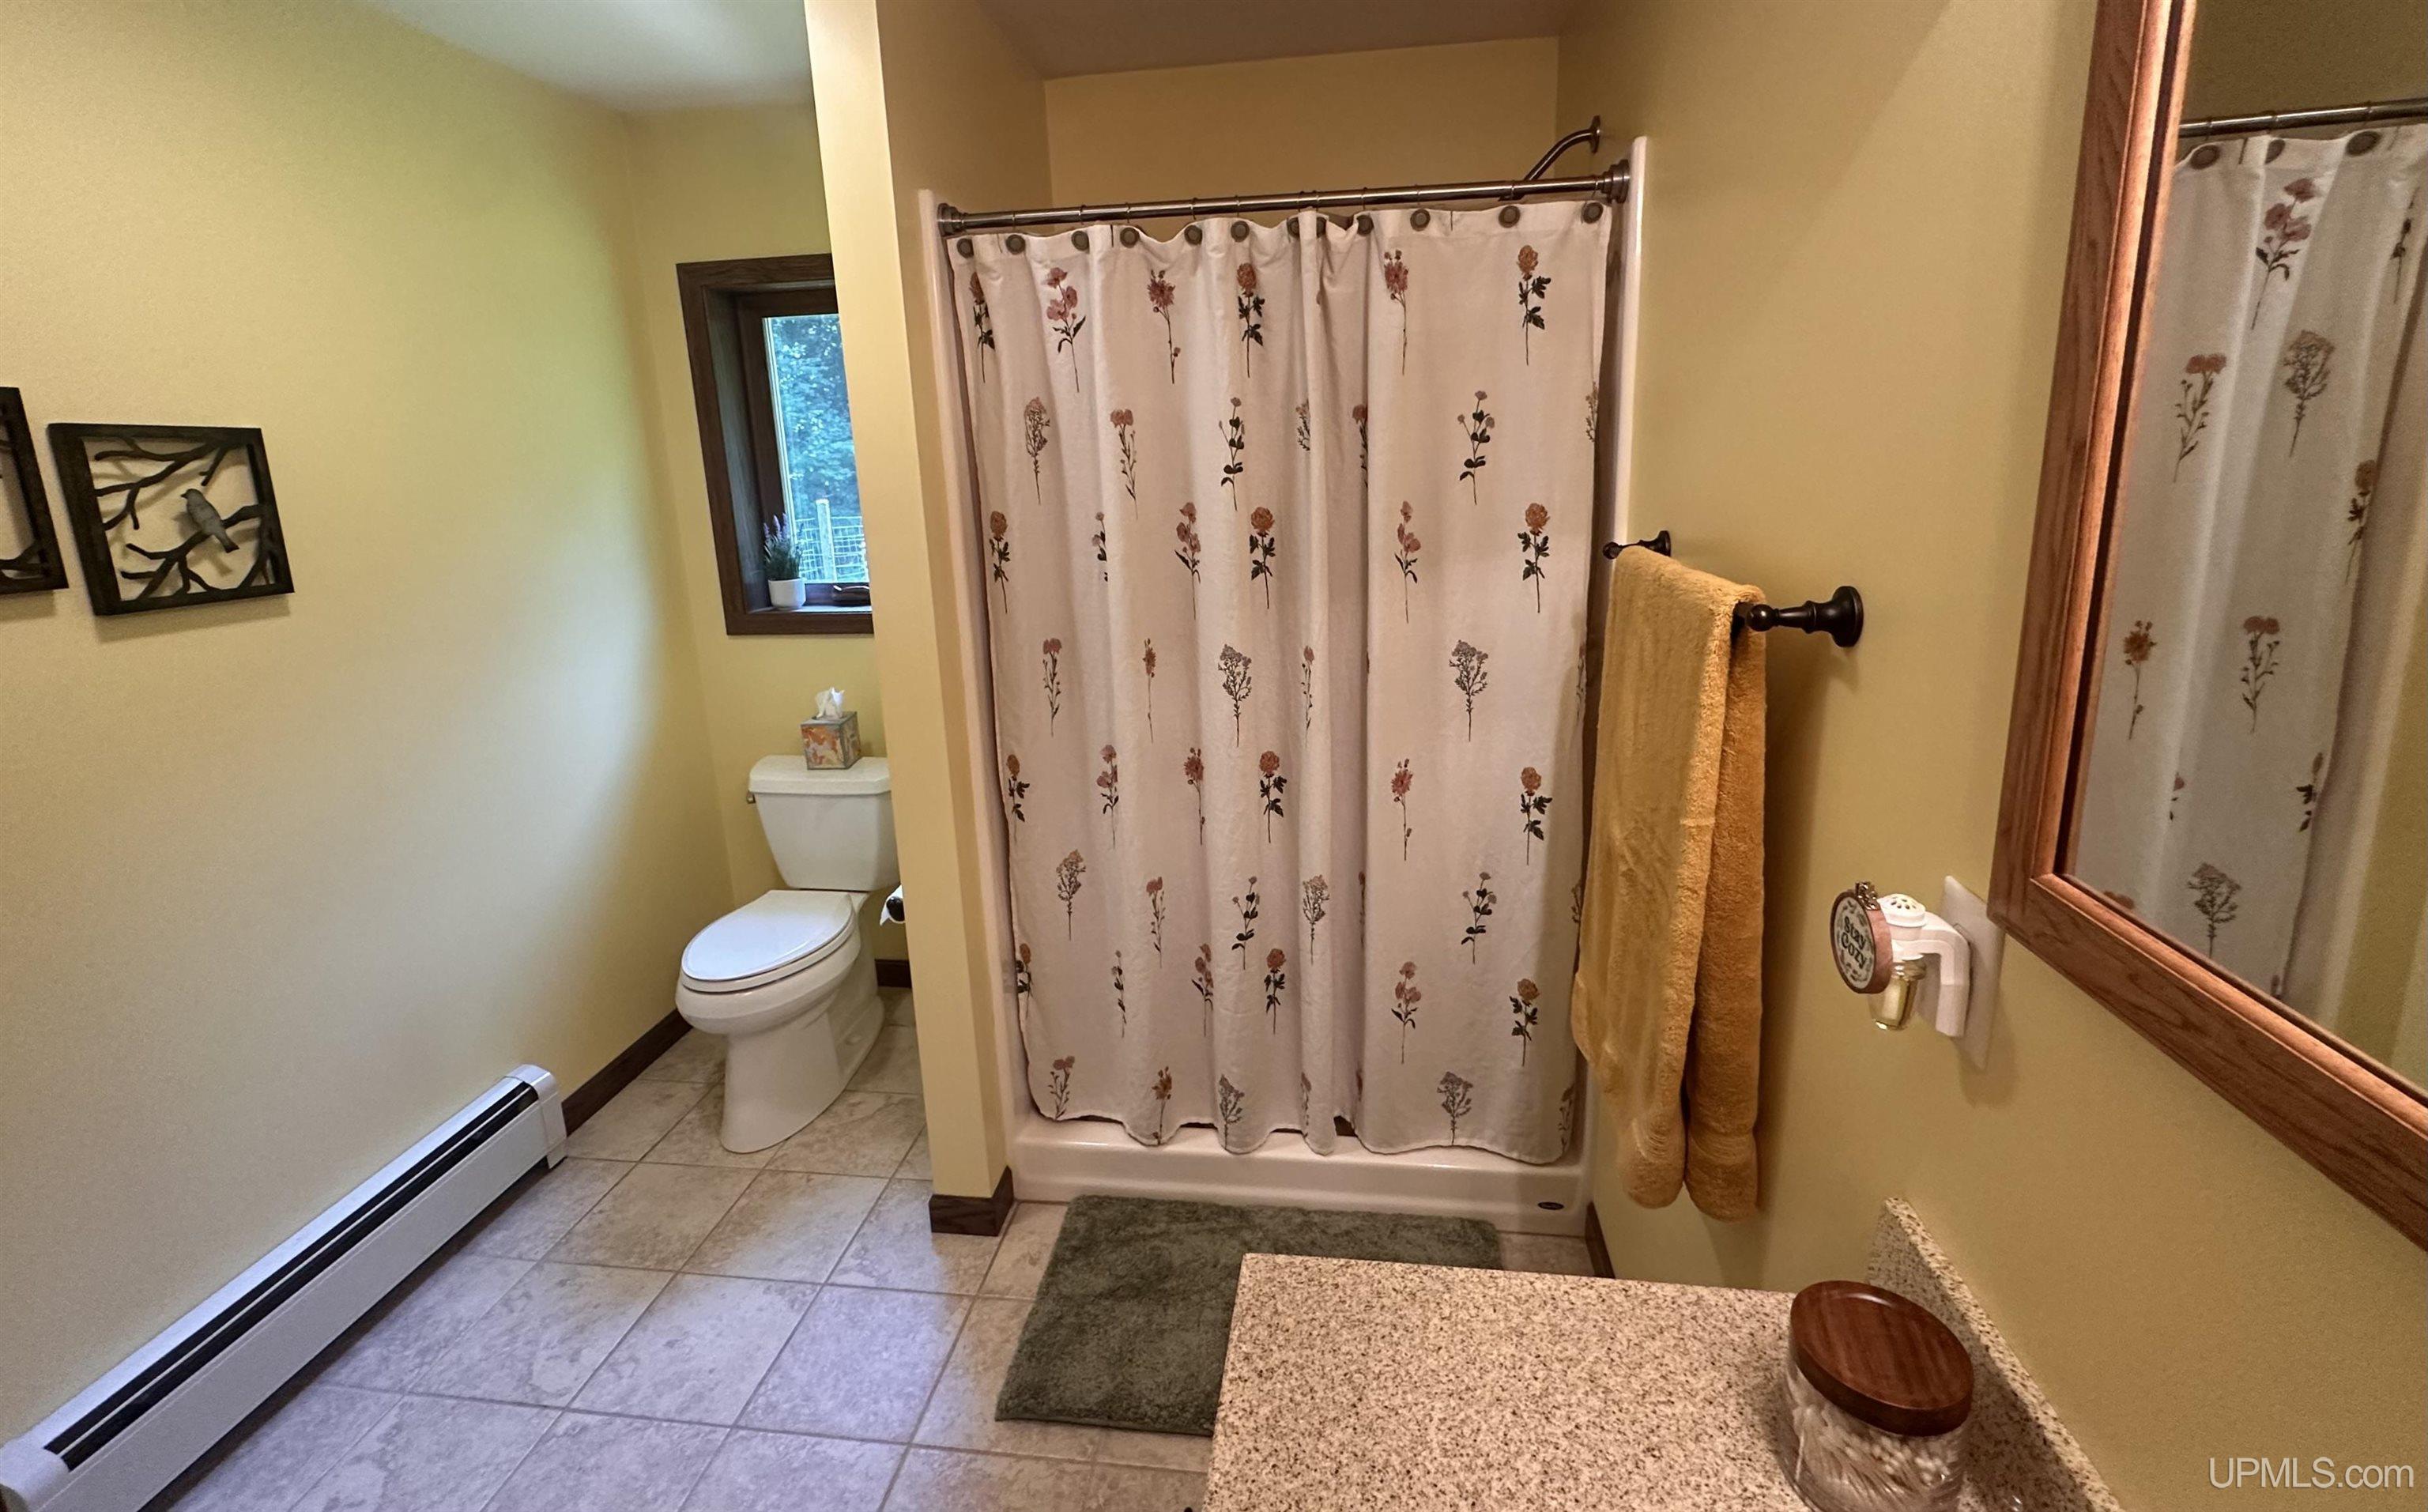
Bathroom 2 Area (sq ft): 80
Bathroom 2 Length (ft): 10
Bathroom 2 Level: First
Bathroom 2 Width (ft): 8
Bathroom Features: Not Applicable
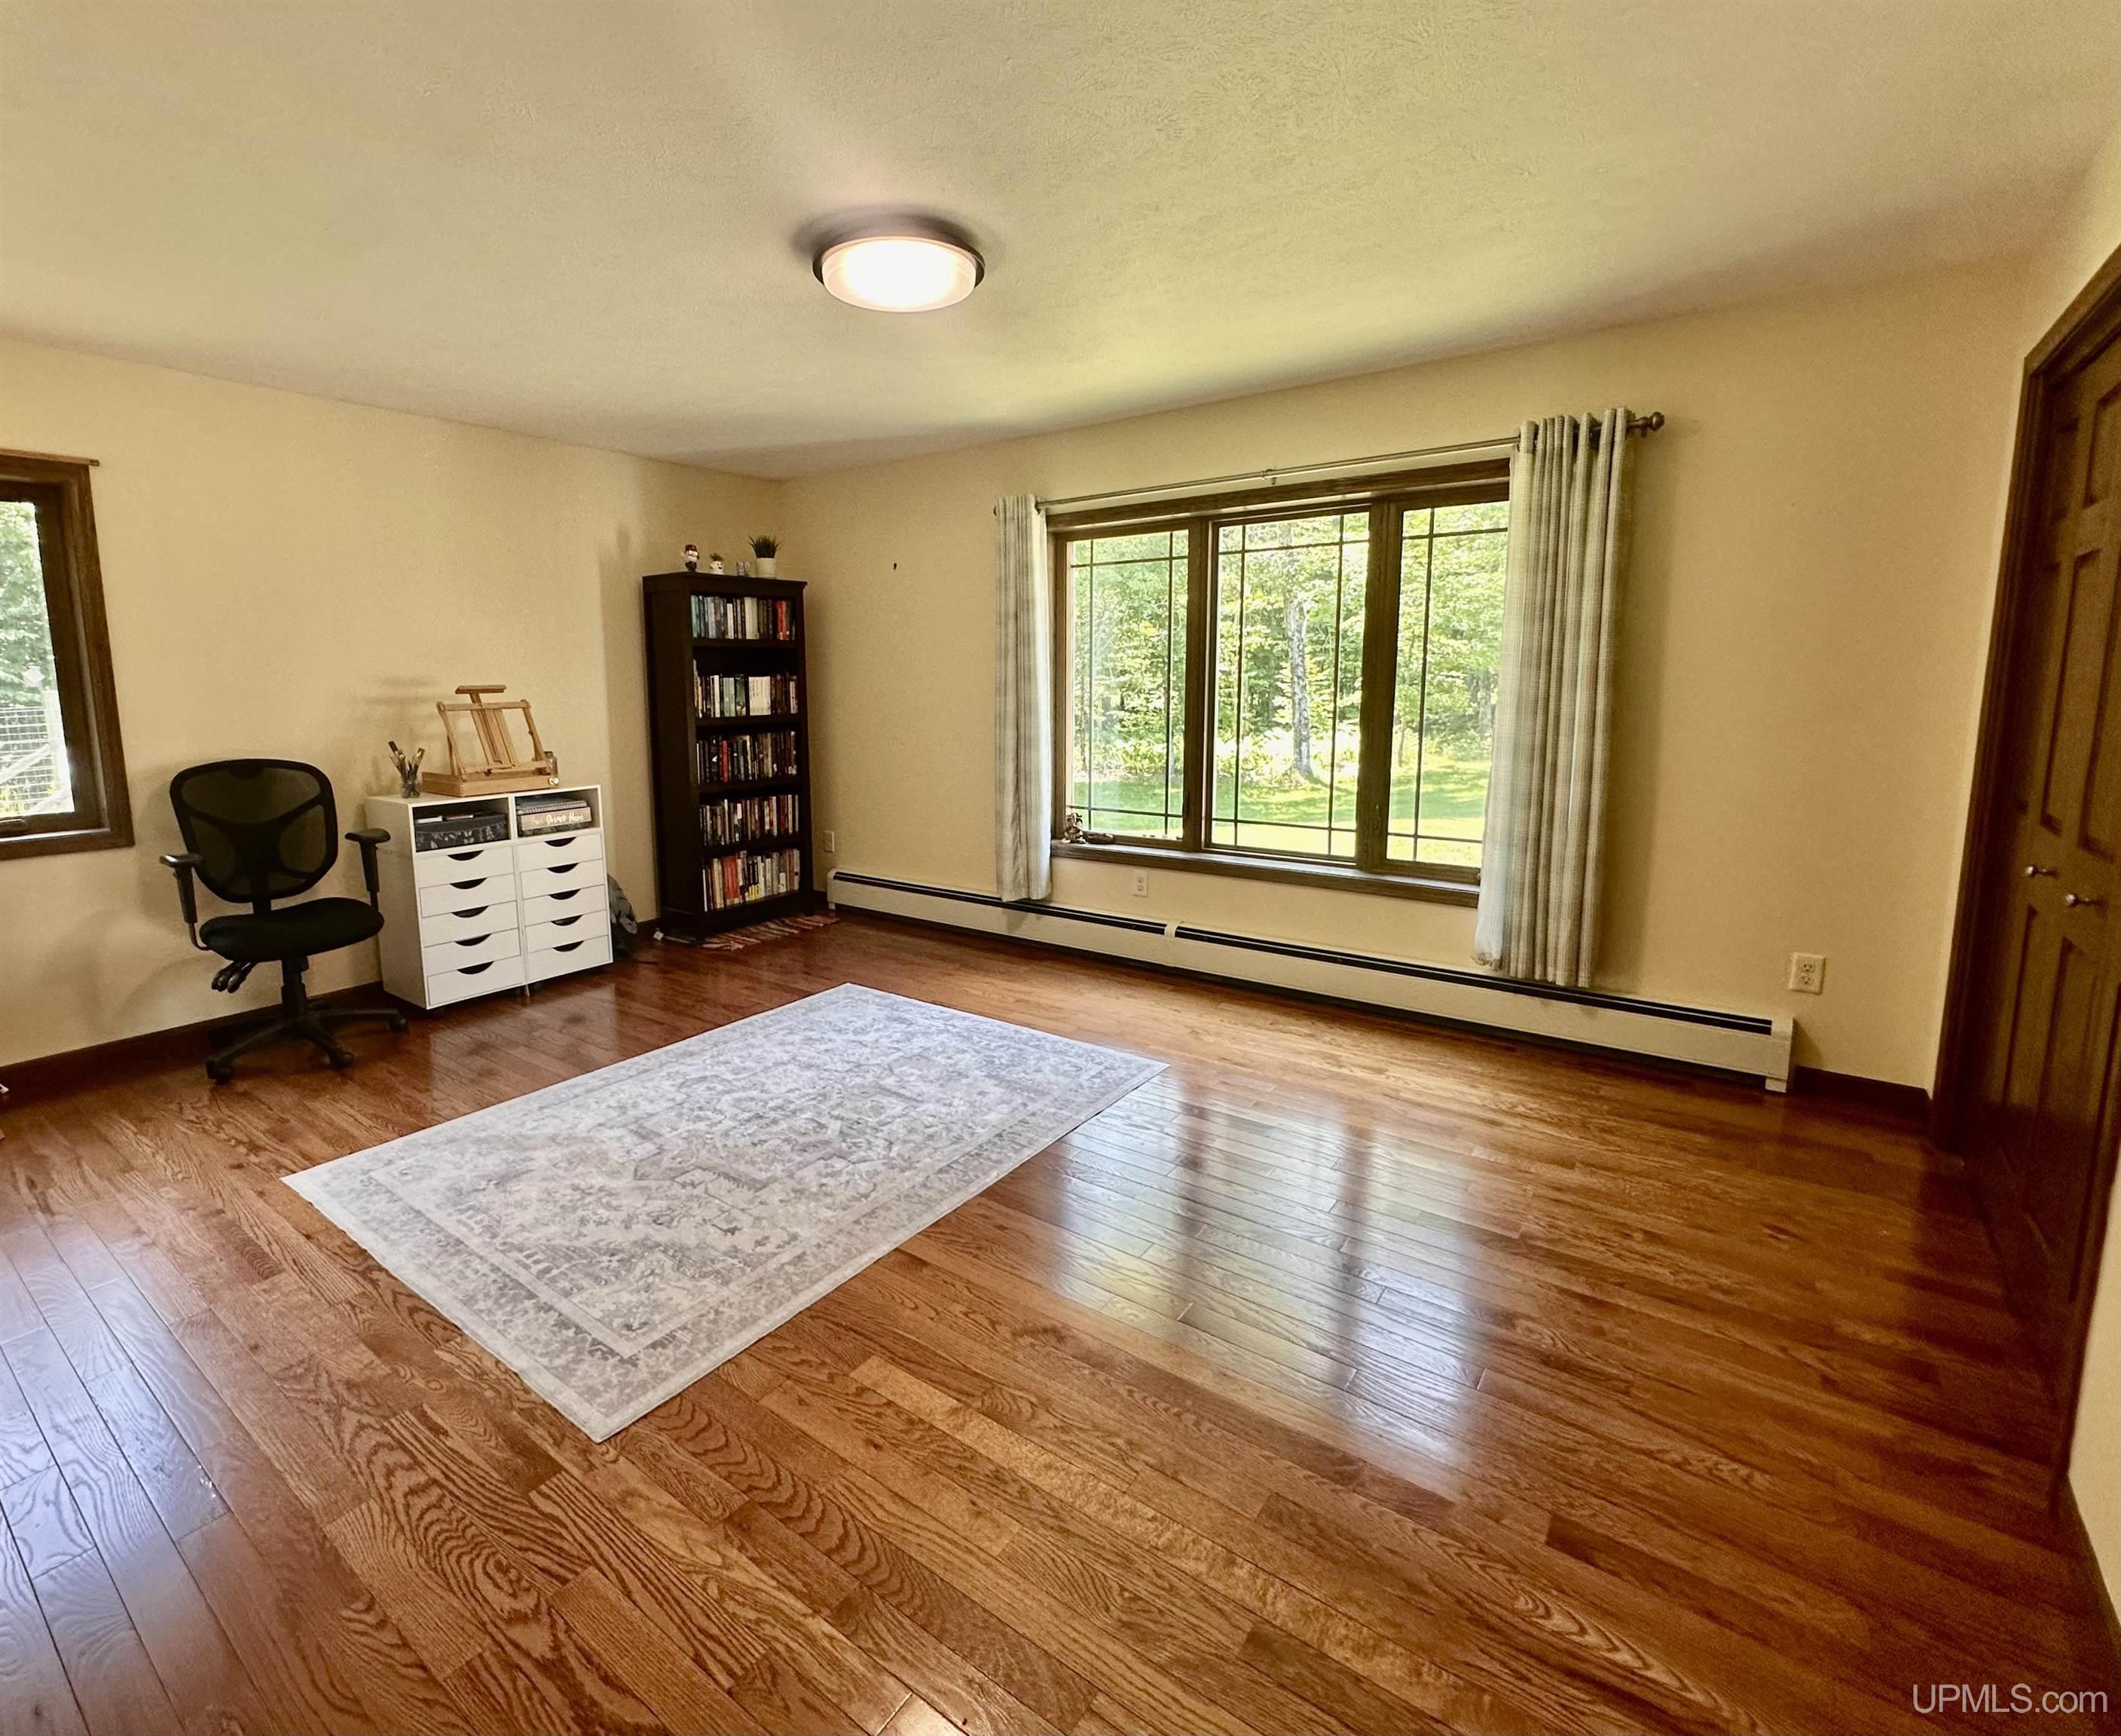
Bedroom 1 Area (sq ft): 256
Bedroom 1 Length (ft): 16
Bedroom 1 Level: First
Bedroom 1 Width (ft): 16
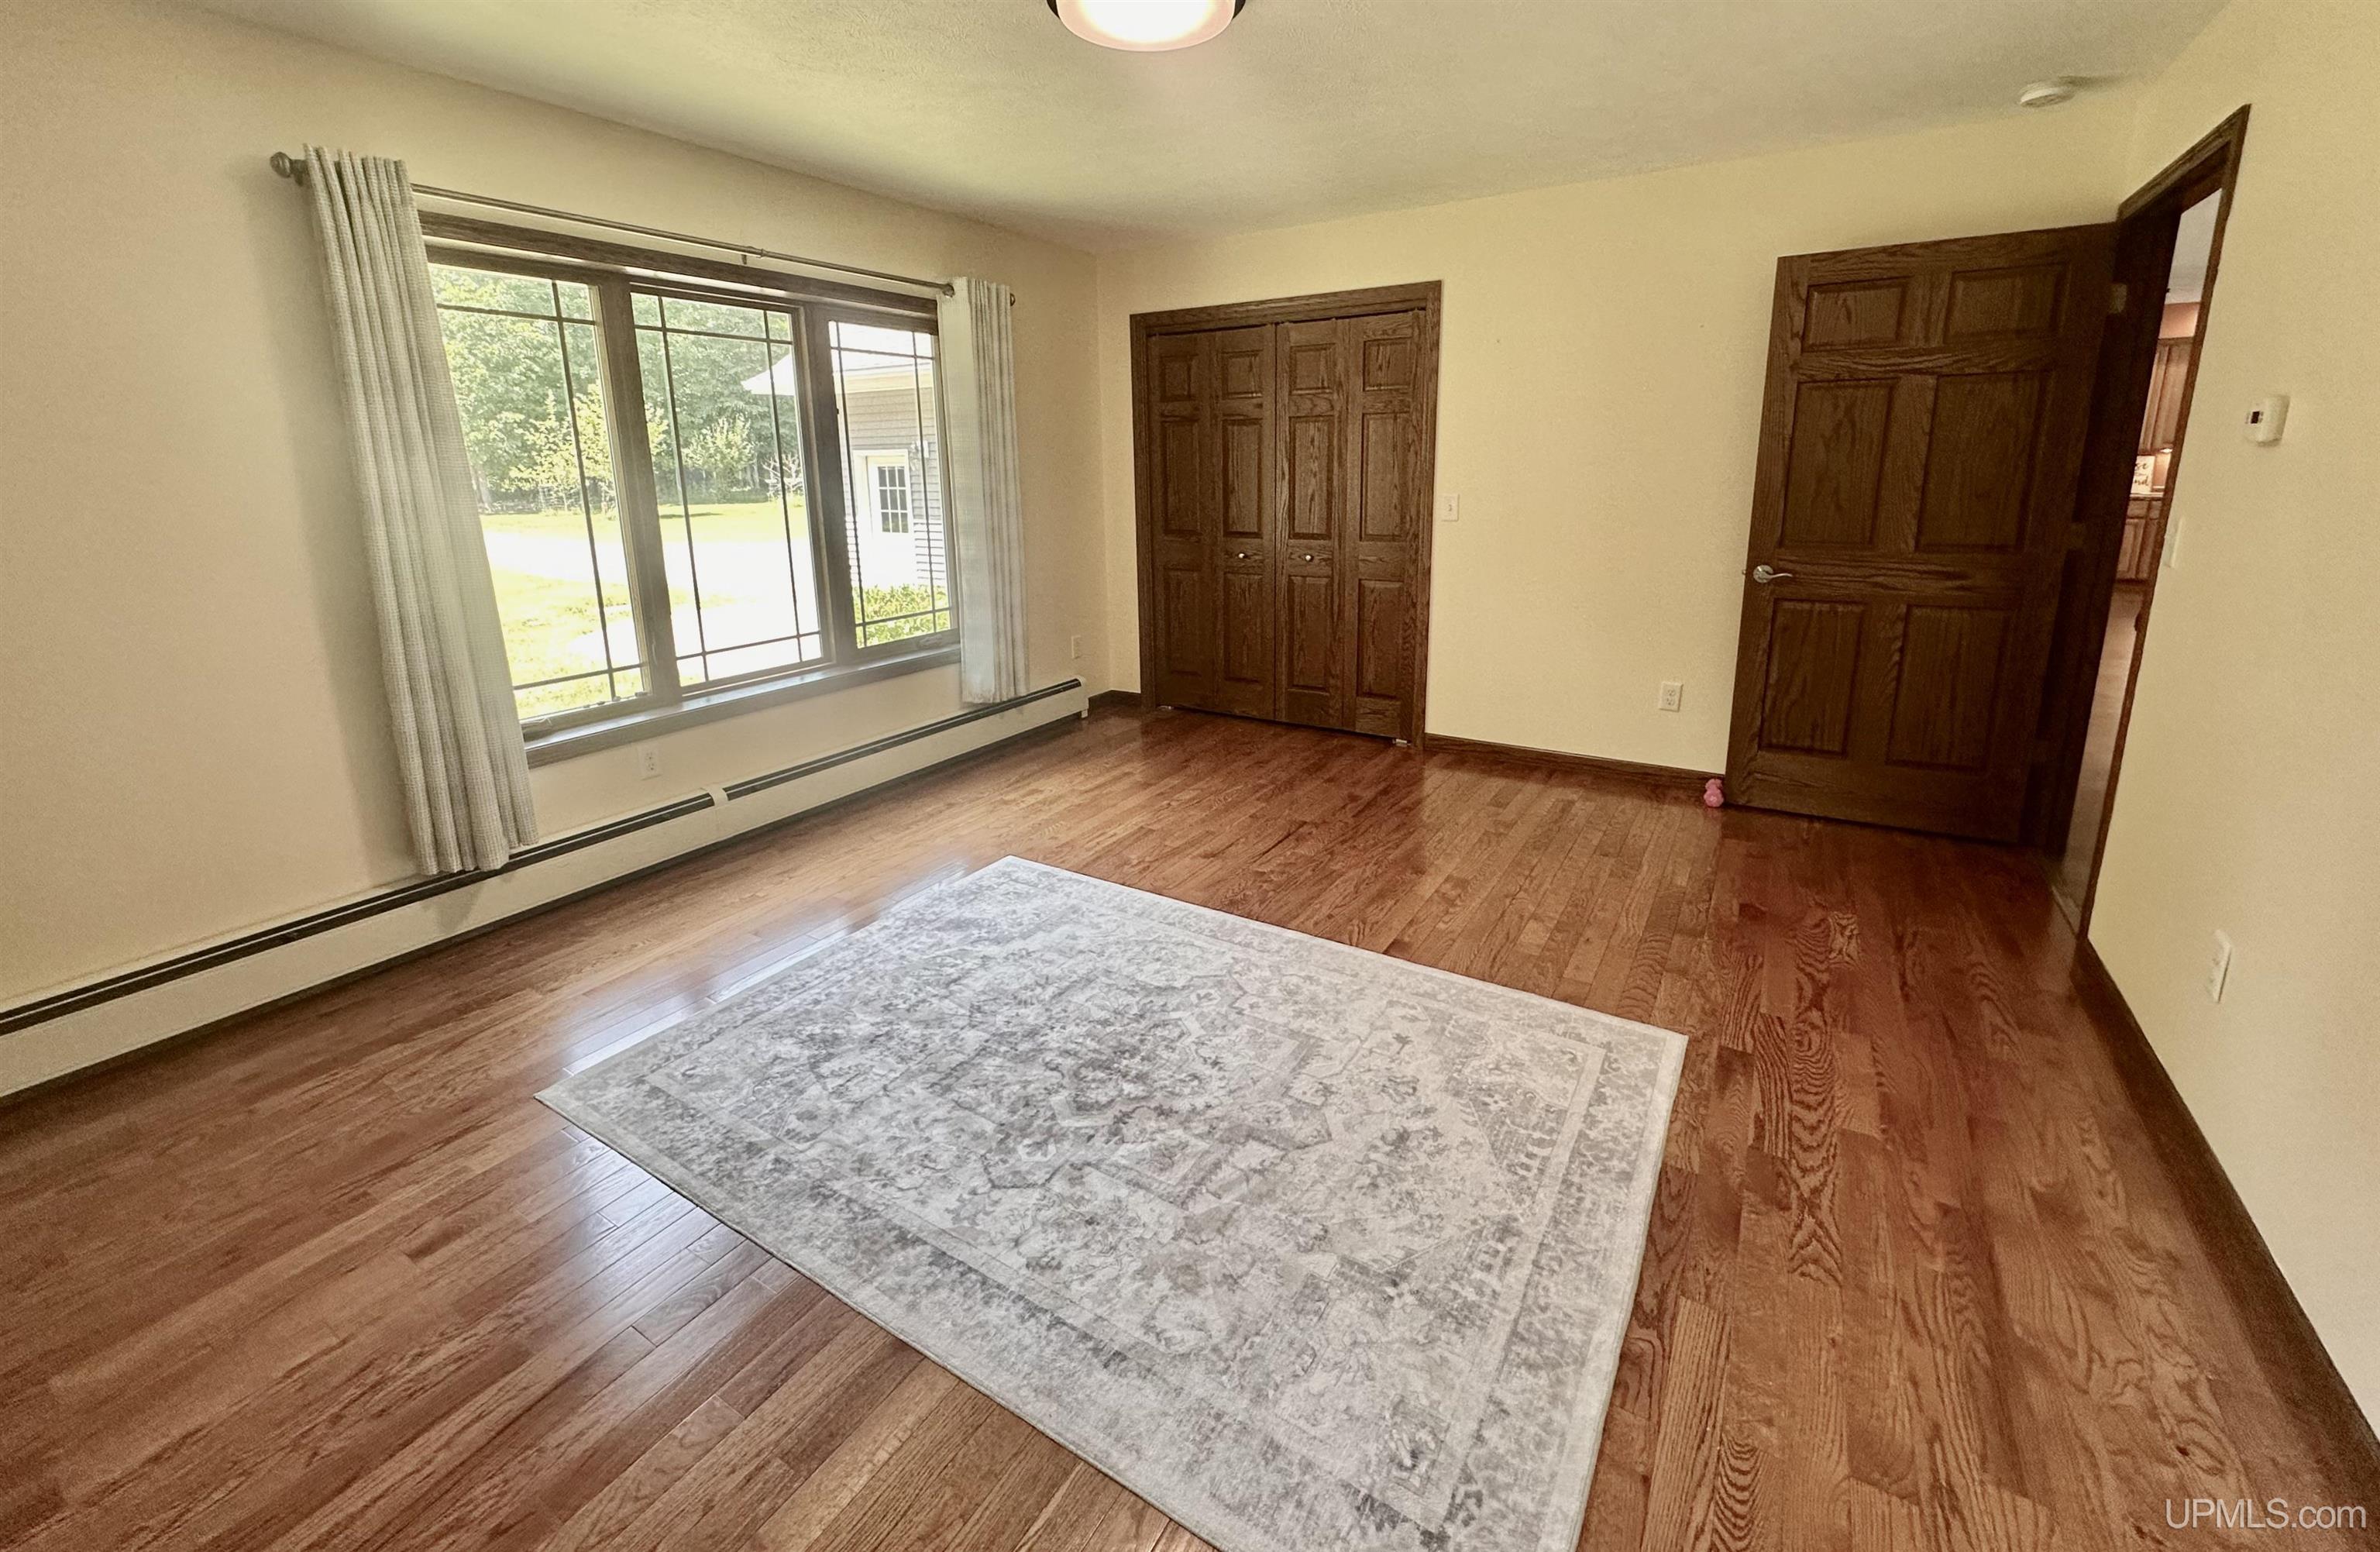
Bedroom 2 Length (ft): 16
Bedroom 2 Level: First
Bedroom 2 Area (sq ft): 208
Bedroom 2 Width (ft): 13
Bedroom 3 Level: First
Bedroom 3 Area (sq ft): 195
Bedroom 3 Length (ft): 15
Bedroom 3 Width (ft): 13
Dining Room Area (sq ft): 182
Dining Room Length (ft): 13
Dining Room Level: First
Dining Room Width (ft): 14
Kitchen Area (sq ft): 196
Kitchen Length (ft): 14
Kitchen Level: First
Kitchen Width (ft): 14
Living Room Area (sq ft): 380
Living Room Length (ft): 19
Living Room Level: First
Living Room Width (ft): 20
Master Bedroom Level: First
Annual Tax Amount: 8119
Tax Exemptions: PRE/Homestead Exemption
Listing Agent Name: TRACY HENRIKSEN
Listing Agent Email: michiganuprealestate@gmail.com
Listing Agent Phone: 906-250-0051
Realty Office: SELECT REALTY
Realty Office Phone: 906-228-2772
Co-listing Office: SELECT REALTY
Listing ID: 50214843
Listing AOR: Upper Peninsula Assoc of Realtors
Source: MiRealSource
CoList Agent First Name: DANIELLE
CoList Agent Last Name: HAMMOND
Days On Market: 14
Last Updated: July 27, 2026 at 01:10pm

Amenities and Features

Other Features
Deck, Porch
Dishwasher
Dryer
Electric Water Heater
Fireplace
Garage Attached
Has Cooling System
Has Garage
Has Heating System
Has HOA
Has Home Warranty
High Ceilings
IDX
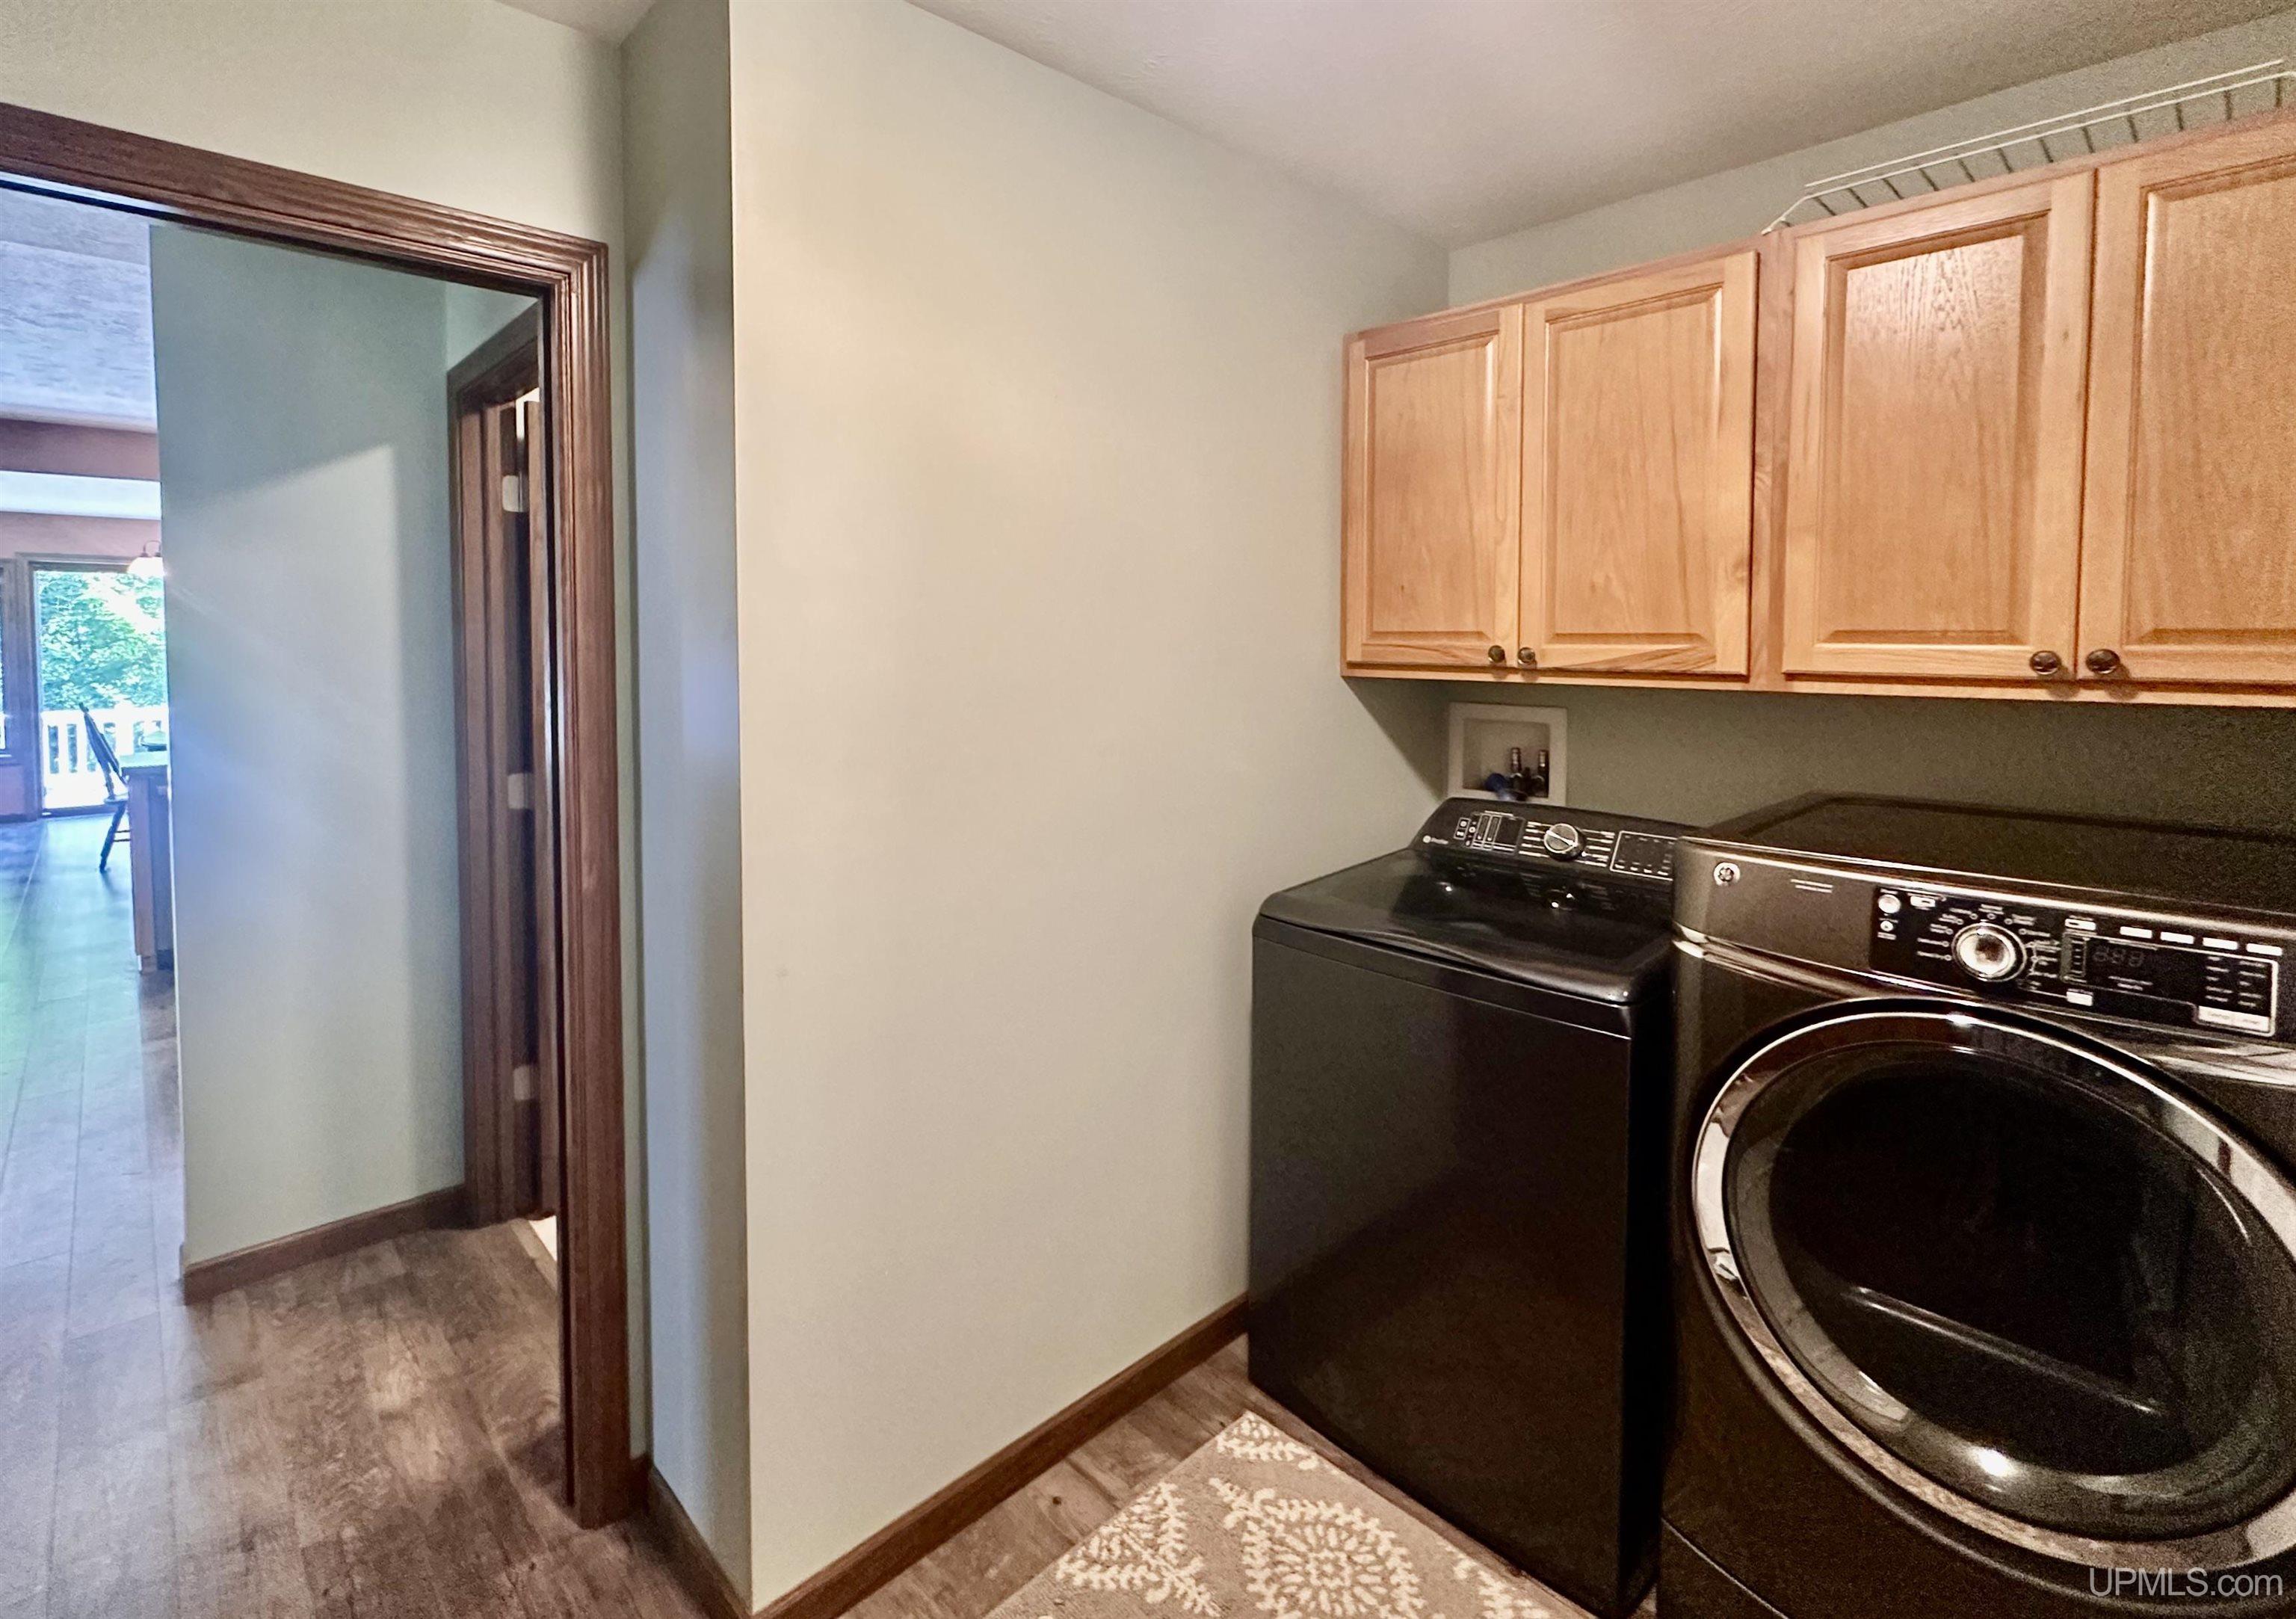
Laundry: First
Microwave
New Construction
Parking Features: 3 or More Spaces, Garage
Private Pool
Range/Oven
Refrigerator
Washer

Map Location

Property Map

Transport
Supermarkets
Schools
Restaurants
Pharmacies
Hospitals

Ask Kingsley A Question

Mortgage Calculator

Payment Calculator

$2,409.78
per month
  • Principal and Interest
  • Property Tax
  • HOA fee
  • Private Mortgage Insurance
$ 1,822.28

Image Gallery
Virtual Tour

Virtual Tour

Similar Listings

Similar Listings

Active
Yes
Active Under Contract
$500,000

1738 Rm Road, Rock MI 49880, 50208969

2 BD
1 BA
1,536.00 ft2

Disclaimer

Property ID - 305841

IDX information is provided exclusively for personal, non-commercial use, and may not be used for any purpose other than to identify prospective properties consumers may be interested in purchasing. Information is deemed reliable but not guaranteed.

Compare Listings

Kingsley Agassi