Advanced Search

More Search Options
$795,000

219 N Lakeshore Boulevard # 5, Marquette MI 49855, 50217842

Active

Overview

  • Updated On:
  • August 8, 2026
  • 1 Days On Market
  • 4 Bedrooms
  • 3.5 Bathrooms
  • 2,260.00 ft2
  • 2004 Year Built

About The Property

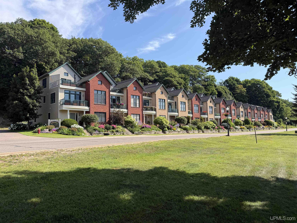
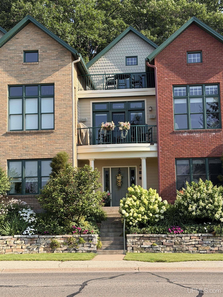
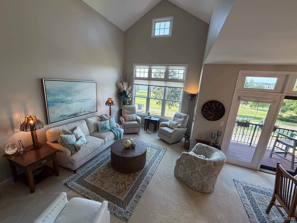
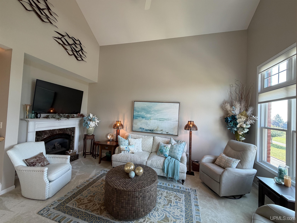
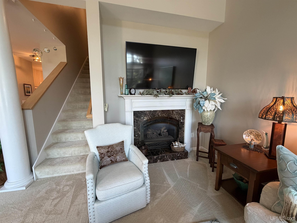
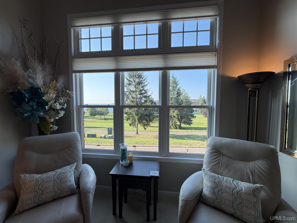
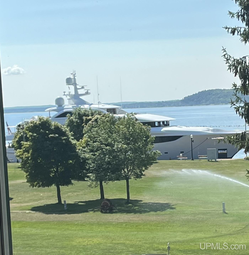
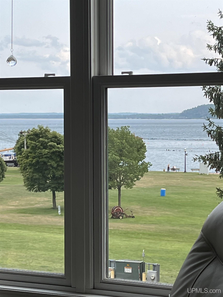
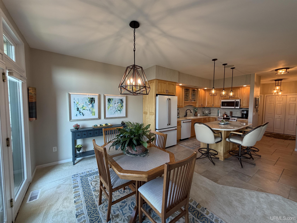
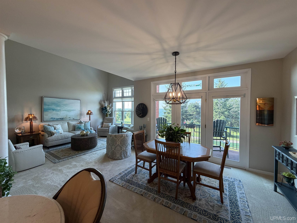
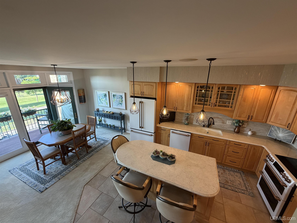
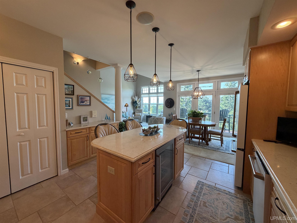
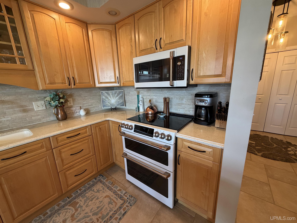
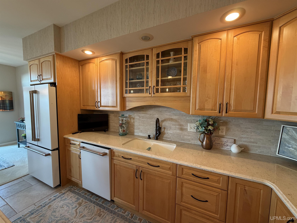
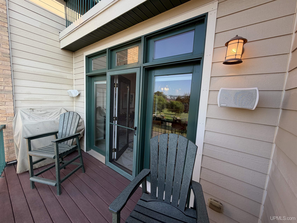
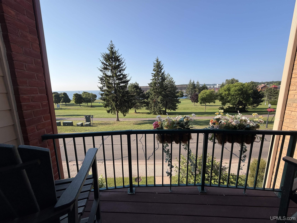
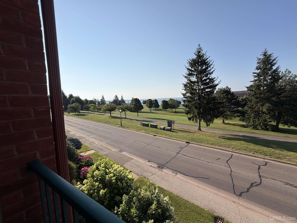
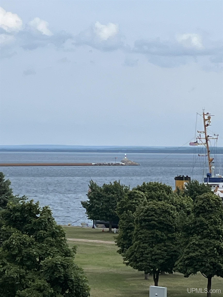
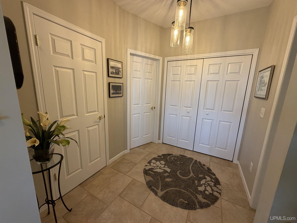
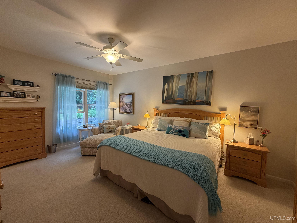
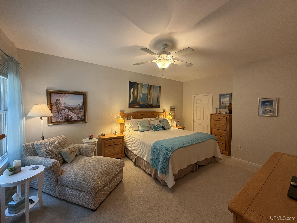
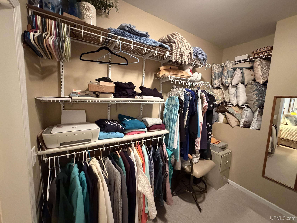
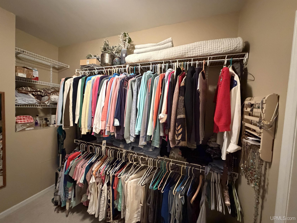
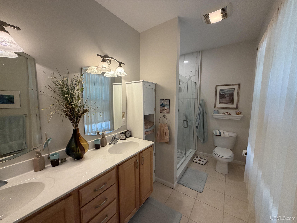
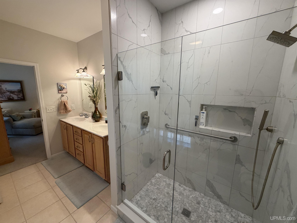
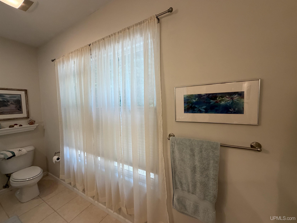
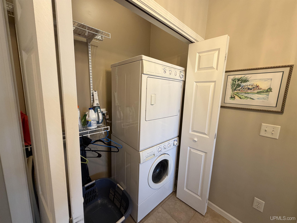
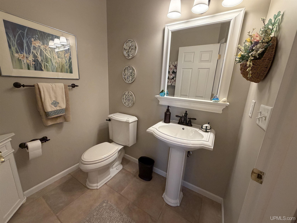
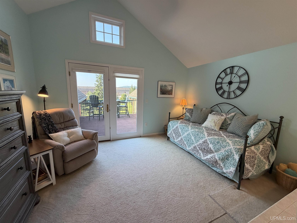
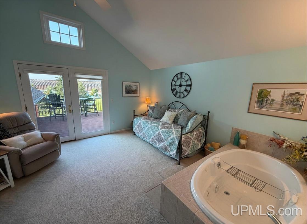
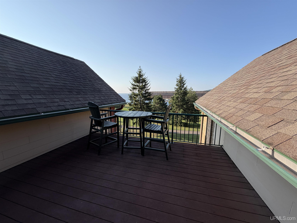
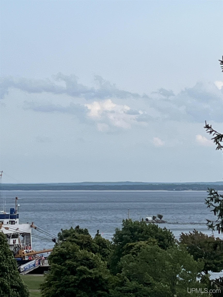
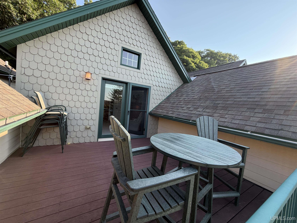
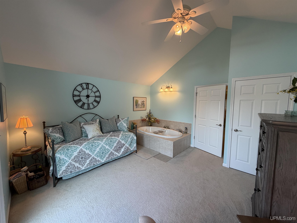
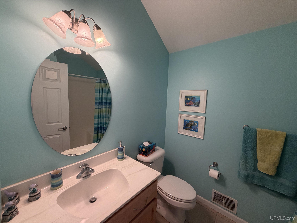
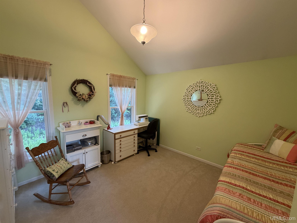
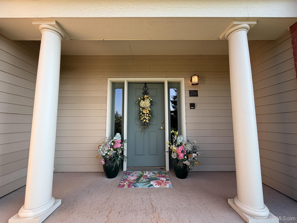
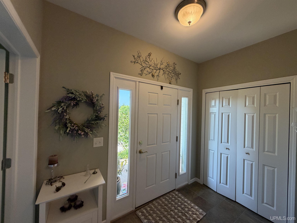
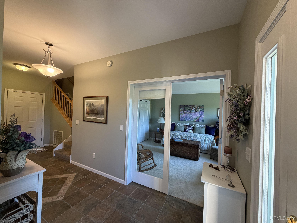
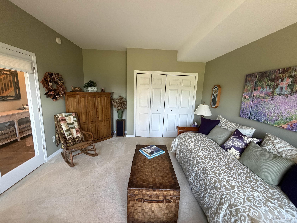
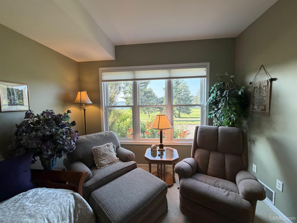
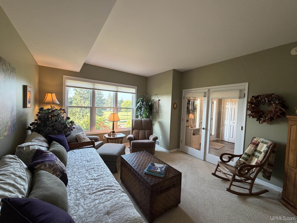
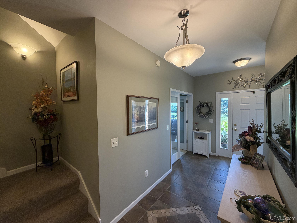
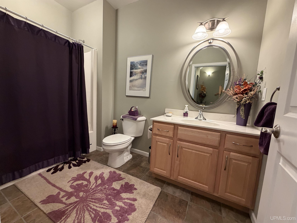
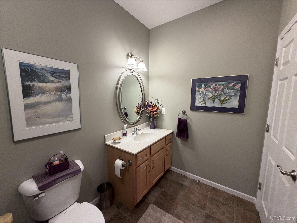
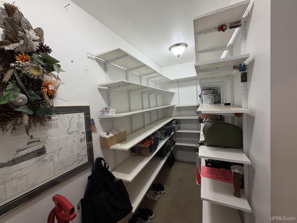
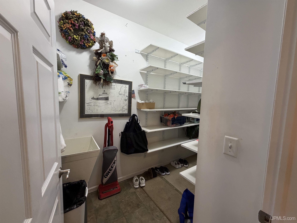
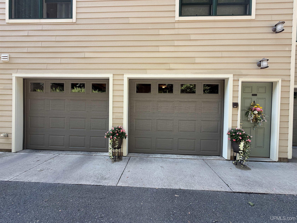
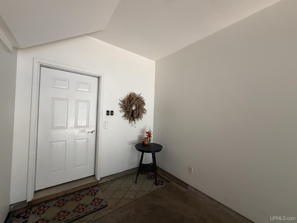
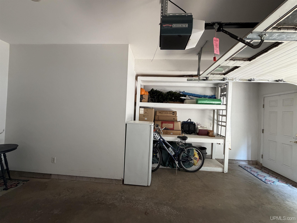
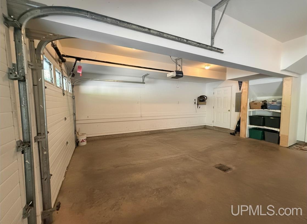
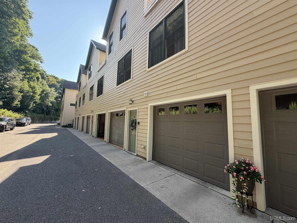
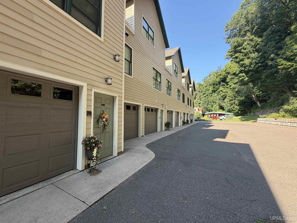
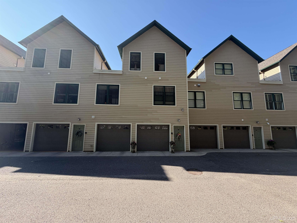
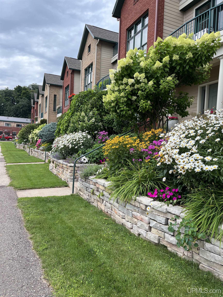
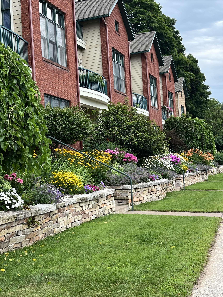
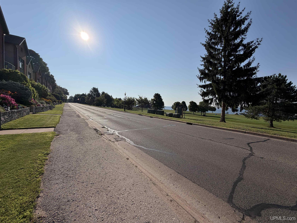
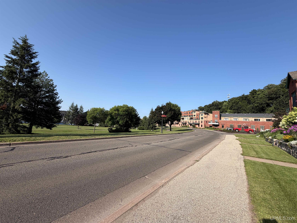
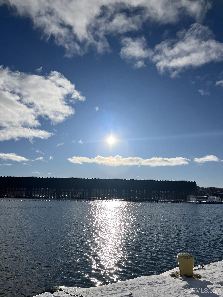
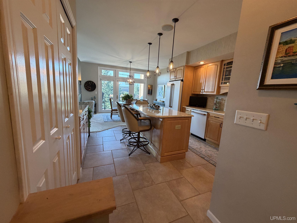
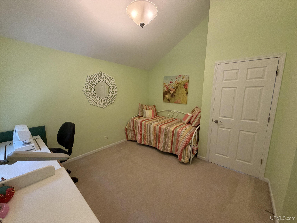
Enjoy elevated downtown living in this 3-level townhouse offering spectacular views of Lake Superior and Marquette’s Lower Harbor. With 4 bedrooms, 3 full baths, and 1 half bath, this spacious home combines comfortable living, thoughtful design, and an unbeatable location directly across from Mattson Park. The main level features an inviting open-concept living and kitchen area with high ceilings and a gas fireplace, creating a warm and spacious gathering place. The beautiful kitchen offers plenty of workspace along with a walk-in pantry, while the main level also includes a convenient laundry area with washer and dryer. The primary suite is located on this level and includes a private bath and walk-in closet. The upper level provides two additional bedrooms and a full bathroom, while the lower level offers another bedroom with its own full bathroom, providing excellent flexibility for guests, family, or a private retreat. The townhouse was built with provisions for a future elevator installation, offering the potential for convenient access between all three levels. One of the standout features of this home is the opportunity to enjoy the outdoors from three separate porches—one on each level. Whether you’re looking for morning coffee, afternoon sunshine, or an evening view, you can choose the perfect level to relax and take in the scenery. An off-street driveway provides access to the attached 2-car garage, offering convenient parking and additional storage. The location puts you directly across from Mattson Park and within easy reach of downtown Marquette, while still providing open space to enjoy the beauty of Lake Superior and the Lower Harbor. This townhouse offers a rare combination of water views, multiple outdoor living spaces, downtown convenience, and generous living space, making it an exceptional opportunity to enjoy the Marquette lifestyle.

Posted: August 7, 2026 at 11:28pm

Listing updated: August 8, 2026 at 02:47pm

Listed by: TERRY HUFFMAN 906-360-2505, RE/MAX 1ST REALTY

Listing Agent Phone & Email: 906-225-1136, terryhuffman@remax.net

MLS#:

Source: MiRealSource

Originating MLS: Upper Peninsula Assoc of Realtors 

Property Details

Property Details

Property Id: 320522
Price: $795,000
Property Size: 2,260.00 ft2
Bedrooms: 4
Bathrooms: 3.5
Posted: August 7, 2026 at 11:28pm
Year Built: 2004
Full Bathrooms: 3
Half Bathrooms: 1
Bathroom Total: 3.5
Waterfront Features: Great Lake
Community Features: Grounds Maintenance
Cooling System: Ceiling Fan(s), Central Air
Heating System: Natural Gas, Forced Air, Zoned
Garage Spaces: 2
School District: Marquette Area School District
Lot Features: City Lot
Township: Marquette
Main Level Bathrooms: 1
Main Level Bedrooms: 1
Parking Total: 2
Spa Features: Bath
Price Last Updated: August 7, 2026 at 12:00am
Water: Public
Frontage Type: Road
Road Frontage Type: City/County
Construction Materials: Brick, Vinyl Siding
Above Grade Finished Area (sq ft): 2260
Utilities: Cable Available, Electricity Connected, Natural Gas Connected, Phone Available, Sewer Connected, Water Connected
Sewer: Public Sanitary
Bathroom 1 Area (sq ft): 60
Bathroom 1 Length (ft): 5
Bathroom 1 Level: Main
Bathroom 1 Width (ft): 12
Bathroom 2 Area (sq ft): 48
Bathroom 2 Length (ft): 6
Bathroom 2 Level: Upper
Bathroom 2 Width (ft): 8
Bathroom 3 Area (sq ft): 50
Bathroom 3 Length (ft): 5
Bathroom 3 Level: Lower
Bathroom 3 Width (ft): 10
Bedroom 1 Area (sq ft): 204
Bedroom 1 Length (ft): 12
Bedroom 1 Level: Main
Bedroom 1 Width (ft): 17
Bedroom 2 Length (ft): 13
Bedroom 2 Level: Upper
Bedroom 2 Area (sq ft): 169
Bedroom 2 Width (ft): 13
Bedroom 3 Level: Upper
Bedroom 3 Area (sq ft): 121
Bedroom 3 Length (ft): 11
Bedroom 3 Width (ft): 11
Bedroom 4 Area (sq ft): 192
Bedroom 4 Length (ft): 12
Bedroom 4 Level: Lower
Bedroom 4 Width (ft): 16
Dining Room Area (sq ft): 130
Dining Room Length (ft): 10
Dining Room Level: Main
Dining Room Width (ft): 13
Kitchen Area (sq ft): 169
Kitchen Length (ft): 13
Kitchen Level: Main
Kitchen Width (ft): 13
Living Room Area (sq ft): 170
Living Room Length (ft): 10
Living Room Level: Main
Living Room Width (ft): 17
HOA Fee: 435
Tax Exemptions: PRE/Homestead Exemption
View: Water
Zoning: NL-Norther Lakeshore Sub-district.
HOA Fee Includes: Maintenance Grounds, Snow Removal, Maintenance Structure
HOA Fee Frequency: Monthly
Listing Agent Name: TERRY HUFFMAN
Listing Agent Email: terryhuffman@remax.net
Listing Agent Phone: 906-360-2505
Realty Office: RE/MAX 1ST REALTY
Realty Office Phone: 906-225-1136
Listing ID: 50217842
Listing AOR: Upper Peninsula Assoc of Realtors
Source: MiRealSource
Days On Market: 1
Last Updated: August 8, 2026 at 02:47pm

Amenities and Features

Other Features
Bar Fridge
Cable/Internet Avail.
Deck, Patio, Porch
Dishwasher
Dryer
Fireplace: Gas, Living Room
Garage Attached
Gas Water Heater
Has a View
Has Cooling System
Has Fireplace
Has Garage
Has Heating System
Home Owners Association
IDX
Laundry: Main Level
Microwave
Parking Features: 2 Spaces, Garage
Private Pool
Range/Oven
Refrigerator
Sidewalks
Spa
Street Lights
Walk-In Closet(s)
Washer
Windows: Window Treatments

Map Location

Property Map

Transport
Supermarkets
Schools
Restaurants
Pharmacies
Hospitals

Ask Kingsley A Question

Mortgage Calculator

Payment Calculator

$4,076.12
per month
  • Principal and Interest
  • Property Tax
  • HOA fee
  • Private Mortgage Insurance
$ 3,082.37

Image Gallery
Virtual Tour

Similar Listings

Similar Listings

Lake Superior
Active
$865,000

9 Marquette Drive, Marquette MI 49855, 50216...

3 BD
3 BA
2,601.00 ft2
Lake Superior
Active
$600,000

280 Shot Point Drive, Marquette MI 49855, 50...

3 BD
2 BA
2,200.00 ft2
Lake Superior
Active
$700,000

16100 Co Rd 510 Avenue, Marquette MI 49855, ...

3 BD
1.5 BA
2,403.00 ft2
Lake Superior
Active
$585,000

728 S Lakeshore Boulevard, Marquette MI 4985...

2 BD
2.5 BA
1,560.00 ft2

Disclaimer

Property ID - 320522

IDX information is provided exclusively for personal, non-commercial use, and may not be used for any purpose other than to identify prospective properties consumers may be interested in purchasing. Information is deemed reliable but not guaranteed.

Compare Listings

Kingsley Agassi