Advanced Search

More Search Options
$600,000

280 Shot Point Drive, Marquette MI 49855, 50216293

Active

Overview

  • Updated On:
  • August 3, 2026
  • 7 Days On Market
  • 3 Bedrooms
  • 2 Bathrooms
  • 2,200.00 ft2
  • 1984 Year Built

About The Property

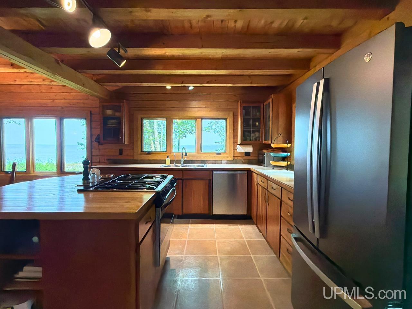
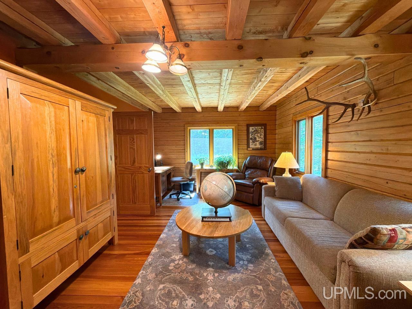
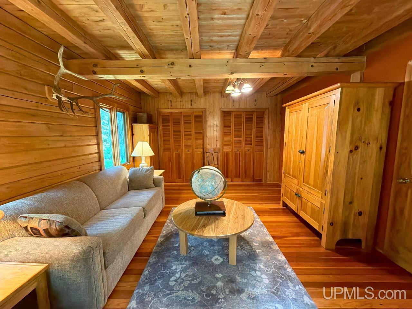
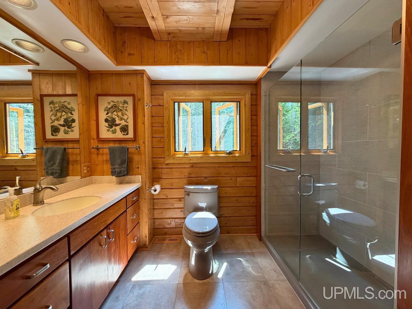
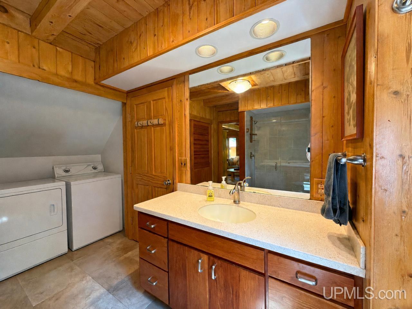
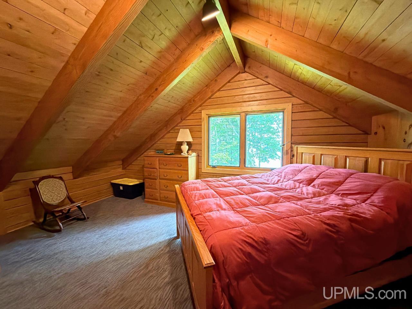
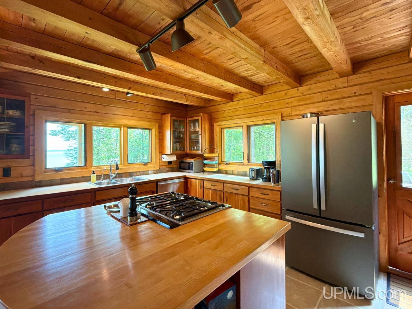
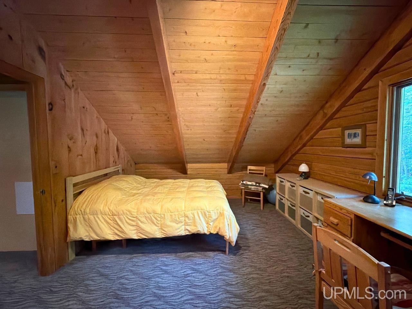
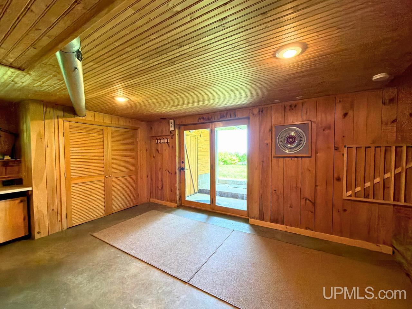
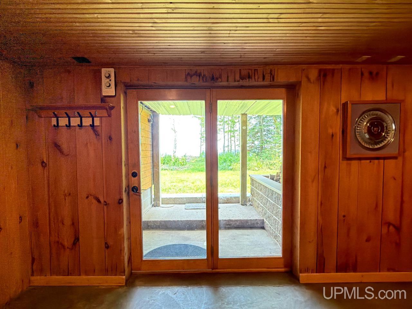
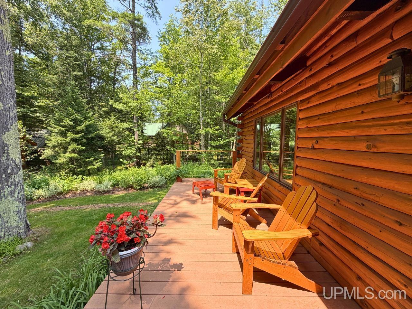
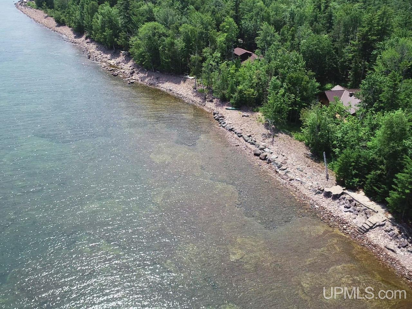
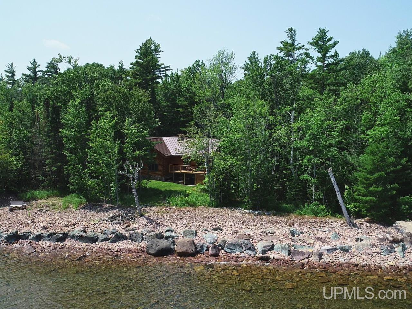
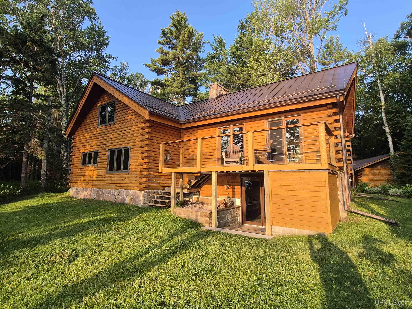
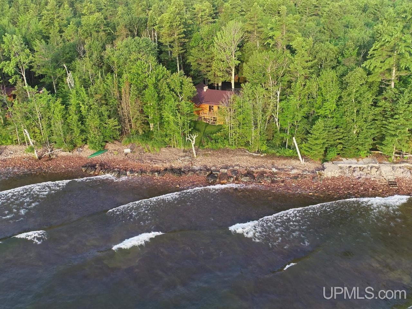
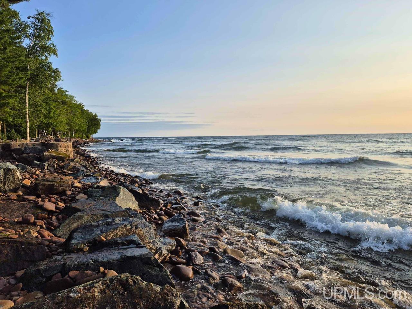
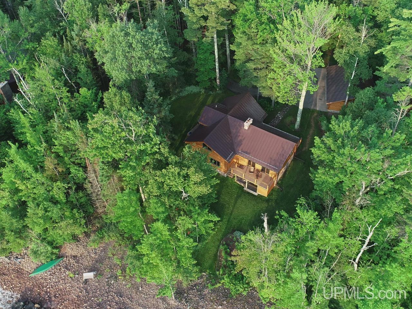
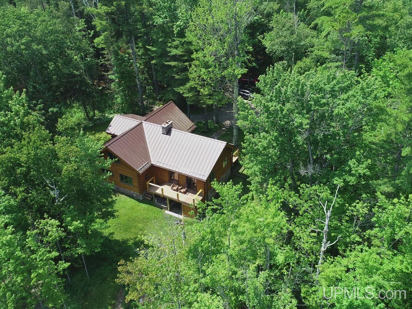
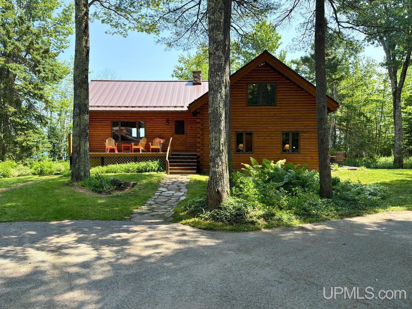
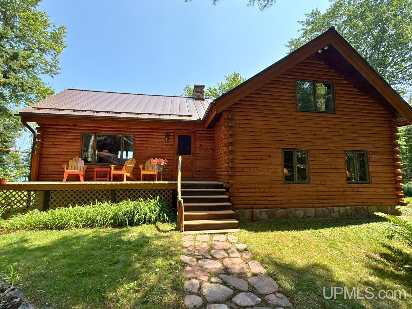
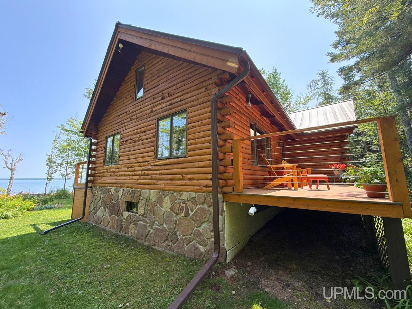
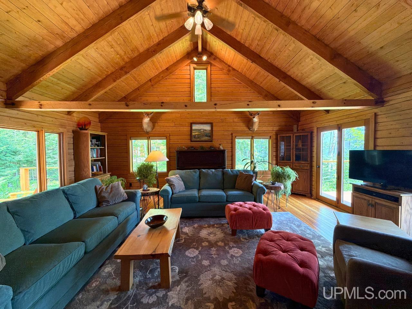
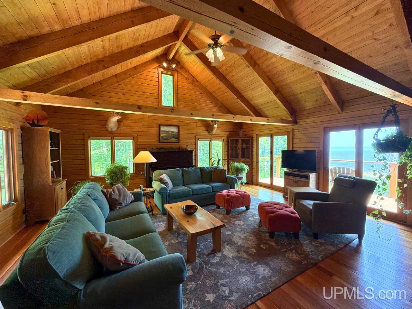
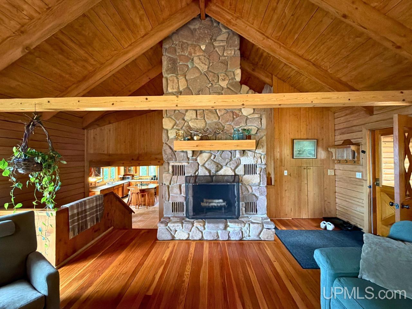
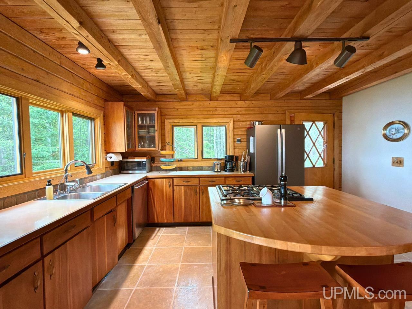
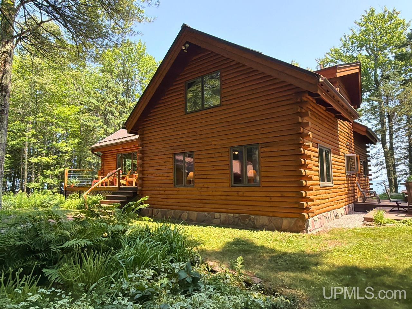
Experience classic Upper Peninsula living in this beautifully crafted cedar log home with incredible Lake Superior views! Tucked along the scenic shoreline of Shot Point, this 3-bedroom, 2-bath home offers over plenty of space filled with rustic charm, soaring wood ceilings, and stunning lake views. The spacious living room features a fireplace, while the thoughtfully designed layout includes a main level bedroom/office, a bathroom with laundry and generously-sized kitchen and dining area that overlook the lake. Step outside to enjoy the sights and sounds of Lake Superior from your own backyard, or take advantage of the detached two-car garage and walkout basement offering additional storage or future finishing potential. Take in a sunrise with easterly views toward the Sand River bay. Fishing is quite good near shore in the spring and fall. A woodstove in the basement will provide ample heat for the whole house once the large rock chimney warms. There is a whole home backup generator to help weather the storms. A newer standing seam metal roof keep your investment protected. Located just 20 minutes from Marquette, this exceptional waterfront property combines privacy, natural beauty, and year-round comfort in one unforgettable setting. Schedule you tour soon, offers due by 12pm August 12th.

Posted: July 27, 2026 at 05:39pm

Listing updated: August 3, 2026 at 04:00pm

Listed by: ROB SULLIVAN 906-236-5806, NORTHERN MICHIGAN LAND BROKERS

Listing Agent Phone & Email: 906-225-5263, robsullivan39@hotmail.com

MLS#:

Source: MiRealSource

Originating MLS: Upper Peninsula Assoc of Realtors 

Property Details

Property Details

Property Id: 313455
Price: $600,000
Property Size: 2,200.00 ft2
Property Lot Size: 1.65 ac
Rooms: 8
Bedrooms: 3
Bathrooms: 2
Tour3: https://youtu.be/UGcM5xEgwJo
Posted: July 27, 2026 at 05:39pm
Year Built: 1984
Basement: Block, Full, Walk-Out Access, Sump Pump
Full Bathrooms: 2
Bathroom Total: 2
Waterfront Features: Waterfront, Great Lake
Cooling System: None
Heating System: Propane, Forced Air
Electric: 200+ Amp Service
Stories: 1
Architecture: Log Home
Garage Spaces: 2
Green Energy Efficient: Windows
School District: Marquette Area School District
Lot Features: Dead End
Lot Area (sq ft): 1.65
Township: Chocolay Twp
Main Level Bathrooms: 1
Main Level Bedrooms: 1
Other Structures:: Garage(s)
Parking Total: 2
Price Last Updated: July 27, 2026 at 12:00am
Water: Private Well
Frontage Length (ft): 175
Road Frontage Type: City/County, Year Round
Road Surface Type: Paved
Construction Materials: Cedar, Log
Above Grade Finished Area (sq ft): 2200
Utilities: Electricity Connected, Phone Connected
Sewer: Septic Tank
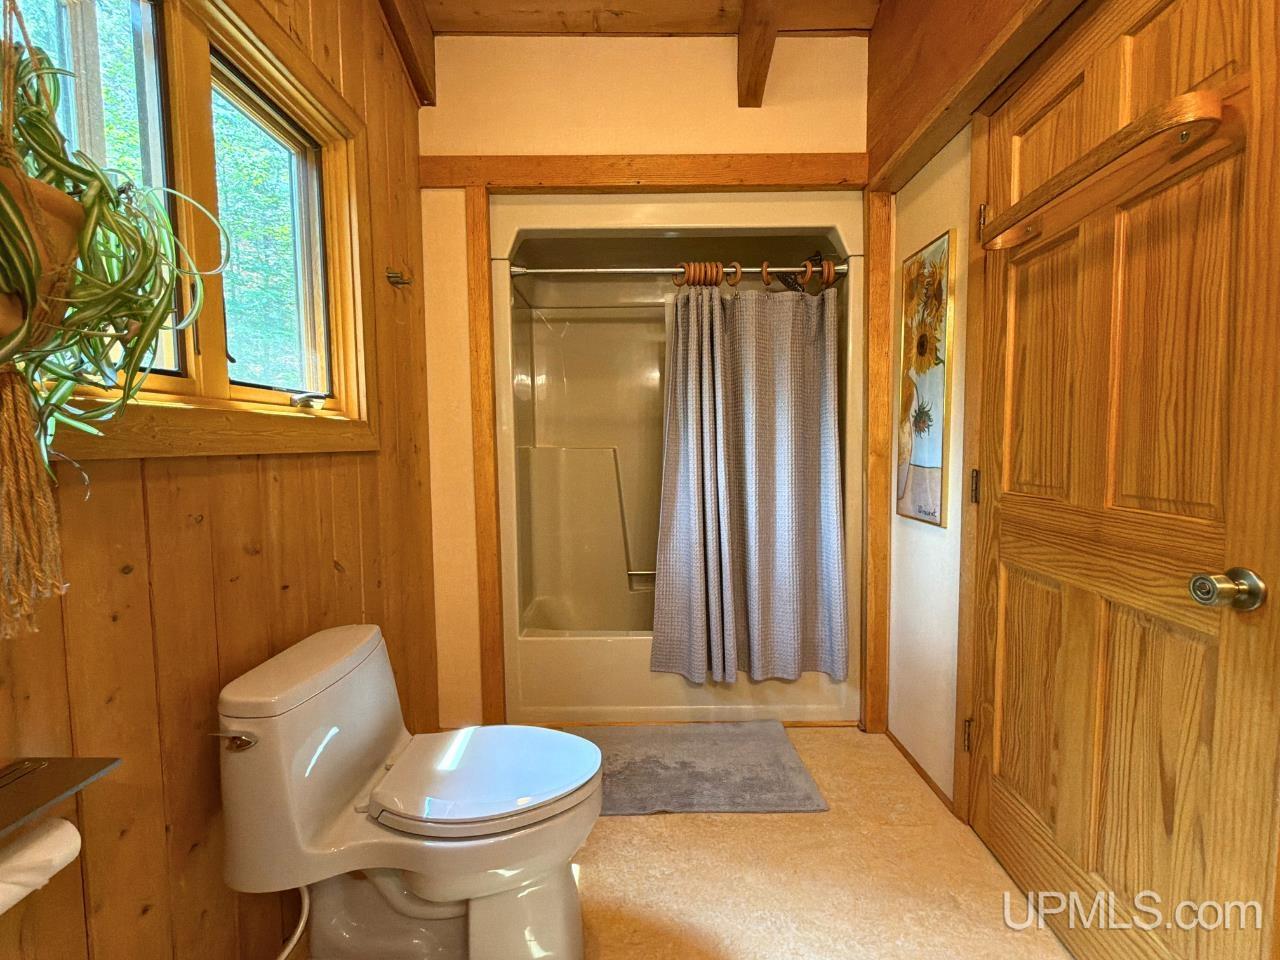
Bathroom 1 Area (sq ft): 81
Bathroom 1 Length (ft): 9
Bathroom 1 Level: Main
Bathroom 1 Width (ft): 9
Bathroom 2 Area (sq ft): 72
Bathroom 2 Length (ft): 6
Bathroom 2 Level: Upper
Bathroom 2 Width (ft): 12
Bedroom 1 Area (sq ft): 187
Bedroom 1 Length (ft): 17
Bedroom 1 Level: Upper
Bedroom 1 Width (ft): 11
Bedroom 2 Length (ft): 18
Bedroom 2 Level: Upper
Bedroom 2 Area (sq ft): 216
Bedroom 2 Width (ft): 12
Bedroom 3 Level: Main
Bedroom 3 Area (sq ft): 216
Bedroom 3 Length (ft): 18
Bedroom 3 Width (ft): 12
Dining Room Area (sq ft): 140
Dining Room Length (ft): 10
Dining Room Level: Main
Dining Room Width (ft): 14
Kitchen Area (sq ft): 192
Kitchen Length (ft): 12
Kitchen Level: Main
Kitchen Width (ft): 16
Living Room Area (sq ft): 460
Living Room Length (ft): 23
Living Room Level: Main
Living Room Width (ft): 20
Annual Tax Amount: 3081.9
Tax Exemptions: PRE/Homestead Exemption
Tax Year: 2026
Zoning: WFR
Listing Agent Name: ROB SULLIVAN
Listing Agent Email: robsullivan39@hotmail.com
Listing Agent Phone: 906-236-5806
Realty Office: NORTHERN MICHIGAN LAND BROKERS
Realty Office Phone: 906-225-5263
Listing ID: 50216293
Listing AOR: Upper Peninsula Assoc of Realtors
Source: MiRealSource
Days On Market: 7
Last Updated: August 3, 2026 at 04:00pm

Amenities and Features

Other Features
Deck
Dishwasher
Dryer
Fireplace: Living Room, Wood Burning Stove
Freezer
Has Cooling System
Has Fireplace
Has Garage
Has Heating System
Has HOA
Has Waterfront
High Ceilings
IDX
Microwave
Private Pool
Propane Hot Water
Range/Oven
Refrigerator
Washer

Map Location

Property Map

Transport
Supermarkets
Schools
Restaurants
Pharmacies
Hospitals

Ask Kingsley A Question

Mortgage Calculator

Payment Calculator

$3,076.32
per month
  • Principal and Interest
  • Property Tax
  • HOA fee
  • Private Mortgage Insurance
$ 2,326.32

Image Gallery
Virtual Tour

Virtual Tour

Similar Listings

Disclaimer

Property ID - 313455

IDX information is provided exclusively for personal, non-commercial use, and may not be used for any purpose other than to identify prospective properties consumers may be interested in purchasing. Information is deemed reliable but not guaranteed.

Compare Listings

Kingsley Agassi