Advanced Search

More Search Options
$265,000

1942 Neidhart Avenue, Marquette MI 49855, 50212422

Active Under Contract

Overview

  • Updated On:
  • July 3, 2026
  • 11 Days On Market
  • 4 Bedrooms
  • 1.5 Bathrooms
  • 1,703.00 ft2
  • 1957 Year Built

About The Property

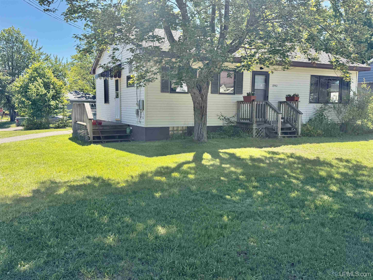
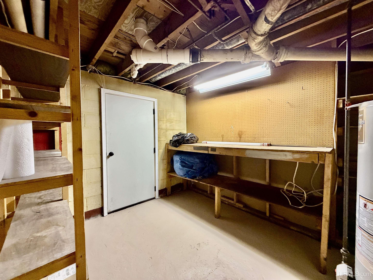
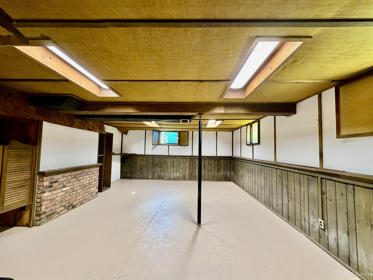
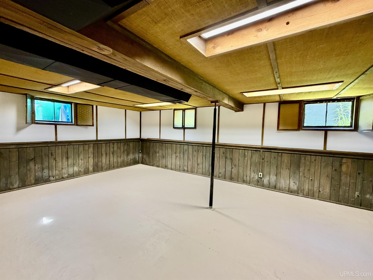
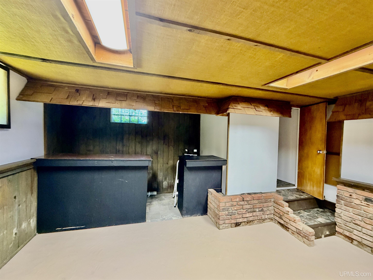
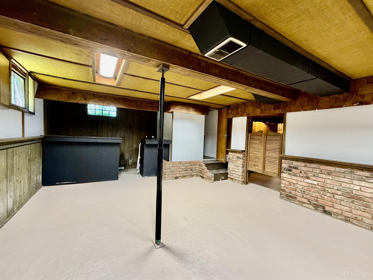
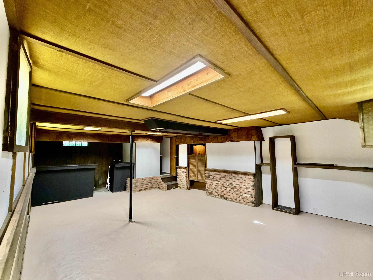
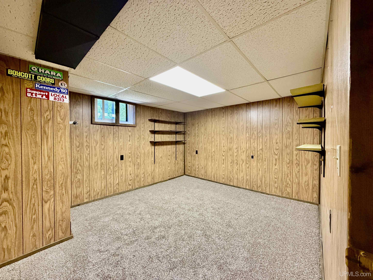
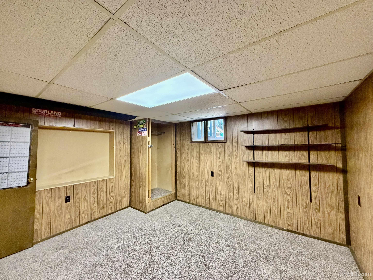
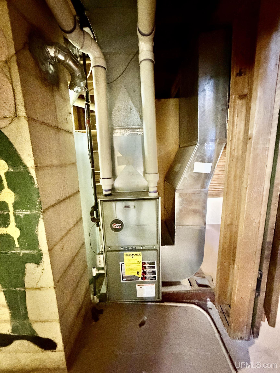
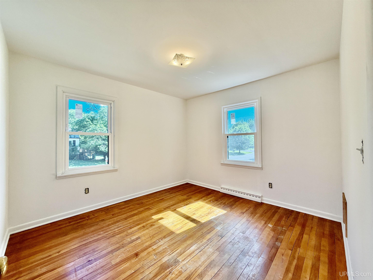
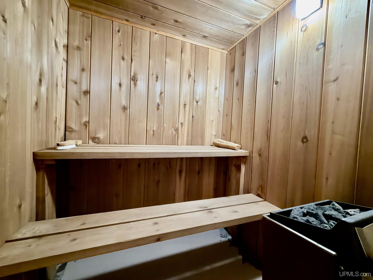
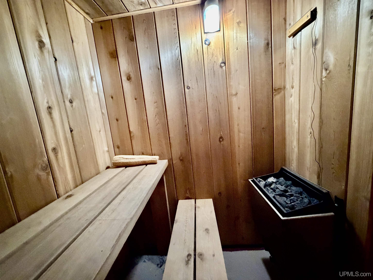
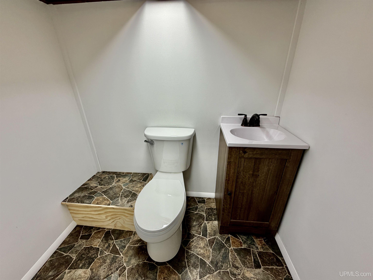
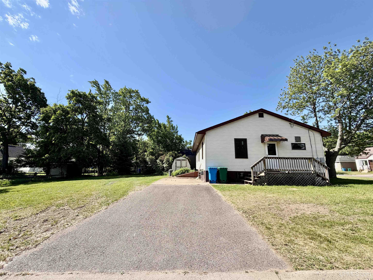
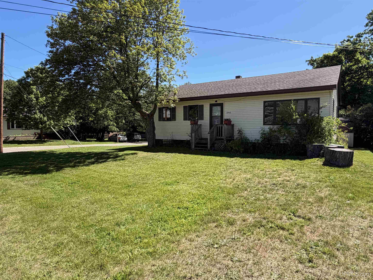
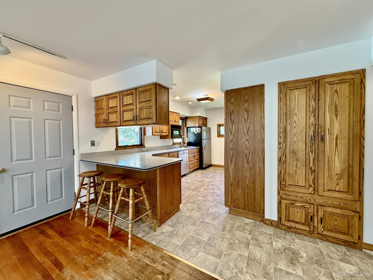
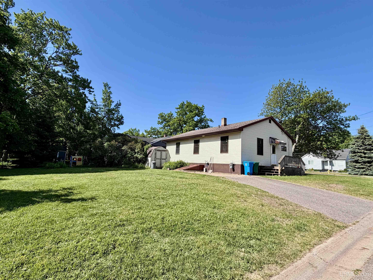
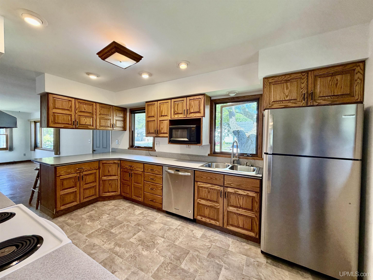
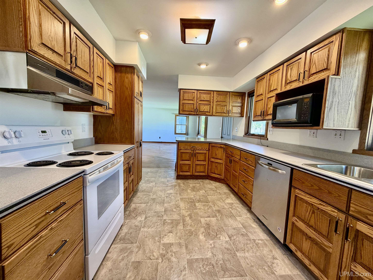
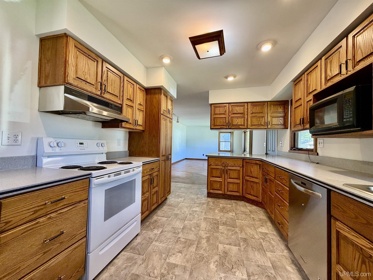
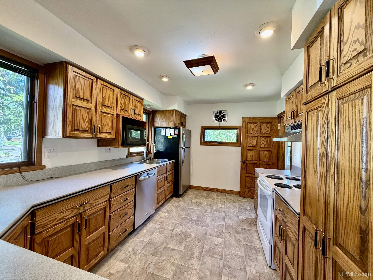
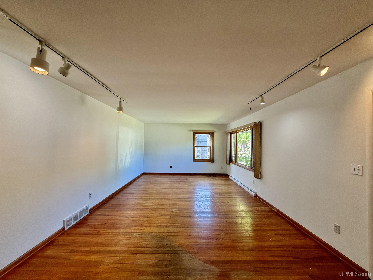
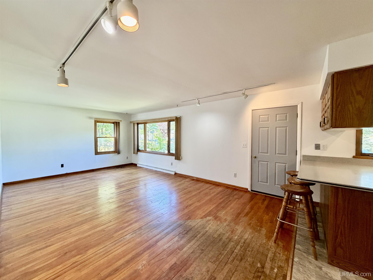
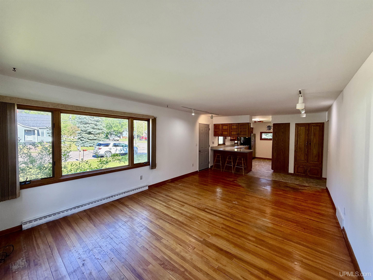
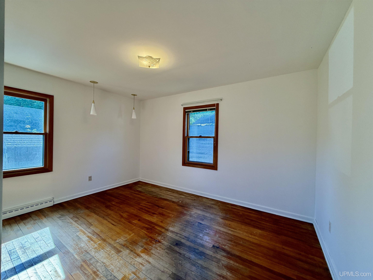
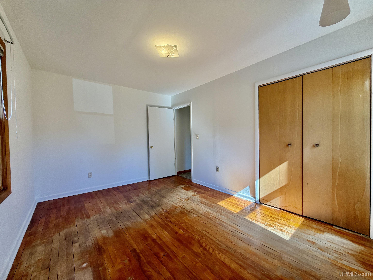
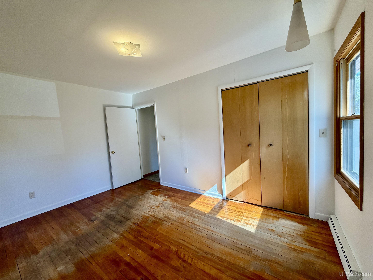
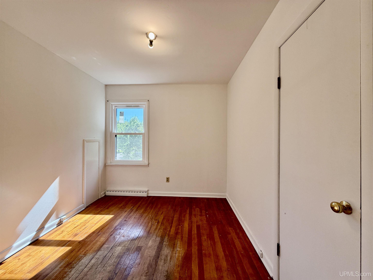
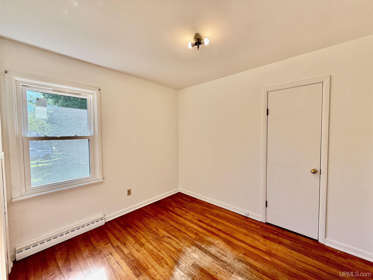
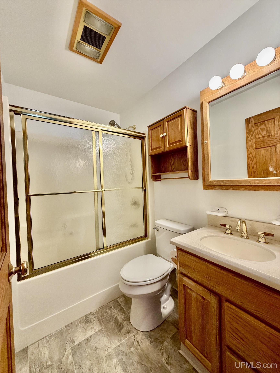
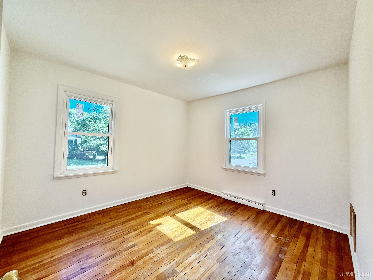
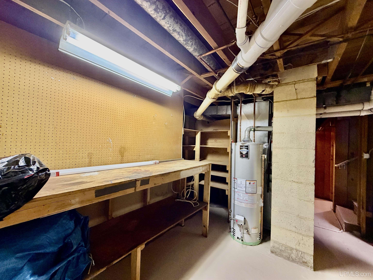
Discover your future home in the heart of Marquette, where modern comfort meets timeless charm. This spacious four-bedroom, one-and-a-half-bath residence is perfect for families seeking both style and functionality. Step inside to find a beautifully designed kitchen featuring oak cabinets paired with stunning coriander countertops. The kitchen is equipped with stainless steel appliances, including a newer stove, fridge, and dishwasher, making it a culinary enthusiast’s paradise. The main floor is awash with natural light, highlighting the elegant hardwood floors that flow throughout. A welcoming living space is complemented by a luxurious jet tub in the bathroom, providing a perfect retreat for relaxation. Venture downstairs to discover a cozy family room, complete with a convenient dry bar—ideal for entertaining. The basement also boasts a newly renovated bedroom and a contemporary bathroom featuring all-new fixtures, including a toilet, vanity, and sink. Enjoy peace of mind with newer windows throughout the home, a furnace installed in 2012, and a new roof added the same year. Outside, this corner lot offers plenty of space for outdoor activities, while the sauna adds an extra touch of luxury. With new entry doors and stylish light fixtures in the basement rec room and bedroom, this home combines modern updates with warm, inviting spaces. Don’t miss the opportunity to make this house your home!

Posted: June 23, 2026 at 04:21pm

Listing updated: July 2, 2026 at 11:52pm

Listed by: NICK RACINE 906-250-7229, RE/MAX 1ST REALTY

Listing Agent Phone & Email: 906-225-1136, nracinerealtor@gmail.com

MLS#:

Source: MiRealSource

Originating MLS: Upper Peninsula Assoc of Realtors 

Property Details

Property Details

Property Id: 292649
Price: $265,000
Property Size: 1,703.00 ft2
Property Lot Size: 0.15 ac
Rooms: 12
Bedrooms: 4
Bathrooms: 1.5
Posted: June 23, 2026 at 04:21pm
Year Built: 1957
Basement: Block, Full, Walk-Out Access
Full Bathrooms: 1
Half Bathrooms: 1
Bathroom Total: 1.5
Waterfront Features: None
Cooling System: None
Heating System: Natural Gas, Forced Air
Stories: 1
Architecture: Ranch
School District: Marquette Area School District
Lot Features: Deep Lot - 150+ Ft., Corner Lot, Walk to School, City Lot
Lot Area (sq ft): 6534
Lot Dimensions (ft): 54 x 120
Township: Marquette
Main Level Bathrooms: 1
Main Level Bedrooms: 3
Other Structures:: Shed(s)
Spa Features: Spa/Sauna
Price Last Updated: June 23, 2026 at 12:00am
Water: Public
Frontage Type: Road
Frontage Length (ft): 174
Road Frontage Type: Access, City/County, Year Round
Construction Materials: Vinyl Siding
Above Grade Finished Area (sq ft): 1069
Below Grade Finished Area (sq ft): 634
Utilities: Electricity Connected, Natural Gas Connected, Sewer Connected, Water Connected
Sewer: Public Sanitary
Bathroom 1 Area (sq ft): 35
Bathroom 1 Length (ft): 5
Bathroom 1 Level: Main
Bathroom 1 Width (ft): 7
Bedroom 1 Area (sq ft): 130
Bedroom 1 Length (ft): 10
Bedroom 1 Level: Main
Bedroom 1 Width (ft): 13
Bedroom 2 Length (ft): 10
Bedroom 2 Level: Main
Bedroom 2 Area (sq ft): 110
Bedroom 2 Width (ft): 11
Bedroom 3 Level: Main
Bedroom 3 Area (sq ft): 90
Bedroom 3 Length (ft): 9
Bedroom 3 Width (ft): 10
Bedroom 4 Area (sq ft): 154
Bedroom 4 Length (ft): 11
Bedroom 4 Level: Basement
Bedroom 4 Width (ft): 14
Family Room Area (sq ft): 352
Family Room Length (ft): 16
Family Room Level: Basement
Family Room Width (ft): 22
Kitchen Area (sq ft): 195
Kitchen Length (ft): 15
Kitchen Level: Main
Kitchen Width (ft): 13
Living Room Area (sq ft): 252
Living Room Length (ft): 21
Living Room Level: Main
Living Room Width (ft): 12
Zoning: Medium Density Residential
Listing Agent Name: NICK RACINE
Listing Agent Email: nracinerealtor@gmail.com
Listing Agent Phone: 906-250-7229
Realty Office: RE/MAX 1ST REALTY
Realty Office Phone: 906-225-1136
Listing ID: 50212422
Listing AOR: Upper Peninsula Assoc of Realtors
Source: MiRealSource
Days On Market: 11
Last Updated: July 2, 2026 at 11:52pm

Amenities and Features

Other Features
Fireplace
Gas Water Heater
Has Cooling System
Has Garage
Has Heating System
Has HOA
IDX
Parking Features: 2 Spaces
Private Pool
Range/Oven
Refrigerator
Street Lights
Wet Bar/Bar

Map Location

Property Map

Transport
Supermarkets
Schools
Restaurants
Pharmacies
Hospitals

Ask Kingsley A Question

Mortgage Calculator

Payment Calculator

$1,358.71
per month
  • Principal and Interest
  • Property Tax
  • HOA fee
  • Private Mortgage Insurance
$ 1,027.46

Image Gallery

Virtual Tour

Similar Listings

Similar Listings

Active
$389,900

813 W Fair Avenue, Marquette MI 49855, 50217...

3 BD
2 BA
2,044.00 ft2
Foster Creek
Active
$774,900

440 Foster Creek Drive, Marquette MI 49855, ...

4 BD
3.5 BA
4,045.00 ft2
0
Active
$134,900

505 Meadowbrook Lane, Marquette MI 49855, 50...

3 BD
2 BA
1,200.00 ft2
Active
$320,000

1805 Mildred Avenue, Marquette MI 49855, 502...

4 BD
2.5 BA
1,908.00 ft2

Disclaimer

Property ID - 292649

IDX information is provided exclusively for personal, non-commercial use, and may not be used for any purpose other than to identify prospective properties consumers may be interested in purchasing. Information is deemed reliable but not guaranteed.

Compare Listings

Kingsley Agassi