Advanced Search

More Search Options
$195,000

1203 N 3rd Street, Ishpeming MI 49849, 50213079

Active Under Contract

Overview

  • Updated On:
  • July 3, 2026
  • 7 Days On Market
  • 3 Bedrooms
  • 2 Bathrooms
  • 1,300.00 ft2
  • 1912 Year Built

About The Property

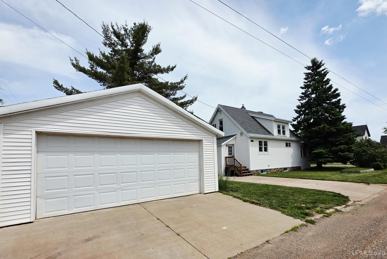
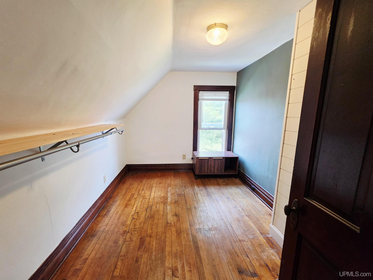
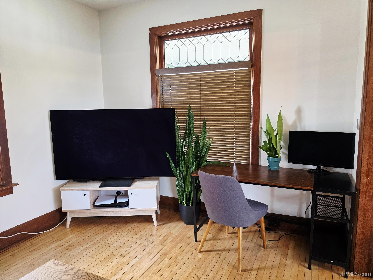
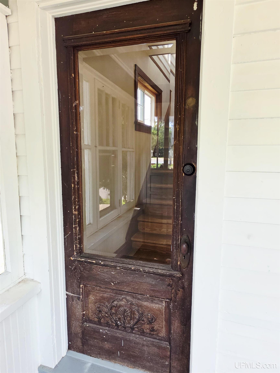
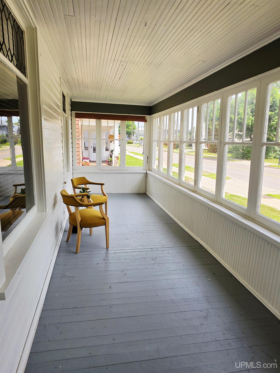
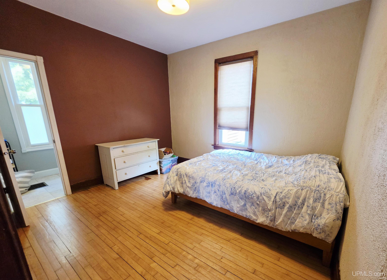
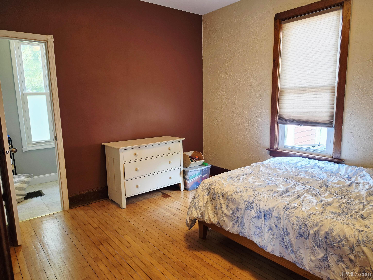
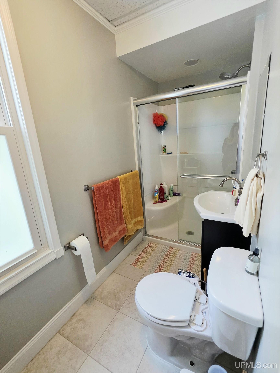
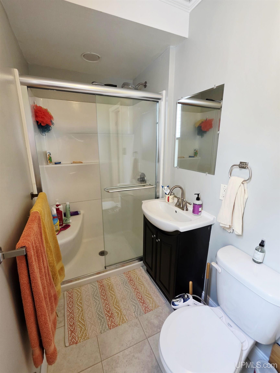
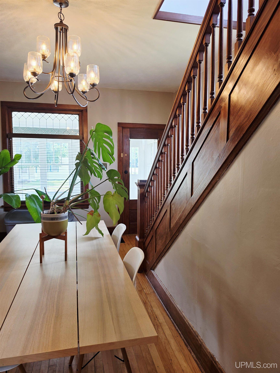
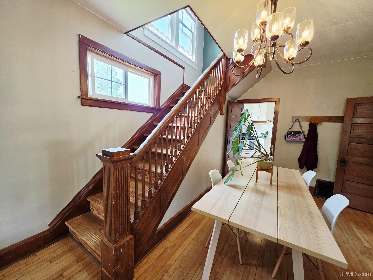
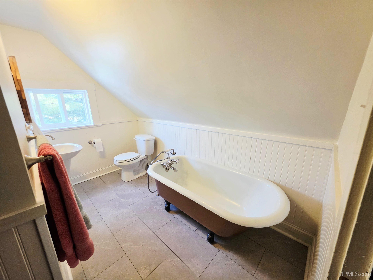
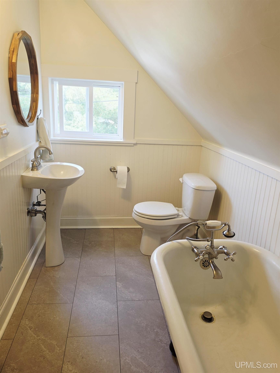
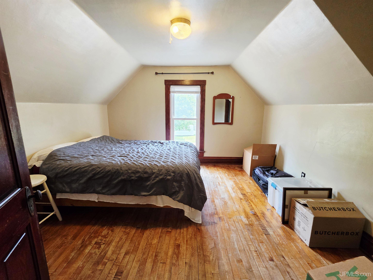
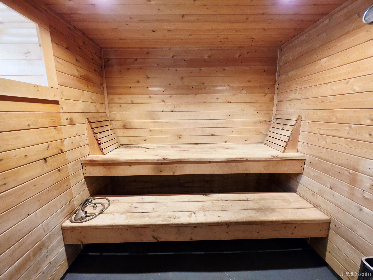
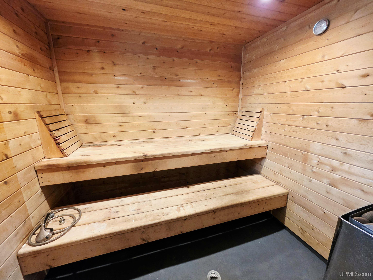
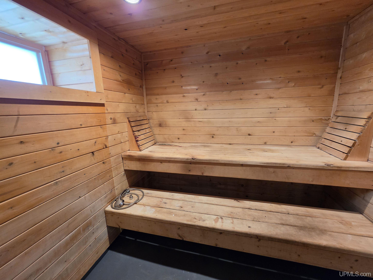
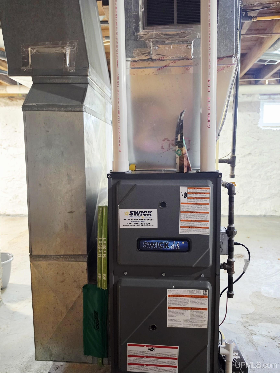
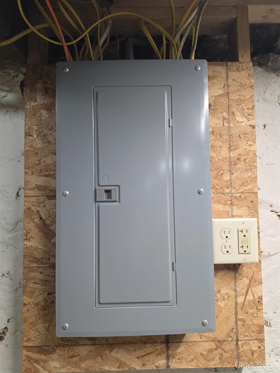
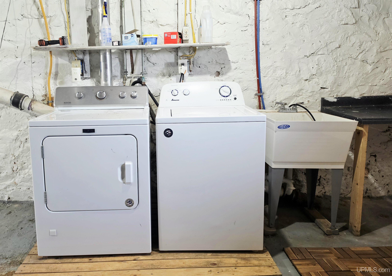
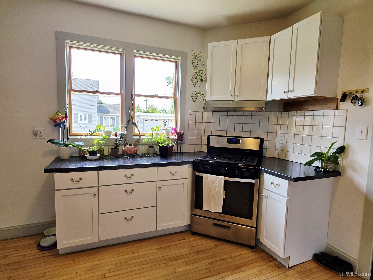
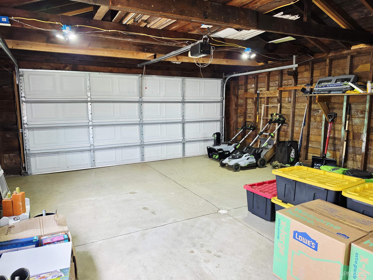
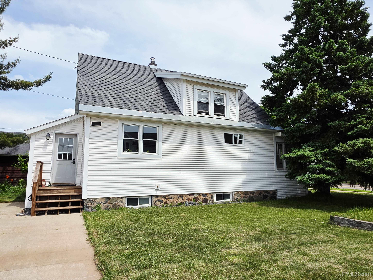
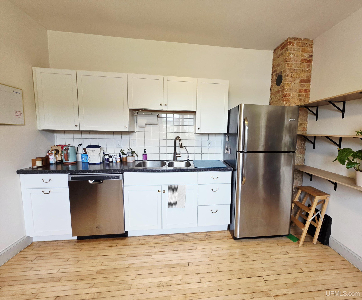
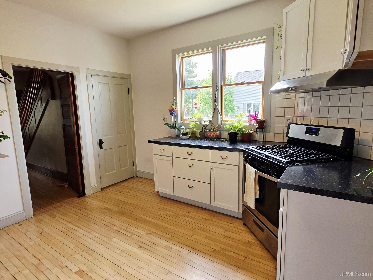
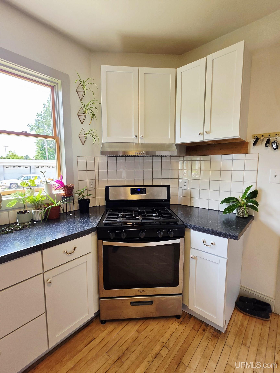
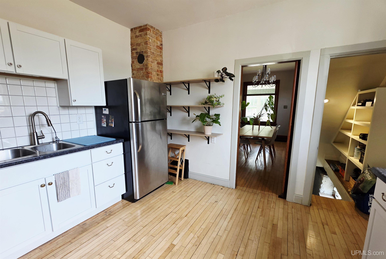
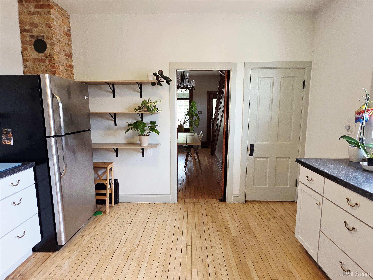
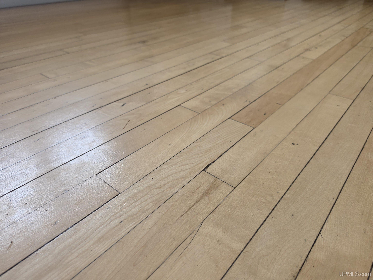
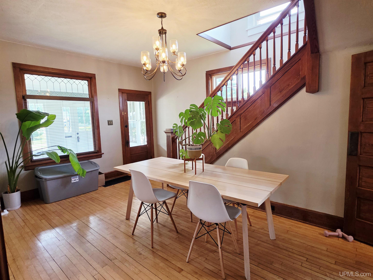
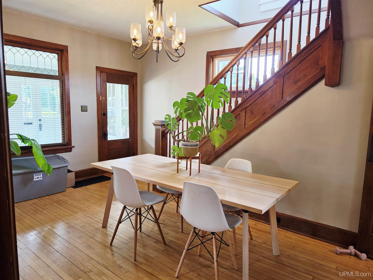
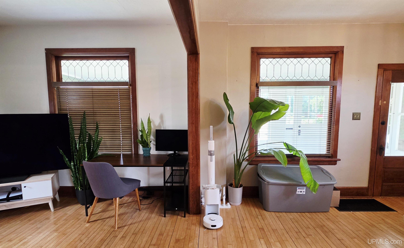
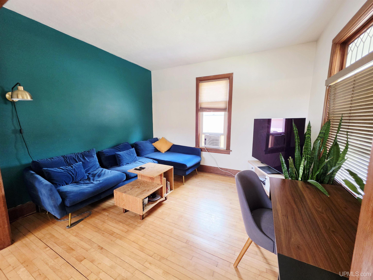
Timeless character meets modern convenience in this beautifully maintained 1912 home! Rich in turn-of-the-century charm, you’ll fall in love with the high ceilings, original hardwood floors, stunning unpainted woodwork, classic wood staircase, formal dining room, vintage decorative windows, and the timeless clawfoot tub that give this home its one-of-a-kind personality. While the character has been preserved, many of the major updates have already been completed, including a brand-new furnace, updated windows, updated electrical, an updated kitchen, and the convenience of a main-floor bedroom with an adjoined full bath. The clean, dry basement offers additional storage and even features a sauna to enjoy through our long cold winter months. Outside, the corner lot provides plenty of curb appeal with established perennial plantings with room to create your own landscaping vision. The detached 2 car garage and spacious and clean with electric in place. This lovingly cared-for home offers the best of both worlds: the craftsmanship and charm of a bygone era with the updates today’s buyers are looking for. Offers due July 2nd at 3pm.

Posted: June 27, 2026 at 07:39pm

Listing updated: July 3, 2026 at 02:30pm

Listed by: TRACY HENRIKSEN 906-250-0051, SELECT REALTY

Listing Agent Phone & Email: 906-228-2772, michiganuprealestate@gmail.com

MLS#:

Source: MiRealSource

Originating MLS: Upper Peninsula Assoc of Realtors 

Property Details

Property Details

Property Id: 295508
Price: $195,000
Property Size: 1,300.00 ft2
Property Lot Size: 0.11 ac
Rooms: 8
Bedrooms: 3
Bathrooms: 2
Posted: June 27, 2026 at 07:39pm
Year Built: 1912
Basement: Full
Full Bathrooms: 2
Bathroom Total: 2
Waterfront Features: None
Cooling System: None
Heating System: Natural Gas, Forced Air
Electric: 100 Amp Service
Stories: 1
Architecture: Craftsman
Flooring: Hardwood
Garage Spaces: 2
Green Energy Efficient: Windows
School District: Ishpeming Public School District
Lot Features: Large Lot - 65+ Ft., Corner Lot
Lot Area (sq ft): 4791.6
Lot Dimensions (ft): 50 x 100
Township: Ishpeming
Other Structures:: Garage(s)
Parking Total: 2
Price Last Updated: June 27, 2026 at 12:00am
Water: Public
Frontage Type: Road
Frontage Length (ft): 50
Road Frontage Type: City/County, Year Round
Construction Materials: Vinyl Siding, Vinyl Trim
Above Grade Finished Area (sq ft): 1204
Below Grade Finished Area (sq ft): 96
Utilities: Electricity Connected, Natural Gas Connected, Sewer Connected, Water Connected
Sewer: Public Sanitary
Bathroom 1 Area (sq ft): 36
Bathroom 1 Features: Floor: Laminate
Bathroom 1 Length (ft): 9
Bathroom 1 Level: First
Bathroom 1 Width (ft): 4
Bathroom 2 Area (sq ft): 60
Bathroom 2 Features:: Floor: Laminate
Bathroom 2 Length (ft): 6
Bathroom 2 Level: Second
Bathroom 2 Width (ft): 10
Bedroom 1 Area (sq ft): 108
Bedroom 1 Features: Floor: Wood
Bedroom 1 Length (ft): 9
Bedroom 1 Level: First
Bedroom 1 Width (ft): 12
Bedroom 2 Features: Floor: Wood
Bedroom 2 Length (ft): 7
Bedroom 2 Level: Second
Bedroom 2 Area (sq ft): 84
Bedroom 2 Width (ft): 12
Bedroom 3 Level: Second
Bedroom 3 Area (sq ft): 132
Bedroom 3 Features: Floor: Wood
Bedroom 3 Length (ft): 11
Bedroom 3 Width (ft): 12
Dining Room Area (sq ft): 192
Dining Room Features: Floor: Wood
Dining Room Length (ft): 12
Dining Room Level: First
Dining Room Width (ft): 16
Kitchen Area (sq ft): 156
Kitchen Featuers: Floor: Wood
Kitchen Length (ft): 13
Kitchen Level: First
Kitchen Width (ft): 12
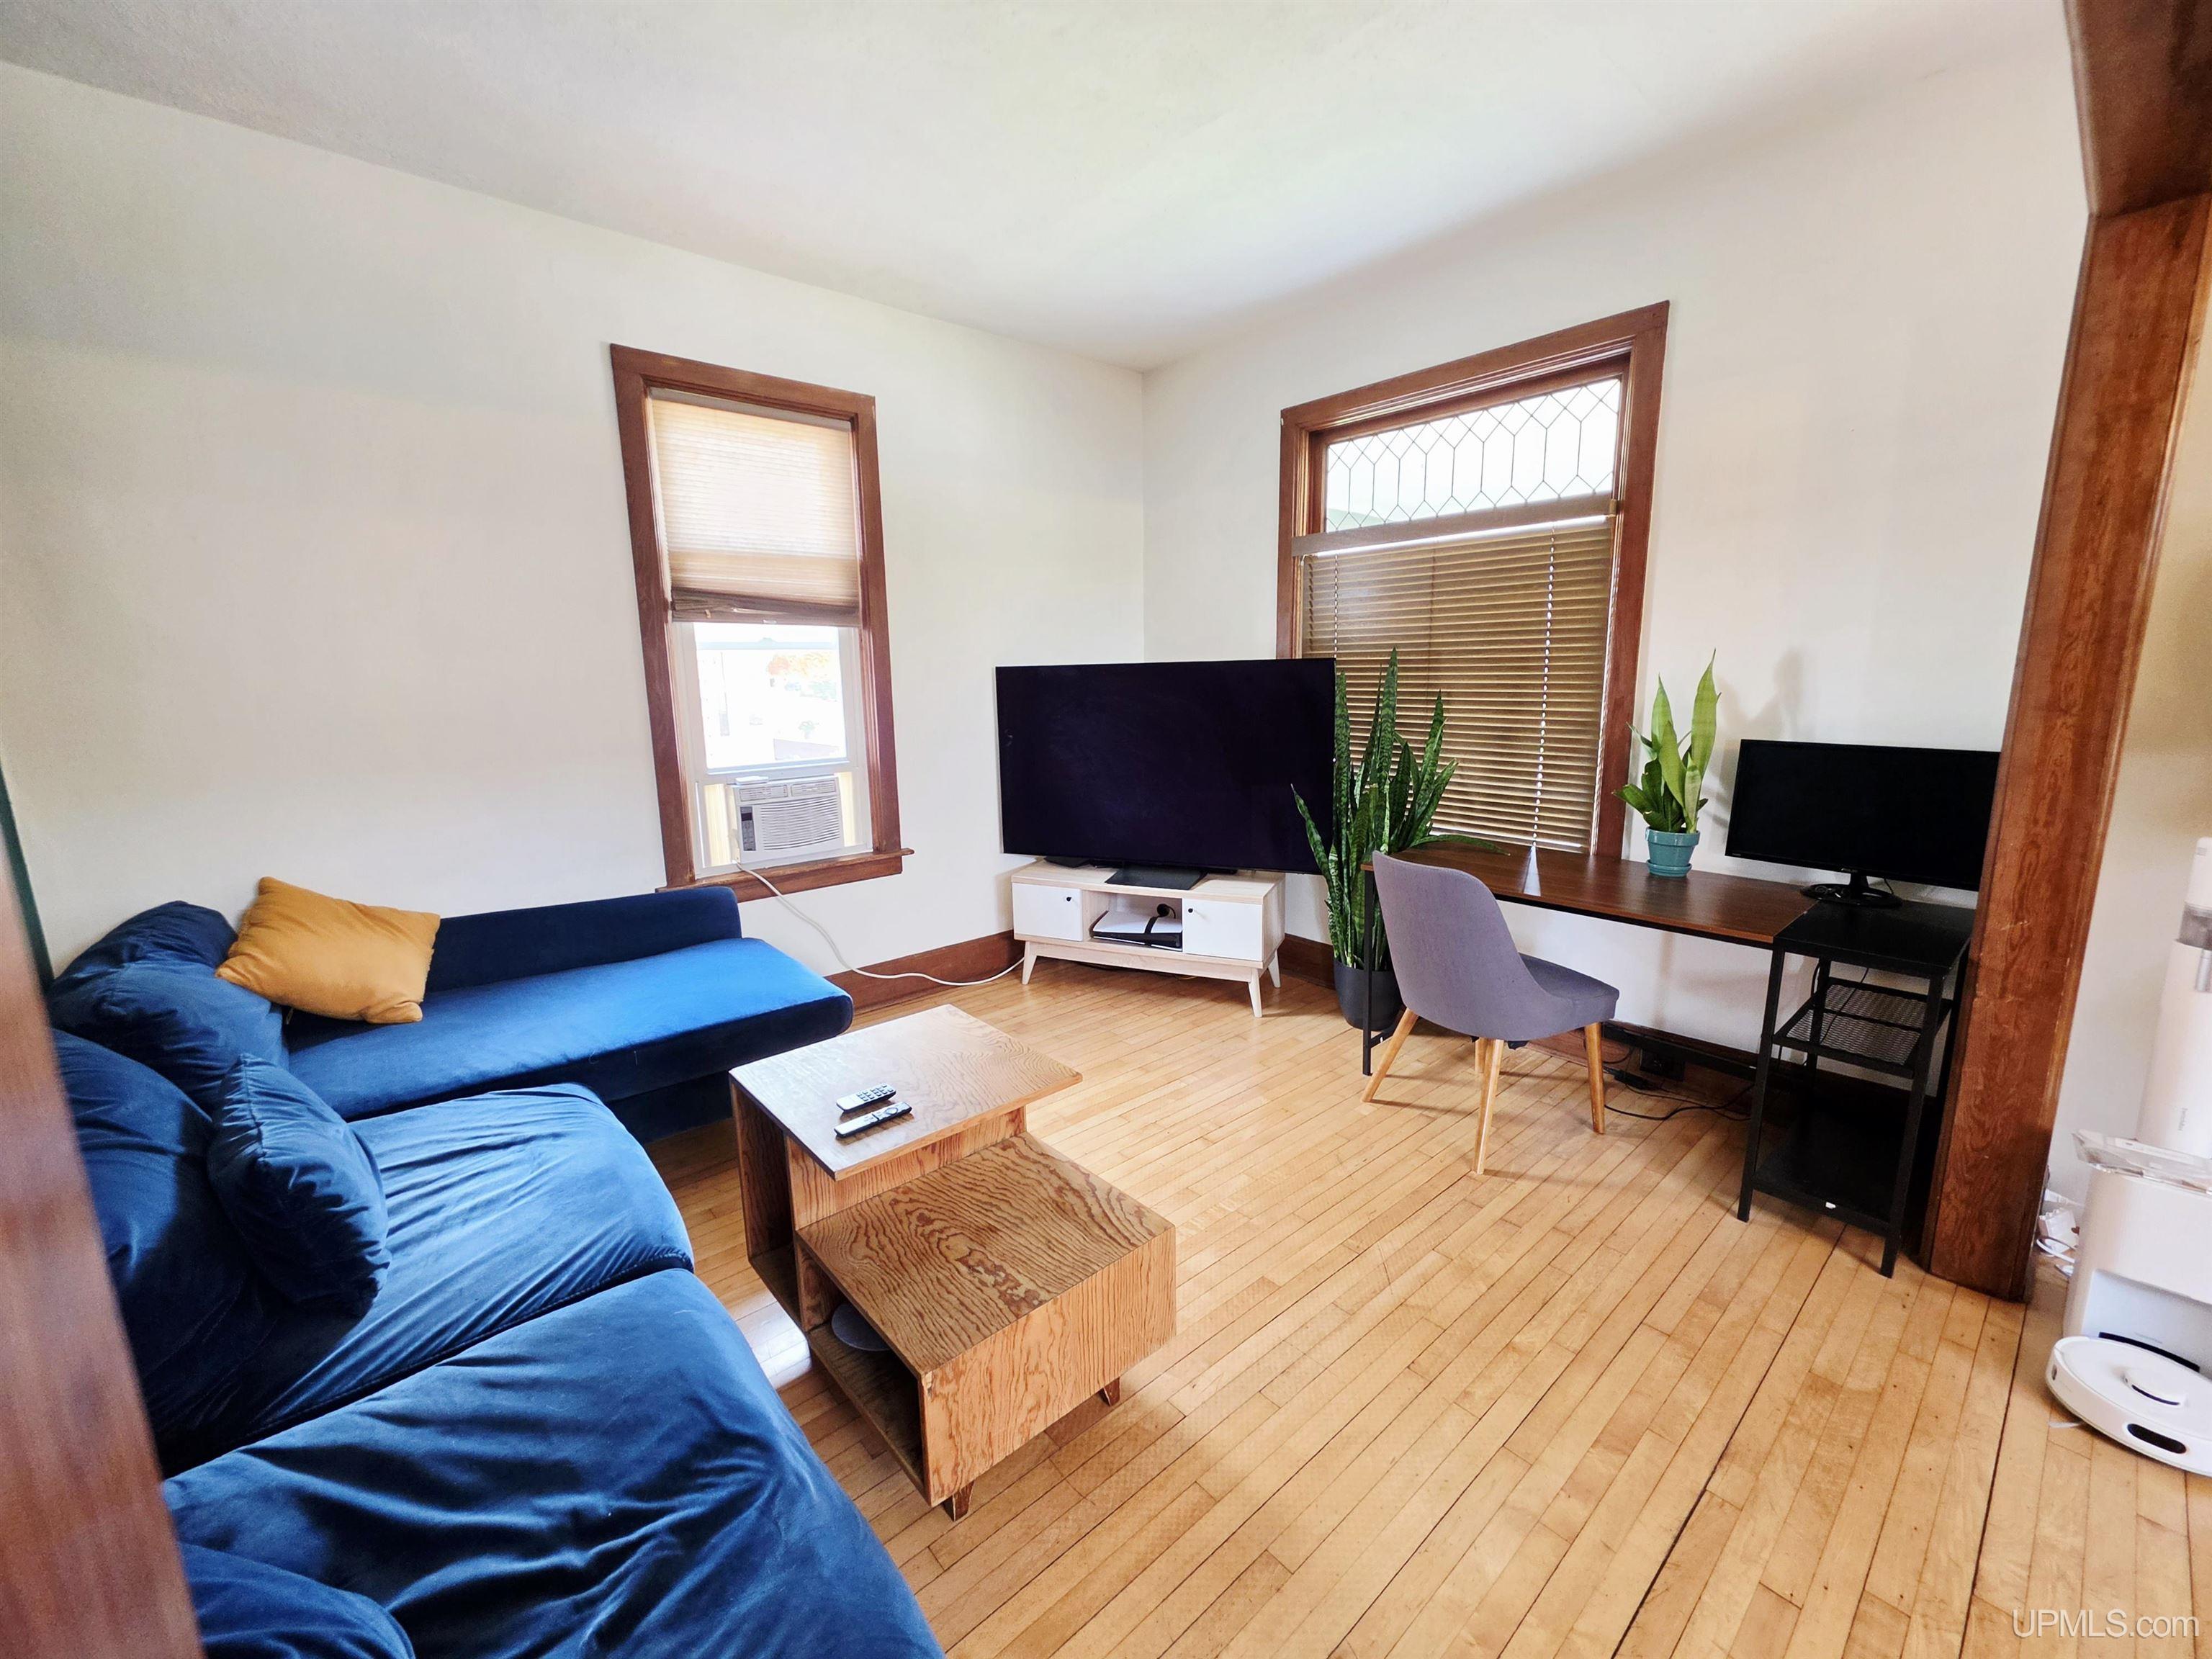
Living Room Area (sq ft): 108
Living Room Features: Floor: Wood
Living Room Length (ft): 9
Living Room Level: First
Living Room Width (ft): 12
Master Bedroom Level: First
Annual Tax Amount: 1955
Tax Exemptions: PRE/Homestead Exemption
Tax Year: 2025
Zoning: RR1
Listing Agent Name: TRACY HENRIKSEN
Listing Agent Email: michiganuprealestate@gmail.com
Listing Agent Phone: 906-250-0051
Realty Office: SELECT REALTY
Realty Office Phone: 906-228-2772
Co-listing Office: SELECT REALTY
Listing ID: 50213079
Listing AOR: Upper Peninsula Assoc of Realtors
Source: MiRealSource
CoList Agent First Name: DANIELLE
CoList Agent Last Name: HAMMOND
Days On Market: 7
Last Updated: July 3, 2026 at 02:30pm

Amenities and Features

Other Features
Cable/Internet Avail.
Dryer
Fireplace
Gas Water Heater
Has Cooling System
Has Garage
Has Heating System
Has HOA
Has Home Warranty
High Ceilings
IDX
New Construction
Parking Features: 3 or More Spaces, Garage
Porch
Private Pool
Range/Oven
Refrigerator
Washer

Map Location

Property Map

Transport
Supermarkets
Schools
Restaurants
Pharmacies
Hospitals

Ask Kingsley A Question

Mortgage Calculator

Payment Calculator

$999.80
per month
  • Principal and Interest
  • Property Tax
  • HOA fee
  • Private Mortgage Insurance
$ 756.05

Image Gallery
Virtual Tour

Similar Listings

Disclaimer

Property ID - 295508

IDX information is provided exclusively for personal, non-commercial use, and may not be used for any purpose other than to identify prospective properties consumers may be interested in purchasing. Information is deemed reliable but not guaranteed.

Compare Listings

Kingsley Agassi