Advanced Search

More Search Options
$429,000

1019 Pine Street, Marquette MI 49855, 50210645

Active Under Contract

Overview

  • Updated On:
  • August 5, 2026
  • 58 Days On Market
  • 4 Bedrooms
  • 2 Bathrooms
  • 1,548.00 ft2
  • 1900 Year Built

About The Property

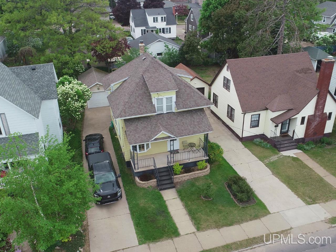
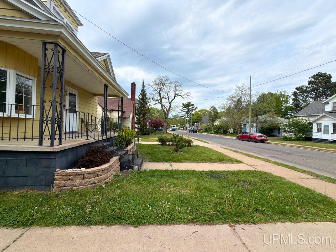
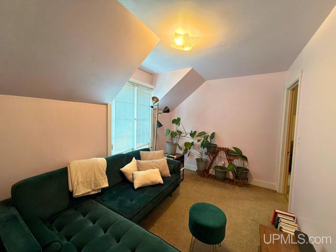
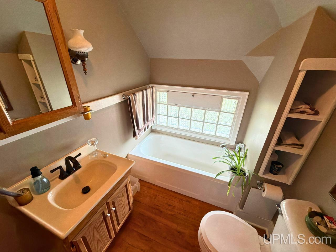
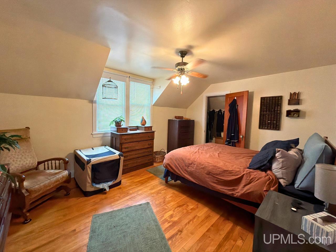
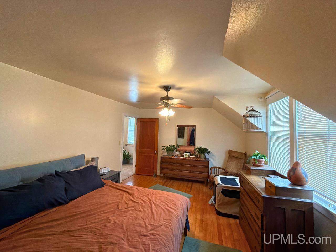
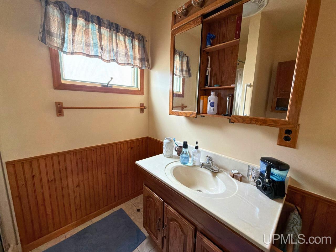
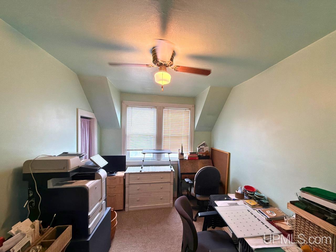
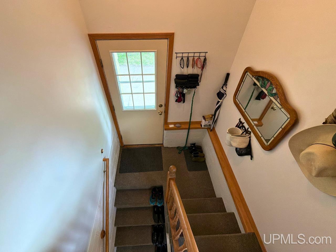
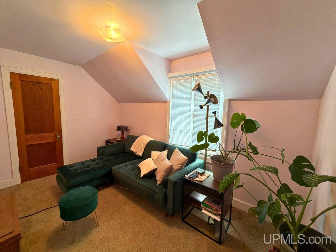
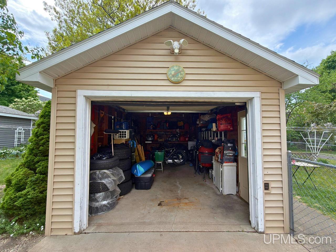
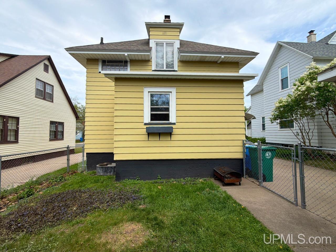
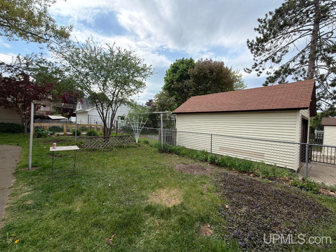
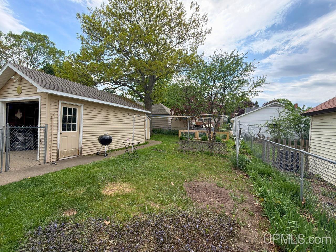
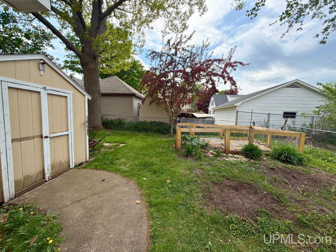
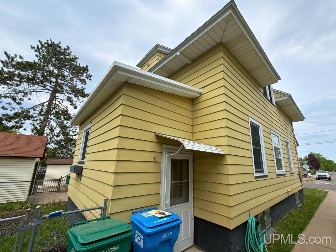
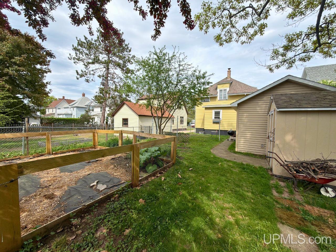
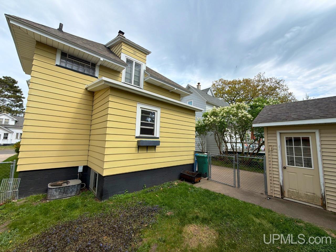
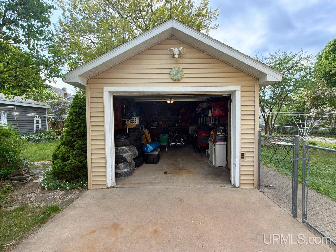
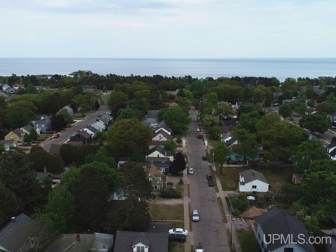
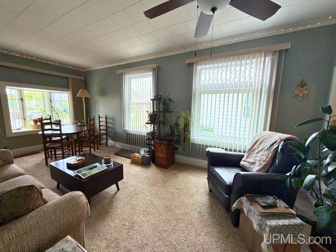
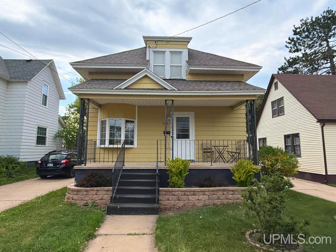
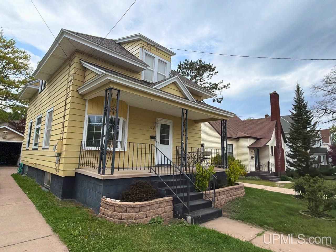
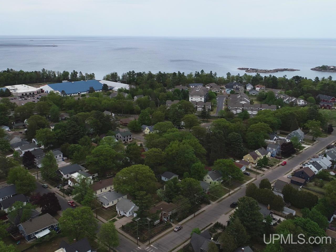
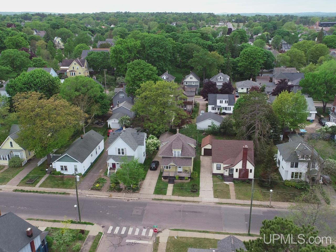
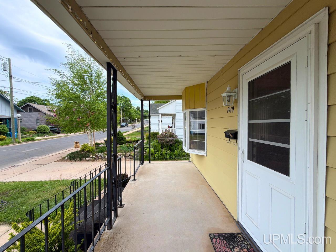
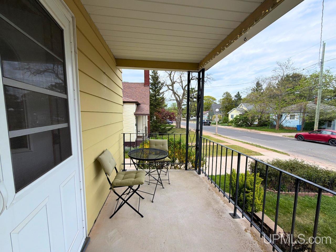
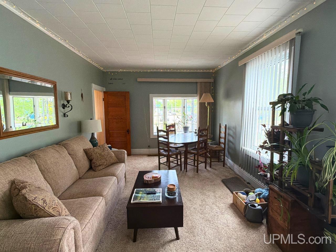
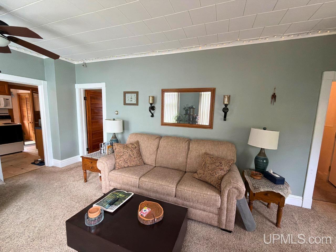
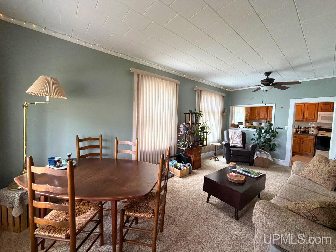
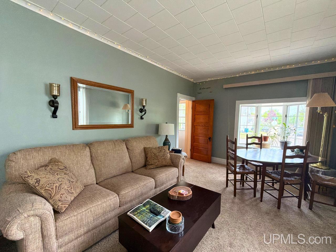
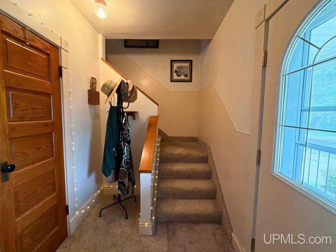
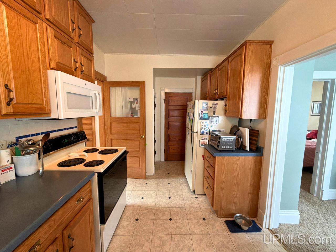
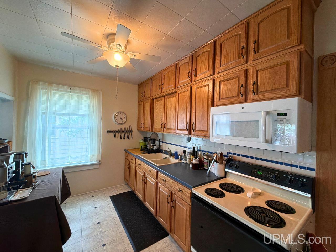
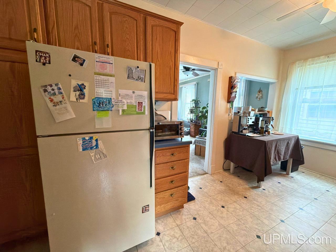
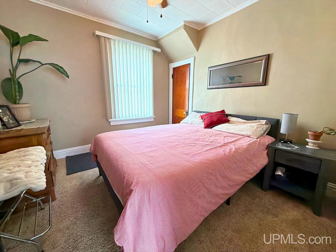
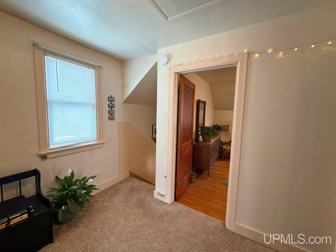
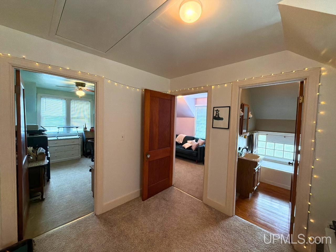
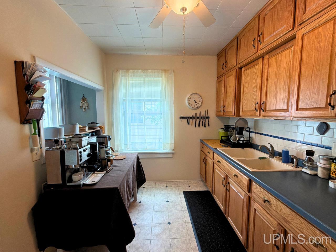
East Side Living at its best! Located in one of Marquette’s most desirable neighborhoods, this 4-bedroom, 2-bath home offers an exceptional combination of convenience, character, and opportunity. Just two blocks from the Lake Superior bike path and sandy shoreline, and within walking distance of Northern Michigan University, downtown Marquette, parks, restaurants, and local events, this location makes it easy to enjoy everything the city has to offer. Outside, you’ll find a fenced backyard ideal for pets, gardening, or entertaining, along with established garden space, storage shed, and a detached garage. A covered concrete front porch provides a welcoming place to relax and enjoy summer evenings or morning coffee. Inside, both the front and rear entrances offer spacious mudroom-style entry areas. The main floor features a functional kitchen, a comfortable living room, a bedroom, and a full bath, while the second floor includes three additional bedrooms and a second full bathroom. Owned and cared for by the same owner for more than 60 years, this home is ready for its next chapter. Whether you’re looking for a primary residence, investment property, or a home you can update over time to fit your vision, this East Side property presents a rare opportunity in a highly sought-after Marquette location. The property is currently tenant occupied through September 15th, 2026, offering flexibility for future occupancy or planning. Please provide 24-hour showing notice so the tenants can accommodate showings. Current lease rate is $2225/month including utilities.

Posted: June 9, 2026 at 01:39pm

Listing updated: August 5, 2026 at 02:48pm

Listed by: ROB SULLIVAN 906-236-5806, NORTHERN MICHIGAN LAND BROKERS

Listing Agent Phone & Email: 906-225-5263, robsullivan39@hotmail.com

MLS#:

Source: MiRealSource

Originating MLS: Upper Peninsula Assoc of Realtors 

Property Details

Property Details

Property Id: 282736
Price: $429,000
Property Size: 1,548.00 ft2
Property Lot Size: 0.11 ac
Rooms: 10
Bedrooms: 4
Bathrooms: 2
Tour3: https://youtu.be/FhmHJMZG4mI
Posted: June 9, 2026 at 01:39pm
Year Built: 1900
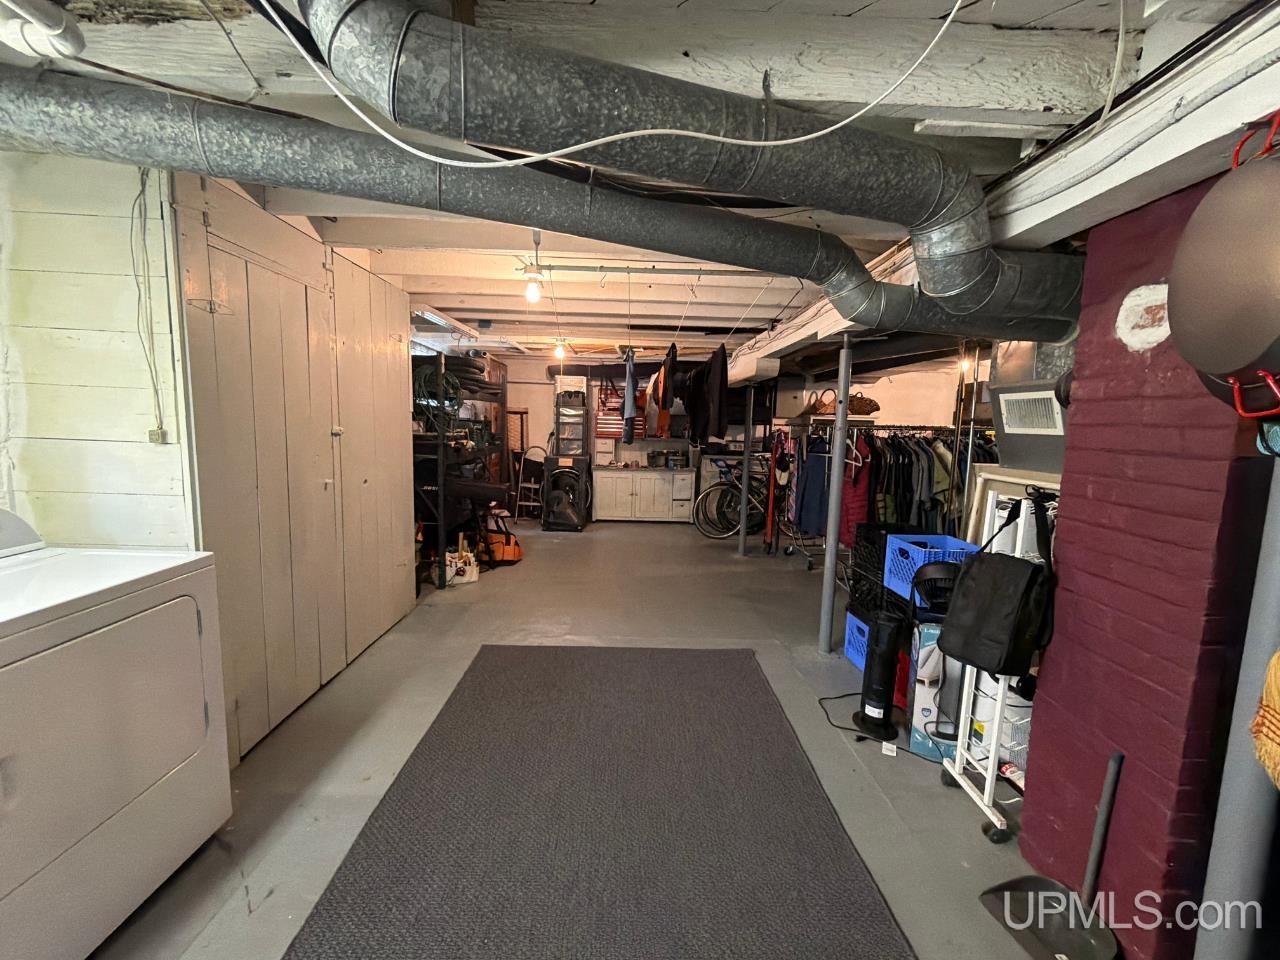
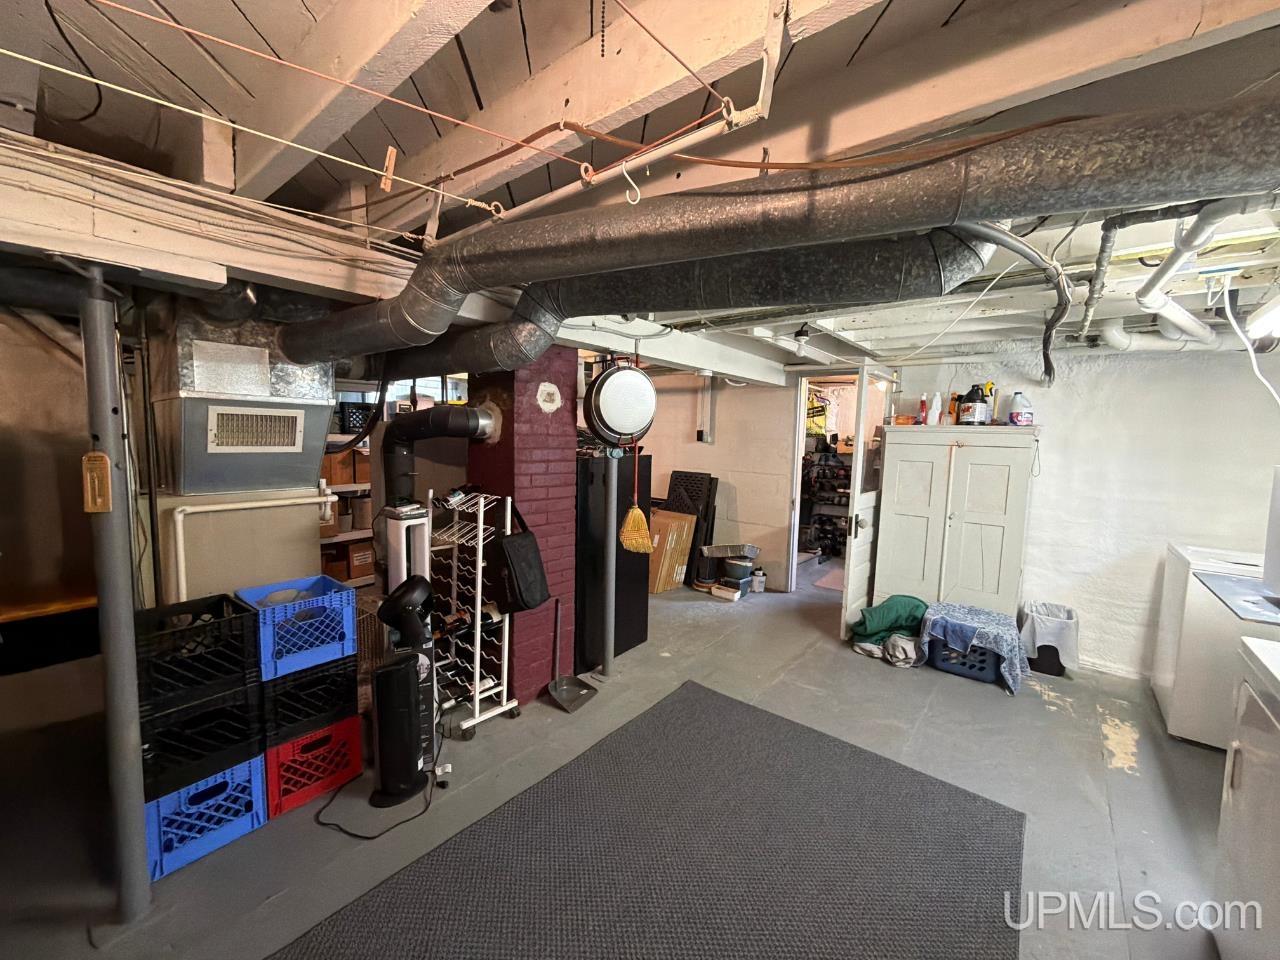
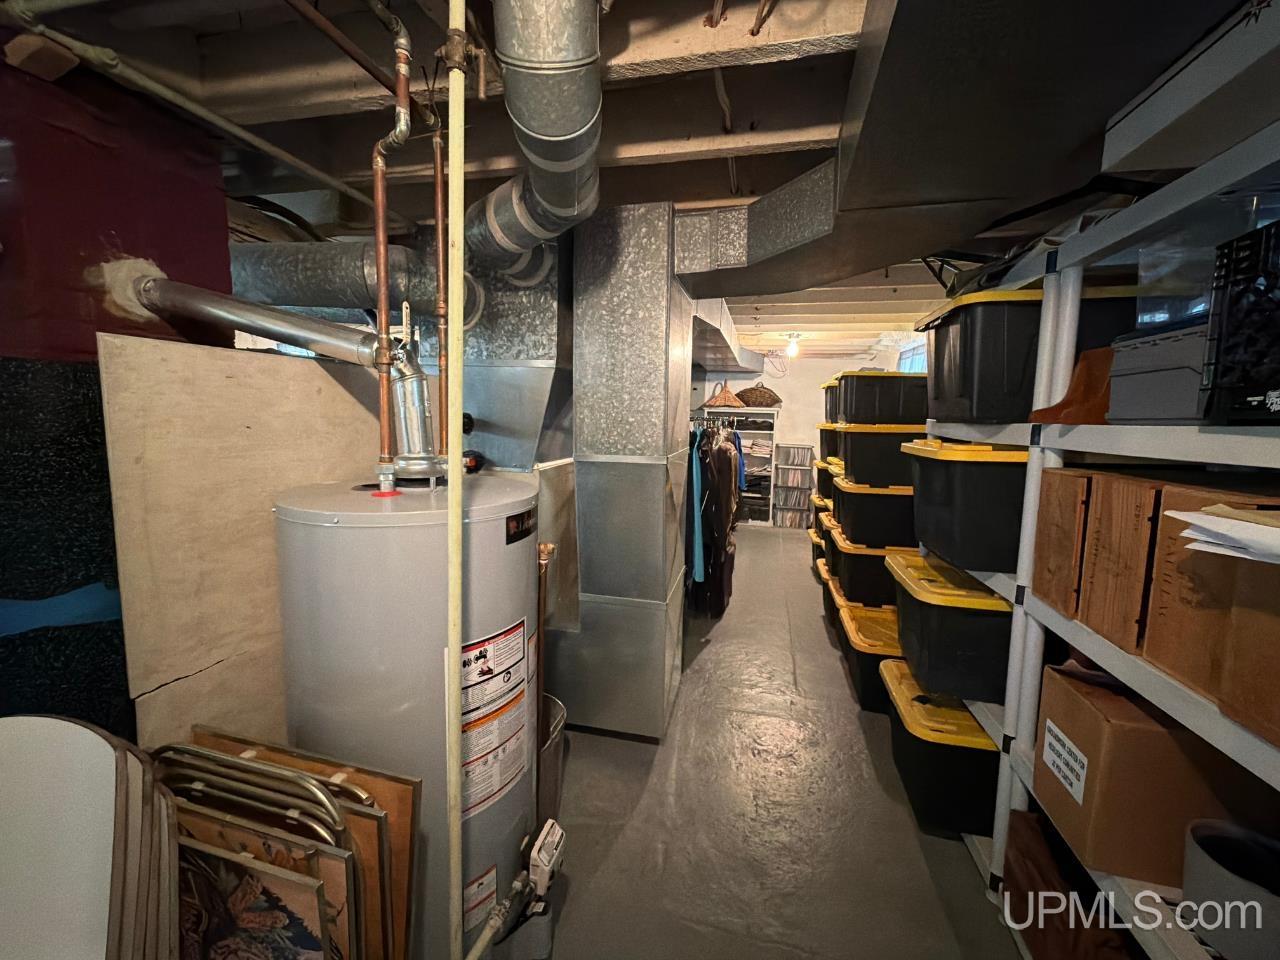
Basement: Block, Unfinished
Full Bathrooms: 2
Bathroom Total: 2
Waterfront Features: None
Cooling System: Ceiling Fan(s), Central Air
Heating System: Natural Gas, Forced Air
Electric: 100 Amp Service
Stories: 2
Architecture: Traditional
Flooring: Hardwood
Garage Spaces: 1
School District: Marquette Area School District
Lot Features: City Lot
Lot Area (sq ft): 4791.6
Lot Dimensions (ft): 50 x 120
Township: Marquette
Main Level Bedrooms: 1
Other Structures:: Shed(s)
Parking Total: 1
Price Last Updated: June 9, 2026 at 12:00am
Water: Public
Frontage Type: Road
Frontage Length (ft): 50
Road Frontage Type: City/County, Year Round
Construction Materials: Aluminum Siding
Above Grade Finished Area (sq ft): 1548
Utilities: Cable Available, Electricity Connected, Natural Gas Connected, Sewer Connected, Water Connected
Sewer: Public At Street
Bathroom 1 Area (sq ft): 48
Bathroom 1 Length (ft): 6
Bathroom 1 Level: First
Bathroom 1 Width (ft): 8
Bathroom 2 Area (sq ft): 40
Bathroom 2 Length (ft): 5
Bathroom 2 Level: Second
Bathroom 2 Width (ft): 8
Bedroom 1 Area (sq ft): 120
Bedroom 1 Length (ft): 12
Bedroom 1 Level: Main
Bedroom 1 Width (ft): 10
Bedroom 2 Length (ft): 13
Bedroom 2 Level: Second
Bedroom 2 Area (sq ft): 104
Bedroom 2 Width (ft): 8
Bedroom 3 Level: Second
Bedroom 3 Area (sq ft): 104
Bedroom 3 Length (ft): 13
Bedroom 3 Width (ft): 8
Bedroom 4 Area (sq ft): 180
Bedroom 4 Length (ft): 15
Bedroom 4 Level: Second
Bedroom 4 Width (ft): 12
Kitchen Area (sq ft): 136
Kitchen Length (ft): 17
Kitchen Level: Main
Kitchen Width (ft): 8
Living Room Area (sq ft): 231
Living Room Features: Floor: Carpet
Living Room Length (ft): 11
Living Room Level: Main
Living Room Width (ft): 21
Annual Tax Amount: 2305.64
Tax Exemptions: PRE/Homestead Exemption
Zoning: MDR-Medium Density Residential
Listing Agent Name: ROB SULLIVAN
Listing Agent Email: robsullivan39@hotmail.com
Listing Agent Phone: 906-236-5806
Realty Office: NORTHERN MICHIGAN LAND BROKERS
Realty Office Phone: 906-225-5263
Listing ID: 50210645
Listing AOR: Upper Peninsula Assoc of Realtors
Source: MiRealSource
Days On Market: 58
Last Updated: August 5, 2026 at 02:48pm

Amenities and Features

Other Features
Disposal
Dryer
Fireplace
Gas Water Heater
Has Cooling System
Has Garage
Has Heating System
Has HOA
IDX
Microwave
Parking Features: 3 or More Spaces, Garage
Porch
Private Pool
Range/Oven
Refrigerator
Washer

Map Location

Property Map

Transport
Supermarkets
Schools
Restaurants
Pharmacies
Hospitals

Ask Kingsley A Question

Mortgage Calculator

Payment Calculator

$2,199.57
per month
  • Principal and Interest
  • Property Tax
  • HOA fee
  • Private Mortgage Insurance
$ 1,663.32

Image Gallery
Virtual Tour

Similar Listings

Similar Listings

Active
$389,900

813 W Fair Avenue, Marquette MI 49855, 50217...

3 BD
2 BA
2,044.00 ft2
Foster Creek
Active
$774,900

440 Foster Creek Drive, Marquette MI 49855, ...

4 BD
3.5 BA
4,045.00 ft2
0
Active
$134,900

505 Meadowbrook Lane, Marquette MI 49855, 50...

3 BD
2 BA
1,200.00 ft2
Active
$320,000

1805 Mildred Avenue, Marquette MI 49855, 502...

4 BD
2.5 BA
1,908.00 ft2

Disclaimer

Property ID - 282736

IDX information is provided exclusively for personal, non-commercial use, and may not be used for any purpose other than to identify prospective properties consumers may be interested in purchasing. Information is deemed reliable but not guaranteed.

Compare Listings

Kingsley Agassi