Advanced Search

More Search Options
$695,000

541 Red Road, Michigamme MI 49861, 50216263

Active Under Contract

Overview

  • Updated On:
  • August 1, 2026
  • 5 Days On Market
  • 4 Bedrooms
  • 2.5 Bathrooms
  • 2,369.00 ft2
  • 2024 Year Built

About The Property

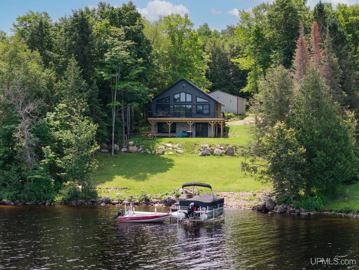
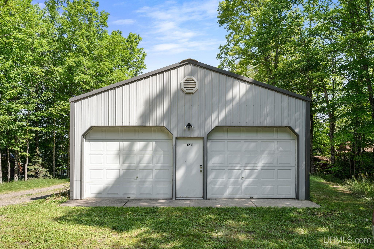
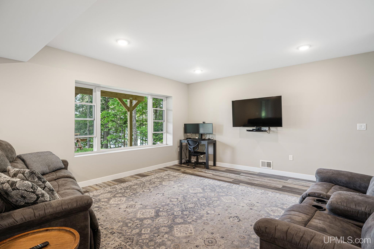
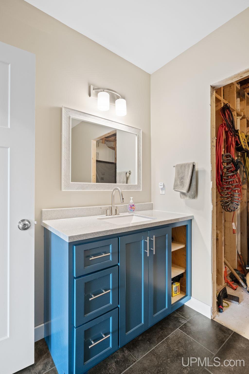
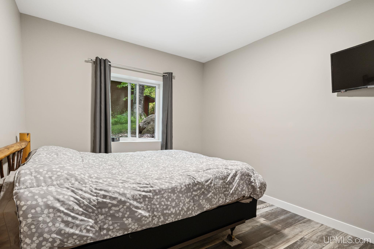
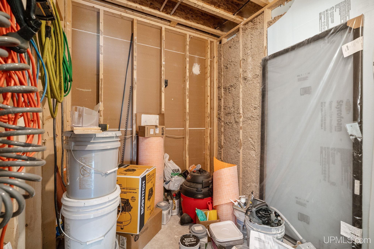
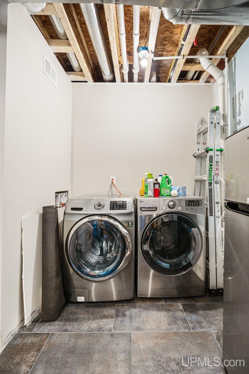
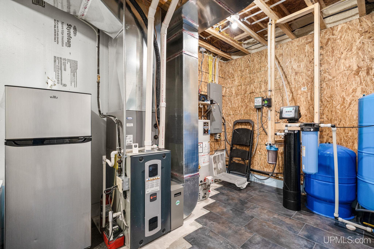
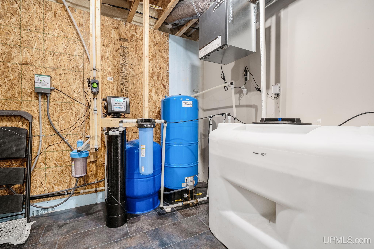
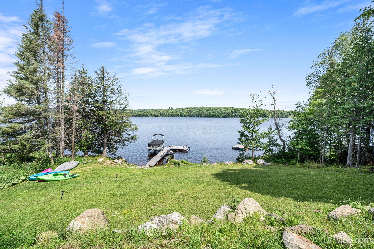
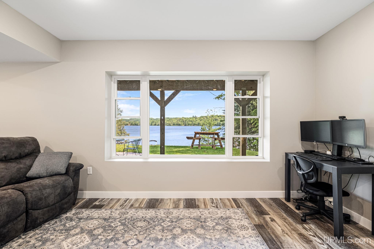
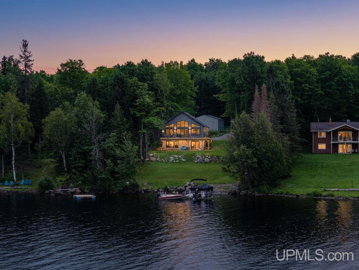
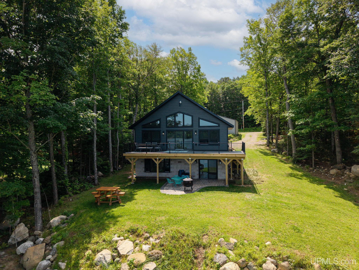
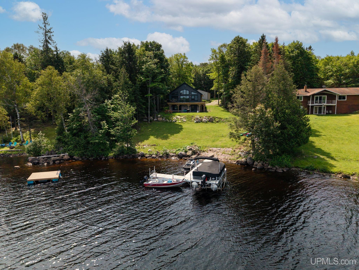
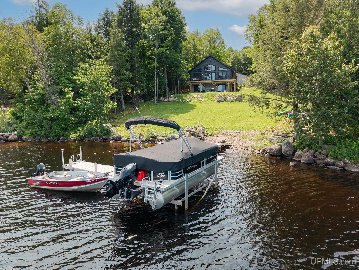
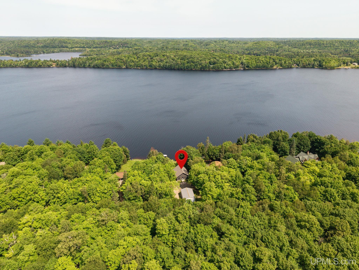
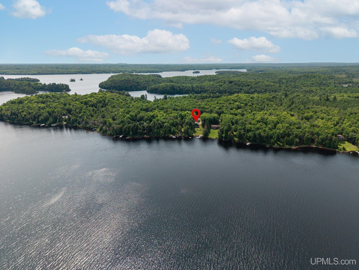
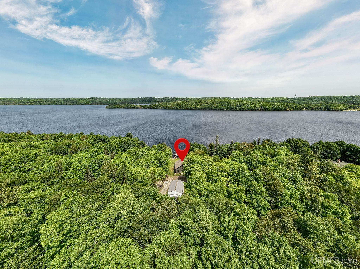
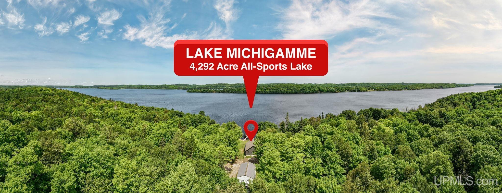
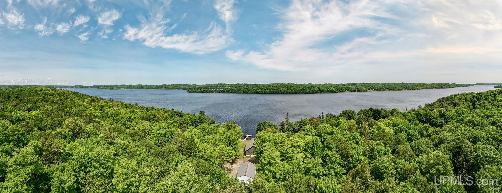
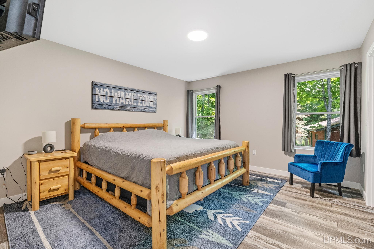
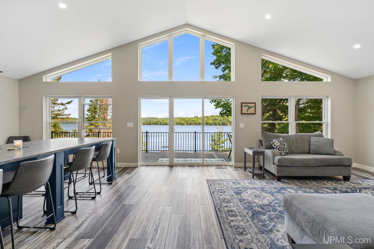
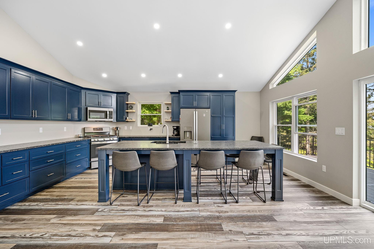
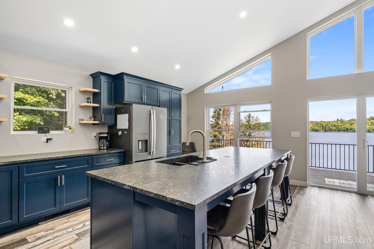
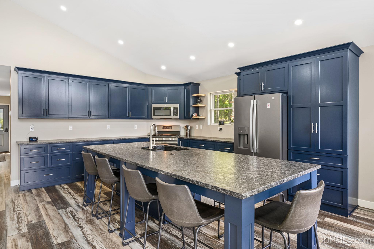
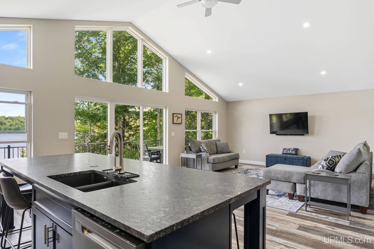
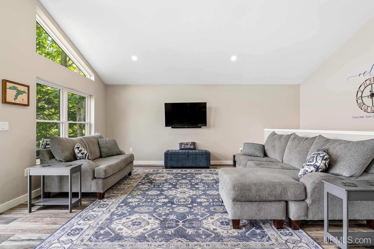
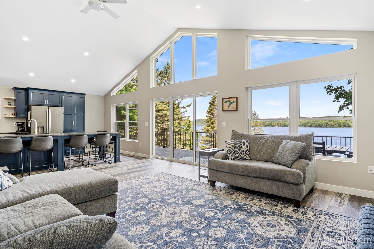
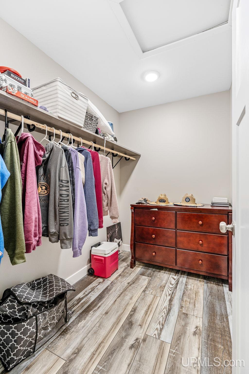
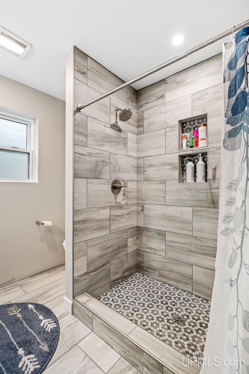
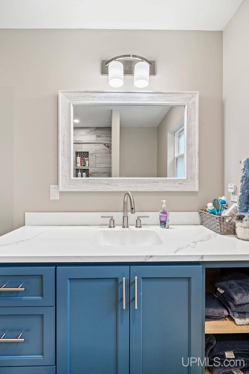
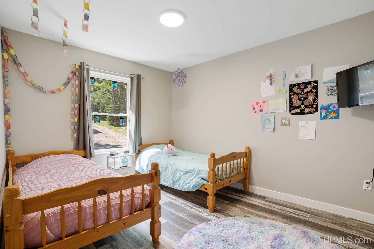
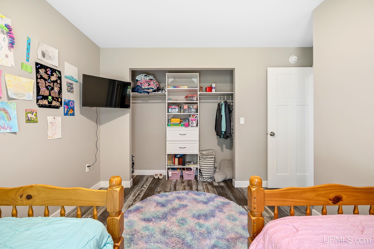
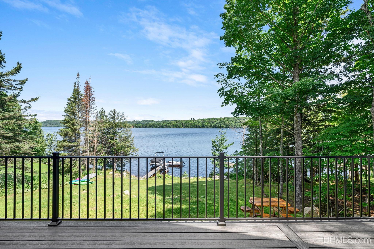
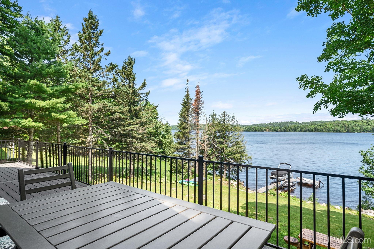
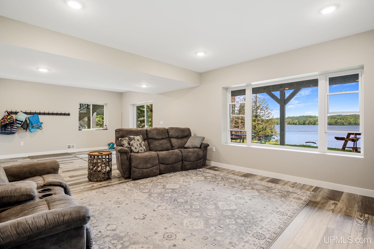
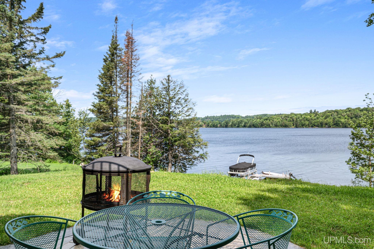
Built in 2024 and thoughtfully designed to make the most of its incredible Lake Michigamme setting, this custom home is where modern comfort meets waterfront living. From the moment you walk in, your eyes are drawn to the wall of windows stretching across the back of the home, perfectly framing the lake and filling the open living space with natural light. The heart of the home is the stunning custom kitchen, featuring Cretens cabinetry, granite countertops, and an oversized island with seating for 7-8 people—perfect for gathering after a day on the water. Just off the kitchen and living room, step onto the expansive back deck where you’ll enjoy your morning coffee, host summer barbecues, or simply unwind while taking in the peaceful views of Lake Michigamme. It’s the kind of space you’ll never want to leave. The main level also offers an additional bedroom and full bathroom, providing flexible space for guests or convenient main-floor living. Tucked away for privacy, the true primary suite features a walk-in closet and spa-like ensuite with a beautifully tiled custom shower. The walkout lower level is designed for lake life, complete with a spacious rec room, two additional bedrooms, a half bath, a convenient drop zone with hooks for wet towels and life jackets, and unfinished space that’s already waiting for the custom sauna you’ve been dreaming about. Luxury vinyl plank flooring flows throughout the home, while central air, a private well with water filtration system, and septic provide year-round comfort and convenience. A large detached garage offers plenty of room for vehicles, boats, and all your Up North toys. Whether you’re watching the sunrise over the water, entertaining family and friends on the oversized deck, or spending your days boating, fishing, and swimming on beautiful Lake Michigamme, this home was built for making memories that will last a lifetime.

Posted: July 27, 2026 at 03:10pm

Listing updated: July 31, 2026 at 11:36pm

Listed by: KRISTINE GOUPILLE , RE/MAX 1ST REALTY

Listing Agent Phone & Email: 906-225-1136, kgoupille@kristinegoupille.com

MLS#:

Source: MiRealSource

Originating MLS: Upper Peninsula Assoc of Realtors 

Property Details

Property Details

Property Id: 313347
Price: $695,000
Property Size: 2,369.00 ft2
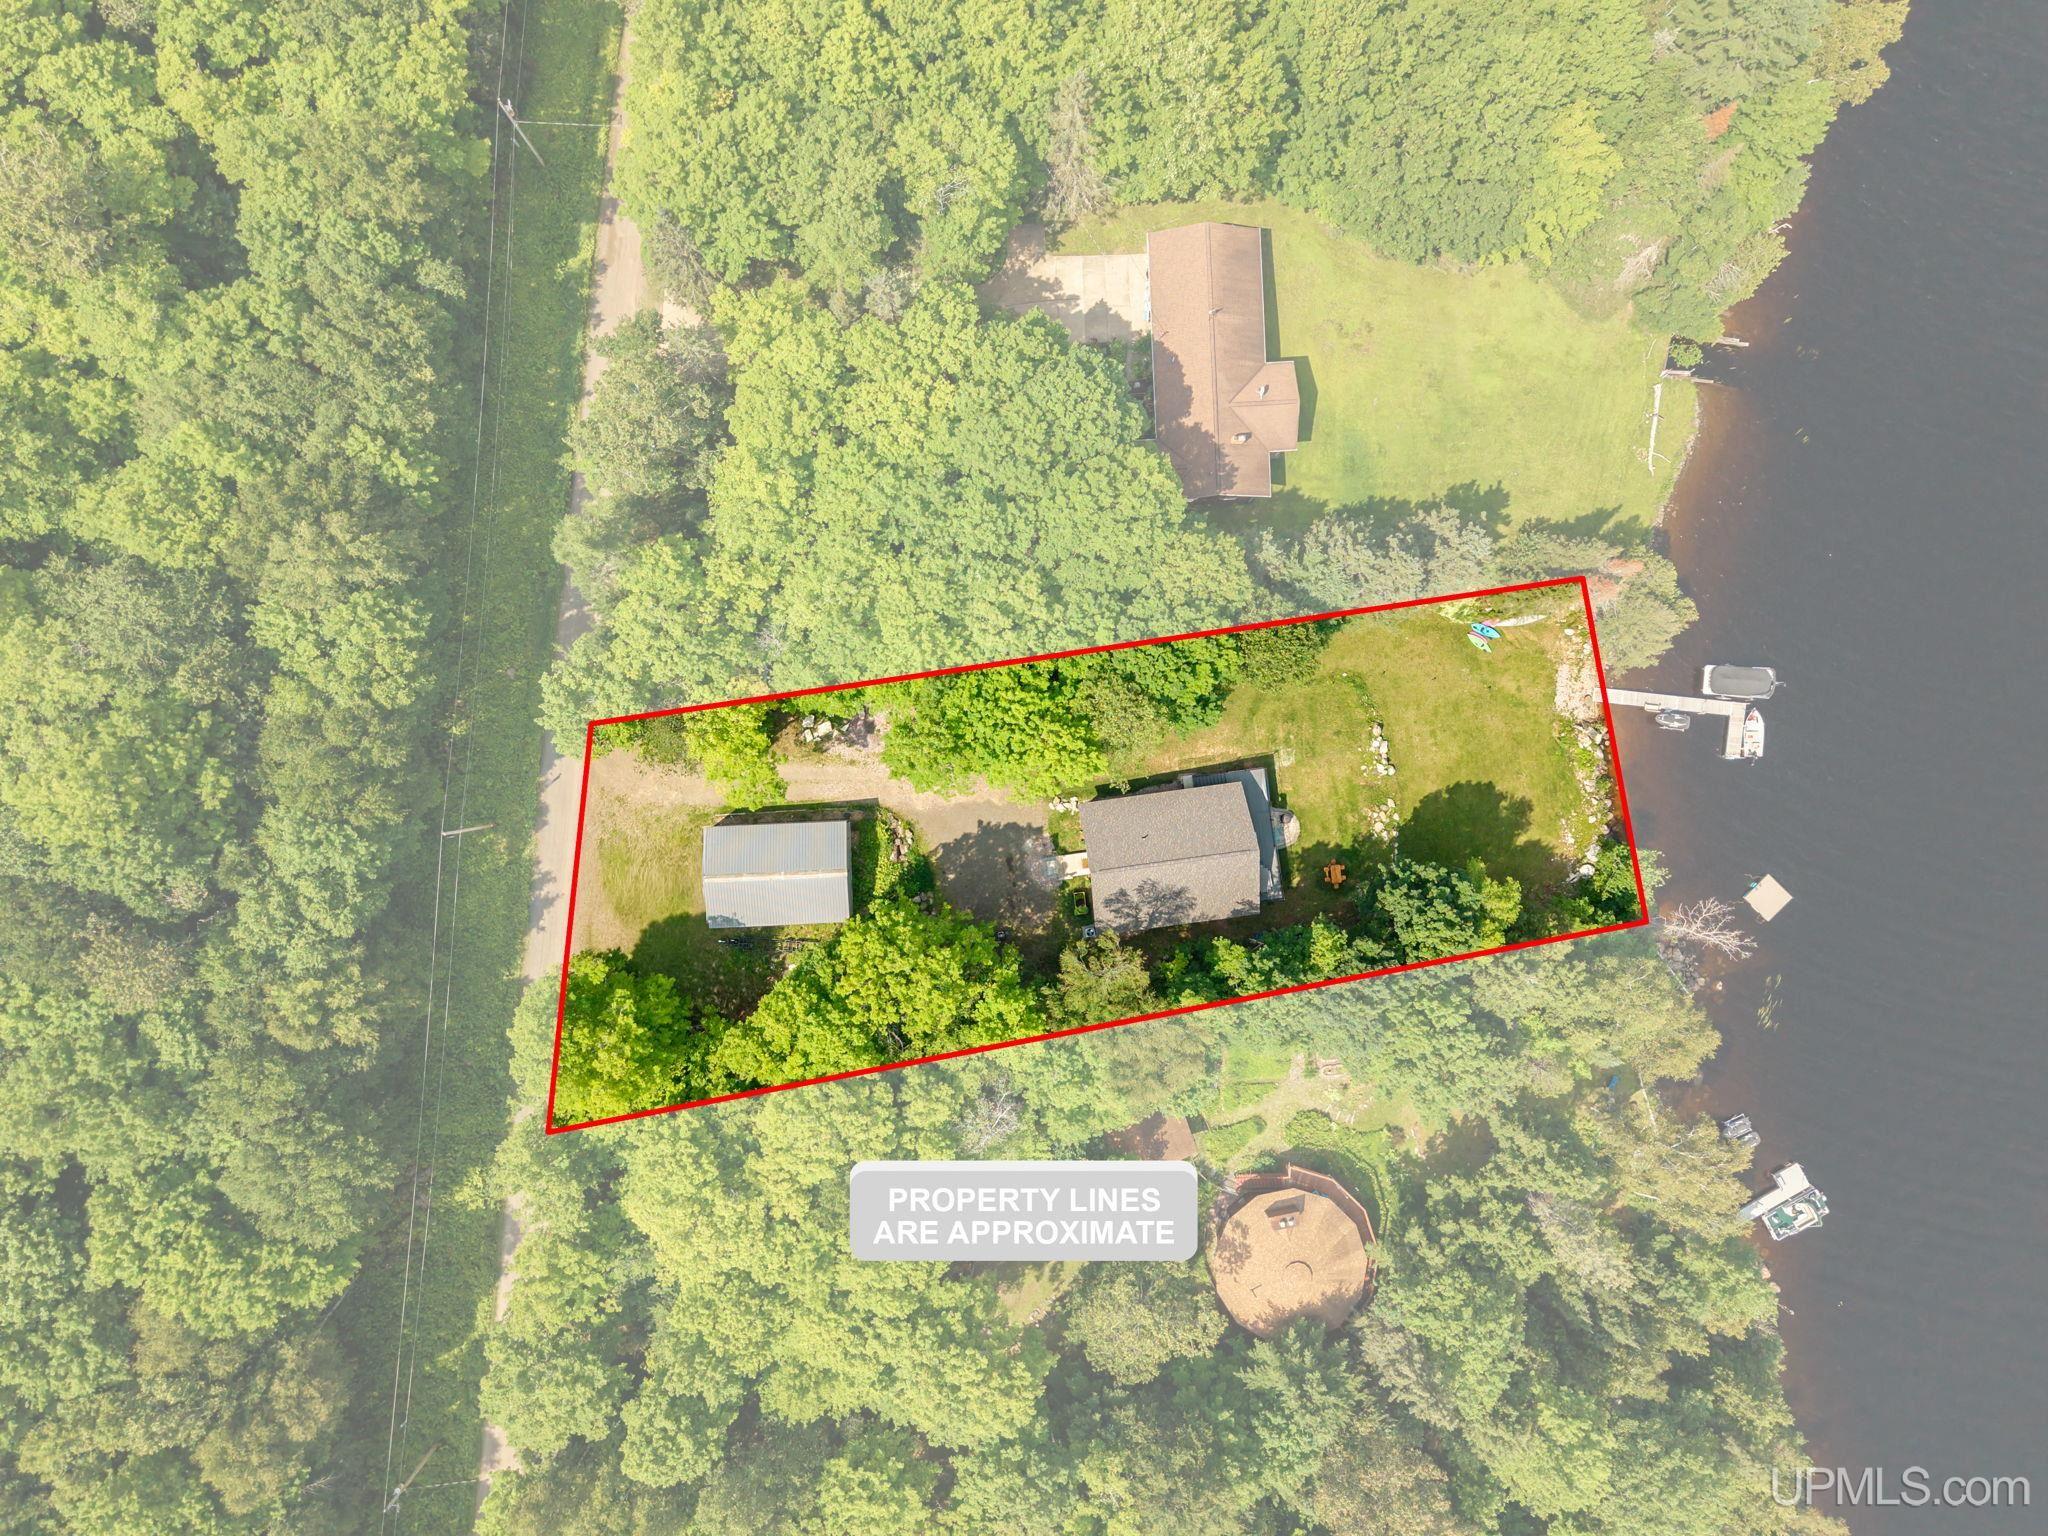
Property Lot Size: 0.59 ac
Rooms: 12
Bedrooms: 4
Bathrooms: 2.5
Posted: July 27, 2026 at 03:10pm
Year Built: 2024
Basement: Block, Full, Walk-Out Access
Full Bathrooms: 2
Half Bathrooms: 1
Bathroom Total: 2.5
Waterfront Features: Waterfront, All Sports Lake, Lake Front, Interior Lake
Cooling System: Central Air
Heating System: Propane, Forced Air
Electric: 200+ Amp Service, Underground
Stories: 2
Garage Spaces: 2
School District: Republic Michigamme Schools
Lot Features: Rural, Subdivision, Sloped
Lot Area (sq ft): 25700.4
Lot Dimensions (ft): 112 x 228 x 113 x 216
Township: Michigamme Twp
Main Level Bathrooms: 2
Main Level Bedrooms: 2
Other Structures:: Garage(s)
Parking Total: 2
Price Last Updated: July 27, 2026 at 12:00am
Water: Private Well
Frontage Length (ft): 110
Construction Materials: Other
Above Grade Finished Area (sq ft): 1296
Below Grade Finished Area (sq ft): 1073
Utilities: Electricity Available
Sewer: Septic Tank
Bathroom 1 Area (sq ft): 64
Bathroom 1 Length (ft): 8
Bathroom 1 Level: Main
Bathroom 1 Width (ft): 8
Bathroom 2 Area (sq ft): 45
Bathroom 2 Length (ft): 9
Bathroom 2 Level: Main
Bathroom 2 Width (ft): 5
Bathroom Features: Not Applicable
Bedroom 1 Area (sq ft): 168
Bedroom 1 Length (ft): 14
Bedroom 1 Level: Main
Bedroom 1 Width (ft): 12
Bedroom 2 Length (ft): 12
Bedroom 2 Level: Main
Bedroom 2 Area (sq ft): 144
Bedroom 2 Width (ft): 12
Bedroom 3 Level: Lower
Bedroom 3 Area (sq ft): 140
Bedroom 3 Length (ft): 14
Bedroom 3 Width (ft): 10
Bedroom 4 Area (sq ft): 140
Bedroom 4 Length (ft): 14
Bedroom 4 Level: Lower
Bedroom 4 Width (ft): 10
Family Room Area (sq ft): 450
Family Room Length (ft): 30
Family Room Level: Lower
Family Room Width (ft): 15
Kitchen Area (sq ft): 247
Kitchen Length (ft): 19
Kitchen Level: Main
Kitchen Width (ft): 13
Living Room Area (sq ft): 323
Living Room Length (ft): 17
Living Room Level: Main
Living Room Width (ft): 19
Master Bedroom Level: First
HOA Fee: 315
Contingency: Inspection
Annual Tax Amount: 1976
Tax Year: 2025
View: Water
Zoning: Lakeshore Residential
HOA Fee Includes: Snow Removal
HOA Fee Frequency: Annually
Listing Agent Name: KRISTINE GOUPILLE
Listing Agent Email: kgoupille@kristinegoupille.com
Realty Office: RE/MAX 1ST REALTY
Realty Office Phone: 906-225-1136
Co-listing Office: RE/MAX 1ST REALTY
Listing ID: 50216263
Listing AOR: Upper Peninsula Assoc of Realtors
Source: MiRealSource
CoList Agent First Name: ANDREA
CoList Agent Last Name: COUVILLION
Days On Market: 5
Last Updated: July 31, 2026 at 11:36pm

Amenities and Features

Other Features
Deck, Patio
Dishwasher
Dryer
Fireplace
Has a View
Has Cooling System
Has Garage
Has Heating System
Has Home Warranty
Has Waterfront
Home Owners Association
IDX
Microwave
New Construction
Parking Features: 3 or More Spaces, Garage
Private Pool
Propane Hot Water
Range/Oven
Refrigerator
Walk-In Closet(s)
Washer

Map Location

Property Map

Transport
Supermarkets
Schools
Restaurants
Pharmacies
Hospitals

Ask Kingsley A Question

Mortgage Calculator

Payment Calculator

$3,563.40
per month
  • Principal and Interest
  • Property Tax
  • HOA fee
  • Private Mortgage Insurance
$ 2,694.65

Image Gallery

Virtual Tour

Similar Listings

Disclaimer

Property ID - 313347

IDX information is provided exclusively for personal, non-commercial use, and may not be used for any purpose other than to identify prospective properties consumers may be interested in purchasing. Information is deemed reliable but not guaranteed.

Compare Listings

Kingsley Agassi