Advanced Search
- Home
- Residential, Single Family Residence
- 479 Stone Quarry Drive, Marquette MI 49855, 50215595
479 Stone Quarry Drive, Marquette MI 49855, 50215595
Overview
- Updated On:
- July 29, 2026
- 9 Days On Market
- 2 Bedrooms
- 2 Bathrooms
- 1,219.00 ft2
- 2006 Year Built
About The Property
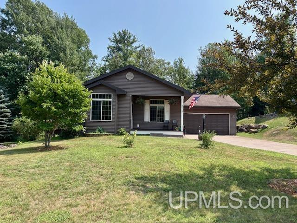
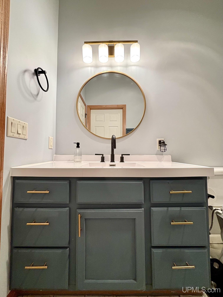
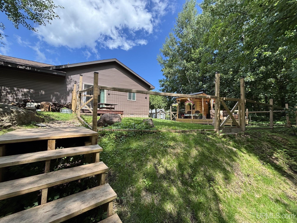
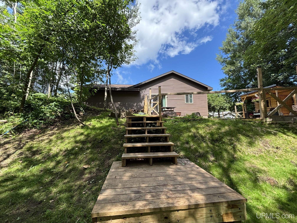
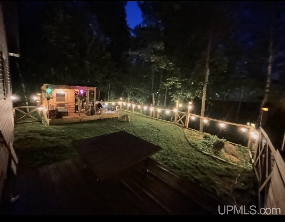
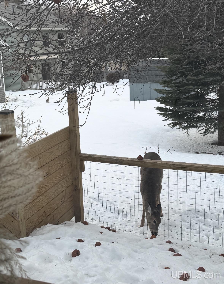
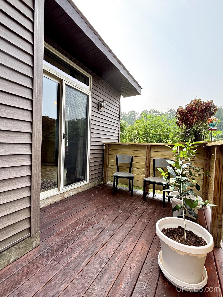
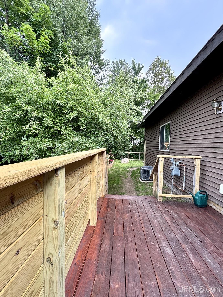
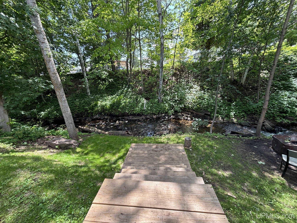
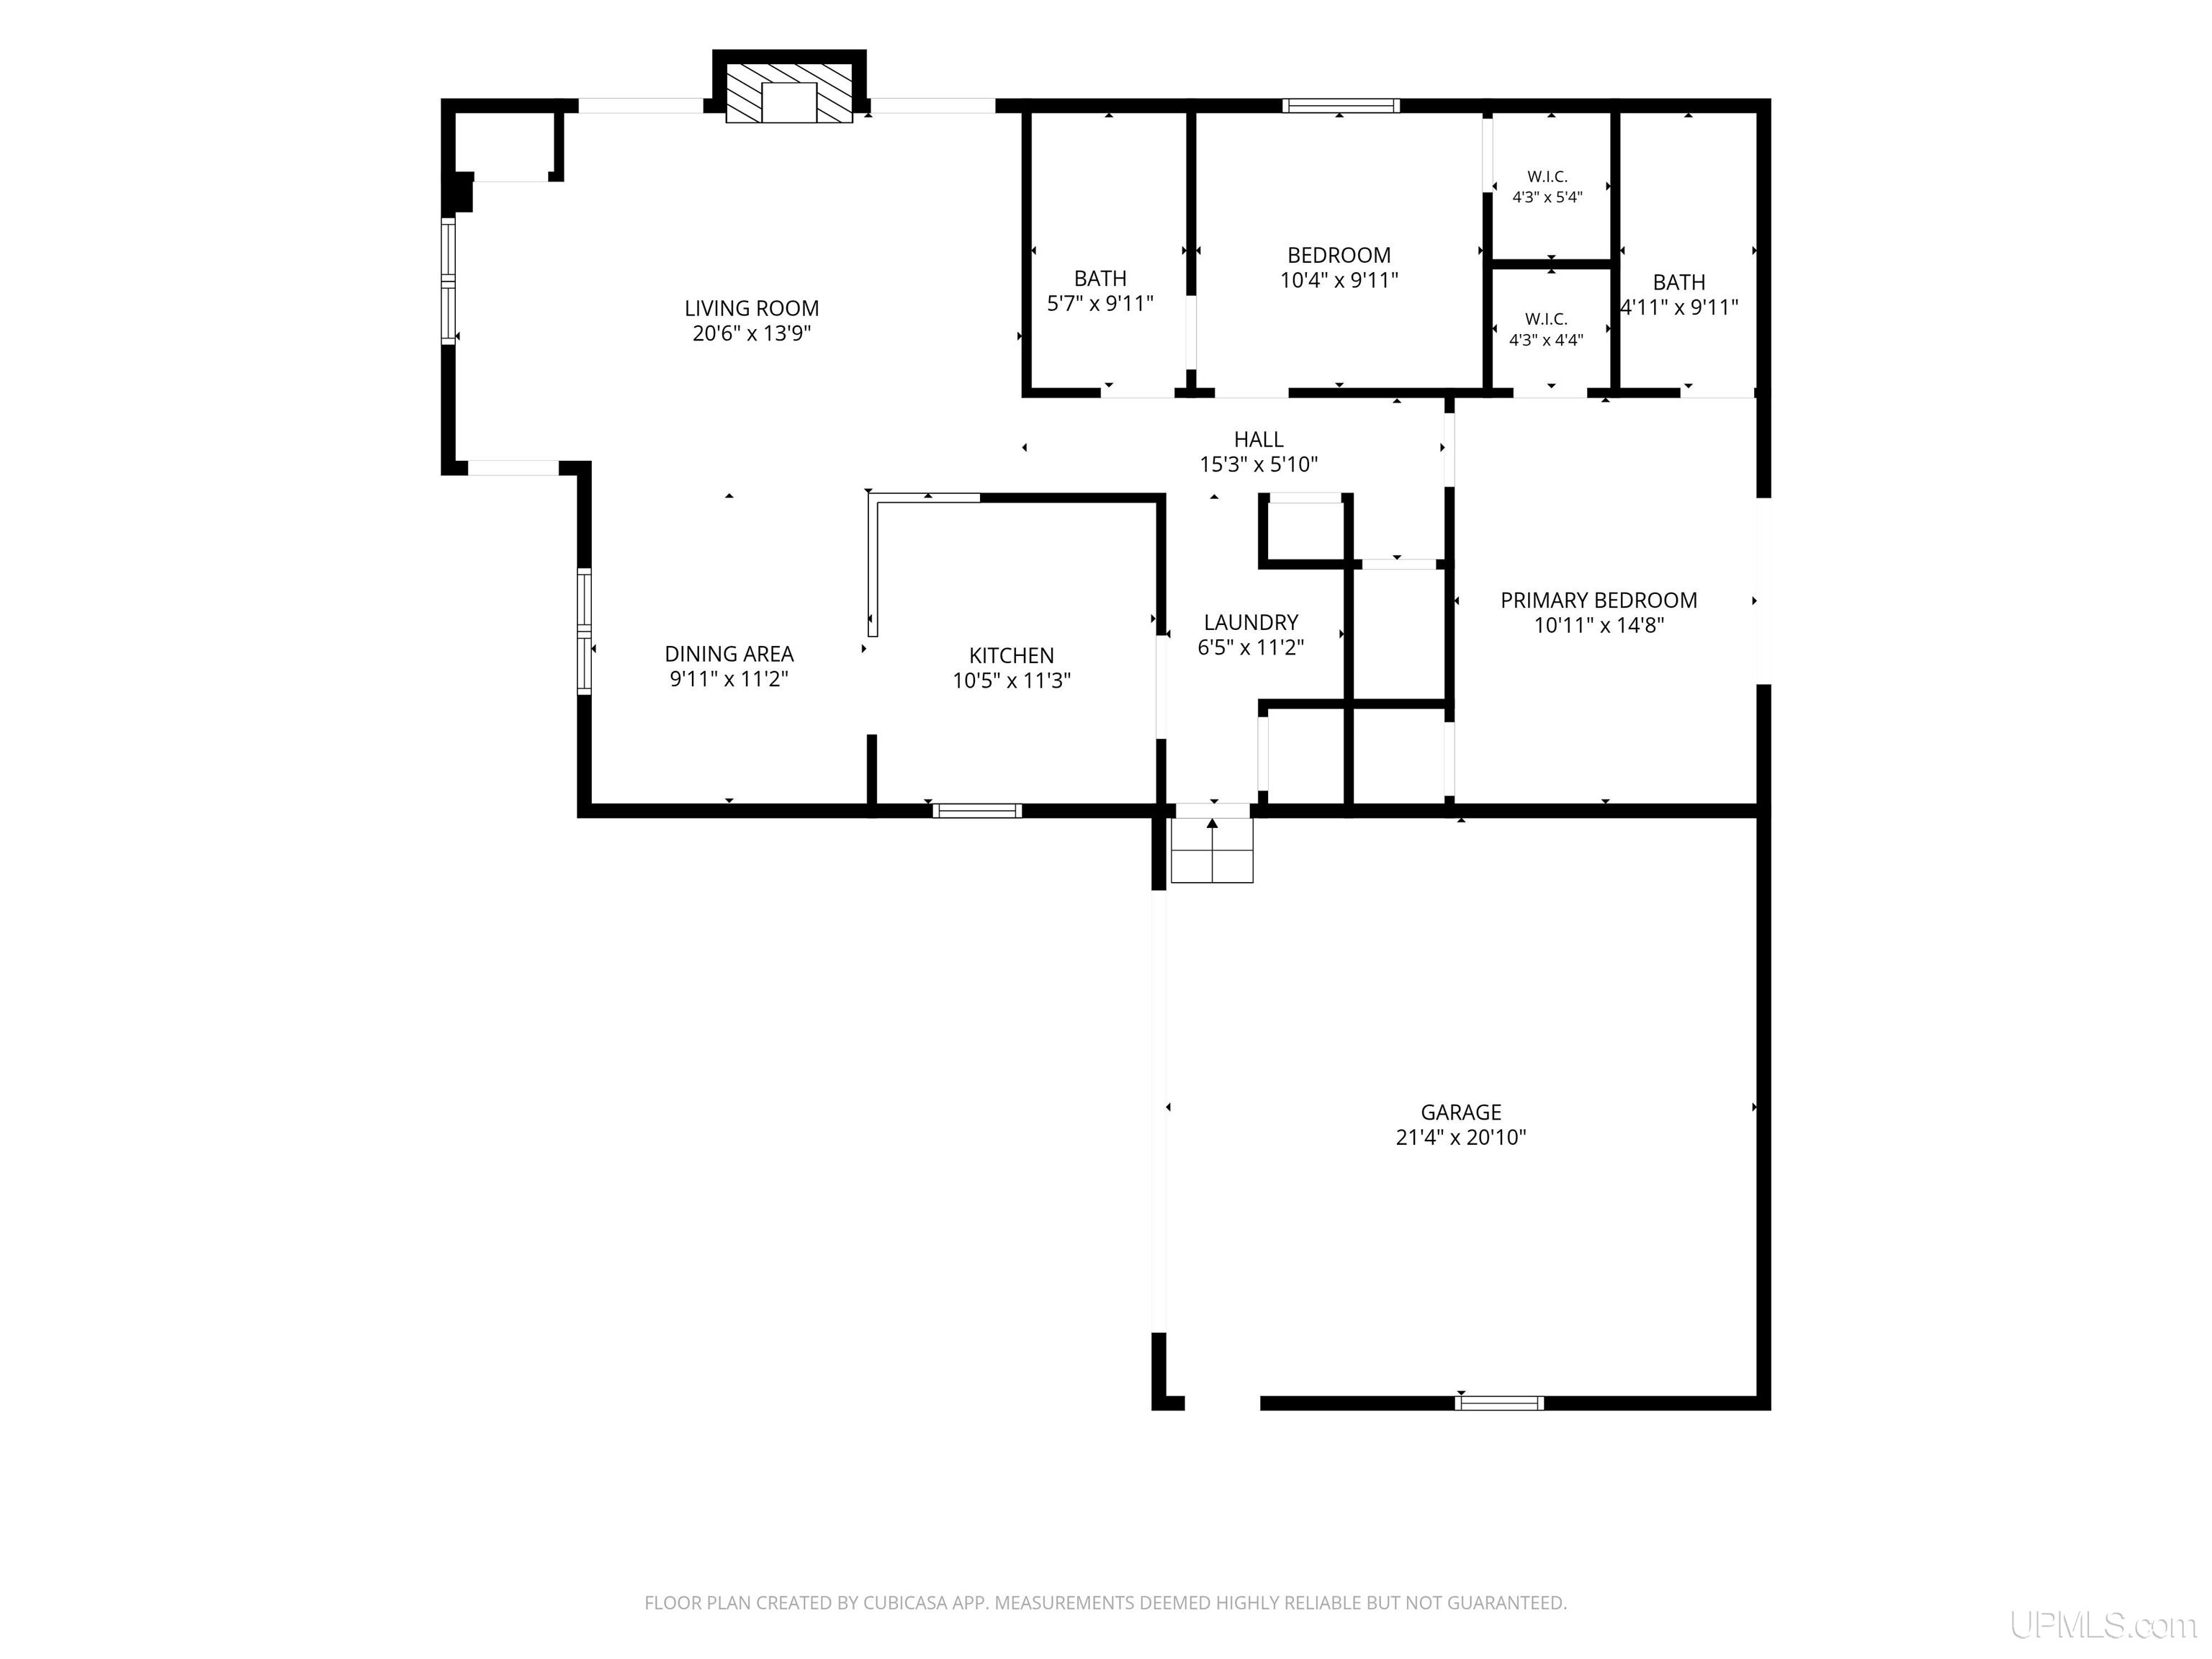
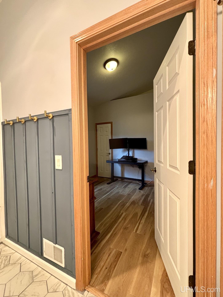
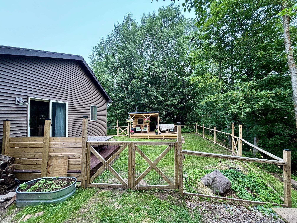
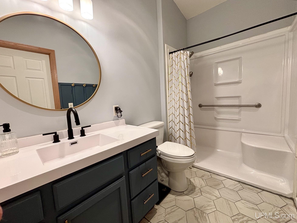
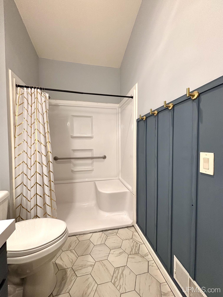
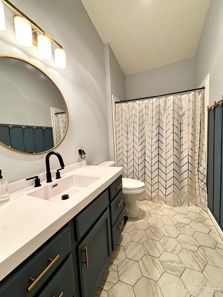
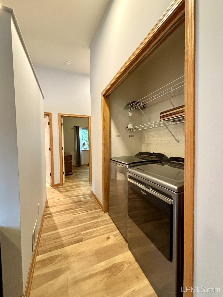
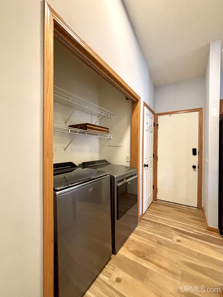
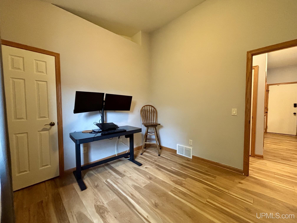
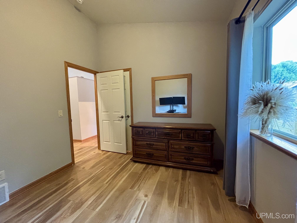
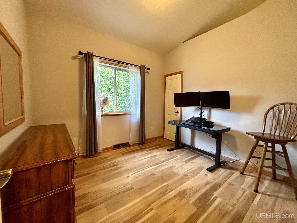
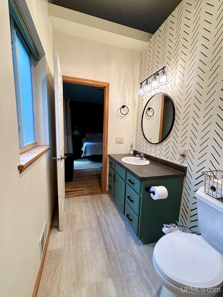
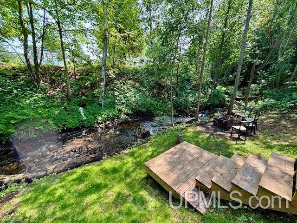
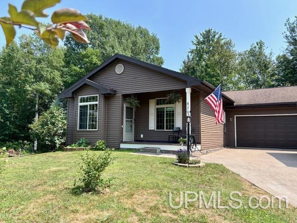
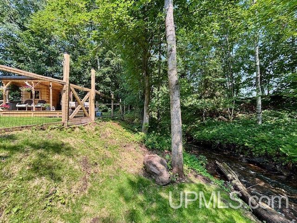
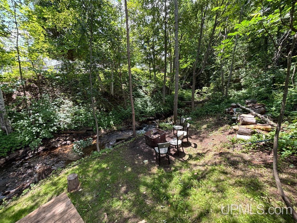
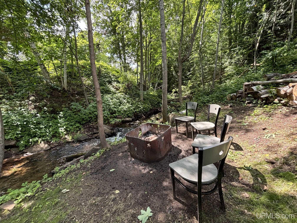
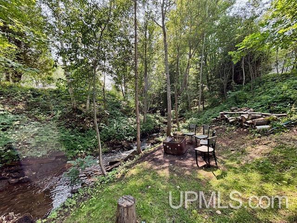
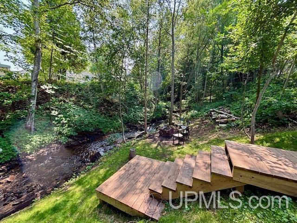
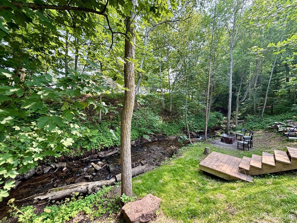
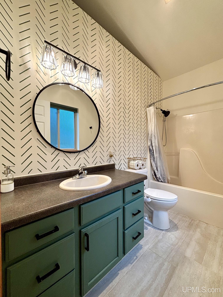
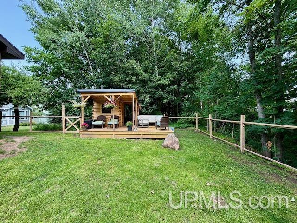
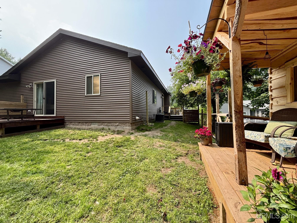
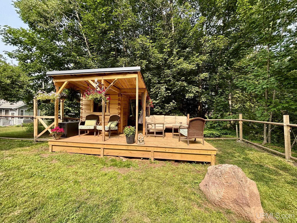
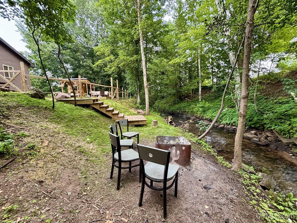
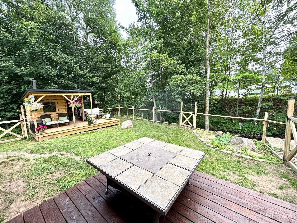
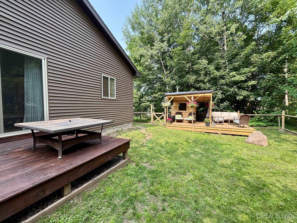
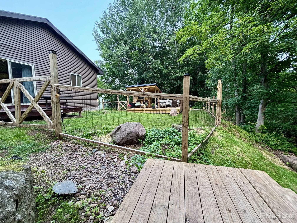
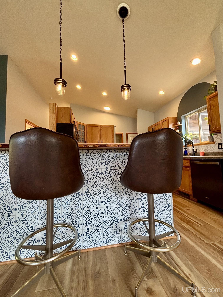
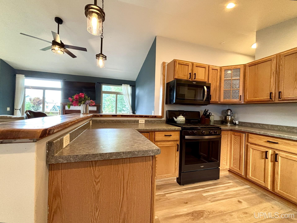
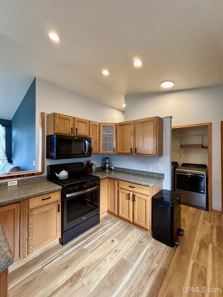
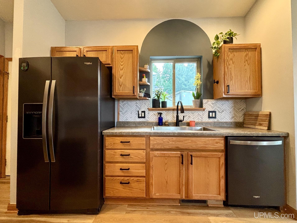
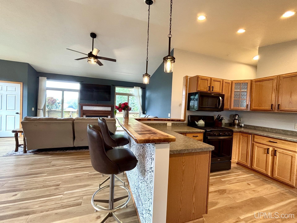
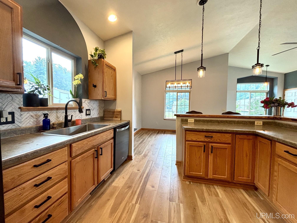
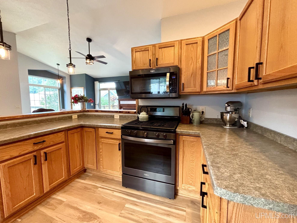
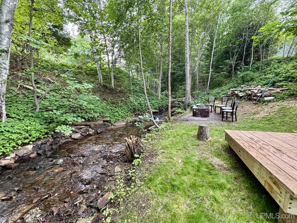
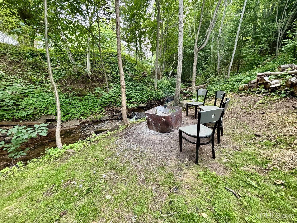
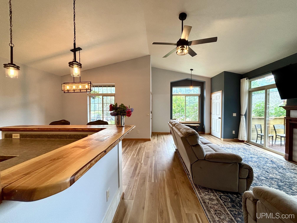
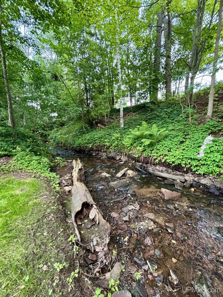
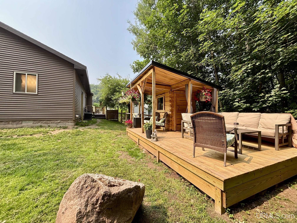
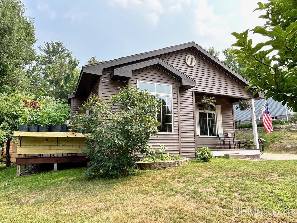
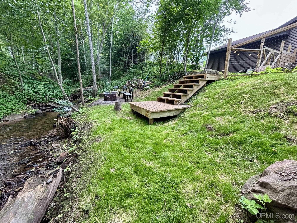
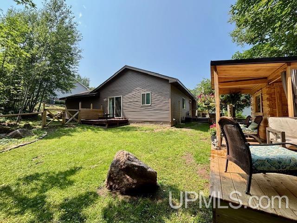
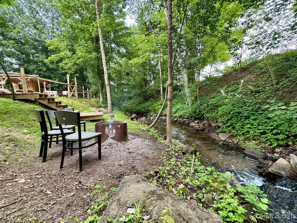
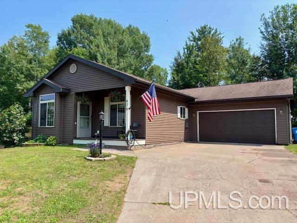
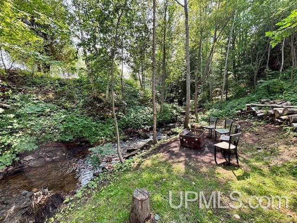
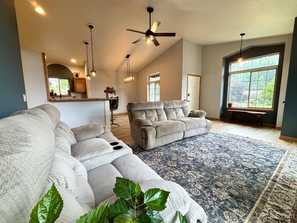
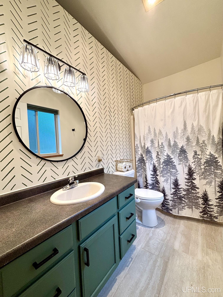
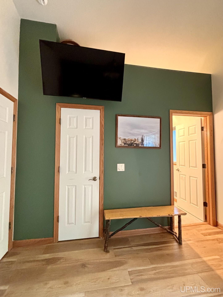
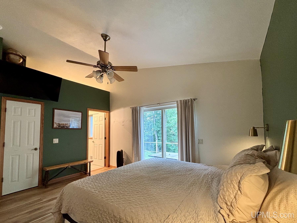
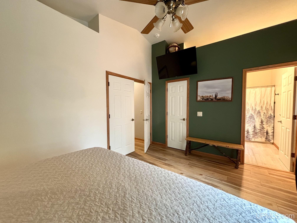
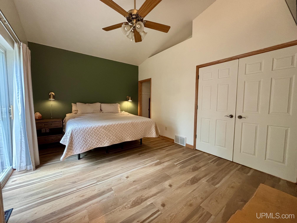
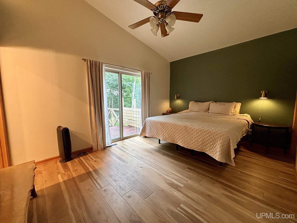
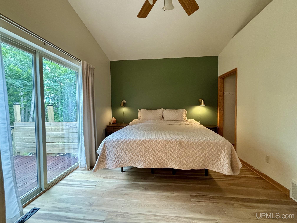
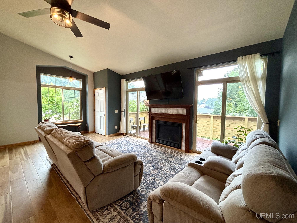
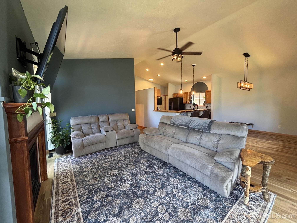
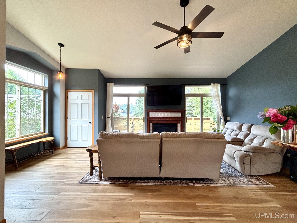
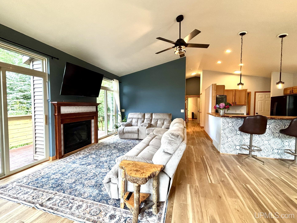
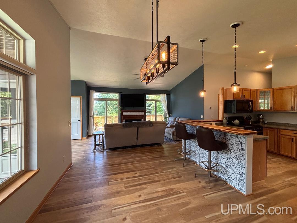
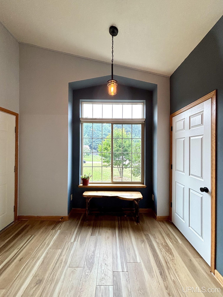
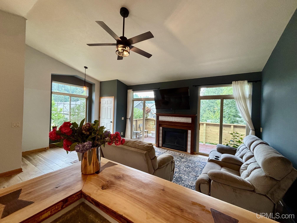
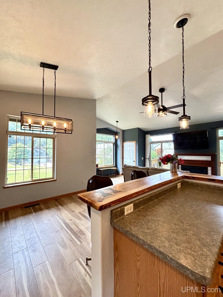
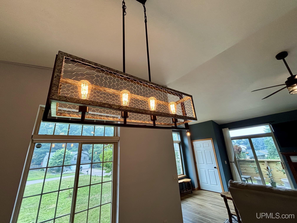
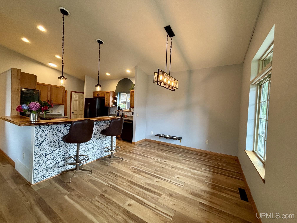
Welcome to 479 Stone Quarry, Marquette! Turn the key and move right into this beautifully maintained ranch style home, offering the ease and convenience of one level living. Situated at the end of a cul-de-sac in the desirable Stone Quarry subdivision this exceptional property combines tasteful updates with the truly one-of-a-kind backyard setting. With over 1,200 square feet of living space this home features 2 bedrooms, 2 full bathrooms, and an open concept floor plan that’s perfect for both everyday living and entertaining. As you step inside, you’ll be welcomed by vaulted ceilings and a bright inviting living space where the living room, dining area and kitchen flow seamlessly together. The well-designed kitchen offers ample cabinet and counter space along with a custom breakfast bar that’s perfect for enjoying morning coffee. The cozy gas fireplace framed by two sets of sliding glass doors serves as the centerpiece of the home while filling the space with natural light and providing beautiful views. Laundry is conveniently located just off the 2-car attached garage. The spacious primary suite features a walk-in closet, a private en suite bath and its own sliding glass doors leading to the deck – the perfect place to relax with a book or simply enjoy the peaceful sounds of the Orianna Creek flowing close by. Recent updates include new flooring, beautifully remodeled bathrooms and fresh interior finishes making this home truly move in ready. Step outside and discover what sets this property apart. The backyard is a rare find within the city of Marquette with the picturesque Orianna Creek winding through the property to create your own private oasis. Multiple outdoor living spaces invite you to enjoy every season including a private deck off the living room, another off the primary suite, and a spacious entertaining deck complete with a custom sauna (negotiable). After enjoying summer days outdoors, you’ll appreciate coming inside to the comfort of central air conditioning. Offer Review deadline Tuesday July 28th at 12:00 PM Noon don’t miss this opportunity to own a beautifully updated home in one of Marquette’s most desirable neighborhoods.
Listing updated: July 29, 2026 at 05:36pm
Listed by: KELLIE HILLIER-GENSCHAW 906-361-7653, RE/MAX 1ST REALTY
Listing Agent Phone & Email: 906-225-1136, kellie5@earthlink.net
MLS#:
Source: MiRealSource
Originating MLS: Upper Peninsula Assoc of Realtors
Property Details
Property Details
Amenities and Features
Map Location
Property Map


Ask Kingsley A Question
Mortgage Calculator
Payment Calculator
- Principal and Interest
- Property Tax
- HOA fee
- Private Mortgage Insurance