Advanced Search

More Search Options
$229,900

509 E Ridge Street, Ishpeming MI 49849, 50214957

Active Under Contract

Overview

  • Updated On:
  • July 31, 2026
  • 16 Days On Market
  • 6 Bedrooms
  • 2.5 Bathrooms
  • 1,917.00 ft2
  • 1883 Year Built

About The Property

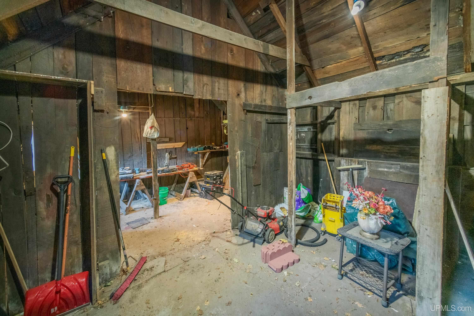
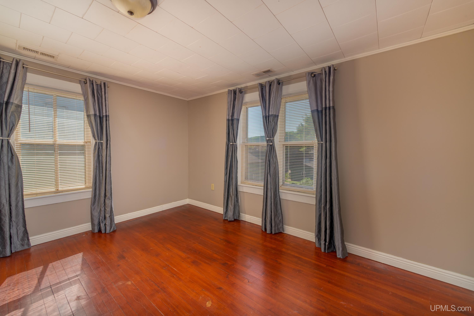
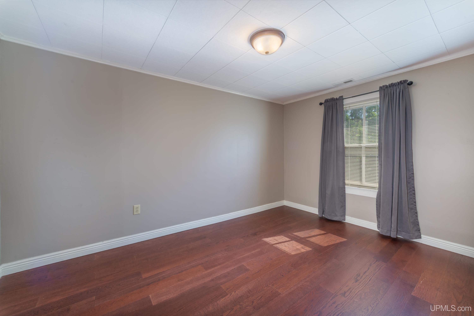
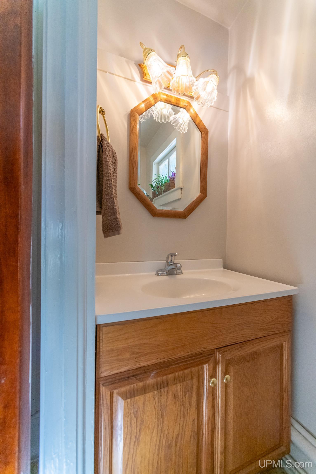
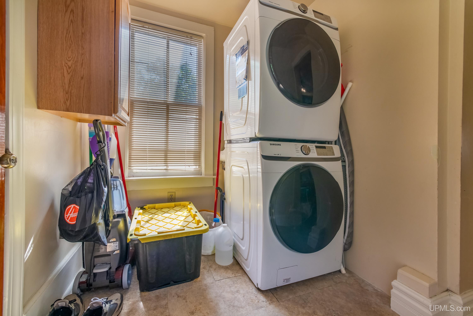
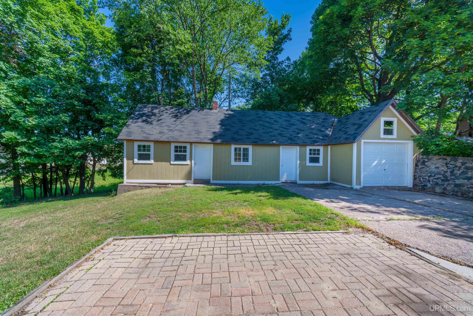
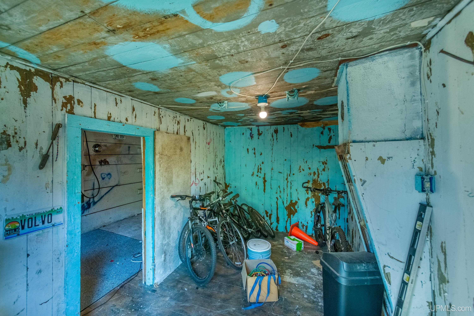
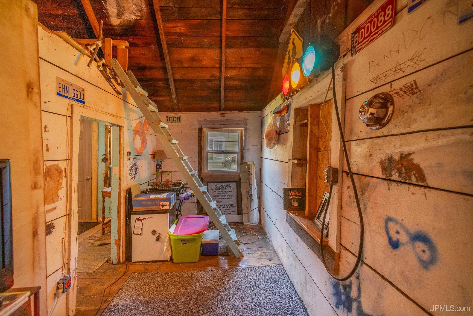
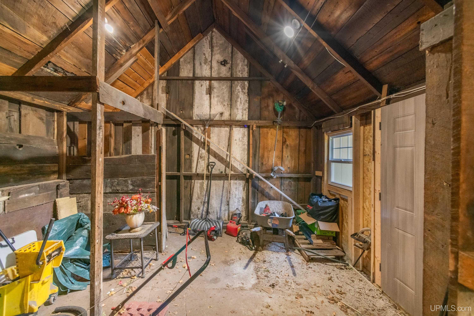
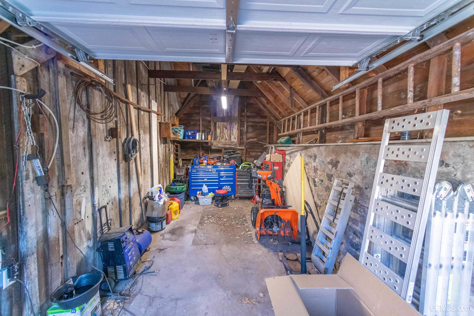
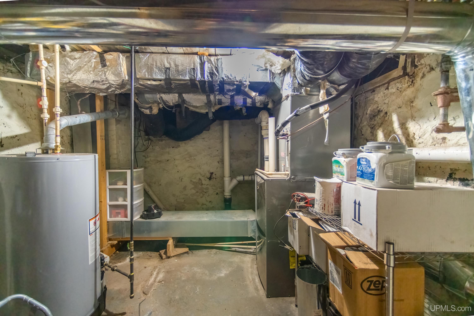
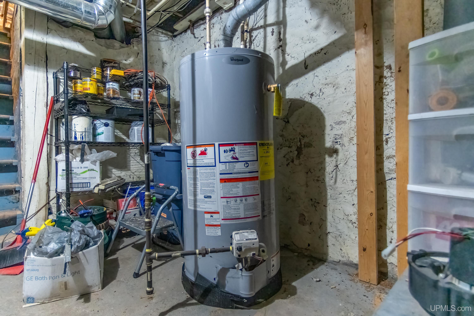
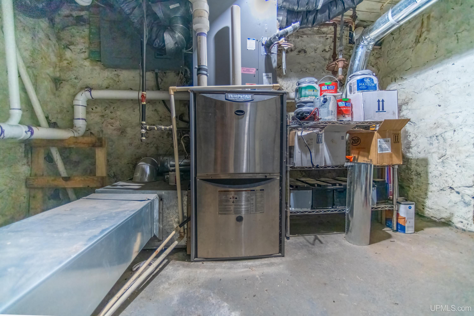
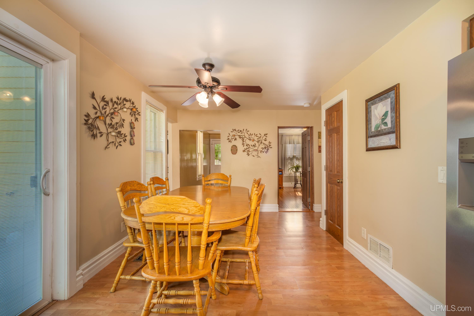
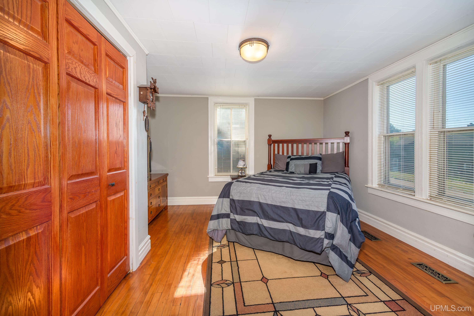
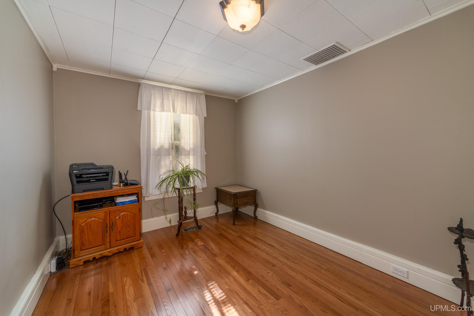
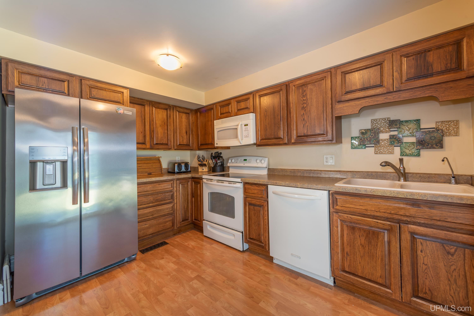
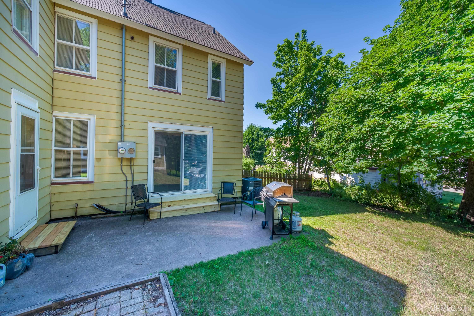
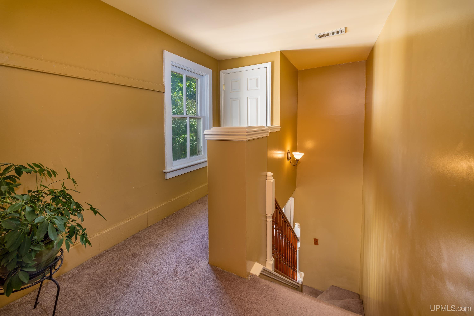
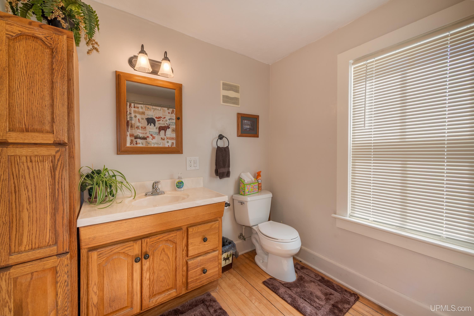
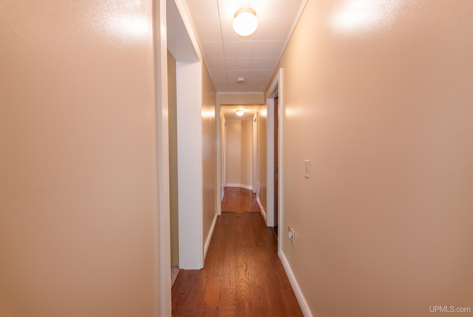
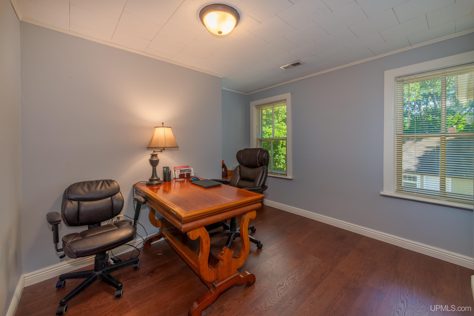
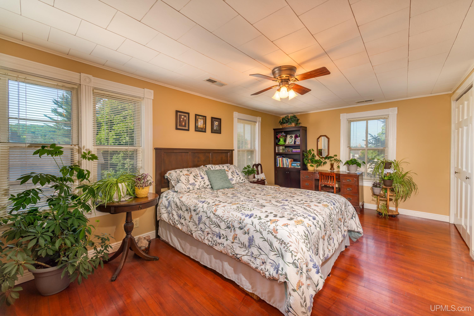
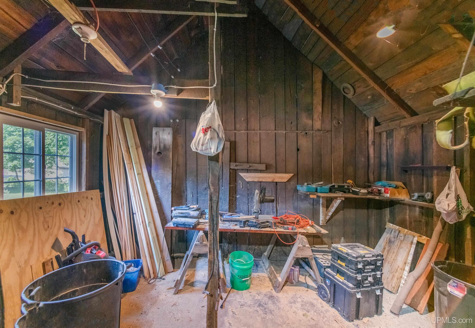
This well-cared-for 6-bedroom, 2.5-bath home offers the space, character, and location that can be hard to find. The bedrooms are generously sized, hardwood floors run throughout much of the home, and central air keeps things comfortable through the warmer months. The mechanicals and roof have been maintained, making this home ready for its next owners. The primary bedroom is one of the centerpieces of the home, featuring a large en-suite bathroom with a Jacuzzi bathtub. The second floor includes four bedrooms and two full bathrooms, while the main level offers two additional bedrooms, a half bath, and first-floor laundry. The kitchen is spacious and open to the eat-in dining area. The basement is dry and currently serves as a mechanical room, keeping those systems tucked away without taking away from the home’s usable living space. Outside, the detached one-car garage includes additional carriage-house space that could use some TLC with the siding being done in 2023 but offers exciting potential for storage, a workshop, or a future mother-in-law suite, subject to local approvals. Located near the Heritage Trail, within walking distance of the high school and middle school, and grocery store, and just down the street from the farmers market and Thursday live music, this home puts everyday convenience and community events close by. With six bedrooms, flexible space, and a central Ishpeming location, this one is worth seeing. Schedule your showing today. Offers due 7-23-26 by 12pm.

Posted: July 15, 2026 at 03:41pm

Listing updated: July 31, 2026 at 03:01am

Listed by: KINGSLEY AGASSI 906-204-5282, RE/MAX 1ST REALTY

Listing Agent Phone & Email: 906-225-1136, KingsleyAgassi@gmail.com

MLS#:

Source: MiRealSource

Originating MLS: Upper Peninsula Assoc of Realtors 

Property Details

Property Details

Property Id: 306283
Price: $229,900
Property Size: 1,917.00 ft2
Property Lot Size: 0.17 ac
Bedrooms: 6
Bathrooms: 2.5
Posted: July 15, 2026 at 03:41pm
Year Built: 1883
Basement: MI Basement, Partial, Stone
Full Bathrooms: 2
Half Bathrooms: 1
Bathroom Total: 2.5
Waterfront Features: None
Cooling System: Ceiling Fan(s), Central Air
Heating System: Natural Gas, Forced Air
Electric: 100 Amp Service
Stories: 2
Architecture: Victorian, Traditional
Flooring: Hardwood
Garage Spaces: 1
Green Energy Efficient: Water Heater
School District: Ishpeming Public School District
Lot Features: Large Lot - 65+ Ft., Walk to School, Sidewalks
Lot Area (sq ft): 7405.2
Lot Dimensions (ft): 70 x 107
Township: Ishpeming
Other Structures:: Garage(s)
Parking Total: 1
Spa Features: Bath
Price Last Updated: July 15, 2026 at 12:00am
Water: Public
Frontage Type: Road
Frontage Length (ft): 70
Road Frontage Type: City/County, Year Round
Road Surface Type: Paved
Construction Materials: Aluminum Siding
Above Grade Finished Area (sq ft): 1917
Utilities: Electricity Connected, Water Connected
Sewer: Public Sanitary
Bathroom 1 Area (sq ft): 64
Bathroom 1 Length (ft): 8
Bathroom 1 Level: Second
Bathroom 1 Width (ft): 8
Bathroom 2 Area (sq ft): 70
Bathroom 2 Length (ft): 7
Bathroom 2 Level: Second
Bathroom 2 Width (ft): 10
Bathroom Features: Not Applicable
Bedroom 1 Area (sq ft): 117
Bedroom 1 Length (ft): 13
Bedroom 1 Level: First
Bedroom 1 Width (ft): 9
Bedroom 2 Features: Floor: Wood
Bedroom 2 Length (ft): 13
Bedroom 2 Level: First
Bedroom 2 Area (sq ft): 169
Bedroom 2 Width (ft): 13
Bedroom 3 Level: Second
Bedroom 3 Area (sq ft): 117
Bedroom 3 Length (ft): 13
Bedroom 3 Width (ft): 9
Bedroom 4 Area (sq ft): 117
Bedroom 4 Features: Floor: Wood
Bedroom 4 Length (ft): 13
Bedroom 4 Level: Second
Bedroom 4 Width (ft): 9
Bedroom 5 Area (sq ft): 260
Bedroom 5 Features: Floor: Wood
Bedroom 5 Length (ft): 20
Bedroom 5 Level: Second
Bedroom 5 Width (ft): 13
Bedroom Area (sq ft): 120
Bedroom Features: Floor: Wood
Bedroom Length (ft): 10
Bedroom Level: Second
Bedroom Width (ft): 12
Dining Room Area (sq ft): 132
Dining Room Length (ft): 11
Dining Room Level: First
Dining Room Width (ft): 12
Kitchen Area (sq ft): 108
Kitchen Length (ft): 9
Kitchen Level: First
Kitchen Width (ft): 12
Living Room Area (sq ft): 260
Living Room Features: Floor: Wood
Living Room Length (ft): 20
Living Room Level: First
Living Room Width (ft): 13
Master Bedroom Level: First
Contingency: Financing
Tax Exemptions: PRE/Homestead Exemption
Zoning: Residential
Listing Agent Name: KINGSLEY AGASSI
Listing Agent Email: KingsleyAgassi@gmail.com
Listing Agent Phone: 906-204-5282
Realty Office: RE/MAX 1ST REALTY
Realty Office Phone: 906-225-1136
Listing ID: 50214957
Listing AOR: Upper Peninsula Assoc of Realtors
Source: MiRealSource
Days On Market: 16
Last Updated: July 31, 2026 at 03:01am

Amenities and Features

Other Features
Dishwasher
Dryer
Fireplace
Gas Water Heater
Has Cooling System
Has Garage
Has Heating System
Has HOA
Has Home Warranty
IDX
Laundry: First
Microwave
Parking Features: 3 or More Spaces, Garage
Patio
Private Pool
Range/Oven
Refrigerator
Spa
Washer

Map Location

Property Map

Transport
Supermarkets
Schools
Restaurants
Pharmacies
Hospitals

Ask Kingsley A Question

Mortgage Calculator

Payment Calculator

$1,178.74
per month
  • Principal and Interest
  • Property Tax
  • HOA fee
  • Private Mortgage Insurance
$ 891.37

Image Gallery

Virtual Tour

Similar Listings

Disclaimer

Property ID - 306283

IDX information is provided exclusively for personal, non-commercial use, and may not be used for any purpose other than to identify prospective properties consumers may be interested in purchasing. Information is deemed reliable but not guaranteed.

Compare Listings

Kingsley Agassi