Advanced Search

More Search Options
$269,000

911 Oak Street, Negaunee MI 49866, 50215134

Active Under Contract

Overview

  • Updated On:
  • July 26, 2026
  • 10 Days On Market
  • 3 Bedrooms
  • 2 Bathrooms
  • 1,993.00 ft2
  • 1910 Year Built

About The Property

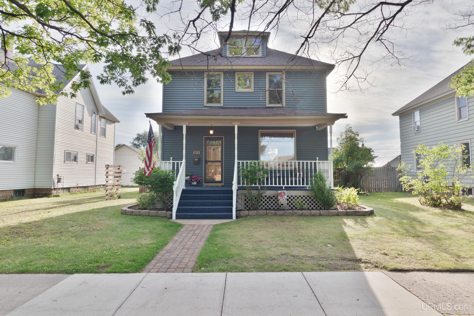
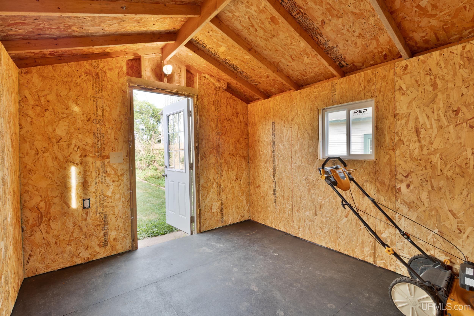
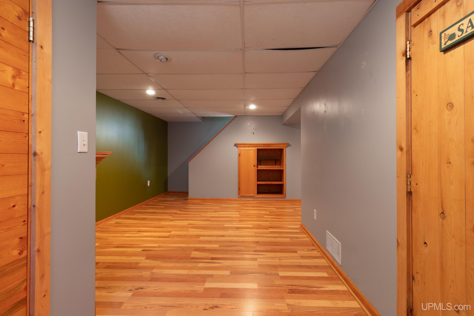
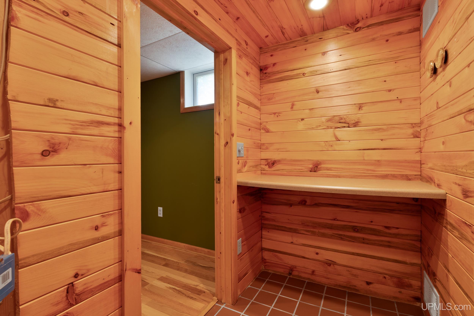
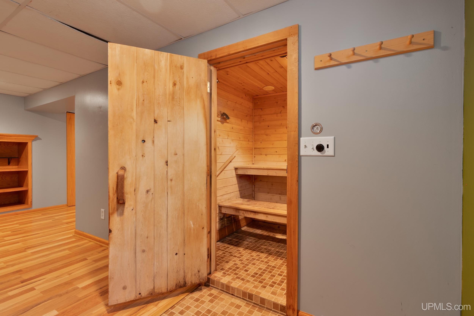
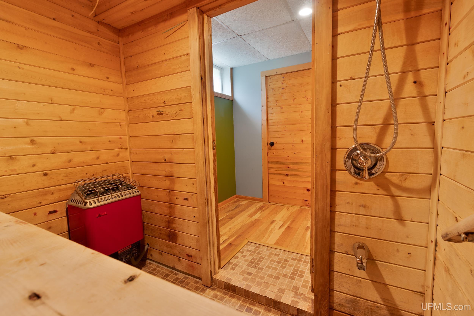
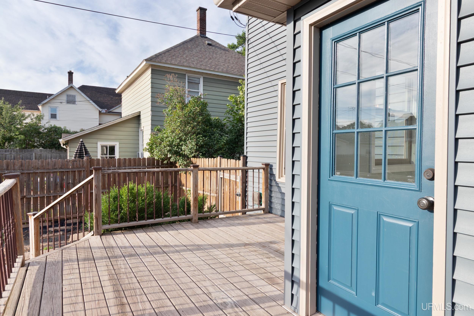
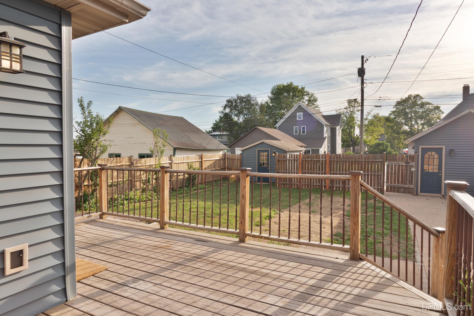
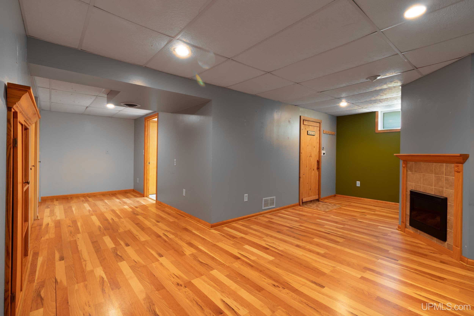
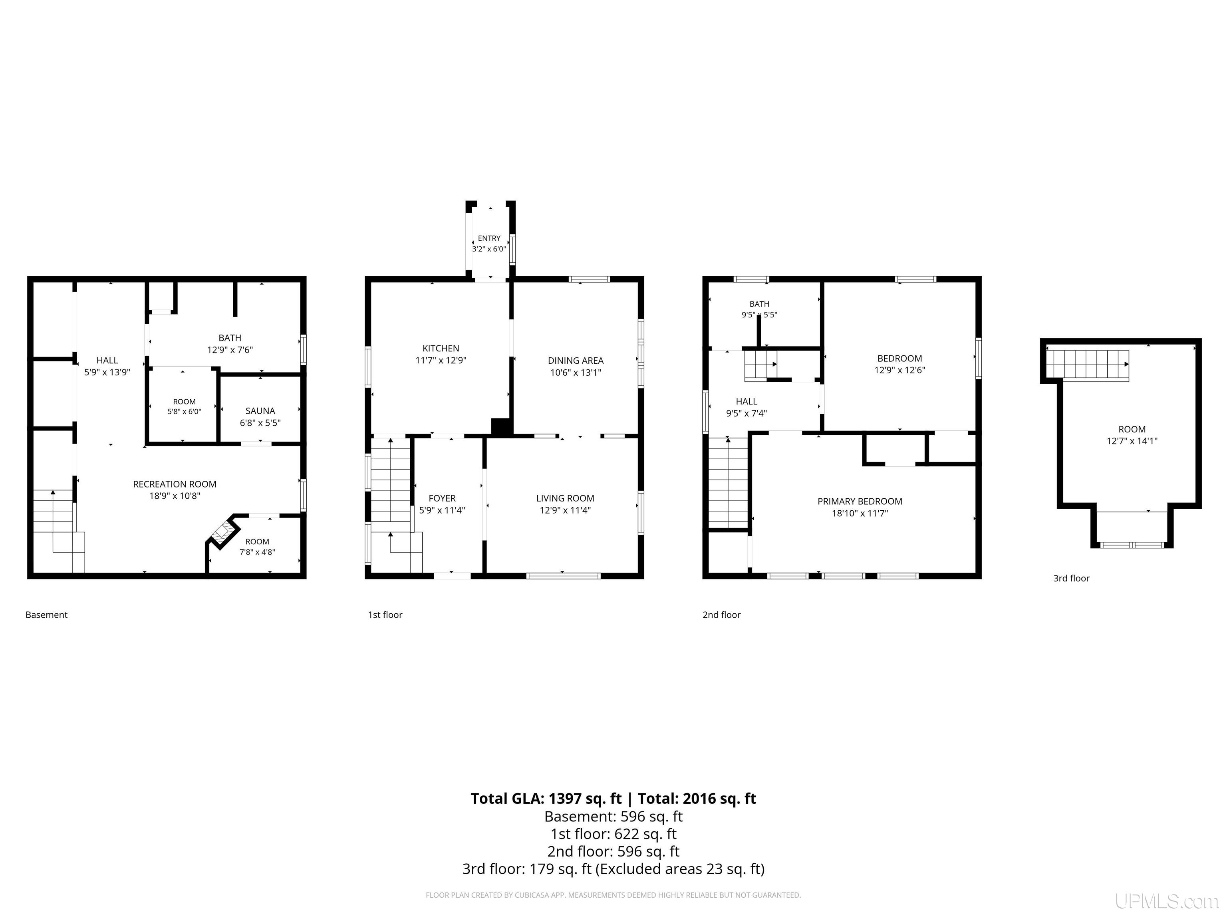
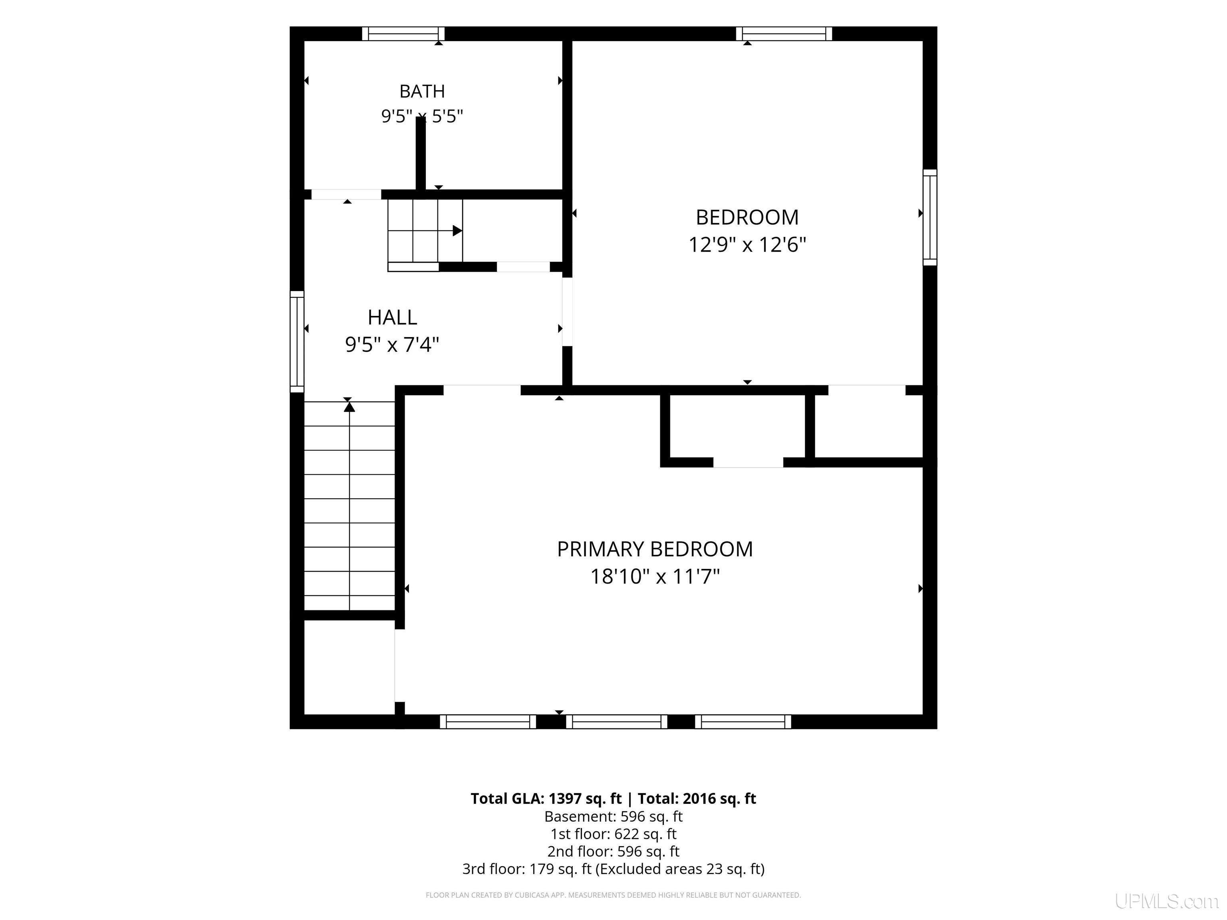
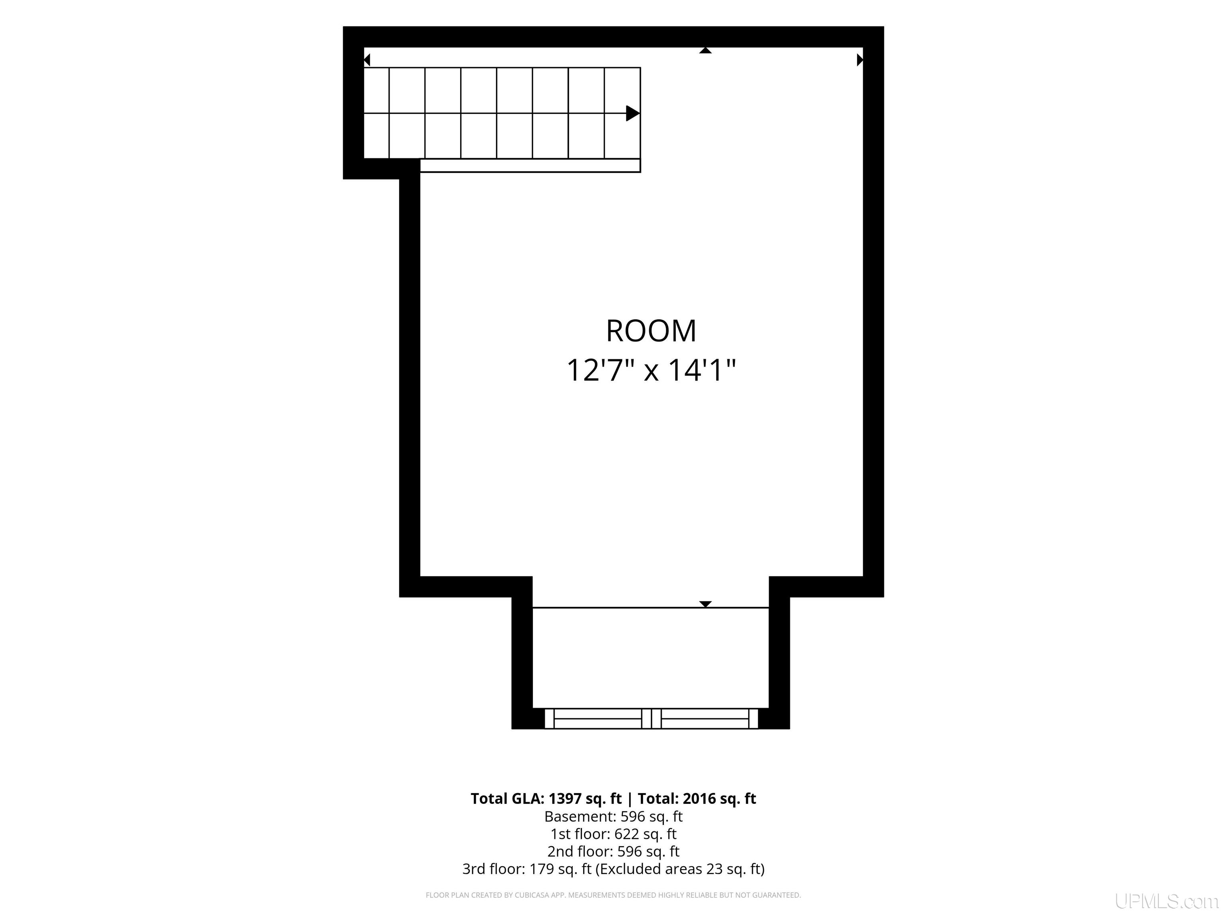
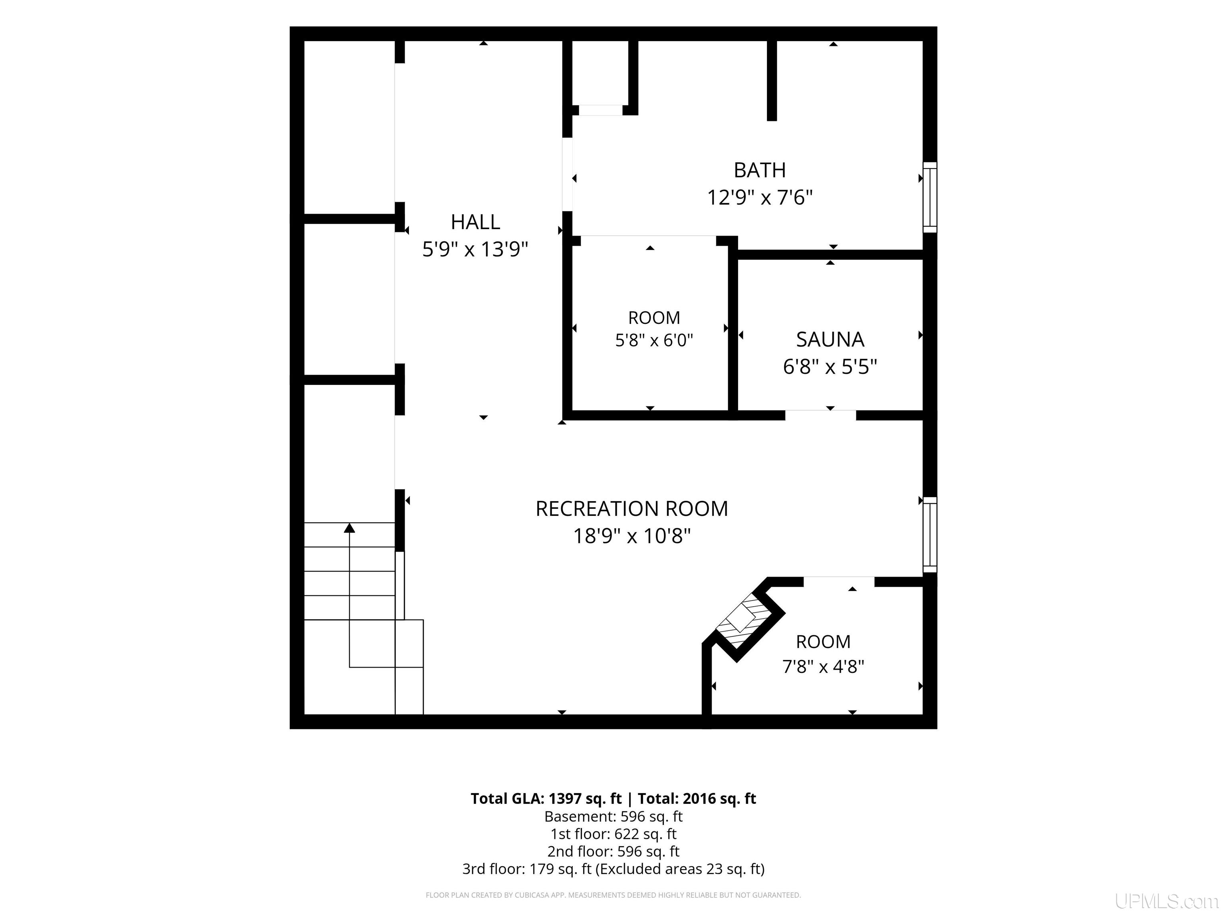
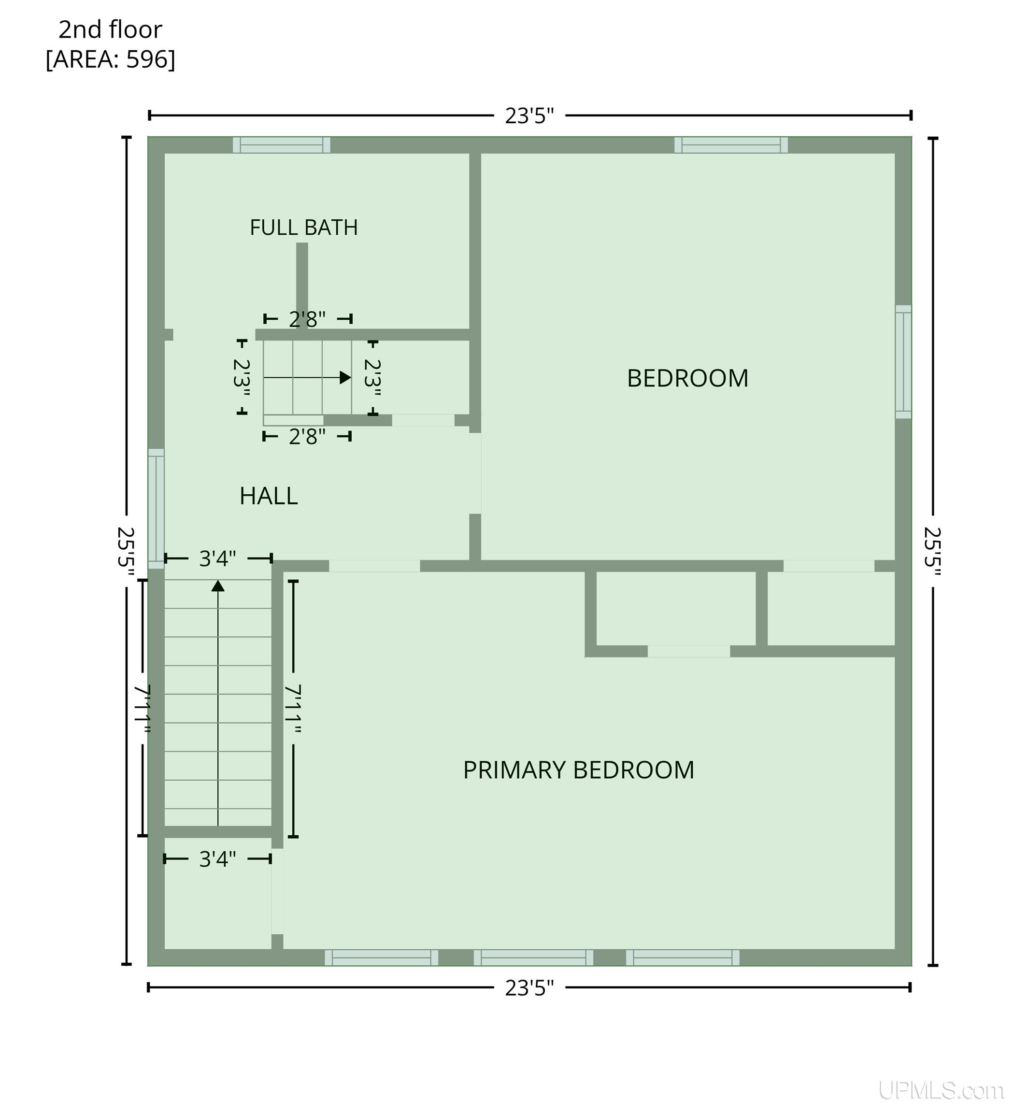
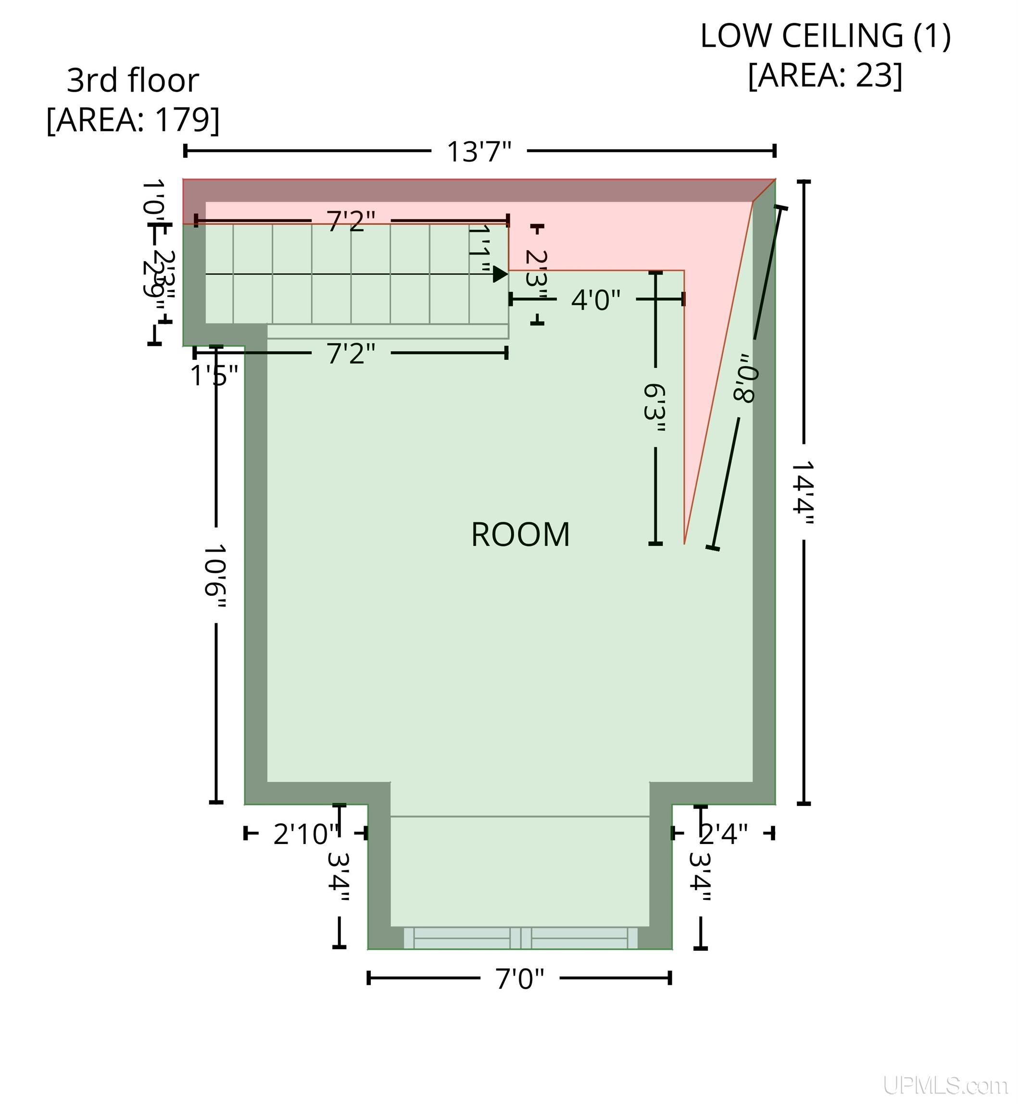
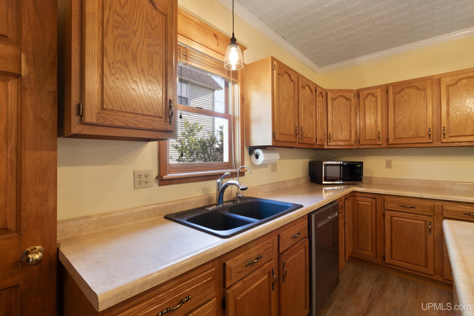
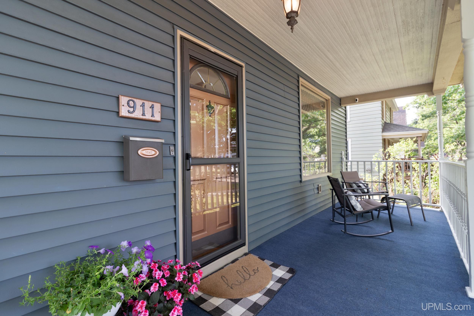
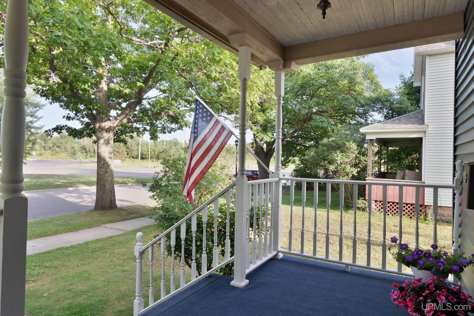
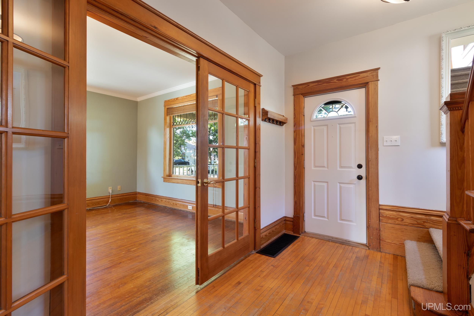
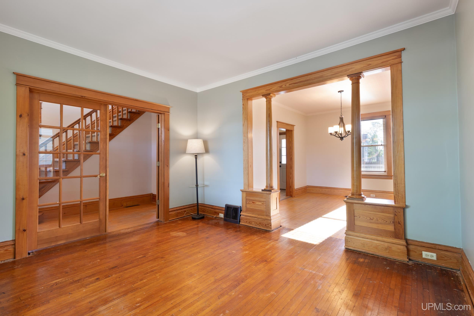
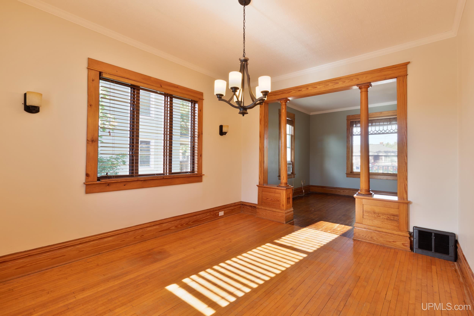
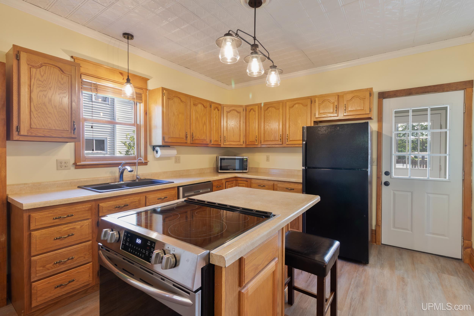
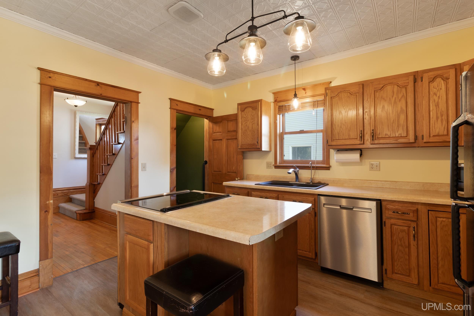
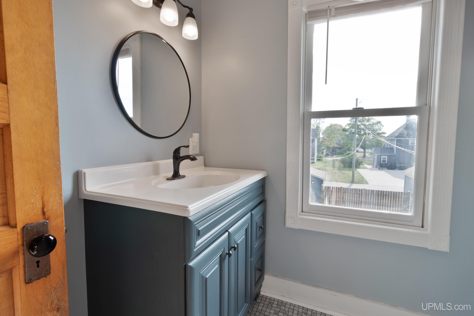
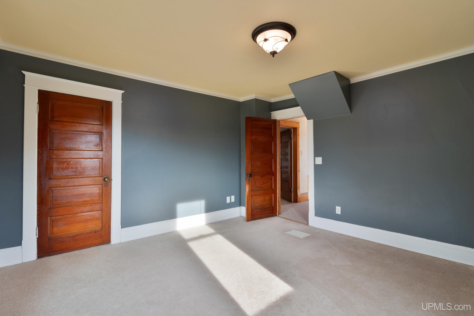
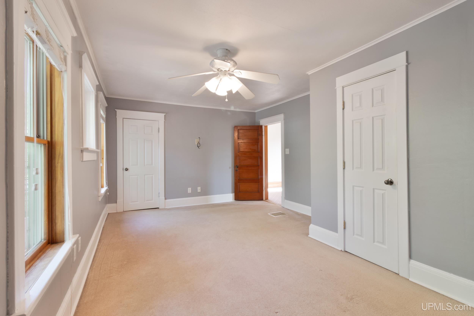
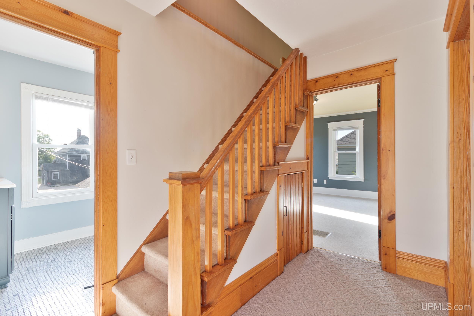
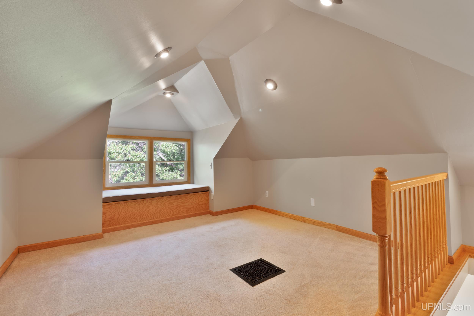
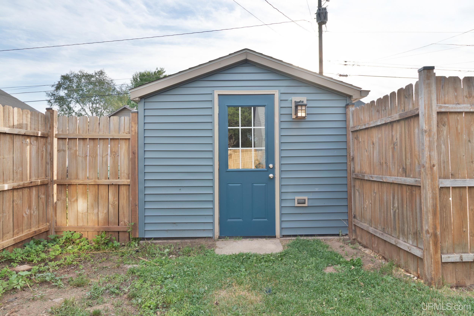
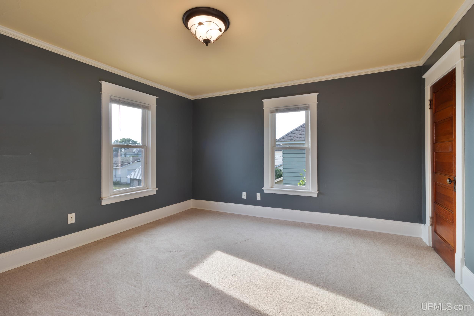
Discover the charm and elegance of this beautiful Victorian-era traditional Four-Square home at 911 Oak St. in Negaunee. Built in 1910, this four-square beauty offers nearly 2,000 sq. ft. of thoughtfully updated living space, featuring three spacious bedrooms and two full baths— and in great location! As you step inside, you are welcomed by gorgeous original hardwood floors that lead to a grand staircase, showcasing the home’s historical charm. The inviting living room, adorned with exquisite leaded glass, opens gracefully into a formal dining area, creating an ideal setting for gatherings. The kitchen has been updated at some point, complete with a convenient island, modern appliances, and a reverse osmosis drinking water system that was added by this seller. Upstairs, you’ll find two generous bedrooms along with a nicely updated bathroom. A versatile finished room on the third floor offers options for a third bedroom, office, media room or playroom. The lower level features a finished rec room, full bath, a sauna, ample storage, and laundry facilities, providing additional finished space for relaxation or entertainment (nice and cool in the summer heat!). Step outside to a large fenced-in backyard, perfect for outdoor activities or gardening, huge garden is currently covered to prevent weeds for next owner. The inviting front porch is an ideal spot to relax and wave to neighbors or entertain on the large back deck! Think summer BBQ’s! Additional paved parking is available between the detached one-car garage and shed off the alleyway. Many updates and upgrades have been made through the years, including a high-efficiency furnace replaced in 2017 and a new architectural shingle roof installed in 2005 (looks newer) along with low-maintenance vinyl siding, ensuring peace of mind for the new owner. Located just 10 minutes from Marquette and close to Teal Lake, parks, and Lakeview Elementary School, this home combines historic elegance, modern comforts, a friendly floor plan and Location! Location! Location! Don’t miss this rare opportunity to own a piece of history in a vibrant Negaunee neighborhood. Schedule your showing today and experience the charm of 911 Oak St firsthand! She’s a find this one!

Posted: July 16, 2026 at 05:29pm

Listing updated: July 26, 2026 at 07:55pm

Listed by: JENNIFER COSCO , SELECT REALTY

Listing Agent Phone & Email: 906-228-2772, marquettehomes@gmail.com

MLS#:

Source: MiRealSource

Originating MLS: Upper Peninsula Assoc of Realtors 

Property Details

Property Details

Property Id: 306954
Price: $269,000
Property Size: 1,993.00 ft2
Property Lot Size: 0.14 ac
Rooms: 11
Bedrooms: 3
Bathrooms: 2
Tour4: https://youtu.be/j28EqYAMQD4
Posted: July 16, 2026 at 05:29pm
Year Built: 1910
Basement: Finished, Full
Full Bathrooms: 2
Bathroom Total: 2
Waterfront Features: None
Cooling System: Ceiling Fan(s), Wall/Window Unit(s)
Heating System: Natural Gas, Forced Air
Electric: 200+ Amp Service, Circuit Breakers
Architecture: Traditional
Flooring: Hardwood
Garage Spaces: 1
School District: Negaunee Public Schools
Lot Features: Subdivision, Walk to School, Platted, Sidewalks
Lot Area (sq ft): 6098.4
Lot Dimensions (ft): 50 x 125
Township: Negaunee
Other Structures:: Shed(s), Garage(s)
Parking Total: 1
Price Last Updated: July 16, 2026 at 12:00am
Water: Public
Frontage Type: Road
Frontage Length (ft): 50
Road Frontage Type: City/County, Year Round
Road Surface Type: Paved
Construction Materials: Vinyl Siding, Vinyl Trim
Above Grade Finished Area (sq ft): 1397
Below Grade Finished Area (sq ft): 596
Utilities: Cable Connected, Electricity Connected, Natural Gas Connected, Phone Connected, Sewer Connected, Water Connected
Sewer: Public Sanitary
Bathroom 1 Area (sq ft): 60
Bathroom 1 Length (ft): 10
Bathroom 1 Level: Second
Bathroom 1 Width (ft): 6
Bathroom 2 Area (sq ft): 104
Bathroom 2 Length (ft): 13
Bathroom 2 Level: Lower
Bathroom 2 Width (ft): 8
Bedroom 1 Area (sq ft): 228
Bedroom 1 Length (ft): 19
Bedroom 1 Level: Second
Bedroom 1 Width (ft): 12
Bedroom 2 Length (ft): 13
Bedroom 2 Level: Second
Bedroom 2 Area (sq ft): 169
Bedroom 2 Width (ft): 13
Bedroom 3 Level: Third
Bedroom 3 Area (sq ft): 182
Bedroom 3 Length (ft): 14
Bedroom 3 Width (ft): 13
Dining Room Area (sq ft): 143
Dining Room Length (ft): 13
Dining Room Level: First
Dining Room Width (ft): 11
Family Room Area (sq ft): 209
Family Room Length (ft): 11
Family Room Level: Lower
Family Room Width (ft): 19
Kitchen Area (sq ft): 156
Kitchen Length (ft): 13
Kitchen Level: First
Kitchen Width (ft): 12
Living Room Area (sq ft): 143
Living Room Length (ft): 13
Living Room Level: First
Living Room Width (ft): 11
Contingency: Inspection
Tax Exemptions: PRE/Homestead Exemption
Zoning: R-1
Listing Agent Name: JENNIFER COSCO
Listing Agent Email: marquettehomes@gmail.com
Realty Office: SELECT REALTY
Realty Office Phone: 906-228-2772
Listing ID: 50215134
Listing AOR: Upper Peninsula Assoc of Realtors
Source: MiRealSource
Days On Market: 10
Last Updated: July 26, 2026 at 07:55pm

Amenities and Features

Other Features
Cable/Internet Avail.
Deck, Patio, Porch
Dishwasher
Disposal
Dryer
Fencing: Fenced
Fireplace
Gas Water Heater
Has Cooling System
Has Garage
Has Heating System
Has HOA
IDX
Microwave
Parking Features: 3 or More Spaces
Private Pool
Range/Oven
Refrigerator
Washer

Map Location

Property Map

Transport
Supermarkets
Schools
Restaurants
Pharmacies
Hospitals

Ask Kingsley A Question

Mortgage Calculator

Payment Calculator

$1,379.22
per month
  • Principal and Interest
  • Property Tax
  • HOA fee
  • Private Mortgage Insurance
$ 1,042.97

Image Gallery
Virtual Tour

Virtual Tour

Similar Listings

Disclaimer

Property ID - 306954

IDX information is provided exclusively for personal, non-commercial use, and may not be used for any purpose other than to identify prospective properties consumers may be interested in purchasing. Information is deemed reliable but not guaranteed.

Compare Listings

Kingsley Agassi