Advanced Search

More Search Options
$349,000

543 Maple Wood Lane, Gwinn MI 49841-9416, 50214738

Active Under Contract

Overview

  • Updated On:
  • July 22, 2026
  • 10 Days On Market
  • 3 Bedrooms
  • 2.5 Bathrooms
  • 2,227.00 ft2
  • 2005 Year Built

About The Property

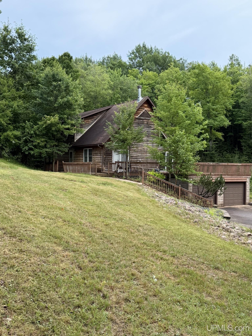
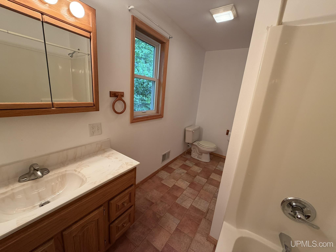
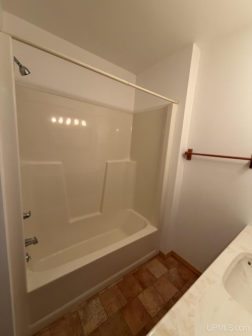
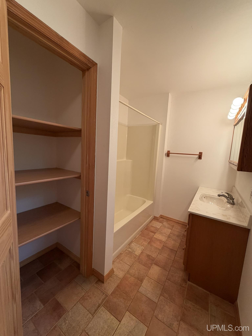
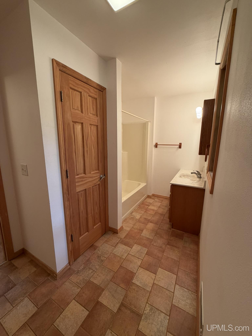
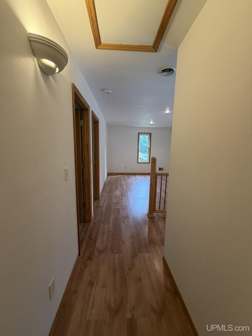
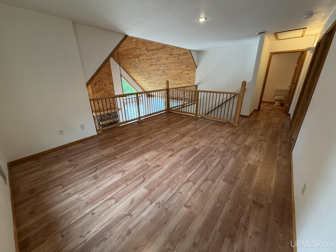
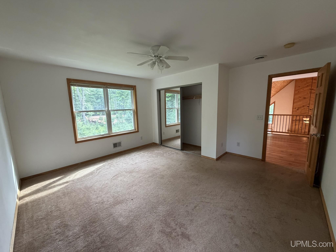
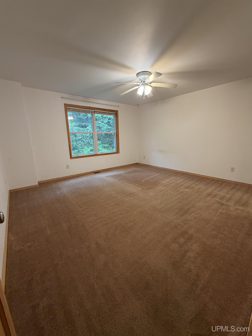
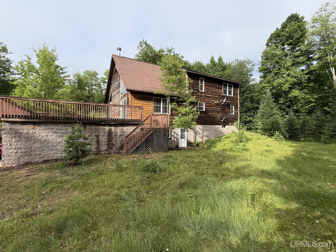
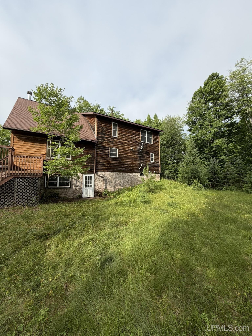
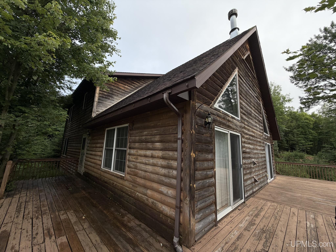
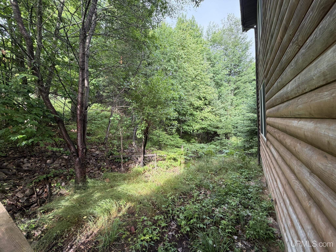
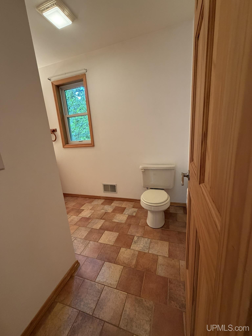
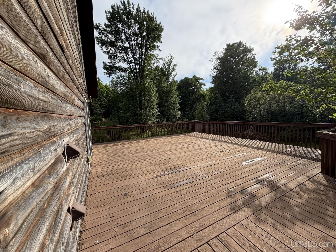
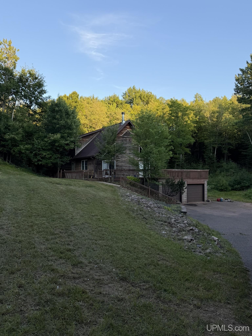
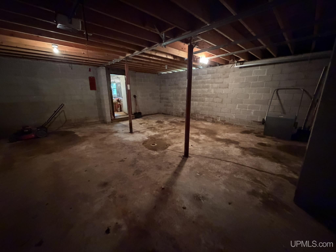
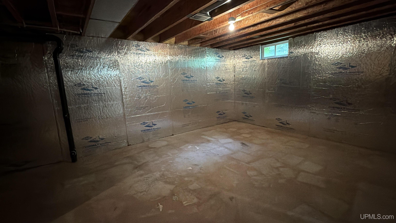
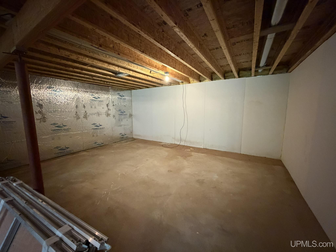
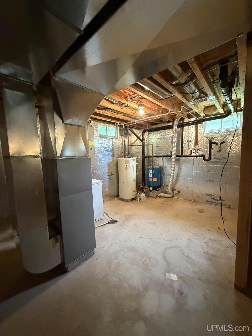
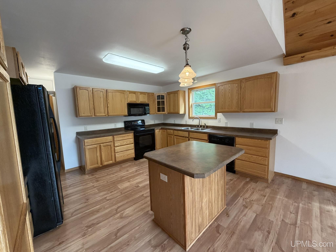
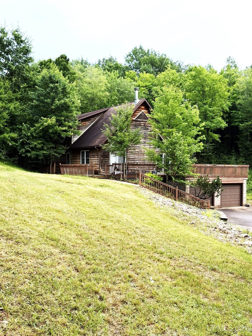
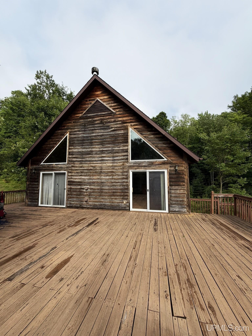
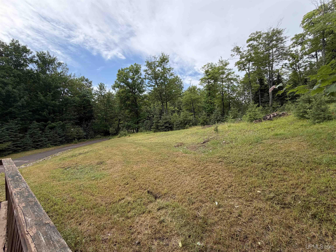
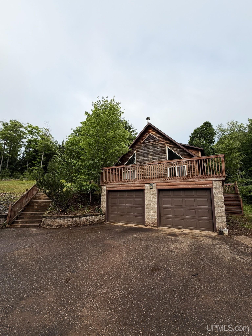
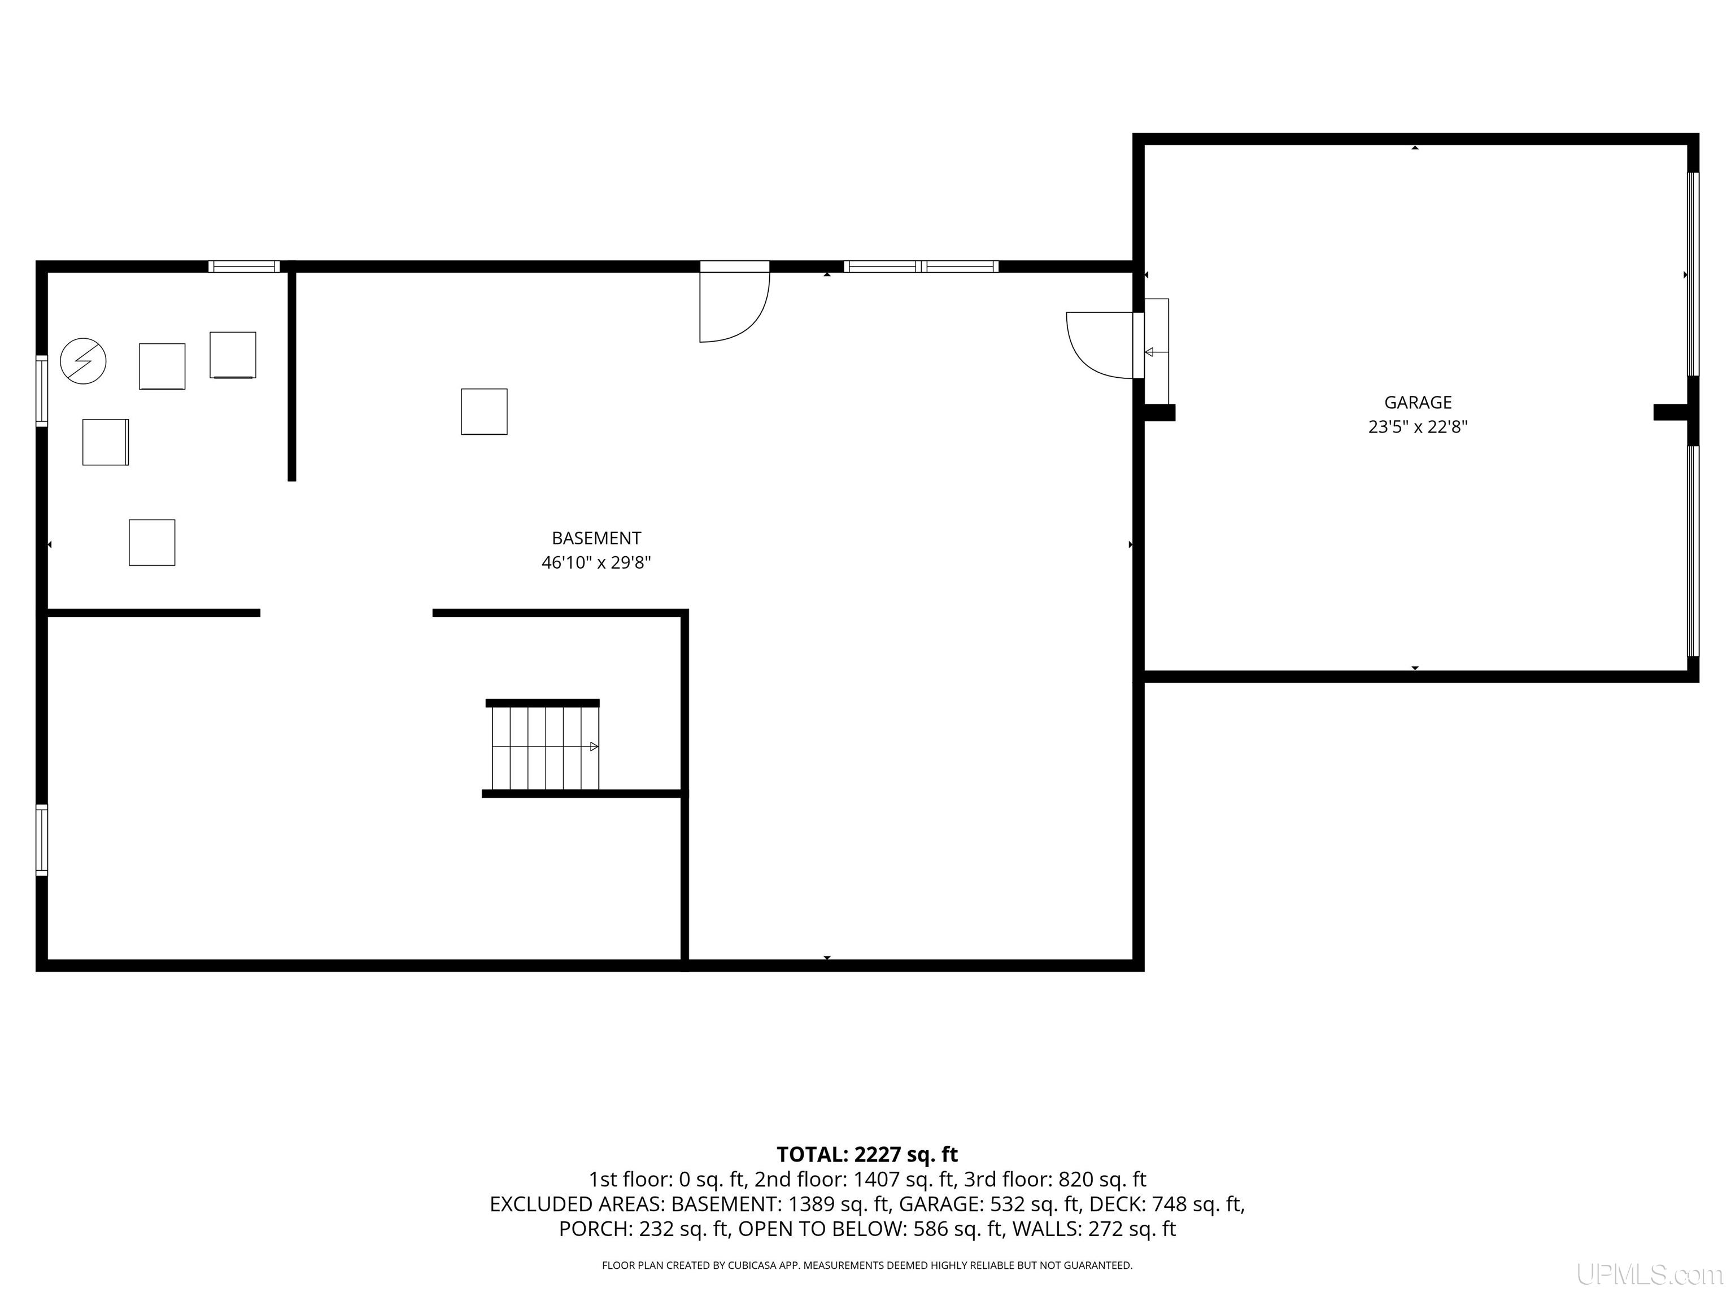
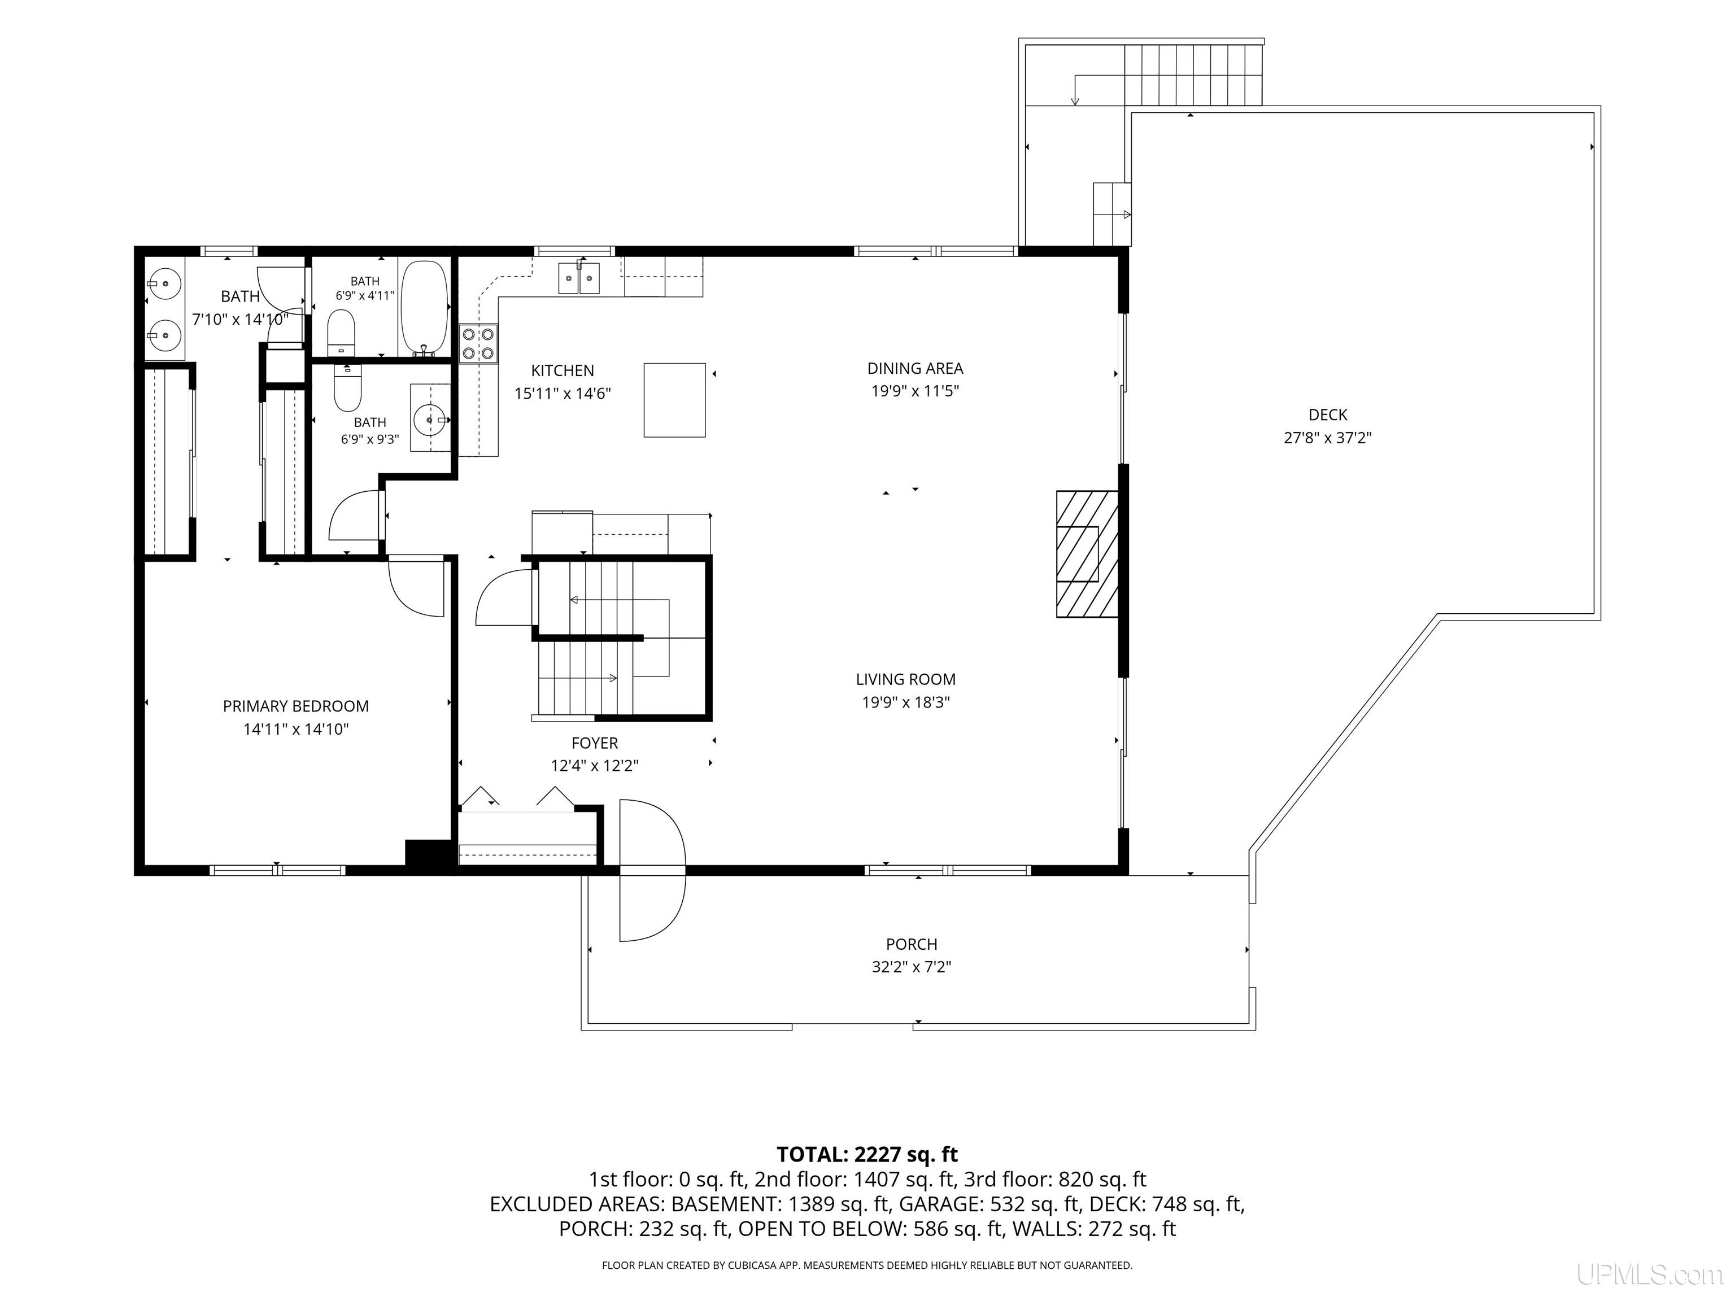
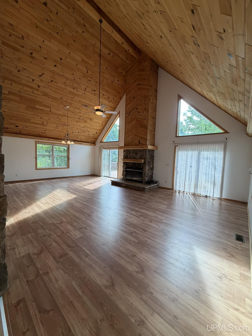
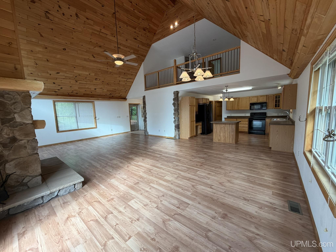
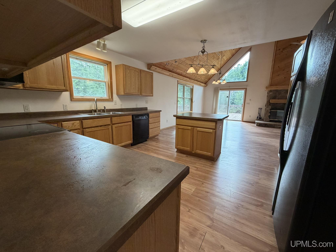
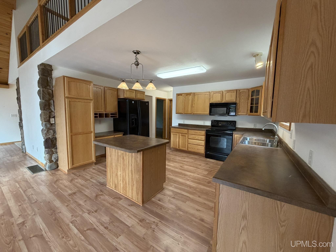
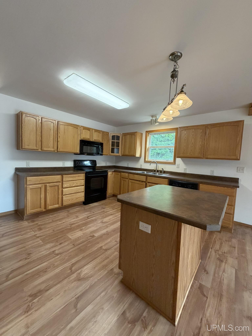
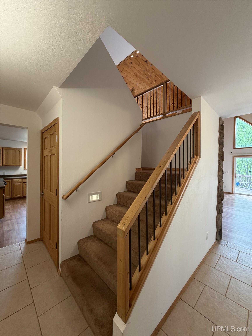
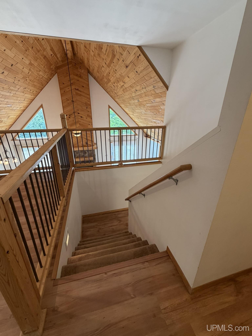
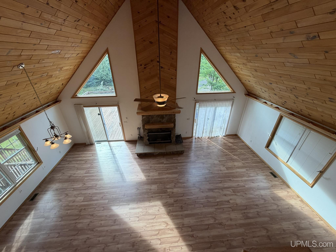
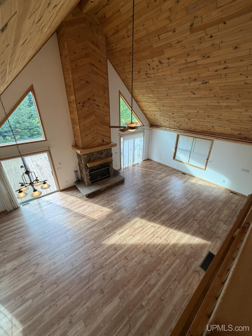
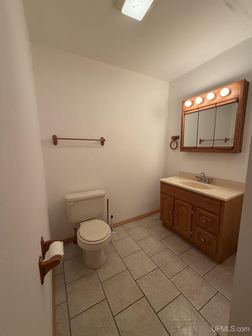
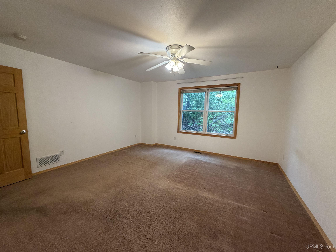
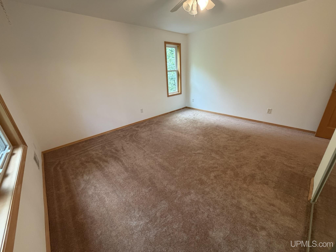
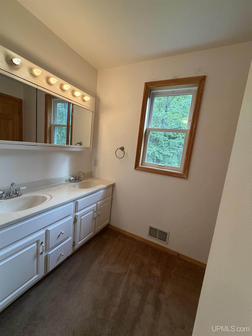
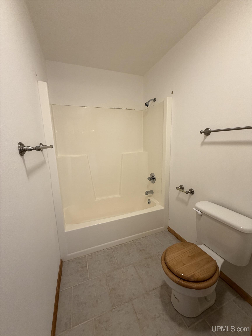
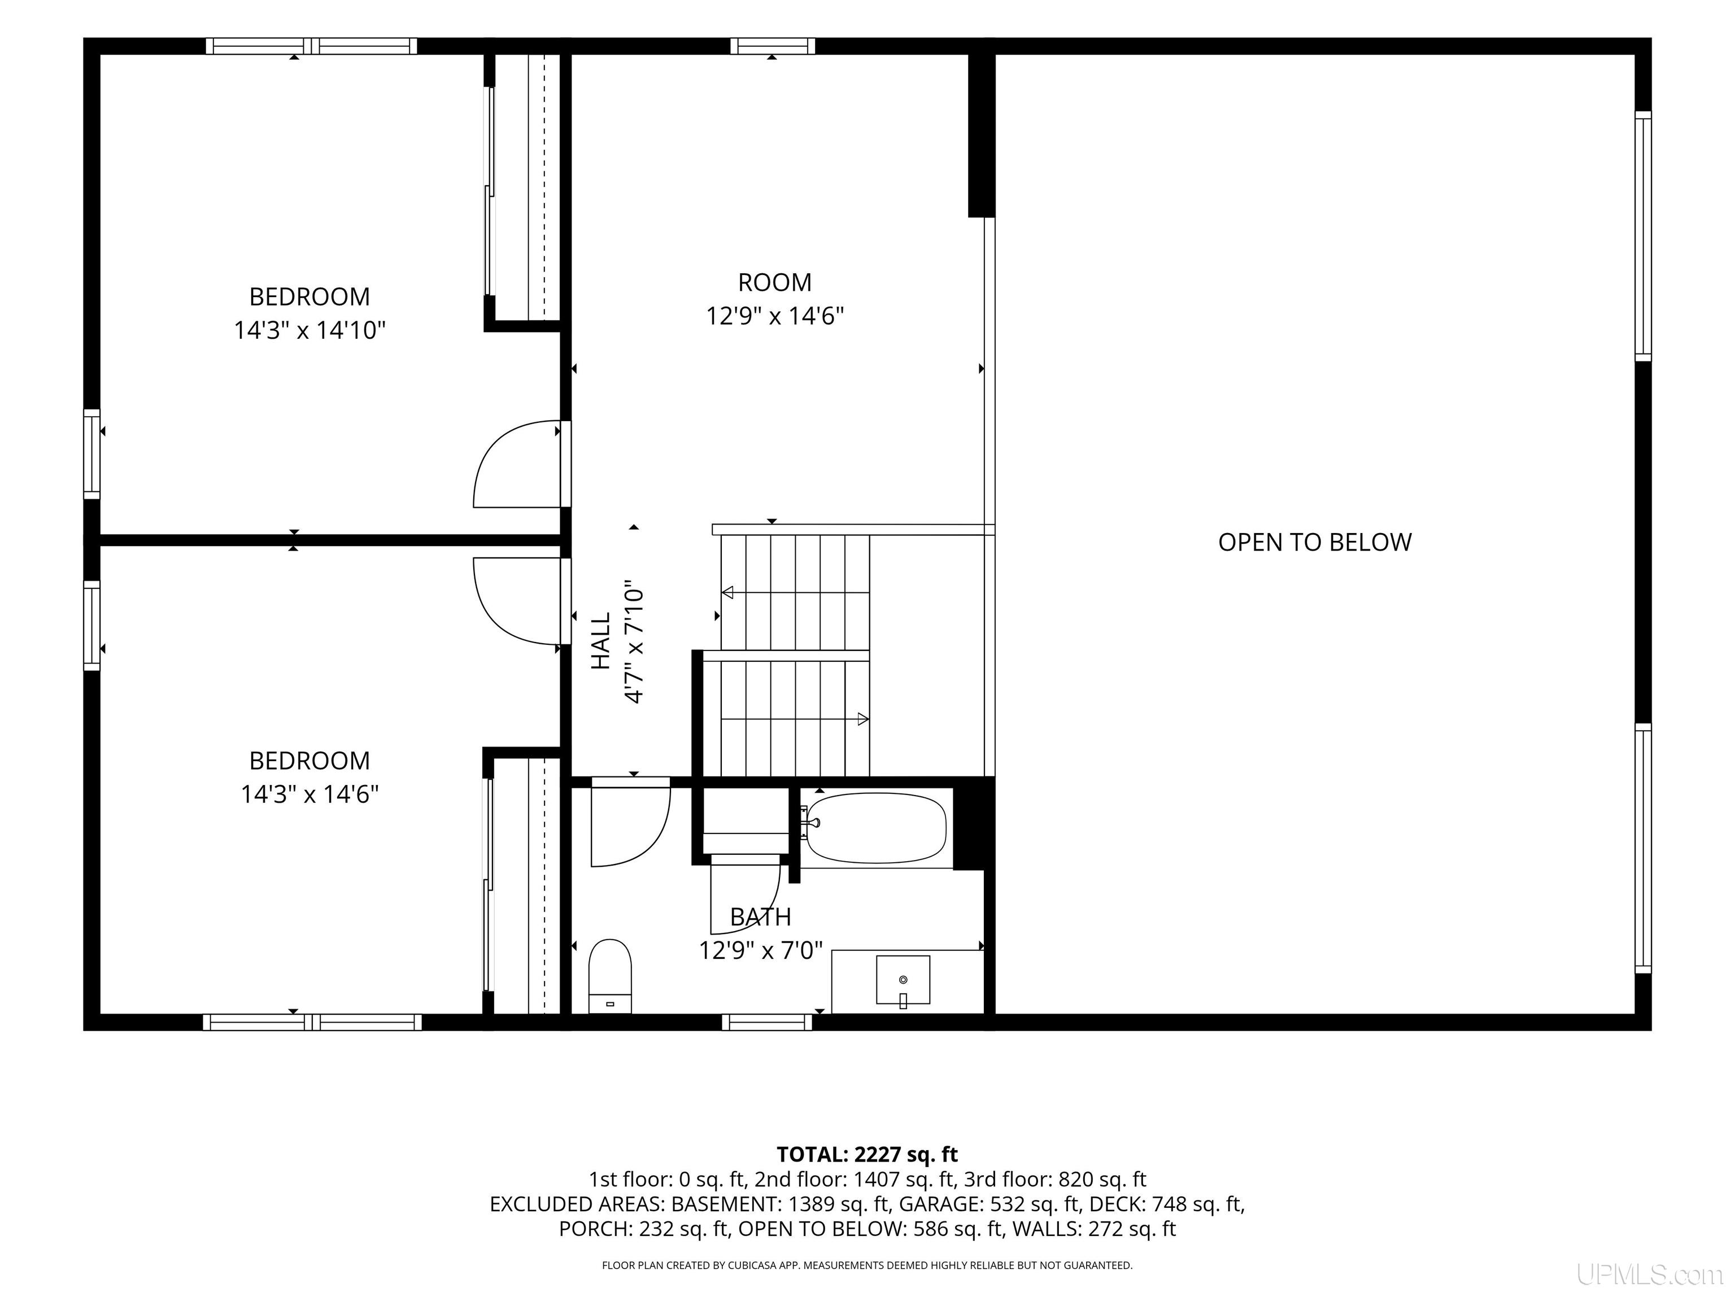
543 Maple Wood Lane, Gwinn, MI Nestled on a private 1.39-acre wooded setting, this custom-built home offers the perfect combination of comfort, quality, and opportunity. Being offered as part of an estate, this home has been lovingly cared for inside and is ready for its next chapter. Step inside to a welcoming foyer with tiled flooring and a spacious coat closet before entering the impressive great room. Soaring cathedral ceilings finished in tongue-and-groove pine, a dramatic floor-to-ceiling wood-burning fireplace, and oversized windows create a warm and inviting space filled with natural light. A sliding glass doors lead to the deck, allowing you to enjoy peaceful views of the surrounding trees and wildlife. The spacious kitchen features abundant cabinetry, a center island, a built-in desk area, and is conveniently located next to a half bath for guests. The main-floor primary suite offers two large closets and a private bath with a double vanity and a separate tub, shower, and toilet area. Upstairs, a generous loft overlooks the great room, providing flexible space for a family room, office, or reading area. Two additional bedrooms with large closets and a full bath complete the upper level. Throughout the home you’ll appreciate the solid pine interior doors, thoughtful floor plan, and beautiful views from every window. The full walk-out basement offers endless possibilities for future finished living space, including additional bedrooms, a recreation room, home theater, or workshop. Outside, you’ll find a paved driveway, attached two-car garage, and a peaceful wooded setting where deer and wildlife are frequent visitors. The exterior presents an excellent opportunity for a new owner to update and personalize, including refinishing the faux log siding, completing some exterior wood repairs, and replacing the deck. These improvements provide an opportunity to build immediate sweat equity while preserving the home’s exceptional interior. With a little vision and care, the exterior can once again reflect the warmth, quality, and character found throughout the inside of this remarkable home. If you’ve been searching for a solid, well-built home with outstanding interior living space, privacy, and the opportunity to make it your own, 543 Maplewood Lane deserves a place at the top of your list. This is a rare opportunity to own a home with exceptional bones, timeless character, and the peaceful lifestyle that so many buyers are searching for.

Posted: July 14, 2026 at 01:46am

Listing updated: July 22, 2026 at 04:37pm

Listed by: AVIS MEYERS-KETOLA 906-361-0123, CENTURY 21 PRIME REALTY

Listing Agent Phone & Email: 906-228-5230, ameyersketola@gmail.com

MLS#:

Source: MiRealSource

Originating MLS: Upper Peninsula Assoc of Realtors 

Property Details

Property Details

Property Id: 305518
Price: $349,000
Property Size: 2,227.00 ft2
Property Lot Size: 1.39 ac
Rooms: 9
Bedrooms: 3
Bathrooms: 2.5
Posted: July 14, 2026 at 01:46am
Year Built: 2005
Basement: Block, Daylight, Full, Exterior Entry, Unfinished
Full Bathrooms: 2
Half Bathrooms: 1
Bathroom Total: 2.5
Waterfront Features: None
Cooling System: Ceiling Fan(s)
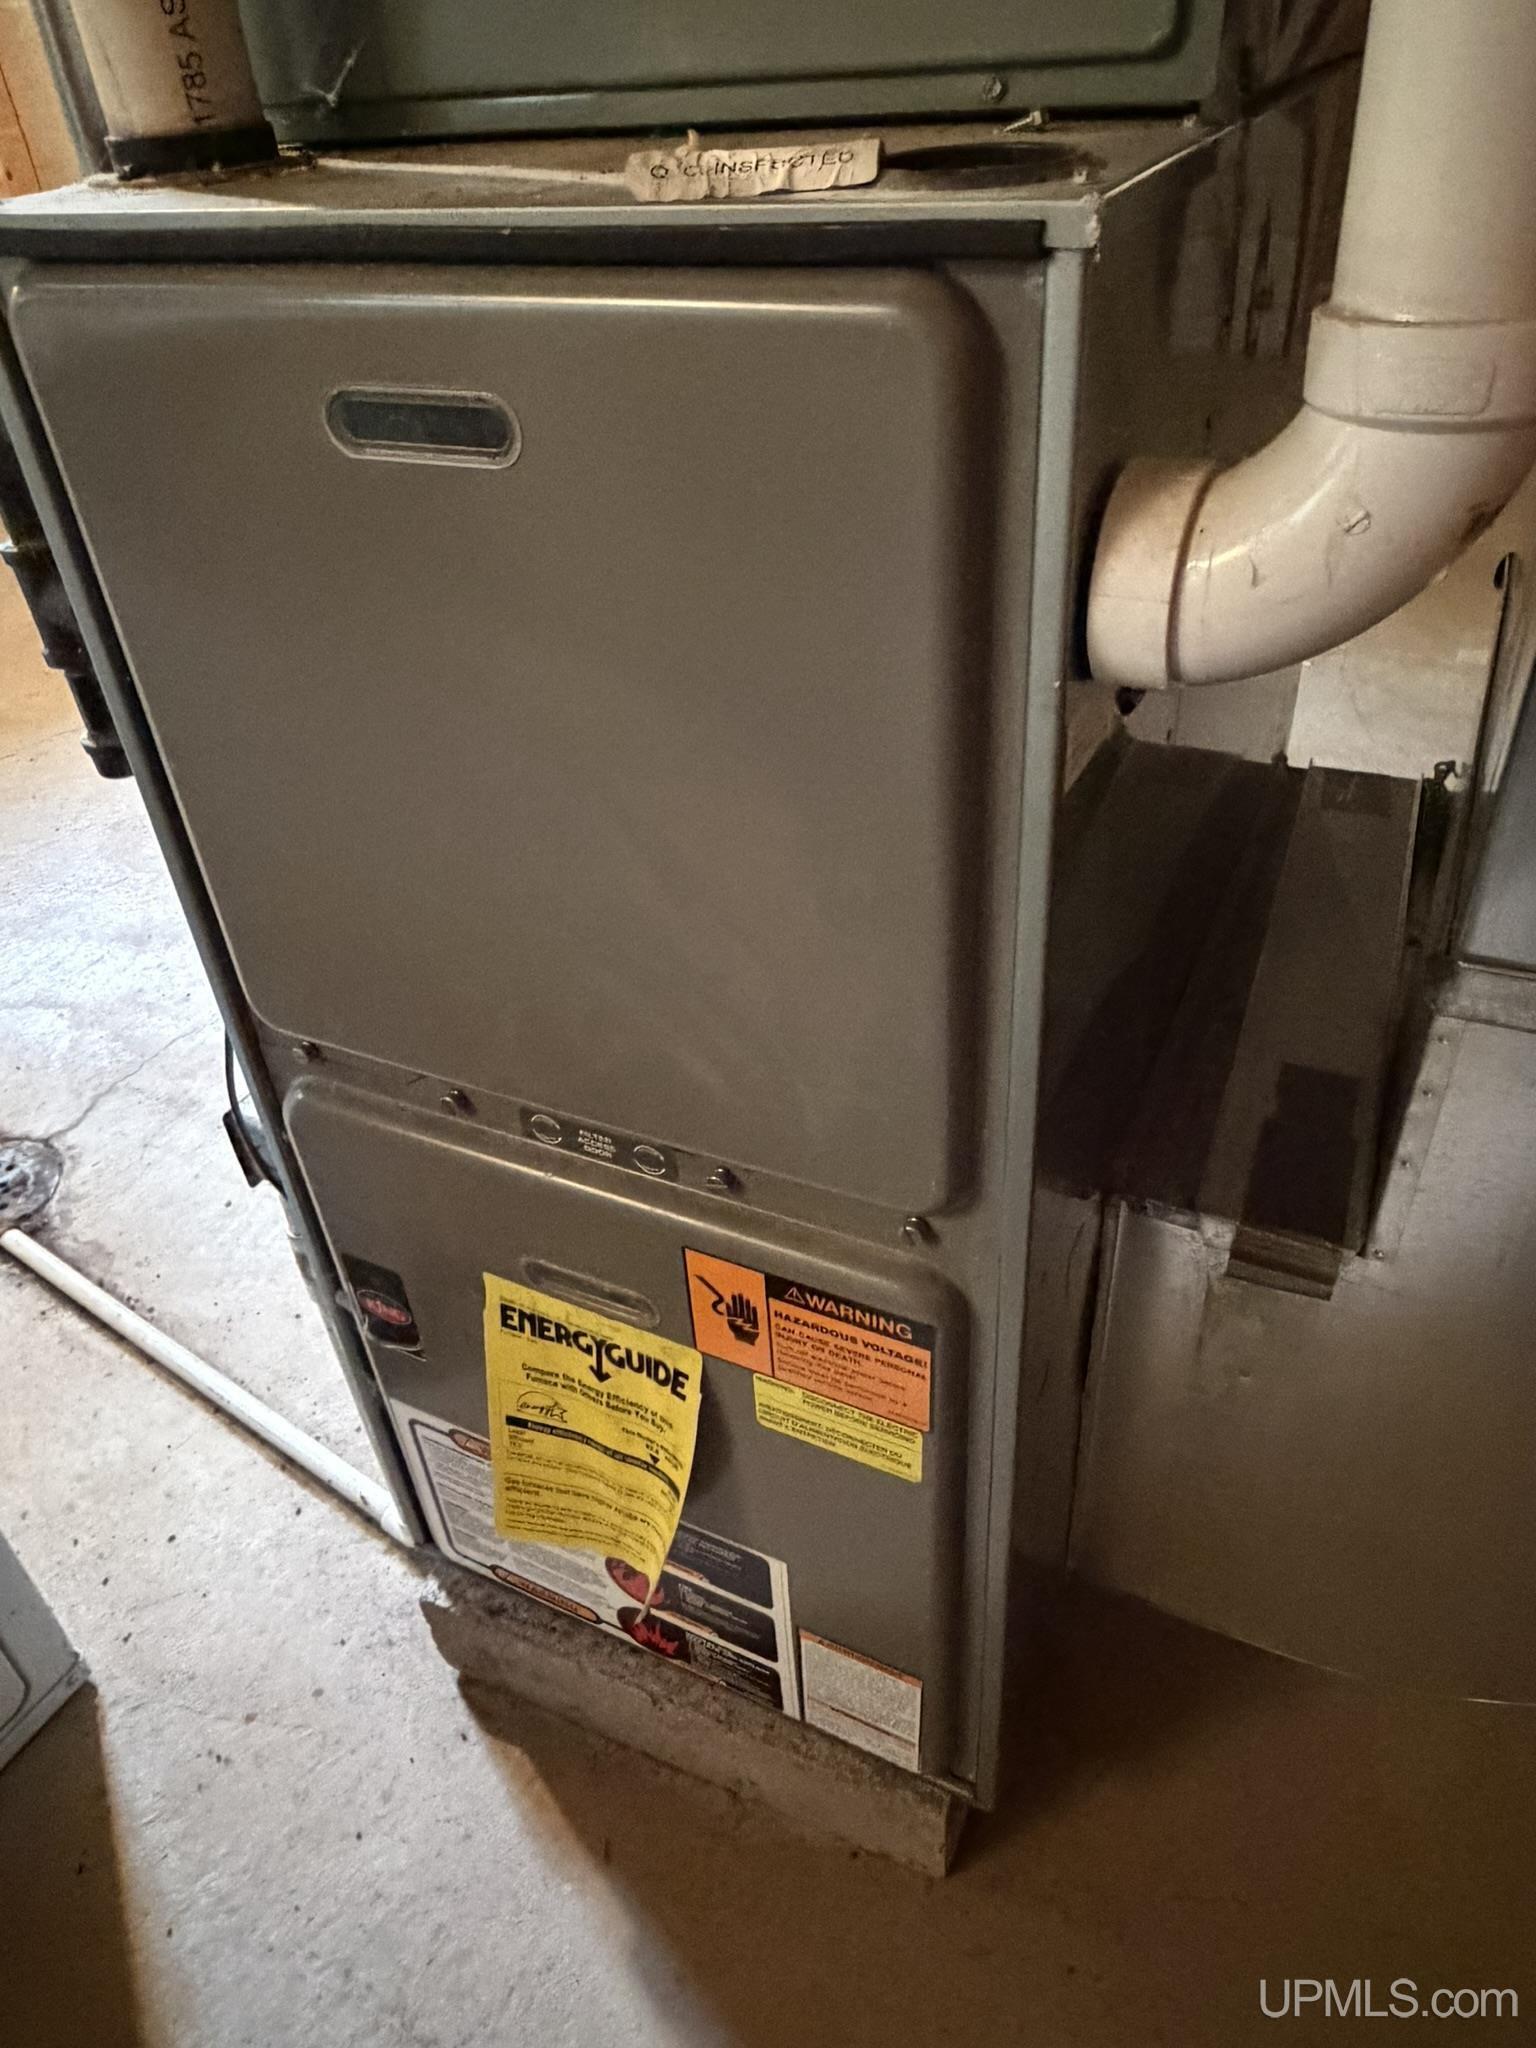
Heating System: Natural Gas, Forced Air
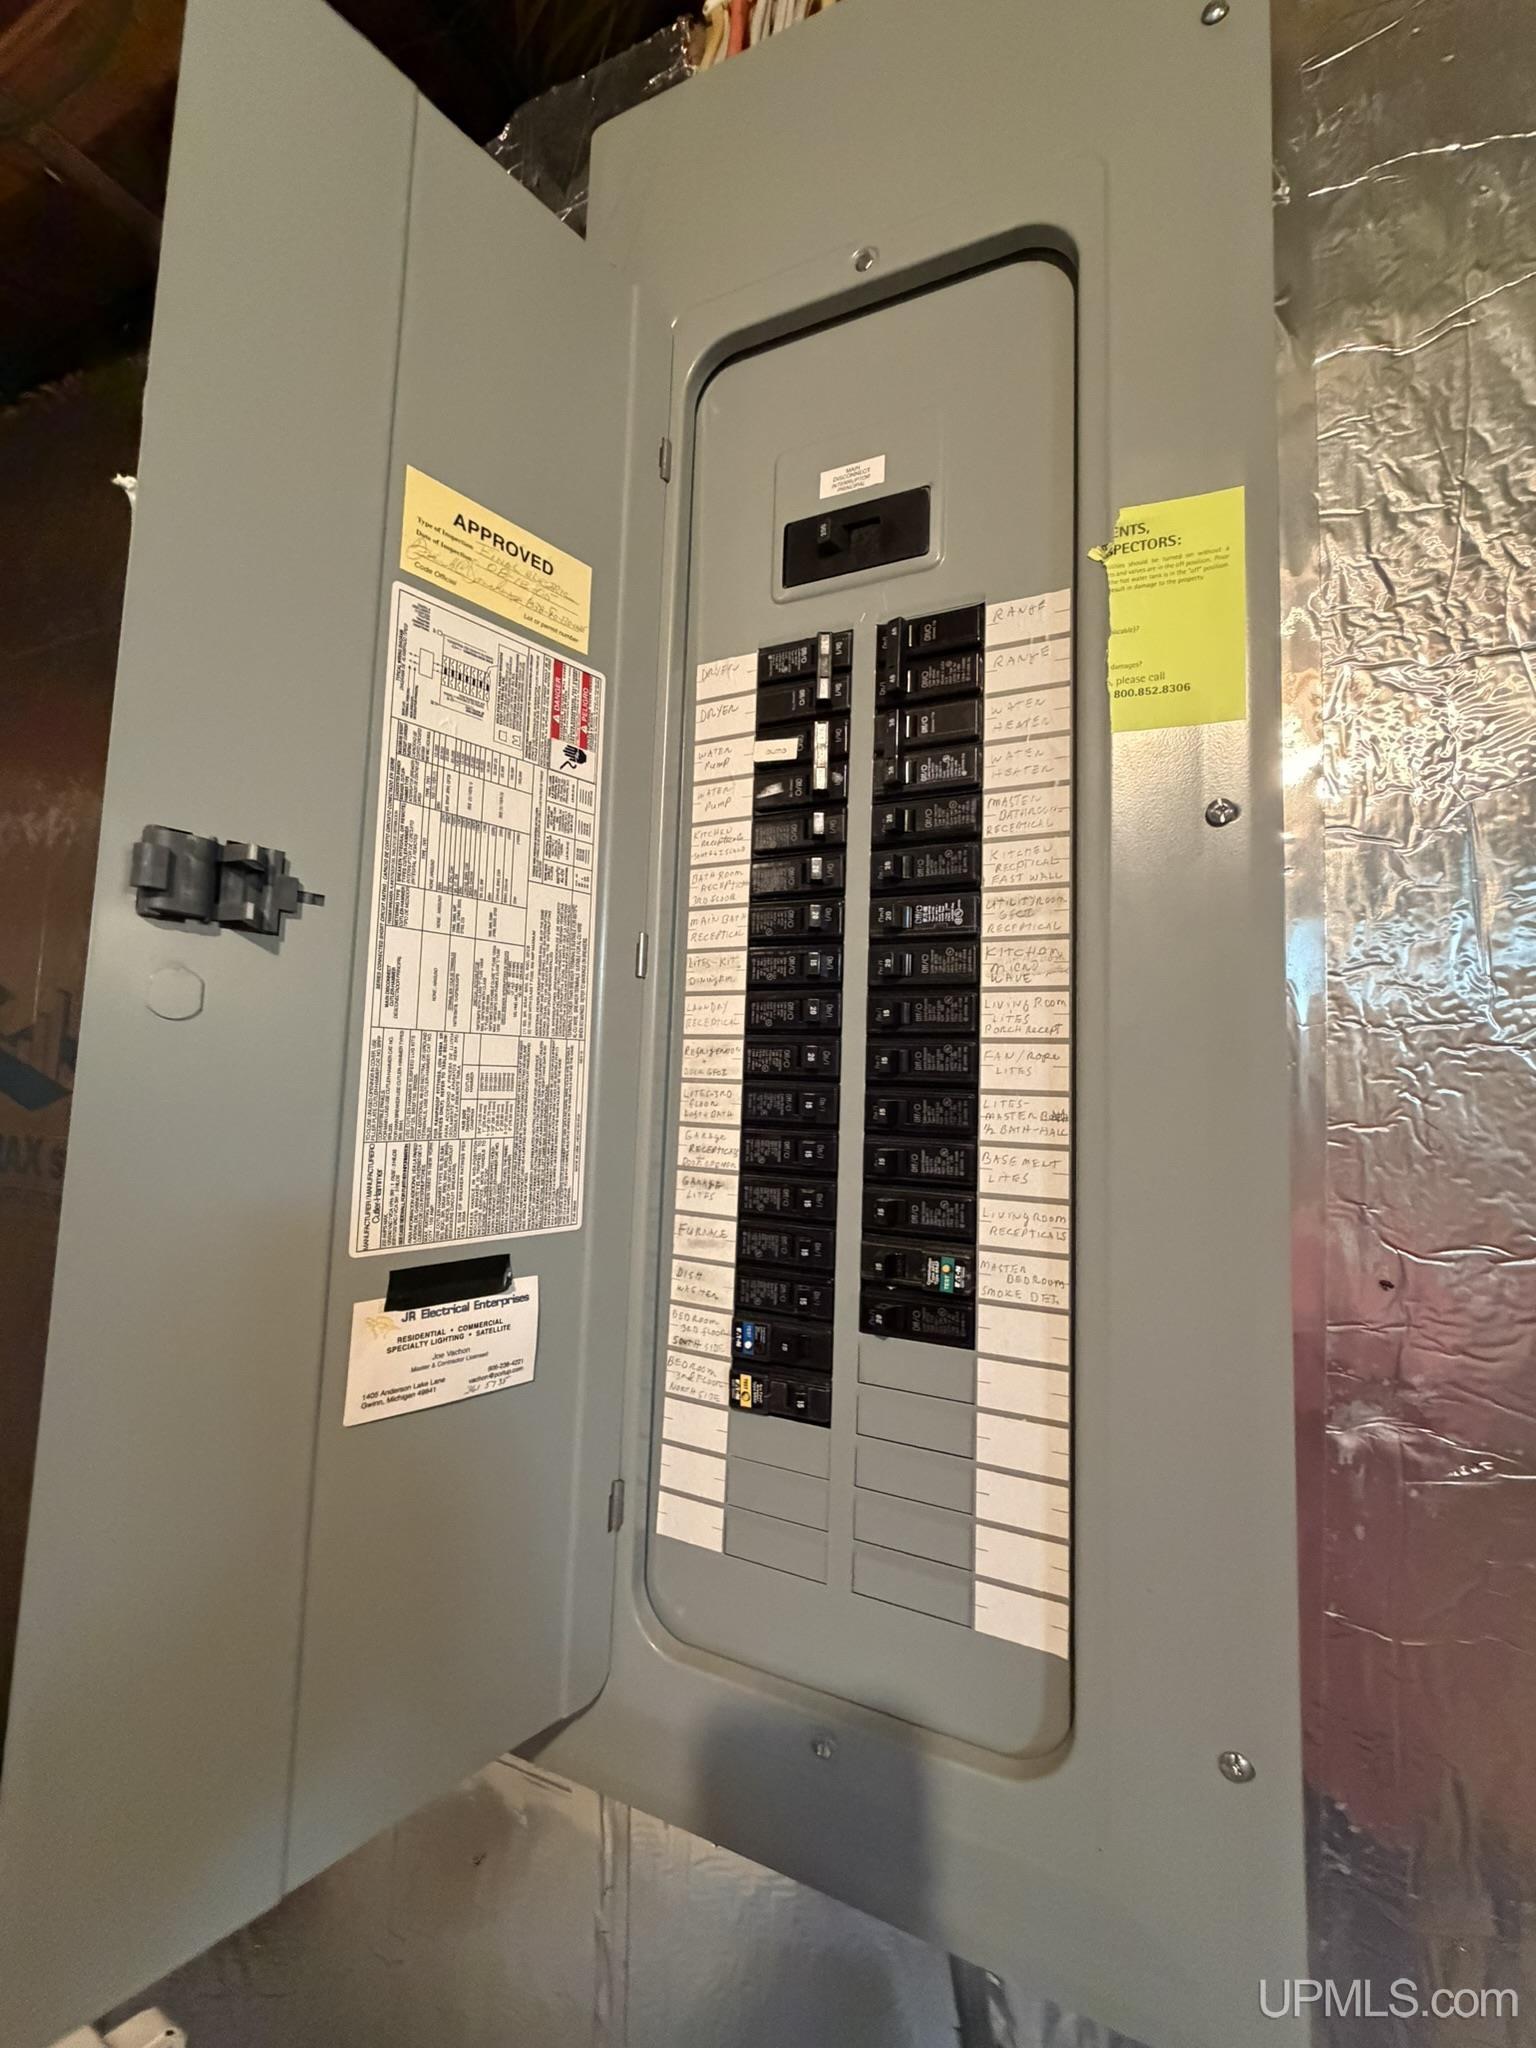
Electric: 200+ Amp Service
Stories: 2
Architecture: Traditional
Garage Spaces: 2
School District: Gwinn Area Community Schools
Lot Features: Main Street, Rural, Subdivision, Rolling Slope, Wooded
Lot Area (sq ft): 1.39
Lot Dimensions (ft): 257 x 493 x 175 x 131 x 188
Township: Forsyth Twp
Main Level Bathrooms: 1
Main Level Bedrooms: 1
Parking Total: 2
PostalCodePlus4: 9416
Price Last Updated: July 13, 2026 at 12:00am
Frontage Type: Road
Frontage Length (ft): 257
Road Frontage Type: City/County, Year Round
Road Surface Type: Paved
Construction Materials: Wood Siding
Above Grade Finished Area (sq ft): 2227
Utilities: Cable Available, Electricity Connected, Natural Gas Connected, Phone Available, Sewer Connected, Water Connected
Sewer: Septic Tank
Bathroom 1 Area (sq ft): 56
Bathroom 1 Features: Floor: Carpet
Bathroom 1 Length (ft): 14
Bathroom 1 Level: Main
Bathroom 1 Width (ft): 4
Bathroom 2 Area (sq ft): 84
Bathroom 2 Features:: Floor: Carpet
Bathroom 2 Length (ft): 12
Bathroom 2 Level: Second
Bathroom 2 Width (ft): 7
Bathroom Features: Not Applicable
Bedroom 1 Area (sq ft): 196
Bedroom 1 Features: Floor: Carpet
Bedroom 1 Length (ft): 14
Bedroom 1 Level: Main
Bedroom 1 Width (ft): 14
Bedroom 2 Features: Floor: Carpet
Bedroom 2 Length (ft): 14
Bedroom 2 Level: Second
Bedroom 2 Area (sq ft): 196
Bedroom 2 Width (ft): 14
Bedroom 3 Level: Second
Bedroom 3 Area (sq ft): 196
Bedroom 3 Features: Floor: Carpet
Bedroom 3 Length (ft): 14
Bedroom 3 Width (ft): 14
Dining Room Area (sq ft): 209
Dining Room Features: Floor: Laminate
Dining Room Length (ft): 19
Dining Room Level: Main
Dining Room Width (ft): 11
Family Room Area (sq ft): 168
Family Room Features: Floor: Laminate
Family Room Length (ft): 12
Family Room Level: Second
Family Room Width (ft): 14
Kitchen Area (sq ft): 210
Kitchen Featuers: Floor: Tile
Kitchen Length (ft): 15
Kitchen Level: Main
Kitchen Width (ft): 14
Living Room Area (sq ft): 342
Living Room Features: Floor: Laminate
Living Room Length (ft): 19
Living Room Level: Main
Living Room Width (ft): 18
Master Bedroom Level: First
Annual Tax Amount: 4395
Tax Exemptions: PRE/Homestead Exemption
Tax Year: 2025
Zoning: R-2 medium density residential
Listing Agent Name: AVIS MEYERS-KETOLA
Listing Agent Email: ameyersketola@gmail.com
Listing Agent Phone: 906-361-0123
Realty Office: CENTURY 21 PRIME REALTY
Realty Office Phone: 906-228-5230
Listing ID: 50214738
Listing AOR: Upper Peninsula Assoc of Realtors
Source: MiRealSource
Days On Market: 10
Last Updated: July 22, 2026 at 04:37pm

Amenities and Features

Other Features
Cable/Internet Avail.
Cathedral/Vaulted Ceiling
Deck
Dishwasher
Fireplace: Great Room, Natural Fireplace
Garage Attached
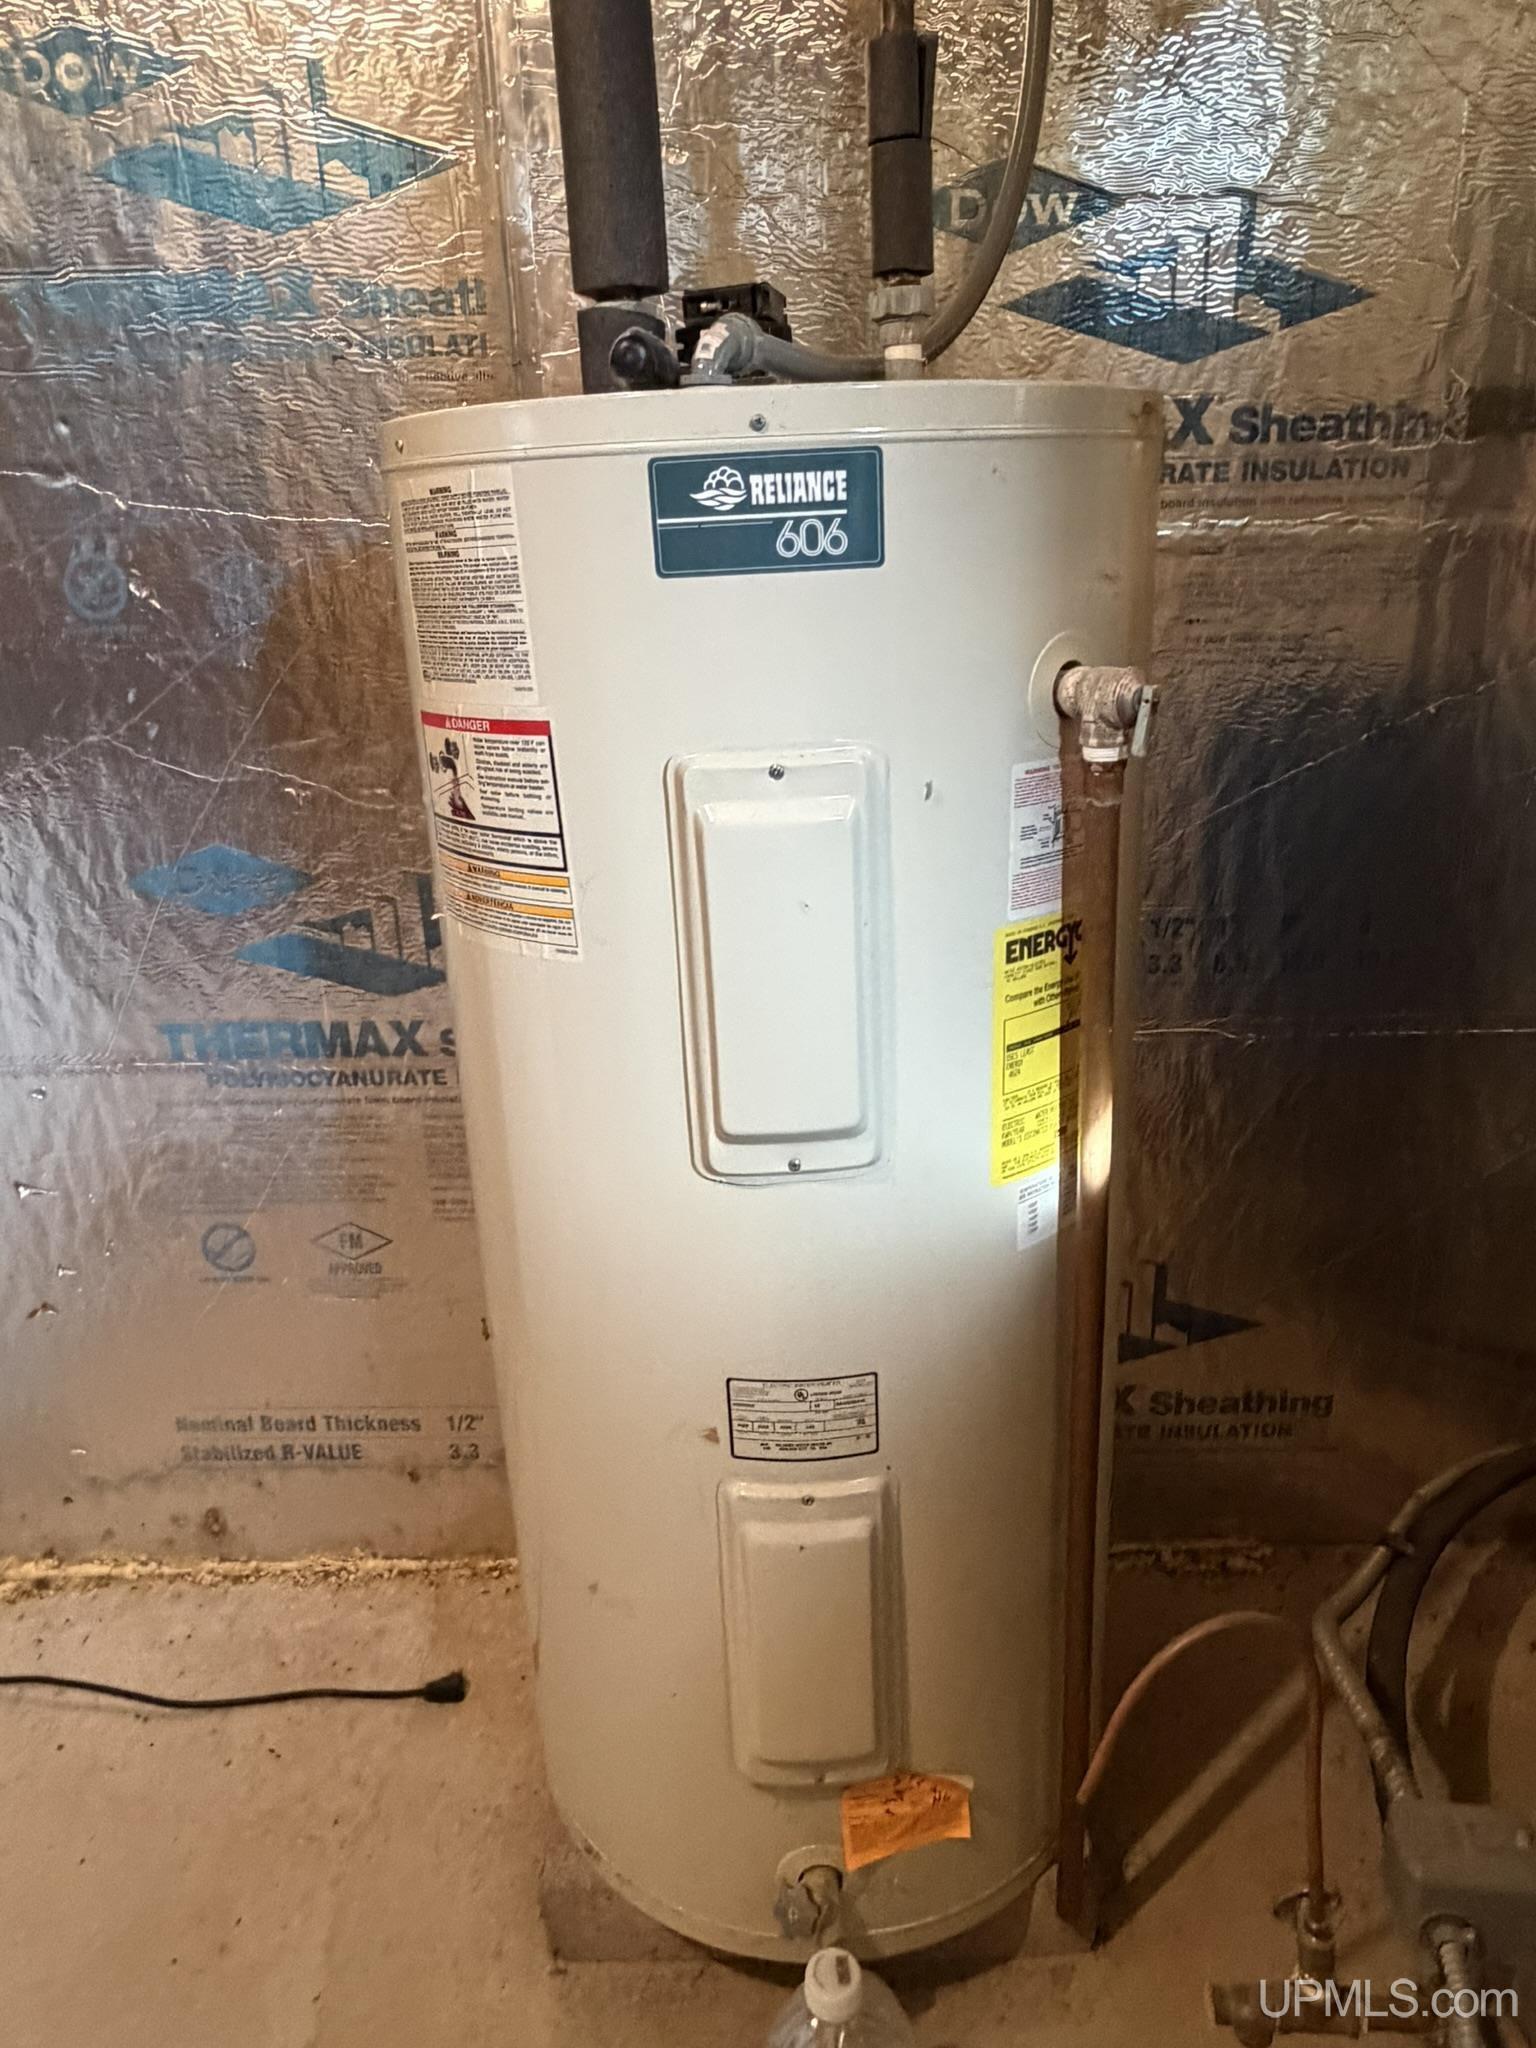
Gas Water Heater
Has Cooling System
Has Fireplace
Has Garage
Has Heating System
Has HOA
High Ceilings
IDX
Microwave
Parking Features: 3 or More Spaces, Garage
Private Pool
Range/Oven
Refrigerator
Sidewalks

Map Location

Property Map

Transport
Supermarkets
Schools
Restaurants
Pharmacies
Hospitals

Ask Kingsley A Question

Mortgage Calculator

Payment Calculator

$1,789.39
per month
  • Principal and Interest
  • Property Tax
  • HOA fee
  • Private Mortgage Insurance
$ 1,353.14

Image Gallery
Virtual Tour

Similar Listings

Disclaimer

Property ID - 305518

IDX information is provided exclusively for personal, non-commercial use, and may not be used for any purpose other than to identify prospective properties consumers may be interested in purchasing. Information is deemed reliable but not guaranteed.

Compare Listings

Kingsley Agassi