Advanced Search

More Search Options
$345,000

133 W Crescent Street, Marquette MI 49855, 50214771

Active

Overview

  • Updated On:
  • August 2, 2026
  • 20 Days On Market
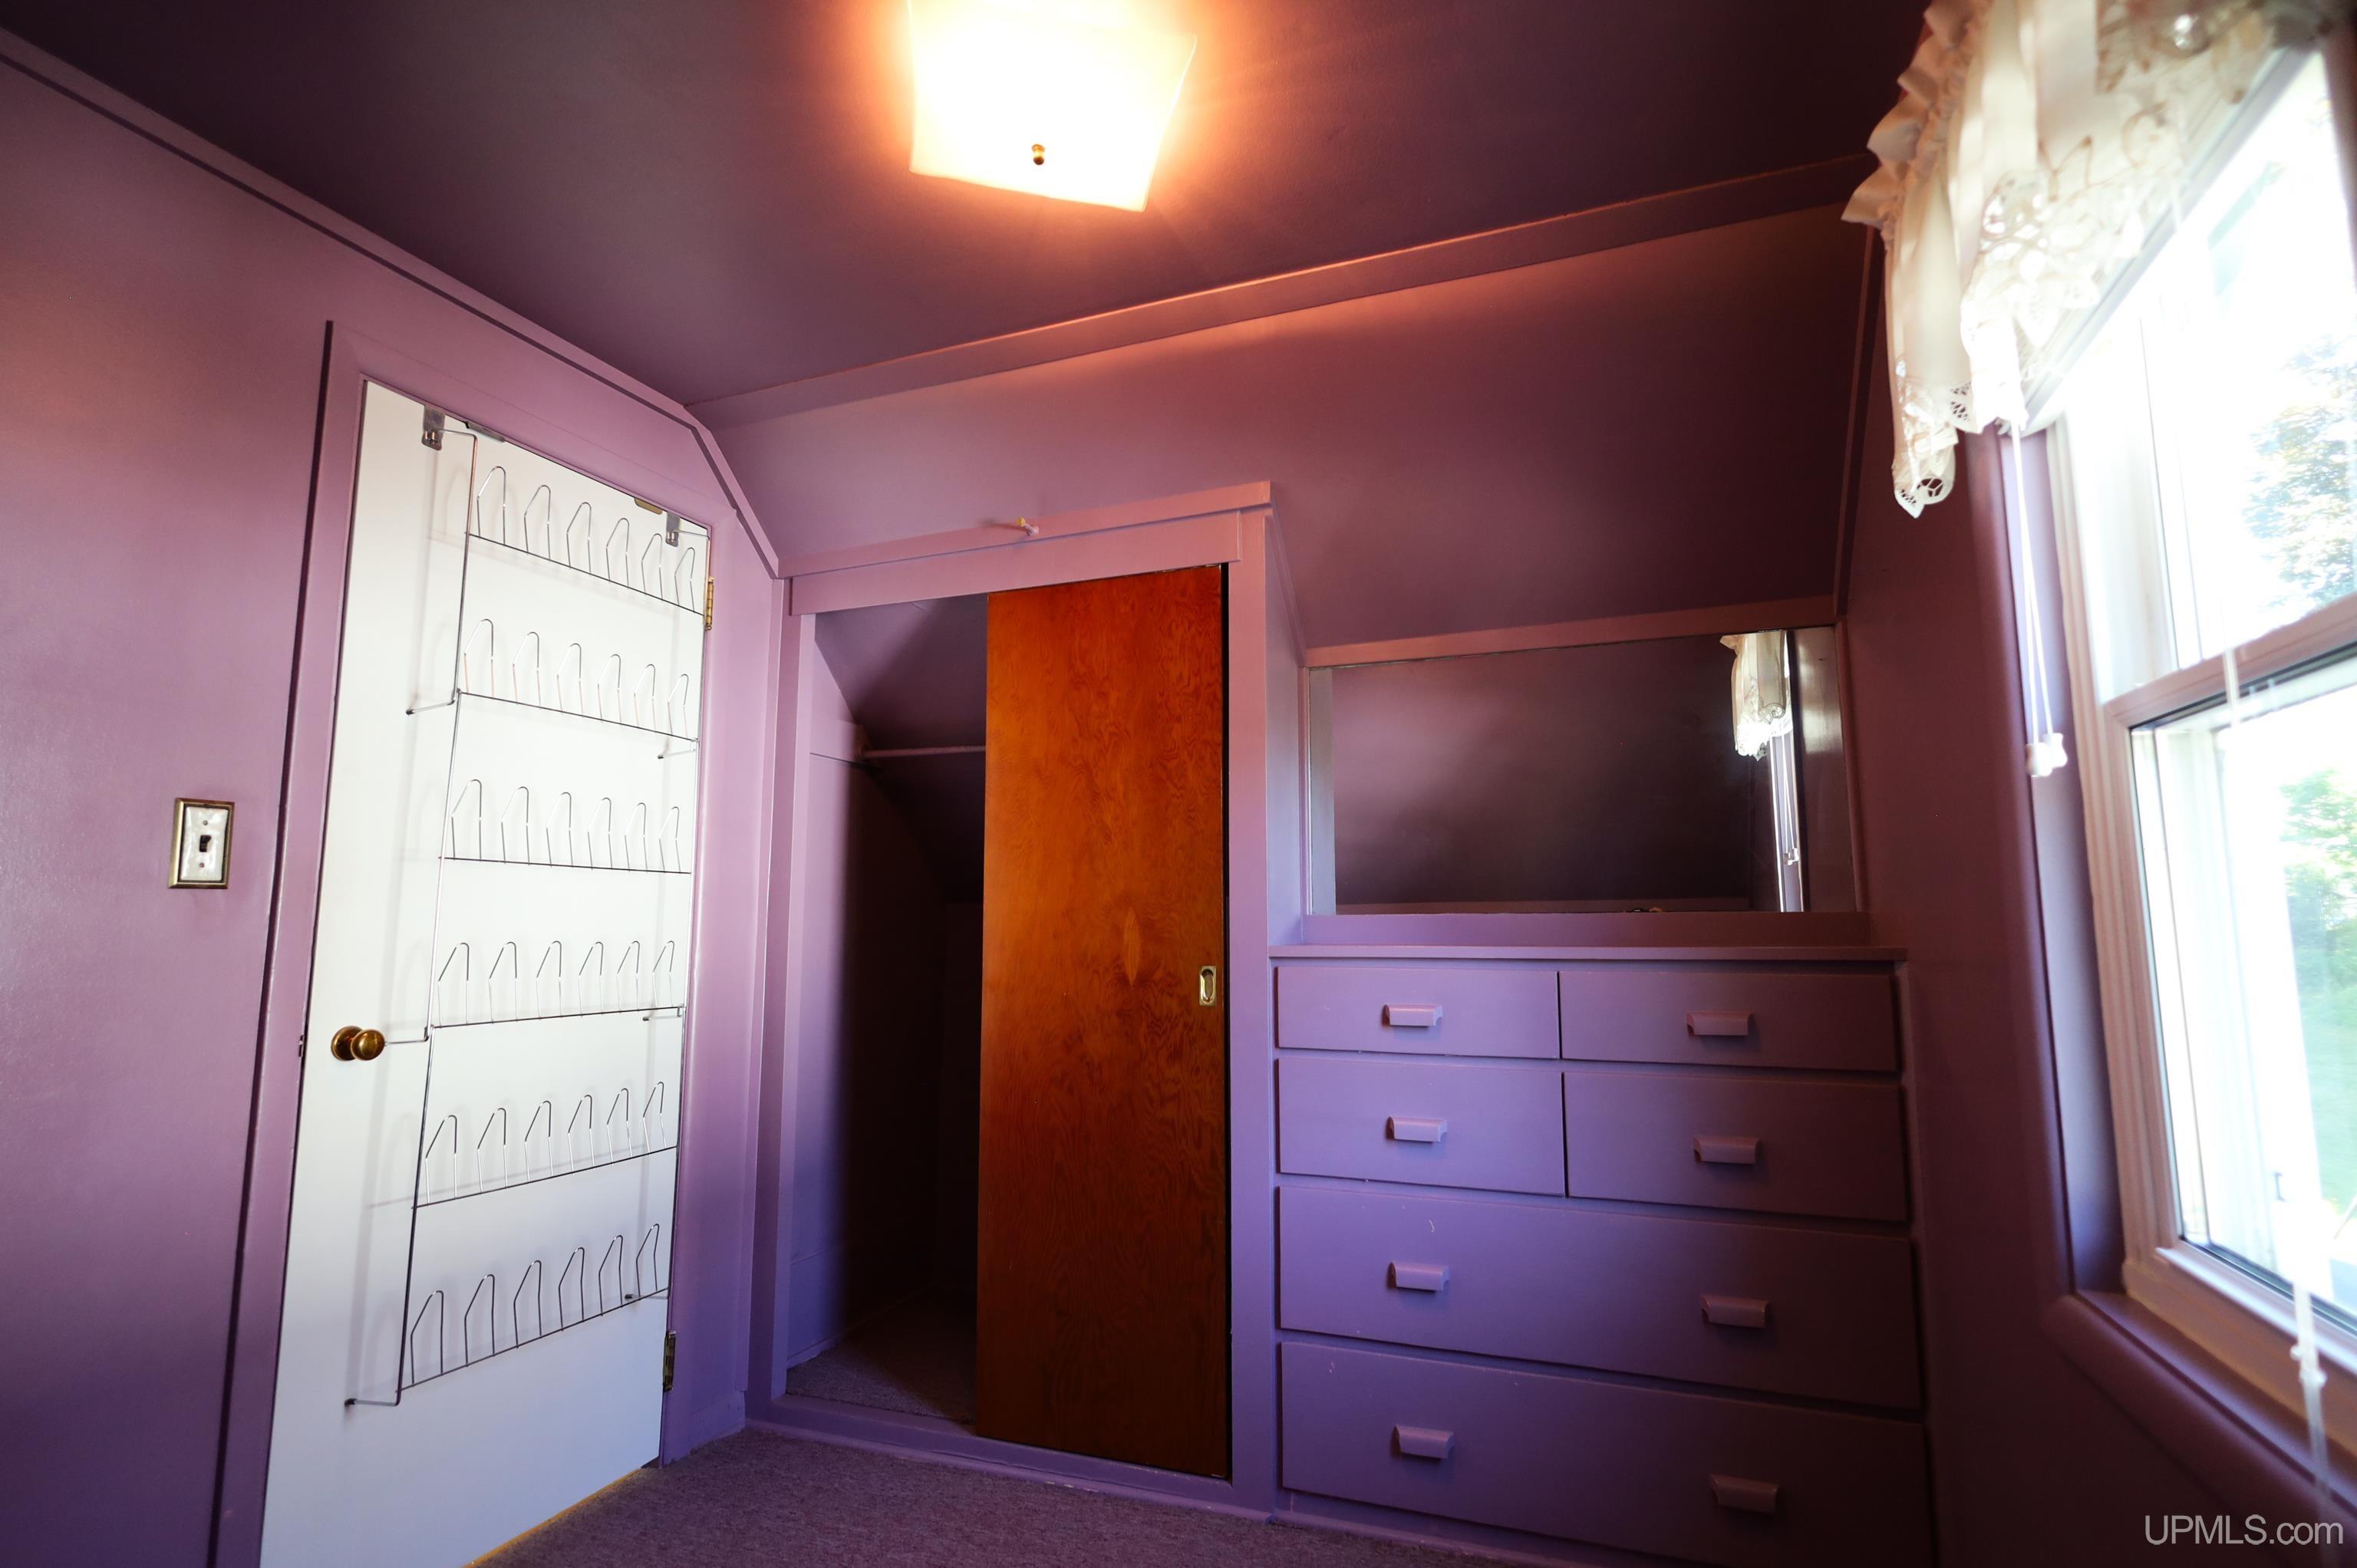
  • 3 Bedrooms
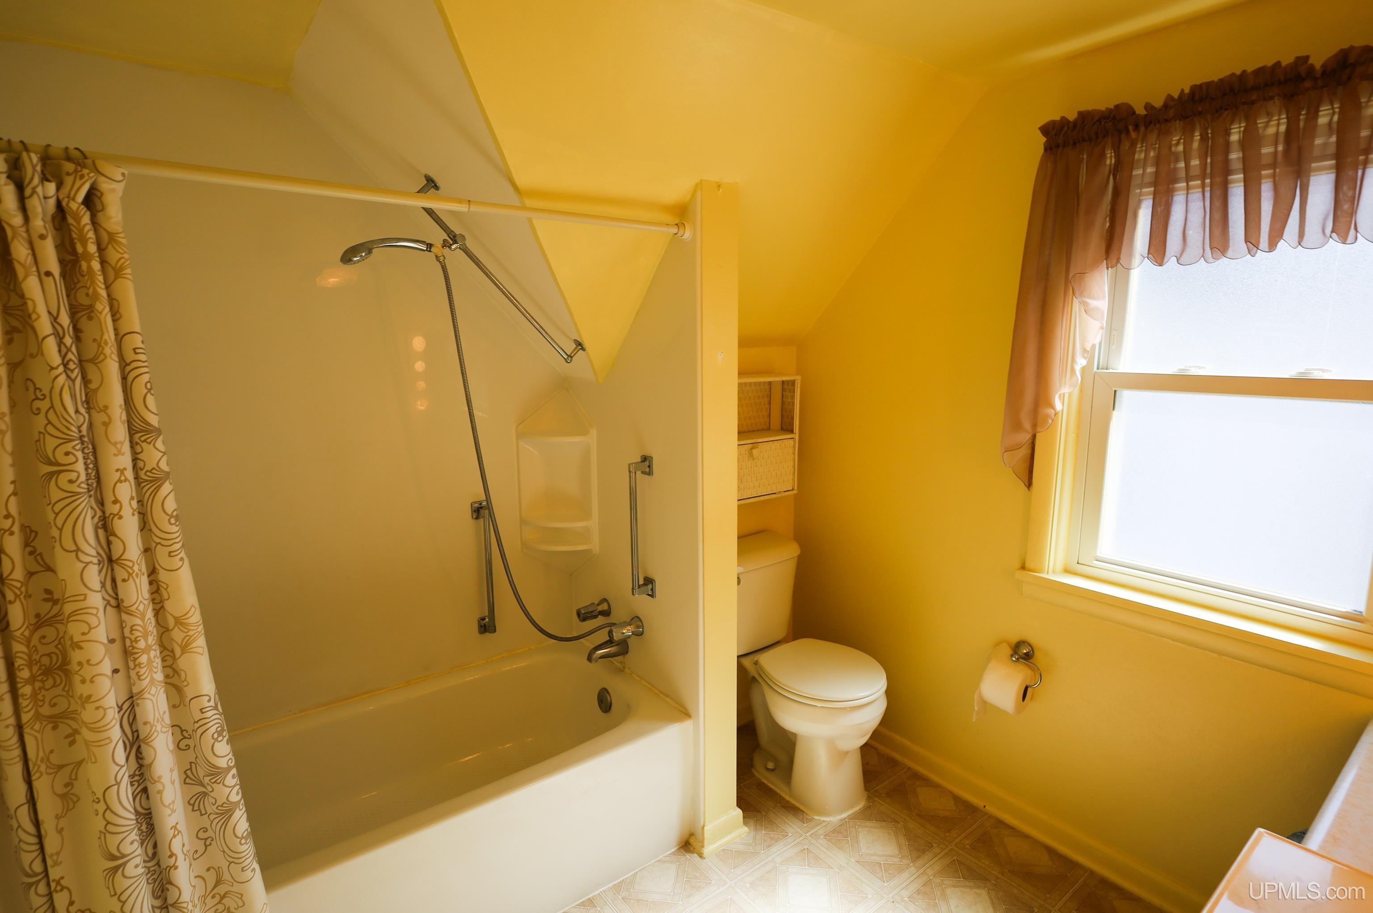
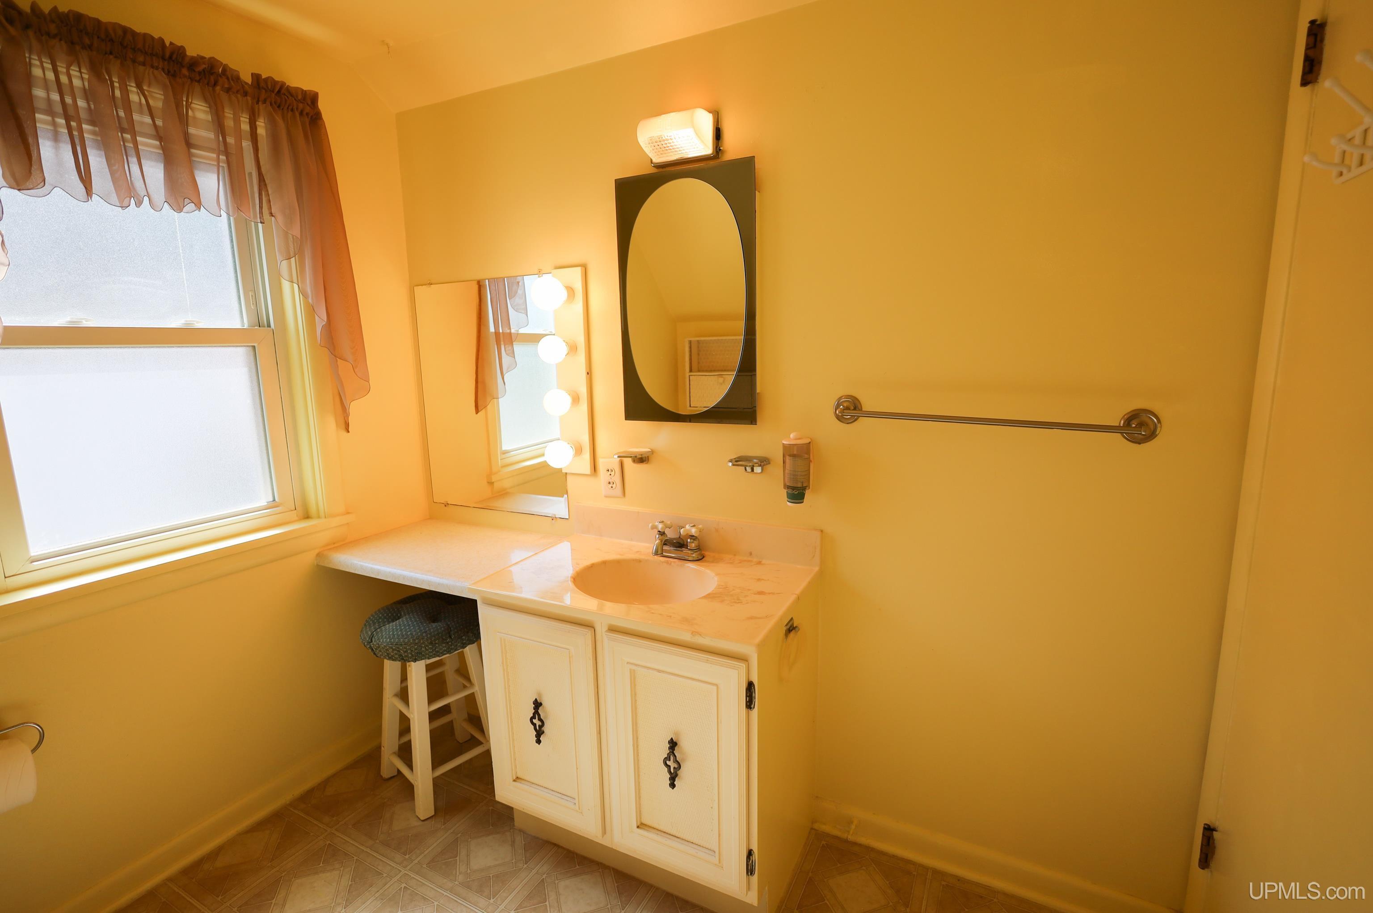
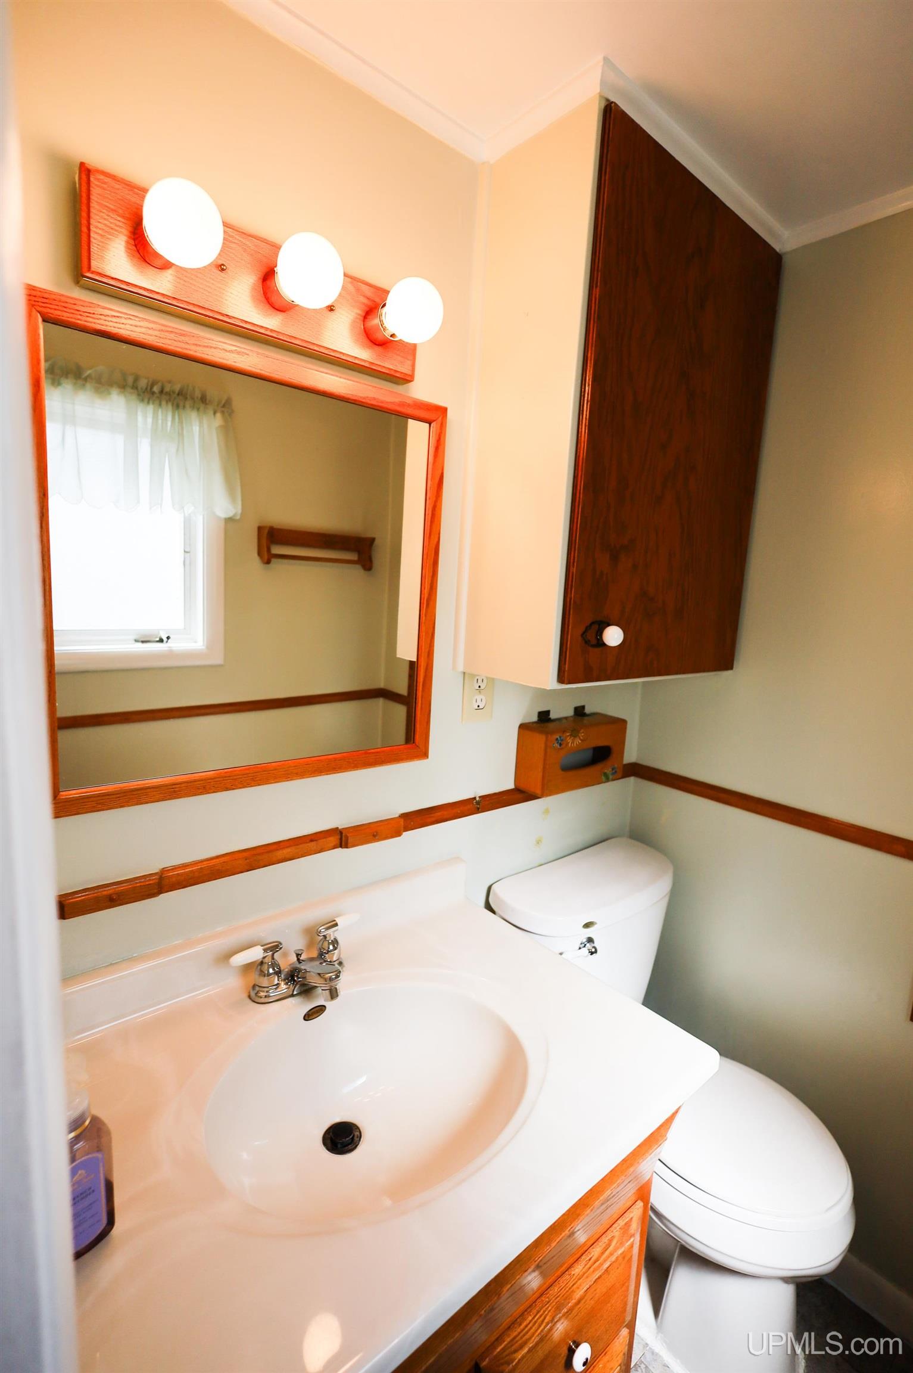
  • 1.5 Bathrooms
  • 1,130.00 ft2
  • 1890 Year Built

About The Property

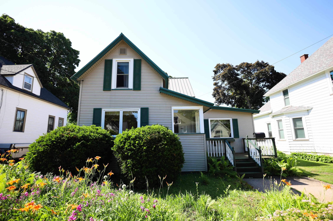
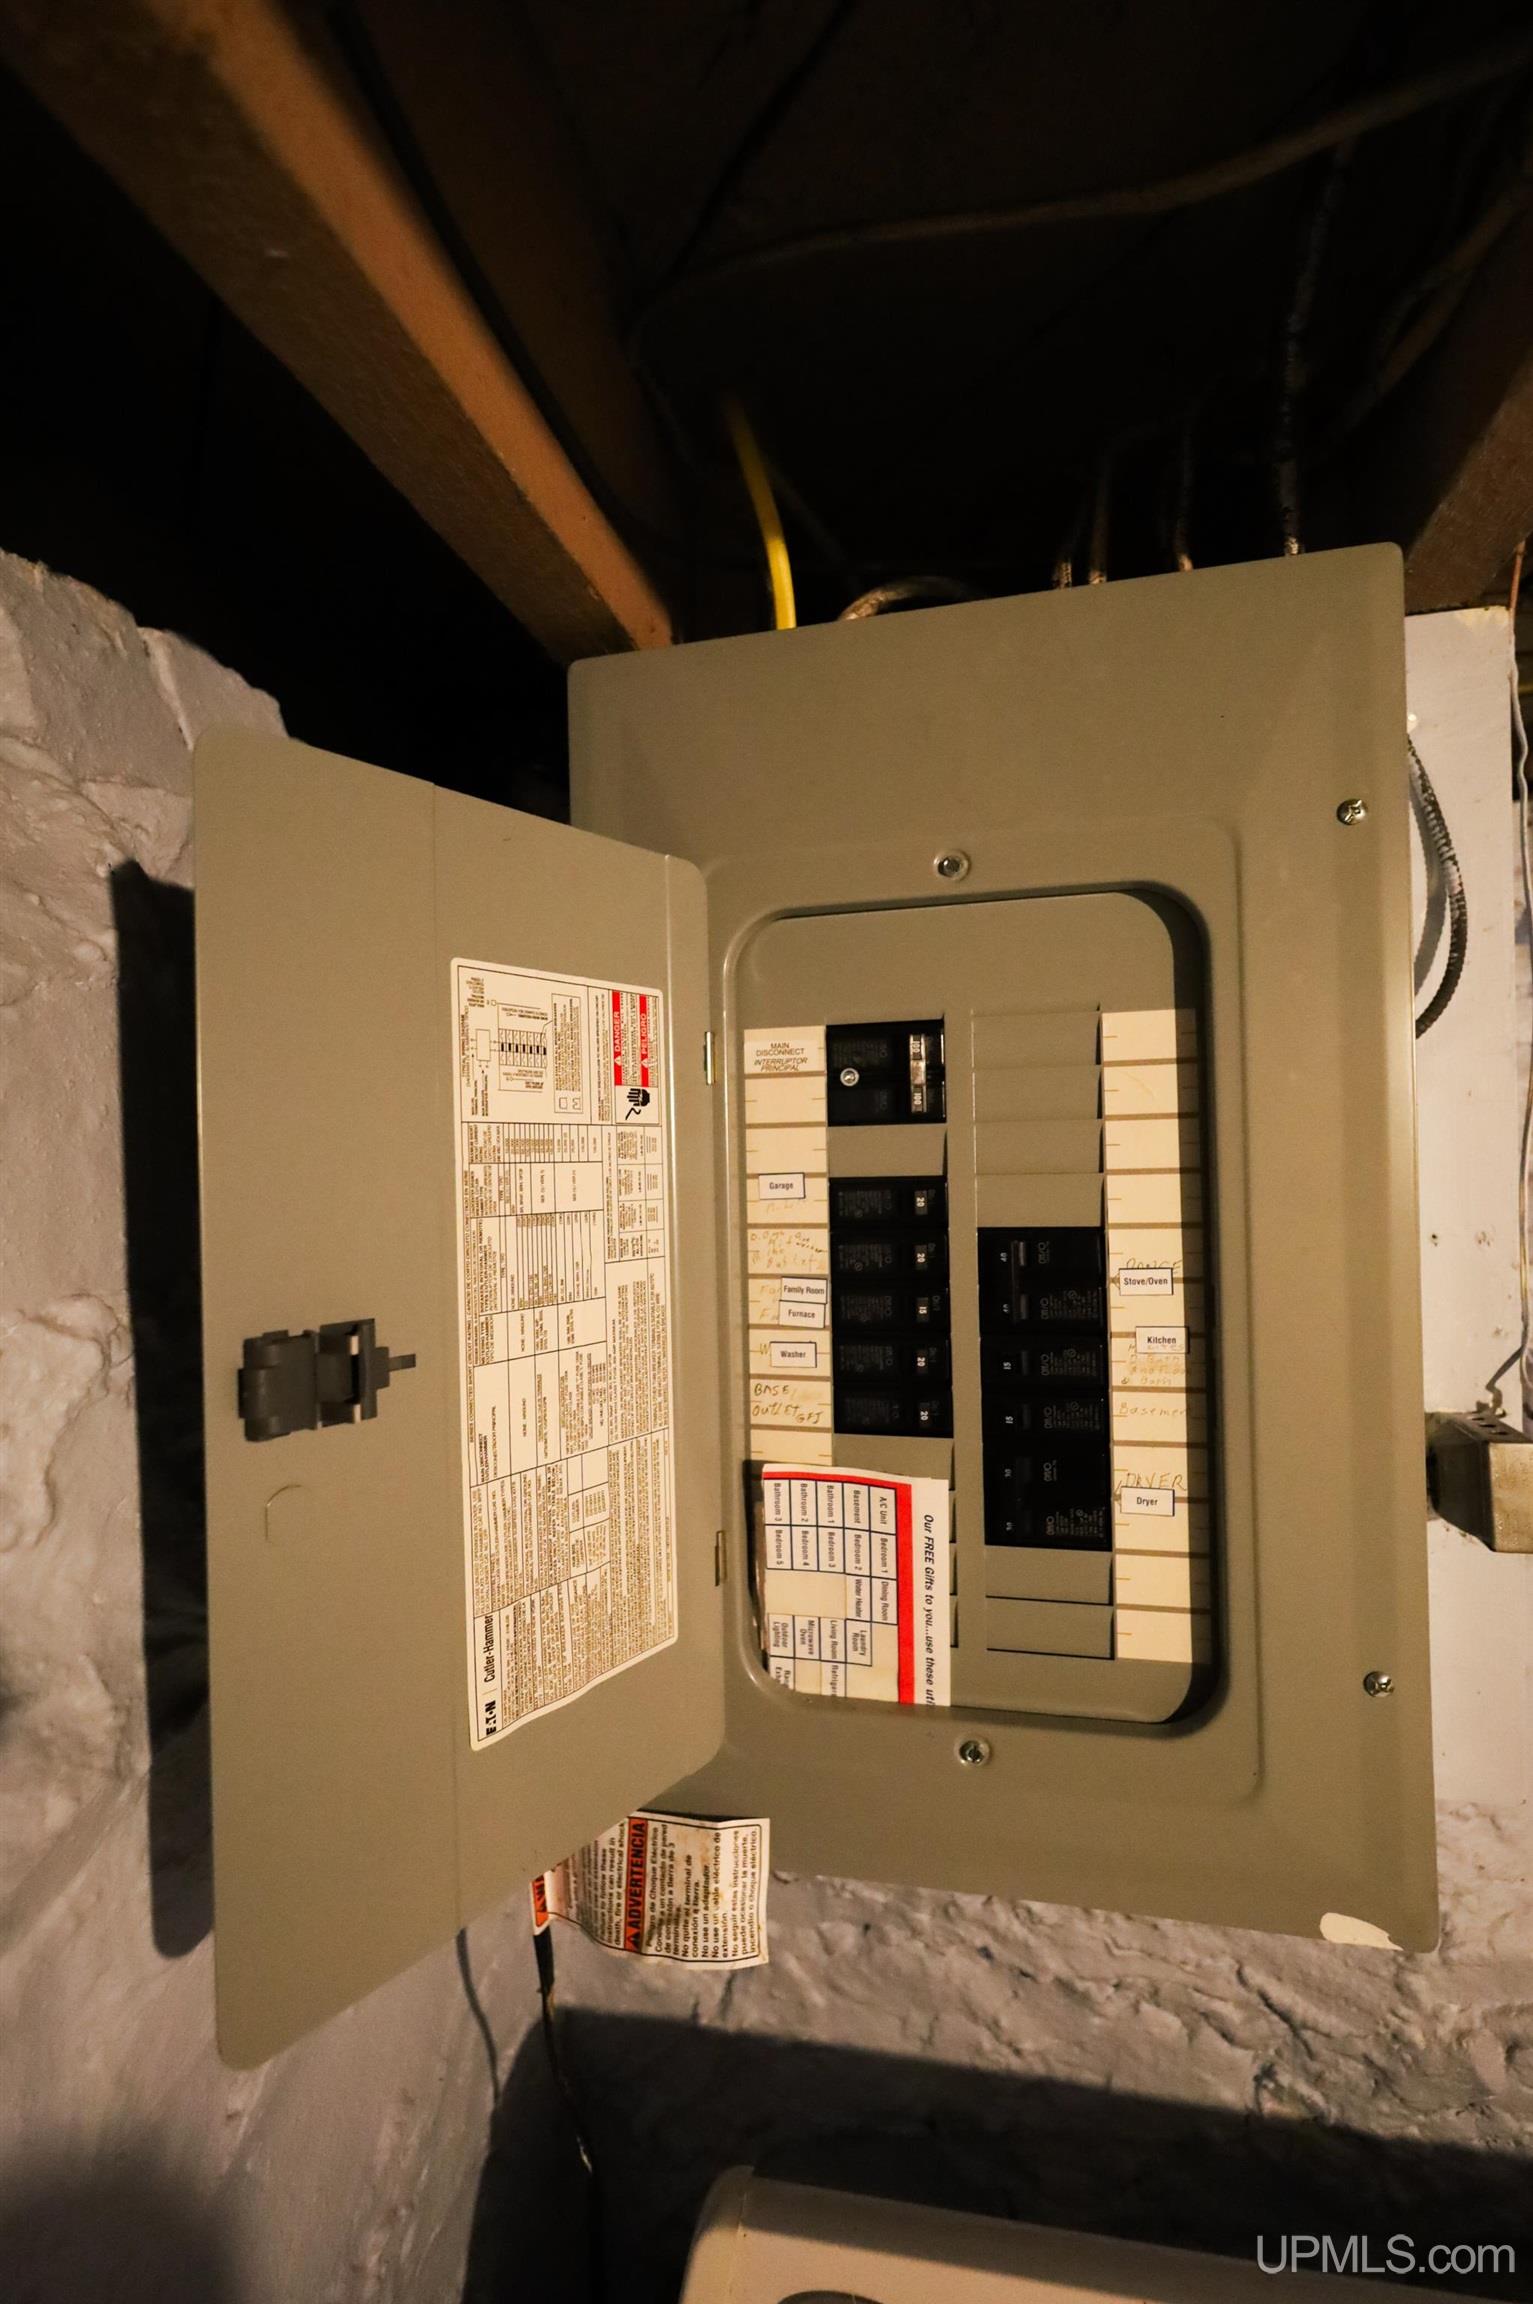
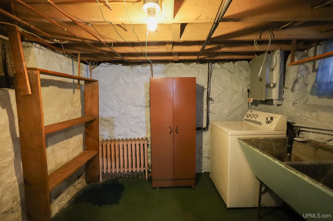
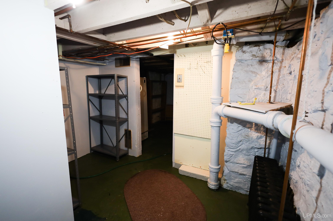
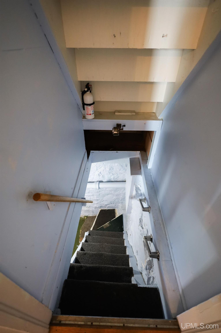
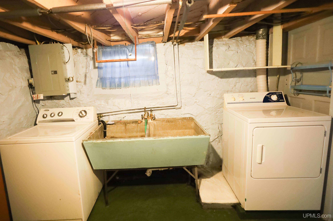
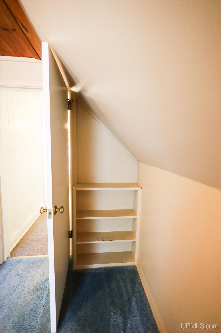
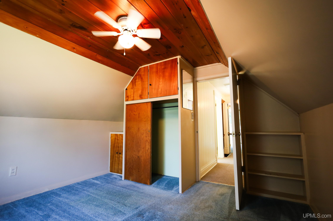
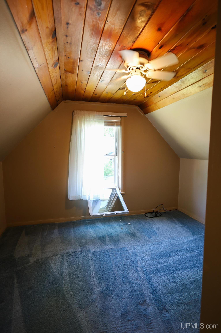
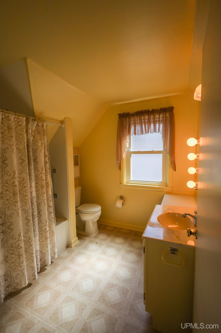
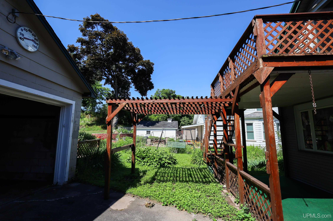
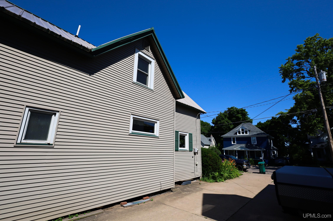
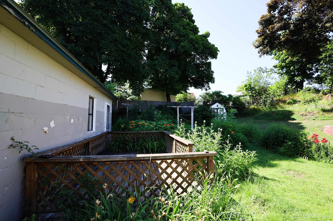
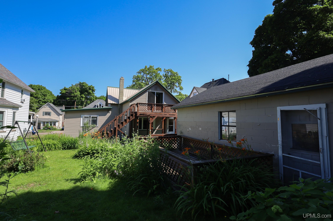
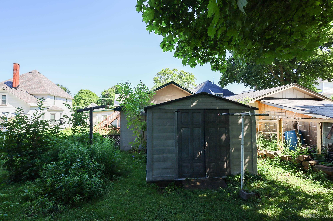
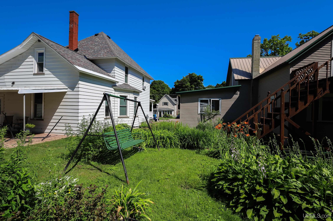
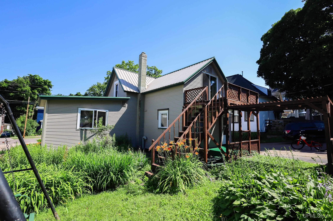
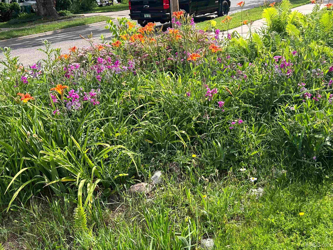
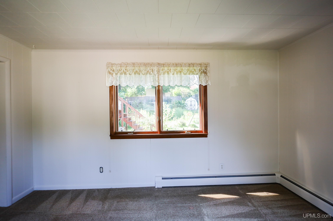
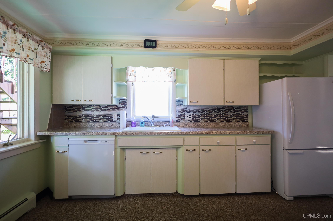
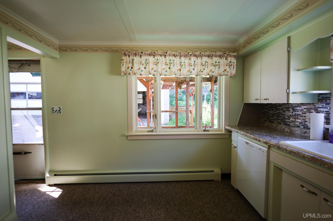
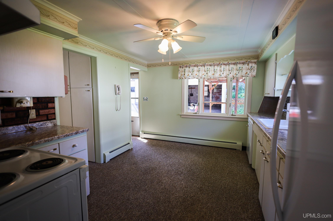
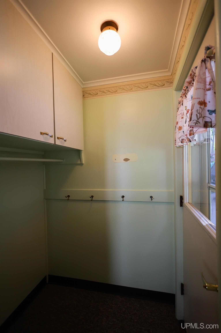
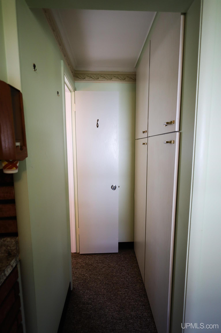
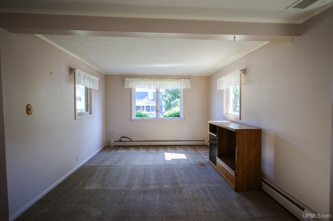
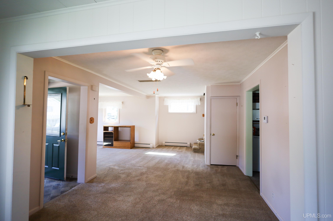
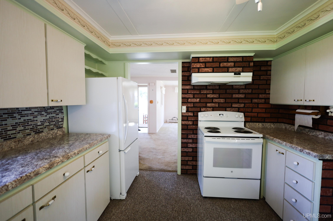
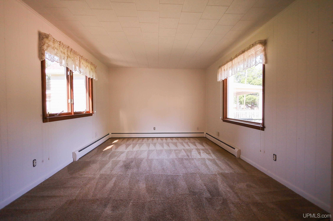
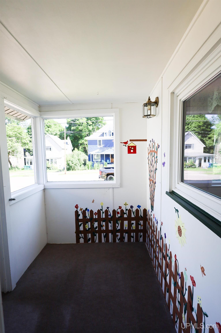
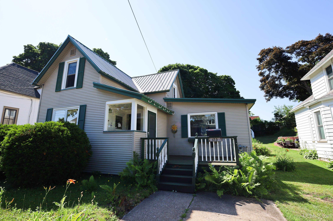
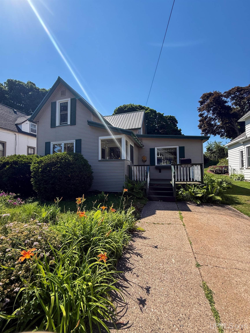
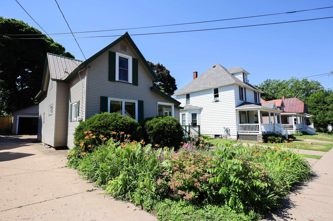
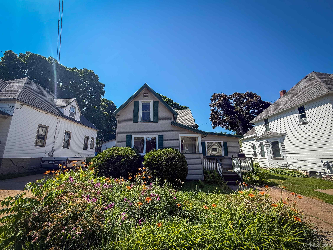
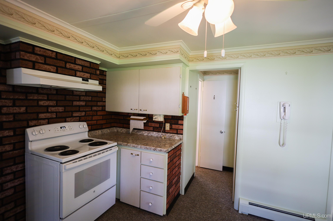
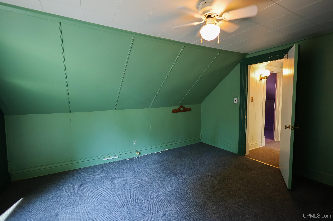
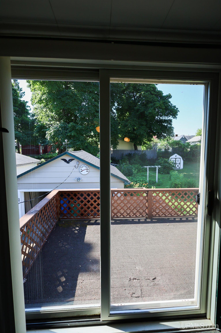
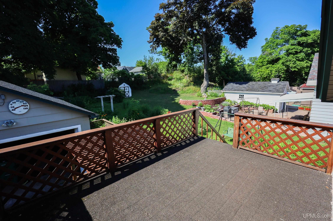
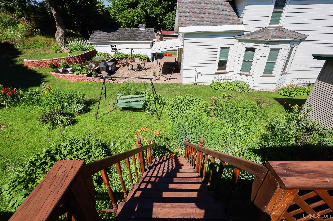
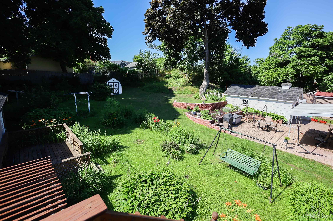
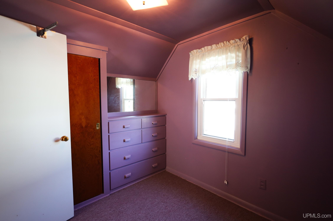
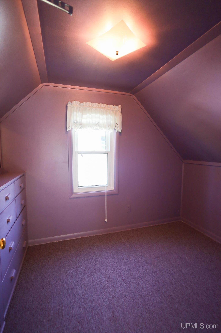
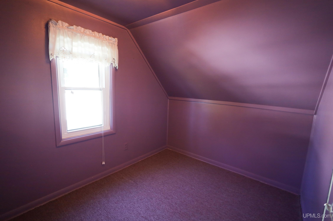
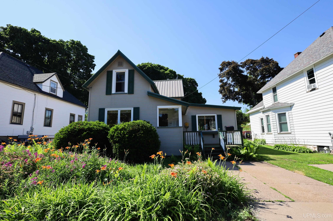
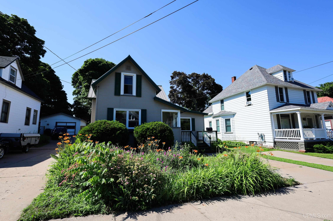
This well-maintained 3-bedroom, 1.5-bath home offers bright, sun-filled living spaces, including two separate living areas on the main level, providing plenty of room for relaxing, entertaining, or everyday living. Featuring a durable metal roof, this home offers added value and low-maintenance appeal. Enjoy your morning coffee on the welcoming front porch or spend summer evenings on the spacious back deck overlooking the beautifully landscaped backyard. The backyard is a true retreat, featuring mature trees, perennial gardens, a relaxing swing, and plenty of space to garden, entertain, or simply enjoy the outdoors. A long driveway provides ample off-street parking, while the detached one-car garage offers additional storage. The storage shed is perfect for keeping lawn equipment, gardening tools, and seasonal items organized. The basement provides even more functionality with a laundry area, workshop, and root cellar. All appliances are included and in great condition, including the washer, dryer, range, refrigerator, dishwasher, and microwave. Conveniently located within a mile of schools, Northern Michigan University, the bike path, and Lake Superior, this home is also just a short walk to downtown Marquette, where you’ll enjoy easy access to local restaurants, breweries, shopping, coffee shops, and year-round community events.

Posted: July 14, 2026 at 01:50pm

Listing updated: August 2, 2026 at 04:28pm

Listed by: DAVE MINGAY 906-361-7604, RE/MAX 1ST REALTY

Listing Agent Phone & Email: 906-225-1136, davidmingay@hotmail.com

MLS#:

Source: MiRealSource

Originating MLS: Upper Peninsula Assoc of Realtors 

Property Details

Property Details

Property Id: 305581
Price: $345,000
Property Size: 1,130.00 ft2
Property Lot Size: 0.17 ac
Bedrooms: 3
Bathrooms: 1.5
Posted: July 14, 2026 at 01:50pm
Year Built: 1890
Basement: Interior Entry, Sump Pump
Full Bathrooms: 1
Half Bathrooms: 1
Bathroom Total: 1.5
Waterfront Features: None
Cooling System: Ceiling Fan(s)
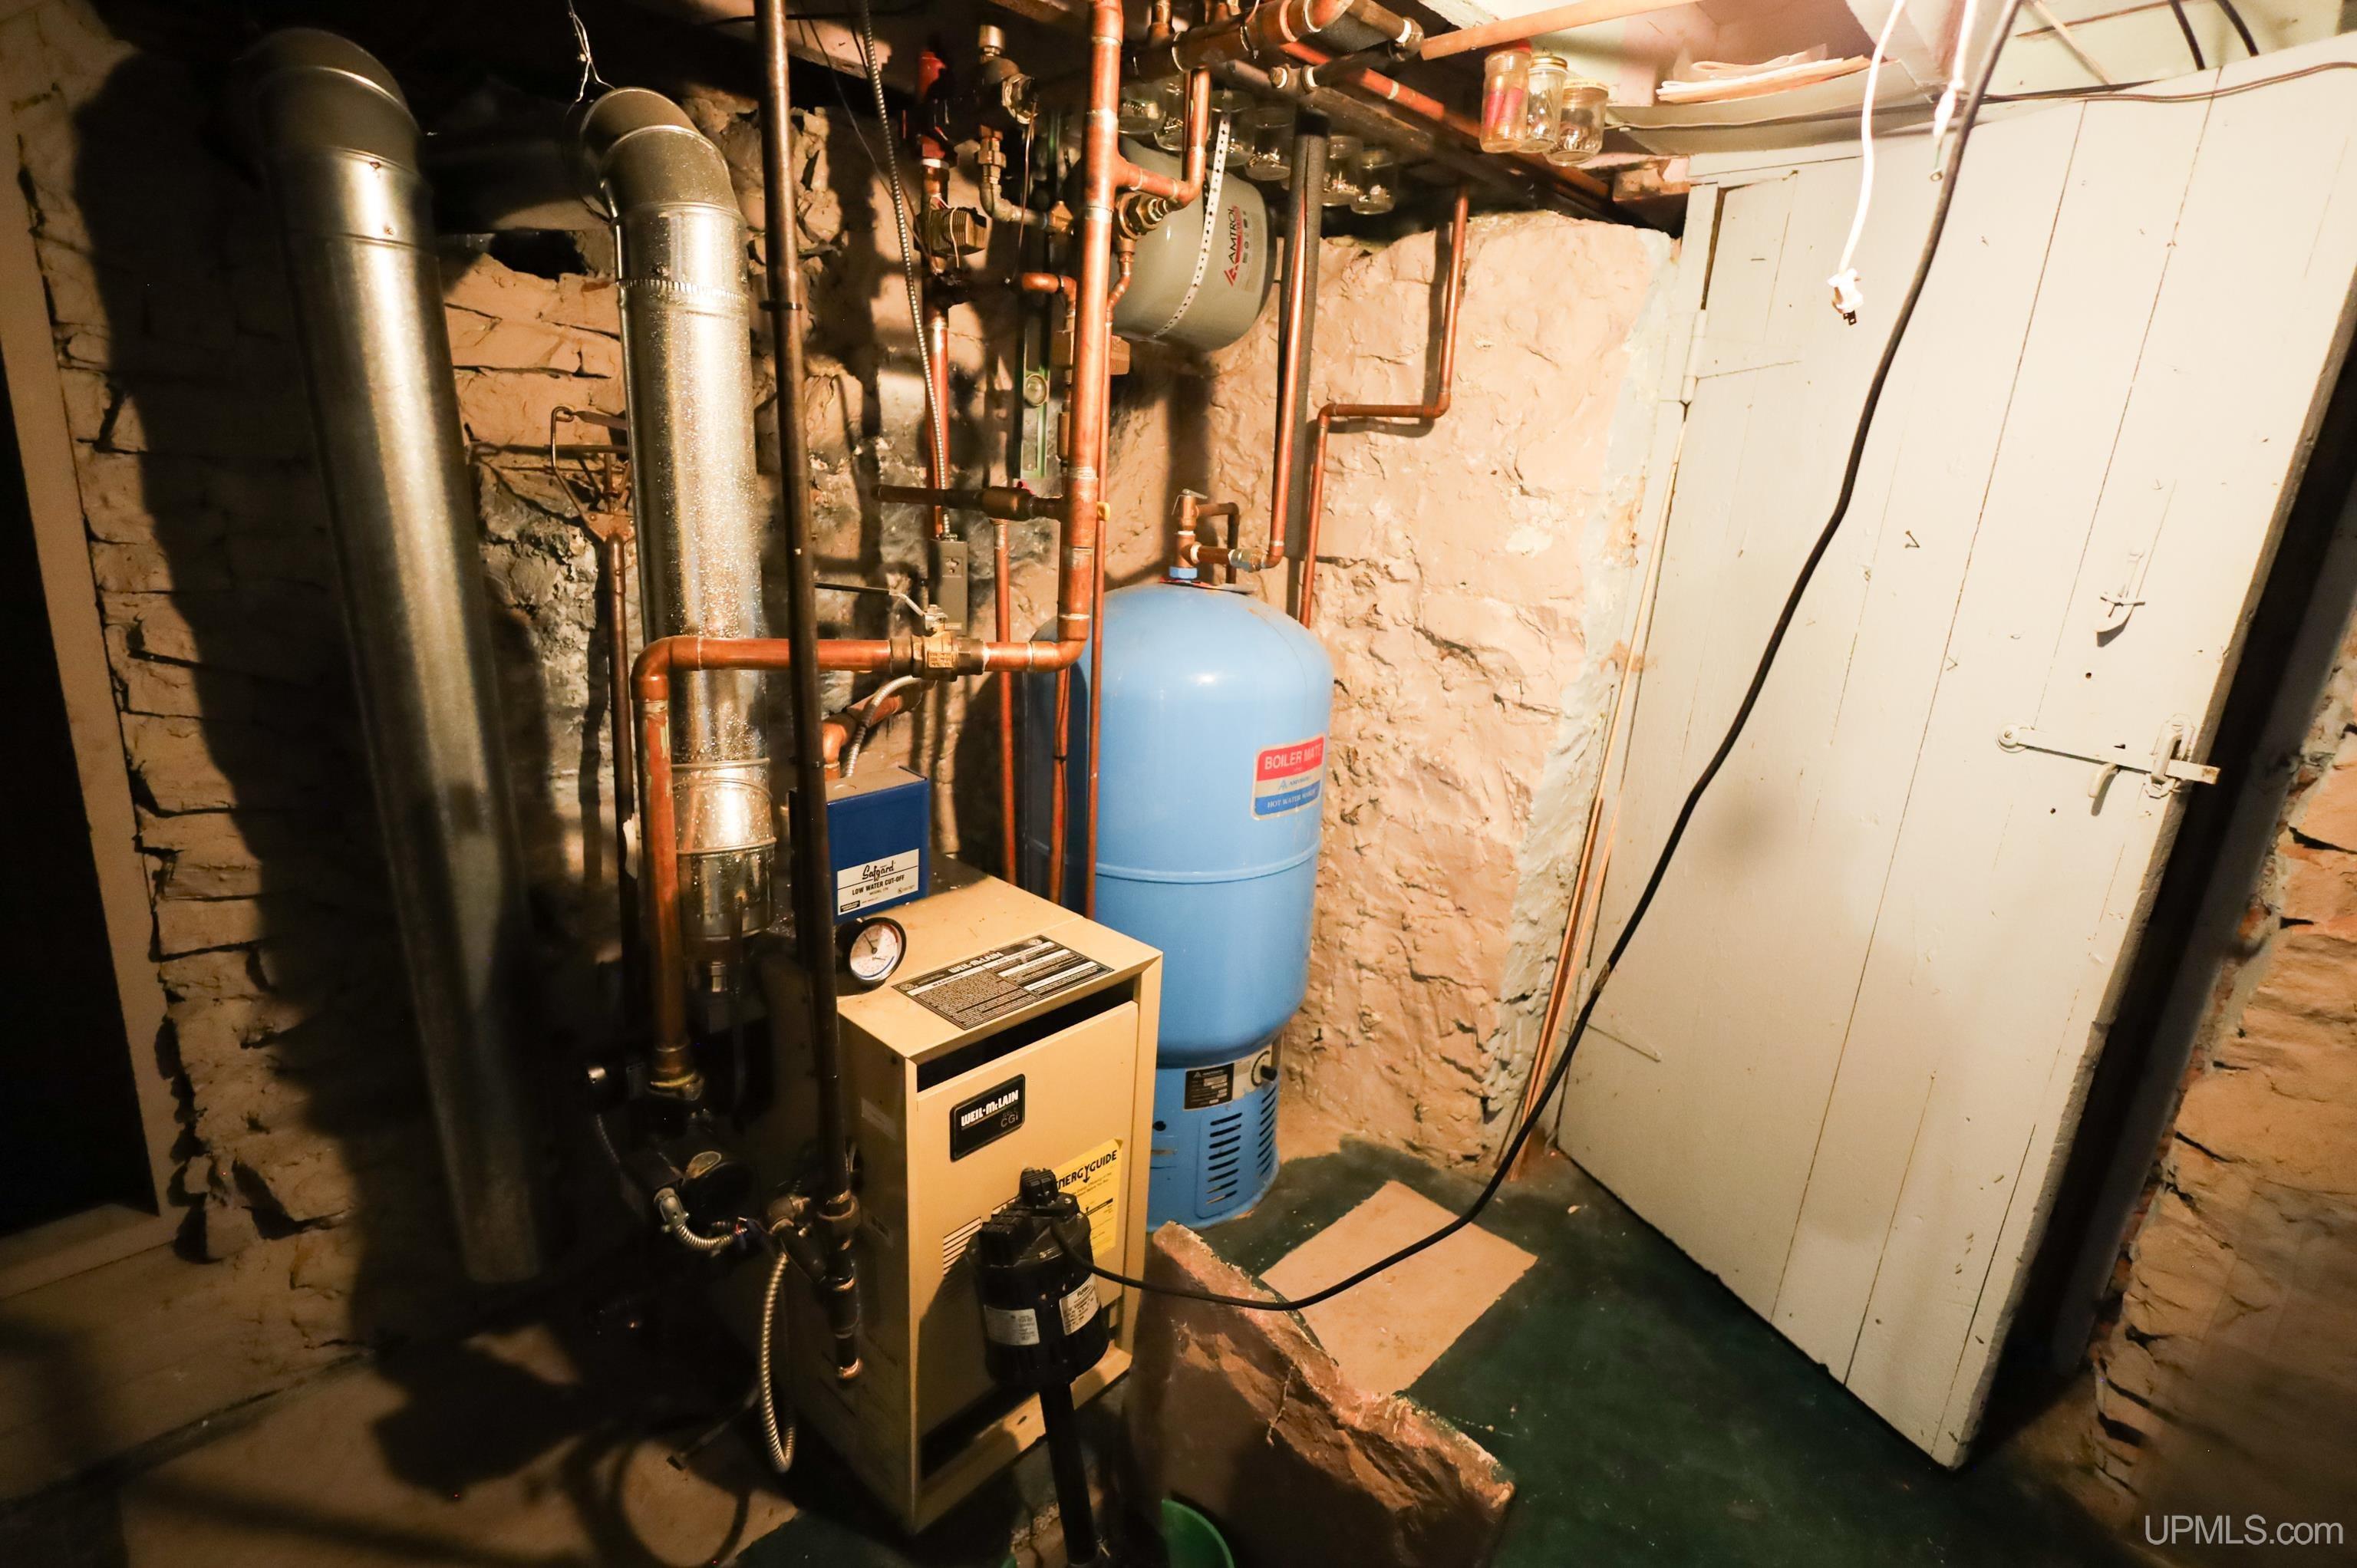
Heating System: Natural Gas, Hot Water
Stories: 1
Garage Spaces: 1
School District: Marquette Area School District
Lot Features: City Lot
Lot Area (sq ft): 7405.2
Lot Dimensions (ft): 50 x 150
Township: Marquette
Other Structures:: Shed(s)
Parking Total: 1
Price Last Updated: August 2, 2026 at 12:00am
Water: Public
Frontage Type: Road
Frontage Length (ft): 50
Road Frontage Type: City/County
Construction Materials: Vinyl Siding
Above Grade Finished Area (sq ft): 1130
Utilities: Electricity Connected, Natural Gas Connected, Sewer Connected, Water Connected
Sewer: Public Sanitary
Bathroom 1 Area (sq ft): 49
Bathroom 1 Length (ft): 7
Bathroom 1 Level: Second
Bathroom 1 Width (ft): 7
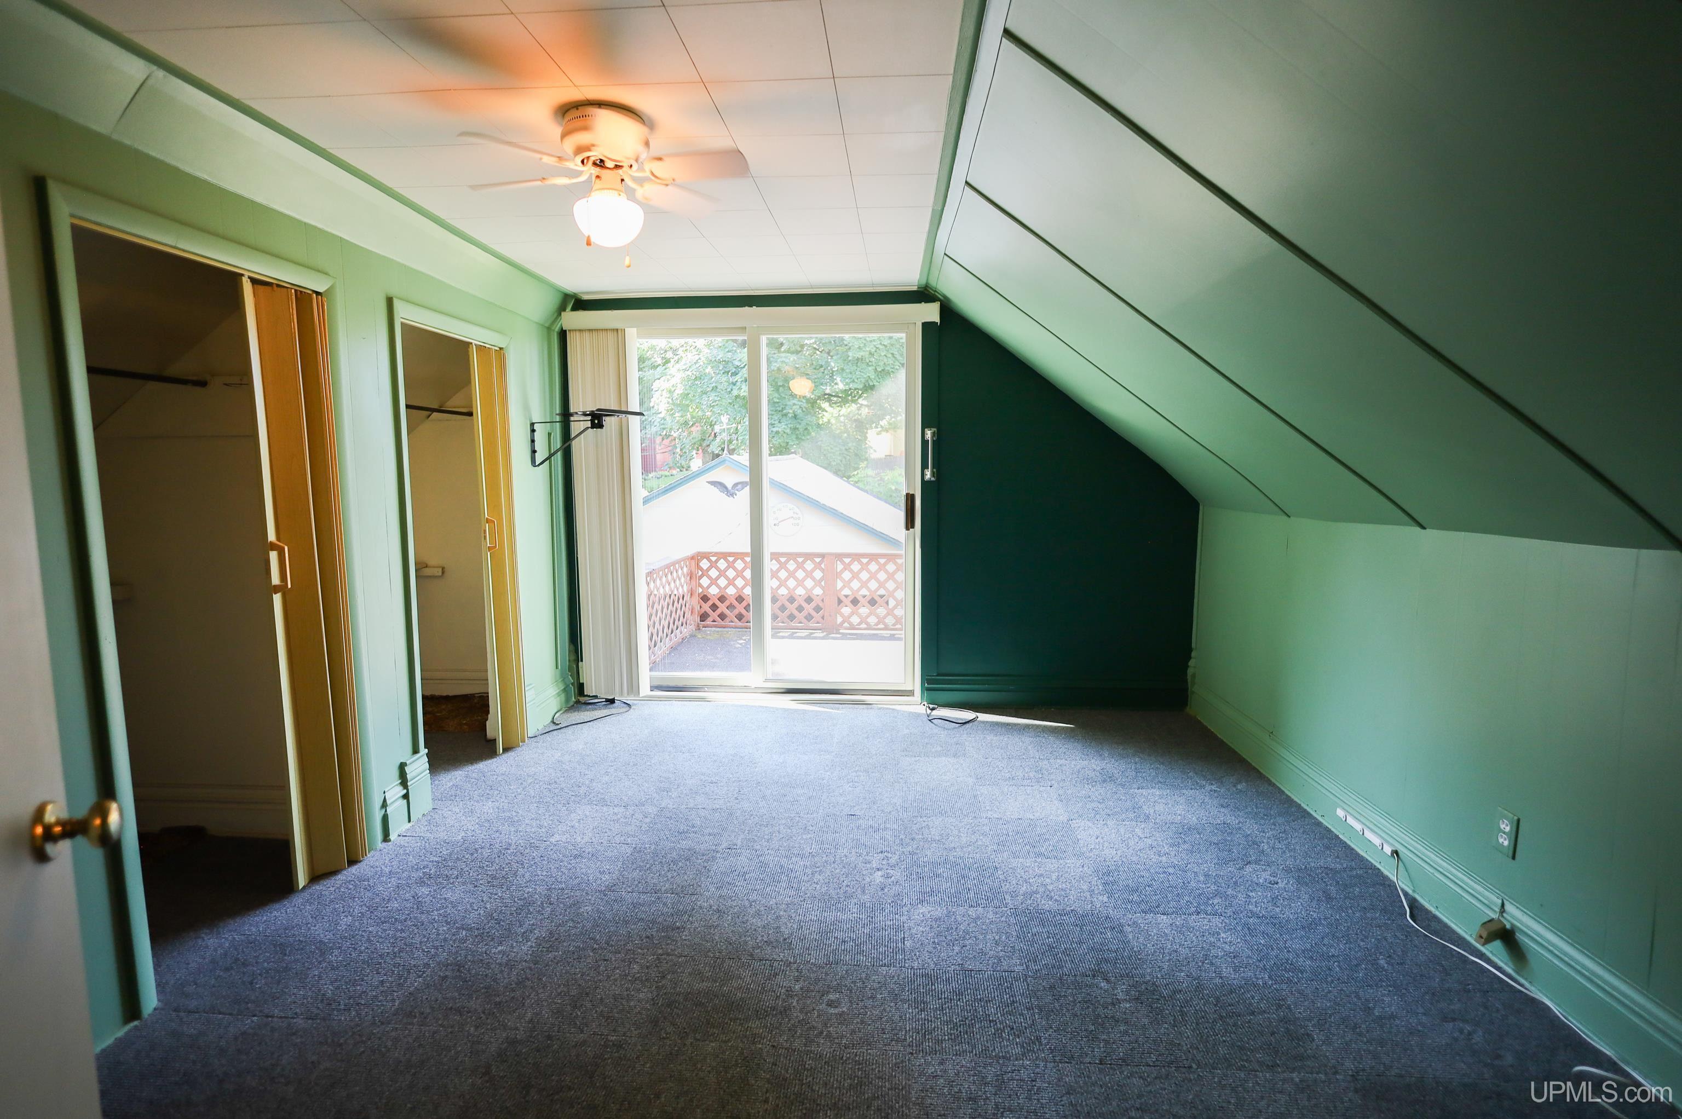
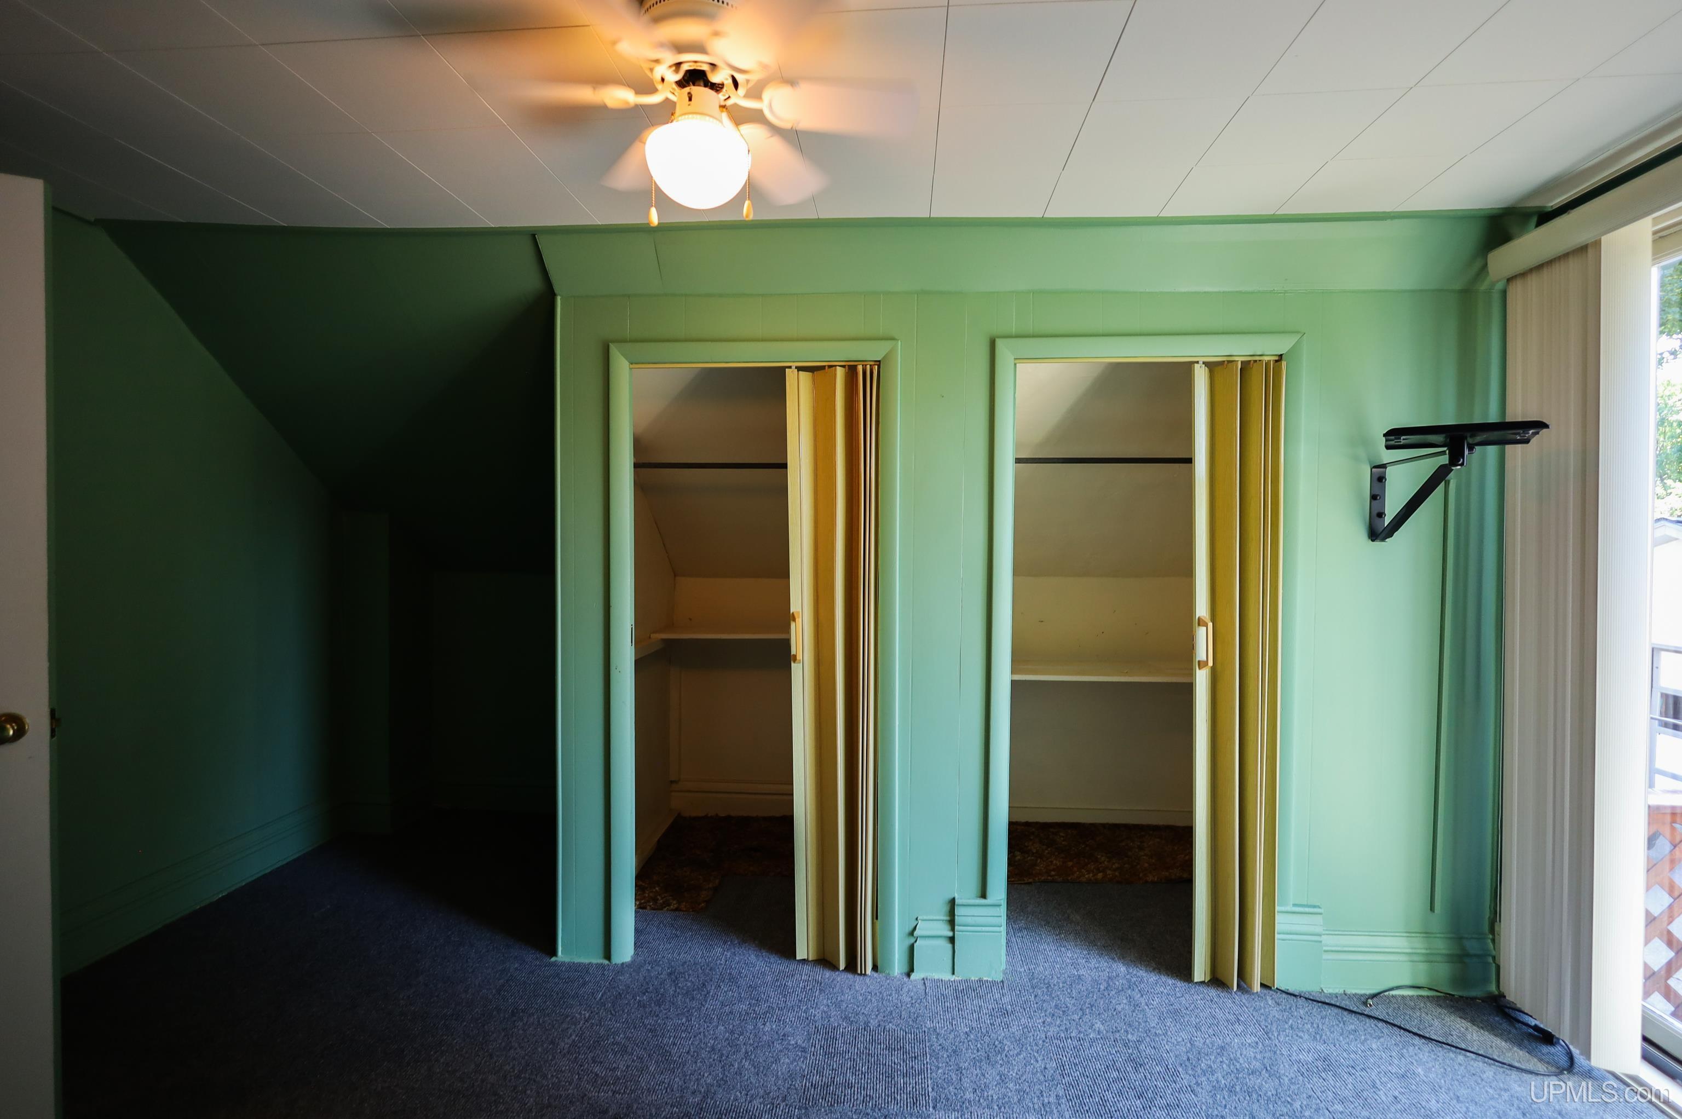
Bedroom 1 Area (sq ft): 195
Bedroom 1 Length (ft): 13
Bedroom 1 Level: Second
Bedroom 1 Width (ft): 15
Bedroom 2 Length (ft): 7
Bedroom 2 Level: Second
Bedroom 2 Area (sq ft): 77
Bedroom 2 Width (ft): 11
Bedroom 3 Level: Second
Bedroom 3 Area (sq ft): 110
Bedroom 3 Length (ft): 10
Bedroom 3 Width (ft): 11
Family Room Area (sq ft): 154
Family Room Length (ft): 14
Family Room Level: Main
Family Room Width (ft): 11
Kitchen Area (sq ft): 126
Kitchen Length (ft): 14
Kitchen Level: Main
Kitchen Width (ft): 9
Living Room Area (sq ft): 132
Living Room Length (ft): 12
Living Room Level: Main
Living Room Width (ft): 11
Zoning: MDR - Medium Density Residential
Listing Agent Name: DAVE MINGAY
Listing Agent Email: davidmingay@hotmail.com
Listing Agent Phone: 906-361-7604
Realty Office: RE/MAX 1ST REALTY
Realty Office Phone: 906-225-1136
Co-listing Office: RE/MAX 1ST REALTY
Listing ID: 50214771
Listing AOR: Upper Peninsula Assoc of Realtors
Source: MiRealSource
CoList Agent First Name: ARIEL
CoList Agent Last Name: KARGELA
Days On Market: 20
Last Updated: August 2, 2026 at 04:28pm

Amenities and Features

Other Features
Deck
Dishwasher
Dryer
Fireplace
Gas Water Heater
Has Cooling System
Has Garage
Has Heating System
Has HOA
IDX
New Construction
Parking Features: 3 or More Spaces, Garage
Private Pool
Range/Oven
Refrigerator
Washer

Map Location

Property Map

Transport
Supermarkets
Schools
Restaurants
Pharmacies
Hospitals

Ask Kingsley A Question

Mortgage Calculator

Payment Calculator

$1,768.88
per month
  • Principal and Interest
  • Property Tax
  • HOA fee
  • Private Mortgage Insurance
$ 1,337.63

Image Gallery

Virtual Tour

Similar Listings

Disclaimer

Property ID - 305581

IDX information is provided exclusively for personal, non-commercial use, and may not be used for any purpose other than to identify prospective properties consumers may be interested in purchasing. Information is deemed reliable but not guaranteed.
Compare Listings

Kingsley Agassi