Advanced Search

More Search Options
$229,000

406 N Teal Lake Avenue, Negaunee MI 49866, 50213526

Active Under Contract

Overview

  • Updated On:
  • July 13, 2026
  • 12 Days On Market
  • 3 Bedrooms
  • 1 Bathroom
  • 1,482.00 ft2
  • 1920 Year Built

About The Property

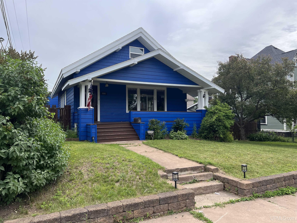
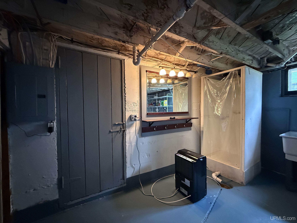
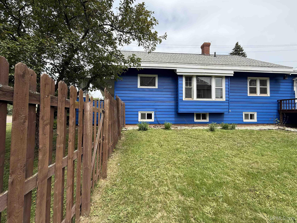
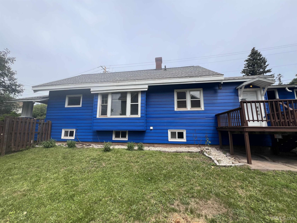
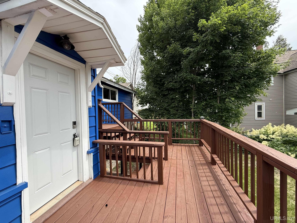
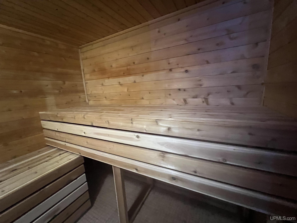
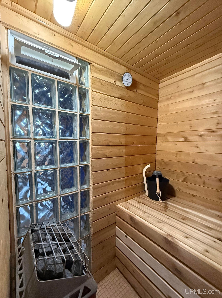
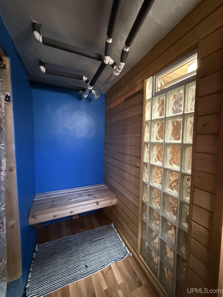
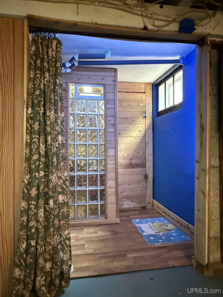
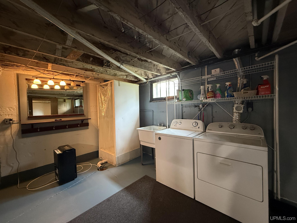
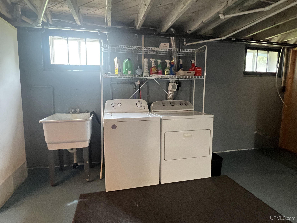
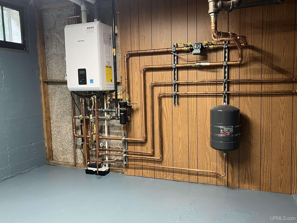
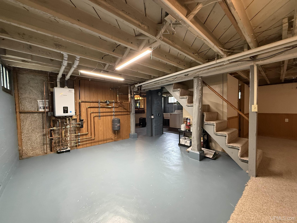
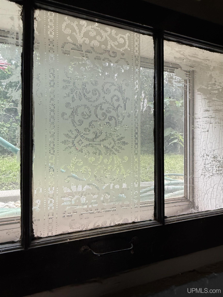
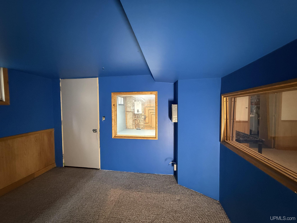
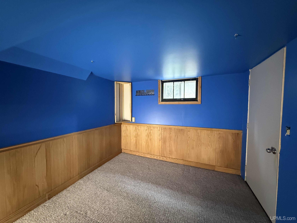
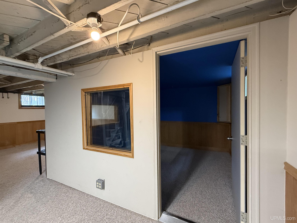
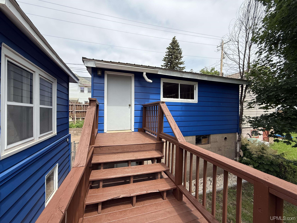
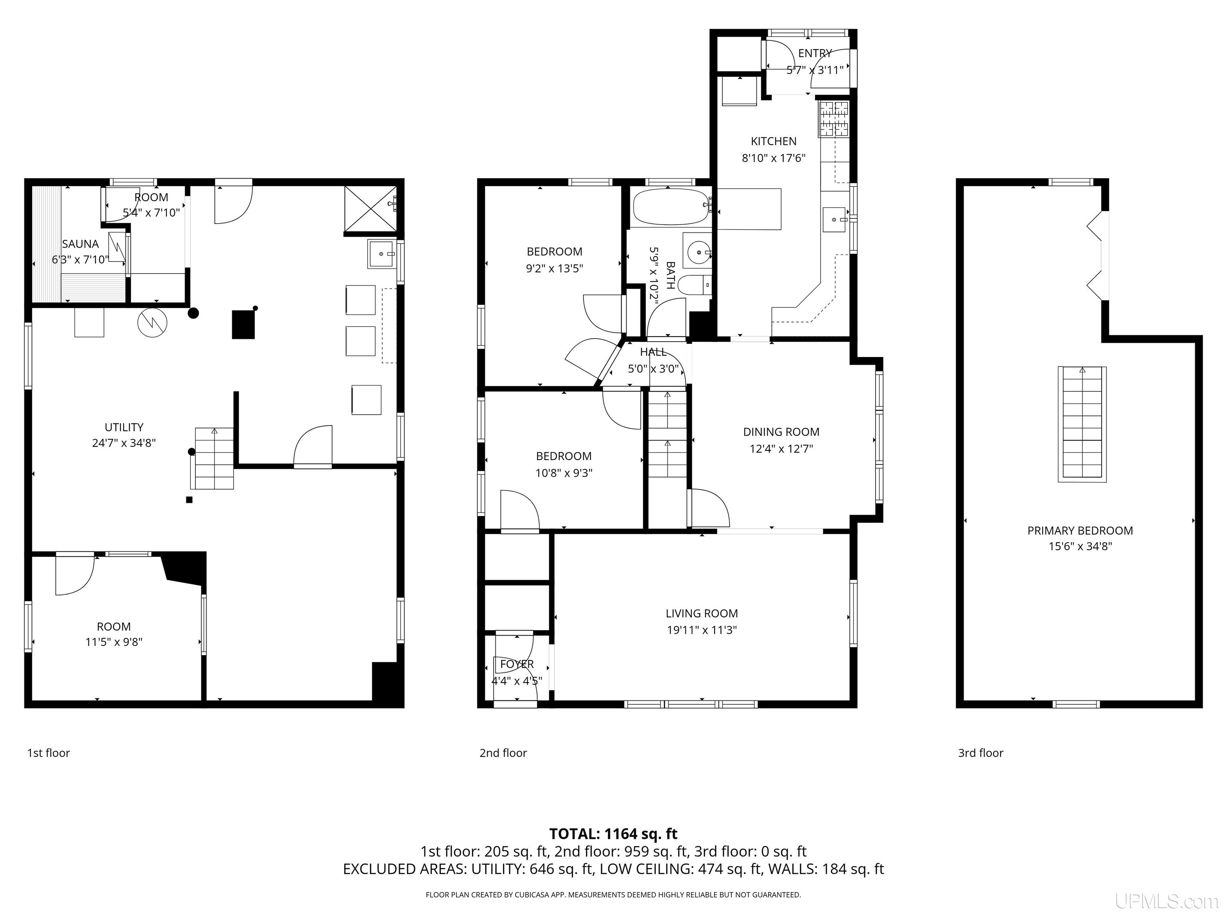
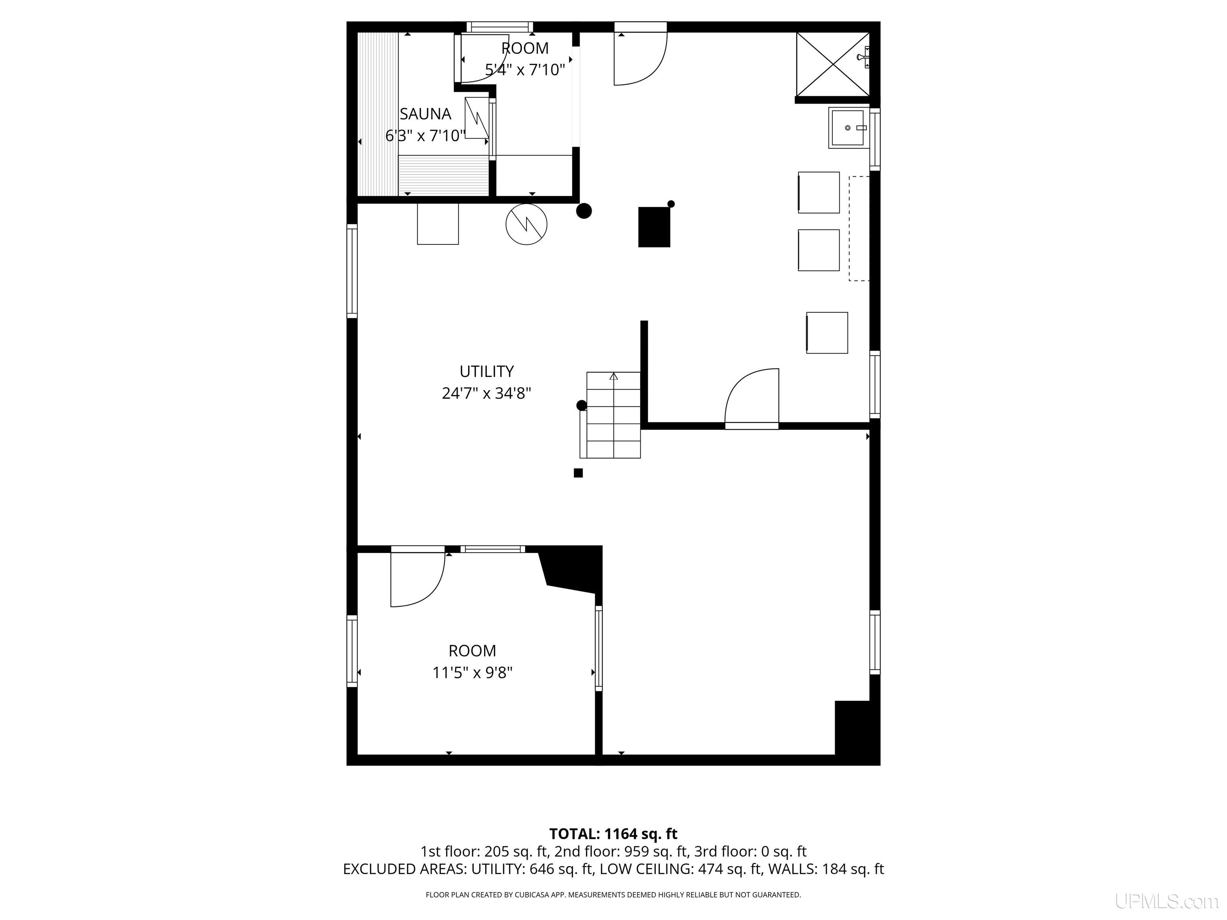
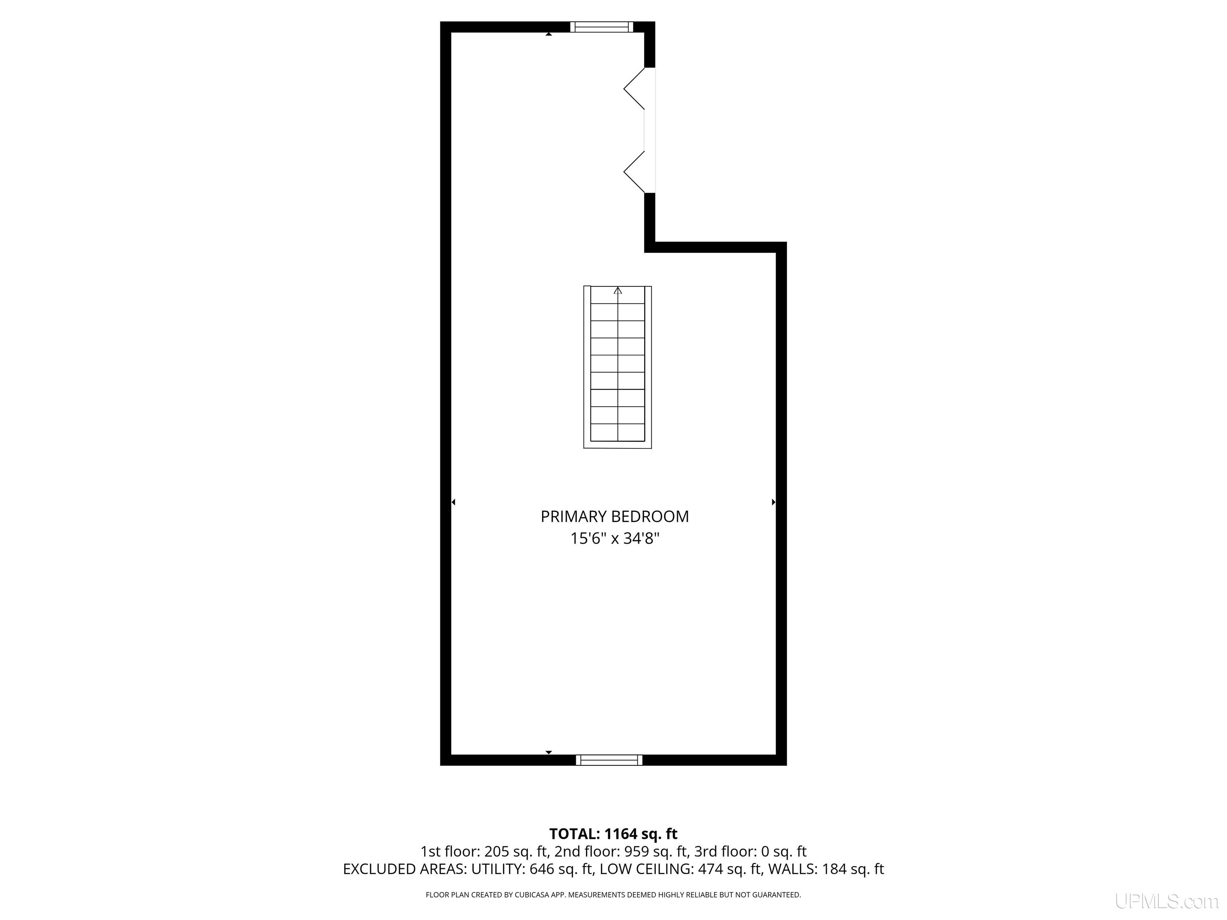
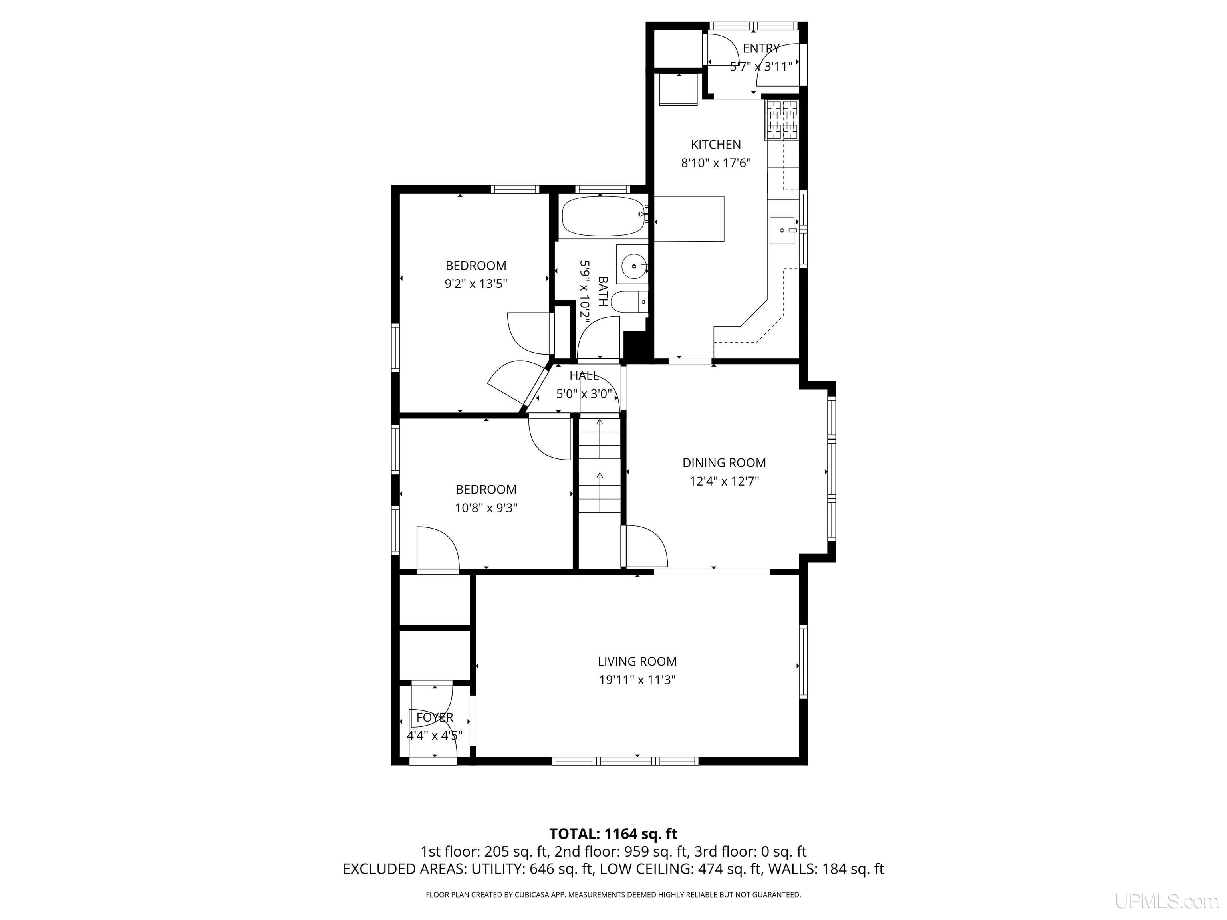
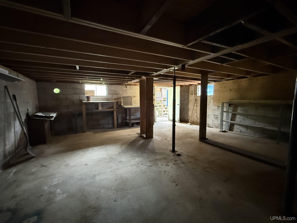
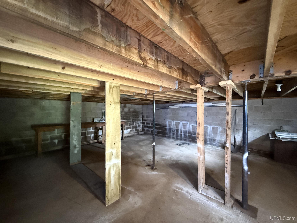
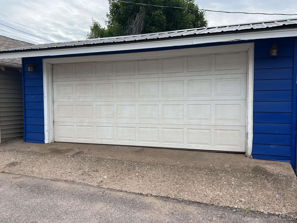
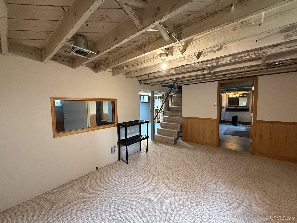
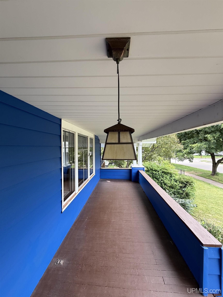
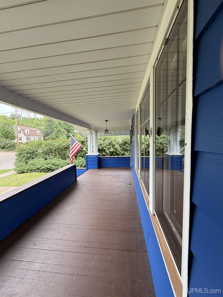
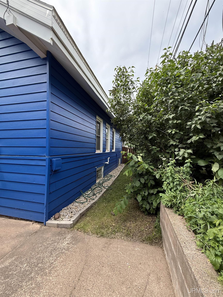
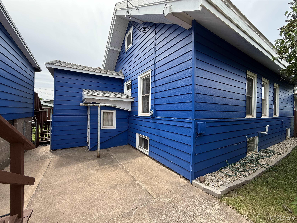
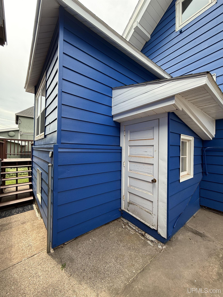
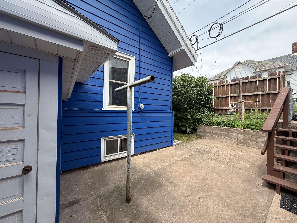
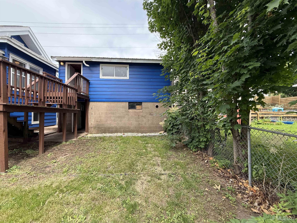
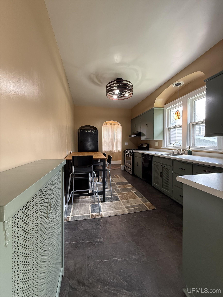
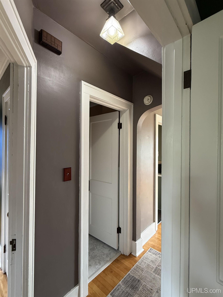
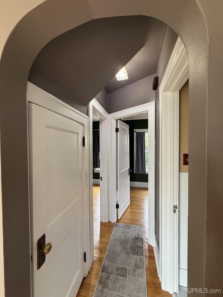
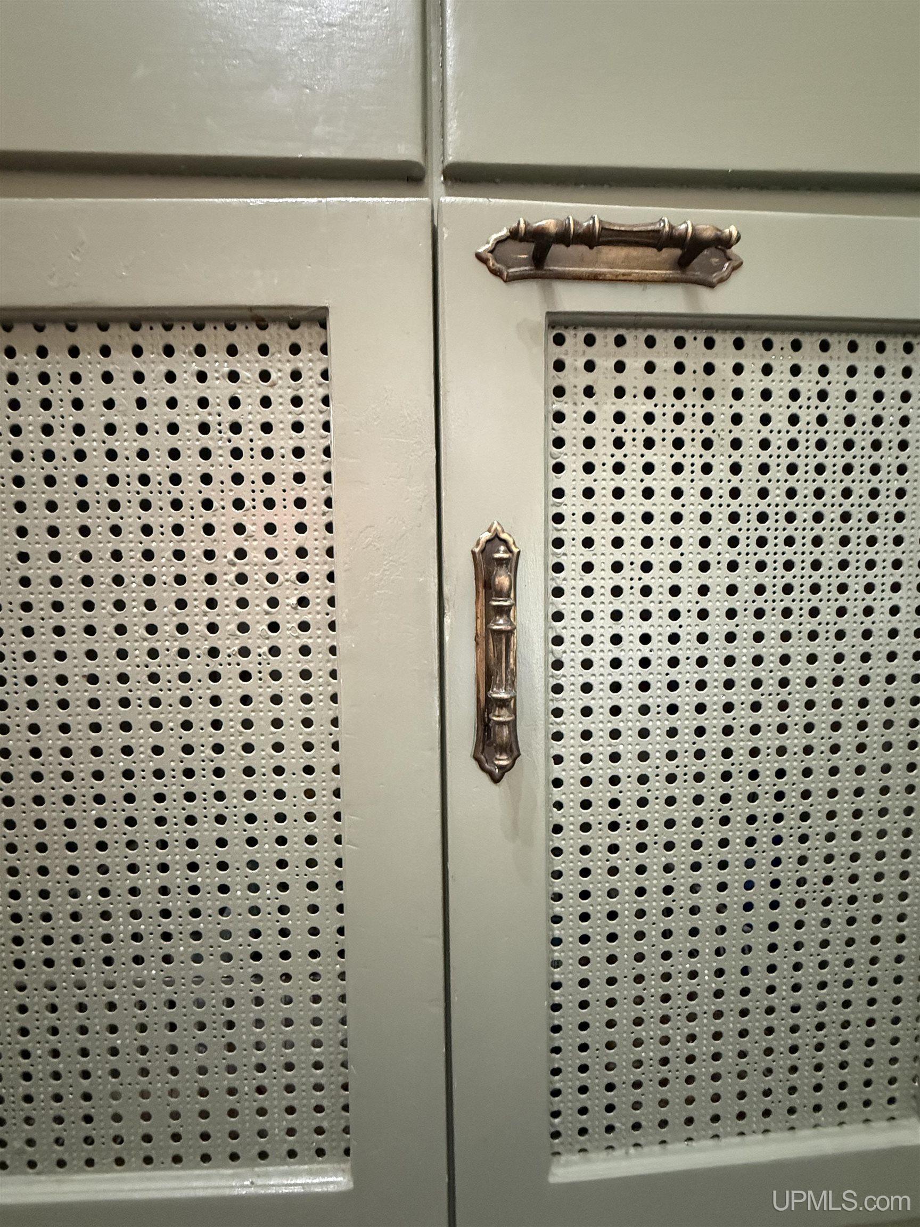
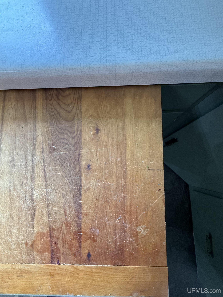
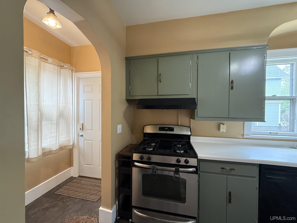
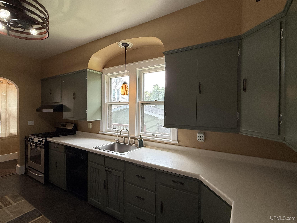
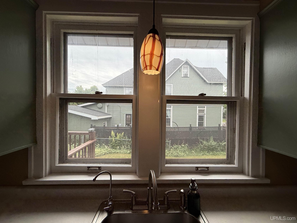
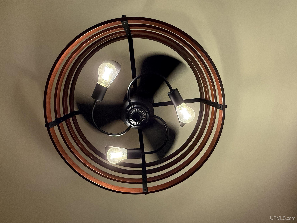
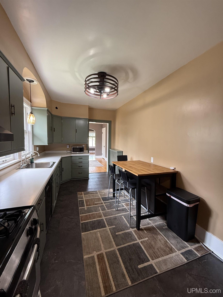
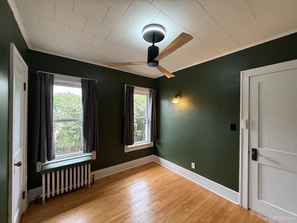
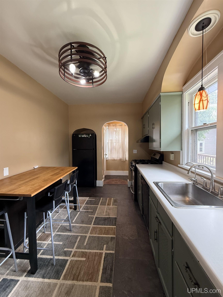
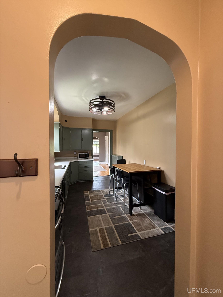
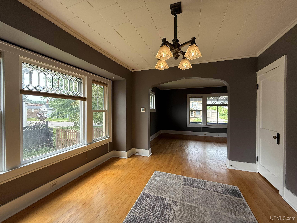
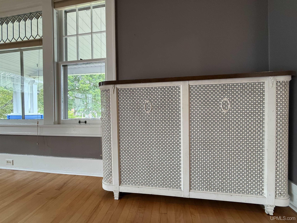
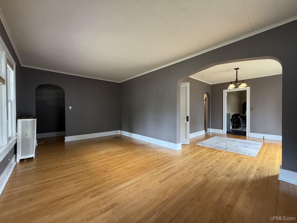
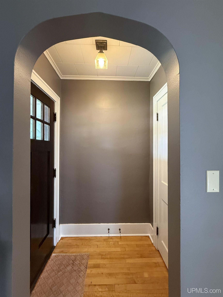
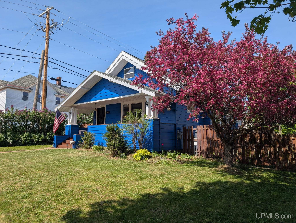
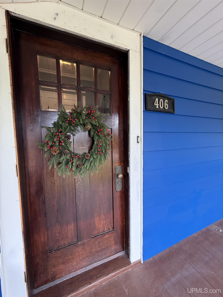
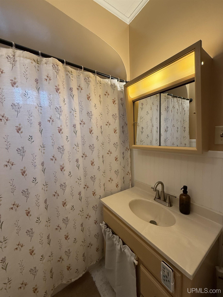
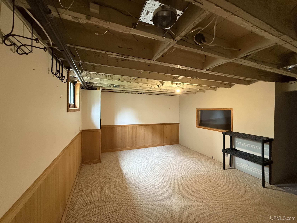
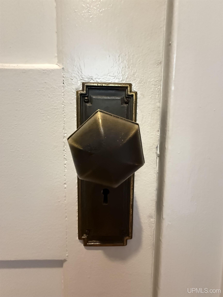
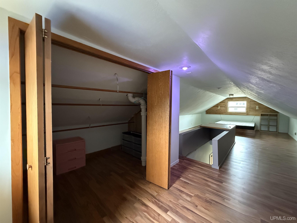
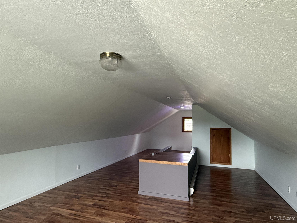
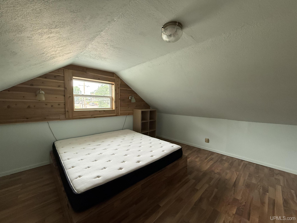
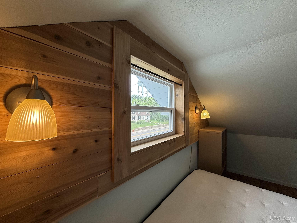
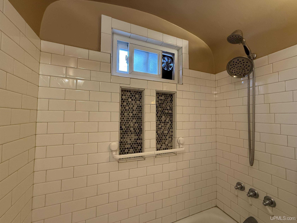
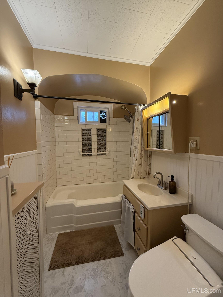
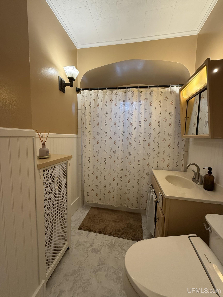
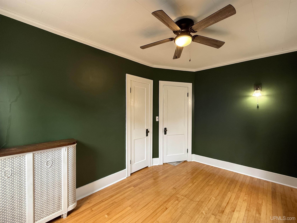
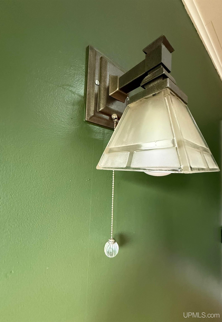
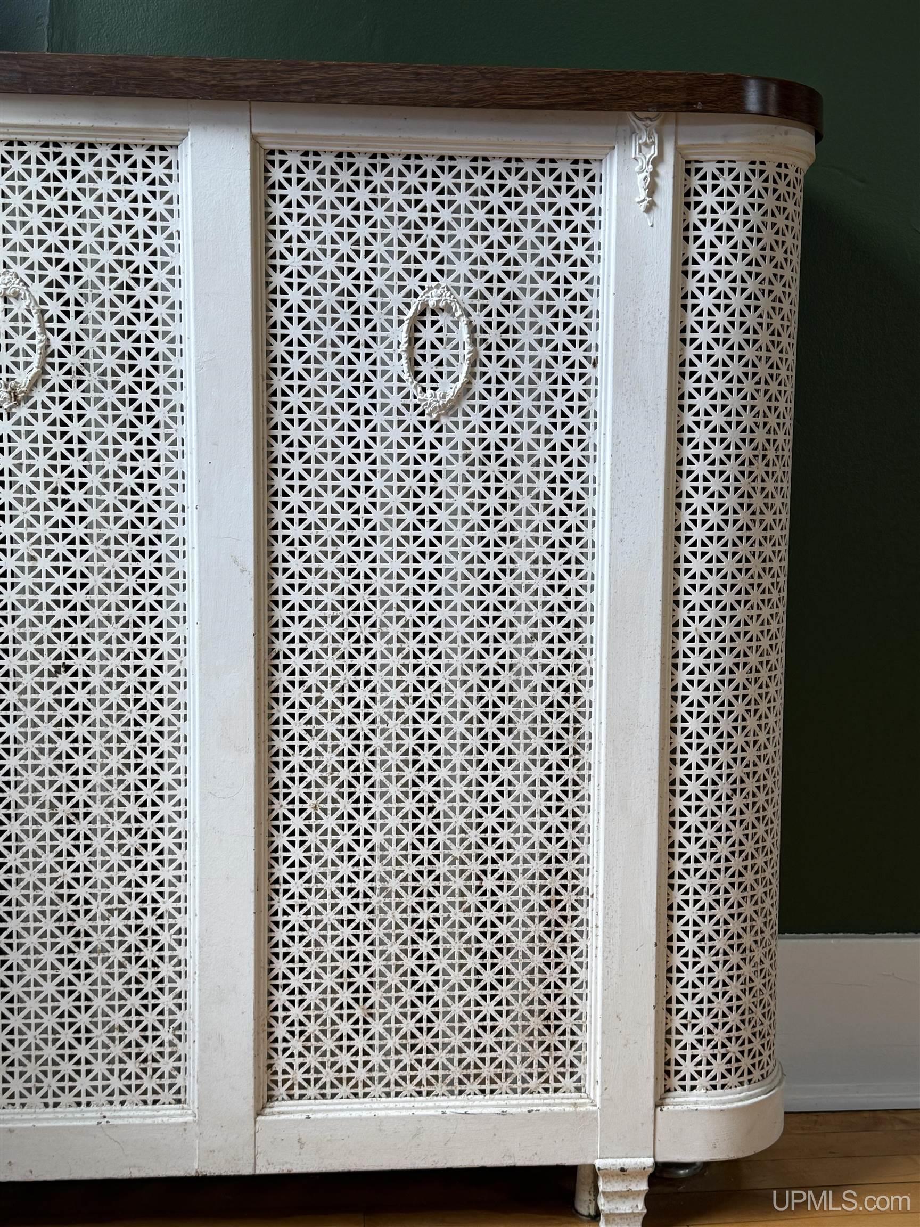
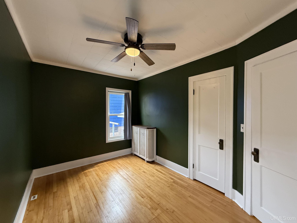
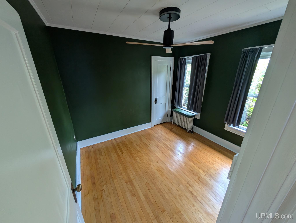
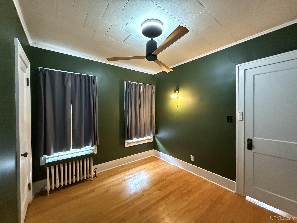
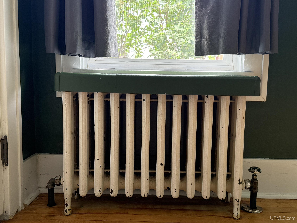
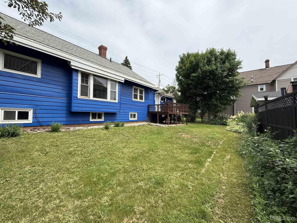
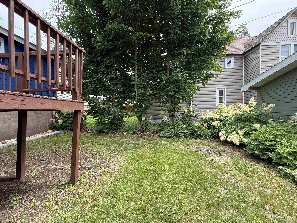
Charming 1920s Craftsman Bungalow in Negaunee Welcome home to this spacious 3-bedroom craftsman bungalow, full of early-1900s character and move-in-ready charm. Built in 1920, this home features the classic low-pitched roofline, deep covered front porch, and timeless curb appeal that craftsman homes are known for. Step inside to an inviting space with original lead glass window features, some original light fixtures, and abundant natural light. There’s 1,280 above-grade square feet of living space, plus a finished sauna and a bonus room in the walk-out lower level. Beautiful original hardwood flooring, arched doorways connecting the living and dining spaces, and charming dining room windows add more elements of character. Two nice-sized bedrooms are conveniently located on the main level, while upstairs you’ll find a very large bedroom offering a private retreat ideal as a primary suite, guest space, or flex room. The partially finished lower level adds significant additional living space, including a sauna with shower, a dedicated laundry area, and a bonus, soundproof studio room perfect for a studio space, home office, or creative space. The current owner has made extensive updates and styled it to be conducive to its 1920s era. These updates include: newly painted exterior, interior walls, and trim throughout. Additionally, a brand new boiler was installed by Swick in December 2025 ($15,000). There were electrical upgrades to the detached garage ($1,500) as well as a new garage door opener. The kitchen features refinished cabinets, new flooring, an added hood, fan, and light fixture. The top floor features new flooring, a new window, and new trim. The bathroom and the sauna were also refurbished and updated. Outside, enjoy a fully fenced-in yard perfect for pets, kids, or simply relaxing in your own private space, plus a two-car garage for parking and storage. The garage features 2 stories, use the bottom part as a workshop or for storage space. Ideally located in the heart of Negaunee, this home offers easy access to all amenities, the excellent Negaunee school system, and quick access to US-41. Enjoy nearby Teal Lake Beach, and you’re just 12 miles from Marquette for additional shopping, dining, and entertainment.

Posted: July 1, 2026 at 09:01pm

Listing updated: July 13, 2026 at 08:48pm

Listed by: DON SCHINELLA 906-362-9273, SELECT REALTY

Listing Agent Phone & Email: 906-228-2772, selectschinella@gmail.com

MLS#:

Source: MiRealSource

Originating MLS: Upper Peninsula Assoc of Realtors 

Property Details

Property Details

Property Id: 298980
Price: $229,000
Property Size: 1,482.00 ft2
Property Lot Size: 0.15 ac
Bedrooms: 3
Bathrooms: 1
Posted: July 1, 2026 at 09:01pm
Year Built: 1920
Basement: Block, Full, Exterior Entry, Partially Finished, Walk-Out Access
Full Bathrooms: 1
Bathroom Total: 1
Waterfront Features: None
Community Features: Sidewalks, Street Lights
Cooling System: Ceiling Fan(s)
Heating System: Natural Gas, Boiler, Radiant
Electric: 100 Amp Service
Stories: 1
Architecture: Craftsman
Flooring: Hardwood
Garage Spaces: 2
School District: Negaunee Public Schools
Lot Features: Main Street, Walk to School, Sidewalks, City Lot
Lot Area (sq ft): 6534
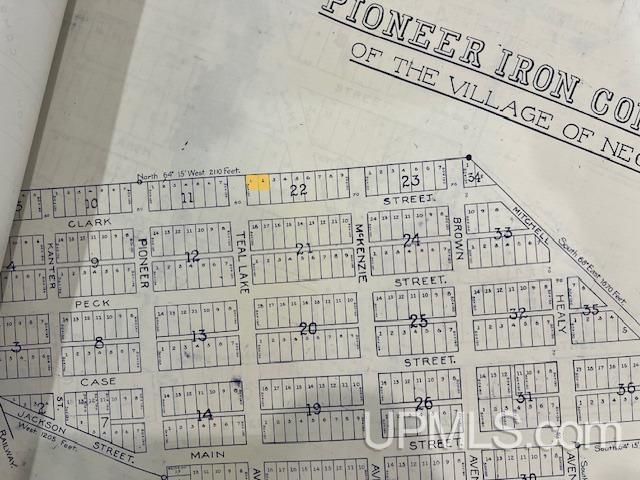
Lot Dimensions (ft): 65 x 100 x 65 x 100
Township: Negaunee
Main Level Bathrooms: 1
Main Level Bedrooms: 2
Other Structures:: Garage(s)
Parking Total: 2
Price Last Updated: July 1, 2026 at 12:00am
Water: Public
Frontage Type: Road
Frontage Length (ft): 65
Road Frontage Type: Access, City/County, Year Round
Road Surface Type: Paved
Construction Materials: Aluminum Siding, Wood Siding
Above Grade Finished Area (sq ft): 1280
Below Grade Finished Area (sq ft): 202
Utilities: Electricity Connected, Natural Gas Connected, Sewer Connected, Water Connected
Sewer: Public Sanitary
Bathroom 1 Area (sq ft): 60
Bathroom 1 Features: Floor: Linoleum
Bathroom 1 Length (ft): 6
Bathroom 1 Level: Main
Bathroom 1 Width (ft): 10
Bedroom 1 Area (sq ft): 117
Bedroom 1 Features: Floor: Wood
Bedroom 1 Length (ft): 9
Bedroom 1 Level: Main
Bedroom 1 Width (ft): 13
Bedroom 2 Features: Floor: Wood
Bedroom 2 Length (ft): 11
Bedroom 2 Level: Main
Bedroom 2 Area (sq ft): 99
Bedroom 2 Width (ft): 9
Bedroom 3 Level: Upper
Bedroom 3 Area (sq ft): 525
Bedroom 3 Features: Floor: Laminate
Bedroom 3 Length (ft): 15
Bedroom 3 Width (ft): 35
Dining Room Area (sq ft): 156
Dining Room Features: Floor: Wood
Dining Room Length (ft): 12
Dining Room Level: Main
Dining Room Width (ft): 13
Kitchen Area (sq ft): 153
Kitchen Featuers: Floor: Luxury Vinyl
Kitchen Length (ft): 9
Kitchen Level: Main
Kitchen Width (ft): 17
Living Room Area (sq ft): 220
Living Room Features: Floor: Wood
Living Room Length (ft): 20
Living Room Level: Main
Living Room Width (ft): 11
Tax Exemptions: PRE/Homestead Exemption
Zoning: B-1 Business One
Listing Agent Name: DON SCHINELLA
Listing Agent Email: selectschinella@gmail.com
Listing Agent Phone: 906-362-9273
Realty Office: SELECT REALTY
Realty Office Phone: 906-228-2772
Listing ID: 50213526
Listing AOR: Upper Peninsula Assoc of Realtors
Source: MiRealSource
Days On Market: 12
Last Updated: July 13, 2026 at 08:48pm

Amenities and Features

Other Features
Deck, Patio, Porch
Dishwasher
Dryer
Fencing: Fenced
Fireplace
Gas Water Heater
Has Cooling System
Has Garage
Has Heating System
Has HOA
Has Home Warranty
High Ceilings
IDX
Laundry: Concrete, In Basement
Microwave
New Construction
Parking Features: 3 or More Spaces
Private Pool
Range/Oven
Refrigerator
Washer

Map Location

Property Map

Transport
Supermarkets
Schools
Restaurants
Pharmacies
Hospitals

Ask Kingsley A Question

Mortgage Calculator

Payment Calculator

$1,174.13
per month
  • Principal and Interest
  • Property Tax
  • HOA fee
  • Private Mortgage Insurance
$ 887.88

Image Gallery
Virtual Tour

Similar Listings

Disclaimer

Property ID - 298980

IDX information is provided exclusively for personal, non-commercial use, and may not be used for any purpose other than to identify prospective properties consumers may be interested in purchasing. Information is deemed reliable but not guaranteed.

Compare Listings

Kingsley Agassi