Advanced Search

More Search Options
$149,900

350 S Spring Lake Lane, Gwinn MI 49841, 50213517

Active

Overview

  • Updated On:
  • July 9, 2026
  • 8 Days On Market
  • 1 Bedroom
  • 0 Bathrooms
  • 640.00 ft2
  • 1996 Year Built

About The Property

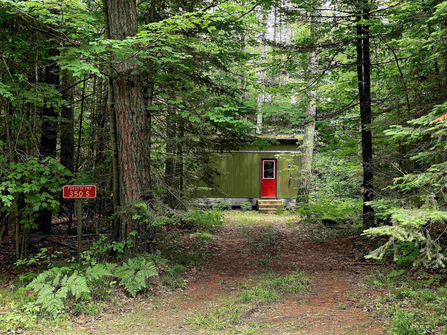
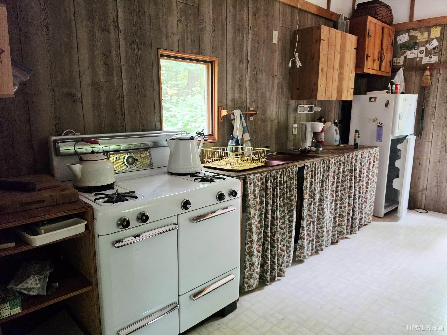
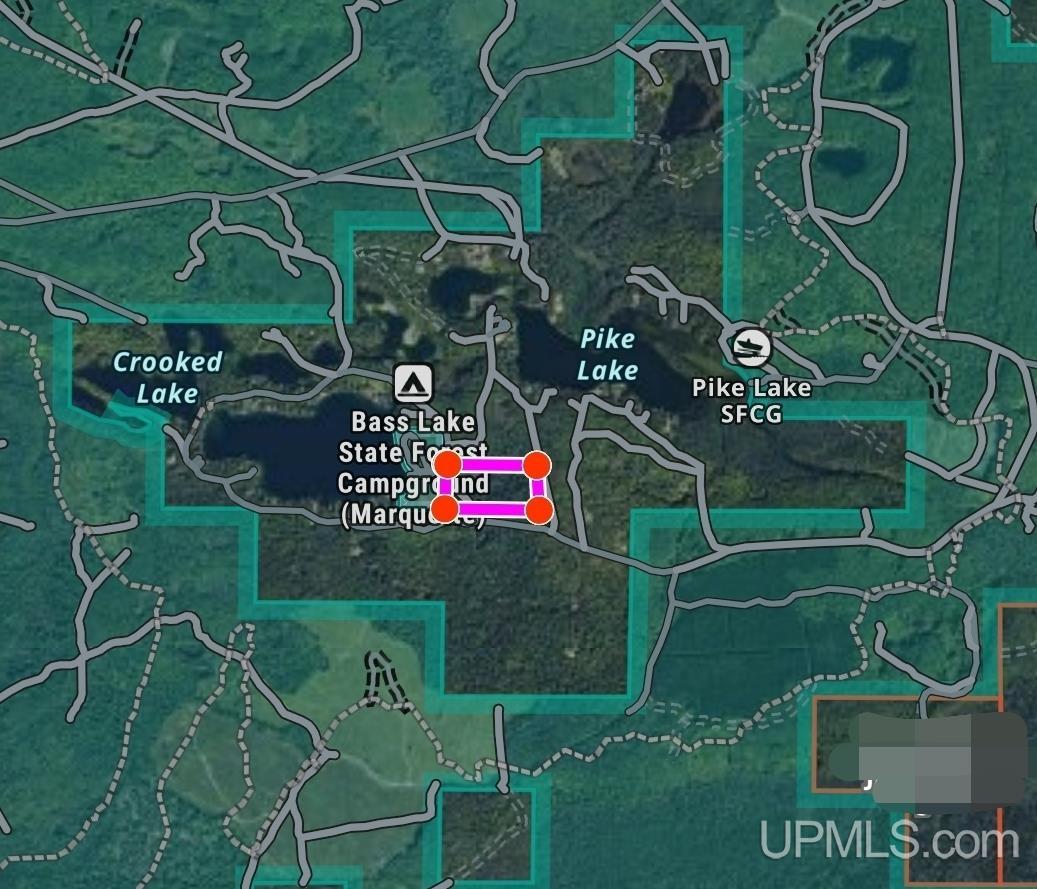
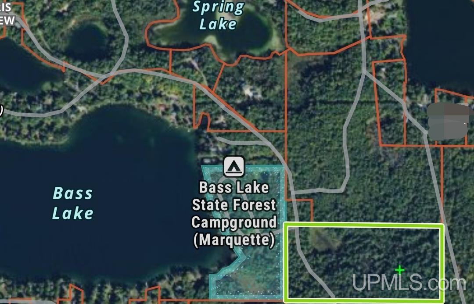
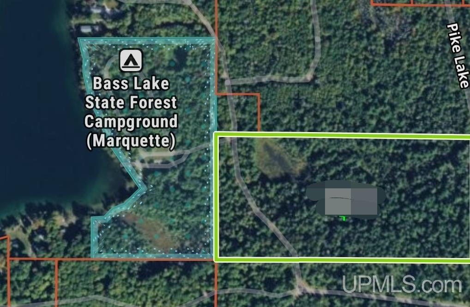
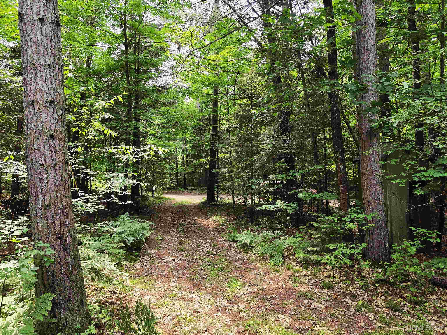
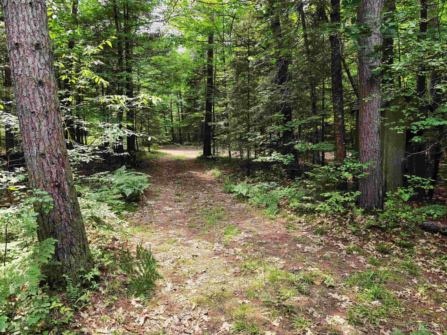
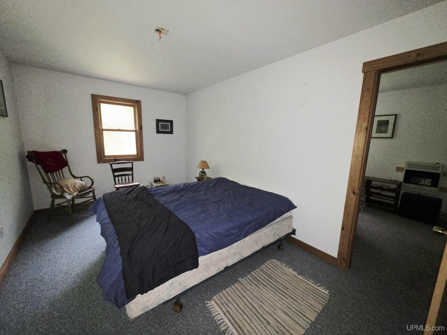
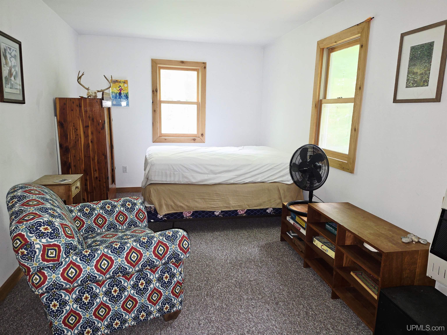
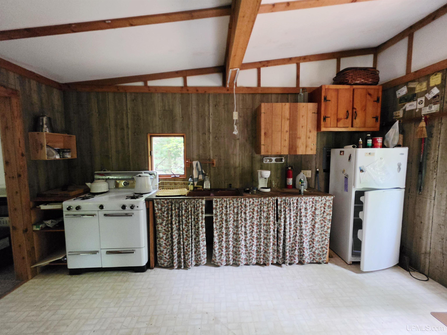
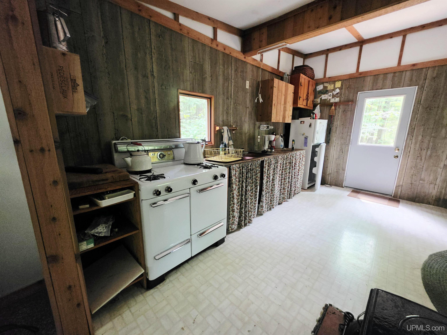
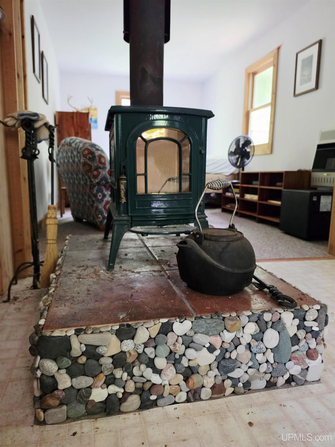
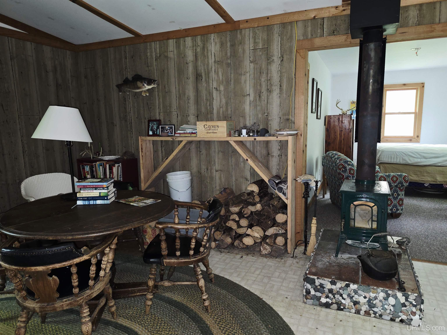
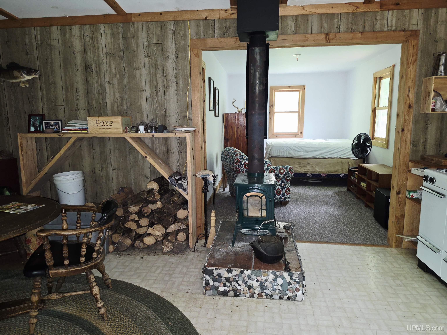
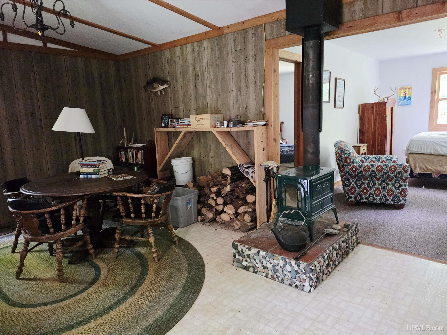
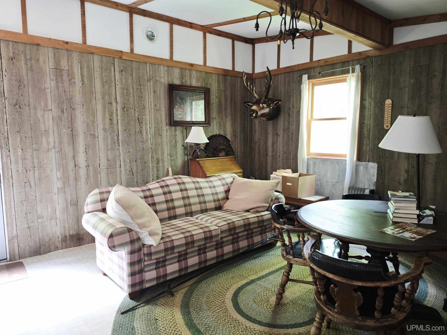
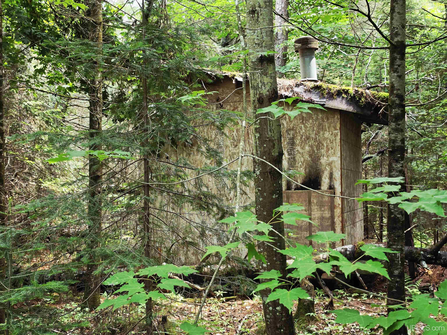
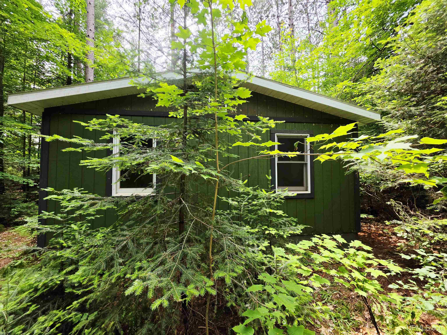
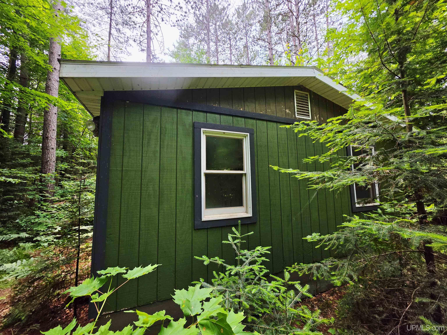
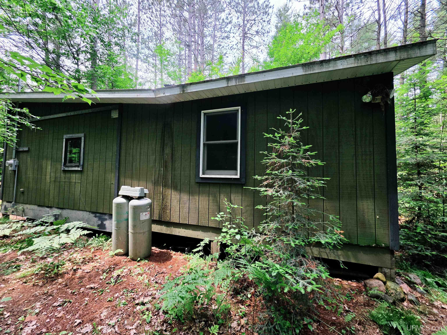
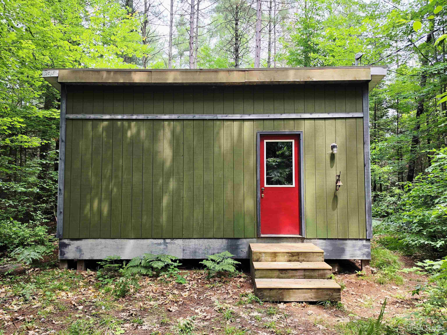
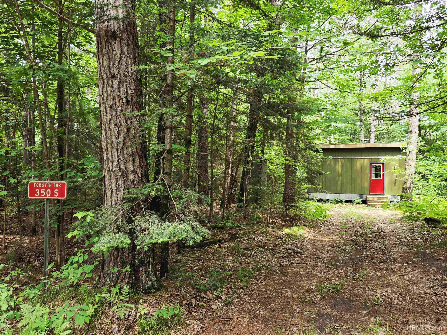
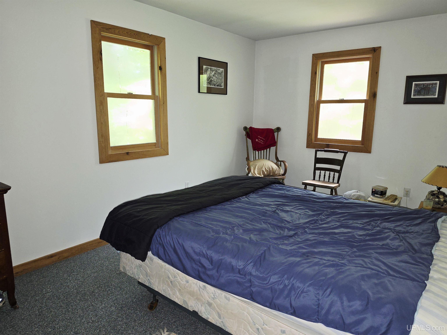
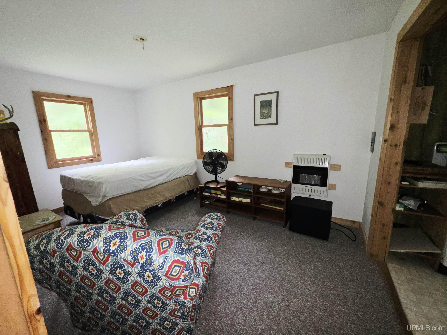
This charming rustic cabin offers the best of both worlds, approximately 20 wooded acres of privacy while adjoining West Bass Lake Campground, giving you incredible access to one of the area’s favorite all-sports lakes. Take a short walk (approximately 250 yards) to the public beach and public boat launch, then spend your days fishing for Rainbow Trout, Largemouth Bass, and Panfish, swimming, water skiing or just enjoying the water. Why choose between waterfront recreation and acreage when you can have both without the high taxes and price tag! Built in 1996, this well-maintained 640-square-foot cabin features a functional layout with a kitchen, dining area, living room, and one bedroom. Stay comfortable with a cozy wood stove, plus a supplemental propane wall furnace for added convenience. Power is connected, making this an ideal weekend getaway or hunting camp. Outside, you’ll find a separate storage building that was once used as a sauna and offers excellent potential to restore it to its former glory. The property is easily accessible via a mostly blacktop drive and is surrounded by miles of recreational trails, additional inland lakes, and thousands of acres of nearby state land for endless outdoor adventures. Please note that the property does not currently have a bathroom. An older outhouse remains on the property but is not usable and would require replacement or renovation.

Posted: July 1, 2026 at 08:12pm

Listing updated: July 9, 2026 at 03:46pm

Listed by: TRACY HENRIKSEN 906-250-0051, SELECT REALTY

Listing Agent Phone & Email: 906-228-2772, michiganuprealestate@gmail.com

MLS#:

Source: MiRealSource

Originating MLS: Upper Peninsula Assoc of Realtors 

Property Details

Property Details

Property Id: 299079
Price: $149,900
Property Size: 640.00 ft2
Property Lot Size: 20.00 ac
Rooms: 4
Bedrooms: 1
Posted: July 1, 2026 at 08:12pm
Year Built: 1996
Basement: Block
Waterfront Features: All Sports Lake
Cooling System: None
Heating System: Propane, Other-See Remarks, Space Heater
Electric: 100 Amp Service
Stories: 1
School District: Gwinn Area Community Schools
Lot Features: Deep Lot - 150+ Ft., Treed, Rural, Wooded, Adjoins State/Fed Land
Lot Area (sq ft): 20
Lot Dimensions (ft): 600 x 1350
Township: Forsyth Twp
Other Structures:: Shed(s)
Price Last Updated: July 1, 2026 at 12:00am
Frontage Type: Road
Frontage Length (ft): 660
Road Frontage Type: Access, City/County
Above Grade Finished Area (sq ft): 640
Utilities: Electricity Connected, Propane
Bedroom 1 Area (sq ft): 150
Bedroom 1 Features: Floor: Carpet
Bedroom 1 Length (ft): 10
Bedroom 1 Level: First
Bedroom 1 Width (ft): 15
Dining Room Area (sq ft): 150
Dining Room Features: Floor: Laminate
Dining Room Length (ft): 10
Dining Room Level: First
Dining Room Width (ft): 15
Kitchen Area (sq ft): 150
Kitchen Featuers: Floor: Laminate
Kitchen Length (ft): 10
Kitchen Level: First
Kitchen Width (ft): 15
Living Room Area (sq ft): 150
Living Room Features: Floor: Carpet
Living Room Length (ft): 10
Living Room Level: First
Living Room Width (ft): 15
Annual Tax Amount: 487
Tax Year: 2025
View: Water
Zoning: LR Lake Residential
Listing Agent Name: TRACY HENRIKSEN
Listing Agent Email: michiganuprealestate@gmail.com
Listing Agent Phone: 906-250-0051
Realty Office: SELECT REALTY
Realty Office Phone: 906-228-2772
Co-listing Office: SELECT REALTY
Listing ID: 50213517
Listing AOR: Upper Peninsula Assoc of Realtors
Source: MiRealSource
CoList Agent First Name: DANIELLE
CoList Agent Last Name: HAMMOND
Days On Market: 8
Last Updated: July 9, 2026 at 03:46pm

Amenities and Features

Other Features
Fireplace: Wood Burning Stove
Has a View
Has Cooling System
Has Fireplace
Has Garage
Has Heating System
Has HOA
Has Home Warranty
IDX
New Construction
Parking Features: 3 or More Spaces
Private Pool
Refrigerator

Map Location

Property Map

Transport
Supermarkets
Schools
Restaurants
Pharmacies
Hospitals

Ask Kingsley A Question

Mortgage Calculator

Payment Calculator

$768.57
per month
  • Principal and Interest
  • Property Tax
  • HOA fee
  • Private Mortgage Insurance
$ 581.19

Image Gallery

Virtual Tour

Similar Listings

Disclaimer

Property ID - 299079

IDX information is provided exclusively for personal, non-commercial use, and may not be used for any purpose other than to identify prospective properties consumers may be interested in purchasing. Information is deemed reliable but not guaranteed.
Compare Listings

Kingsley Agassi