Advanced Search

More Search Options
$425,000

832 N Main Street, Ishpeming MI 49849, 50212234

Active

Overview

  • Updated On:
  • June 23, 2026
  • 1 Days On Market
  • 3 Bedrooms
  • 3 Bathrooms
  • 4,156.00 ft2
  • 1940 Year Built

About The Property

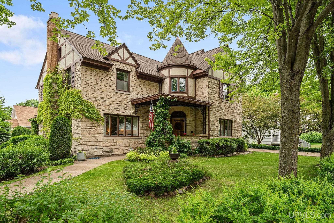
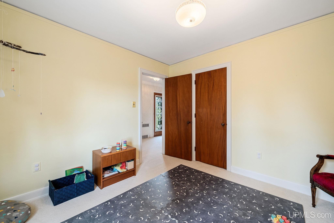
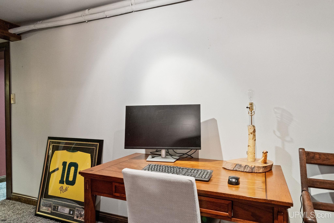
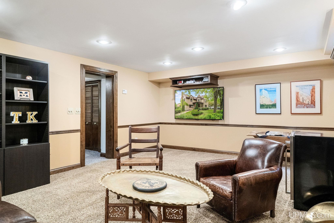
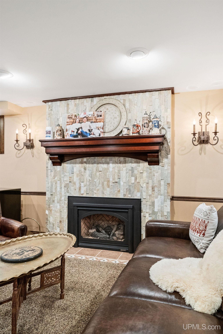
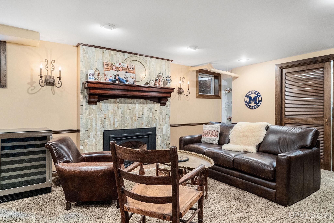
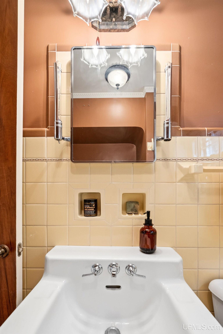
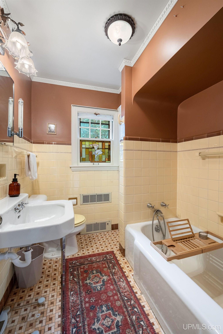
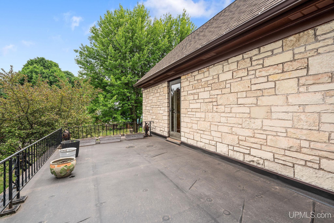
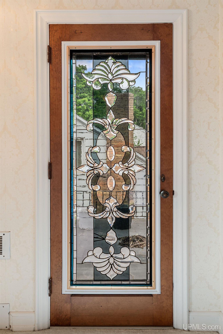
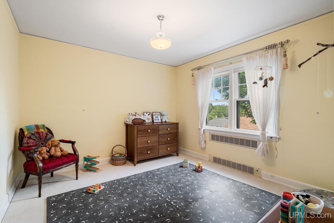
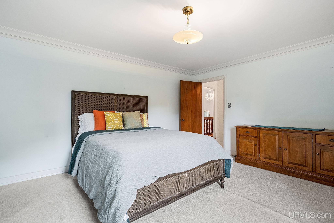
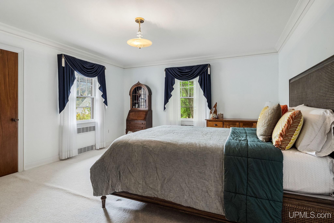
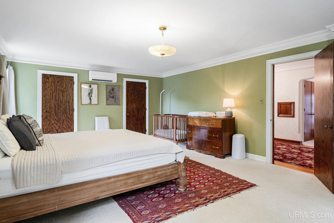
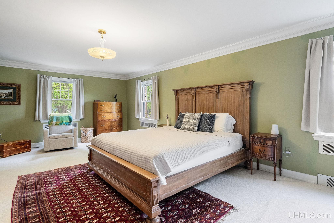
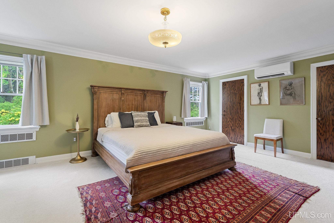
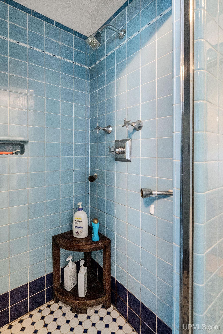
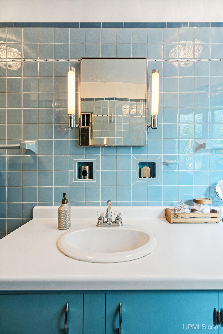
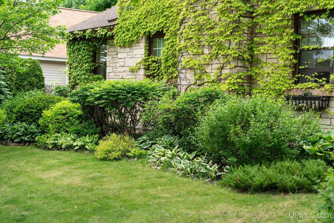
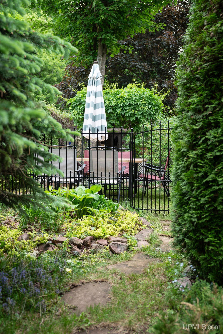
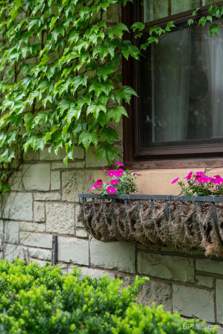
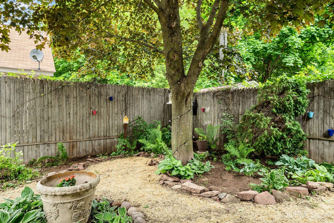
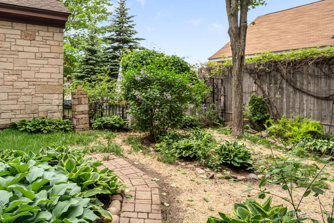
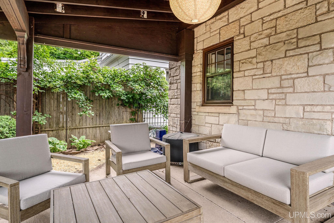
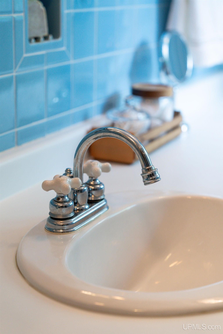
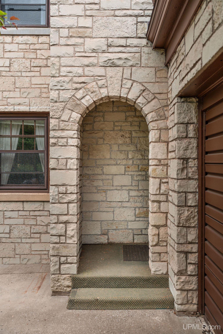
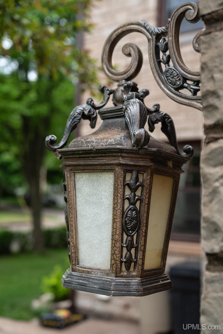
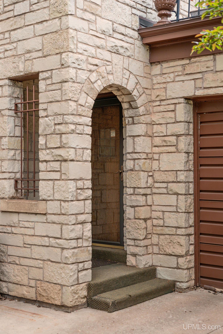
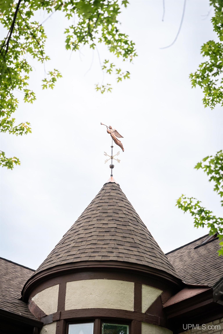
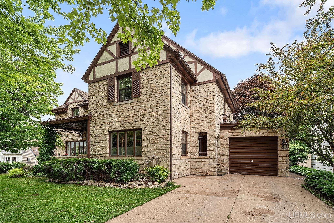
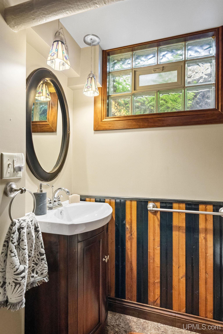
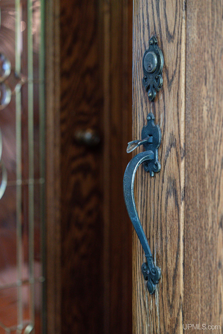
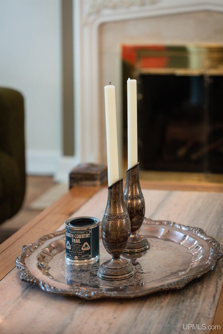
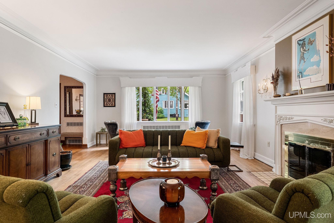
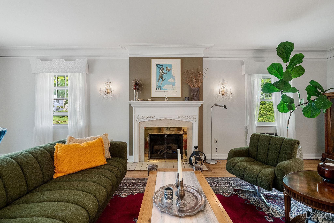
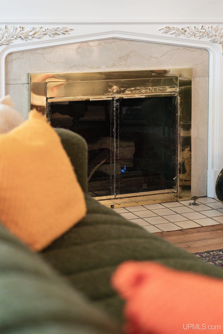
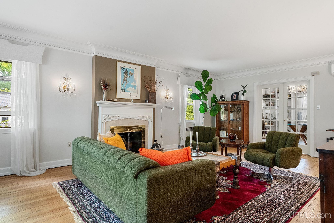
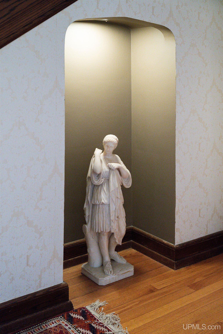
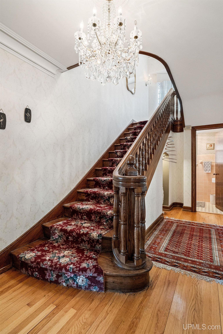
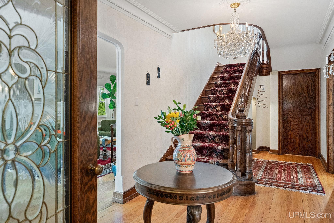
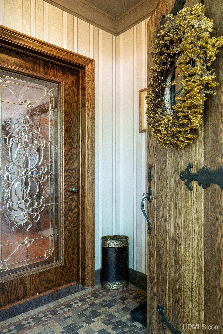
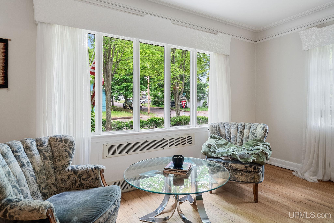
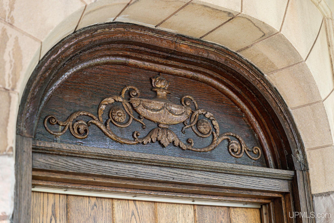
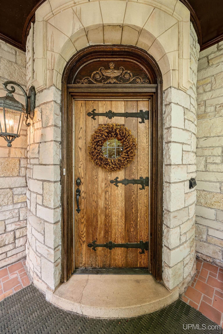
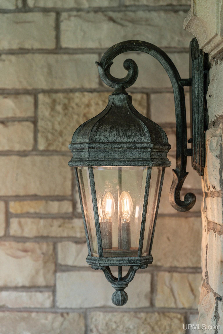
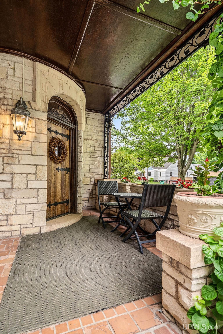
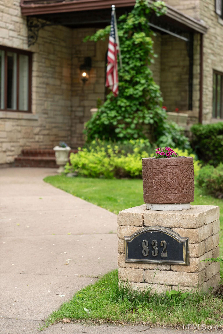
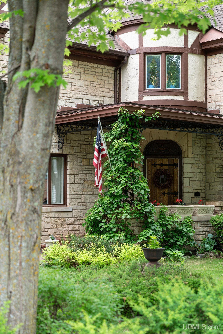
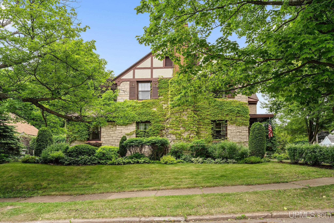
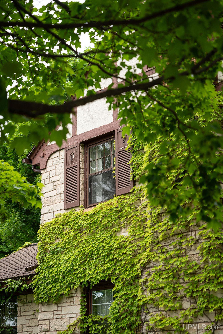
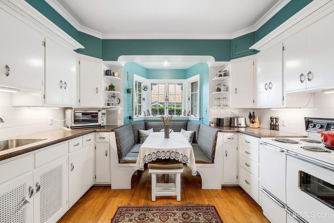
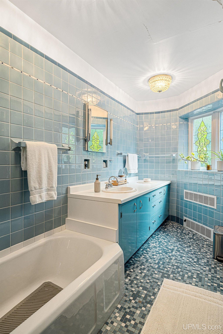
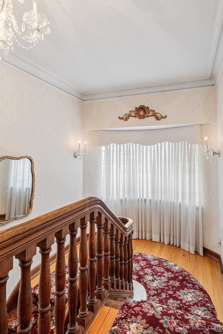
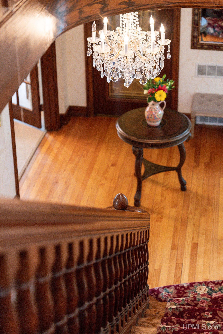
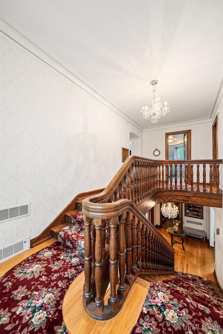
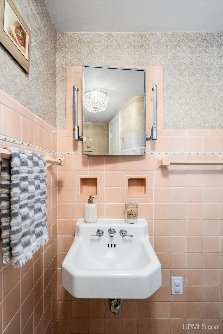
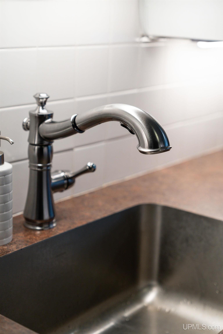
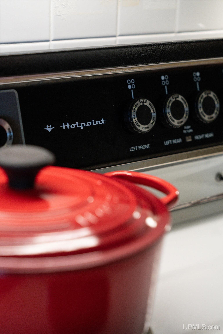
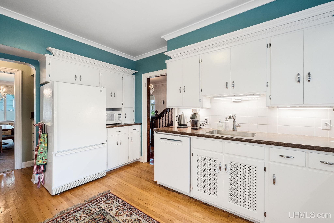
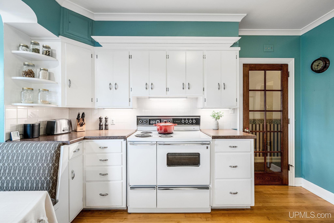
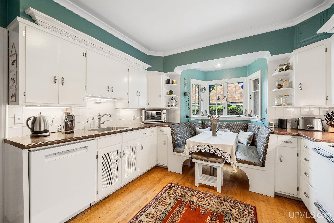
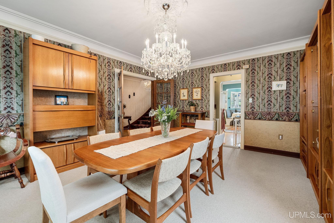
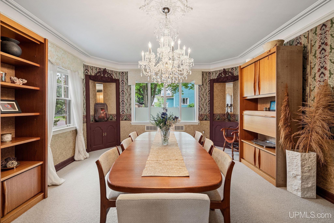
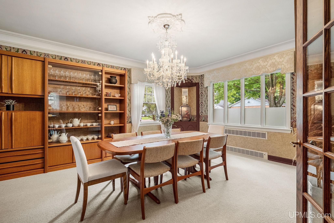
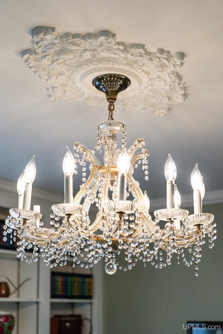
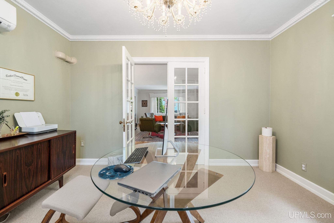
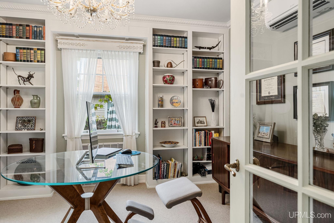
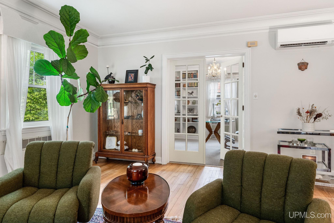
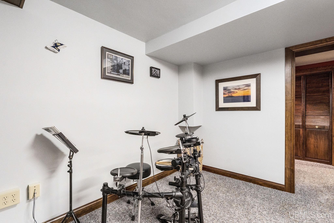
Some homes are simply places to live. Others become part of a community’s story. This extraordinary Tudor estate, built in 1943 by Sam Cohodas—one of the Upper Peninsula’s most successful and philanthropic entrepreneurs—represents a once-in-a-lifetime opportunity to become the next steward of one of Ishpeming’s most iconic residences. From the moment you arrive, the timeless stone exterior, storybook architecture, and striking turret hint at the history and craftsmanship waiting inside. Step through the front door and you’ll be greeted by a grand foyer, gleaming hardwood floors, and a breathtaking staircase that immediately sets the tone for the home. Throughout its more than 4,100 finished square feet, every space reflects an era when homes were built with intention, elegance, and enduring quality. The formal living room, stately library, and elegant dining room offer the perfect setting for everything from quiet evenings at home to unforgettable holiday gatherings. The spacious kitchen, complete with an eat-in area and charming butler’s pantry, beautifully blends historic character with everyday functionality. Upstairs, you’ll find three generous bedrooms and beautifully preserved baths, while the finished lower level provides additional space for entertaining, relaxing, or creating new family traditions around the fireplace. And then there’s the backyard—a hidden oasis in the heart of the city. Beautifully landscaped and surprisingly private, it’s the kind of outdoor retreat you would never expect to find on Main Street. Whether you’re enjoying your morning coffee on the covered patio or unwinding on a summer evening, this space offers a sense of peace and privacy that perfectly complements the grandeur of the home. Historic yet timeless. Grand yet welcoming. Elegant yet comfortable. This is more than a home—it’s a legacy, and its next chapter is waiting to be written.

Posted: June 22, 2026 at 12:39pm

Listing updated: June 23, 2026 at 06:59pm

Listed by: KRISTINE GOUPILLE , RE/MAX 1ST REALTY

Listing Agent Phone & Email: 906-225-1136, kgoupille@kristinegoupille.com

MLS#:

Source: MiRealSource

Originating MLS: Upper Peninsula Assoc of Realtors 

Property Details

Property Details

Property Id: 291221
Price: $425,000
Property Size: 4,156.00 ft2
Property Lot Size: 0.17 ac
Rooms: 16
Bedrooms: 3
Bathrooms: 3
Posted: June 22, 2026 at 12:39pm
Year Built: 1940
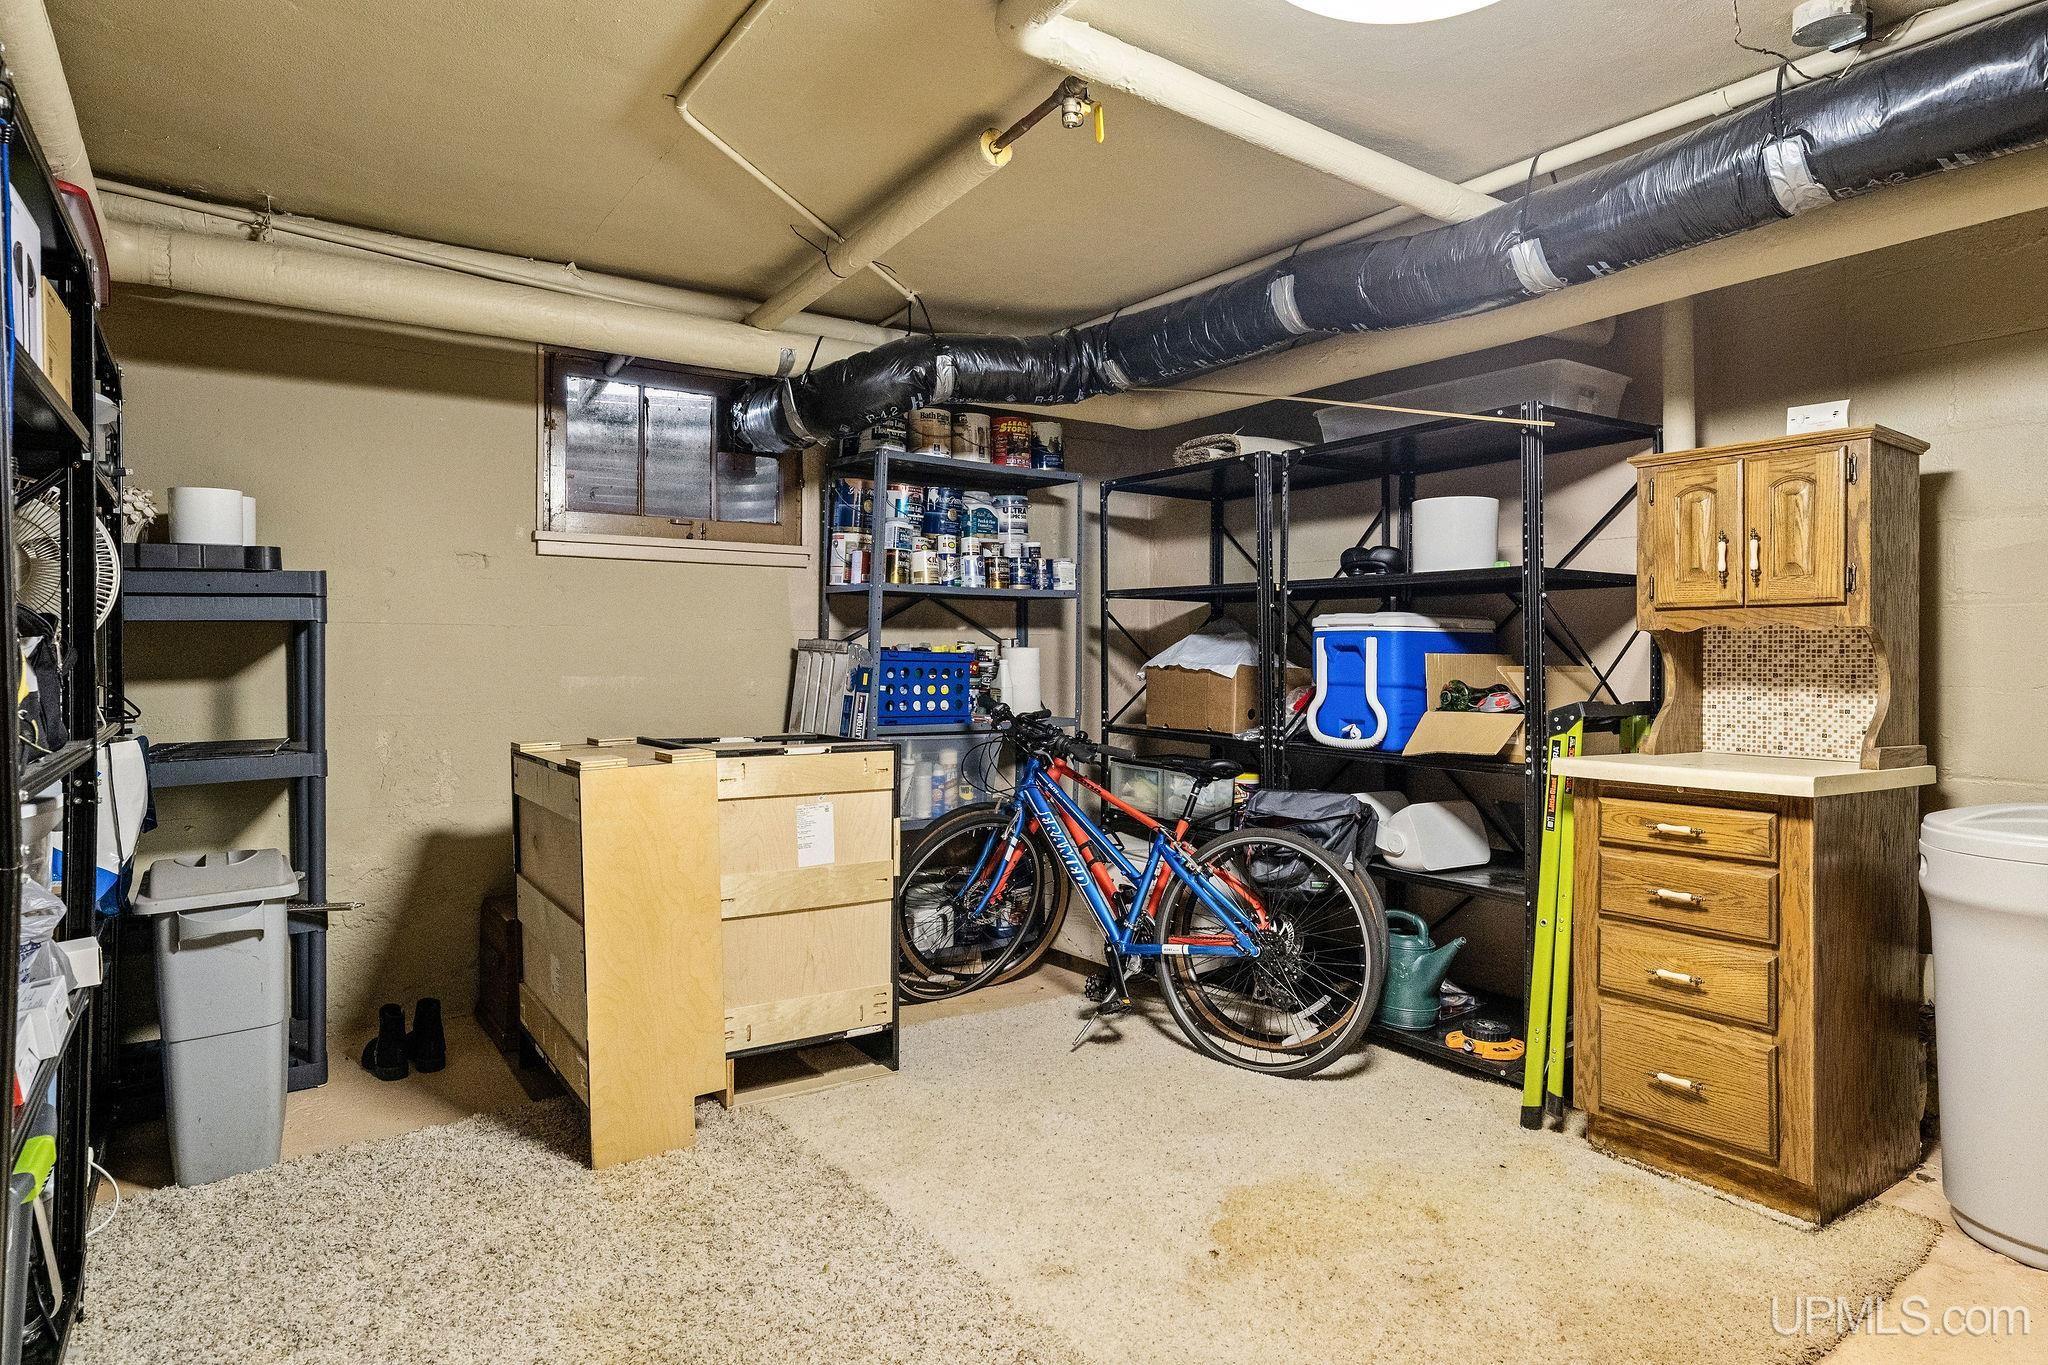
Basement: Finished, Full
Full Bathrooms: 2
Half Bathrooms: 2
Bathroom Total: 3
Waterfront Features: None
Cooling System: Wall/Window Unit(s)
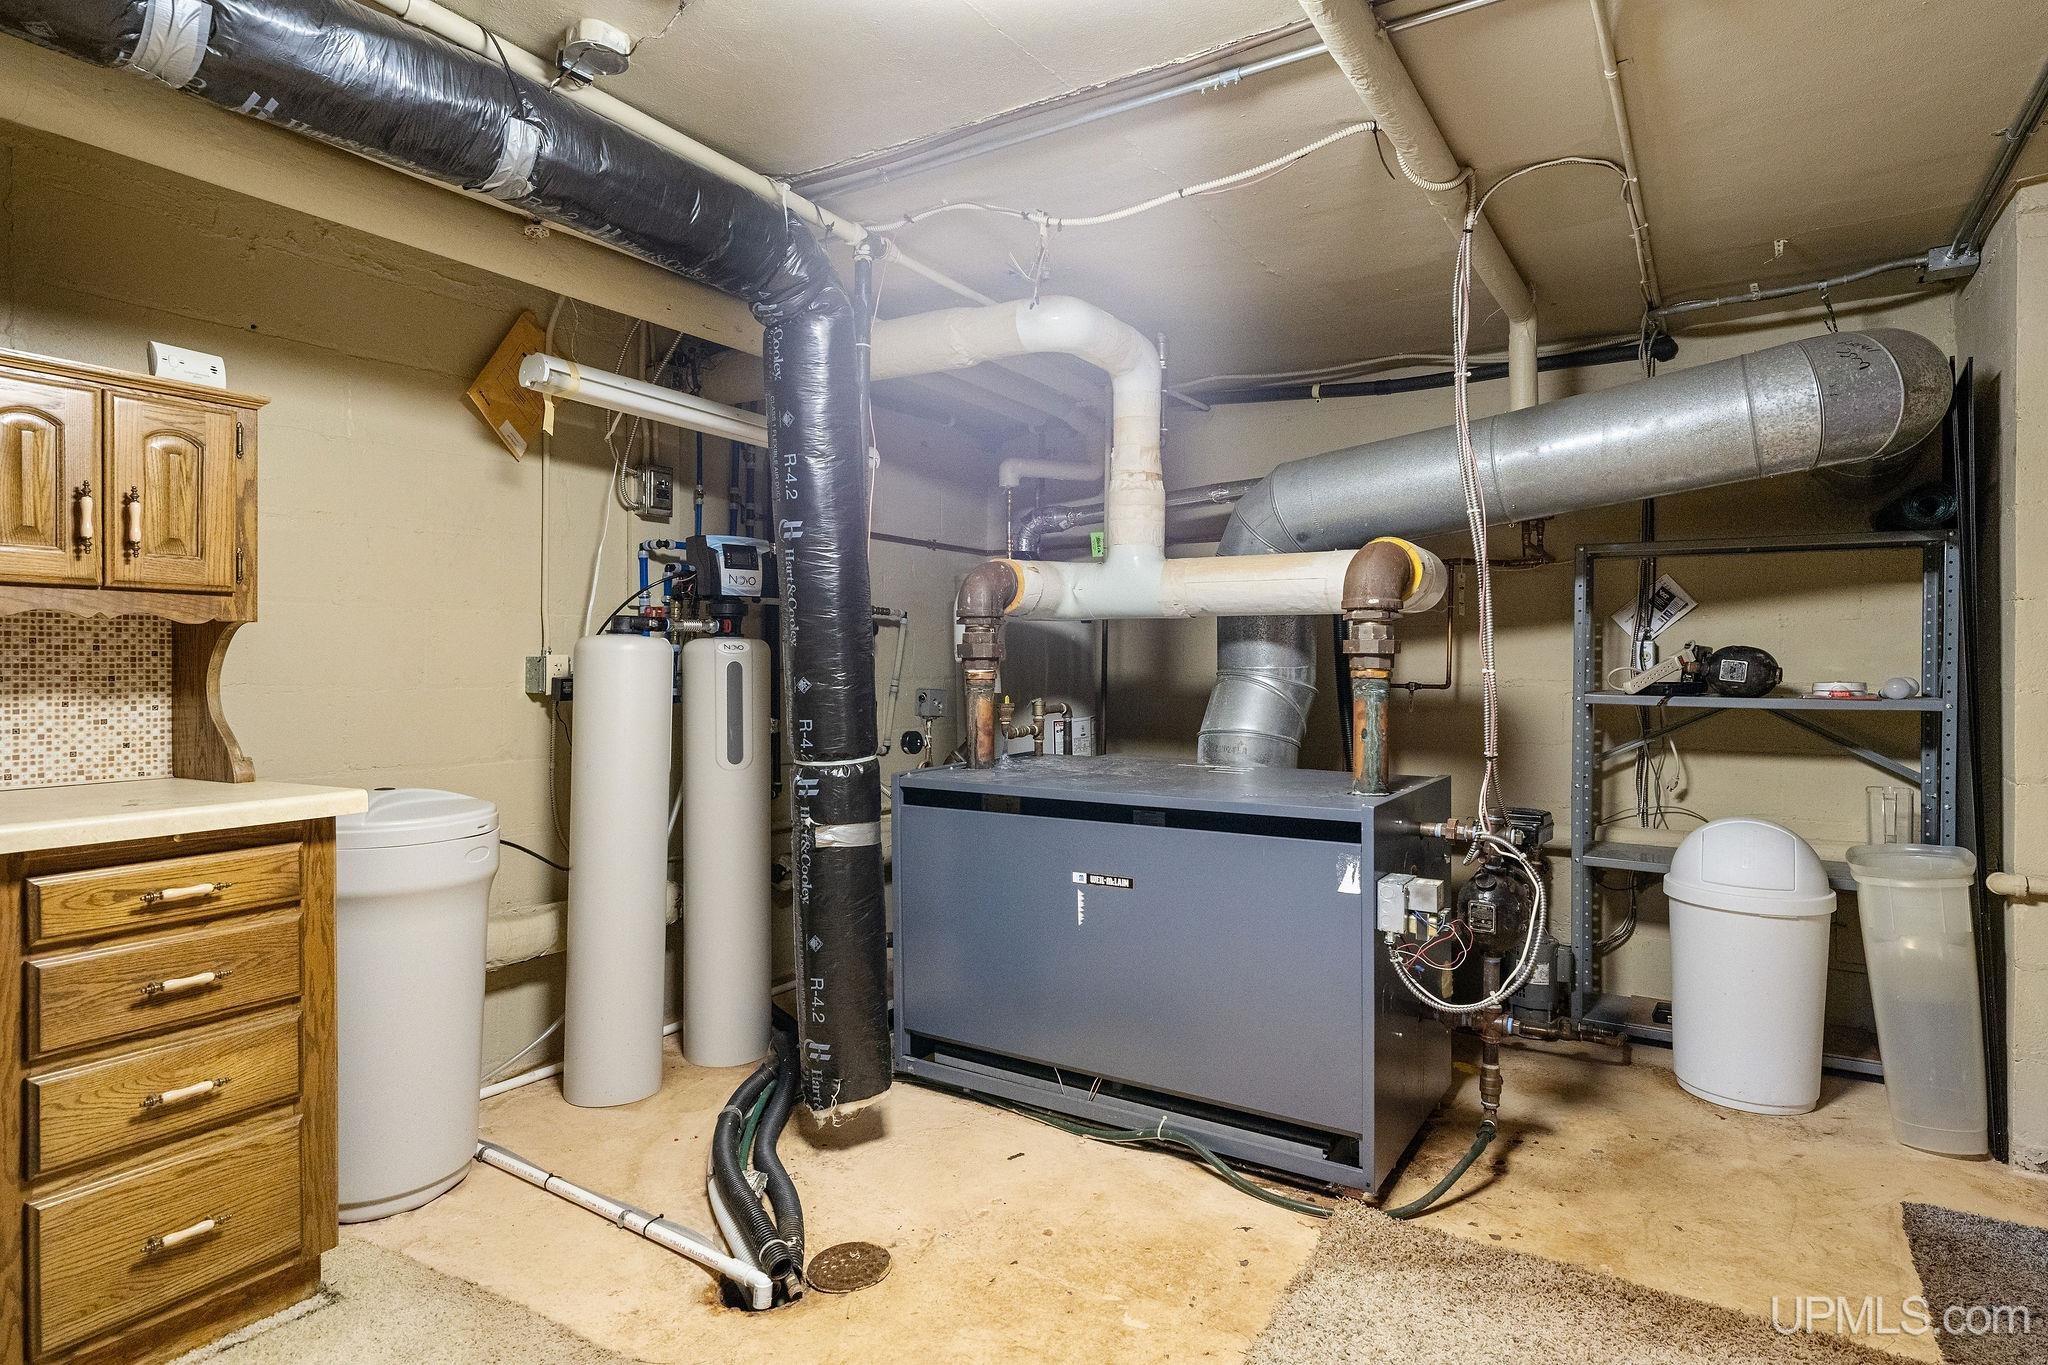
Heating System: Natural Gas, Boiler, Radiant
Electric: Circuit Breakers
Stories: 2
Architecture: Tudor
Flooring: Hardwood
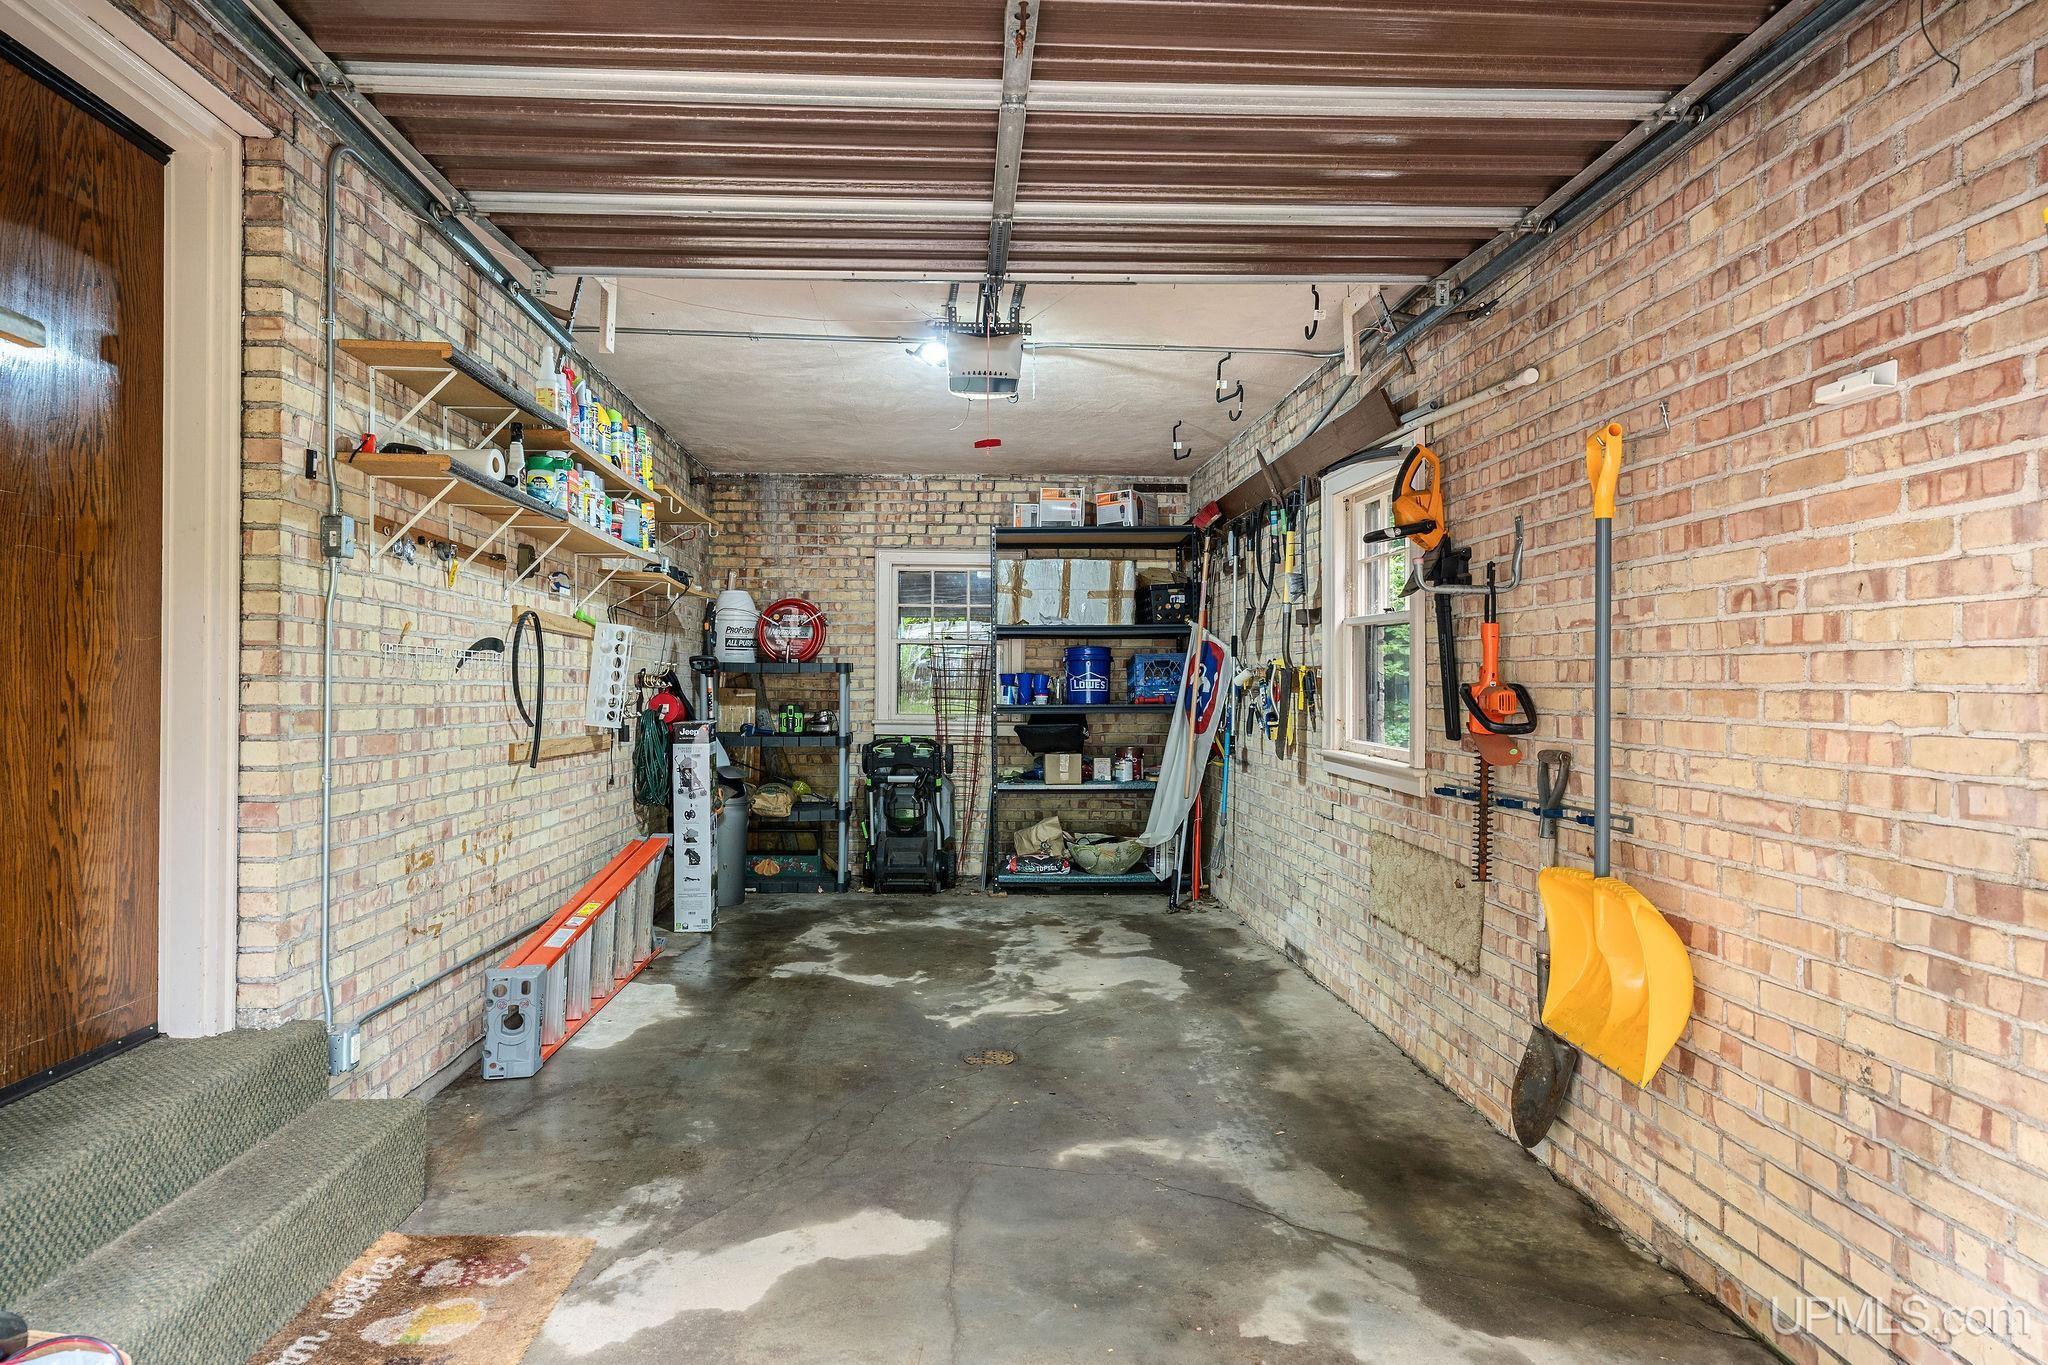
Garage Spaces: 1
School District: Ishpeming Public School District
Lot Features: Corner Lot, Subdivision, City Lot
Lot Area (sq ft): 7405.2
Lot Dimensions (ft): 80 x 89
Township: Ishpeming
Parking Total: 1
Price Last Updated: June 22, 2026 at 12:00am
Water: Public
Frontage Type: Road
Frontage Length (ft): 80
Road Frontage Type: City/County, Year Round
Construction Materials: Stone
Above Grade Finished Area (sq ft): 3047
Below Grade Finished Area (sq ft): 1109
Utilities: Cable Available, Electricity Connected, Natural Gas Connected, Phone Available, Sewer Connected, Water Connected
Sewer: Public Sanitary
Bathroom 1 Area (sq ft): 96
Bathroom 1 Length (ft): 8
Bathroom 1 Level: Upper
Bathroom 1 Width (ft): 12
Bathroom 2 Area (sq ft): 42
Bathroom 2 Length (ft): 6
Bathroom 2 Level: Upper
Bathroom 2 Width (ft): 7
Bathroom Features: Not Applicable
Bedroom 1 Area (sq ft): 330
Bedroom 1 Length (ft): 15
Bedroom 1 Level: Upper
Bedroom 1 Width (ft): 22
Bedroom 2 Length (ft): 13
Bedroom 2 Level: Upper
Bedroom 2 Area (sq ft): 195
Bedroom 2 Width (ft): 15
Bedroom 3 Level: Upper
Bedroom 3 Area (sq ft): 110
Bedroom 3 Length (ft): 11
Bedroom 3 Width (ft): 10
Dining Room Area (sq ft): 224
Dining Room Length (ft): 14
Dining Room Level: Main
Dining Room Width (ft): 16
Family Room Area (sq ft): 375
Family Room Length (ft): 15
Family Room Level: Basement
Family Room Width (ft): 25
Kitchen Area (sq ft): 187
Kitchen Length (ft): 11
Kitchen Width (ft): 17
Living Room Area (sq ft): 375
Living Room Length (ft): 15
Living Room Level: Main
Living Room Width (ft): 25
Office Area (sq ft): 143
Office Length (ft): 13
Office Level: Main
Office Width (ft): 11
Tax Exemptions: PRE/Homestead Exemption
Zoning: GR-General Residential
Listing Agent Name: KRISTINE GOUPILLE
Listing Agent Email: kgoupille@kristinegoupille.com
Realty Office: RE/MAX 1ST REALTY
Realty Office Phone: 906-225-1136
Co-listing Office: RE/MAX 1ST REALTY
Listing ID: 50212234
Listing AOR: Upper Peninsula Assoc of Realtors
Source: MiRealSource
CoList Agent First Name: ANDREA
CoList Agent Last Name: COUVILLION
Days On Market: 1
Last Updated: June 23, 2026 at 06:59pm

Amenities and Features

Other Features
Balcony
Dishwasher
Dryer
Fencing: Fenced
Fireplace: Gas
Garage Attached
Gas Water Heater
Has Cooling System
Has Fireplace
Has Garage
Has Heating System
Has HOA
Has Home Warranty
IDX
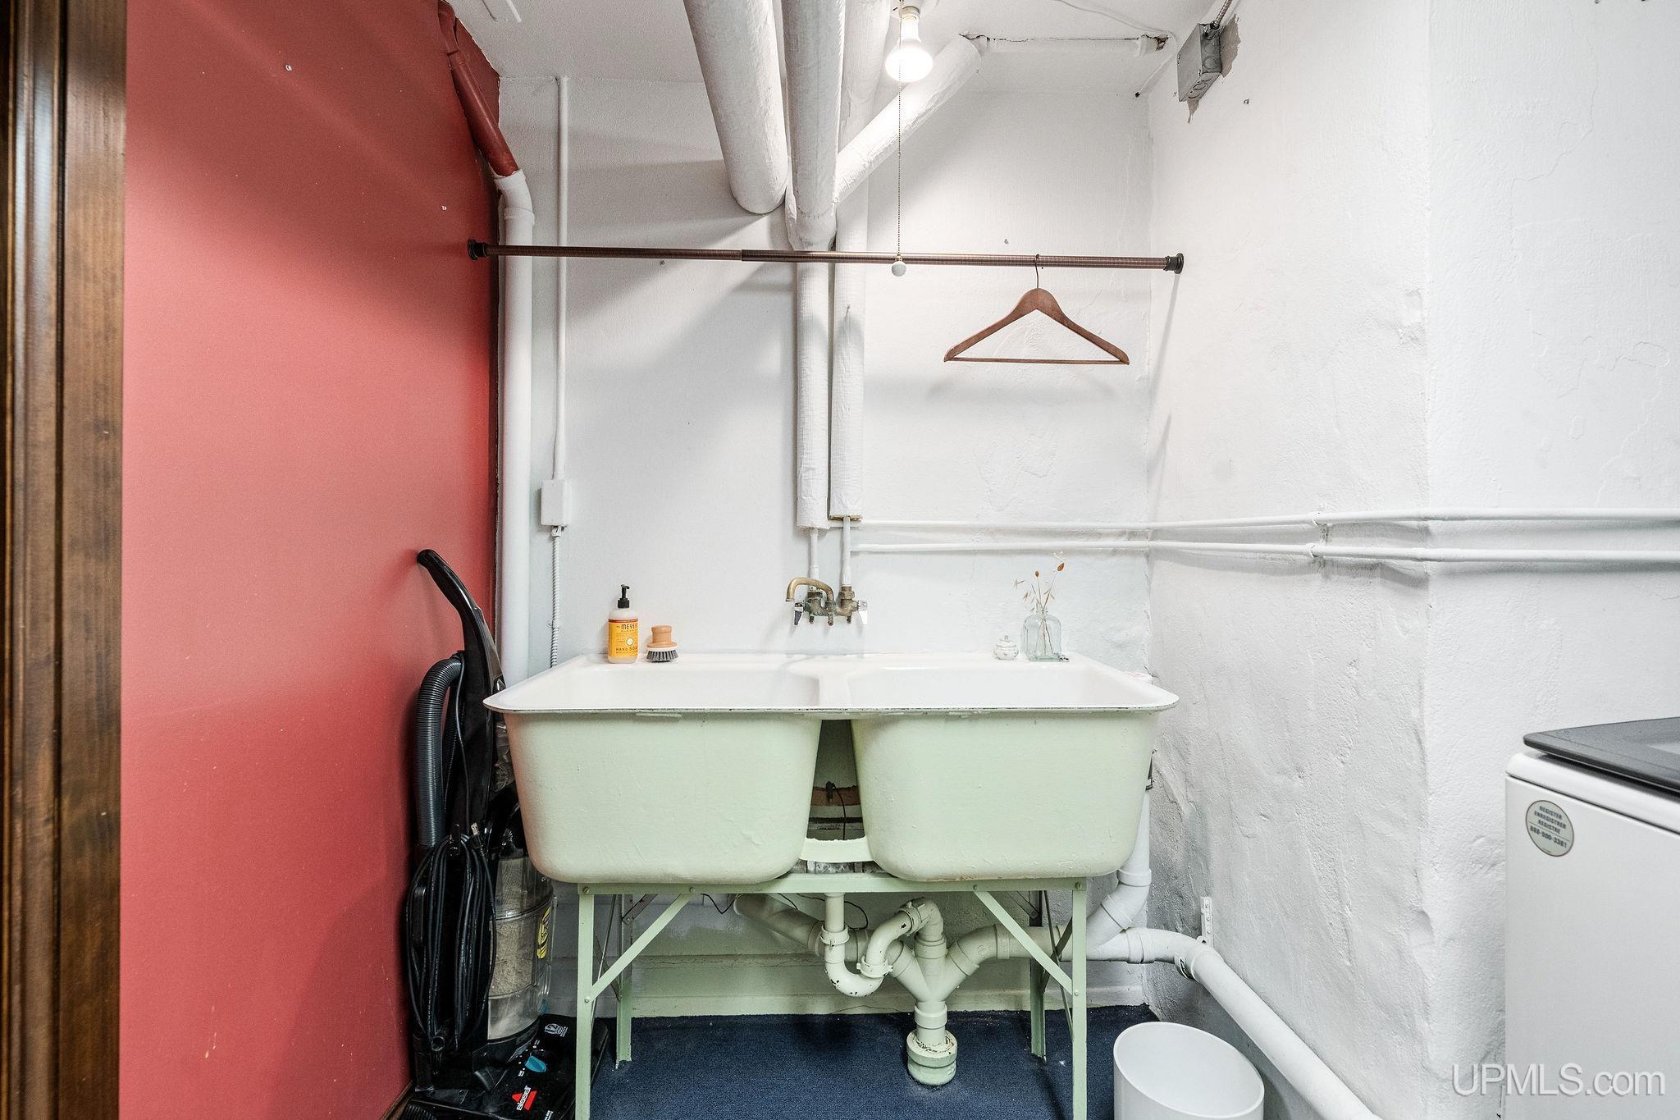
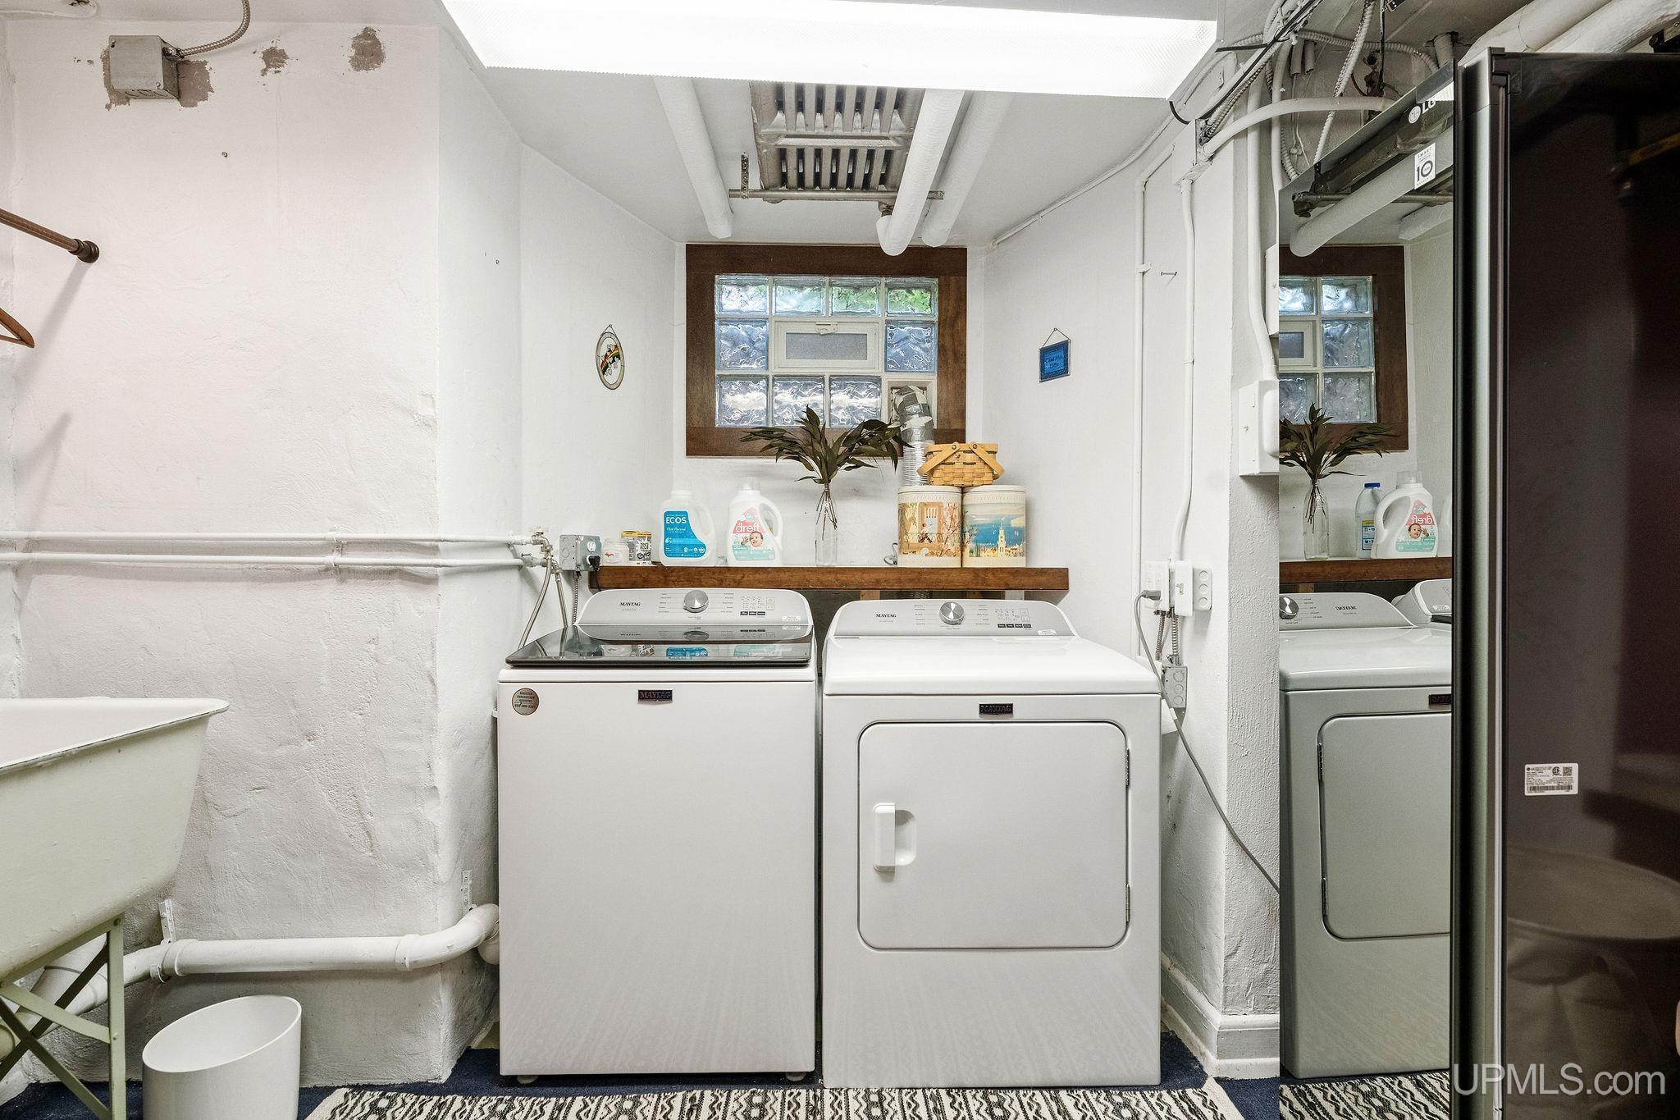
Laundry: In Basement
New Construction
Parking Features: Garage
Patio, Porch
Private Pool
Range/Oven
Refrigerator
Washer

Map Location

Property Map

Transport
Supermarkets
Schools
Restaurants
Pharmacies
Hospitals

Ask Kingsley A Question

Mortgage Calculator

Payment Calculator

$2,179.06
per month
  • Principal and Interest
  • Property Tax
  • HOA fee
  • Private Mortgage Insurance
$ 1,647.81

Image Gallery
Virtual Tour

Similar Listings

Disclaimer

Property ID - 291221

IDX information is provided exclusively for personal, non-commercial use, and may not be used for any purpose other than to identify prospective properties consumers may be interested in purchasing. Information is deemed reliable but not guaranteed.

Compare Listings

Kingsley Agassi