Advanced Search
- Home
- Residential, Single Family Residence
- 125 N Daisy Street, Ishpeming MI 49849, 50212269
125 N Daisy Street, Ishpeming MI 49849, 50212269
Overview
- Updated On:
- July 1, 2026
- 13 Days On Market
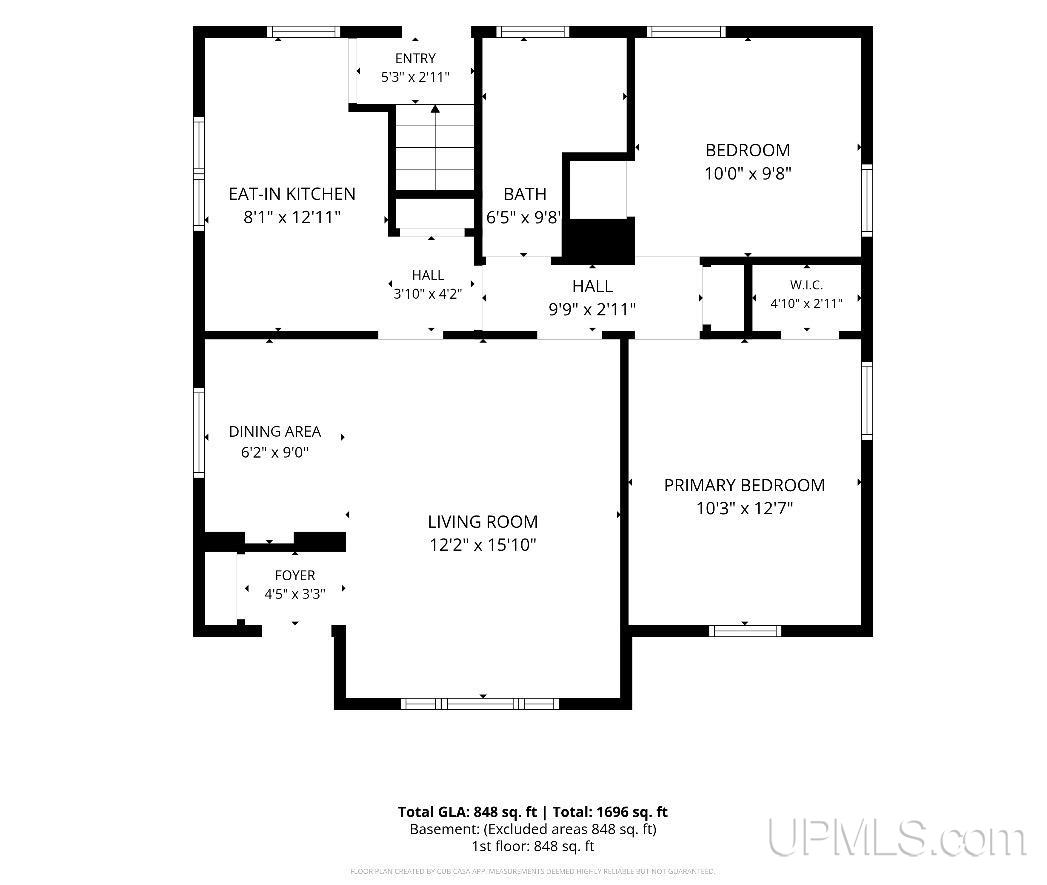
- 2 Bedrooms
- 1 Bathroom
- 848.00 ft2
- 1952 Year Built
About The Property
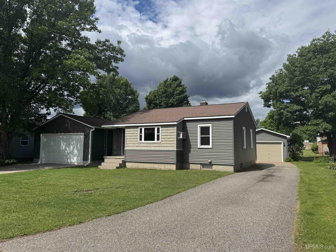
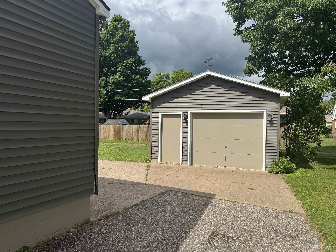
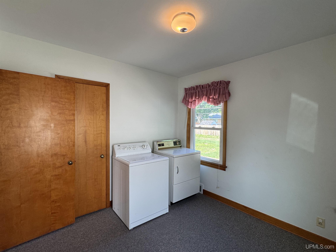
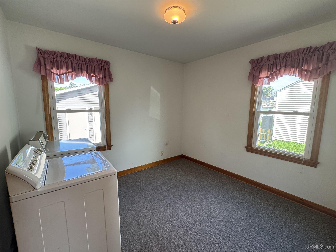
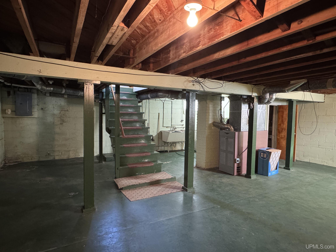
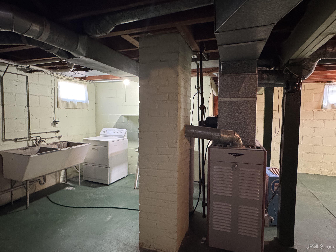
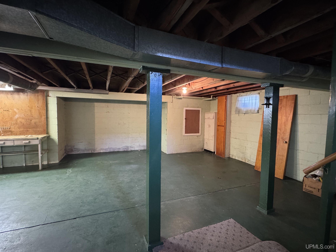
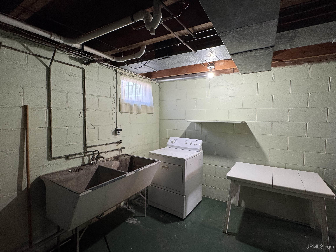
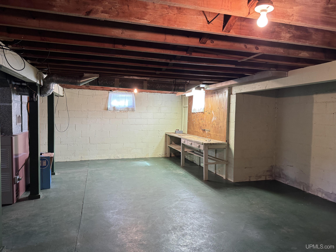
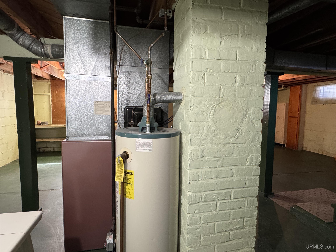
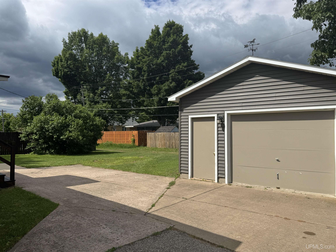
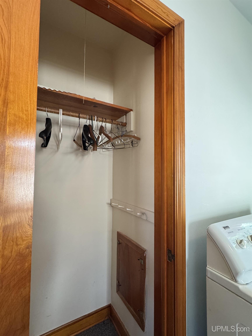
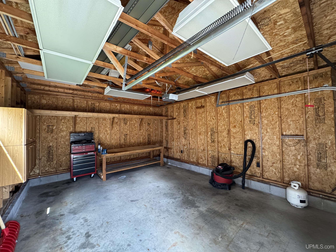
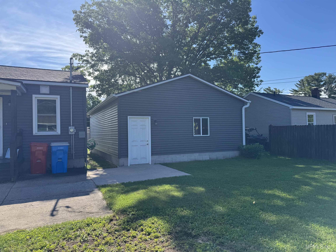
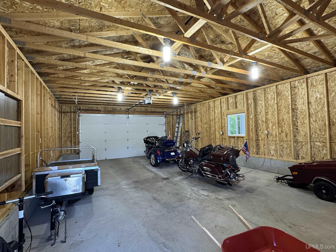
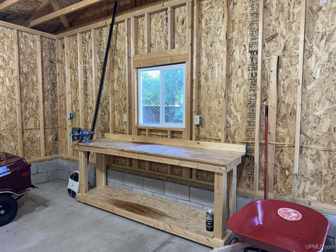
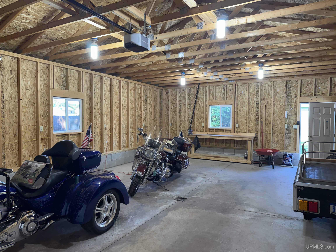
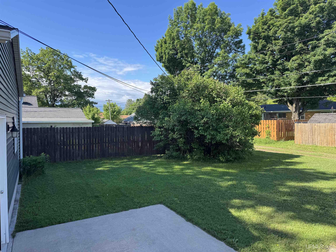
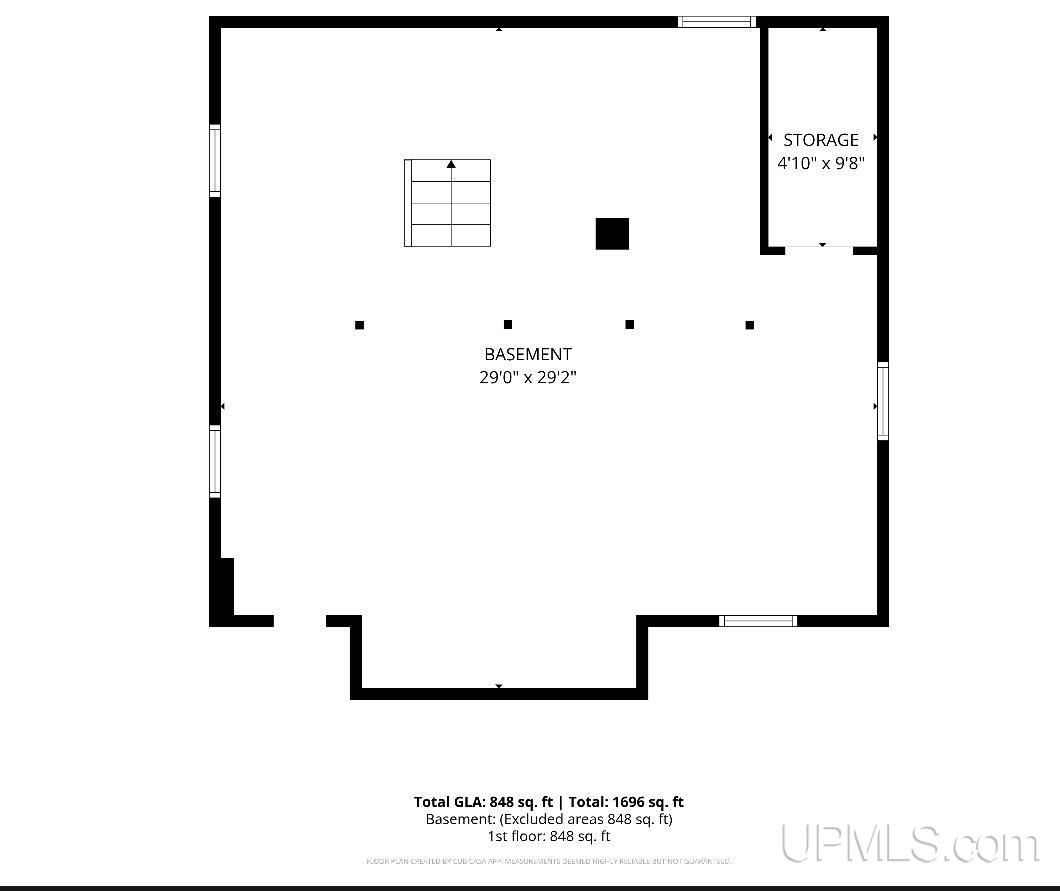
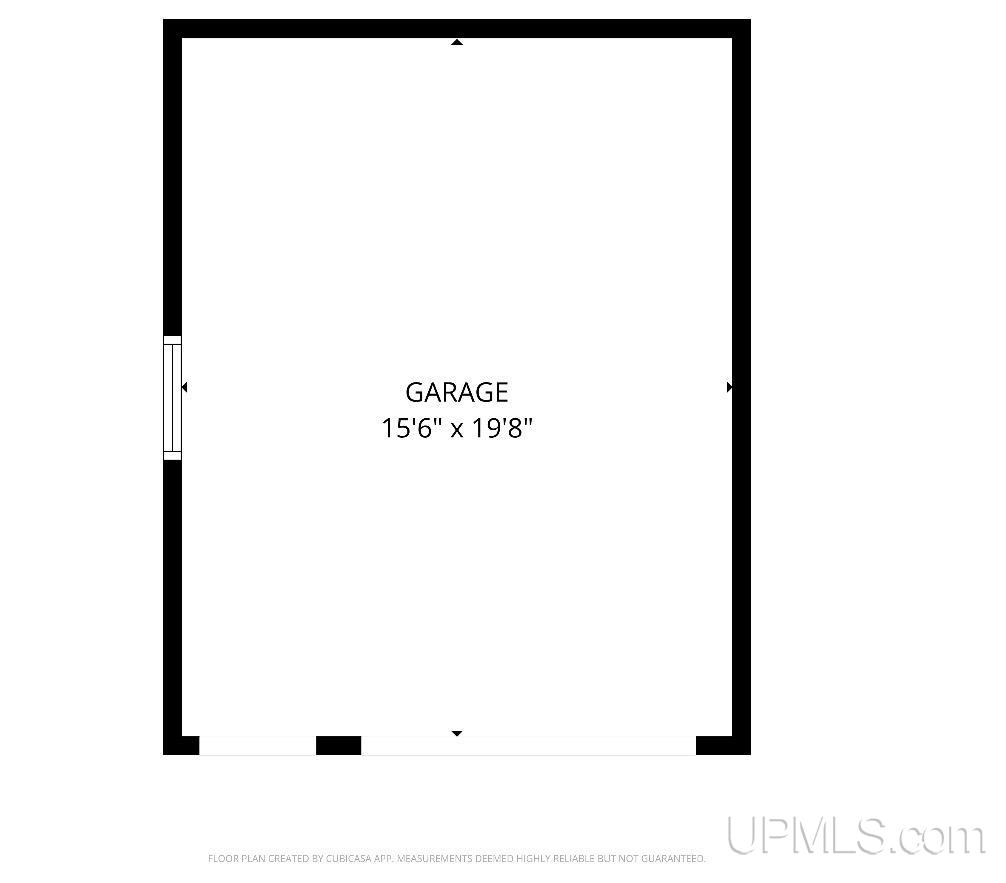
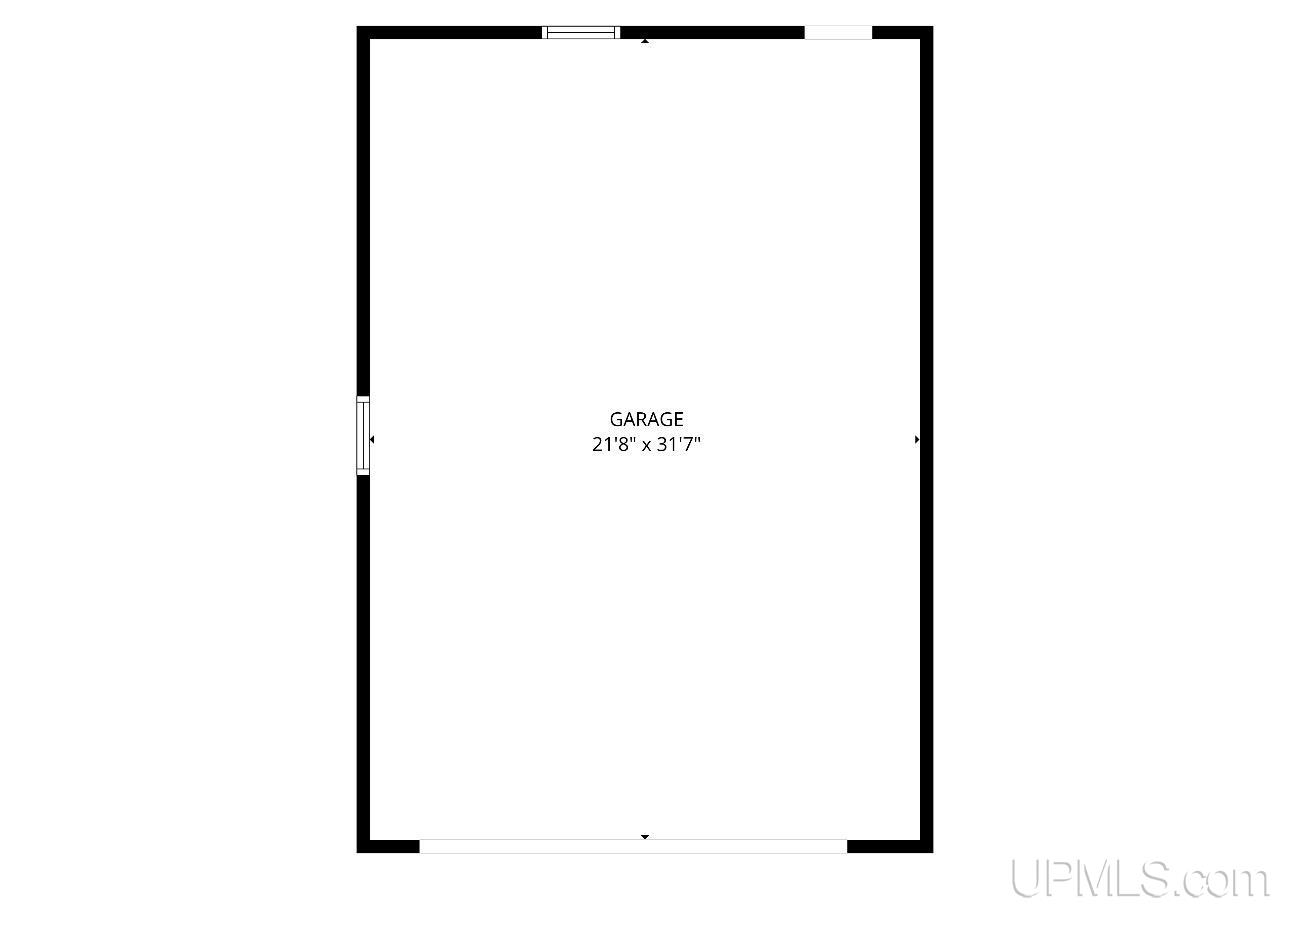
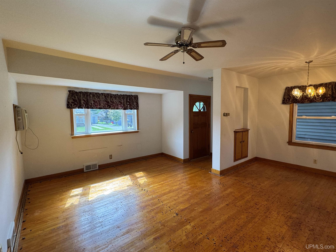
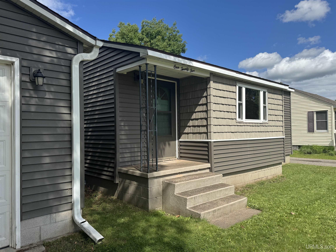
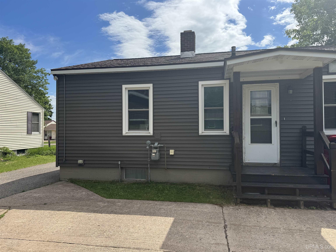
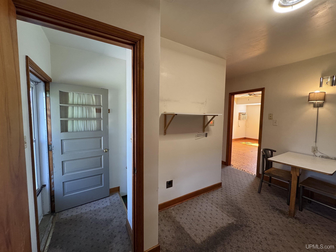
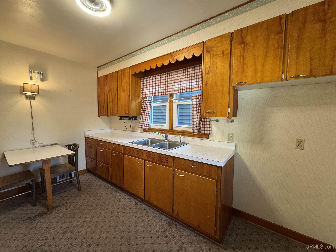
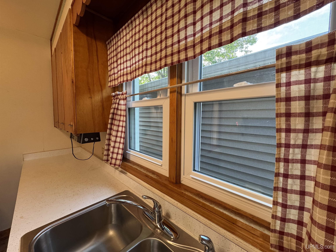
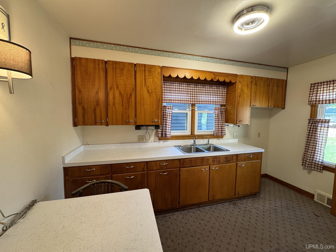
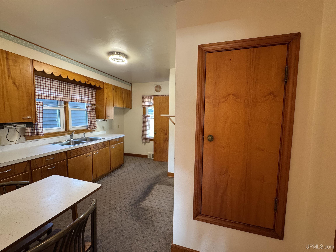
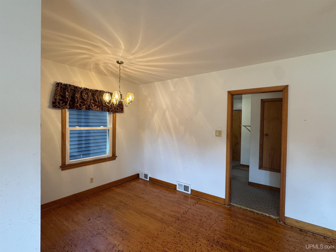
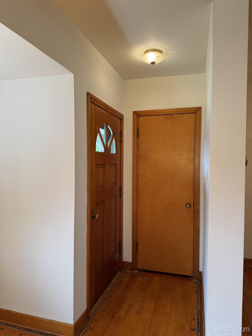
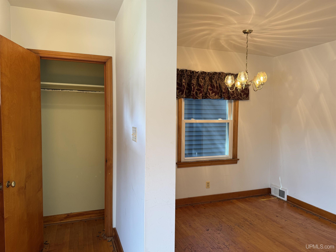
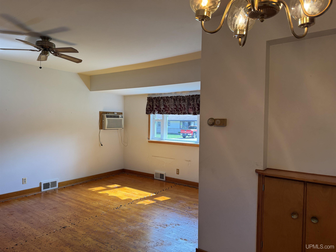
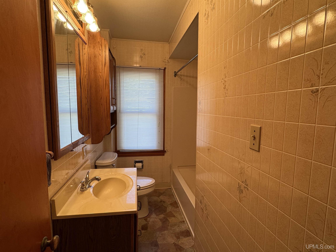
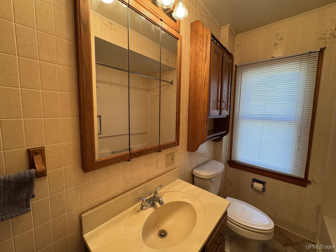
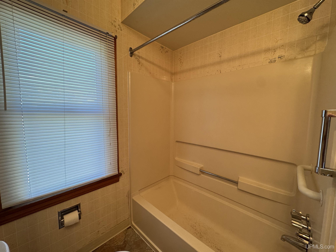
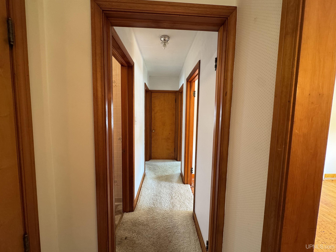
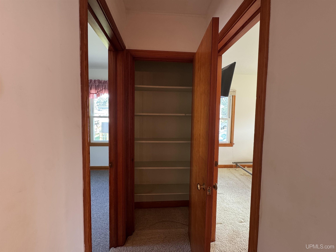
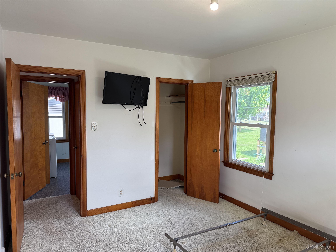
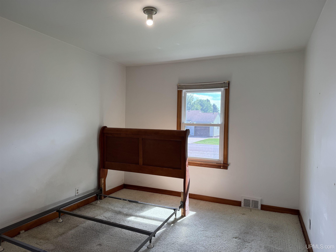
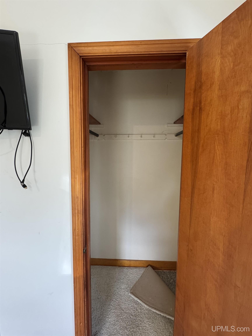
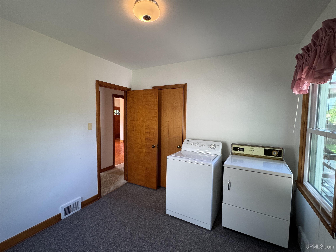
Charming 1950s Ranch in Ishpeming’s Desirable Flower Streets Neighborhood! This ranch home is full of character, functionality, and opportunity. Situated in Ishpeming’s beloved Flower Streets neighborhood, this property offers fantastic curb appeal, a lush green lawn, and a welcoming presence from the moment you arrive. Over the years many major exterior updates have already been completed, including the roof, windows, and siding, allowing you to enjoy improved efficiency while preserving the home’s timeless appeal. A paved driveway for each garage and convenient alley access further enhance the ease of everyday living. Step inside to discover original hardwood floors that span much of the home and are ready to be refinished to their former beauty. The cute and functional kitchen has a cozy breakfast nook, while a formal dining area just off the living room showcases beautiful original built-ins that add warmth and character. The front entry welcomes guests with a convenient coat closet before opening into the spacious living room, creating an inviting space to gather and entertain. A built-in air conditioning unit helps keep the living room comfortable during warm summer days. Down the main hallway, you’ll find a full bathroom and two bedrooms, with one bedroom currently serving as a main-floor laundry space that could easily be converted back to its original use, as laundry hookups remain available in the basement. One of this property’s standout features is the incredible garage setup. In addition to a detached one-car garage, you’ll appreciate the newer detached two-car garage. Both garages are equipped with electricity and abundant outlets, making them ideal for vehicles, storage, hobbies, workshop space, or recreational equipment. The full basement offers even more possibilities, providing ample storage and endless potential for a recreation room, home gym, craft area, workshop, or additional living space. Whether you’re searching for your first home, looking to downsize, or seeking a property with great bones that you can make your own, this ranch offers a wonderful opportunity for many needs, schedule your showing today! offers due 6/30/2026 at 12 noon EST with a 48 hr reply time. Taxes are not zero and will change upon sale. Buyer must verify all information and bears all risk for inaccuracies.
Listing updated: July 1, 2026 at 04:08pm
Listed by: MELISSA LEHTOMAKI 906-869-2770, RE/MAX 1ST REALTY
Listing Agent Phone & Email: 906-225-1136, missyhashomes@gmail.com
MLS#:
Source: MiRealSource
Originating MLS: Upper Peninsula Assoc of Realtors
Property Details
Property Details
Amenities and Features
Map Location
Property Map


Ask Kingsley A Question
Mortgage Calculator
Payment Calculator
- Principal and Interest
- Property Tax
- HOA fee
- Private Mortgage Insurance