Advanced Search

More Search Options
$444,000

420 Stone Quarry Drive, Marquette MI 49855, 50209816

Active Under Contract

Overview

  • Updated On:
  • July 15, 2026
  • 43 Days On Market
  • 3 Bedrooms
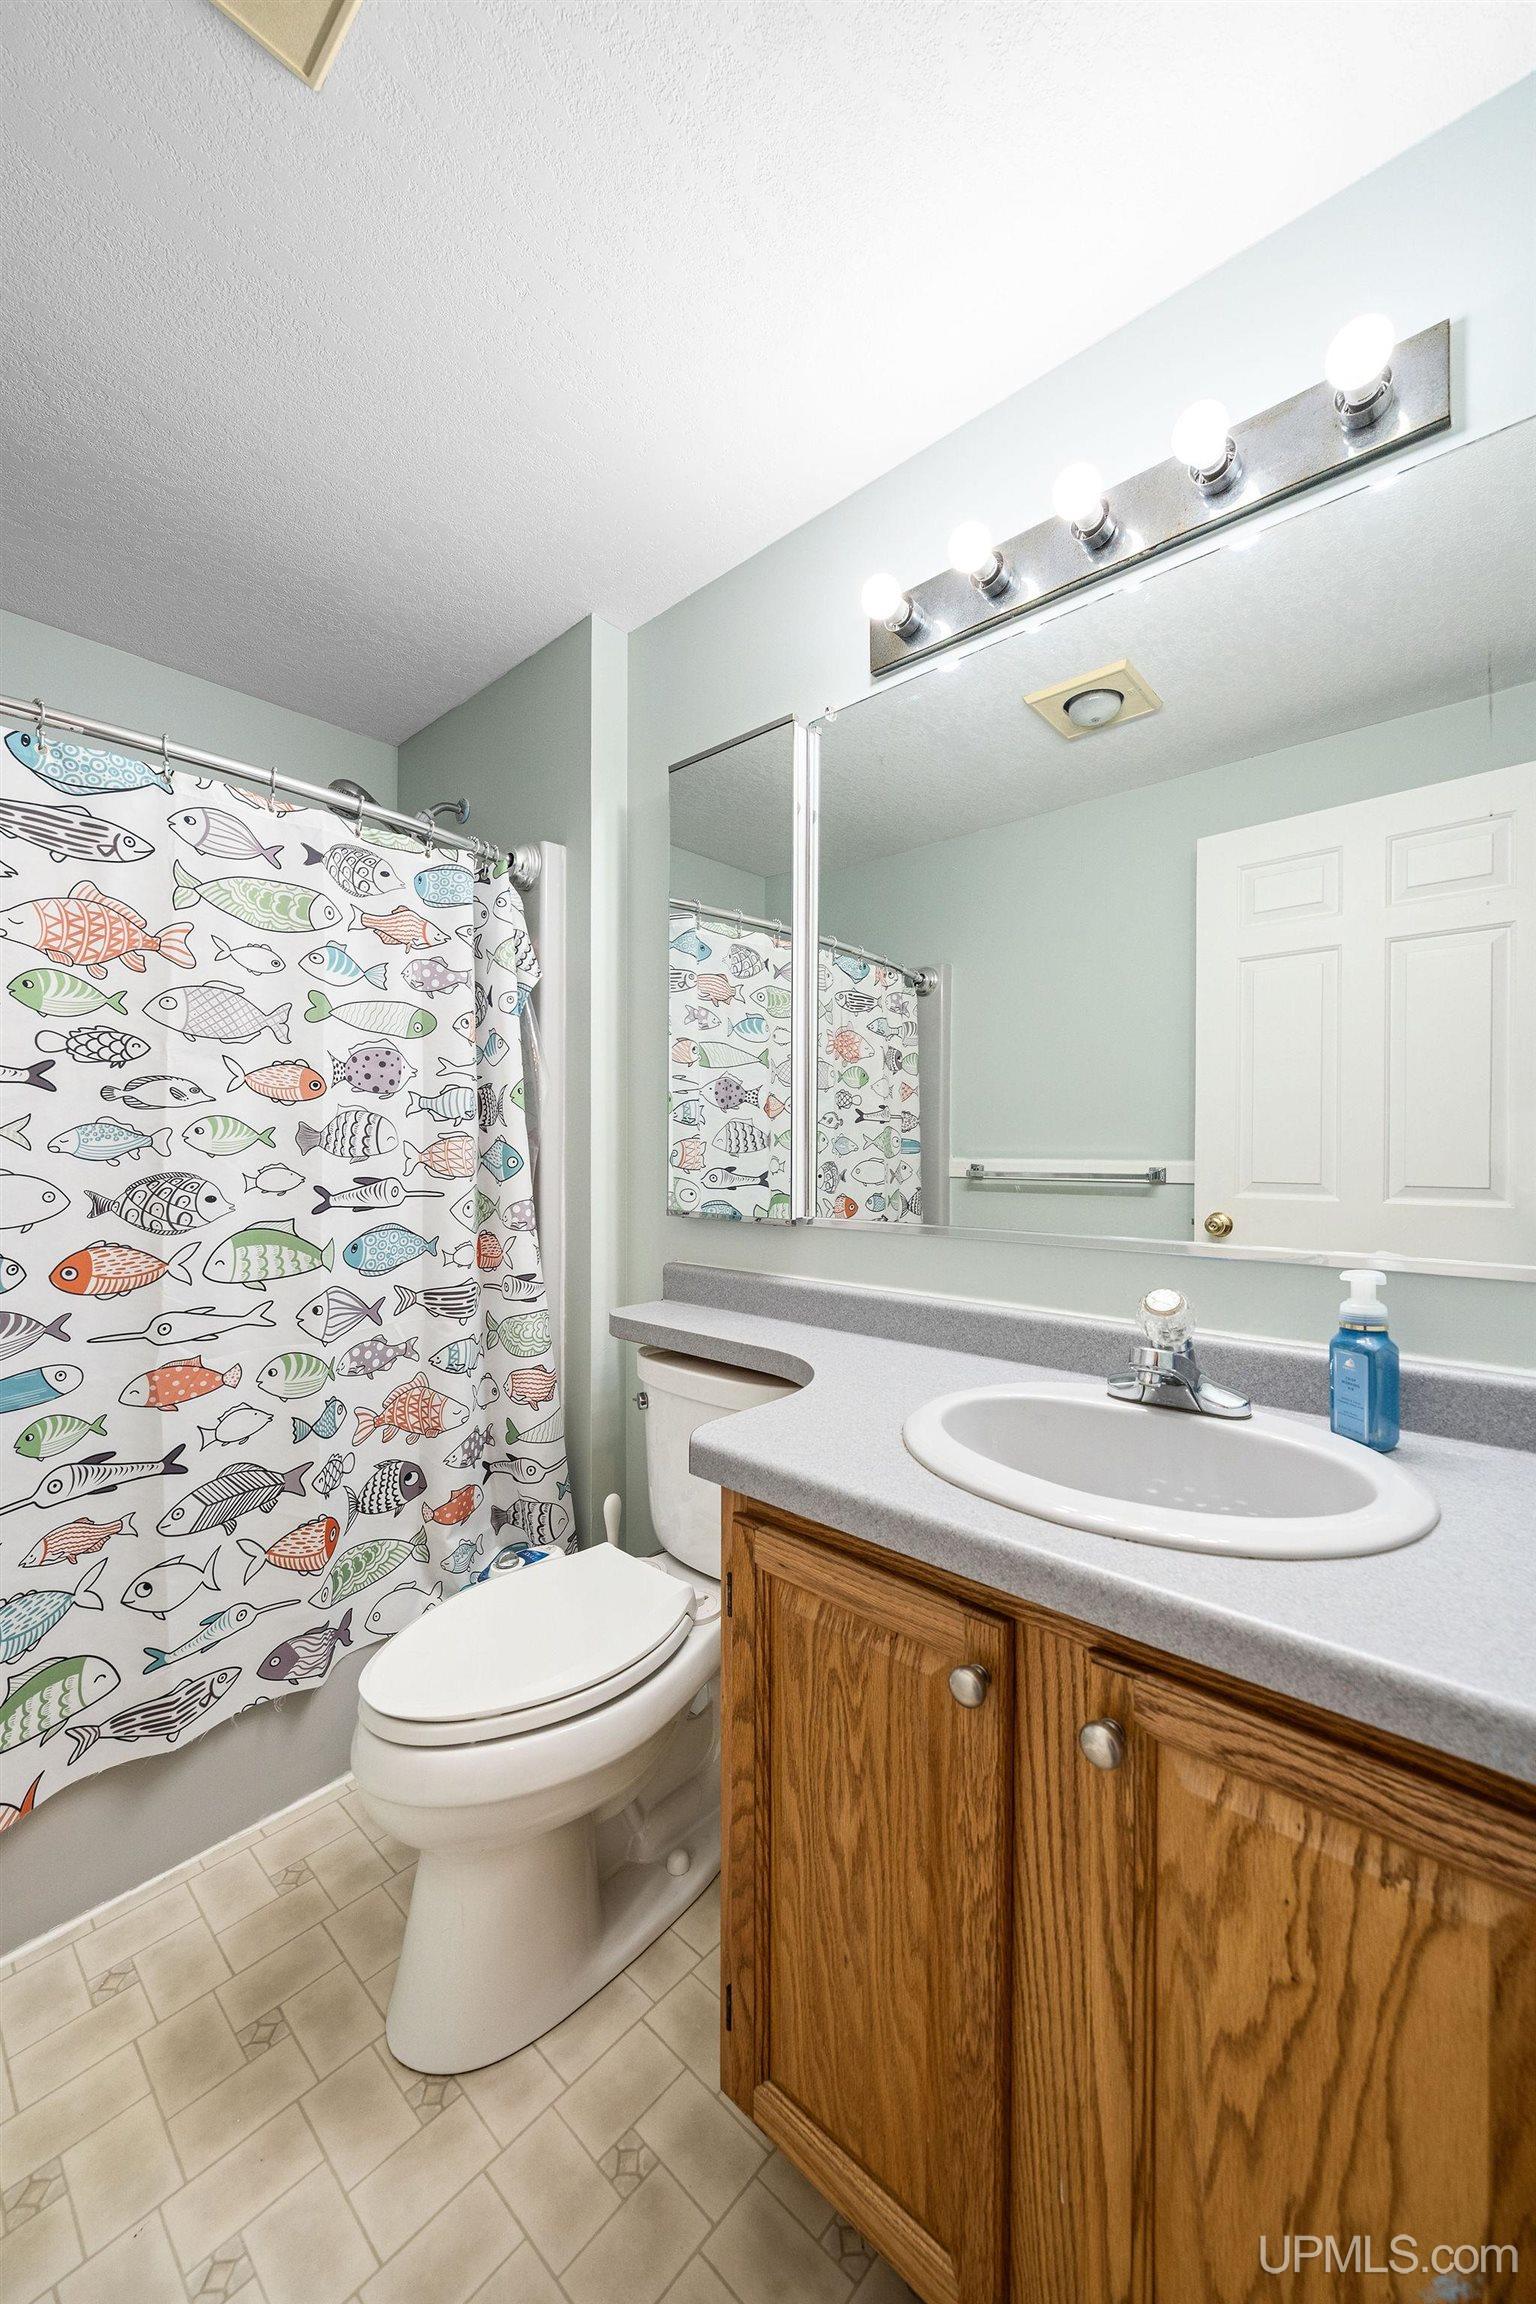
  • 2.5 Bathrooms
  • 2,177.00 ft2
  • 1998 Year Built

About The Property

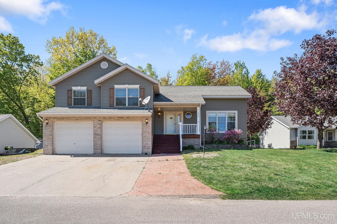
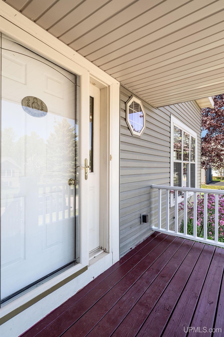
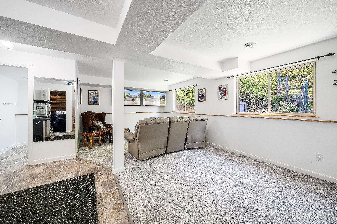
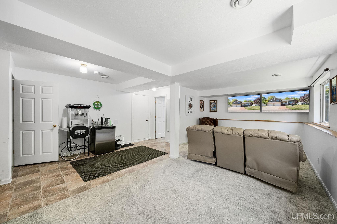
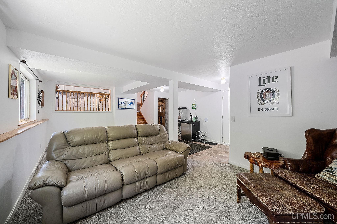
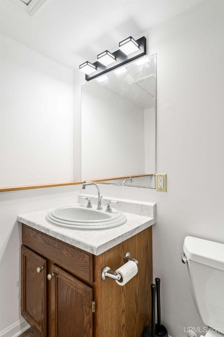
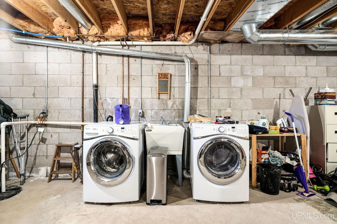
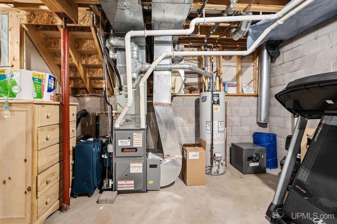
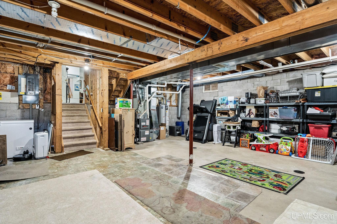
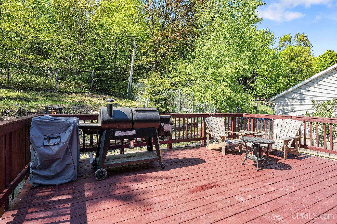
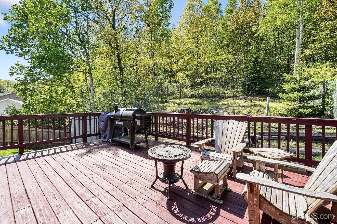
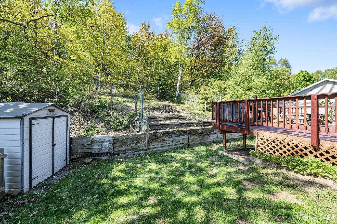
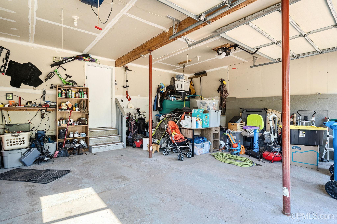
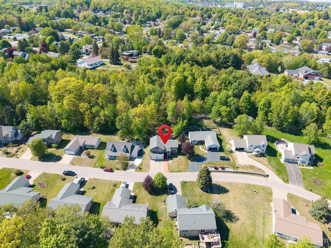
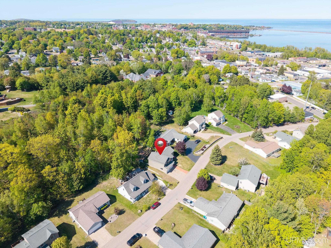
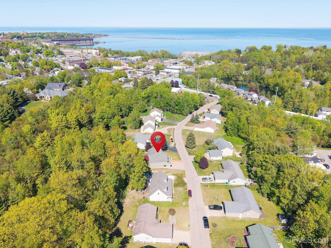
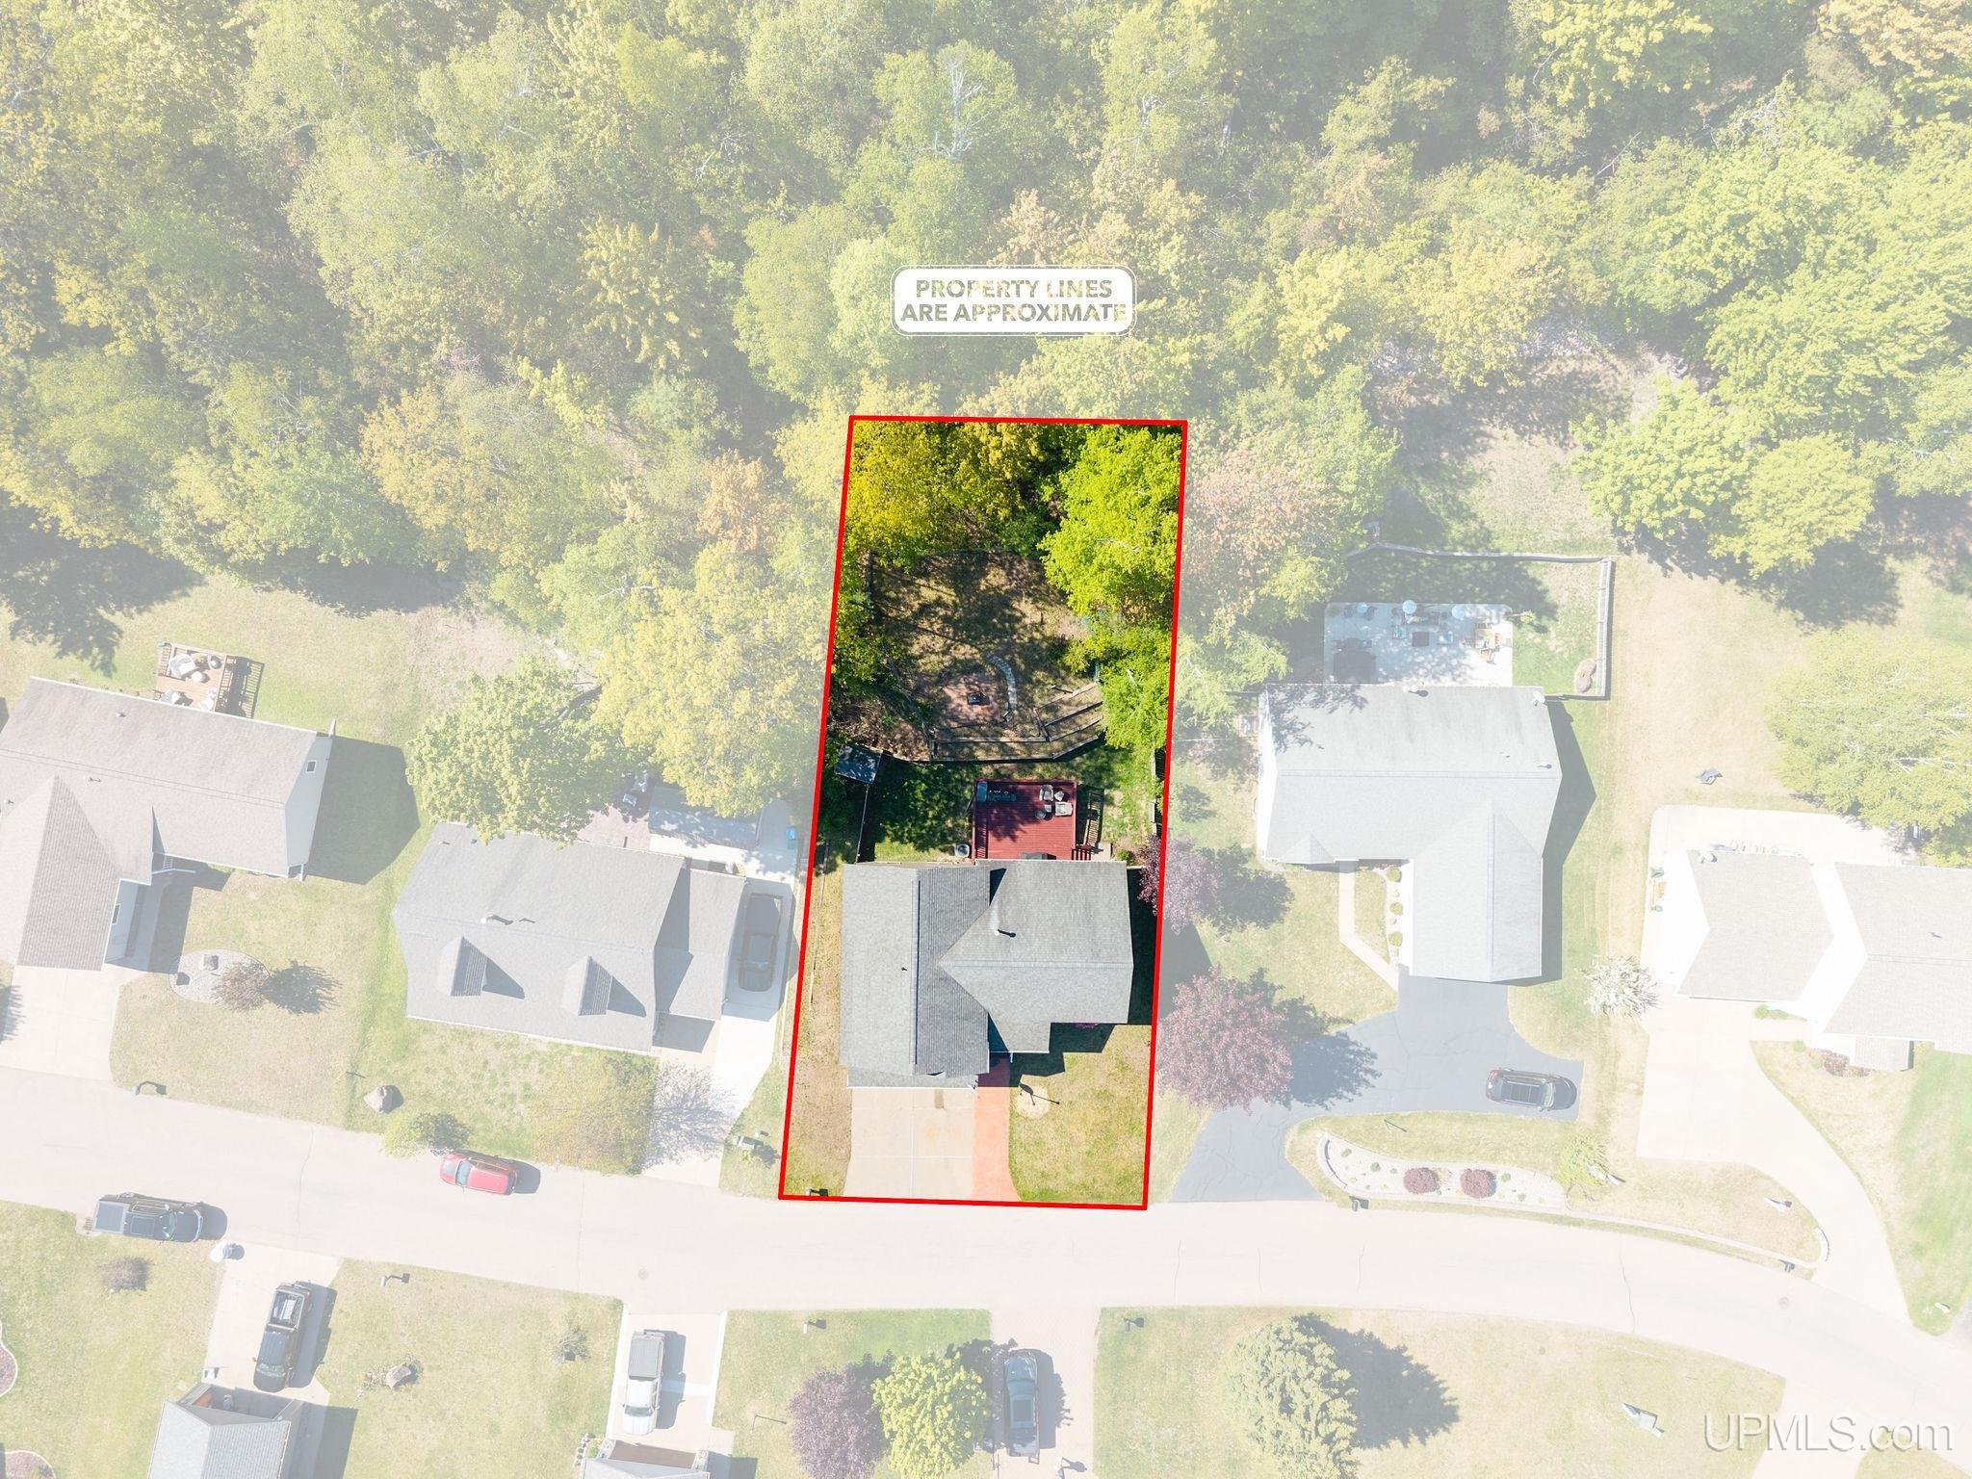
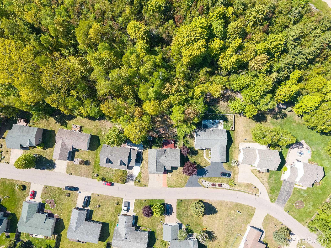
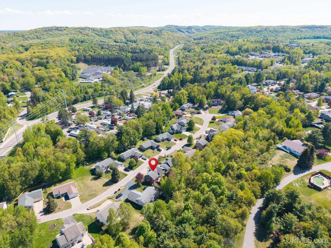
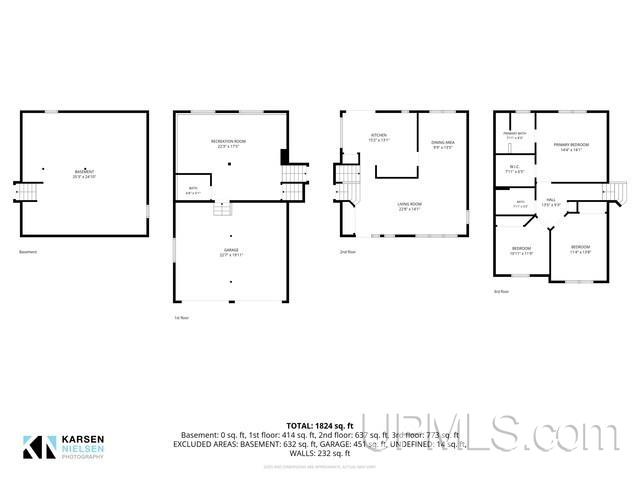
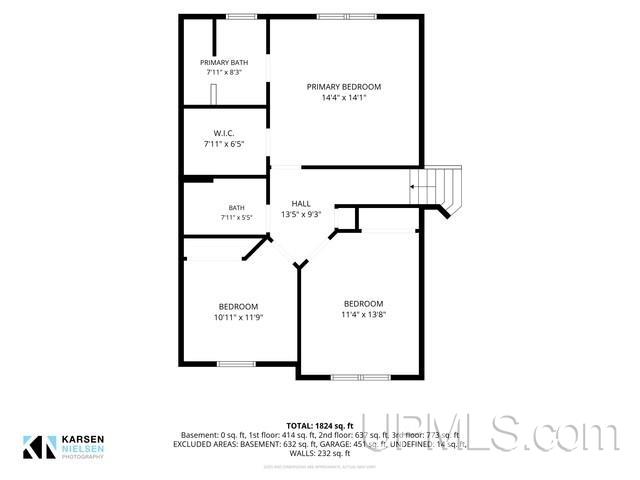
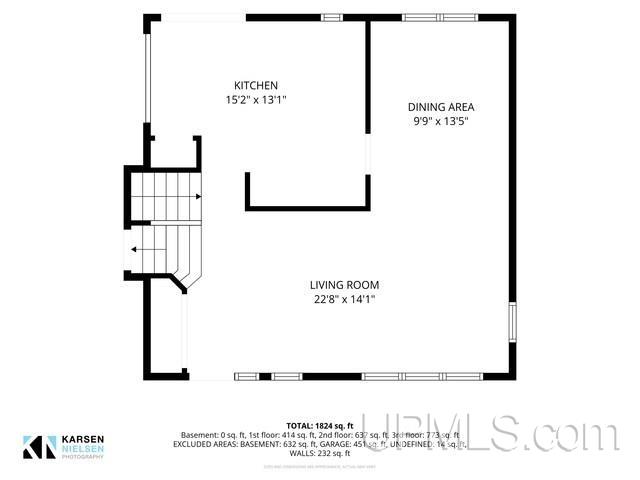
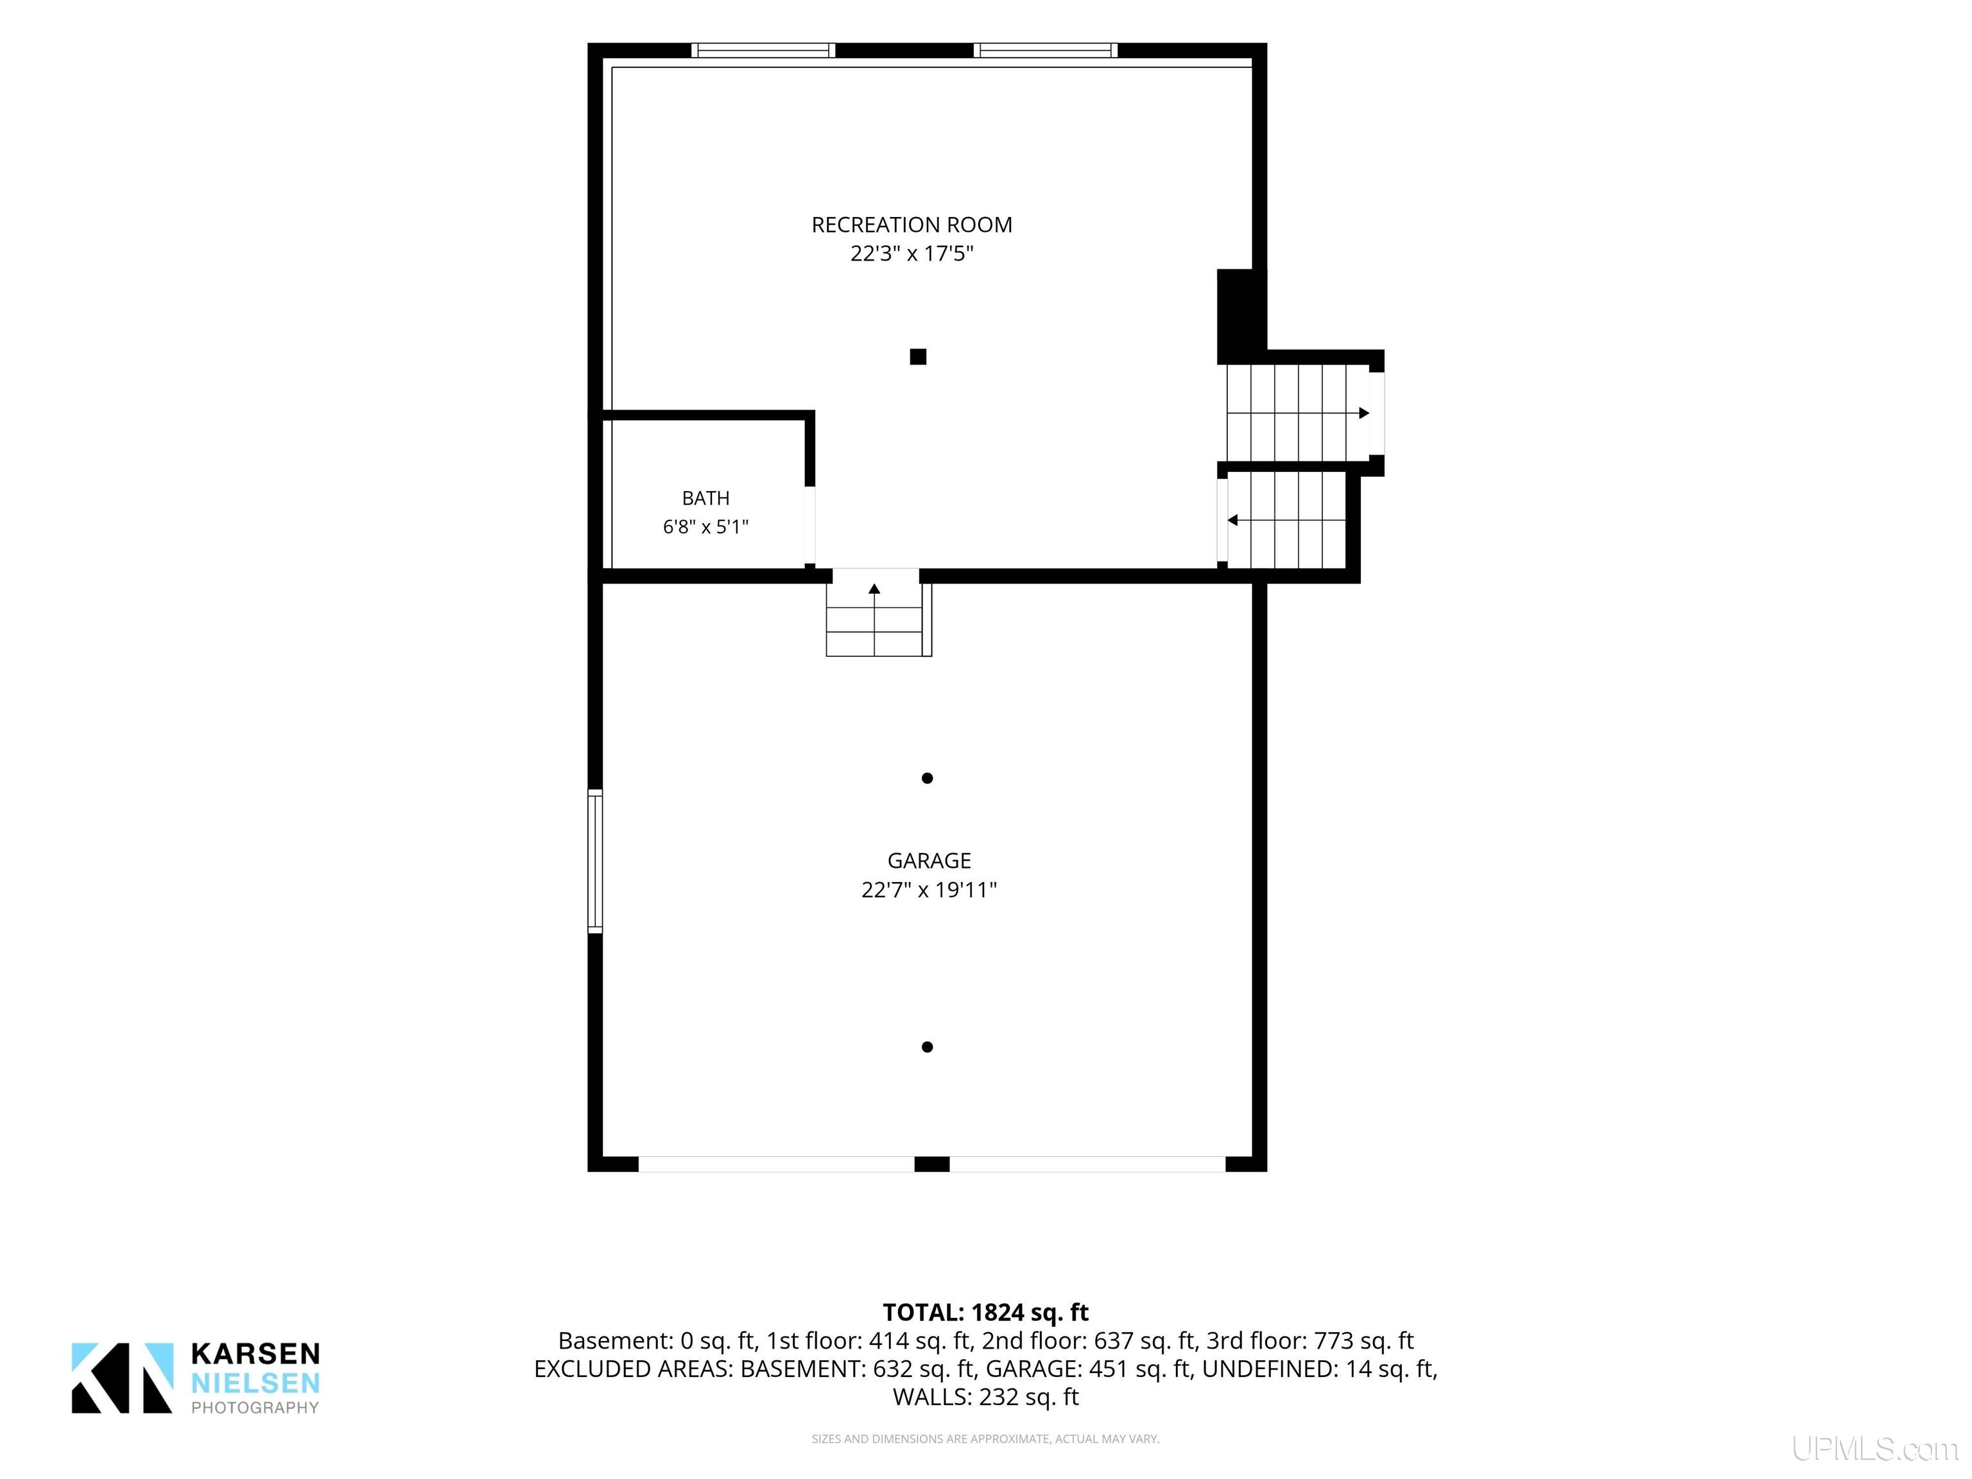
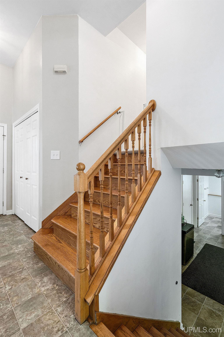
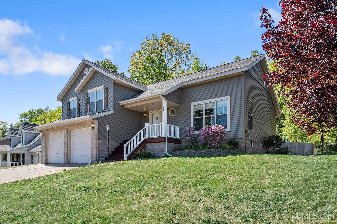
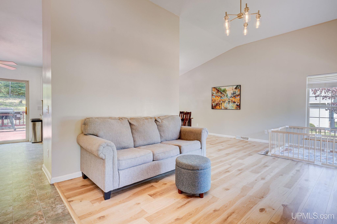
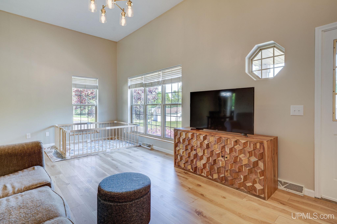
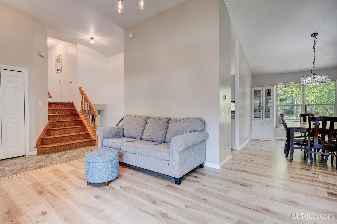
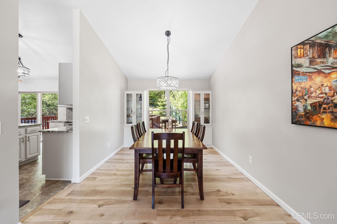
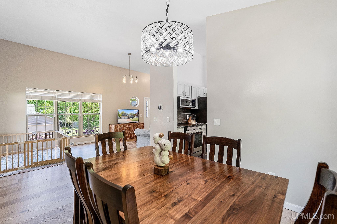
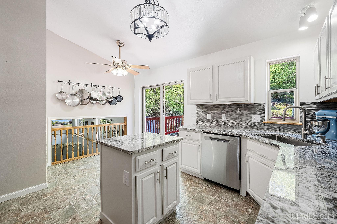
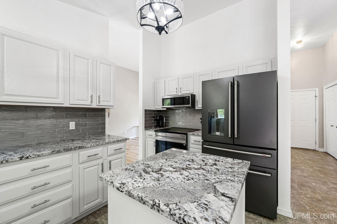
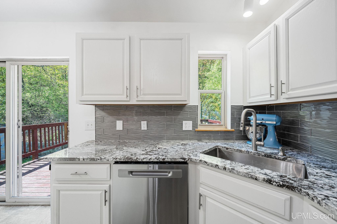
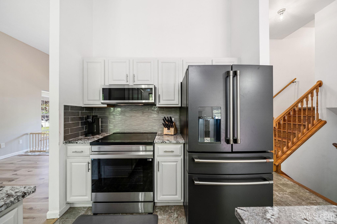
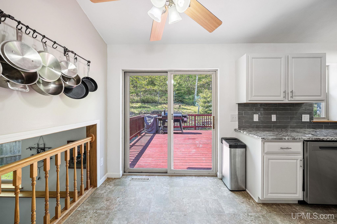
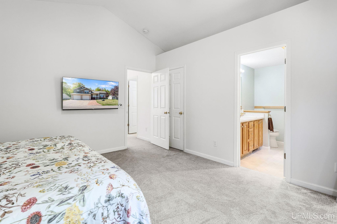
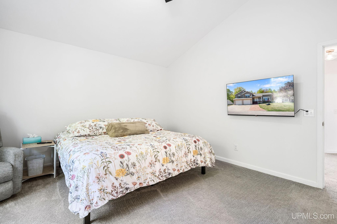
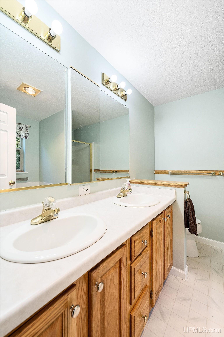
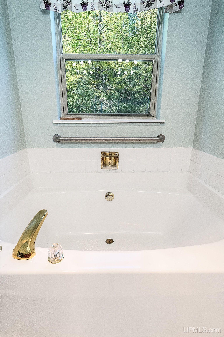
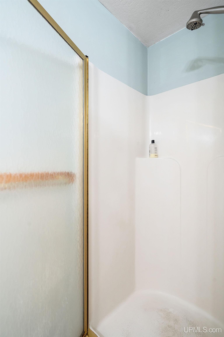
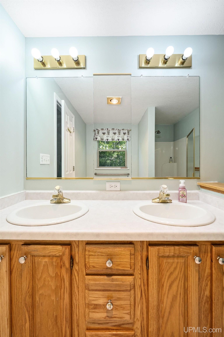
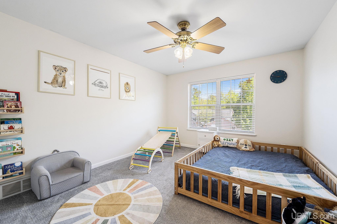
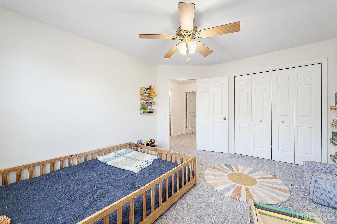
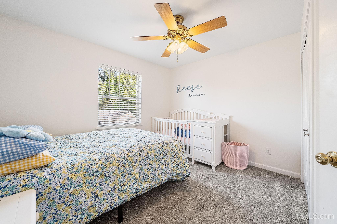
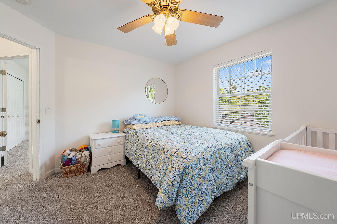
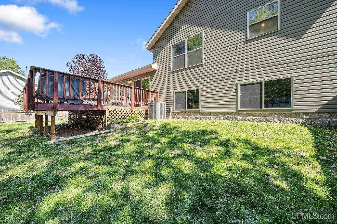
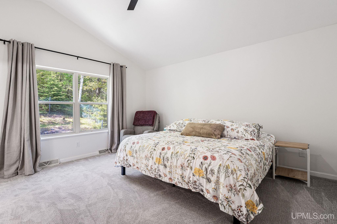
Welcome to Marquette city life in The Meadows! This private drive is very quiet yet close to all that Marquette has to offer. The home features three bedrooms including a primary suite with full bath and large walk-in closet, and the entire upper level has been newly carpeted, and the bedrooms and hall have all been freshly painted. The large living dining area has new LVT flooring, fresh paint and has loads of natural light and is great for entertaining. The kitchen has been completely redone this year with new granite countertops, awesome glass tile backsplash and all new stainless appliances. Access the back freshly stained back deck from the kitchen also for grilling and chilling with the friends and family. The deck overlooks a very private and partially wooded back yard with terraced garden area and a firepit location.The lower-level family room also has large windows with lots of natural light and has a half bath and new carpet and has direct access to the 2-car attached garage. The home has central air conditioning for the warm days. The basement is unfinished but has tons of storage space and has the laundry area as well. Comes with an in ground sprinkler system as well but the seller has not used it since they purchased. The HOA fee is reasonable at $63 per month and is paid quarterly and covers snow removal from your driveway! Wonderfully updated home ready for a new owner.

Posted: June 2, 2026 at 03:11pm

Listing updated: July 15, 2026 at 06:35pm

Listed by: MICHAEL GOLISEK 906-236-3750, RE/MAX 1ST REALTY

Listing Agent Phone & Email: 906-225-1136, mikegolisek@remax.net

MLS#:

Source: MiRealSource

Originating MLS: Upper Peninsula Assoc of Realtors 

Property Details

Property Details

Property Id: 279295
Price: $444,000
Property Size: 2,177.00 ft2
Property Lot Size: 0.27 ac
Bedrooms: 3
Bathrooms: 2.5
Posted: June 2, 2026 at 03:11pm
Year Built: 1998
Basement: Block
Full Bathrooms: 2
Half Bathrooms: 1
Bathroom Total: 2.5
Waterfront Features: None
Community Features: Private Entry
Cooling System: Central Air
Heating System: Natural Gas, Forced Air
Electric: 200+ Amp Service
Architecture: Traditional
Garage Spaces: 2
School District: Marquette Area School District
Lot Features: City Lot, Cul-De-Sac, Dead End, Subdivision
Lot Area (sq ft): 11761.2
Lot Dimensions (ft): 81 x 147
Township: Marquette
Parking Total: 2
Pets?: Yes, Cats Allowed, Dogs Allowed
Price Last Updated: July 10, 2026 at 12:00am
Water: Public
Frontage Type: Road
Frontage Length (ft): 81
Road Frontage Type: Private Road, Year Round
Road Surface Type: Paved
Construction Materials: Brick, Vinyl Siding
Above Grade Finished Area (sq ft): 2177
Utilities: Cable Connected, Electricity Connected, Natural Gas Connected, Phone Available, Sewer Connected, Water Connected
Sewer: Public Sanitary
Bathroom 1 Level: Second
Bathroom 2 Level: Second
Bedroom 1 Area (sq ft): 210
Bedroom 1 Length (ft): 14
Bedroom 1 Level: Second
Bedroom 1 Width (ft): 15
Bedroom 2 Length (ft): 11
Bedroom 2 Level: Second
Bedroom 2 Area (sq ft): 154
Bedroom 2 Width (ft): 14
Bedroom 3 Level: Second
Bedroom 3 Area (sq ft): 132
Bedroom 3 Length (ft): 11
Bedroom 3 Width (ft): 12
HOA Fee: 189
Contingency: Inspection
Tax Exemptions: PRE/Homestead Exemption
Zoning: MDR - Medium Density residential
HOA Fee Includes: HOA, Snow Removal
HOA Fee Frequency: Quarterly
Listing Agent Name: MICHAEL GOLISEK
Listing Agent Email: mikegolisek@remax.net
Listing Agent Phone: 906-236-3750
Realty Office: RE/MAX 1ST REALTY
Realty Office Phone: 906-225-1136
Listing ID: 50209816
Listing AOR: Upper Peninsula Assoc of Realtors
Source: MiRealSource
Days On Market: 43
Last Updated: July 15, 2026 at 06:35pm

Amenities and Features

Other Features
Cable/Internet Avail.
Deck
Dishwasher
Disposal
Dryer
Fireplace
Garage Attached
Gas Water Heater
Has Cooling System
Has Garage
Has Heating System
Has Home Warranty
High Ceilings
Home Owners Association
IDX
Lawn Sprinkler
Microwave
New Construction
Parking Features: 3 or More Spaces, Garage
Private Pool
Range/Oven
Refrigerator
Sump Pump
Washer

Map Location

Property Map

Transport
Supermarkets
Schools
Restaurants
Pharmacies
Hospitals

Ask Kingsley A Question

Mortgage Calculator

Payment Calculator

$2,276.48
per month
  • Principal and Interest
  • Property Tax
  • HOA fee
  • Private Mortgage Insurance
$ 1,721.48

Image Gallery
Virtual Tour

Similar Listings

Similar Listings

Orianna Creek
Active Under Contract
$399,900

479 Stone Quarry Drive, Marquette MI 49855, ...

2 BD
2 BA
1,219.00 ft2

Disclaimer

Property ID - 279295

IDX information is provided exclusively for personal, non-commercial use, and may not be used for any purpose other than to identify prospective properties consumers may be interested in purchasing. Information is deemed reliable but not guaranteed.

Compare Listings

Kingsley Agassi